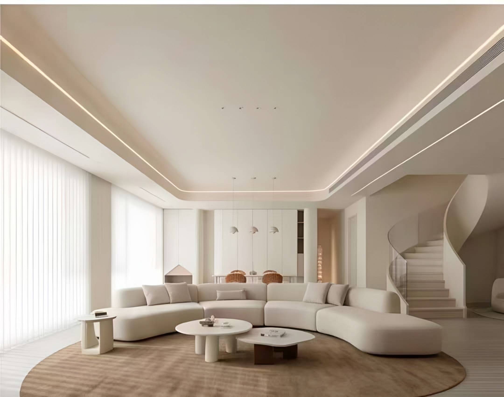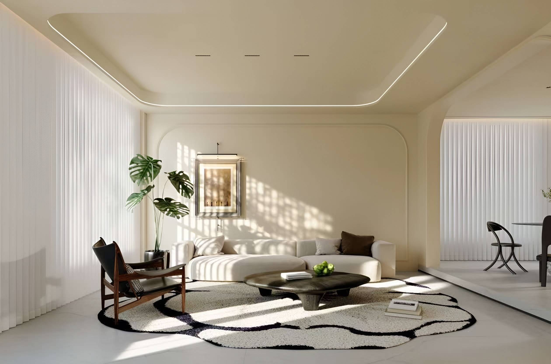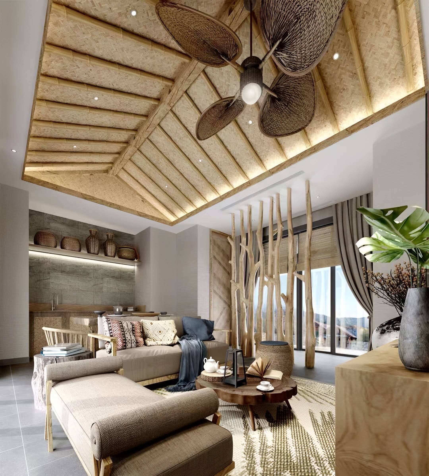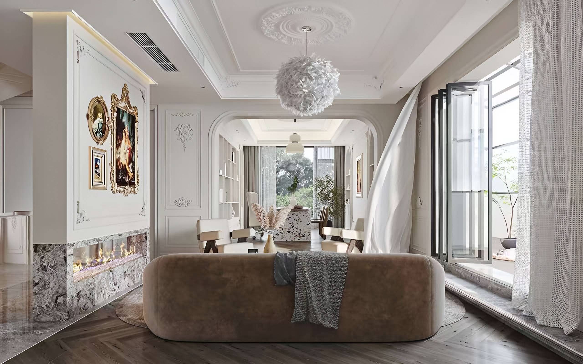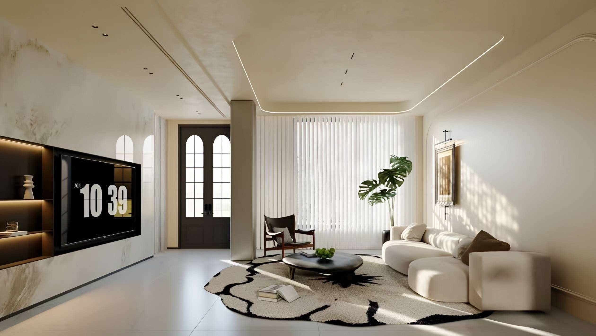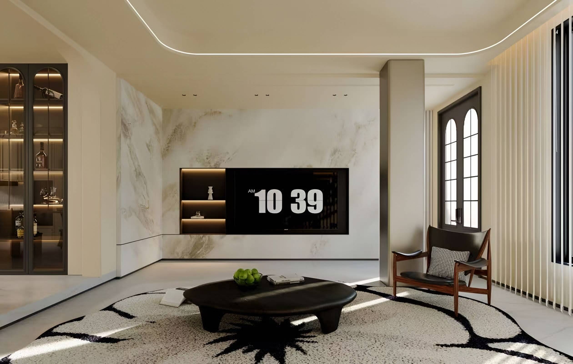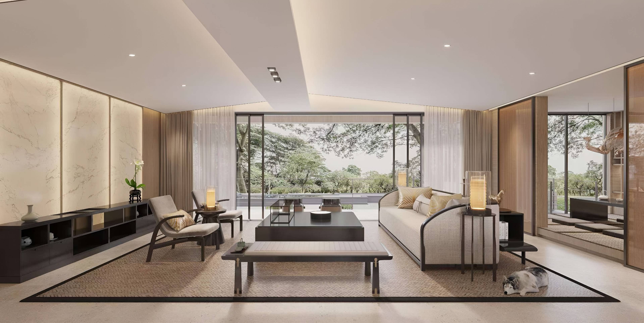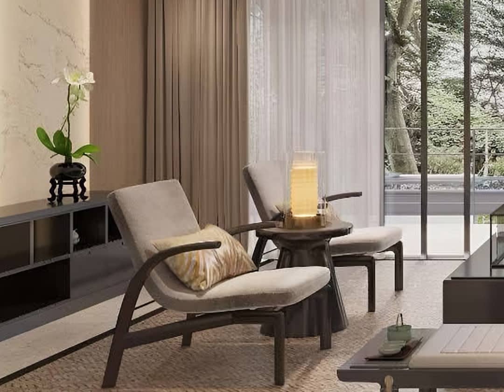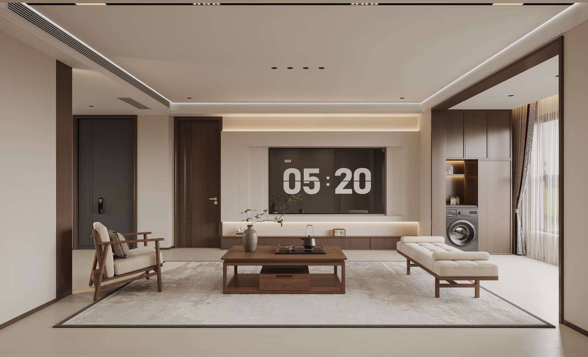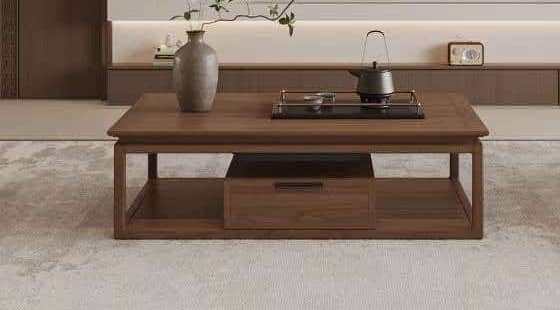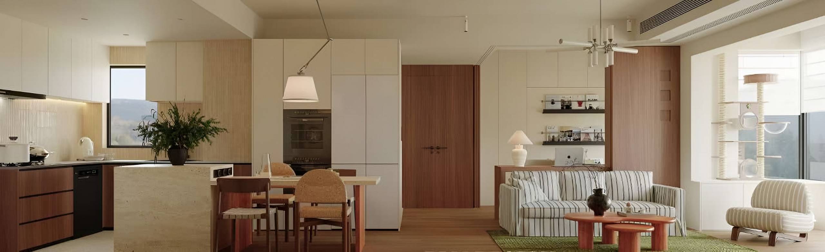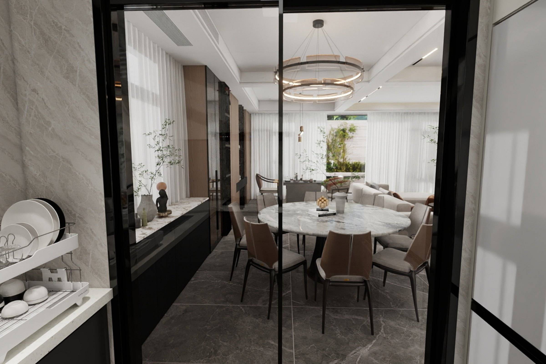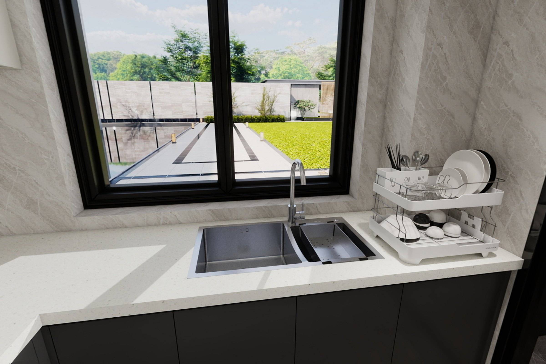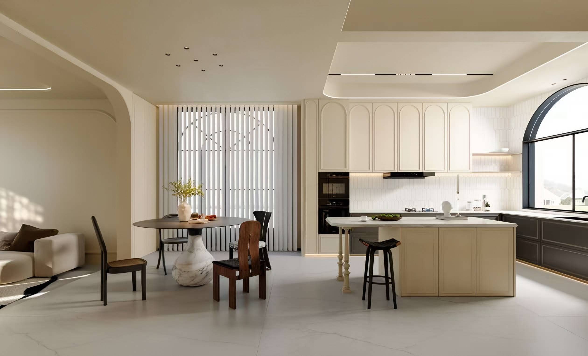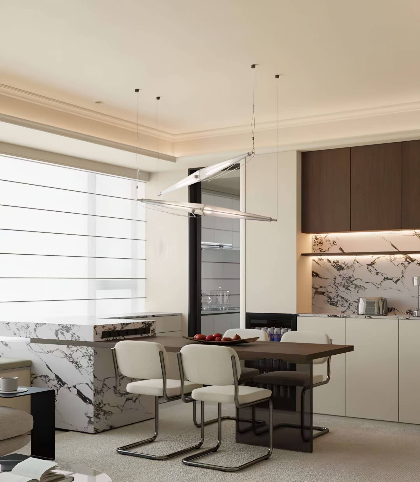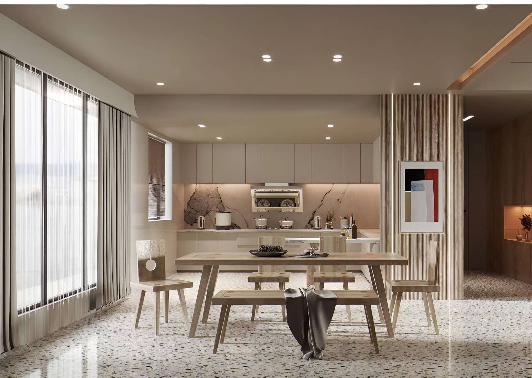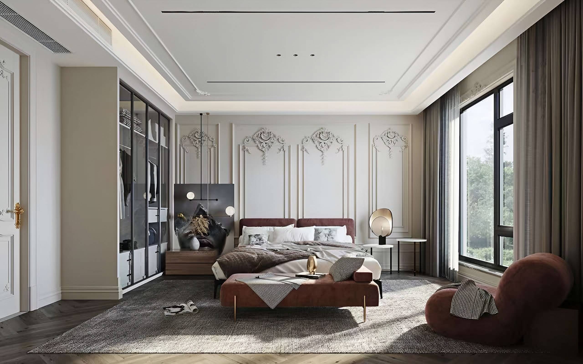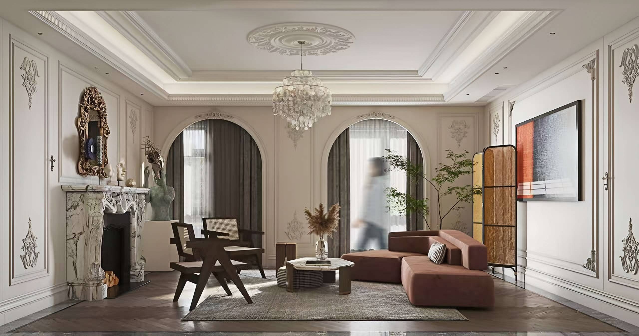
Classical Residence
Living Room
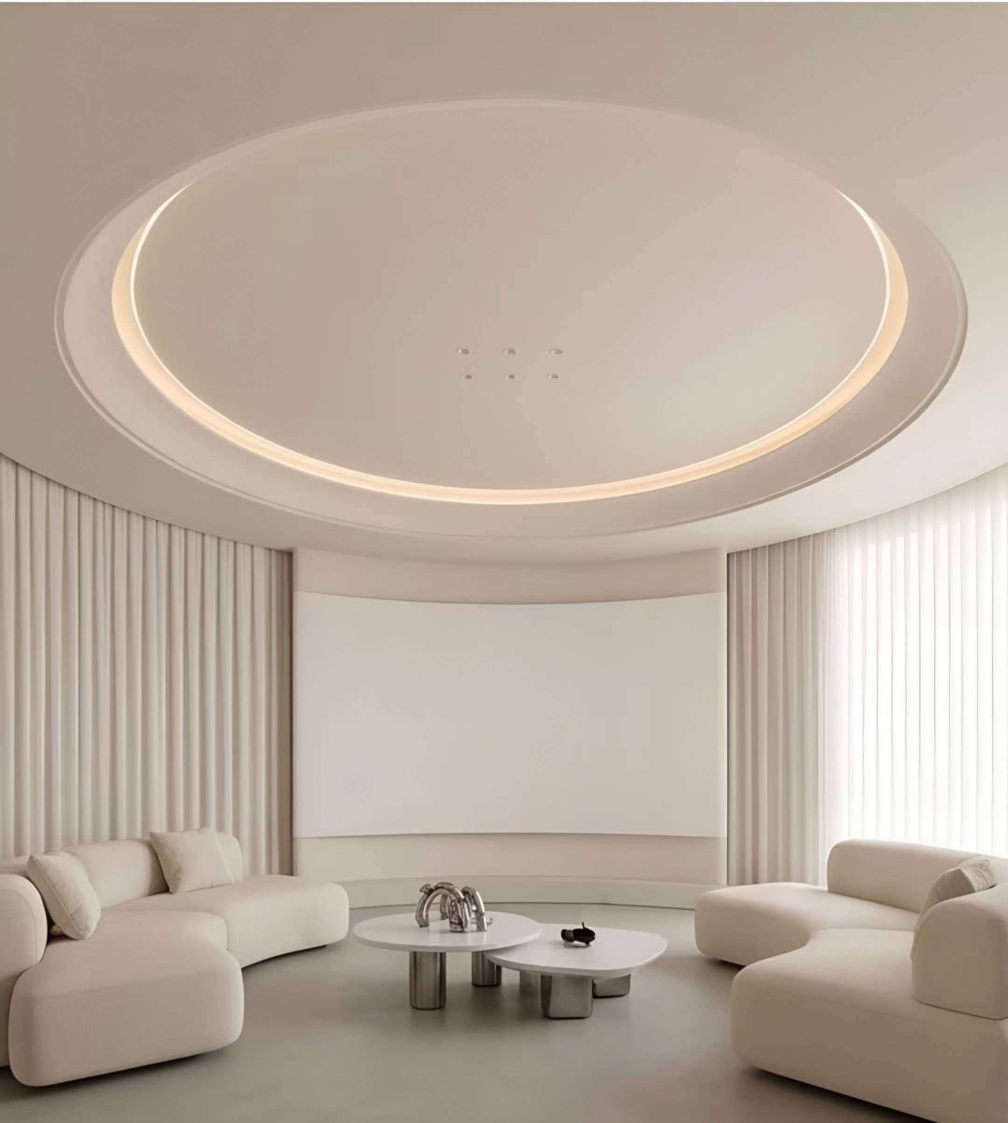
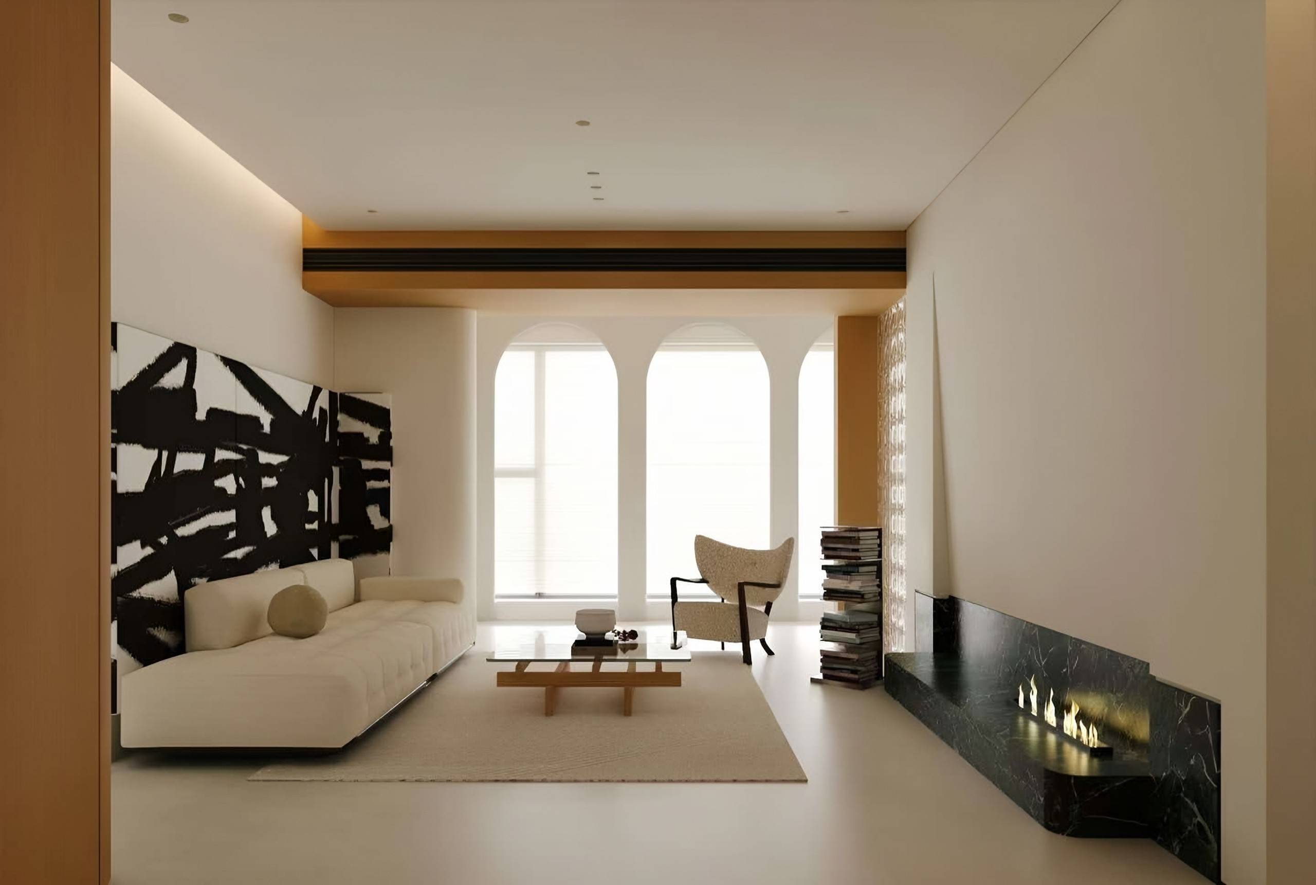
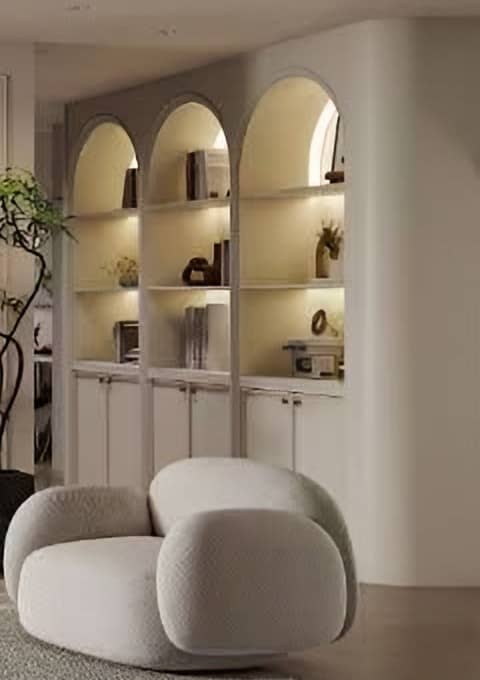
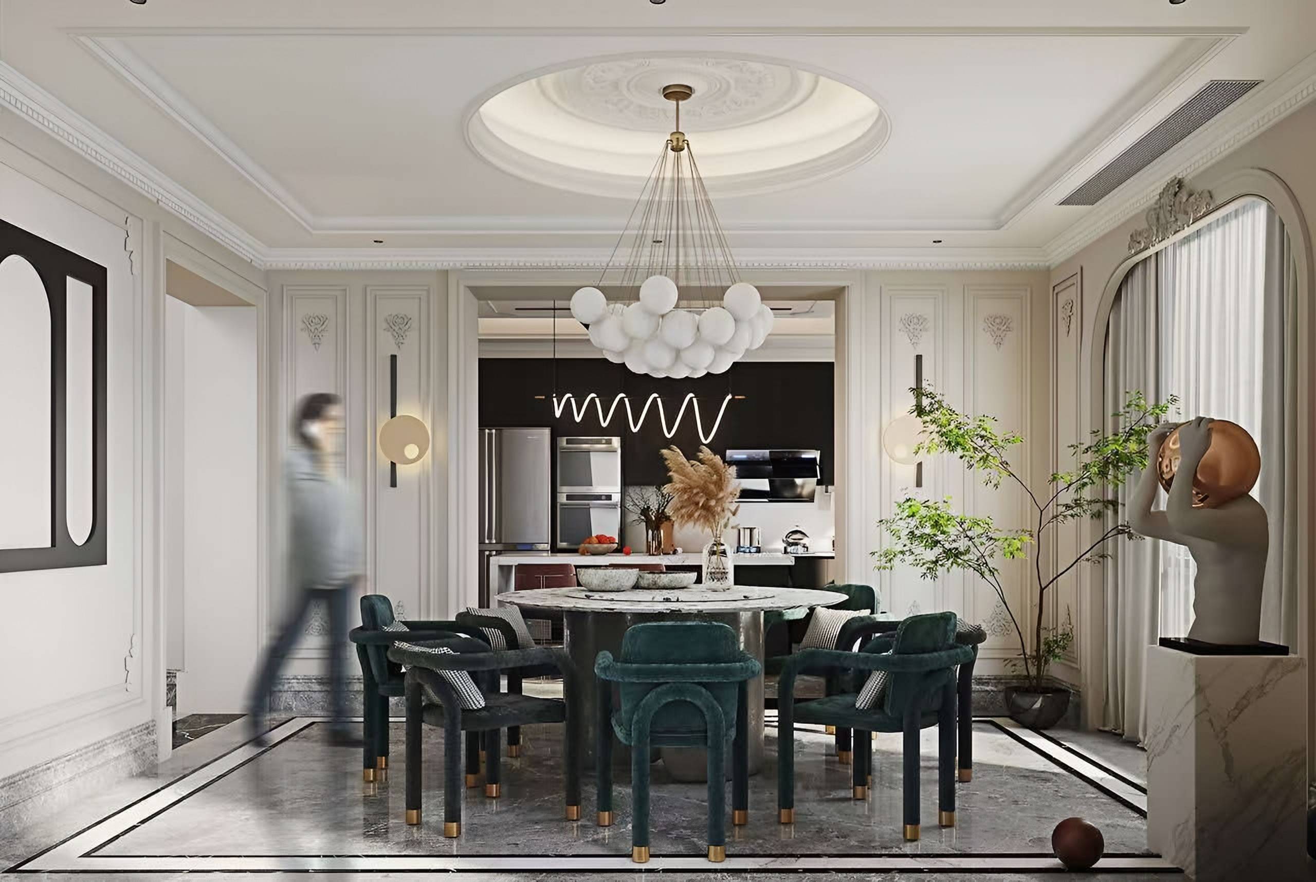
A carved stone fireplace between arched windows, with low contemporary seating.
View the project
Walnut Space customizes whole homes. Kitchens, wardrobes, cabinetry, furniture, lighting and soft furnishings are designed as one scheme, made to measure for your rooms and delivered to your door — or commissioned piece by piece.
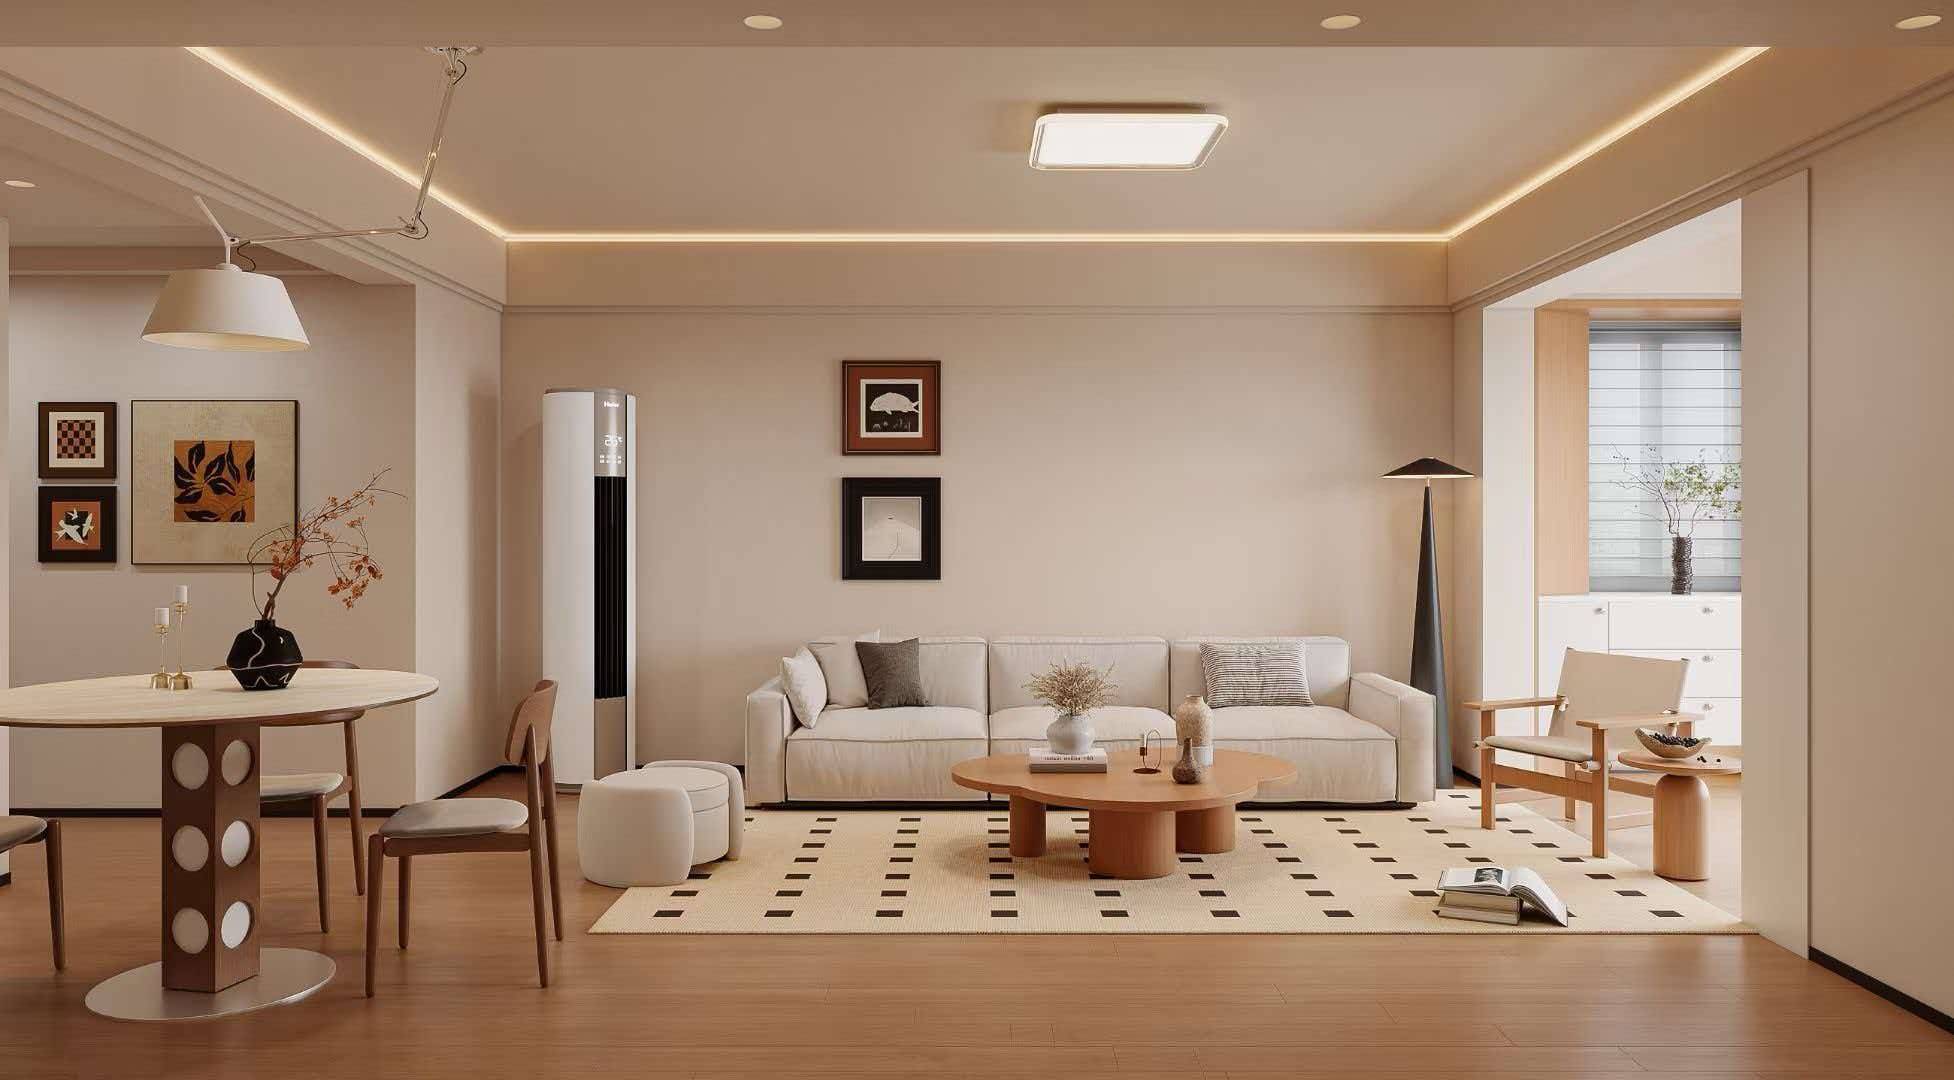
Every room designed, made to measure and delivered as one scheme.
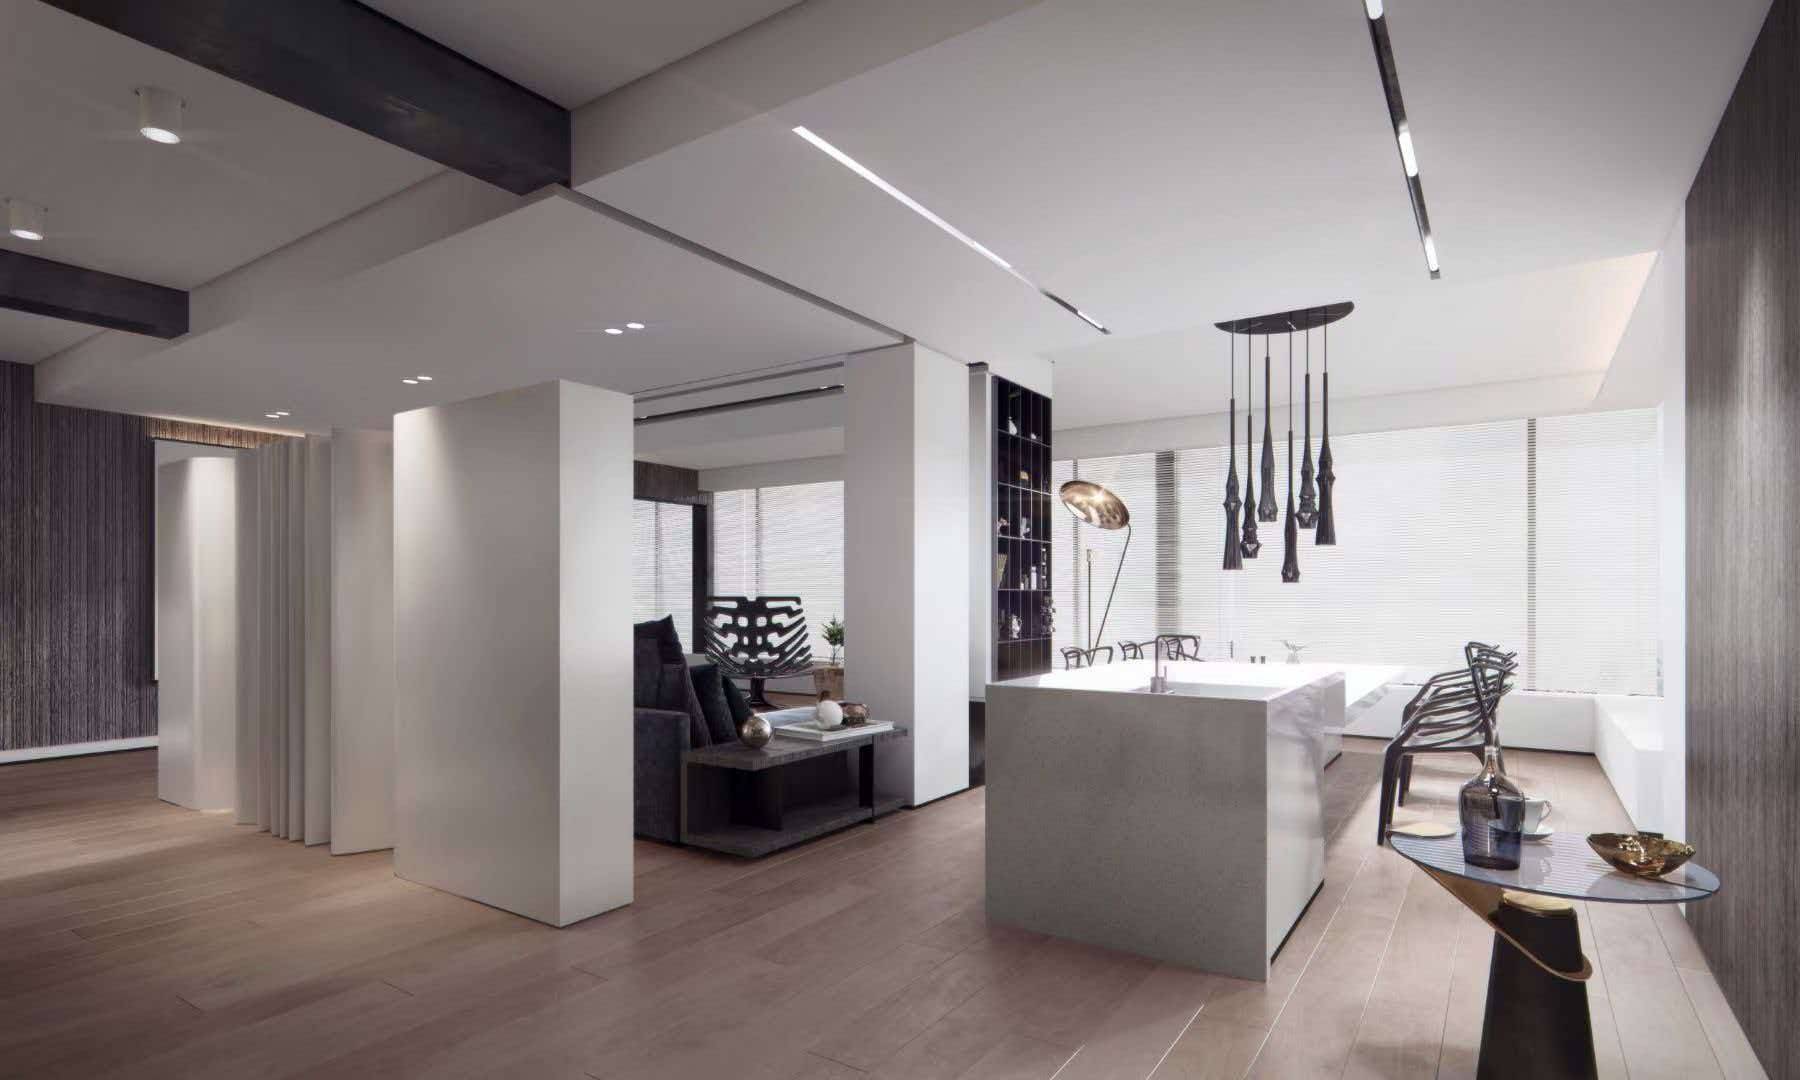
Kitchens, islands, pantries and built-in joinery drawn into the architecture.
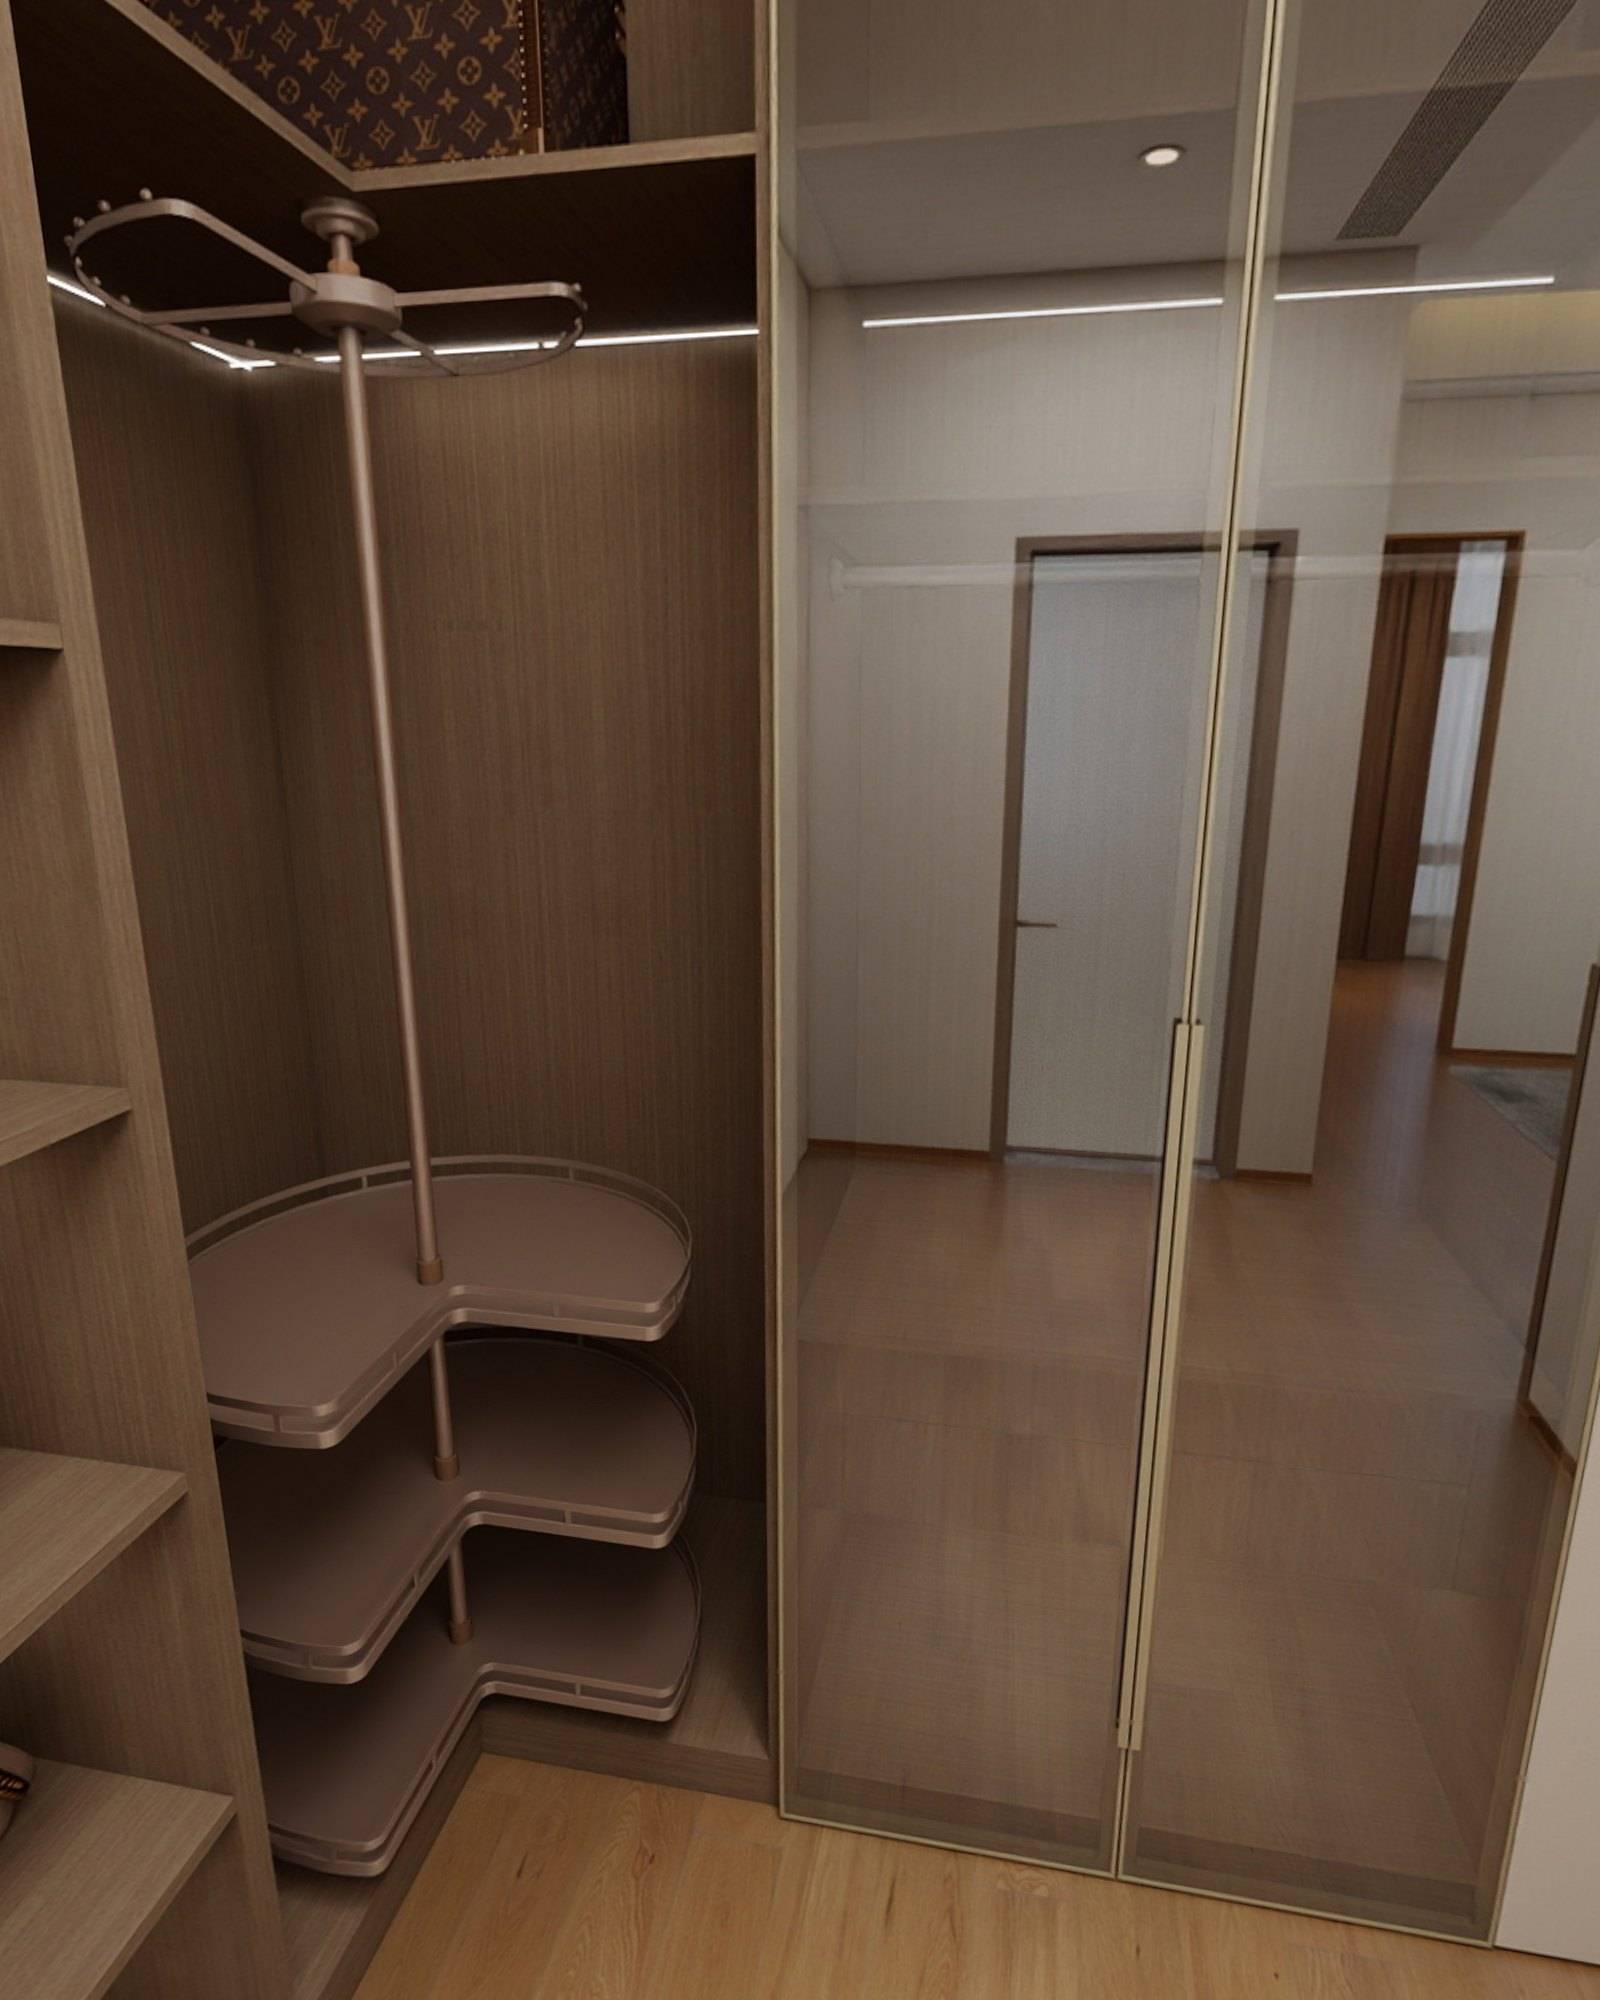
Built-in wardrobes and walk-in dressing rooms planned around what you keep.
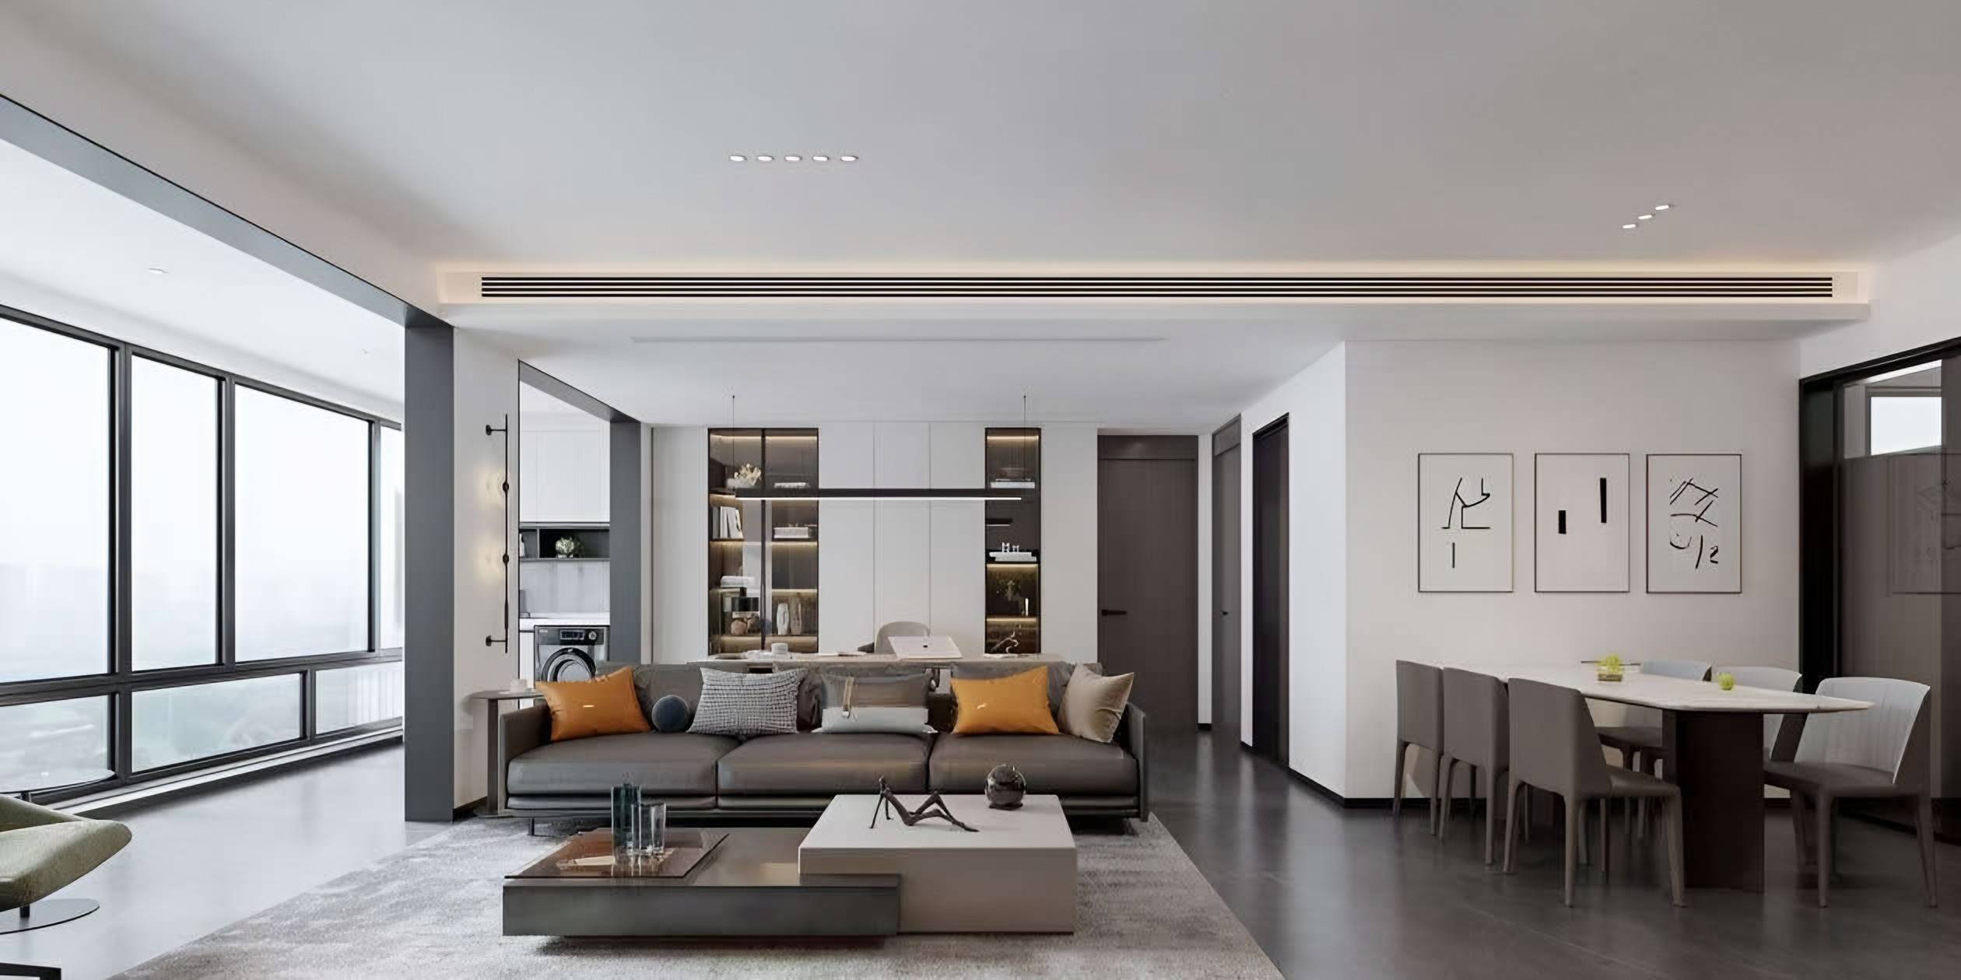
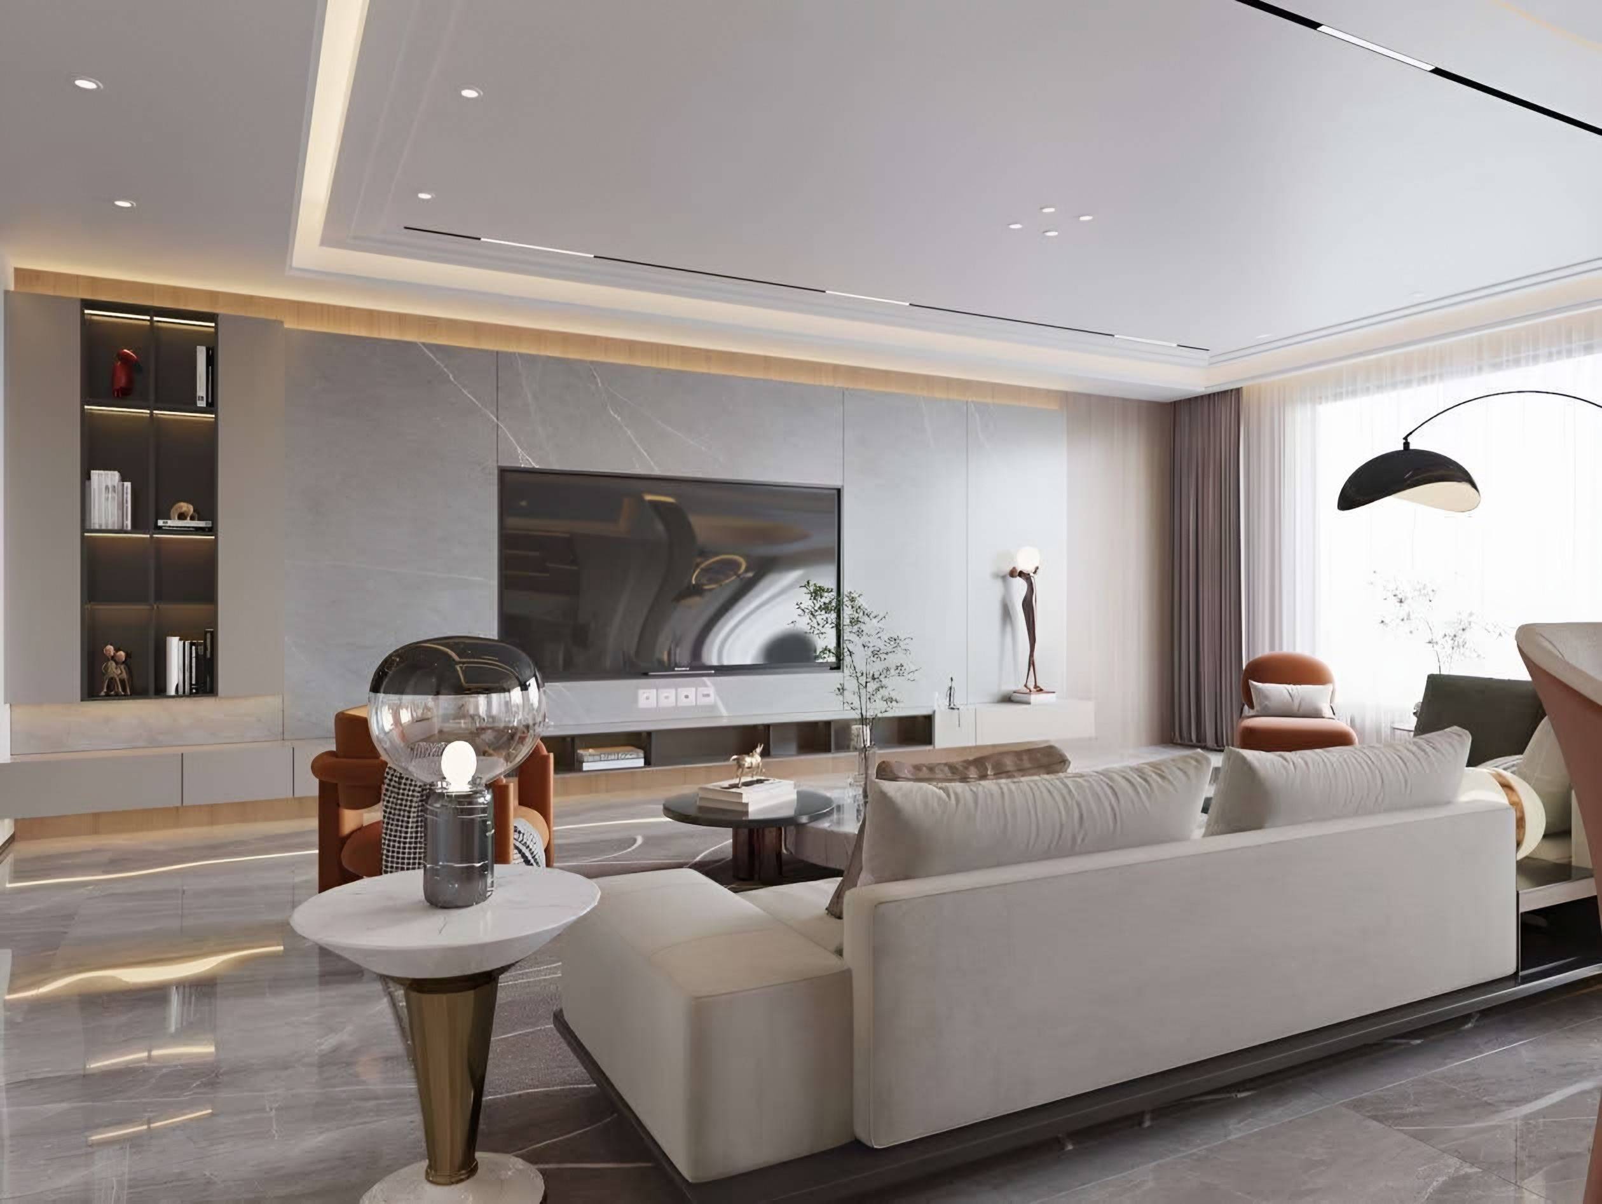
Sofas, tables, media walls and display cabinetry in one material palette.
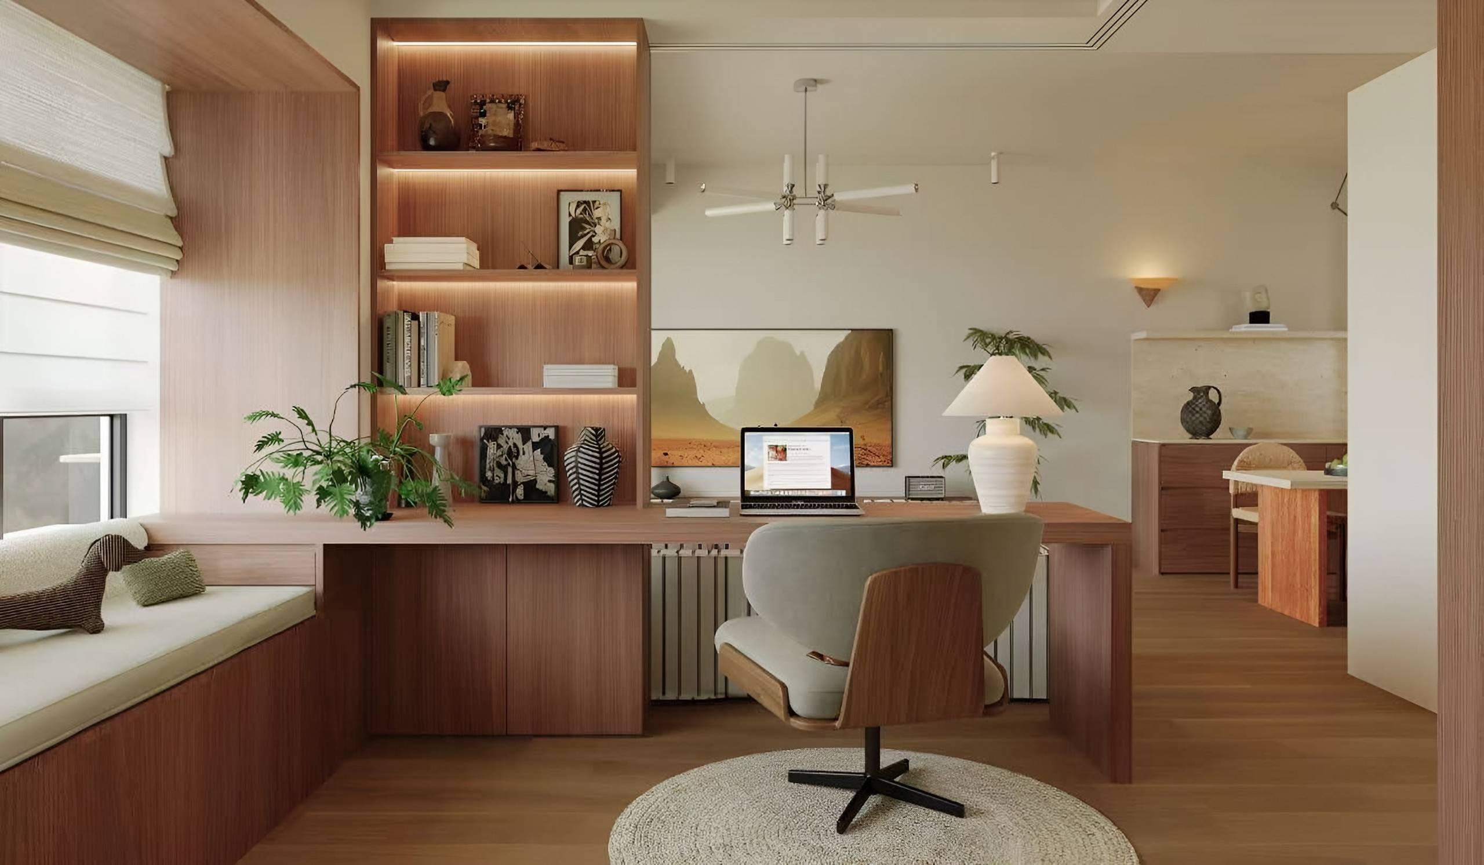
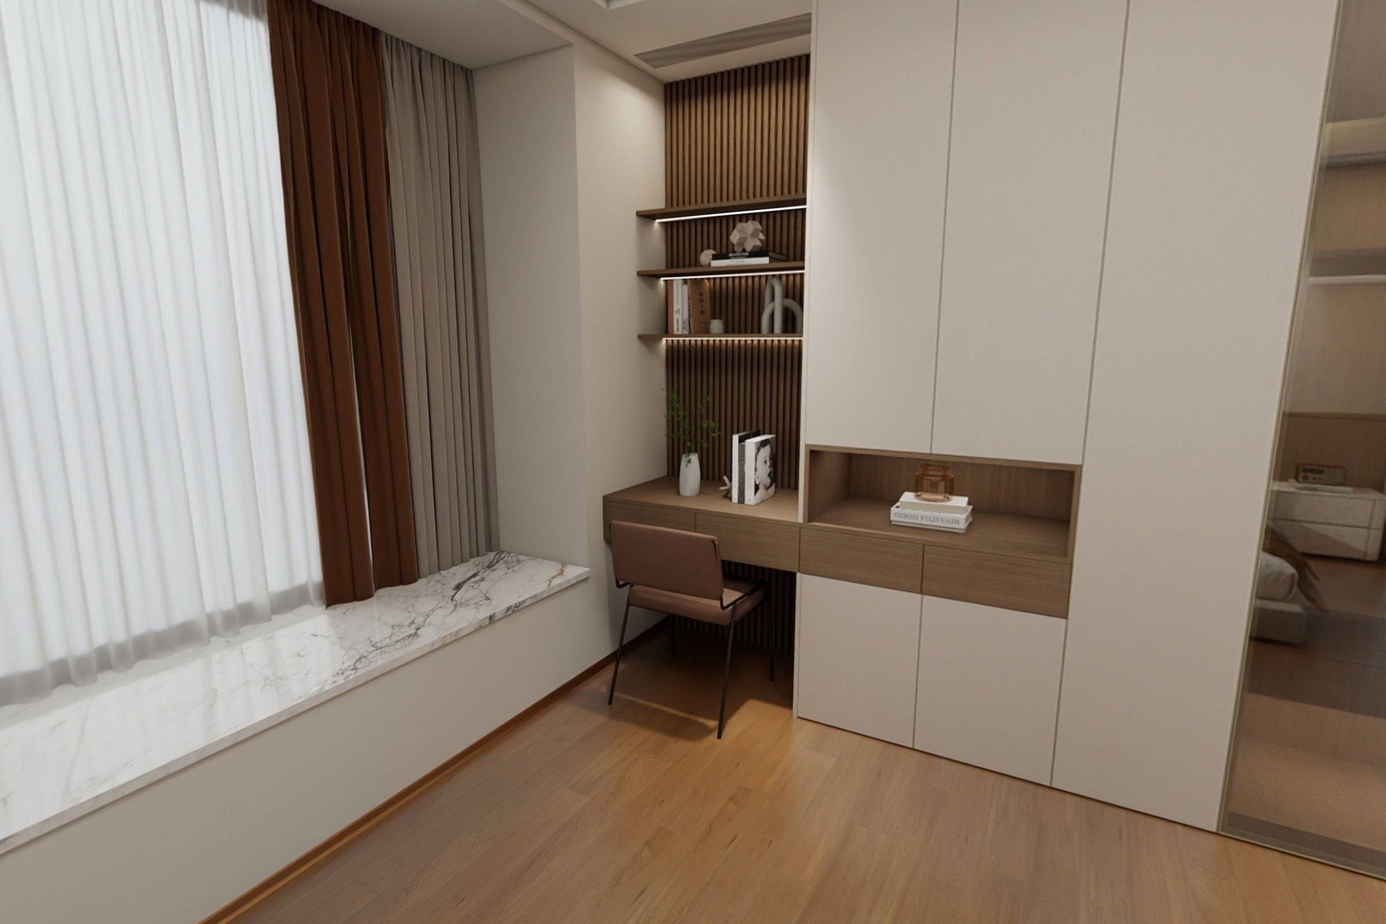
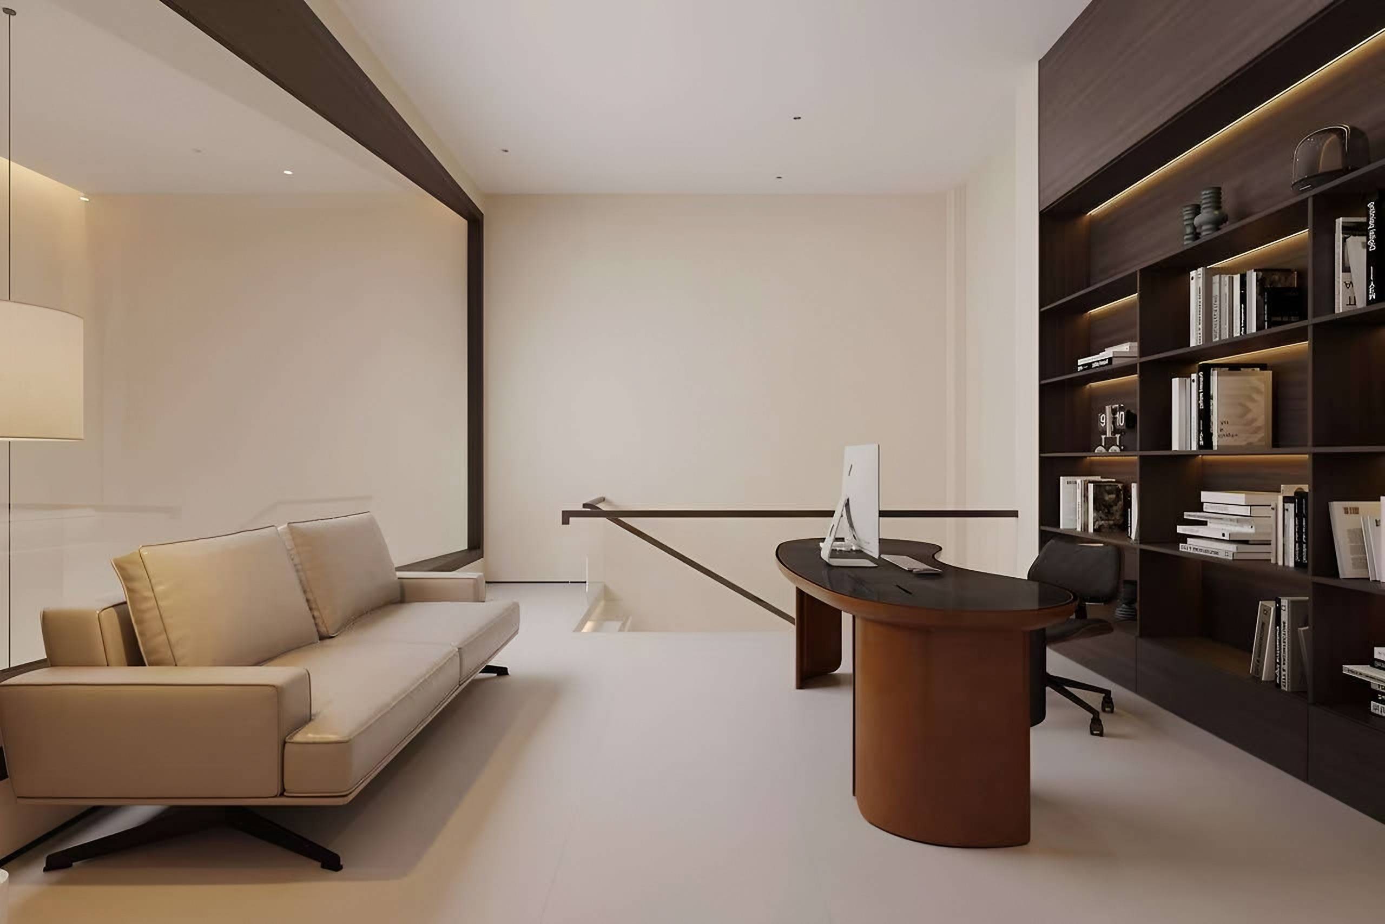
Desks, shelving and libraries drawn to the proportions of the room.
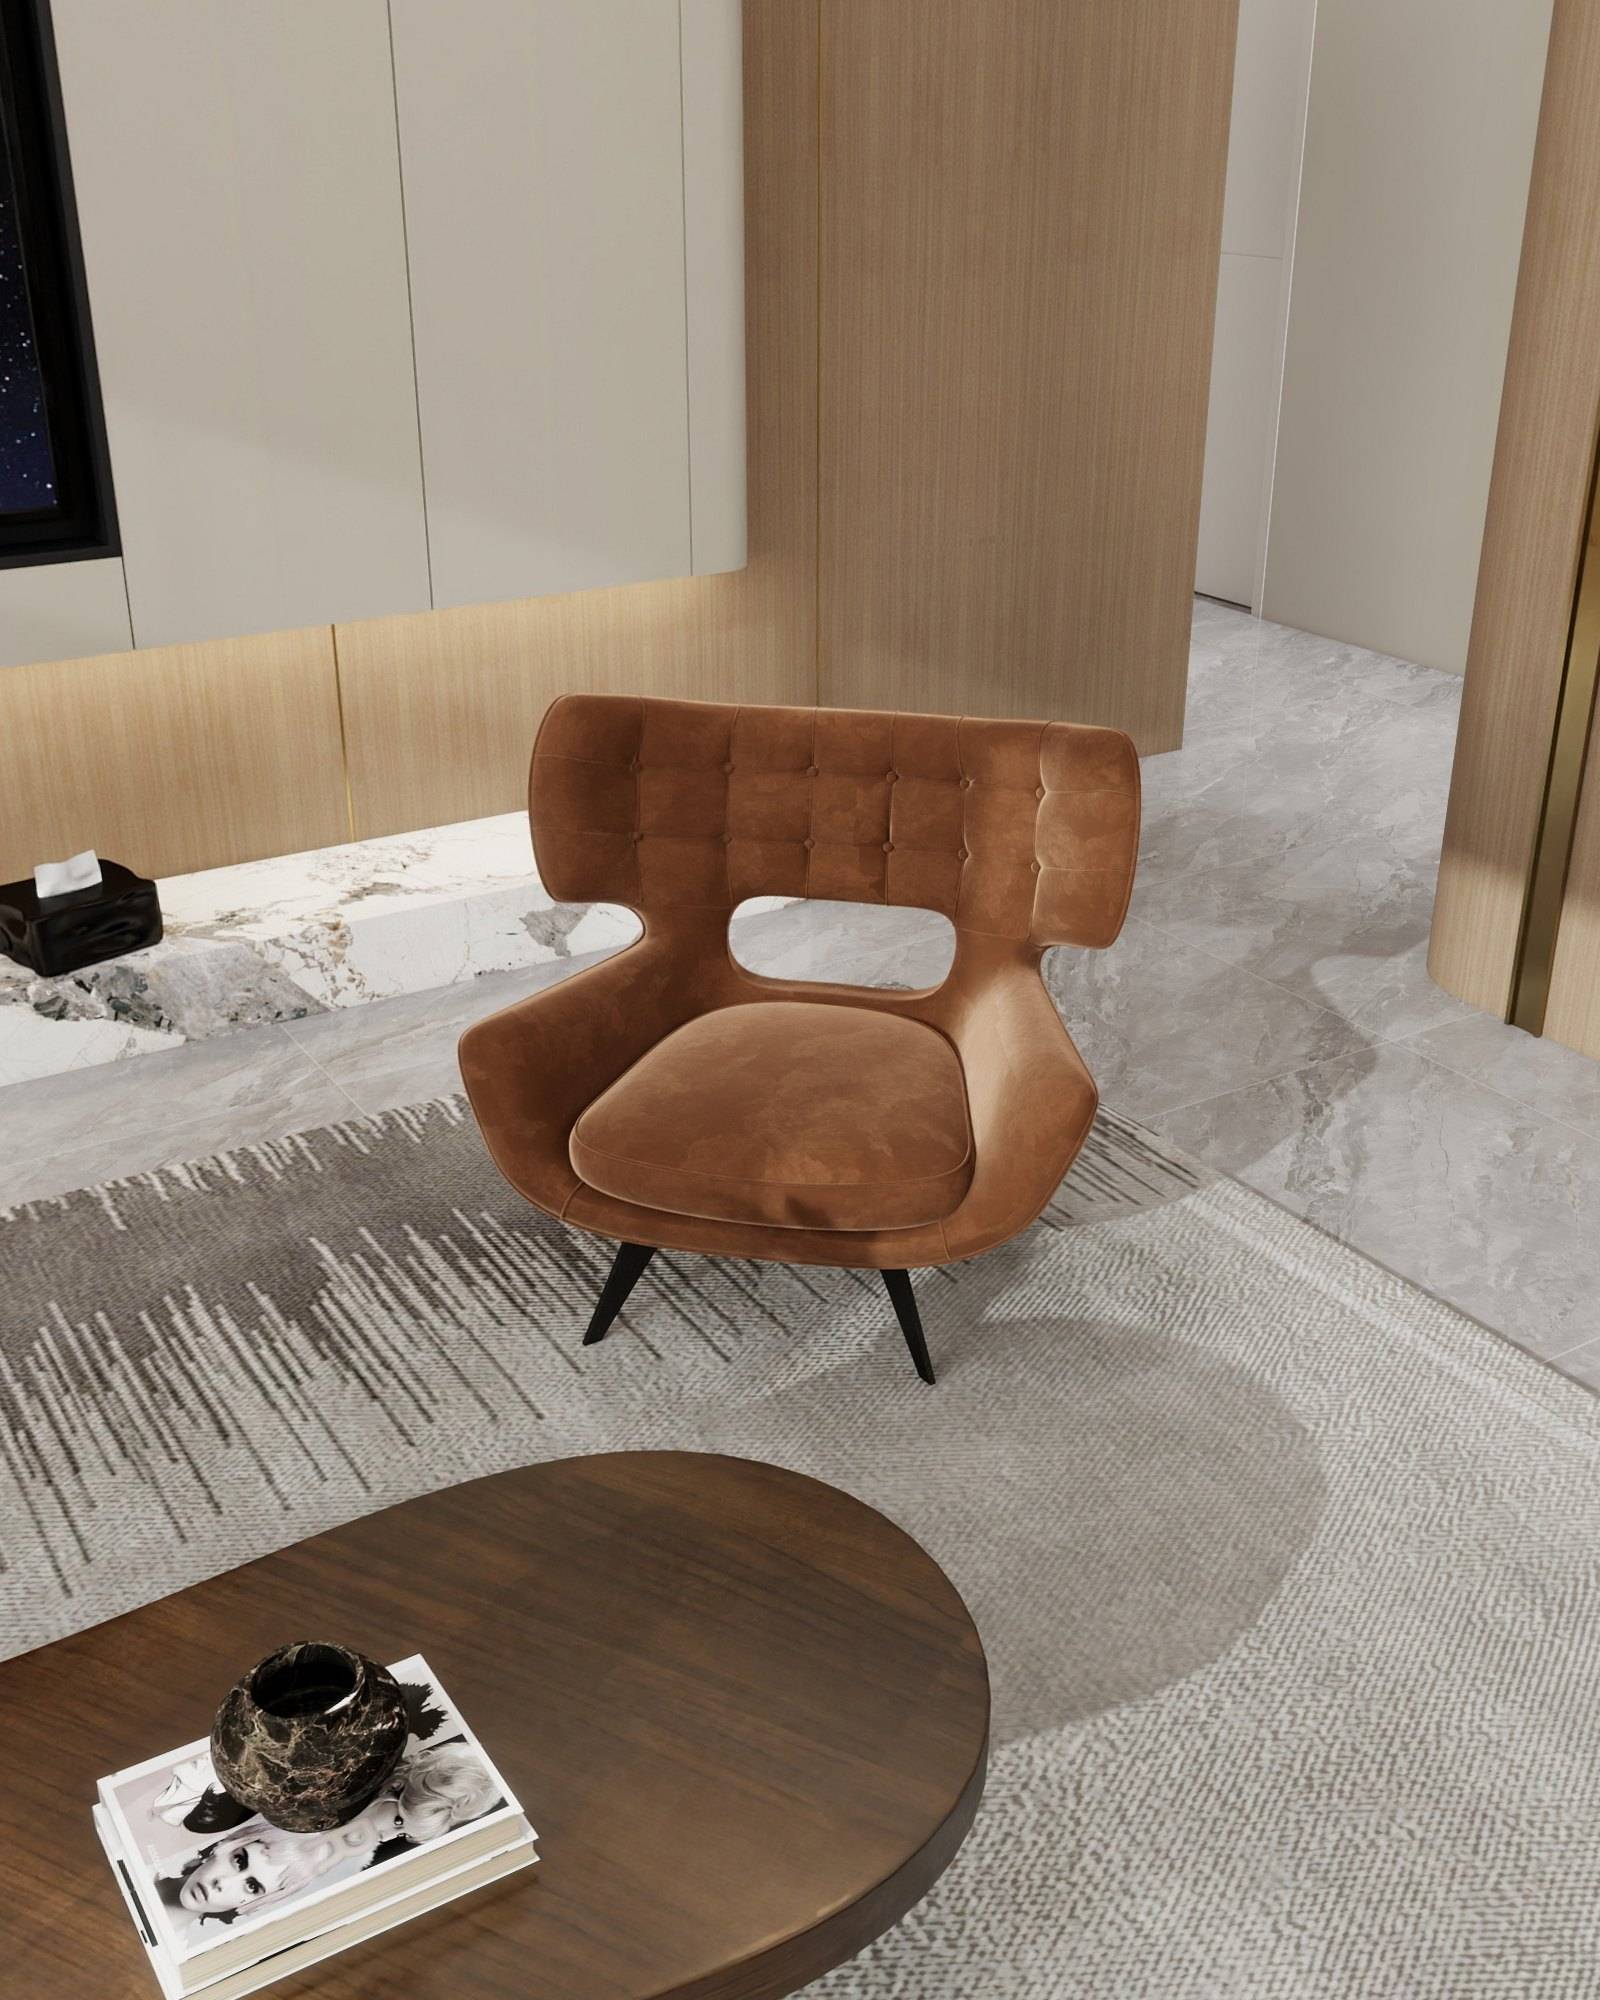
One-off commissions in walnut, stone, leather and metal.
Tell us what you would like customised. We review your plans and come back with a proposal for your scope.
Every room planned and furnished as one scheme — cabinetry, kitchen, wardrobes, furniture, lighting and soft furnishings.
— Floor plan, room photos, the rooms in scope
Layout, cabinetry, fronts, worktops and storage, designed around your appliances and the way you cook.
— Kitchen plan with dimensions, appliance list
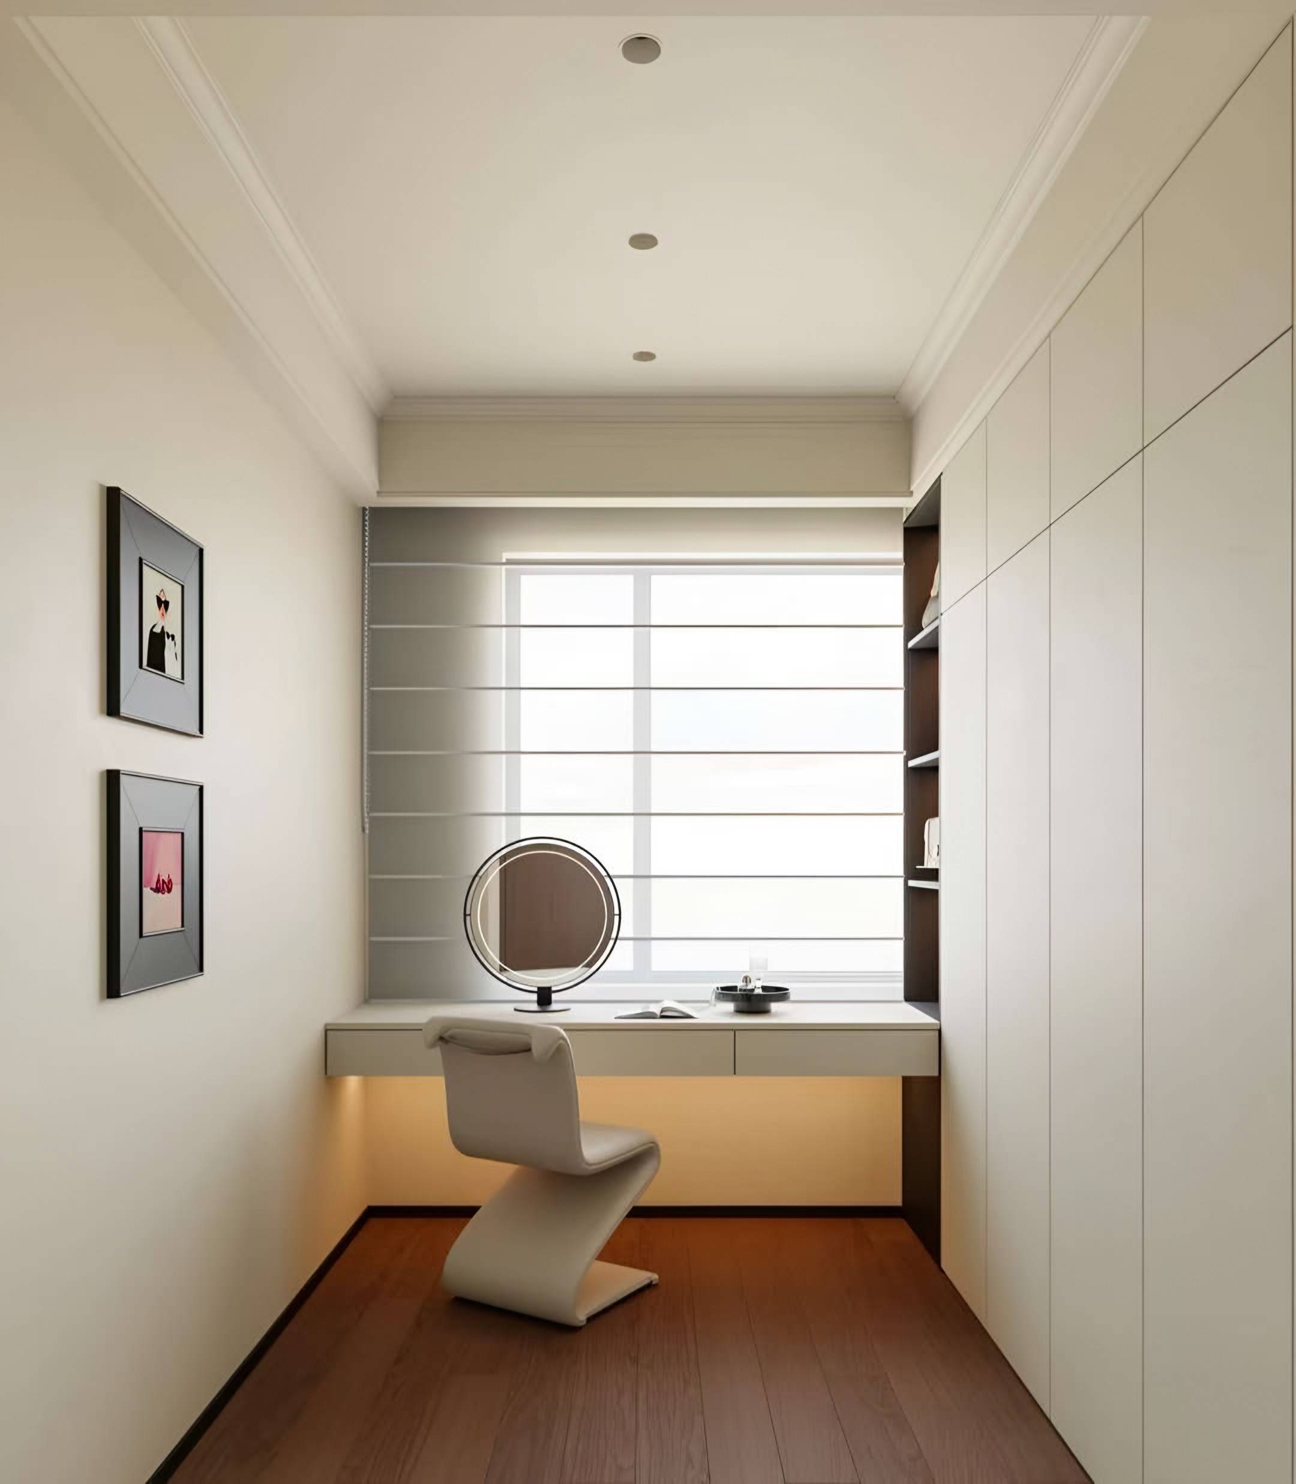
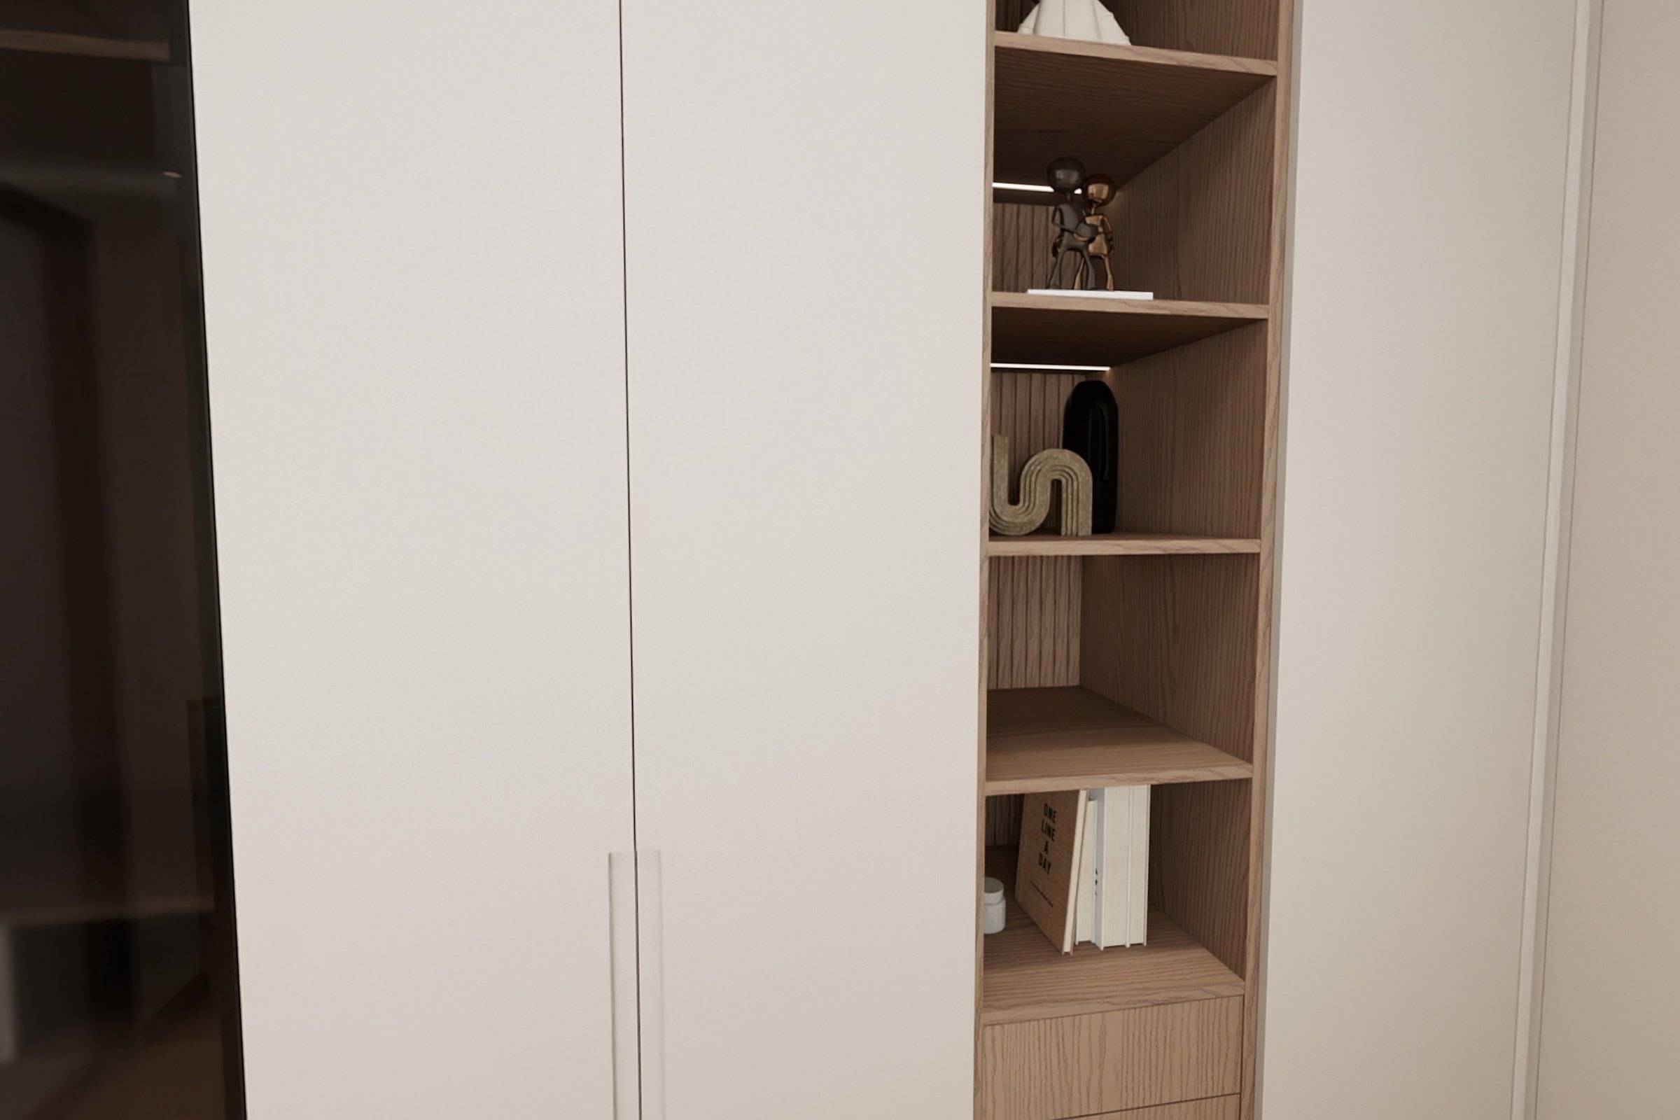
Built-in wardrobes and walk-in dressing rooms with flush fronts, planned from an inventory of what you store.
— Wall dimensions, photos, what you need to store
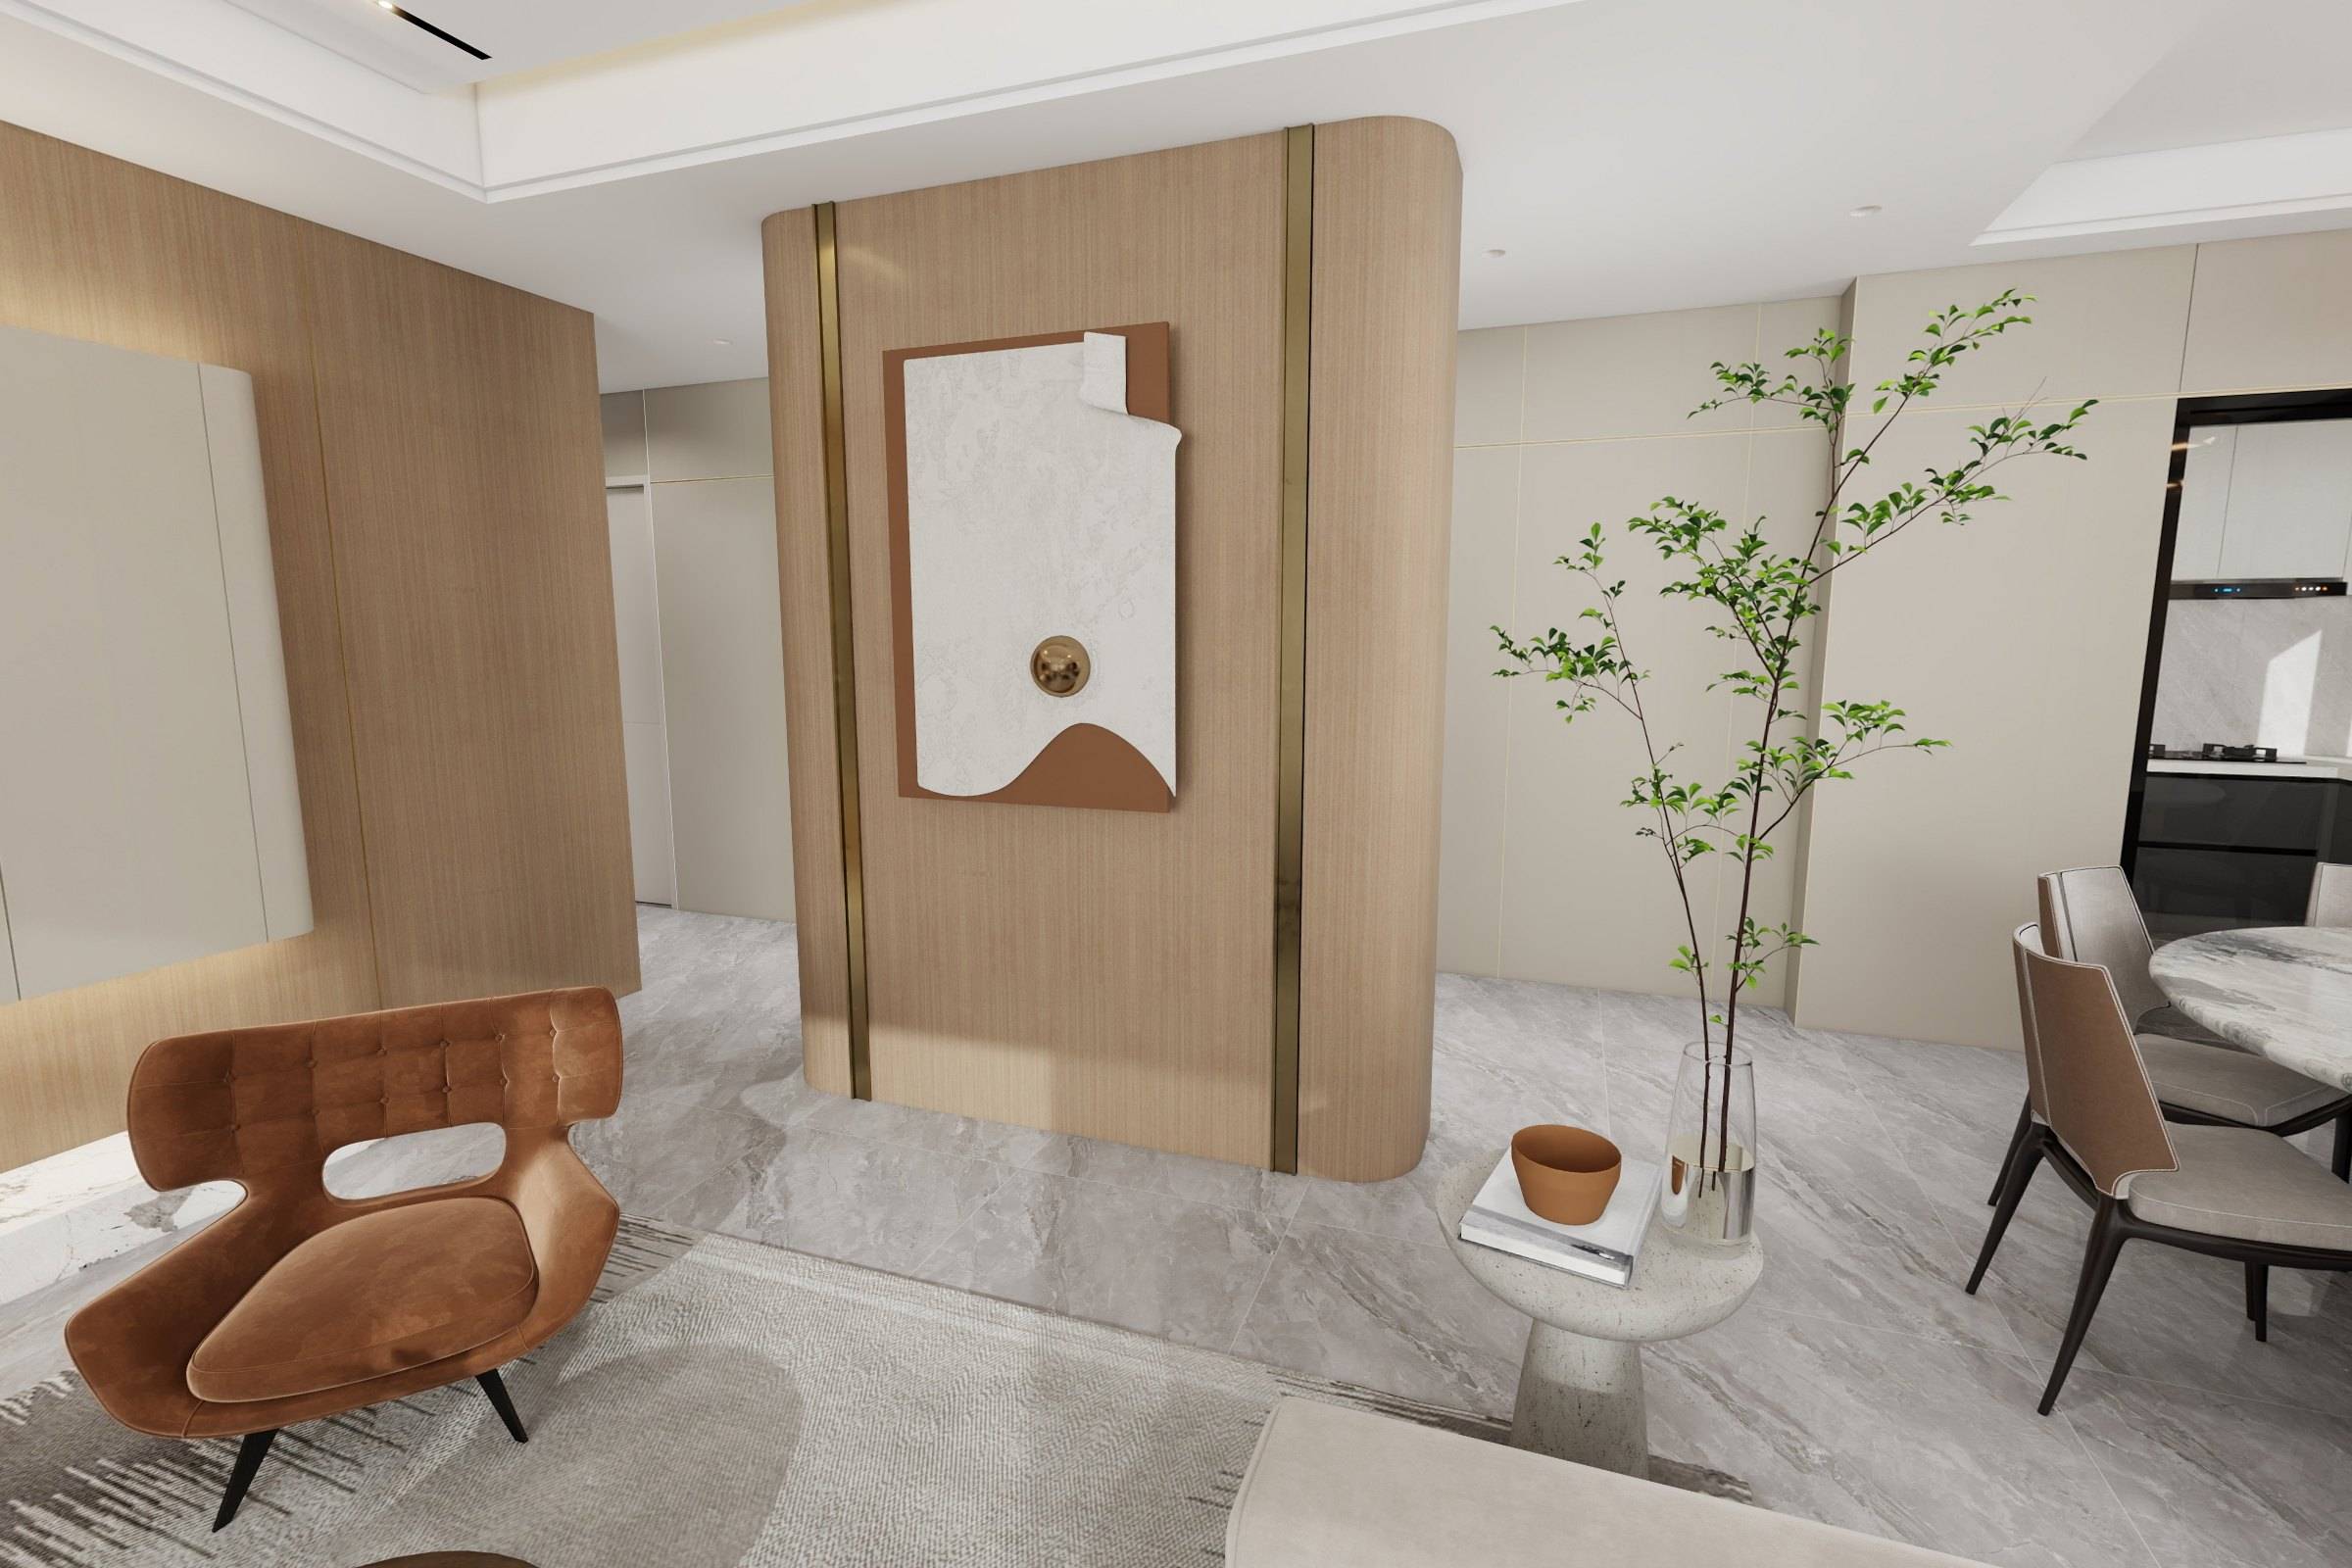
From a single bespoke piece to an entire residence, Walnut Space brings furniture, cabinetry, materials and interior detailing into one coherent environment.
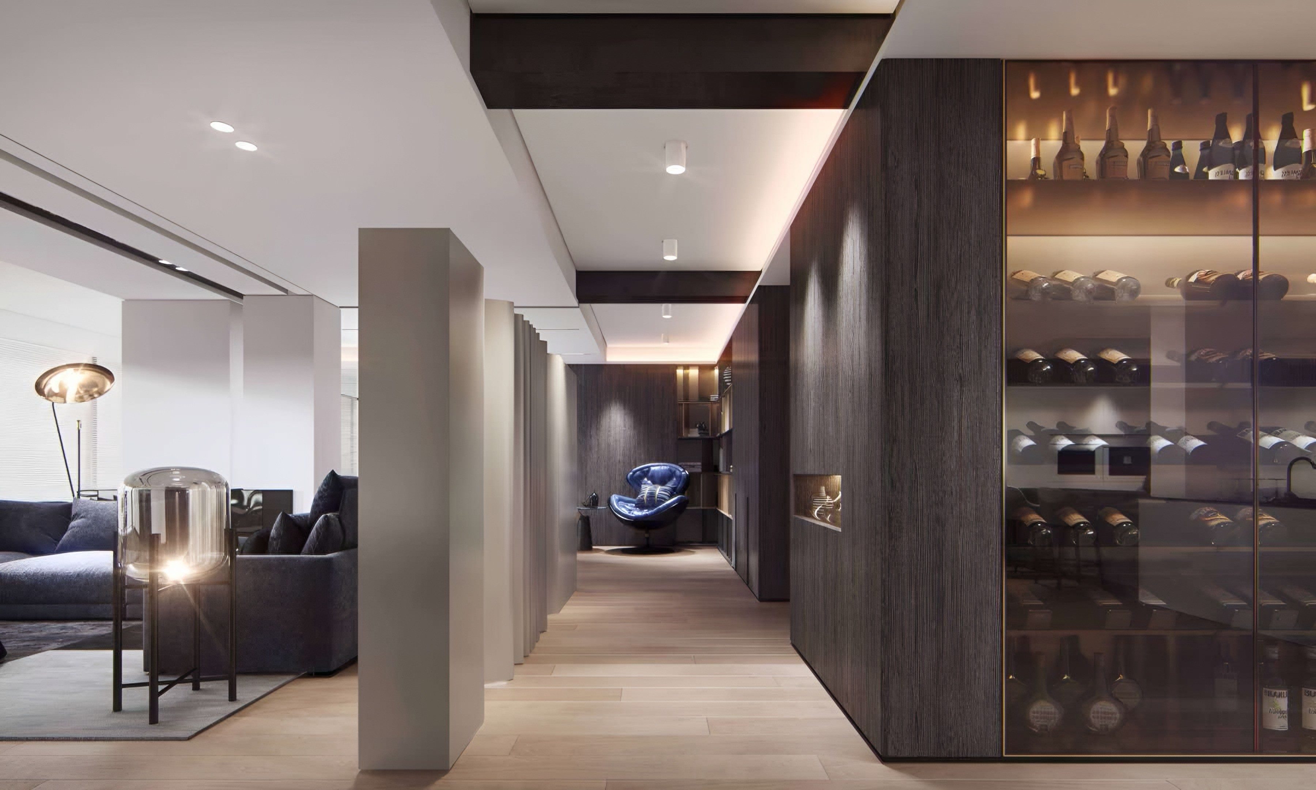
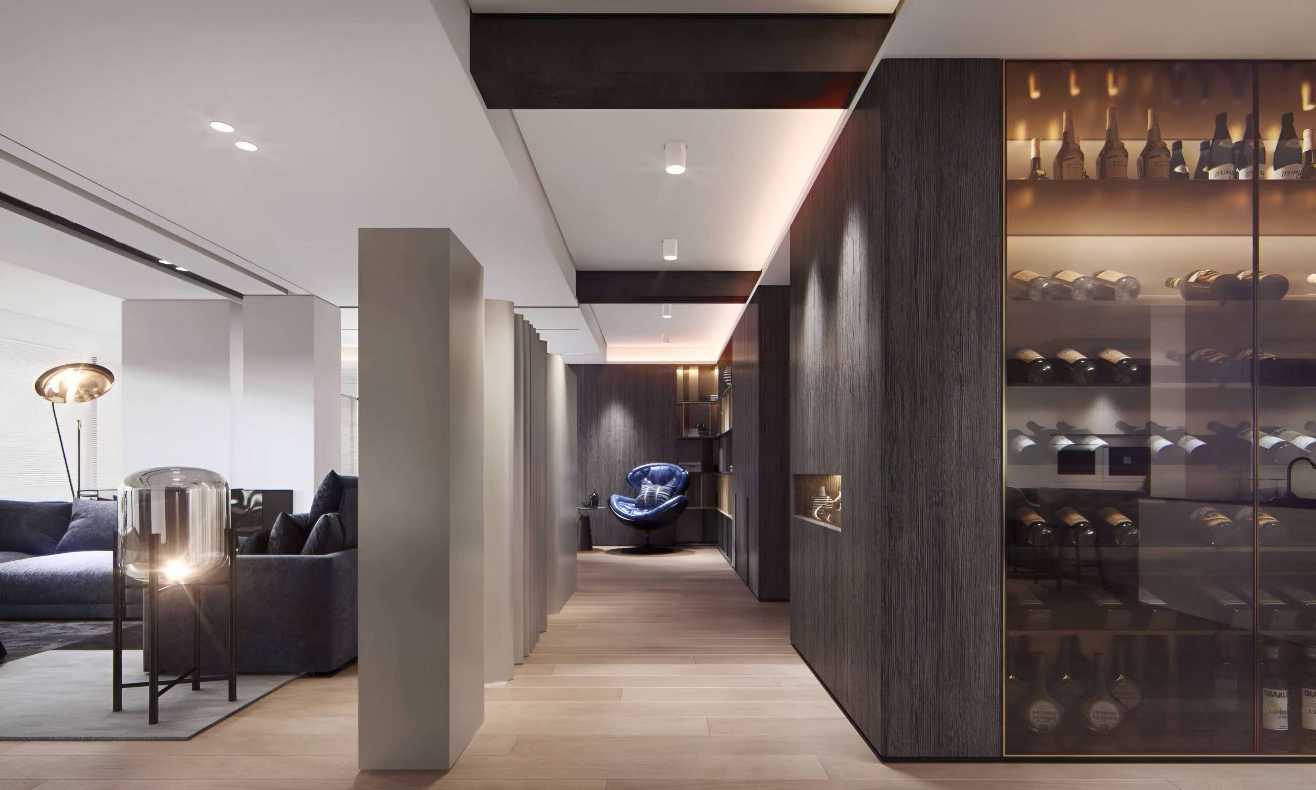
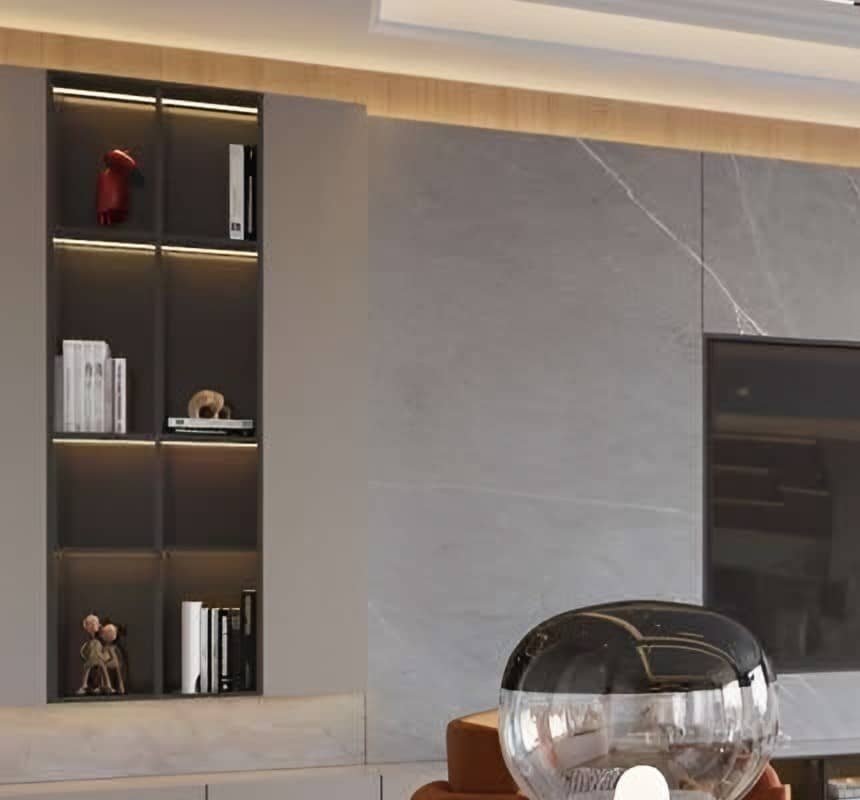
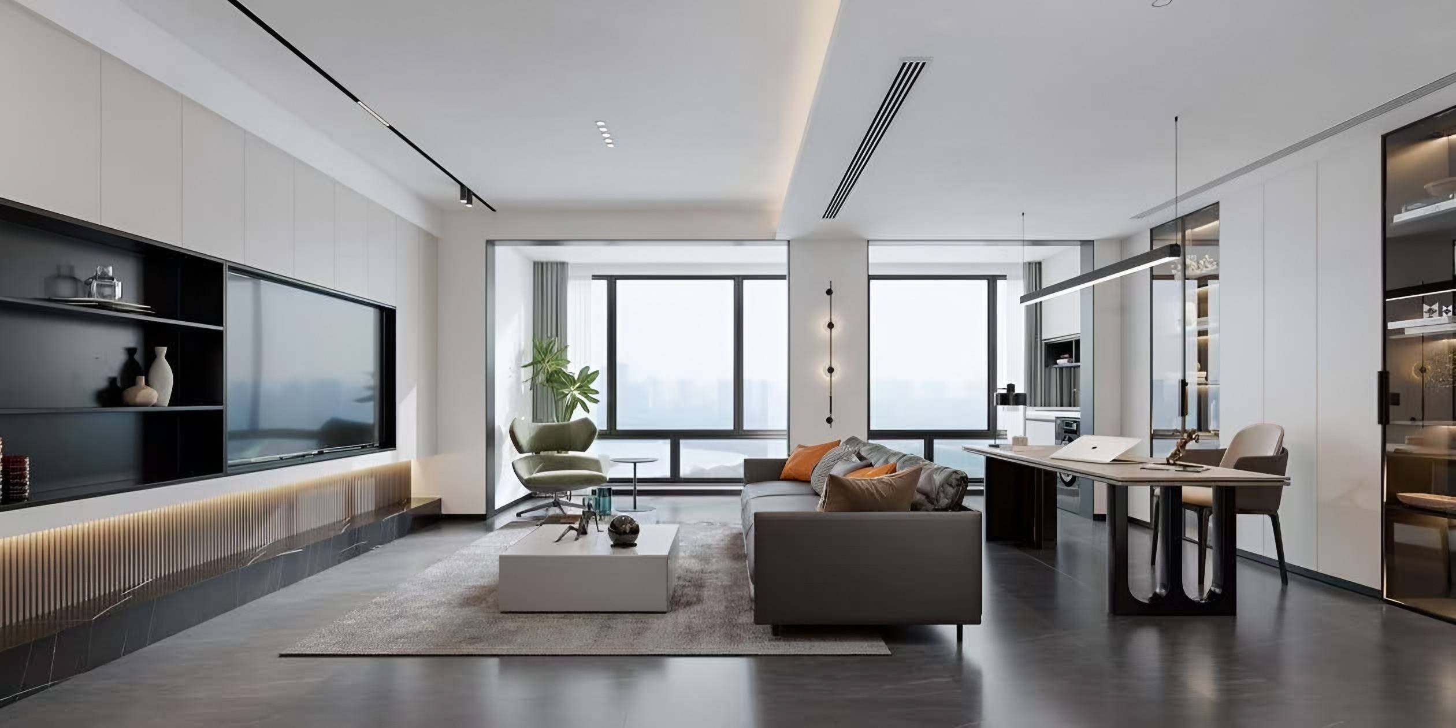
Modern Dark Minimalism
Living Room
A carved stone fireplace between arched windows, with low contemporary seating.
View the project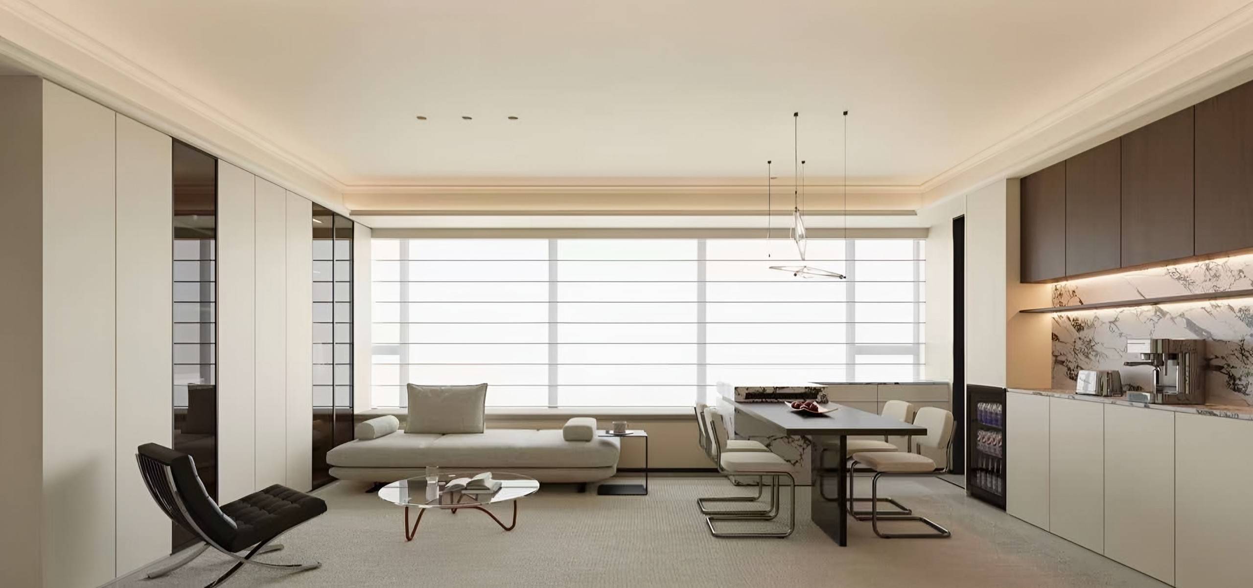
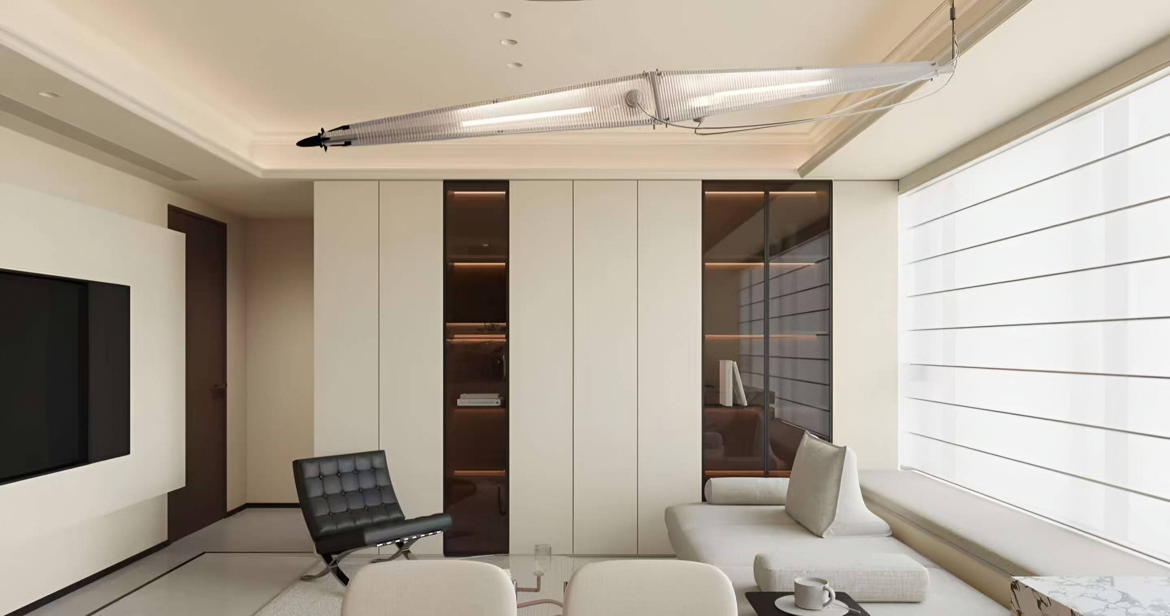
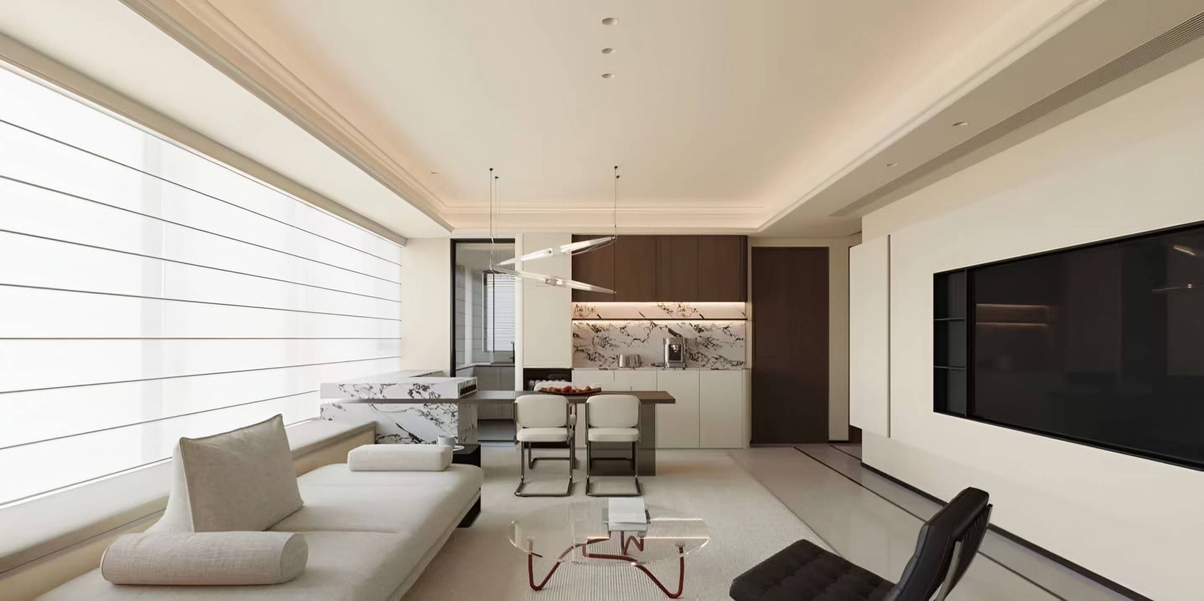
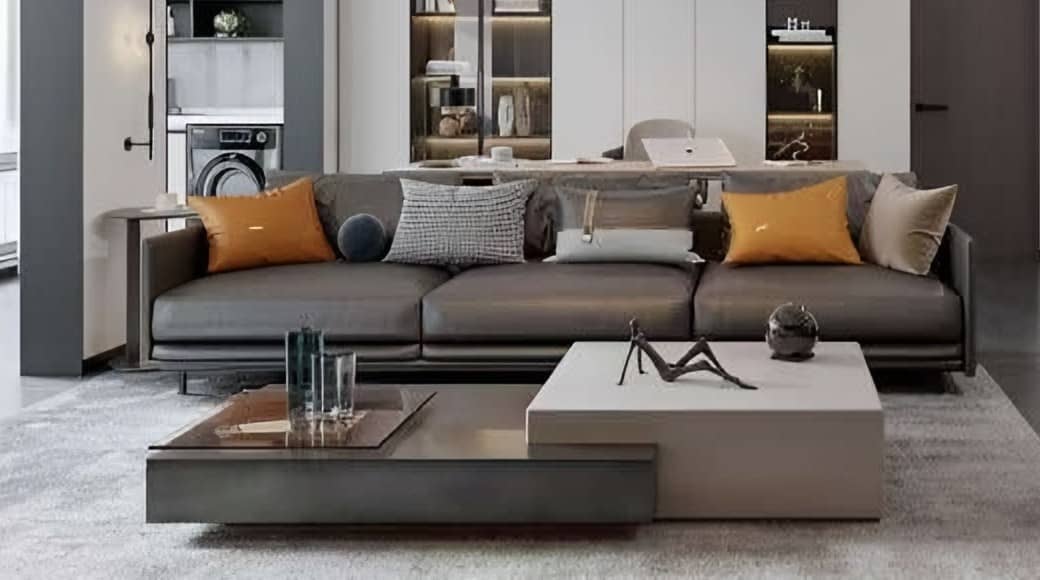
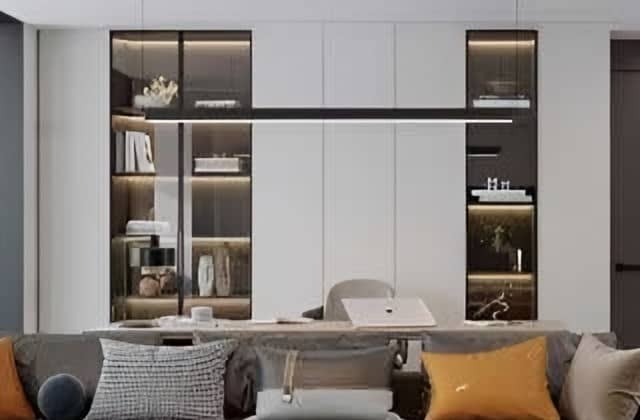
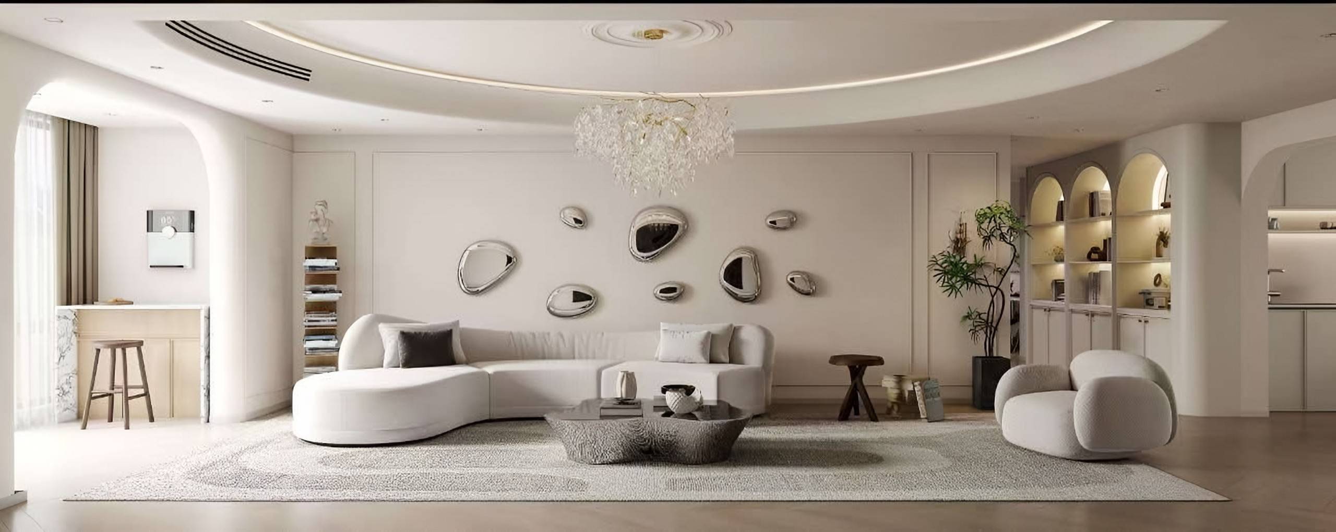
Living & Dining
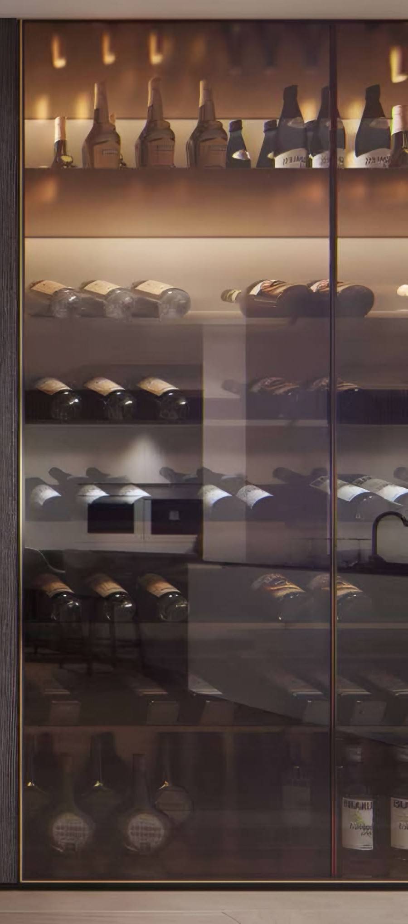
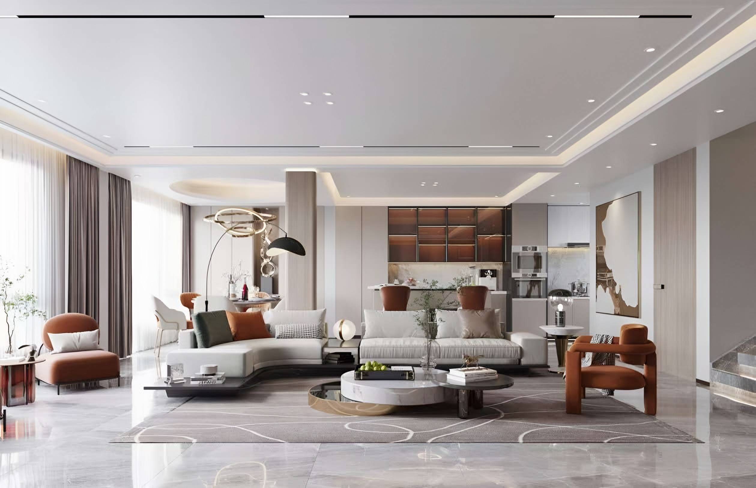
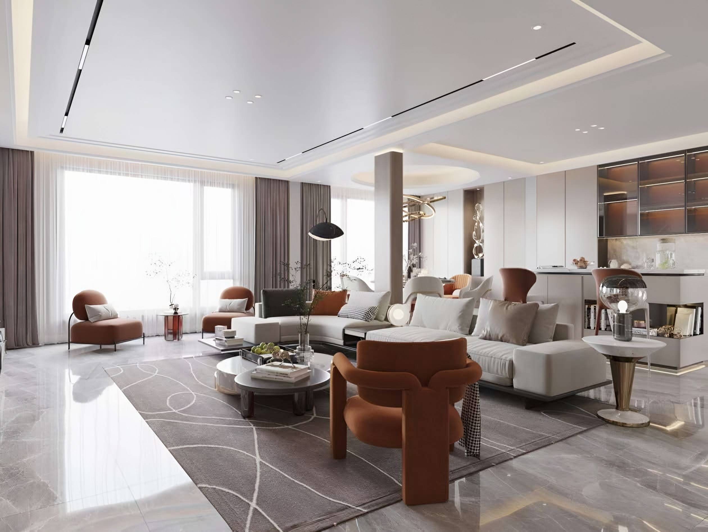
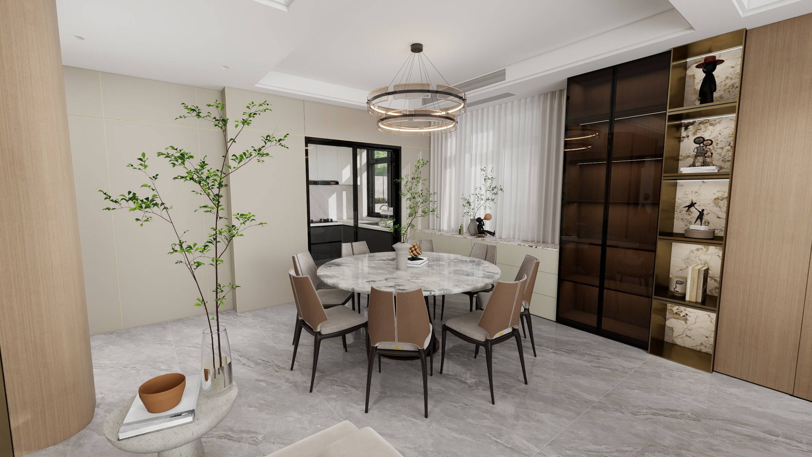
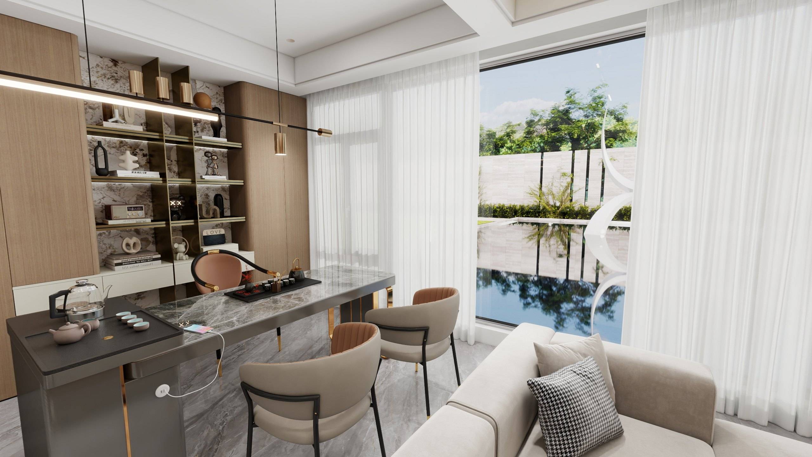
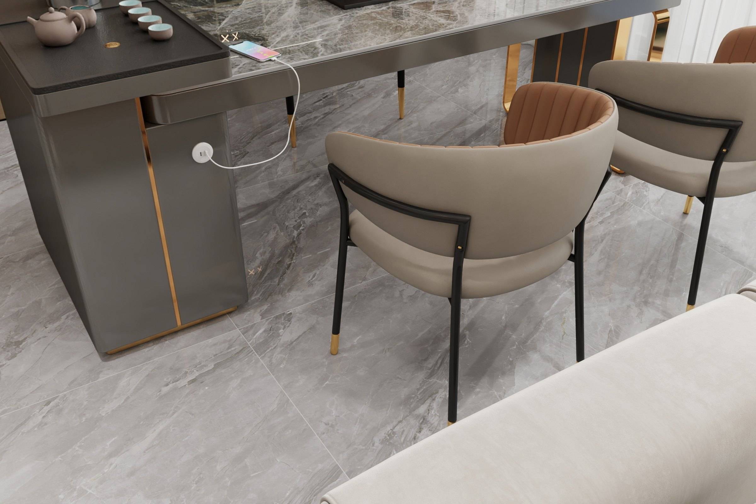
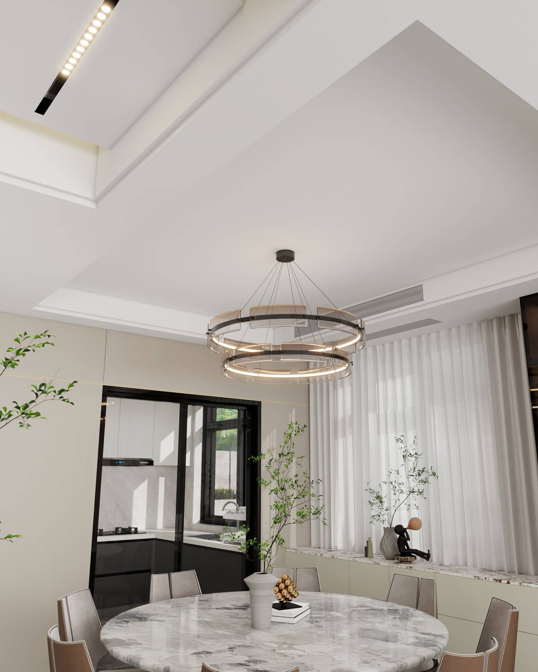
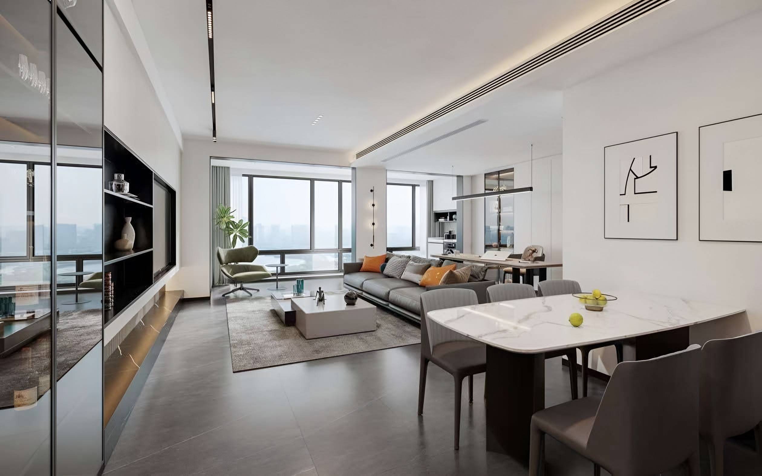
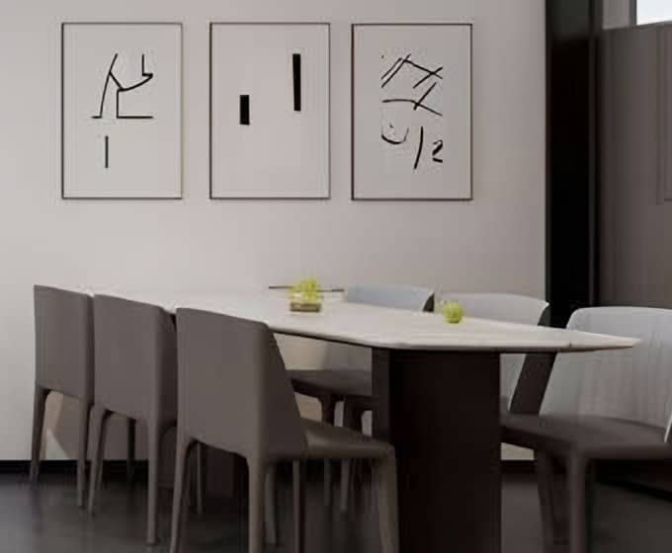
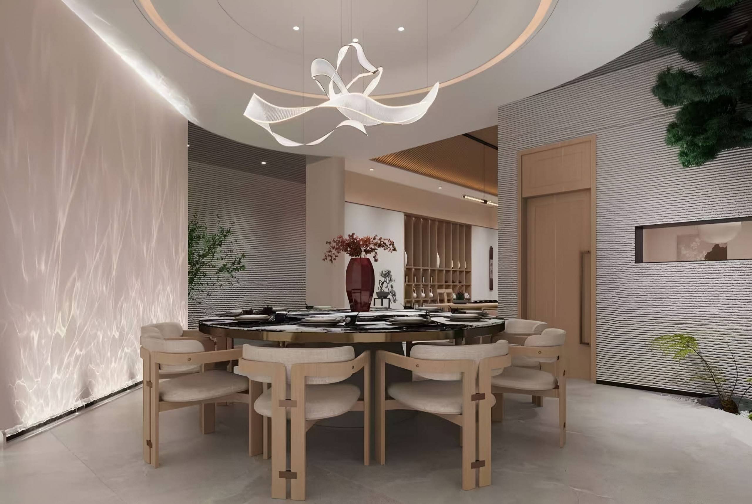
A long daybed sofa beneath the window, a glass table and a stone-topped dining table.
View the project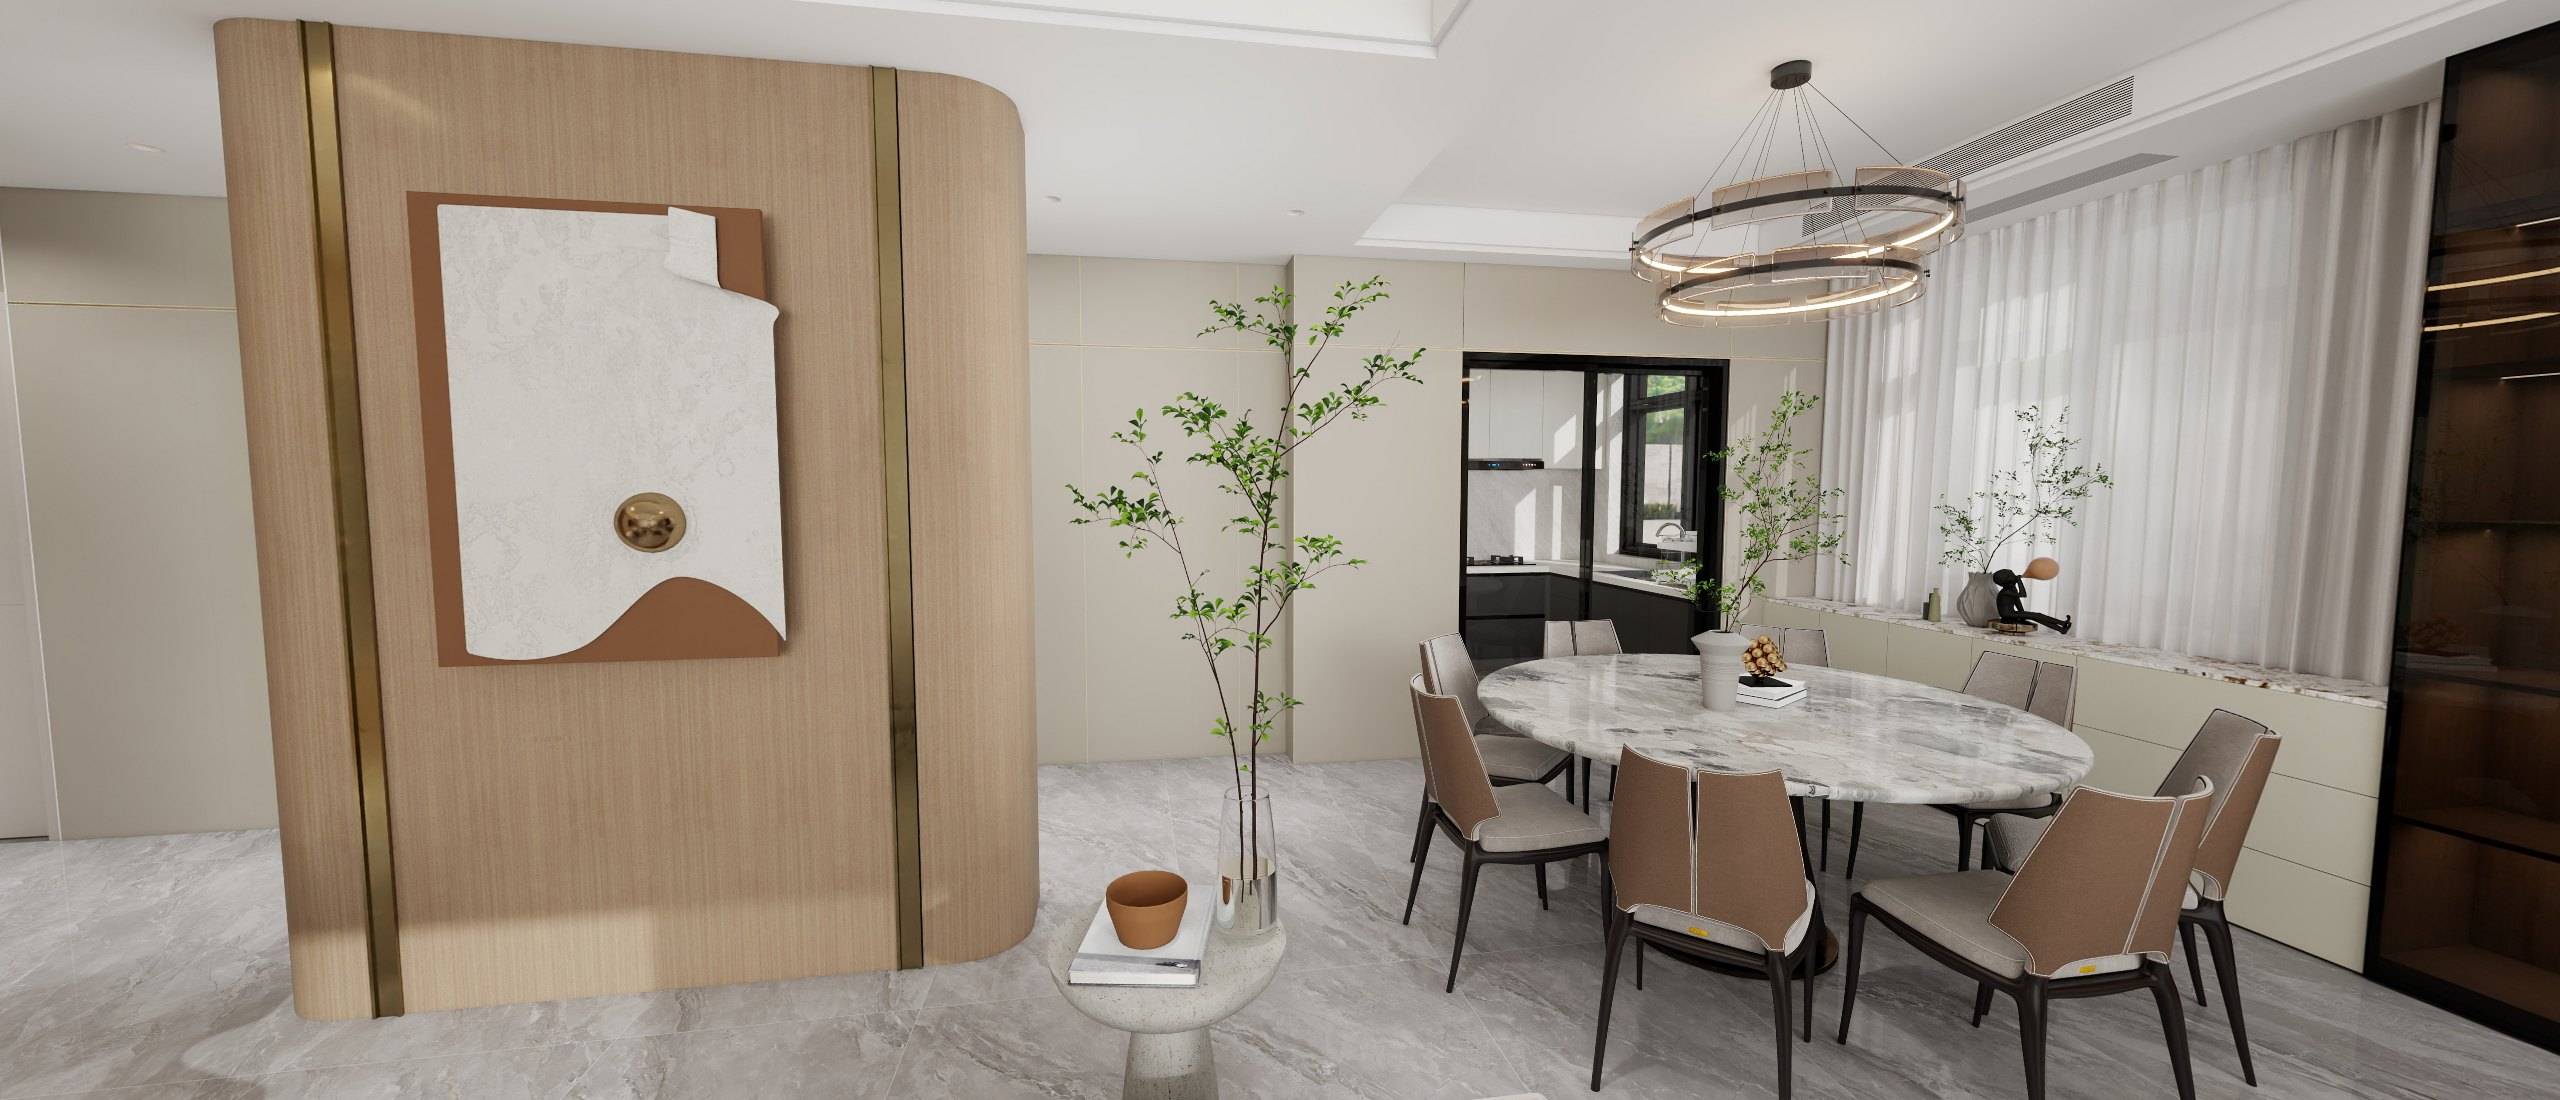
Every project begins with the space itself.
Dimensions, routines, materials, light and the way you live inform every decision — from cabinetry and furniture to finishes and final styling.
Begin a Project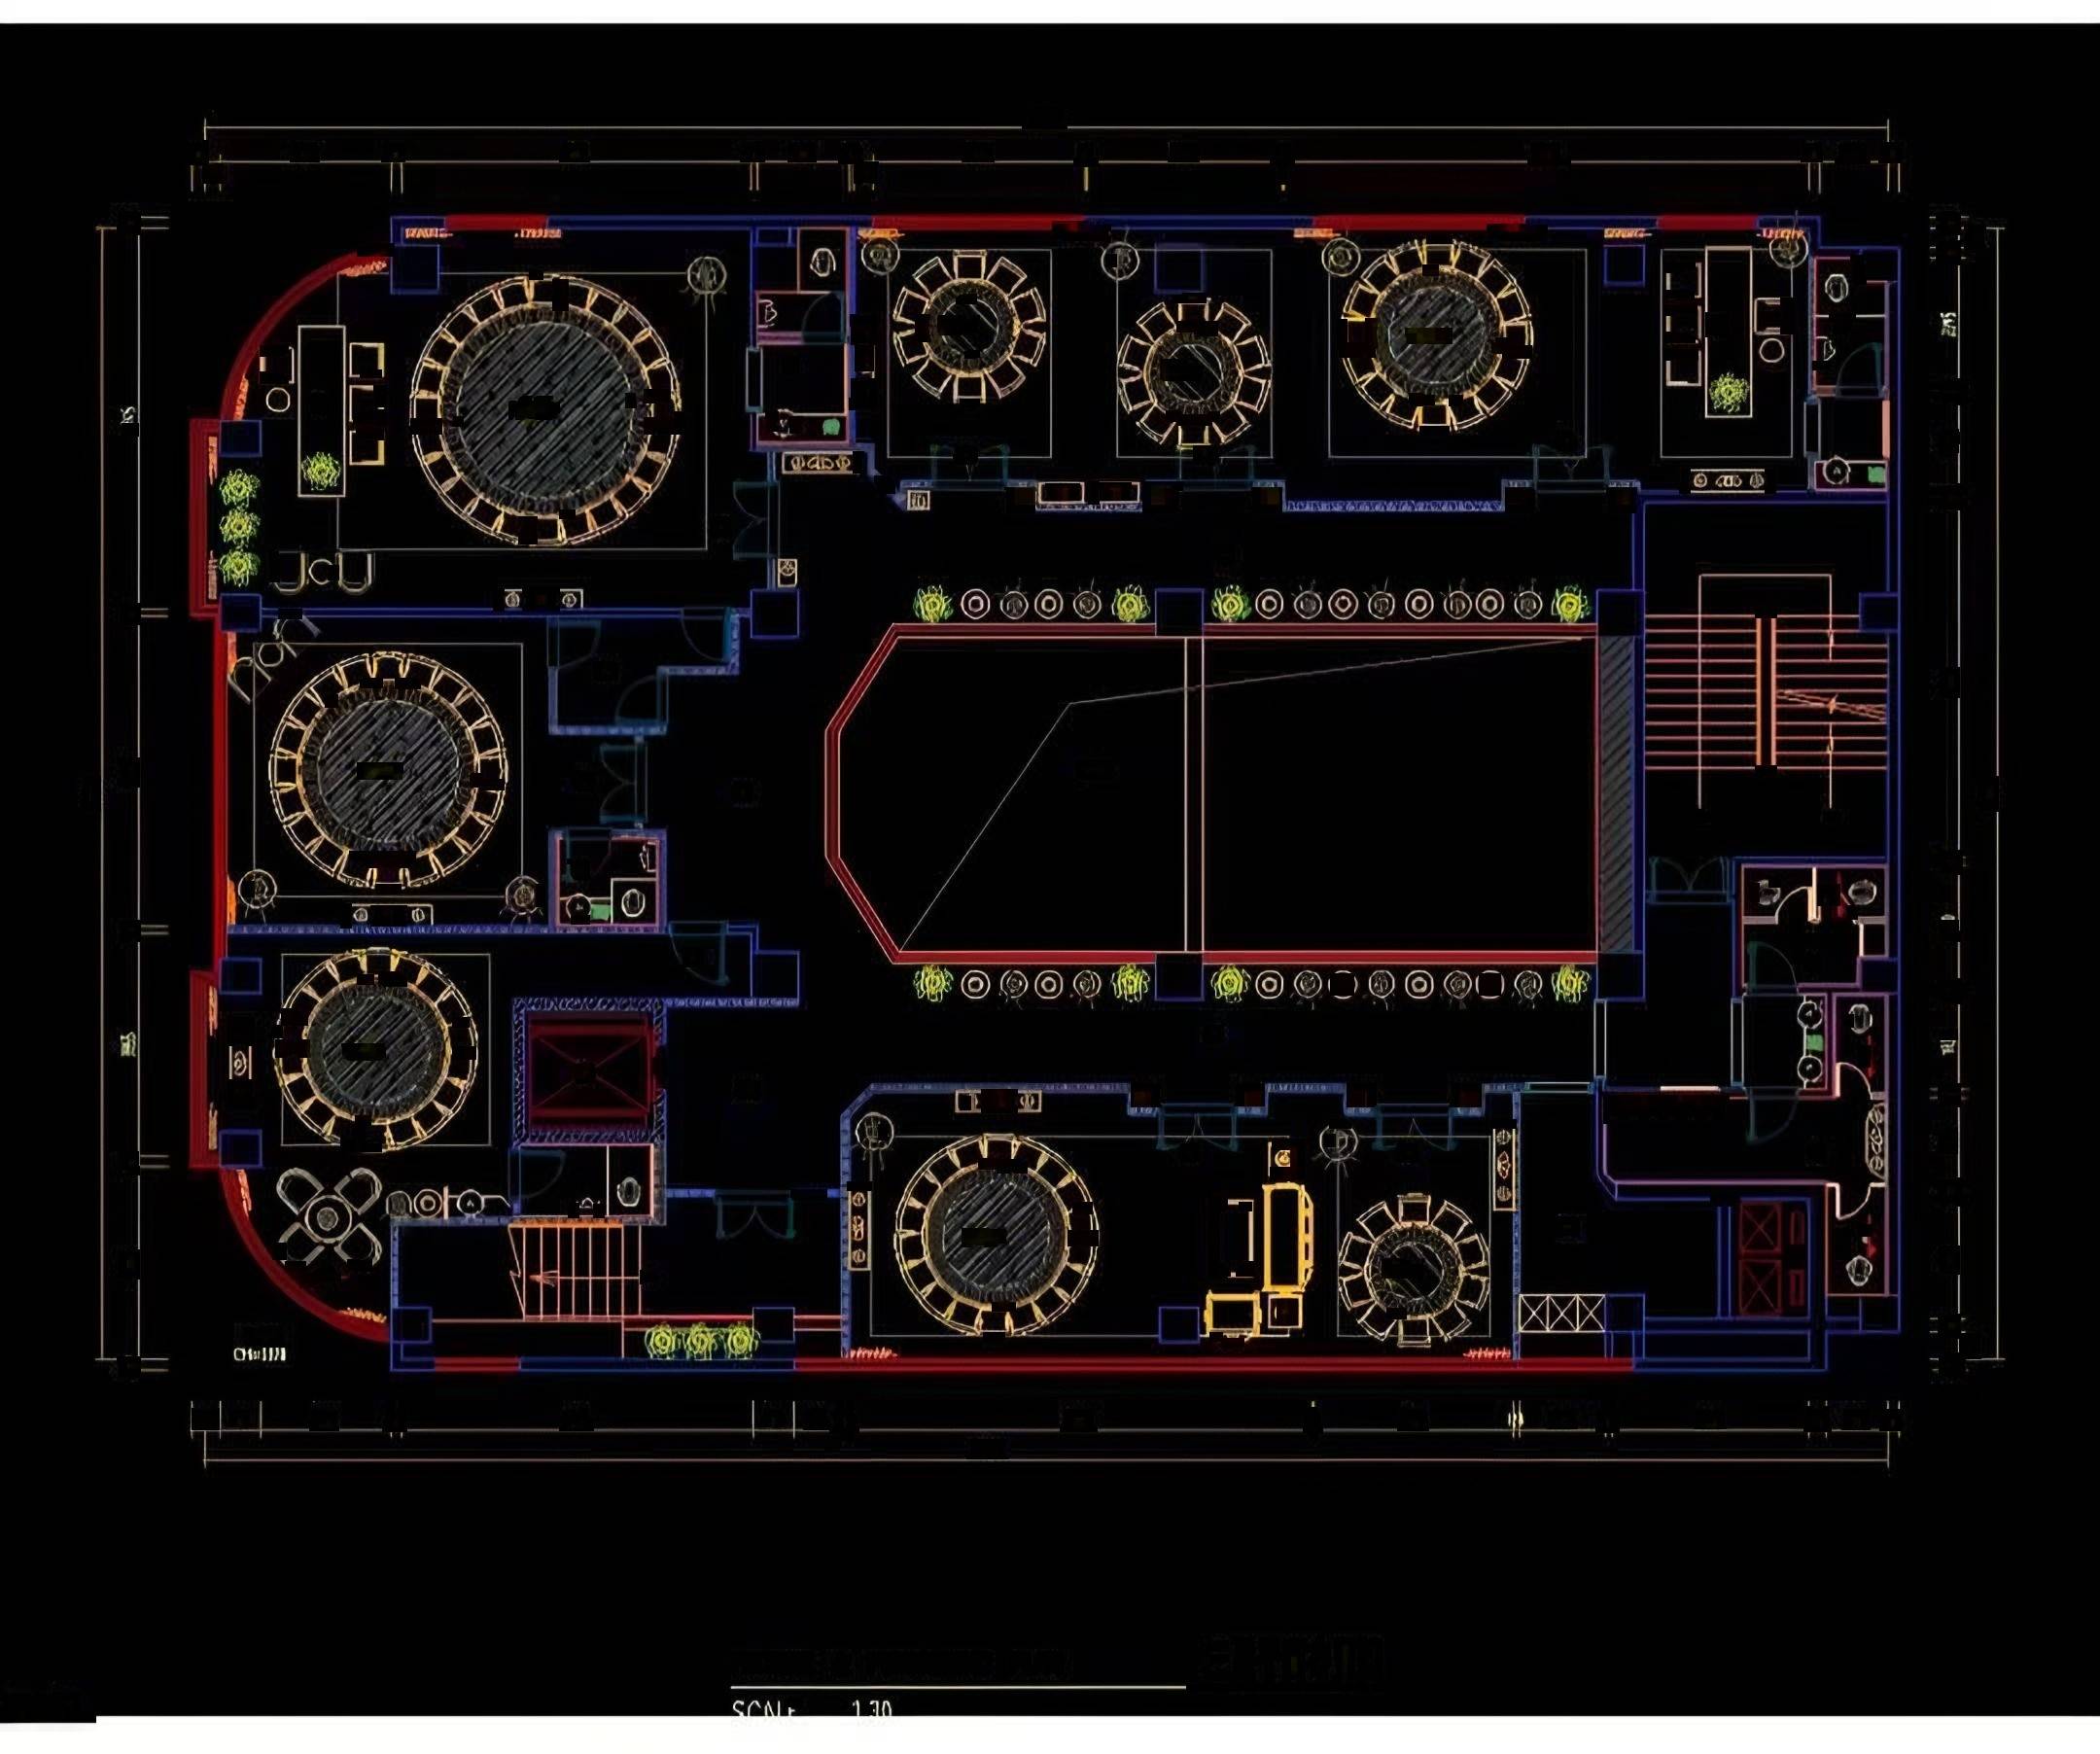
Furnishing plans, ceiling plans and elevations
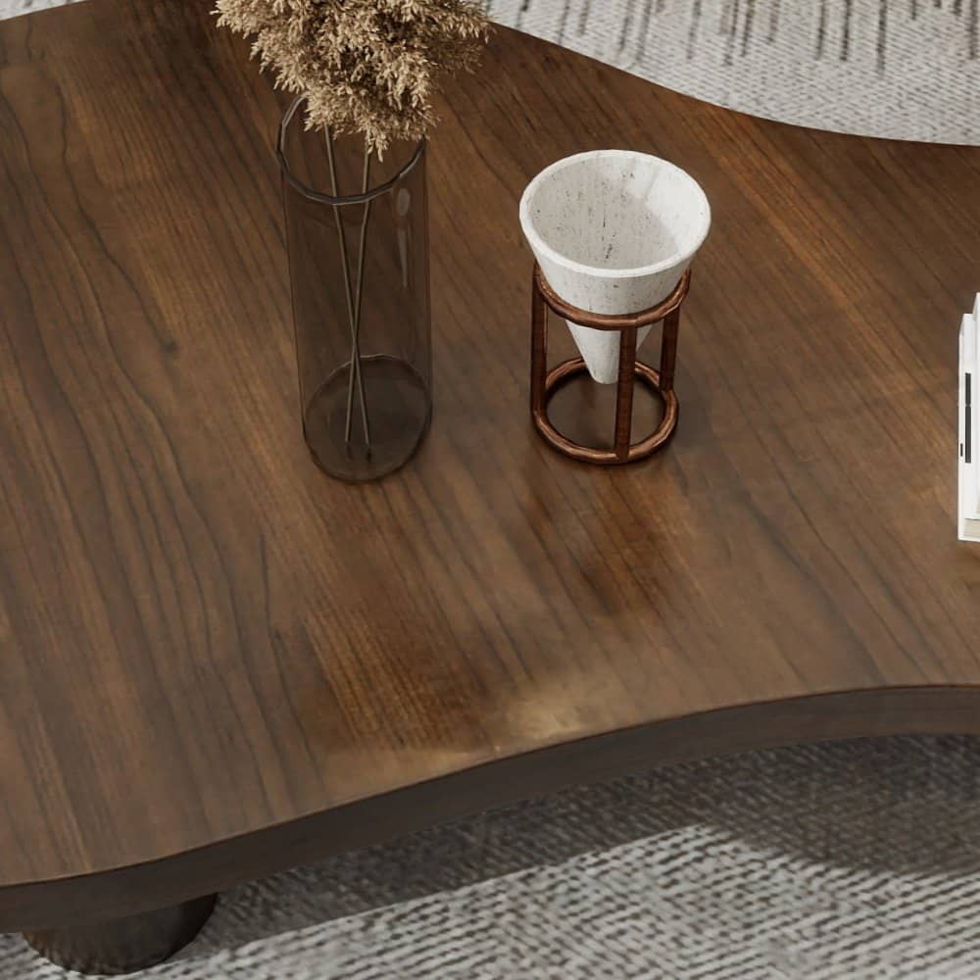
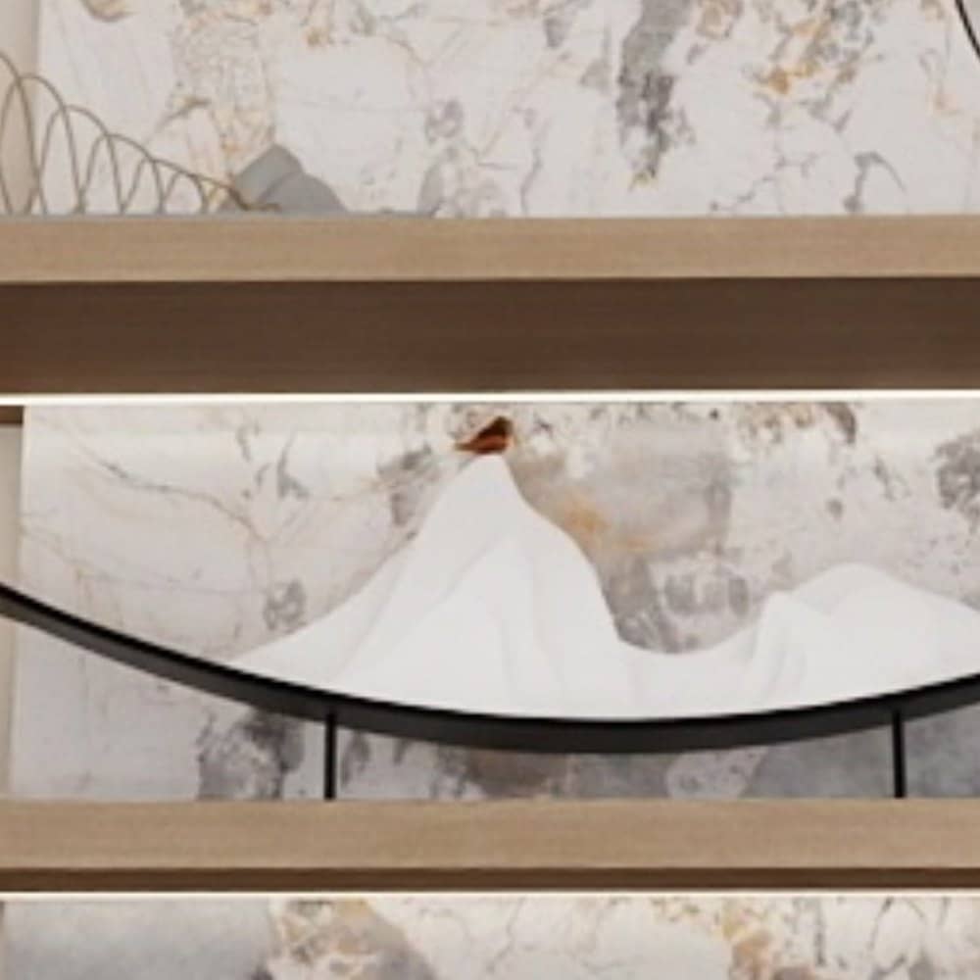
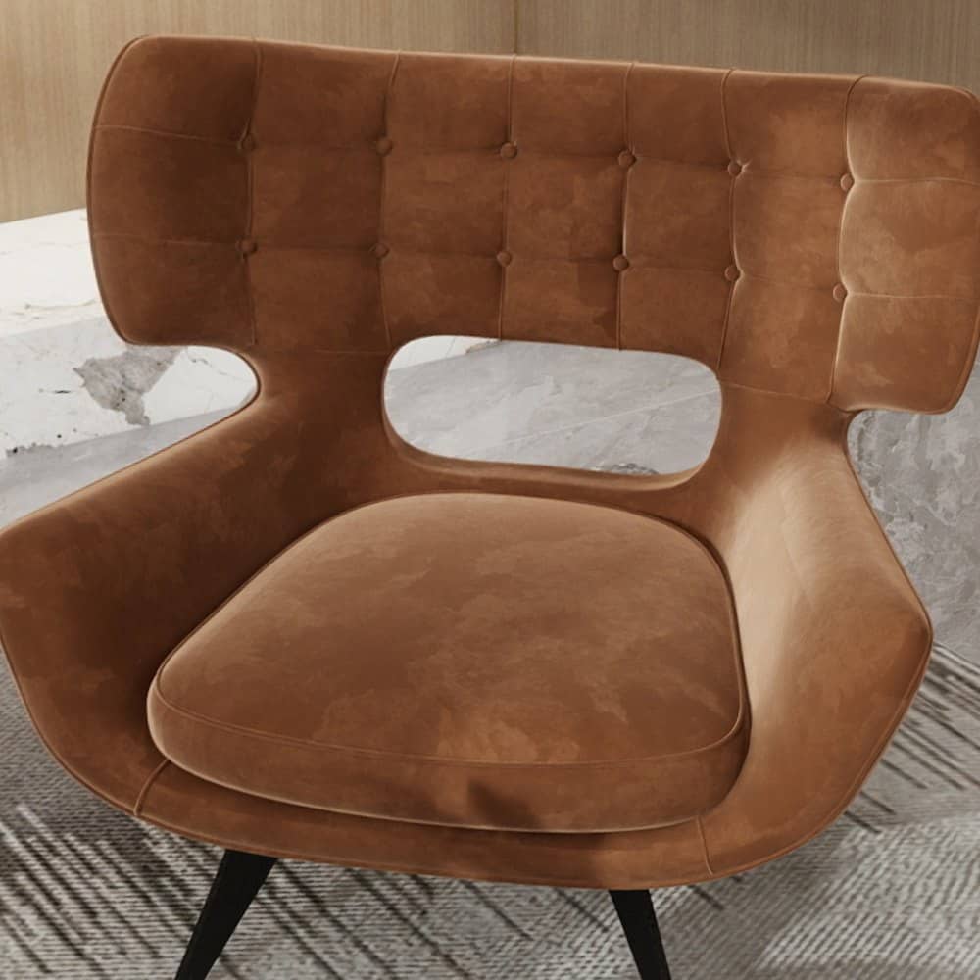
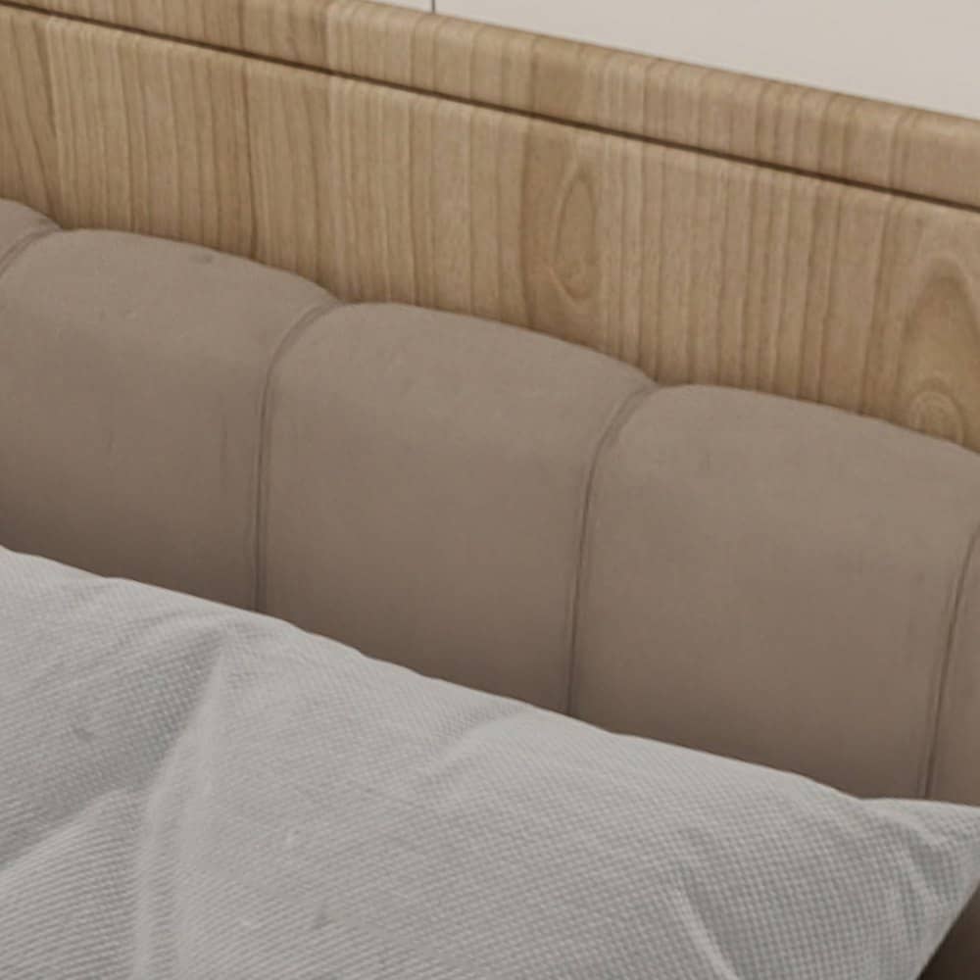
Timber, stone, leather and metal, sampled together
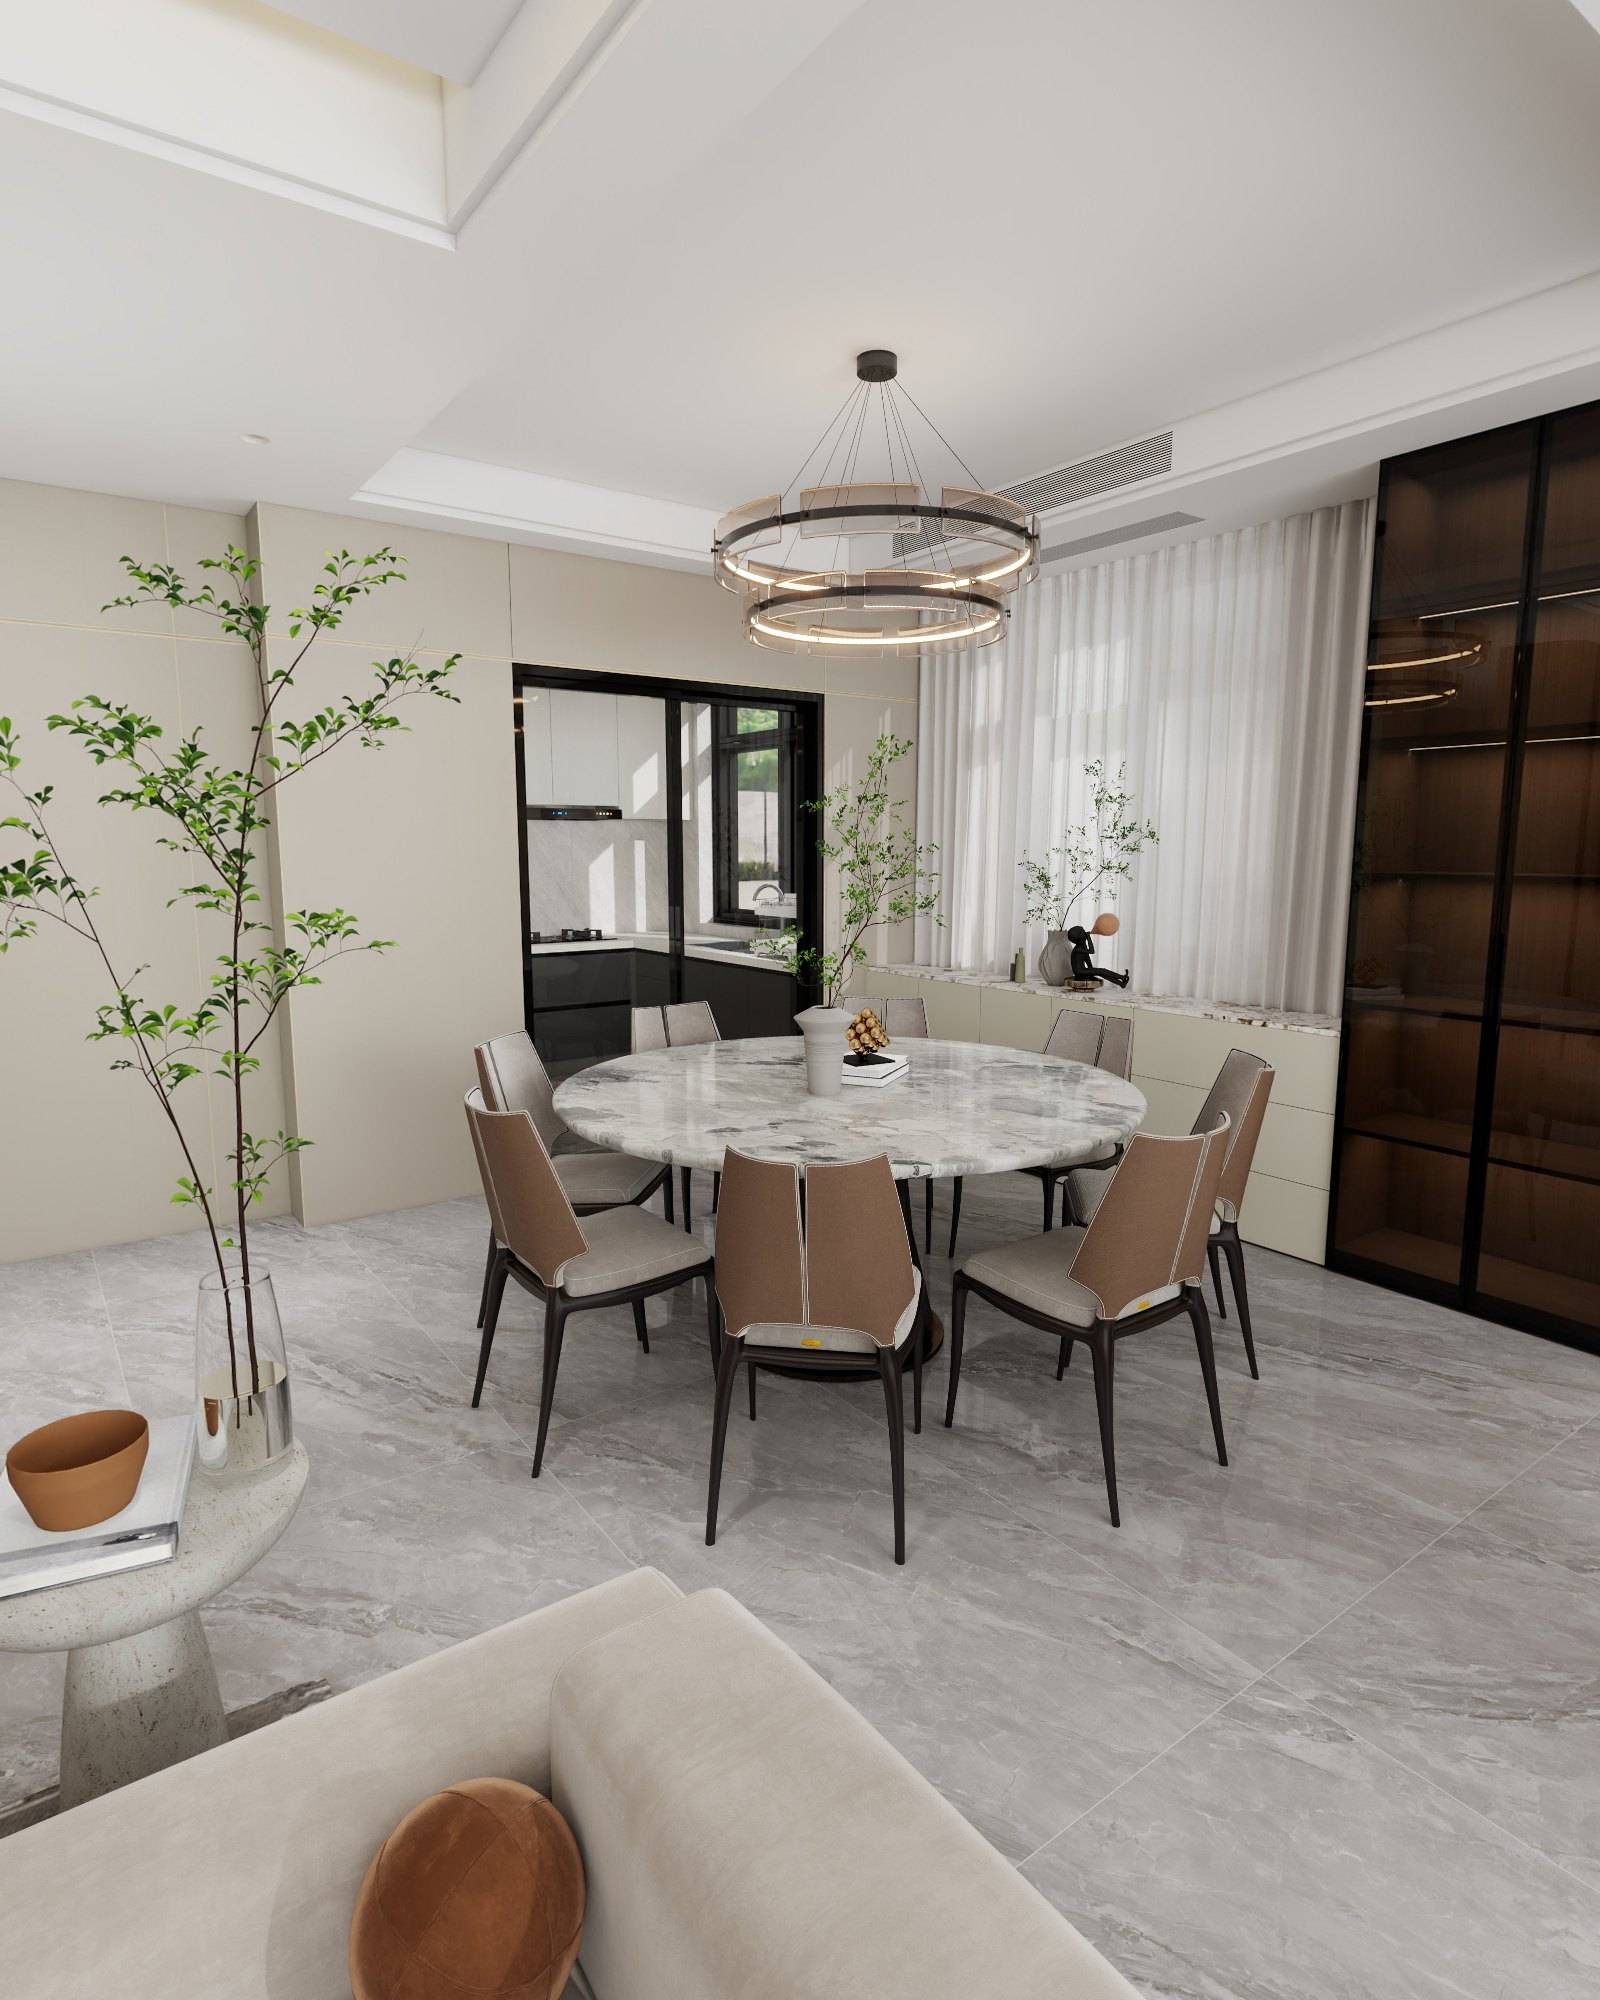
The room resolved in three dimensions
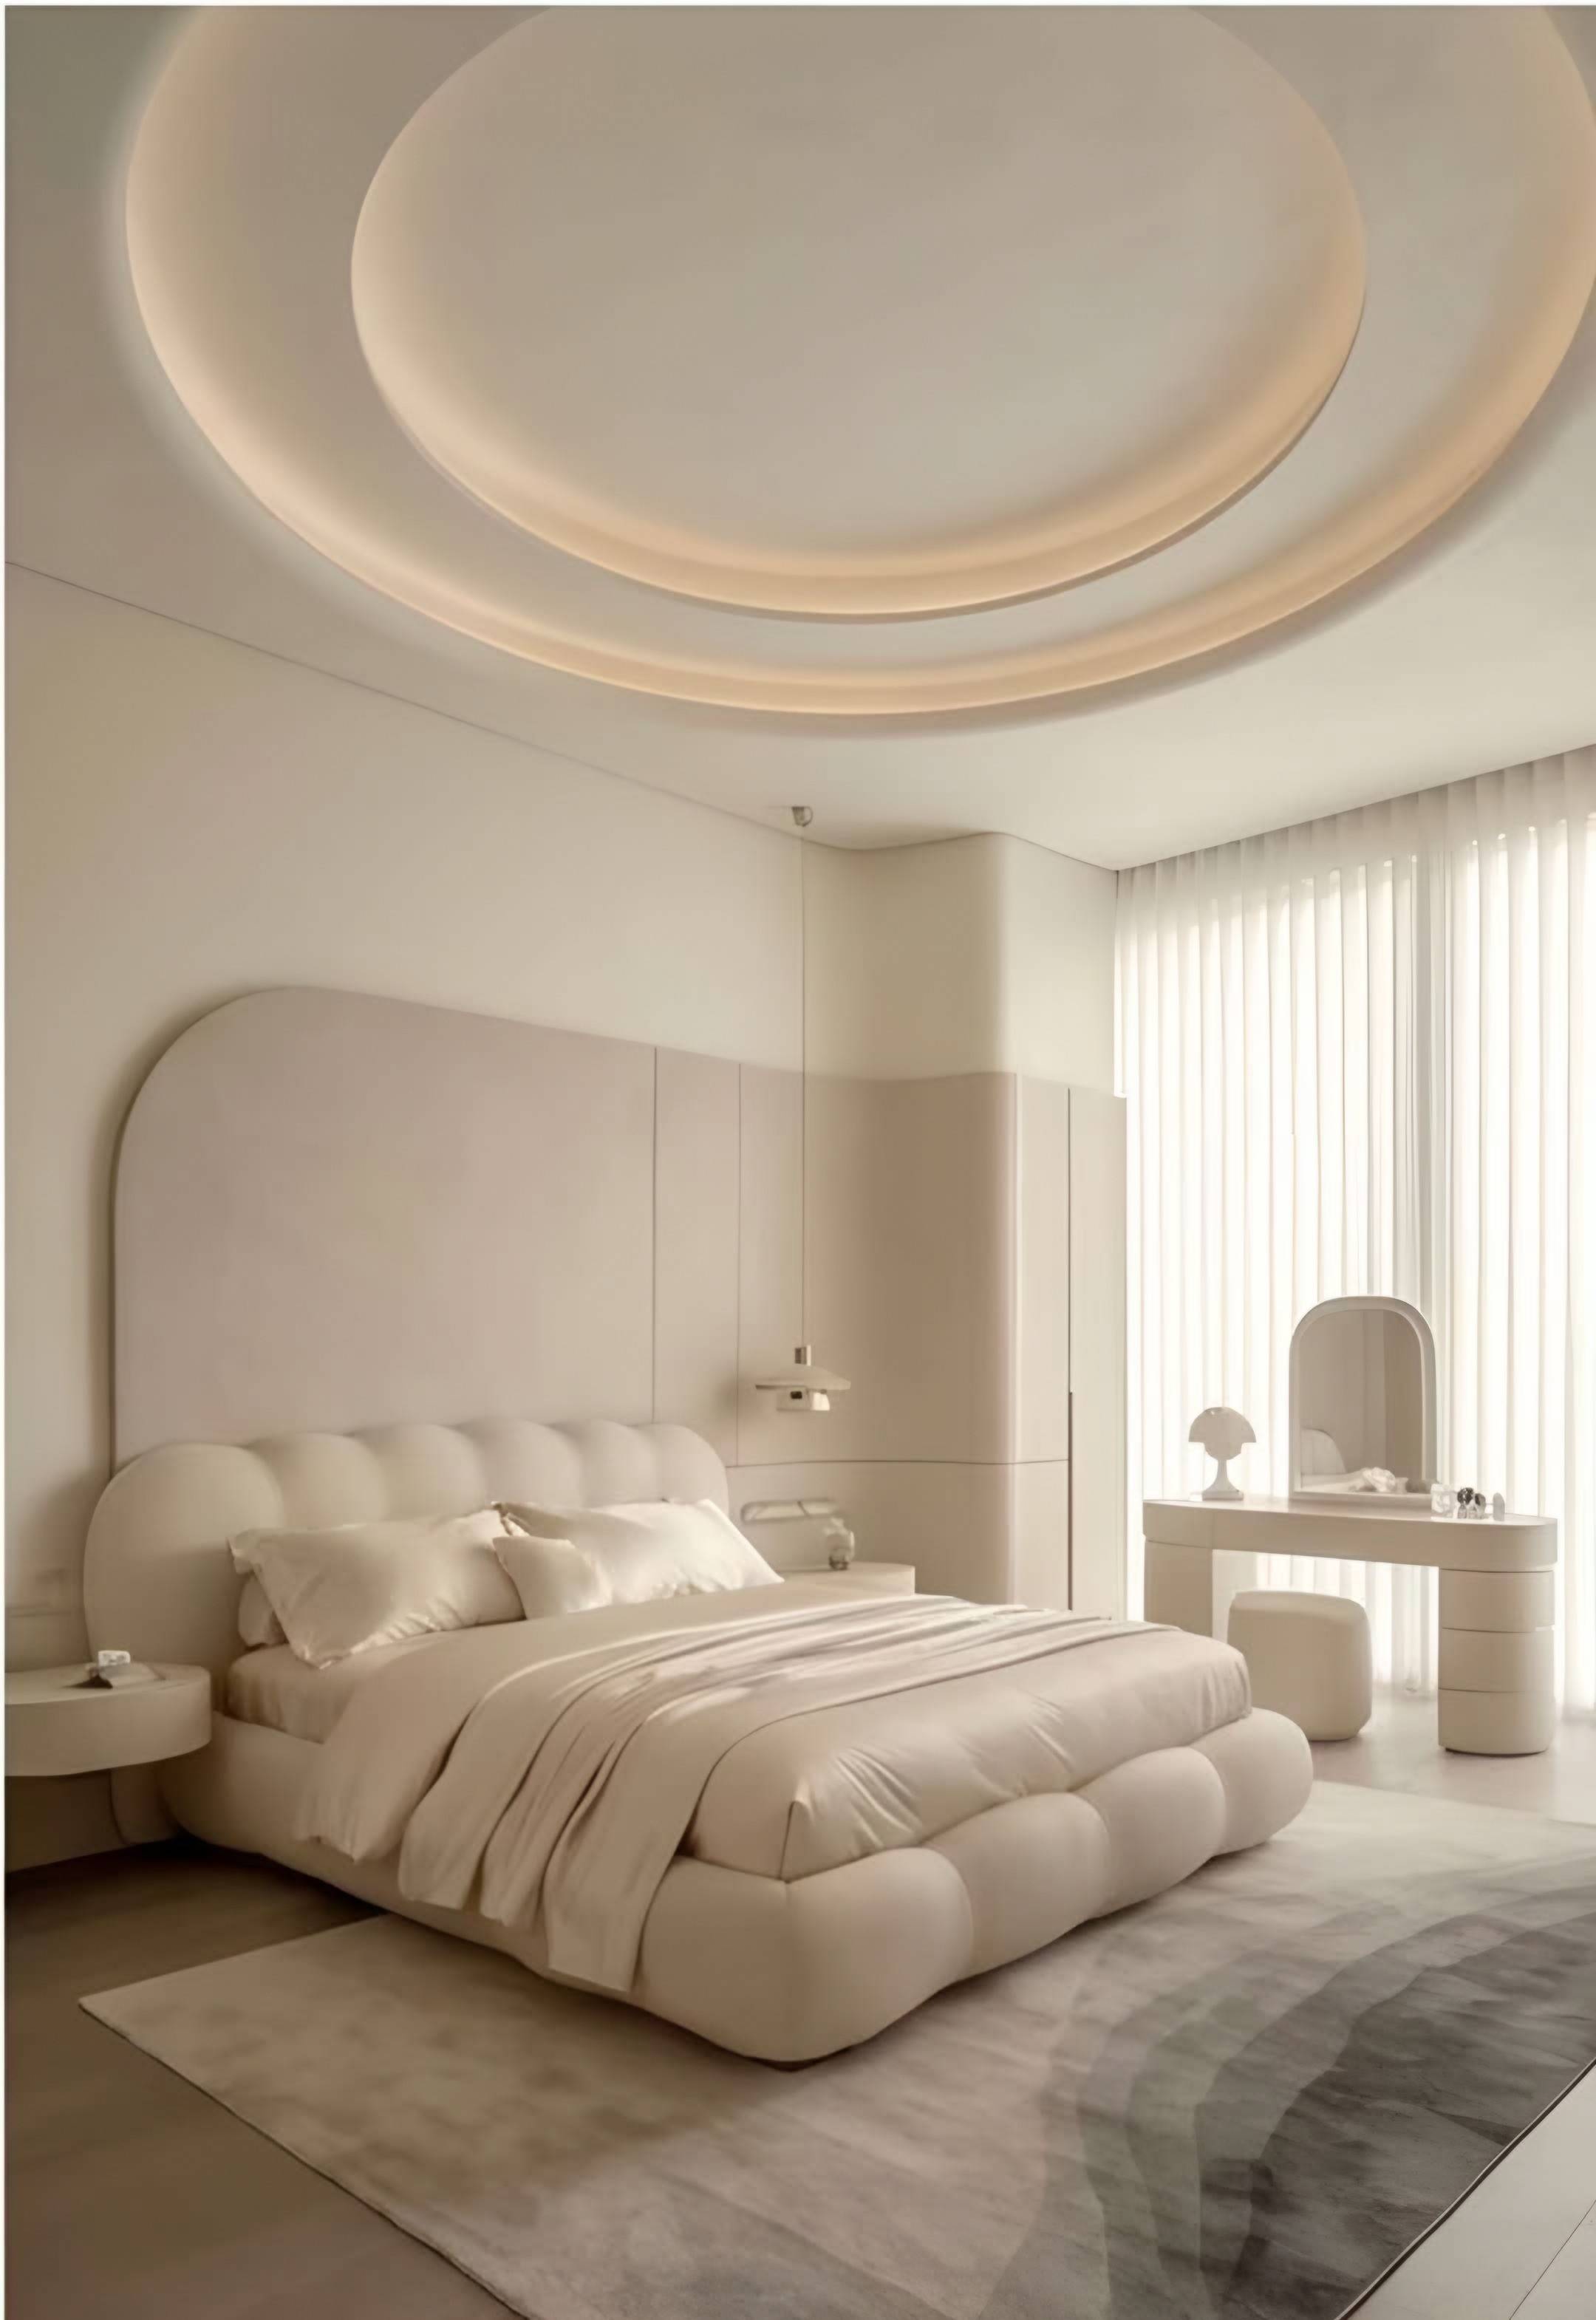
Furniture, cabinetry and styling in place
Drawings and imagery from Walnut Space projects.
01
Share your floor plan, photographs, inspiration and project requirements.
02
We develop the spatial concept, furniture plan, materials and bespoke details.
03
Dimensions, finishes and specifications are refined together.
04
Approved designs move into production with our specialist manufacturing partners.
05
We coordinate international freight and deliver everything to your home.
Installation and site work can be coordinated with qualified local partners where available.
How it works, step by stepRooms for gathering and for doing nothing at all.
Explore living →The table as the centre of the house.
Explore dining →Working rooms, calmly composed.
Explore kitchen →The quietest rooms in the home.
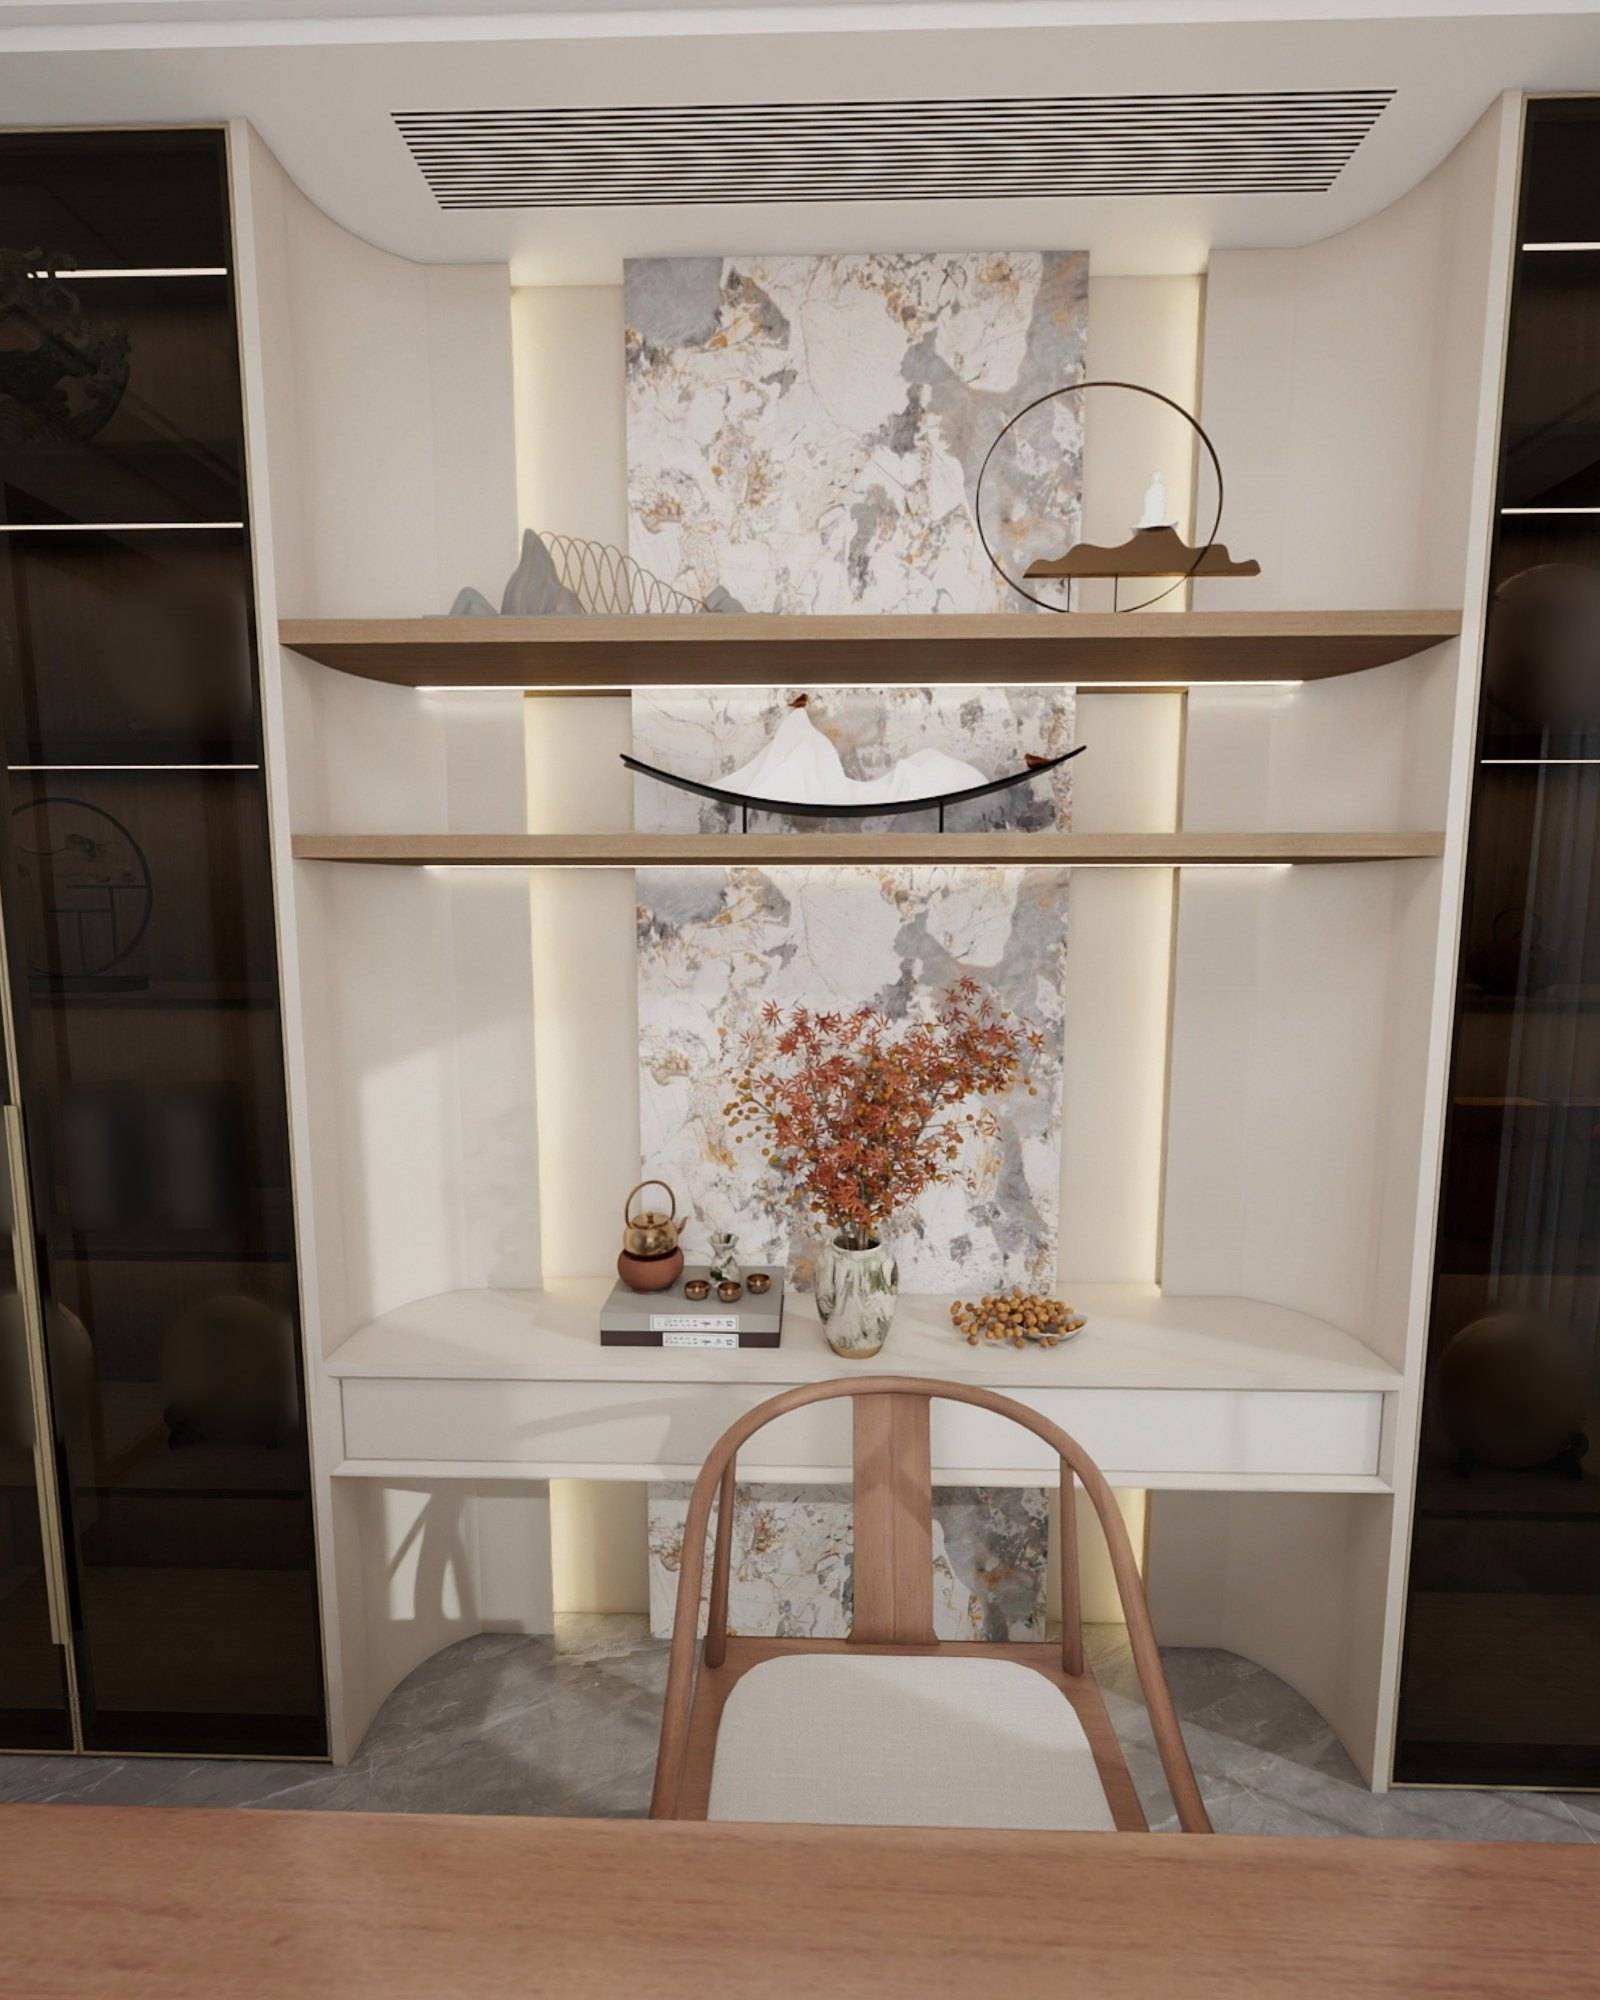
Explore bedroom →Places to work, read and take tea.
Explore study →Storage designed as architecture.
Explore wardrobe →One residence, one vision.
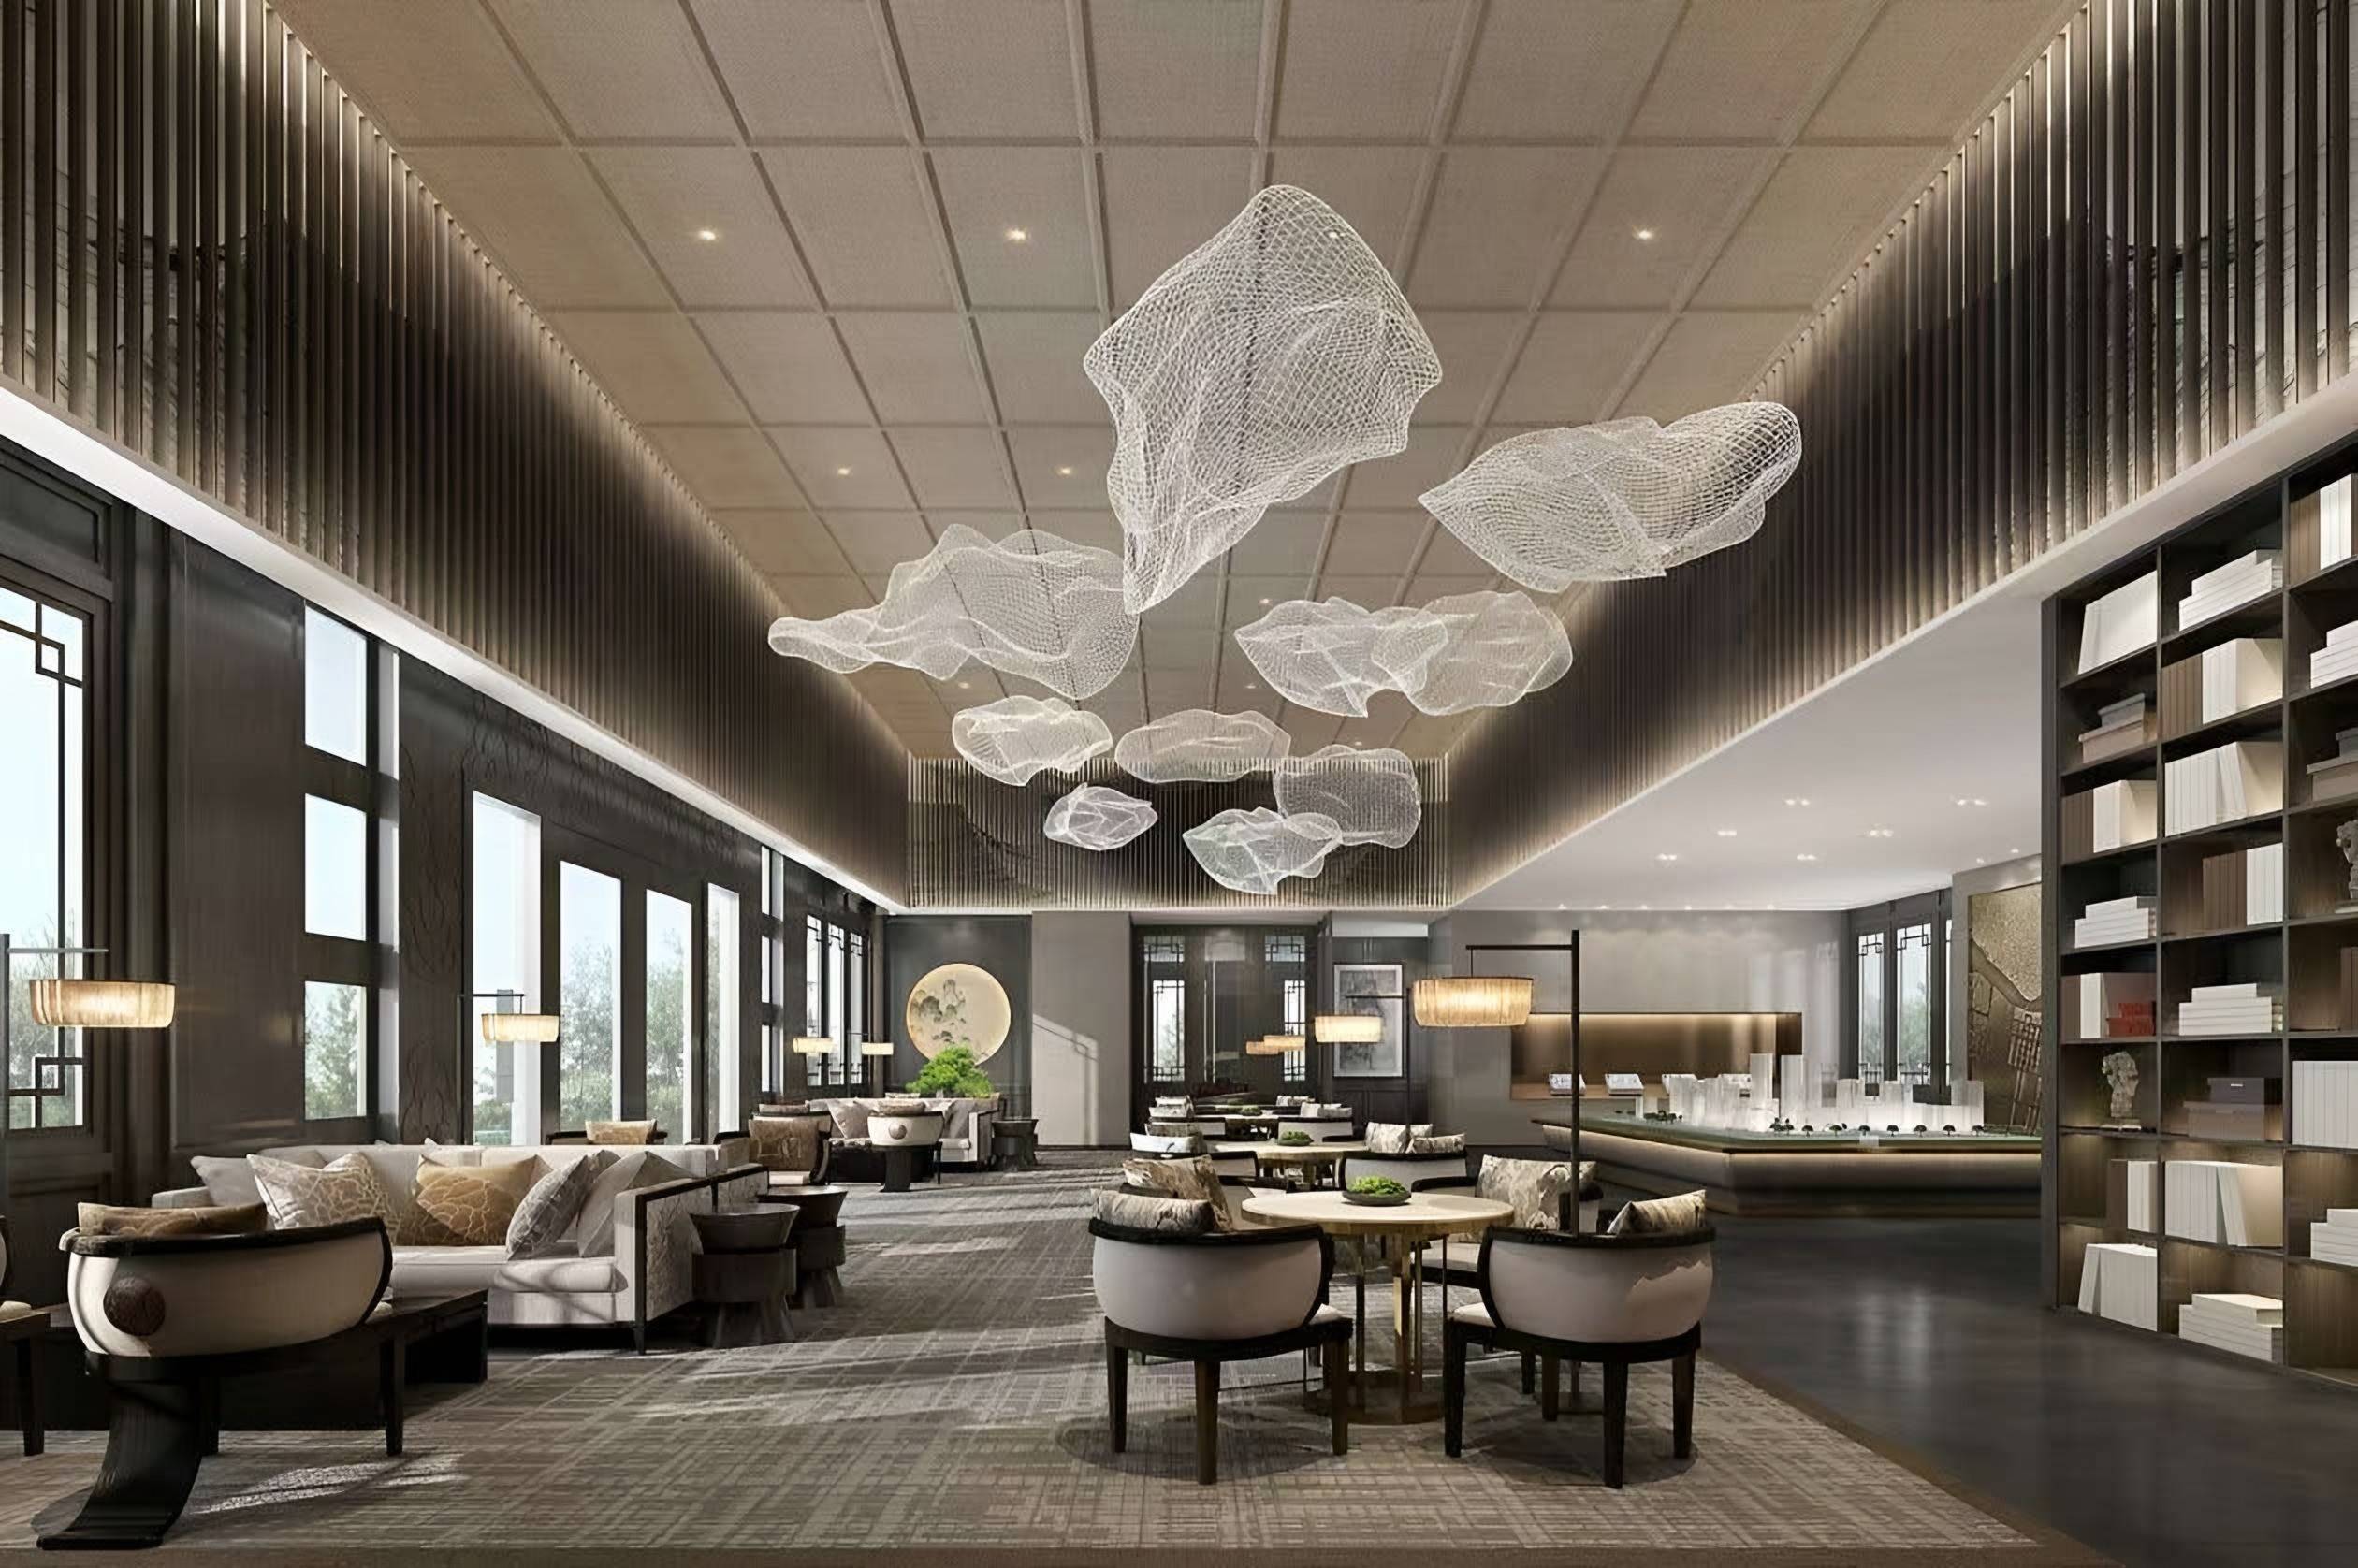
Explore whole home →The same attention to plan, material and detail, applied to hotels, private dining, clubhouses, libraries and stores.
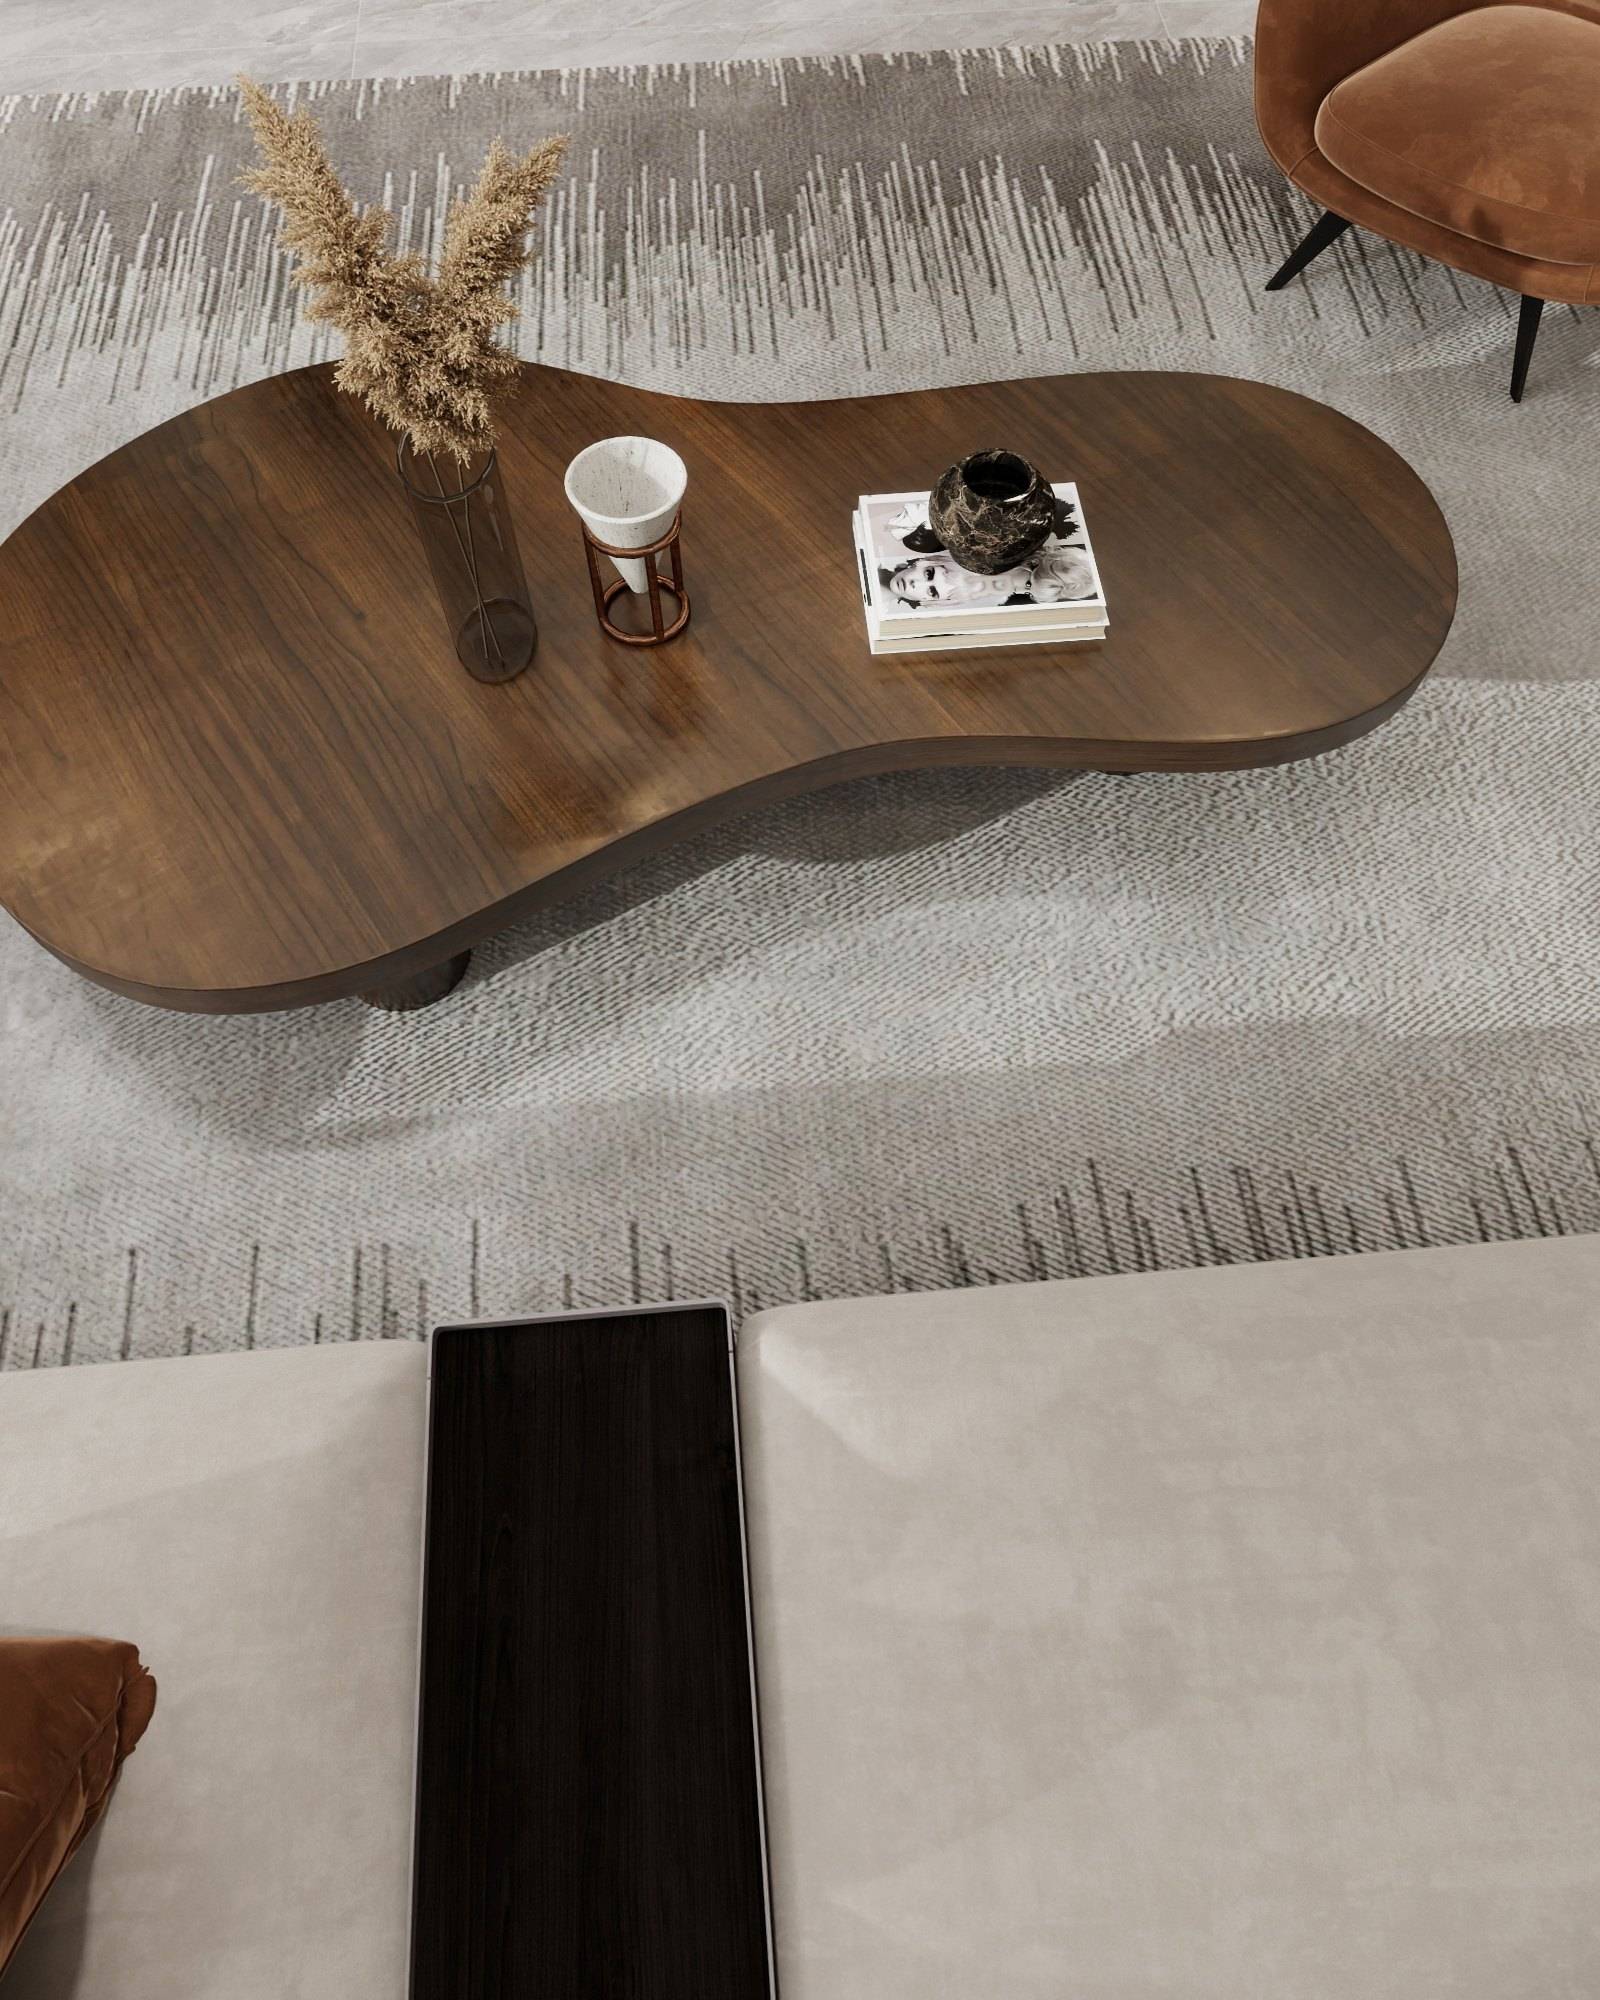
Rich, warm and architectural.
Selected for tone, grain and the way it changes with light.
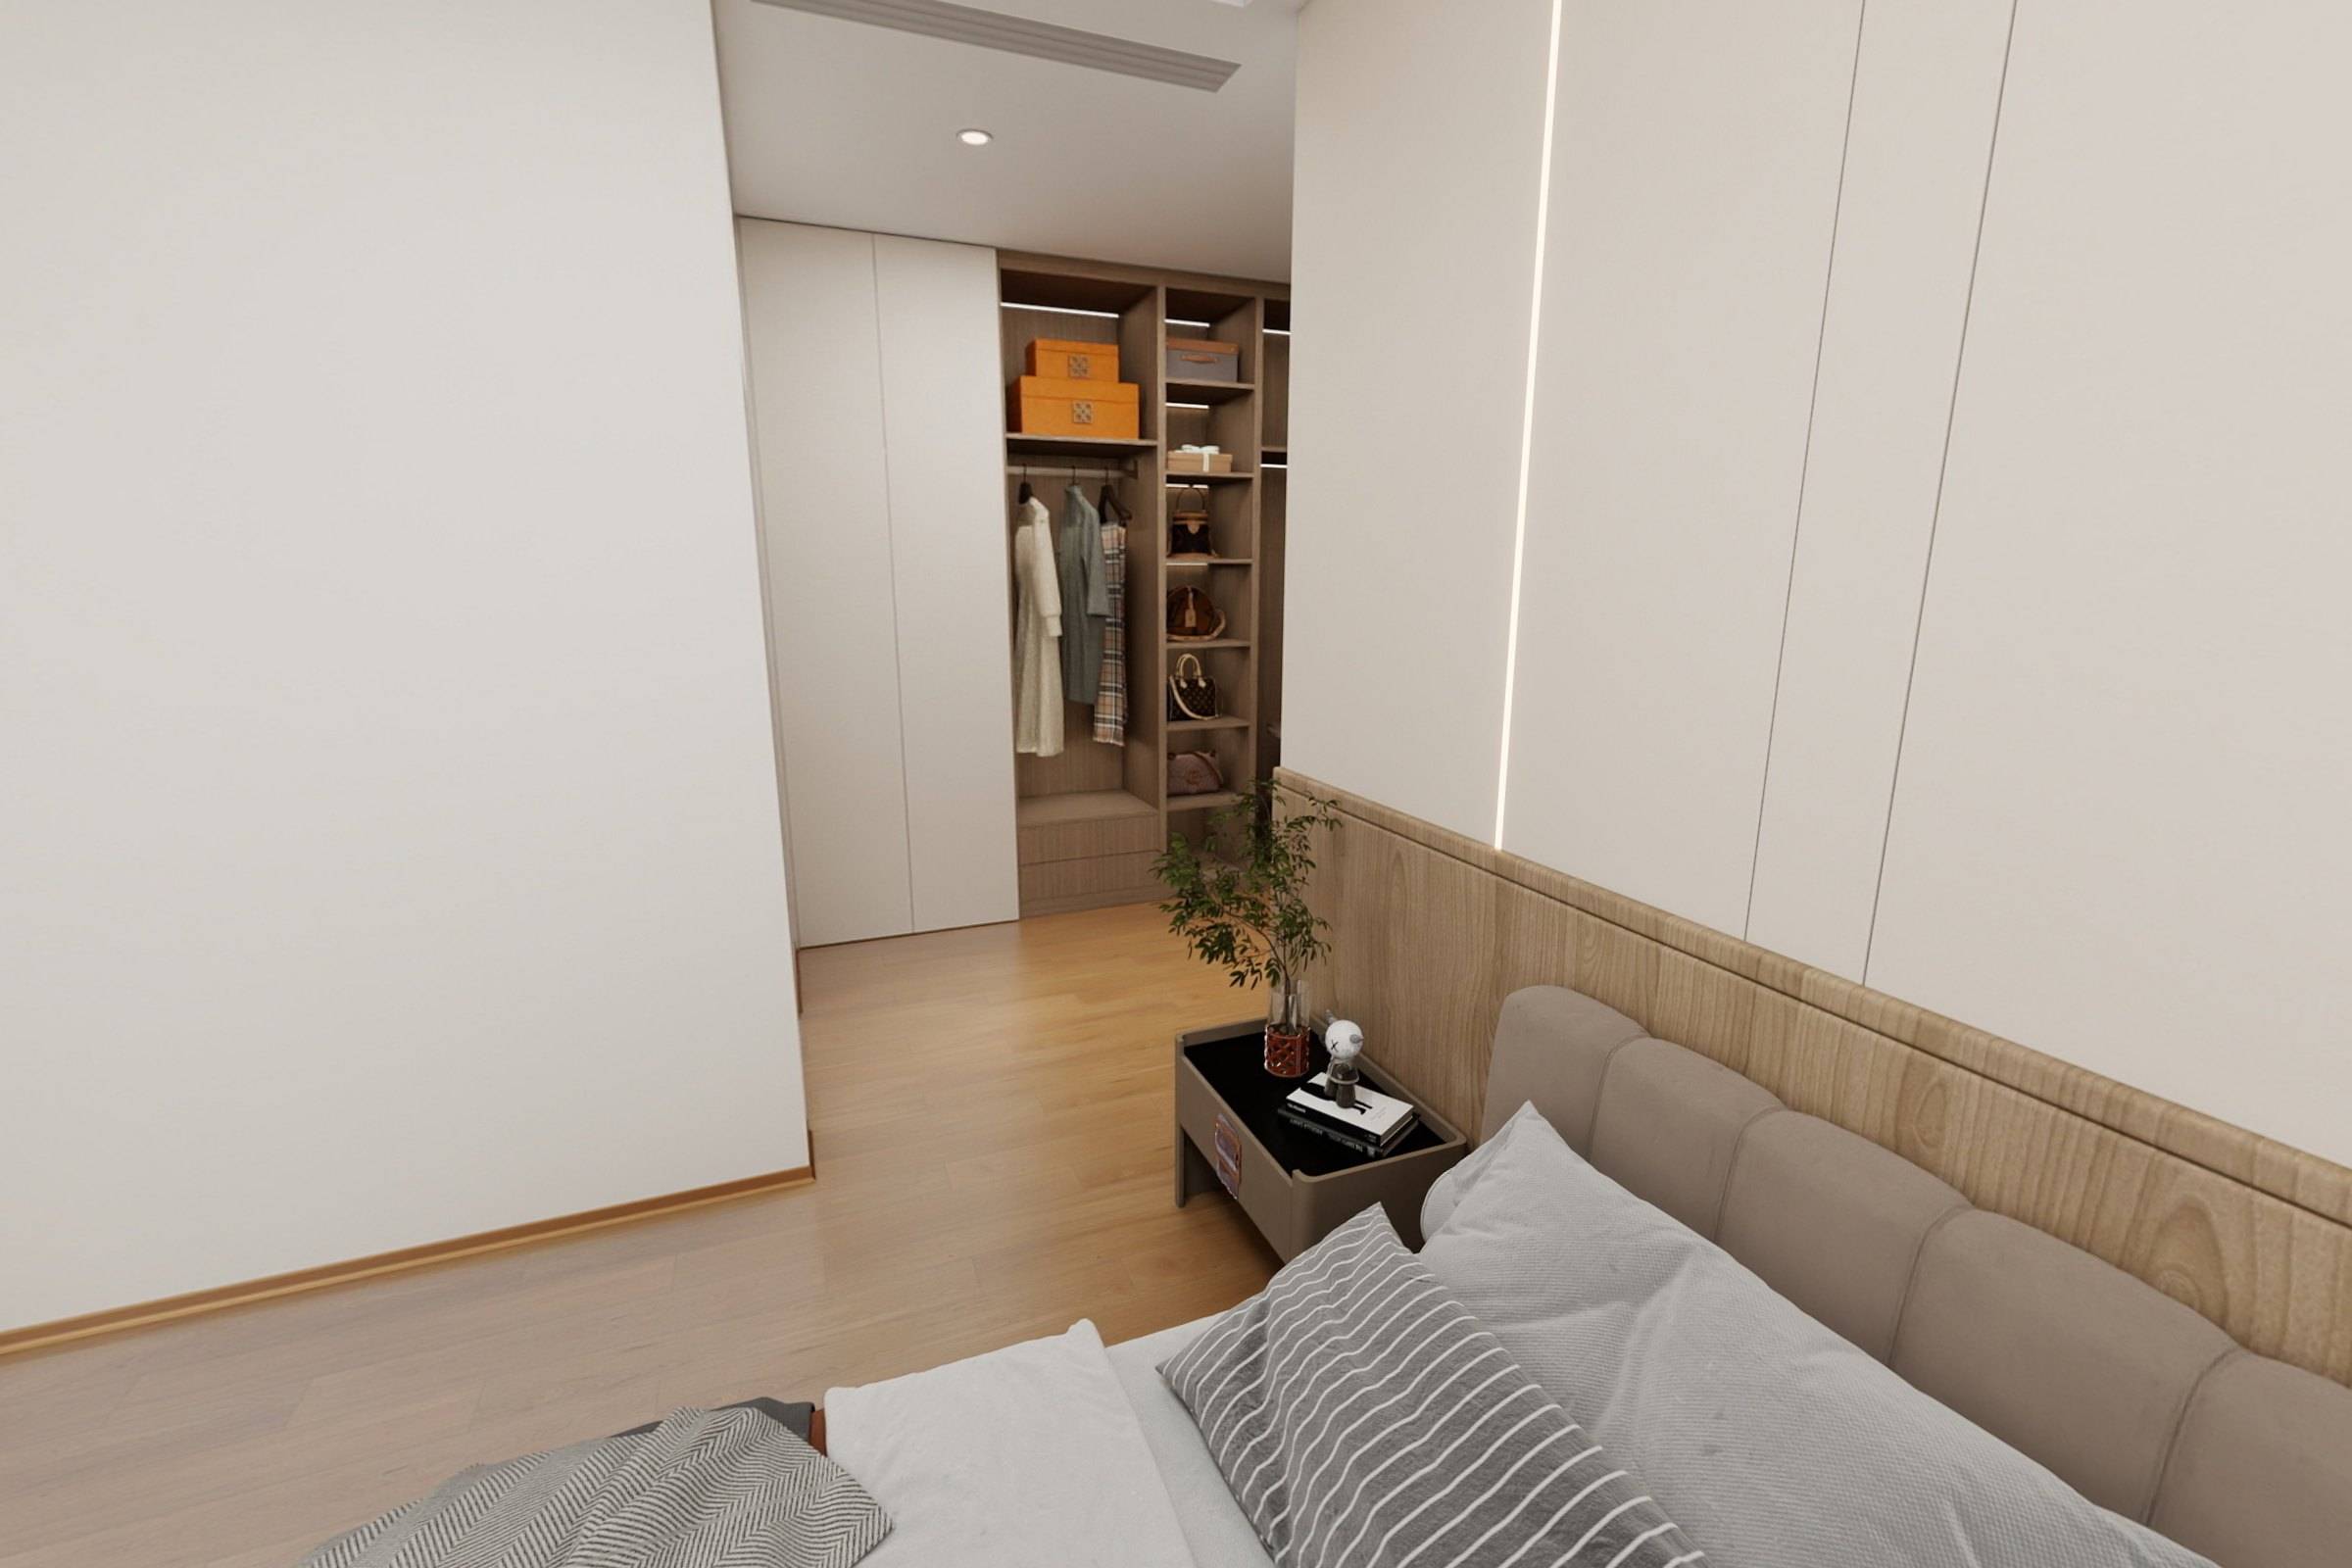
Pale, even and quietly structural.
A calm timber for walls, wainscot and shelving that lets a room breathe.
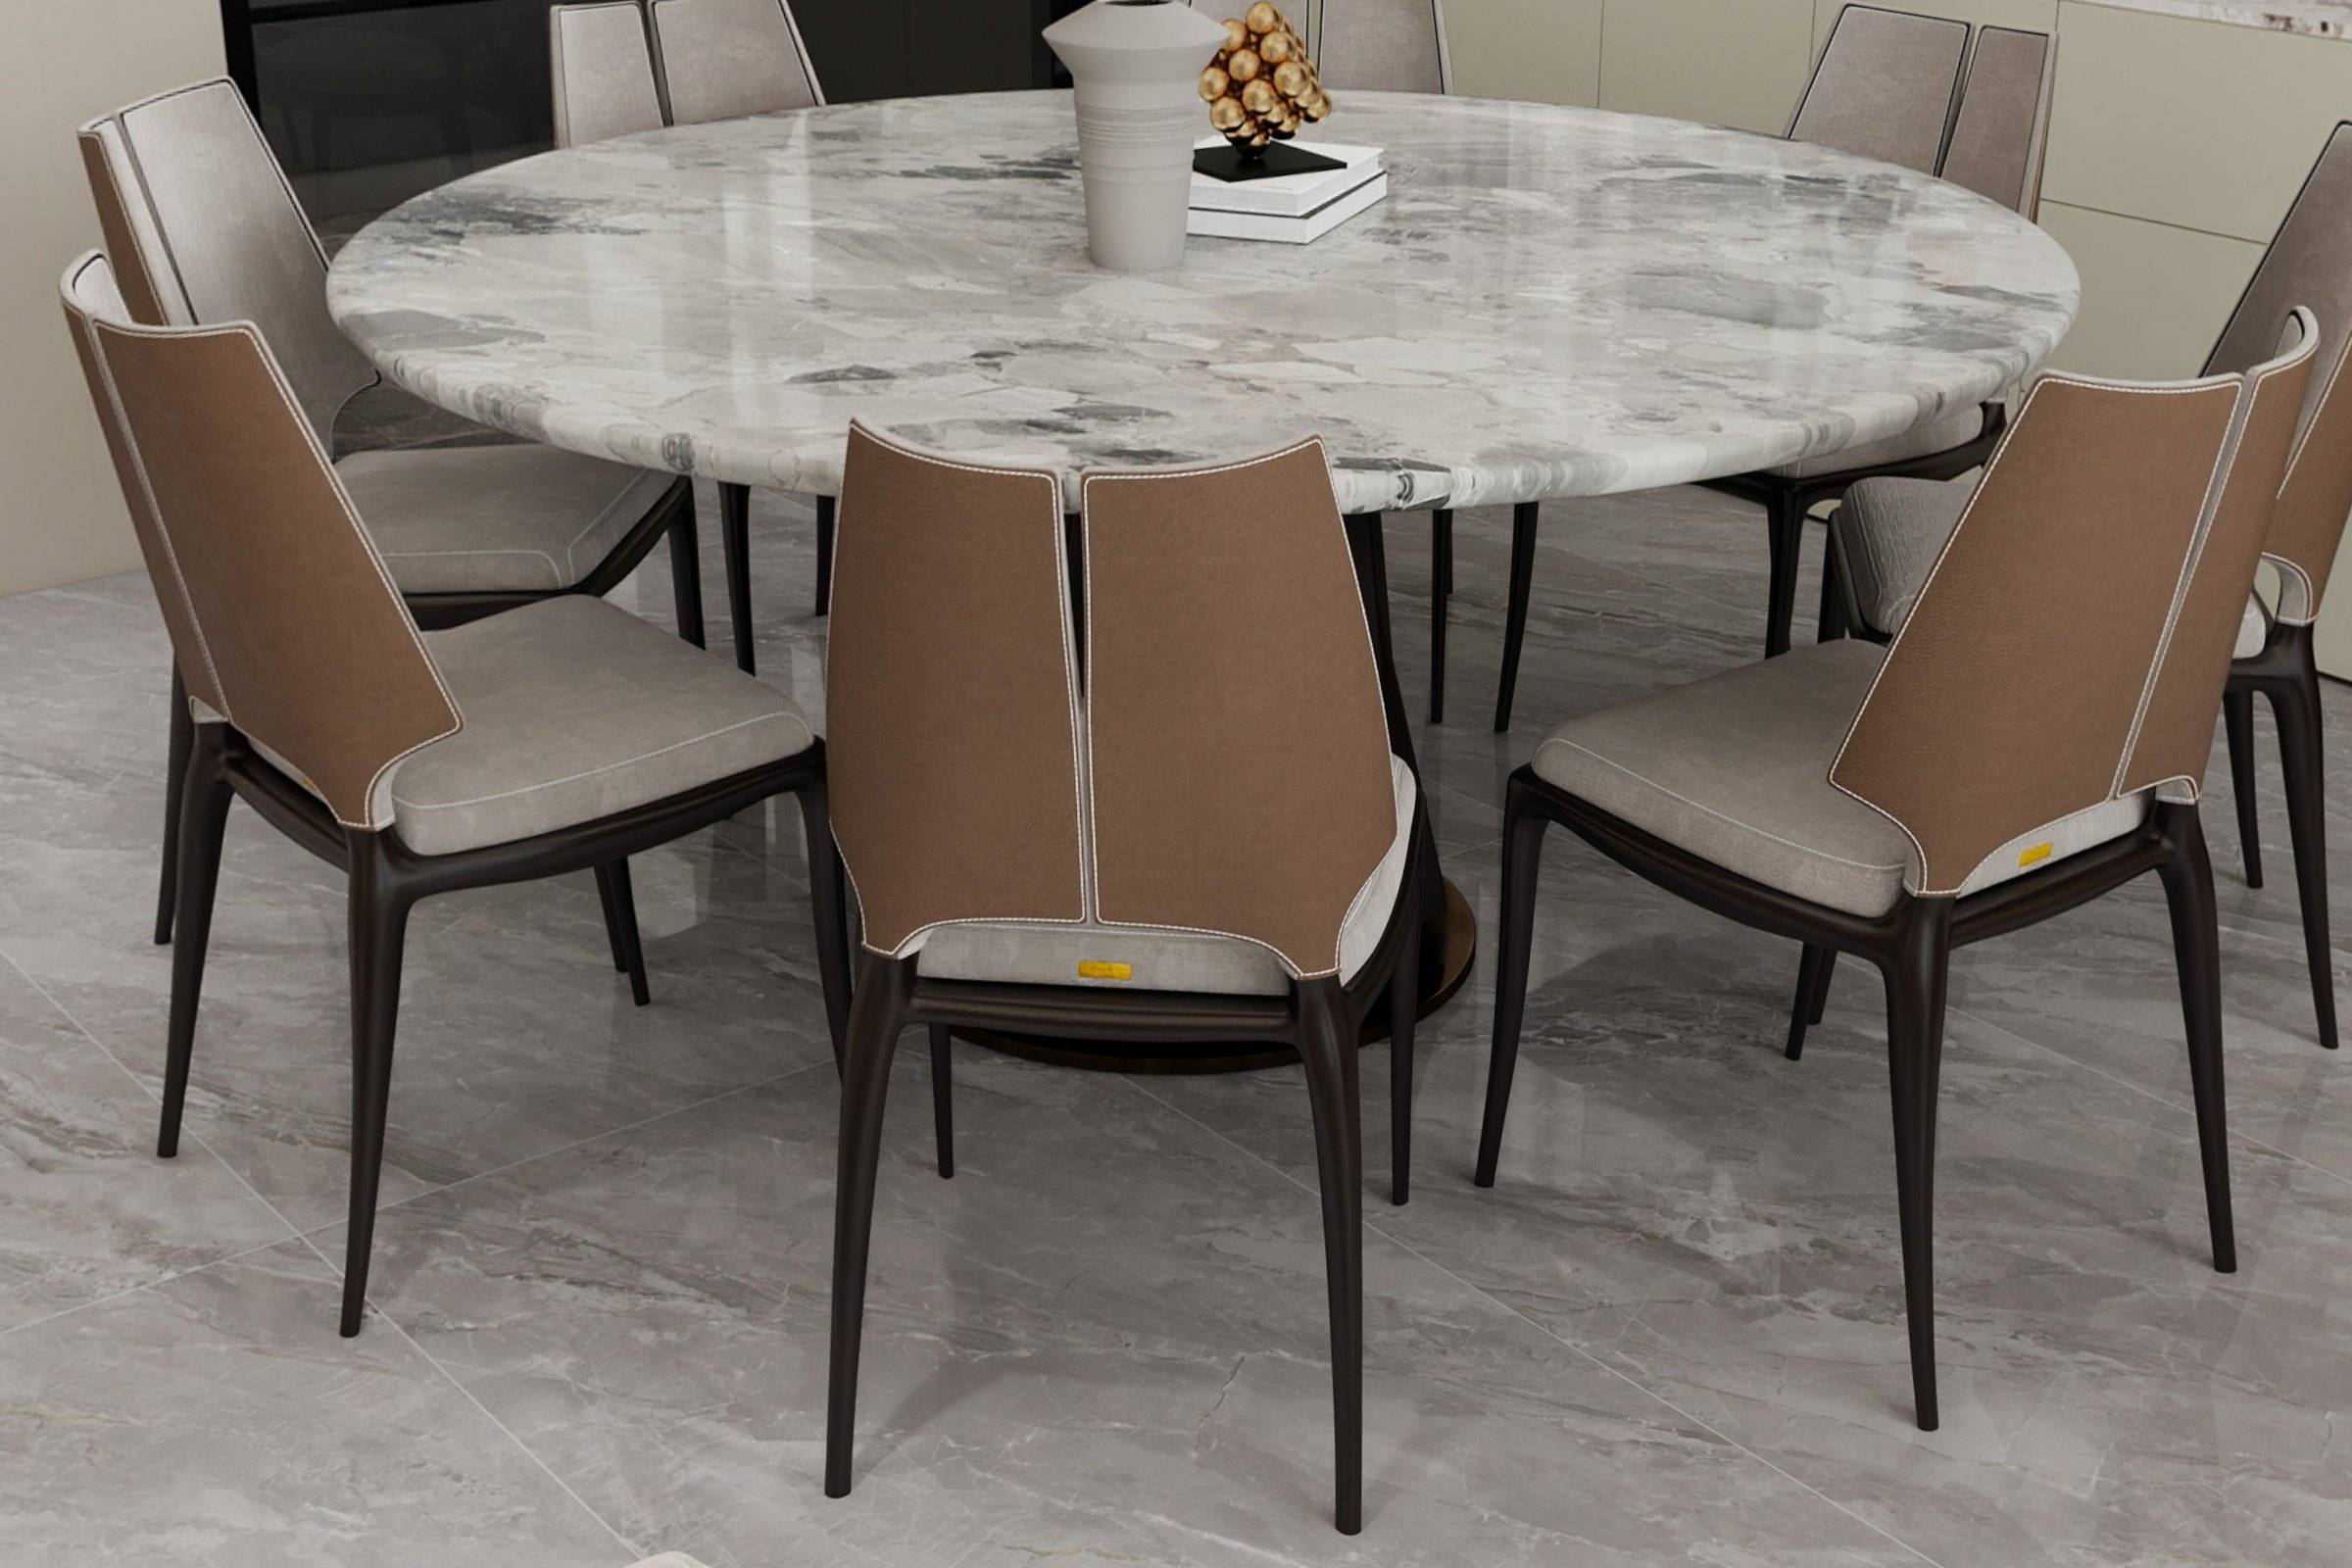
Weight, pattern and permanence.
Large-format marble and stone chosen slab by slab for the way the veining moves.
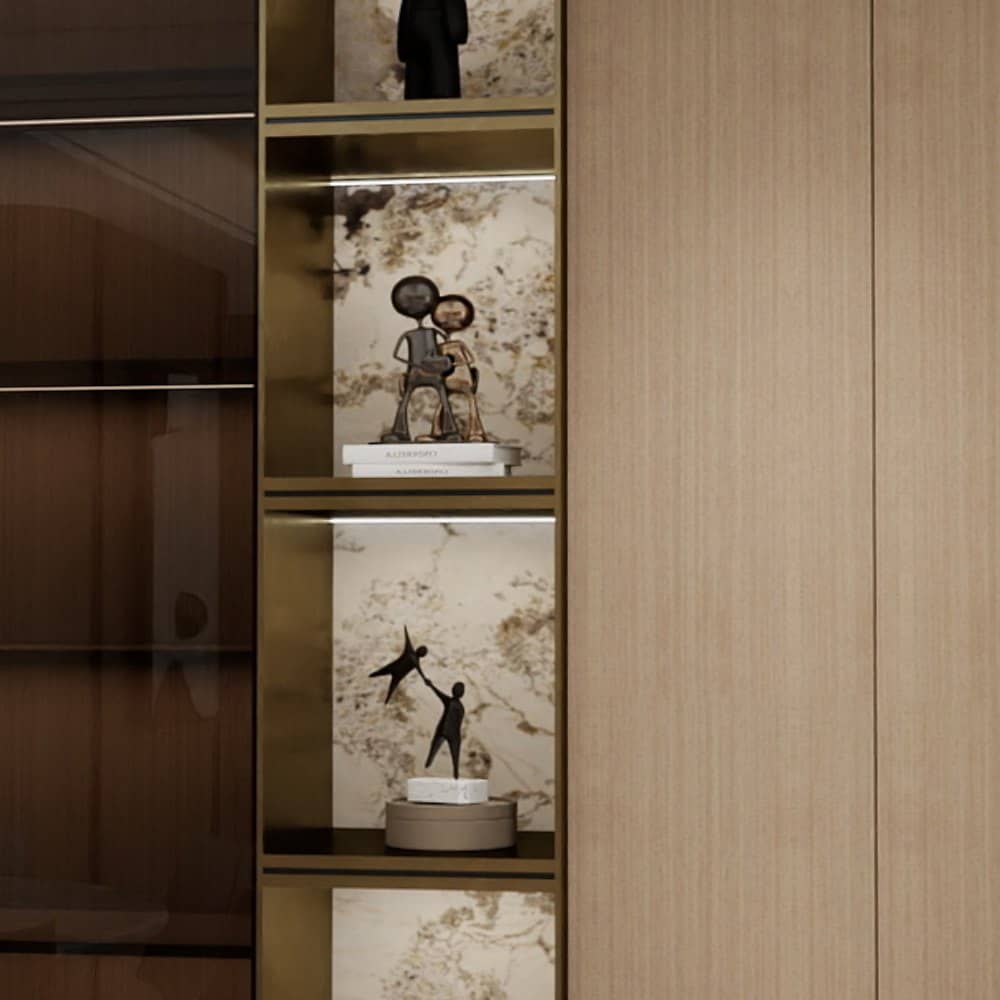
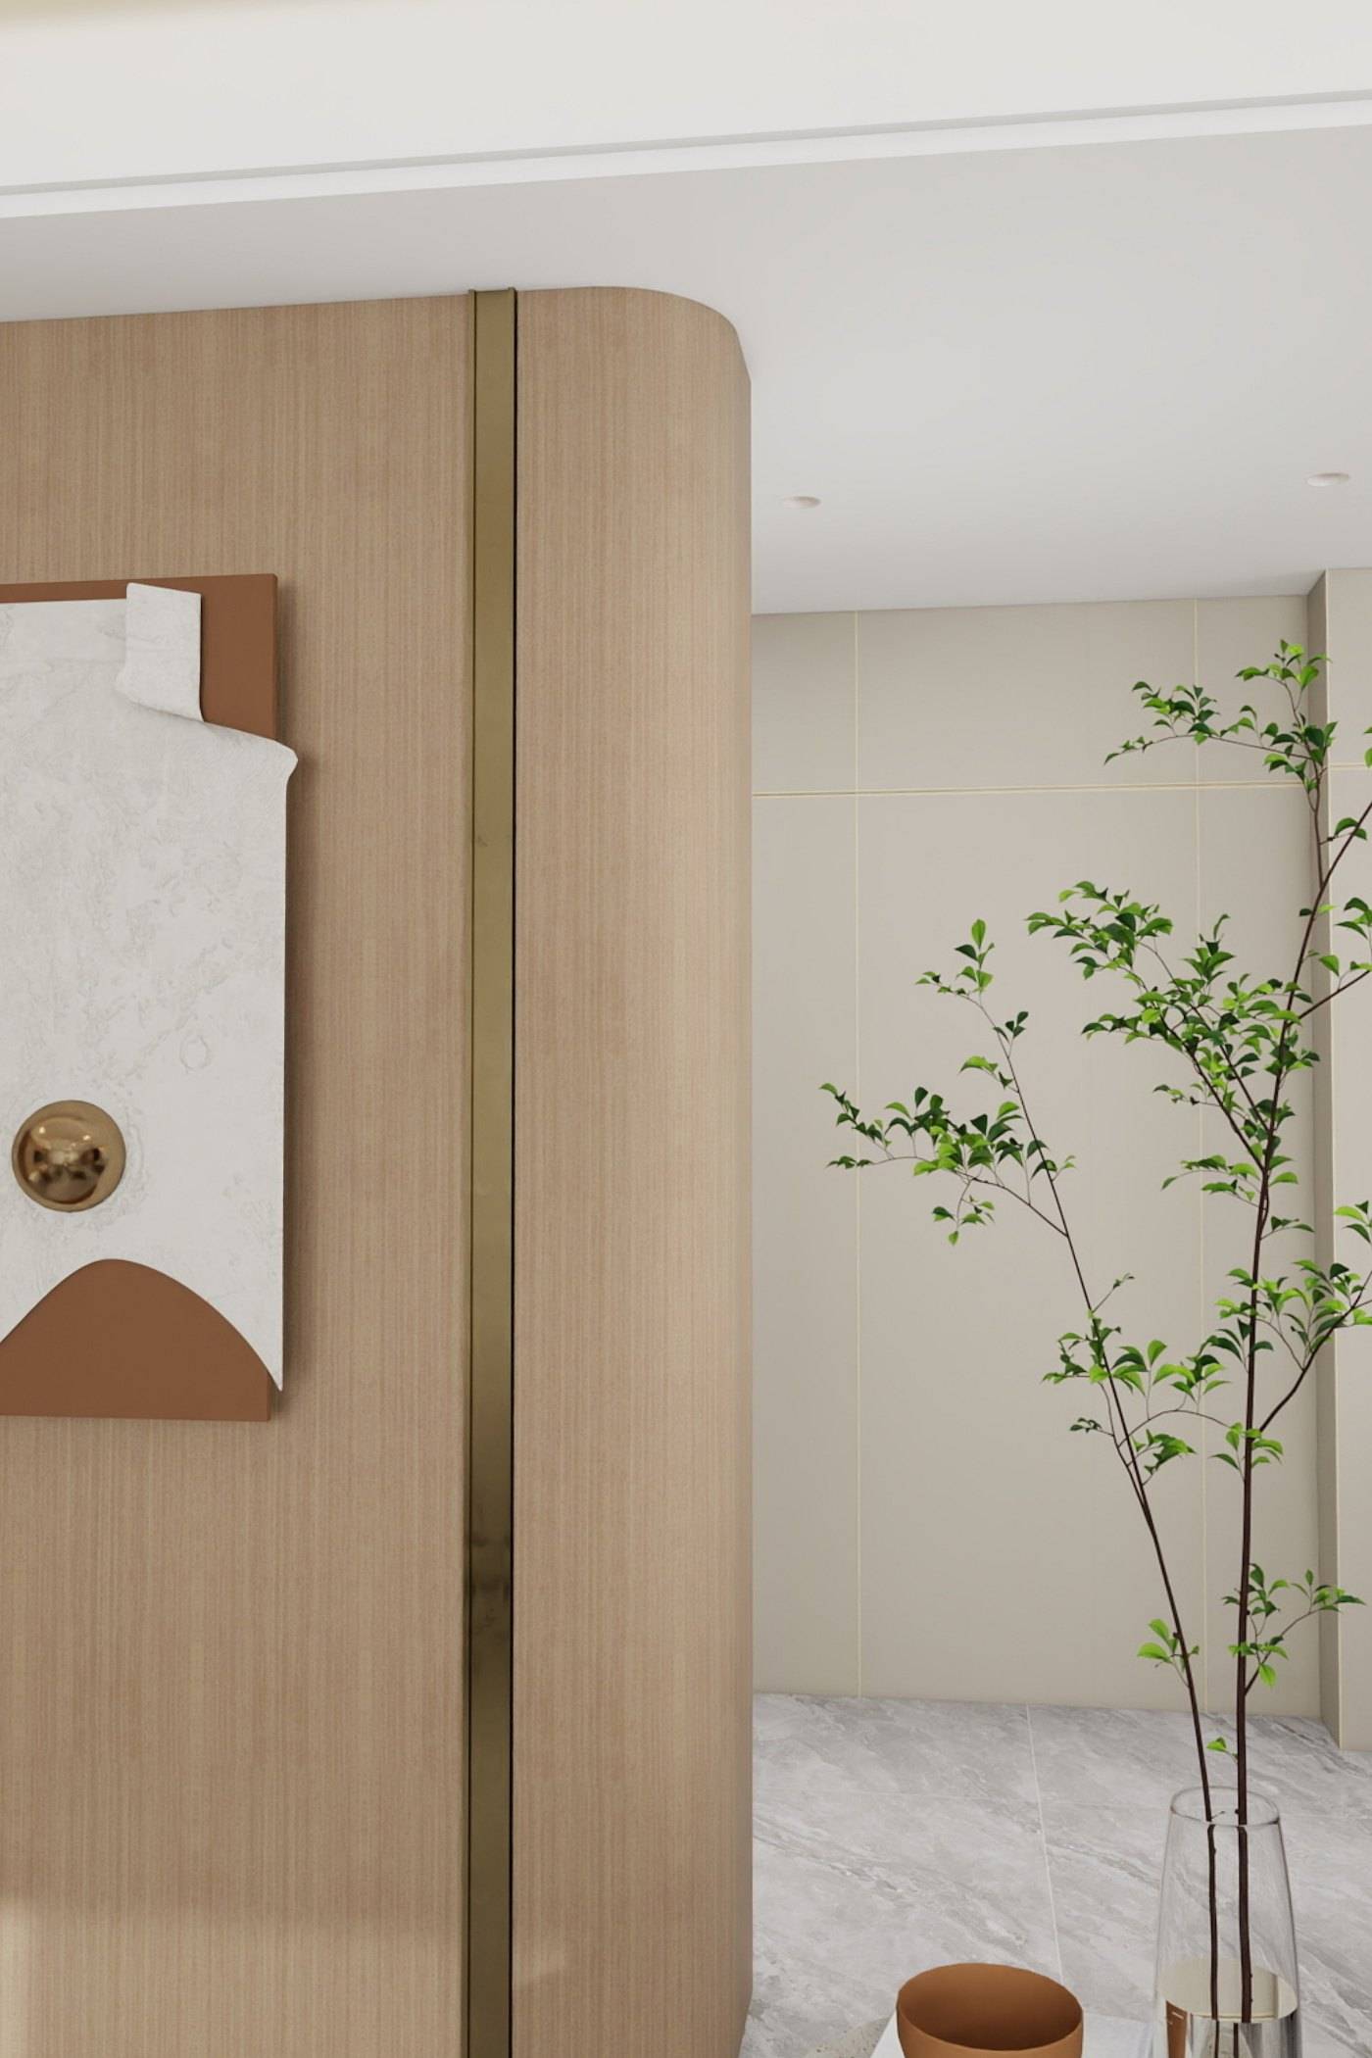
A fine line that defines the edge.
Bronze-toned and dark metals used sparingly — as frames, inlays and bases.
Softness that improves with use.
Warm cognac and tonal hides for seating, headboards and details.

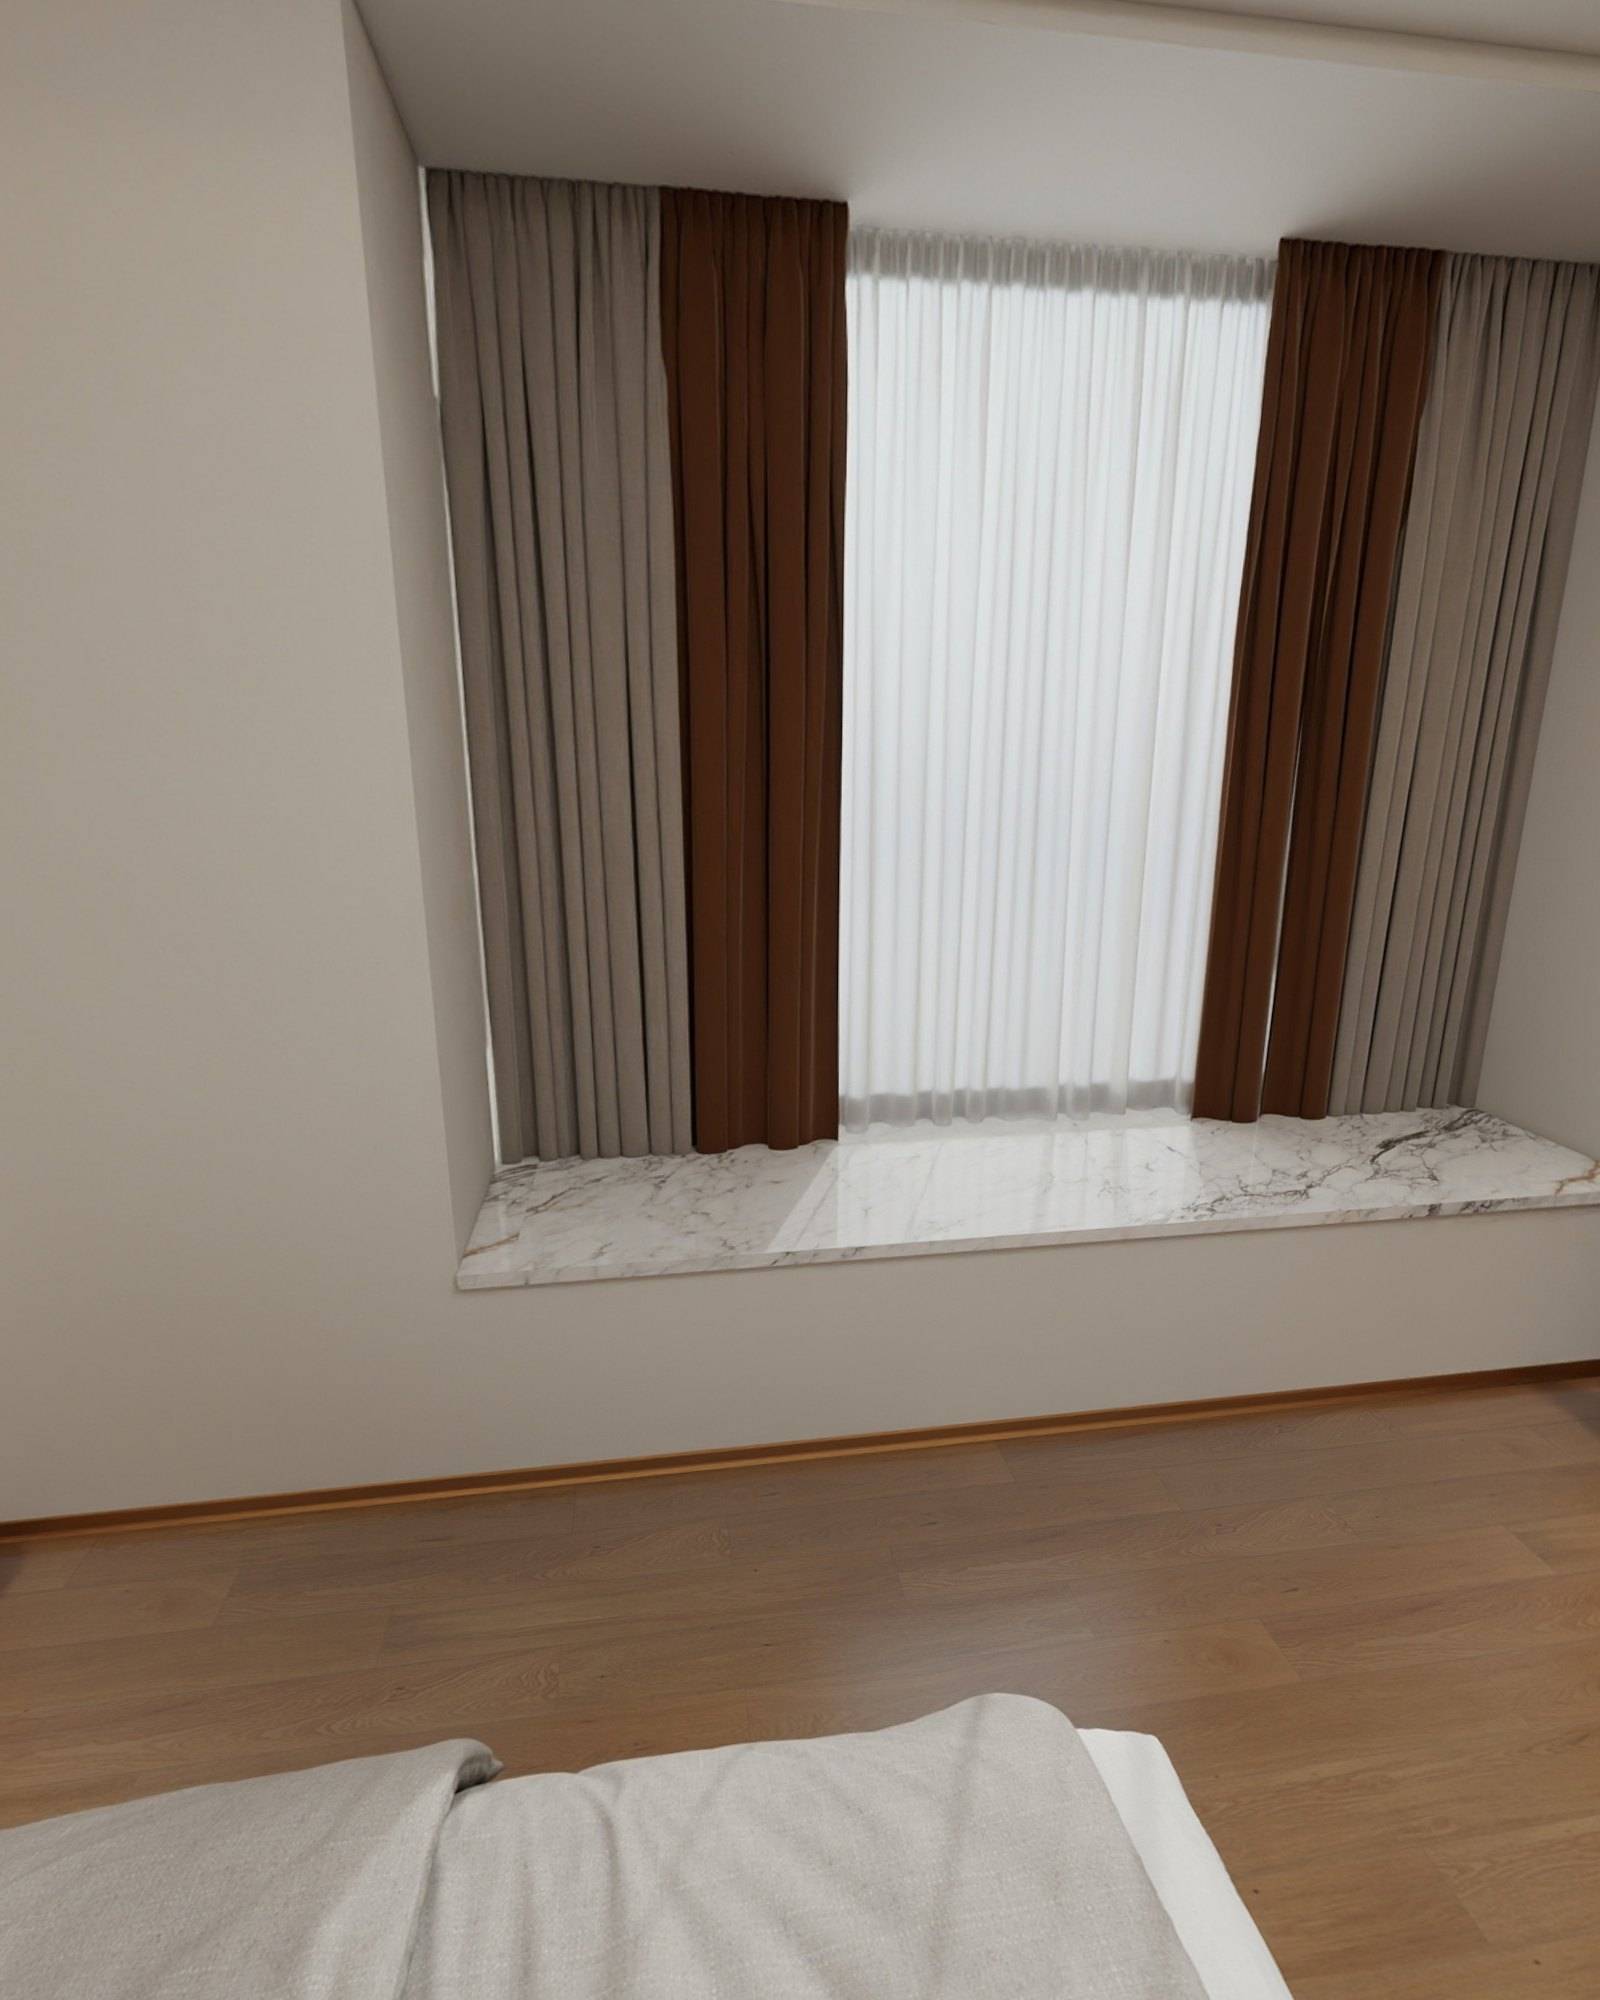
The layer that softens light and sound.
Drapery, upholstery and rugs chosen for texture, drape and acoustic comfort.
Walnut Space works with residential and professional clients internationally, coordinating design, customization and production across borders.
Discuss an International Project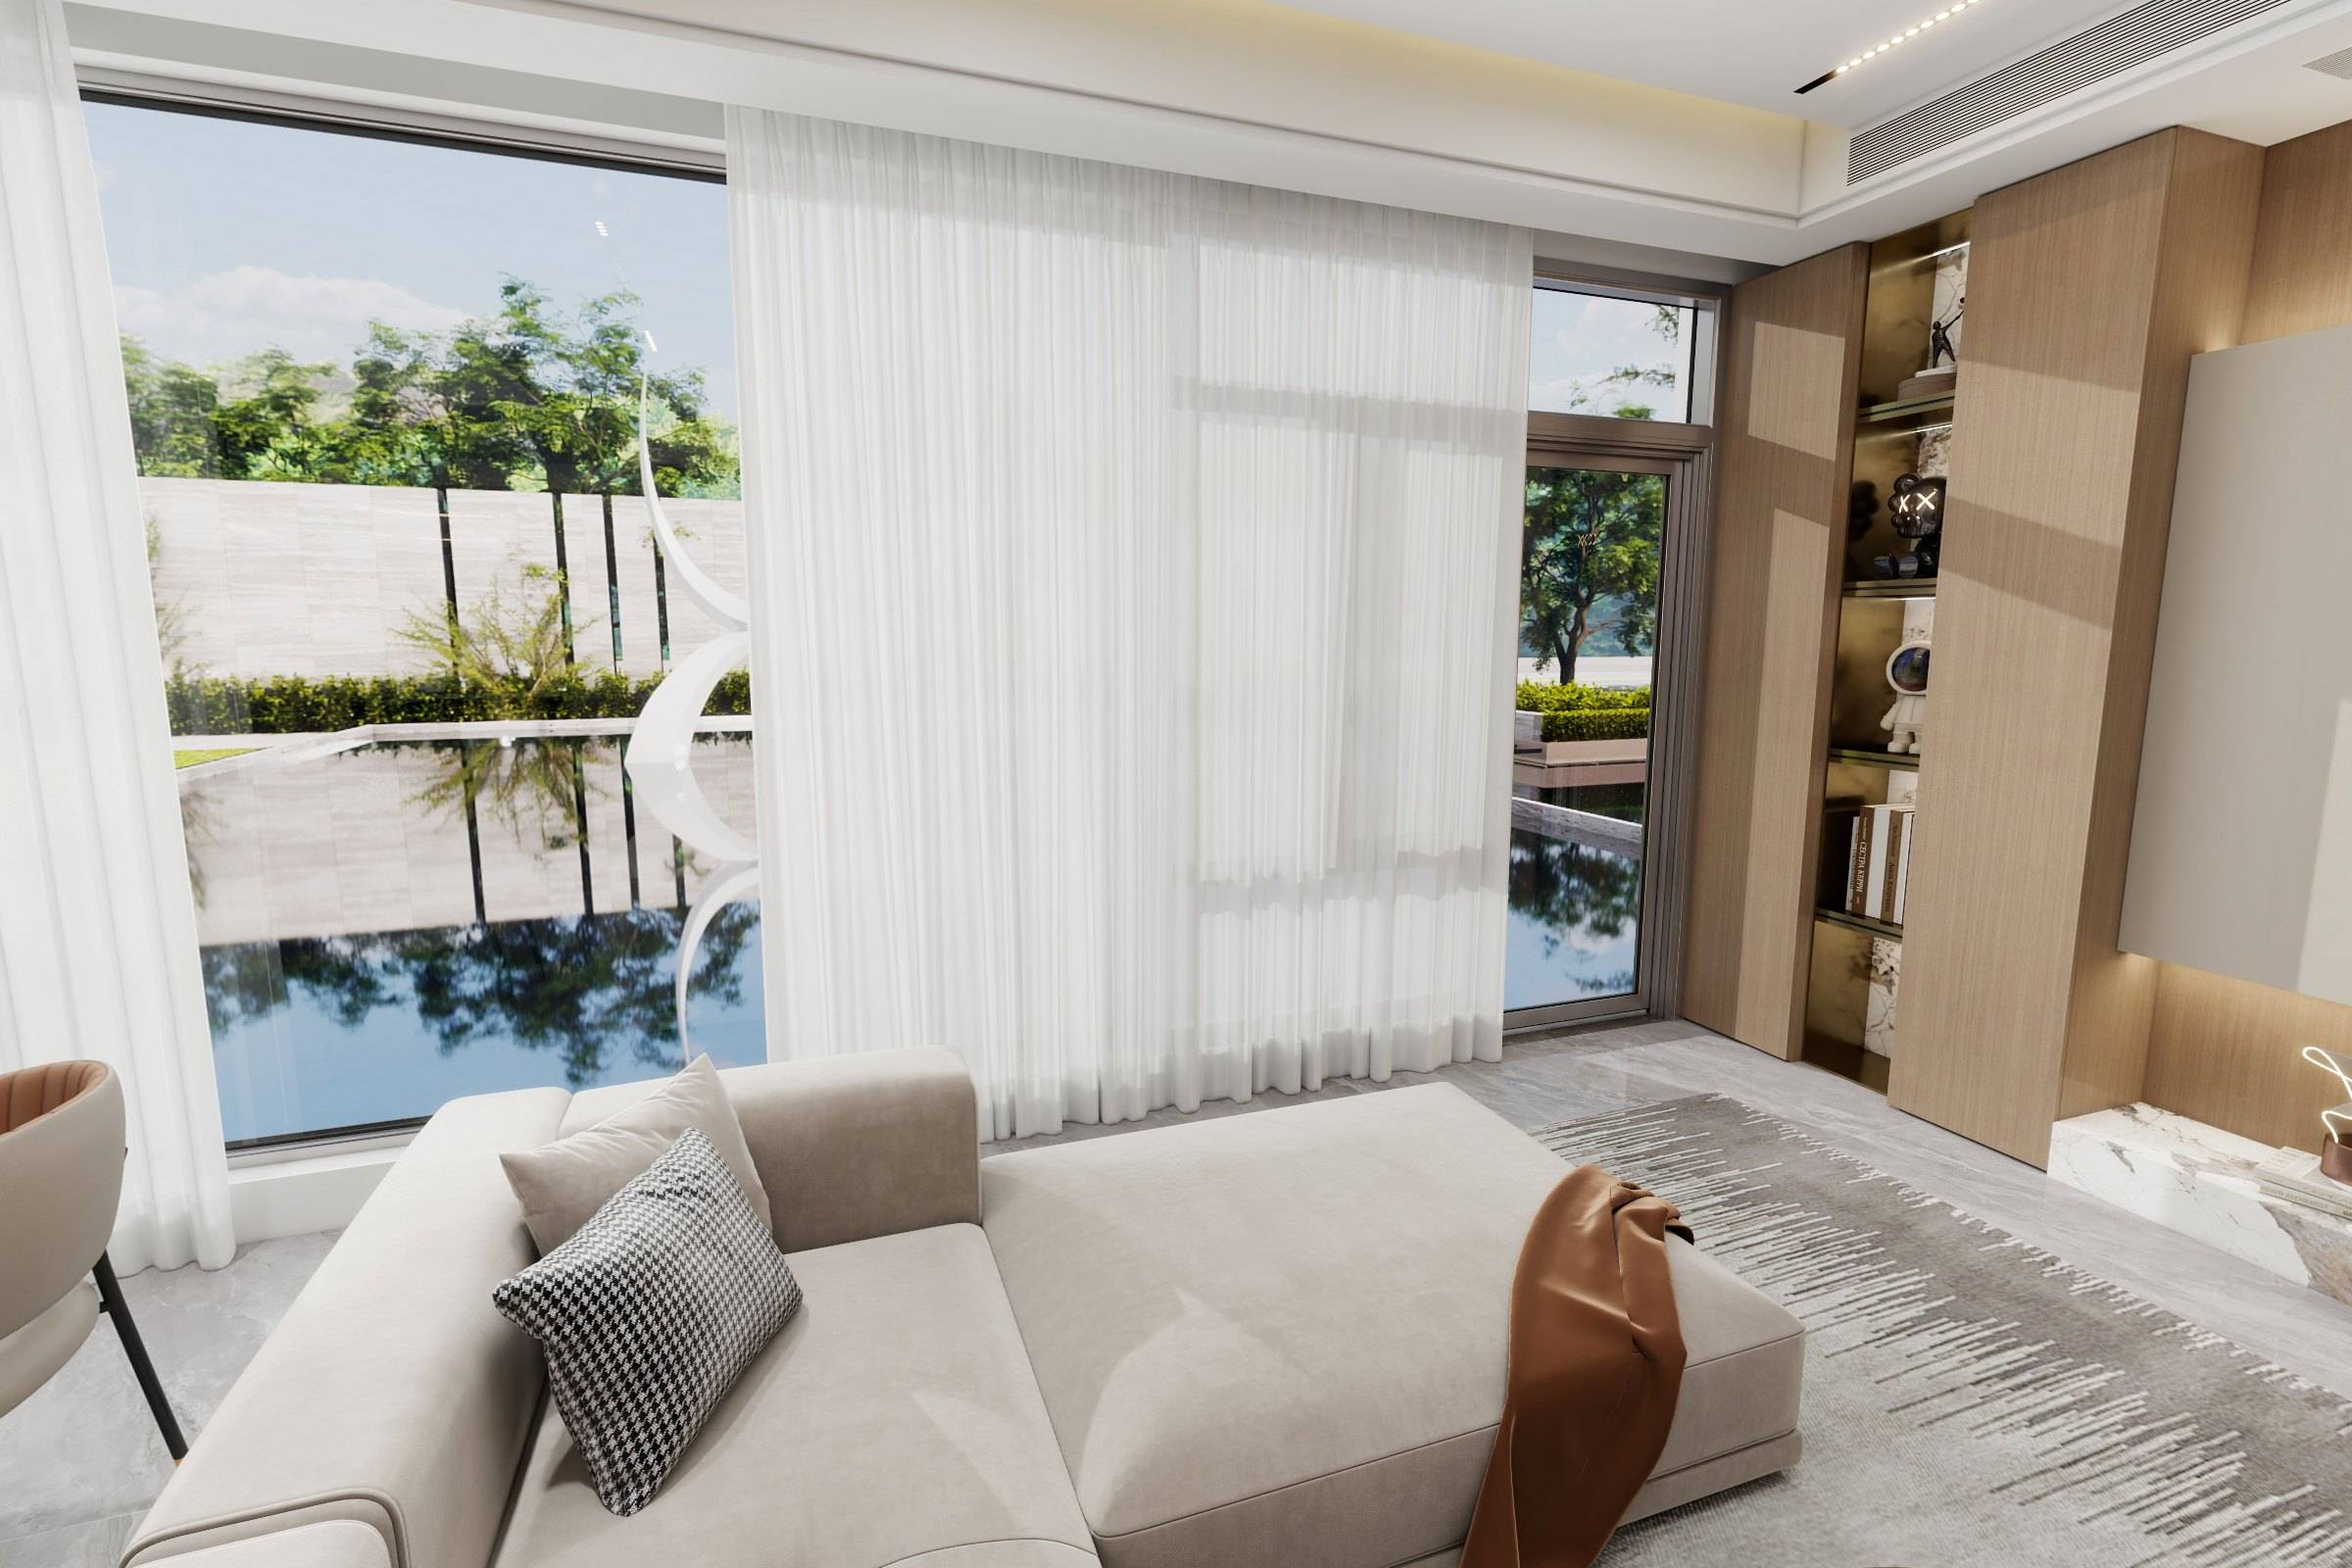
Share your floor plan, room photographs and what you hope to create.