Mountain Retreat
Woven bamboo, raw timber and dry stone
- Residential
- Natural Rustic
- Interior design · Custom whole-home furniture · Custom soft furnishings · Delivery to the home
The Residence
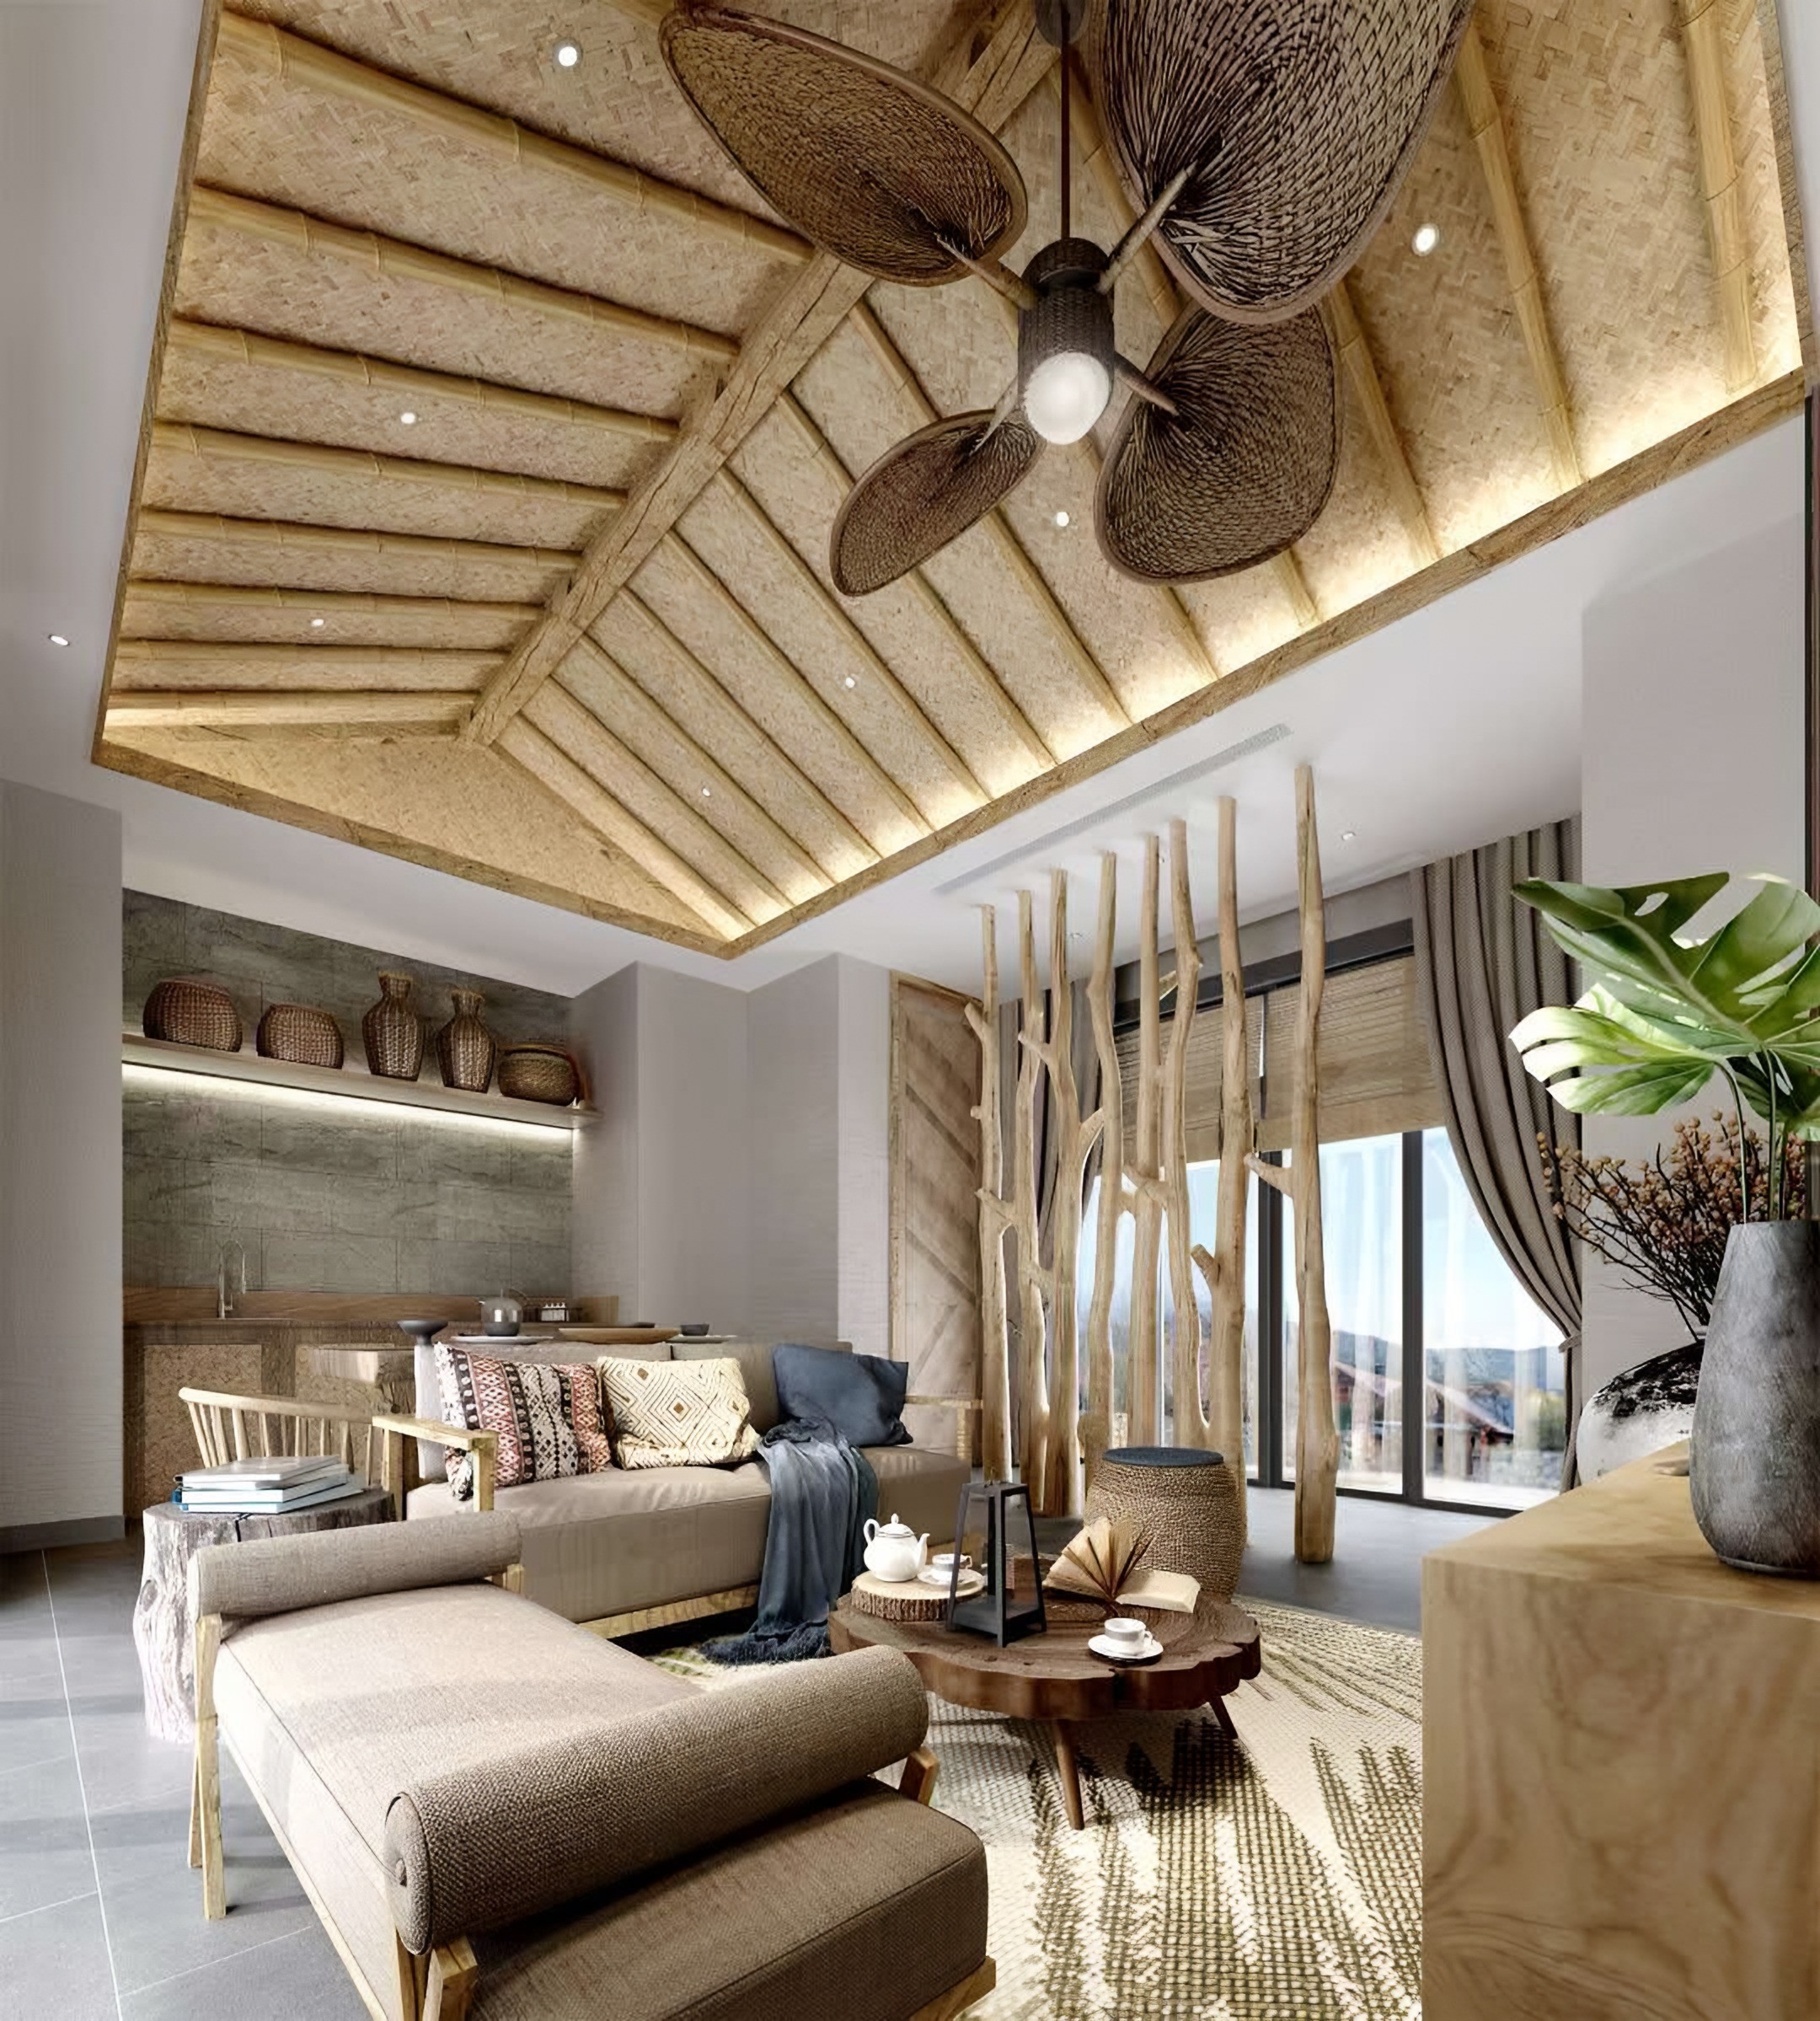
The Mountain Retreat looks out over hills through full-height glazing. Inside, the design brings the landscape in through its materials: woven bamboo, raw timber, natural stone and linen.
The high pitched ceilings, lined in woven bamboo between timber rafters and edged with concealed light, give each room the feeling of a pavilion.
Project Overview
In the living room, a timber-framed sofa and a daybed gather around a slab coffee table on a woven rug. A screen of natural tree trunks separates the room from the glazing, and a shelf of woven baskets runs above a stone-clad kitchenette.
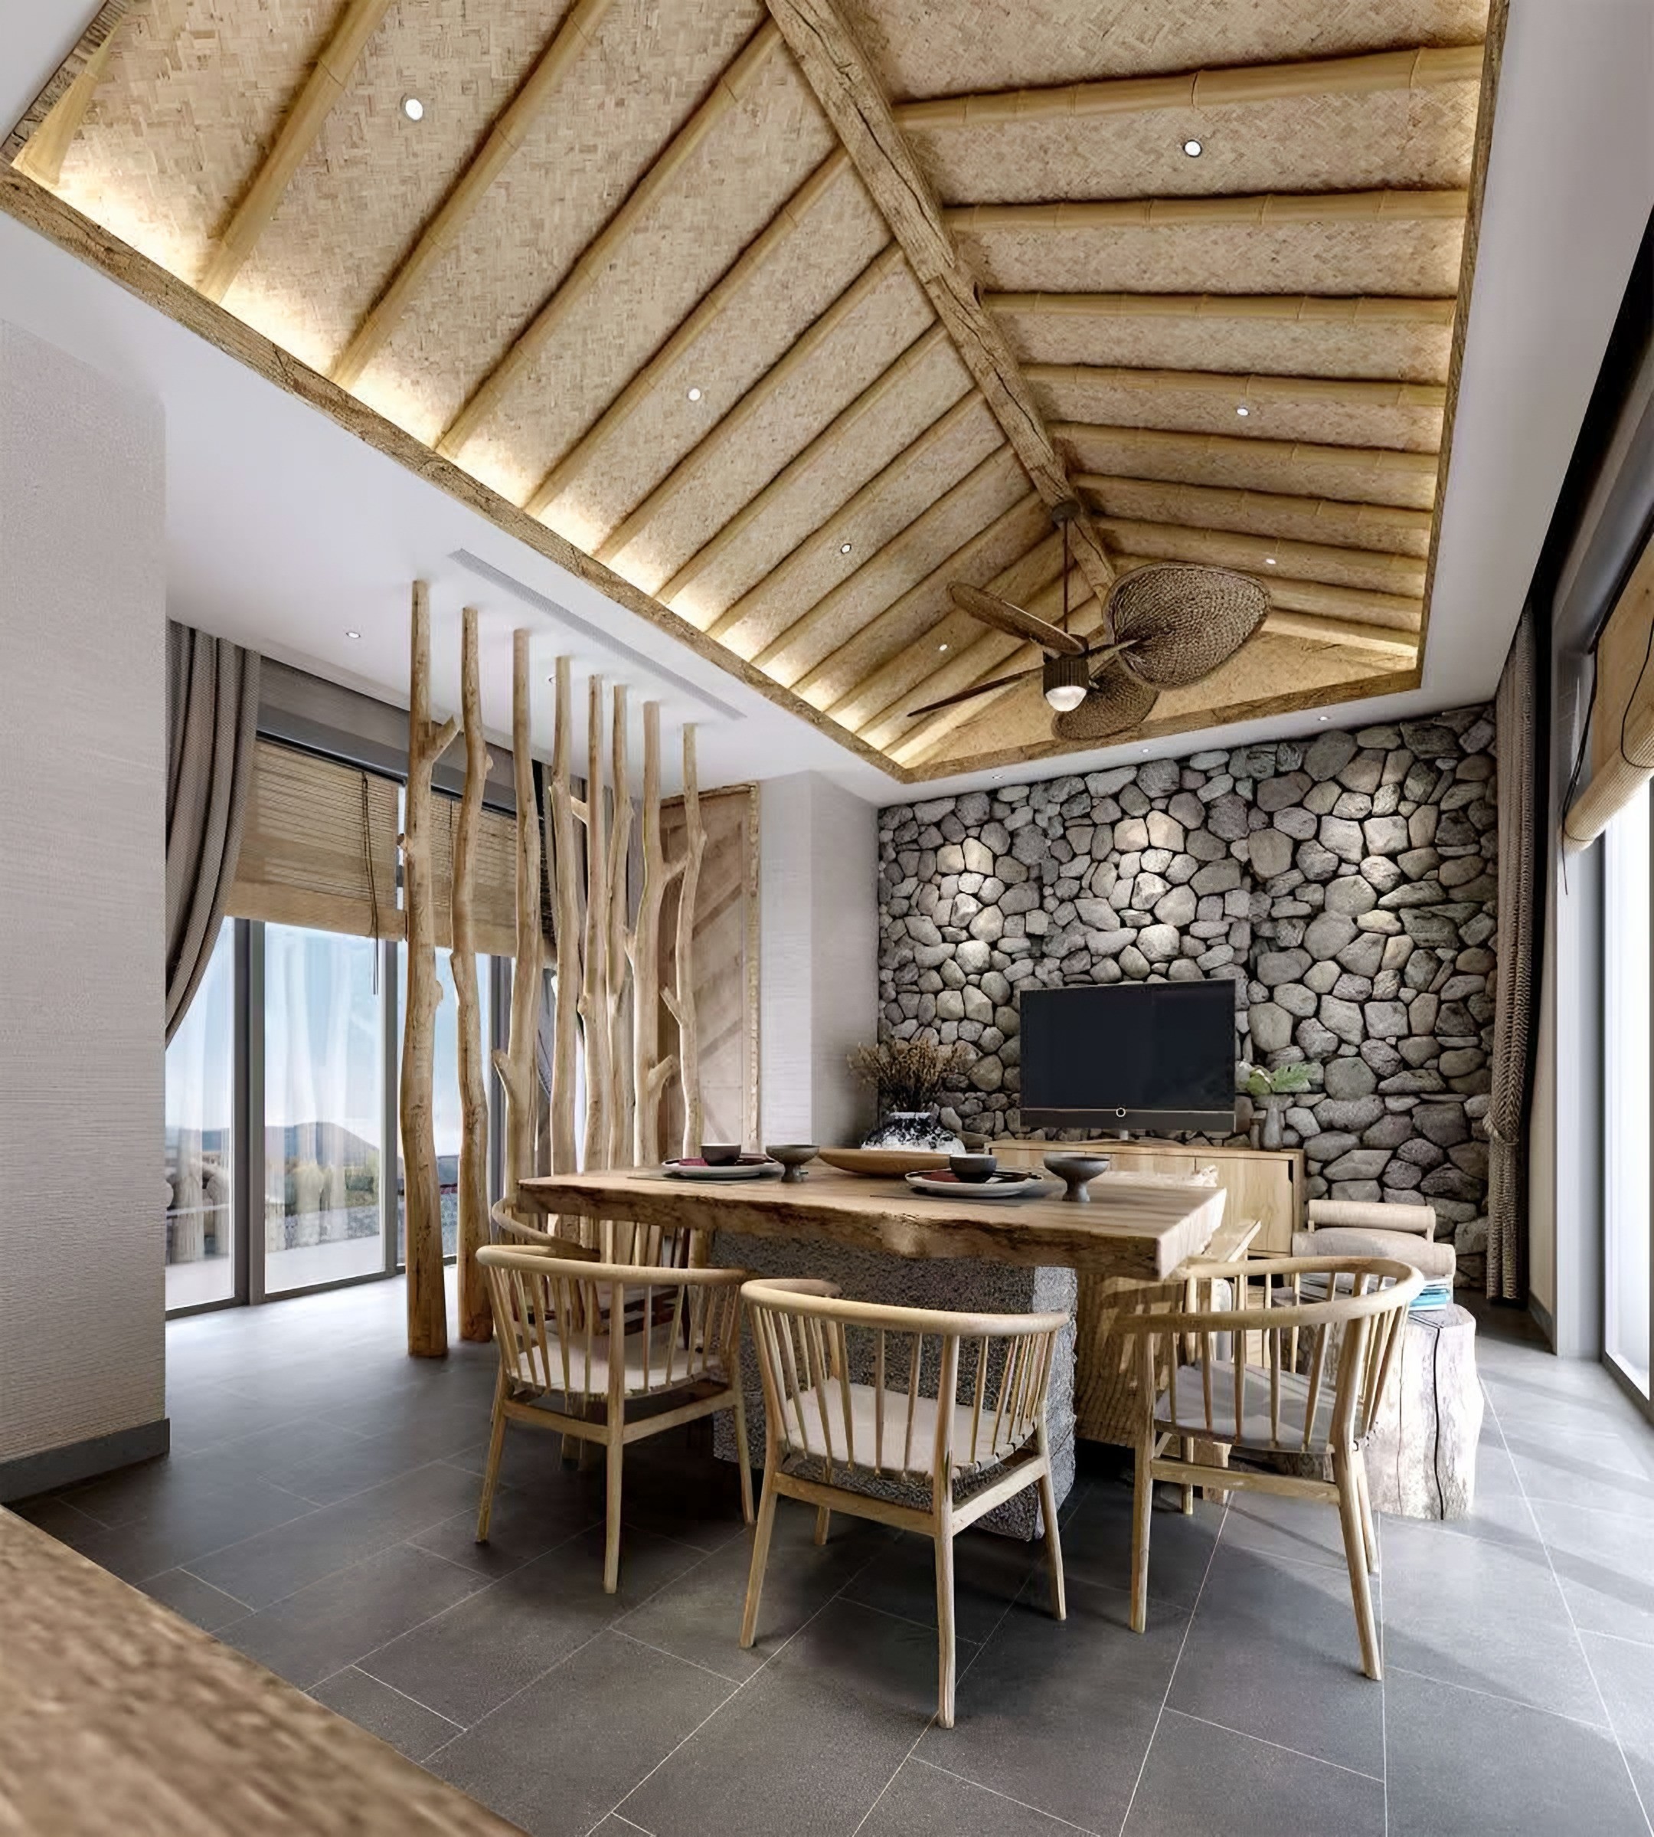
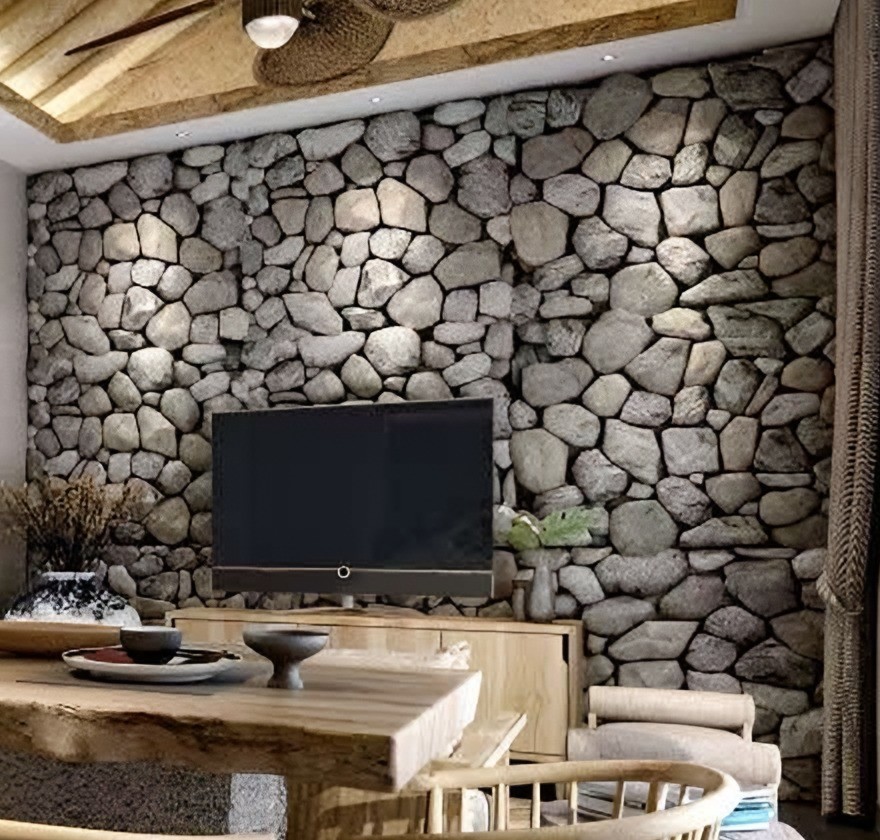
The dining room sets a thick timber slab table on a stone base, surrounded by spindle-back chairs, in front of a dry-stone feature wall. A woven ceiling fan completes the natural palette.
Design Language
Natural and tactile: every surface shows how it was made, and colour comes only from timber, stone and fibre.
Spaces
2 rooms, one palette. Each space below is part of the same residence.
Living Room
A woven bamboo ceiling, a timber-framed sofa and a screen of natural tree trunks.
Dining Room
A timber slab table with spindle-back chairs before a dry-stone wall.
Selected Details
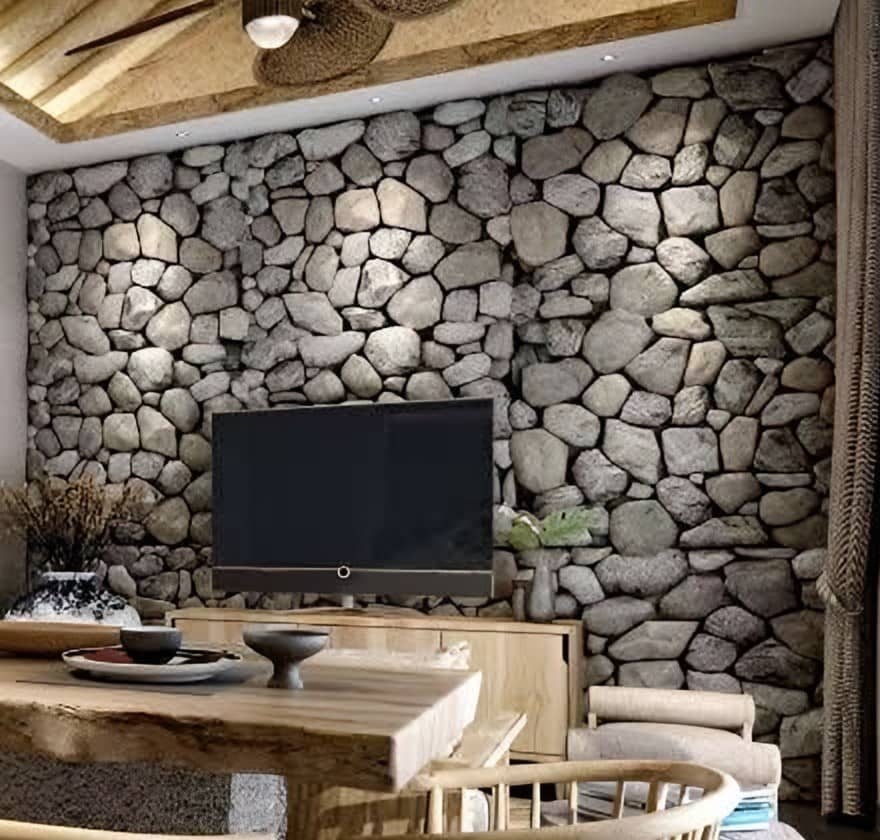
Dry-stone wall
Irregular natural stone laid as a feature wall.
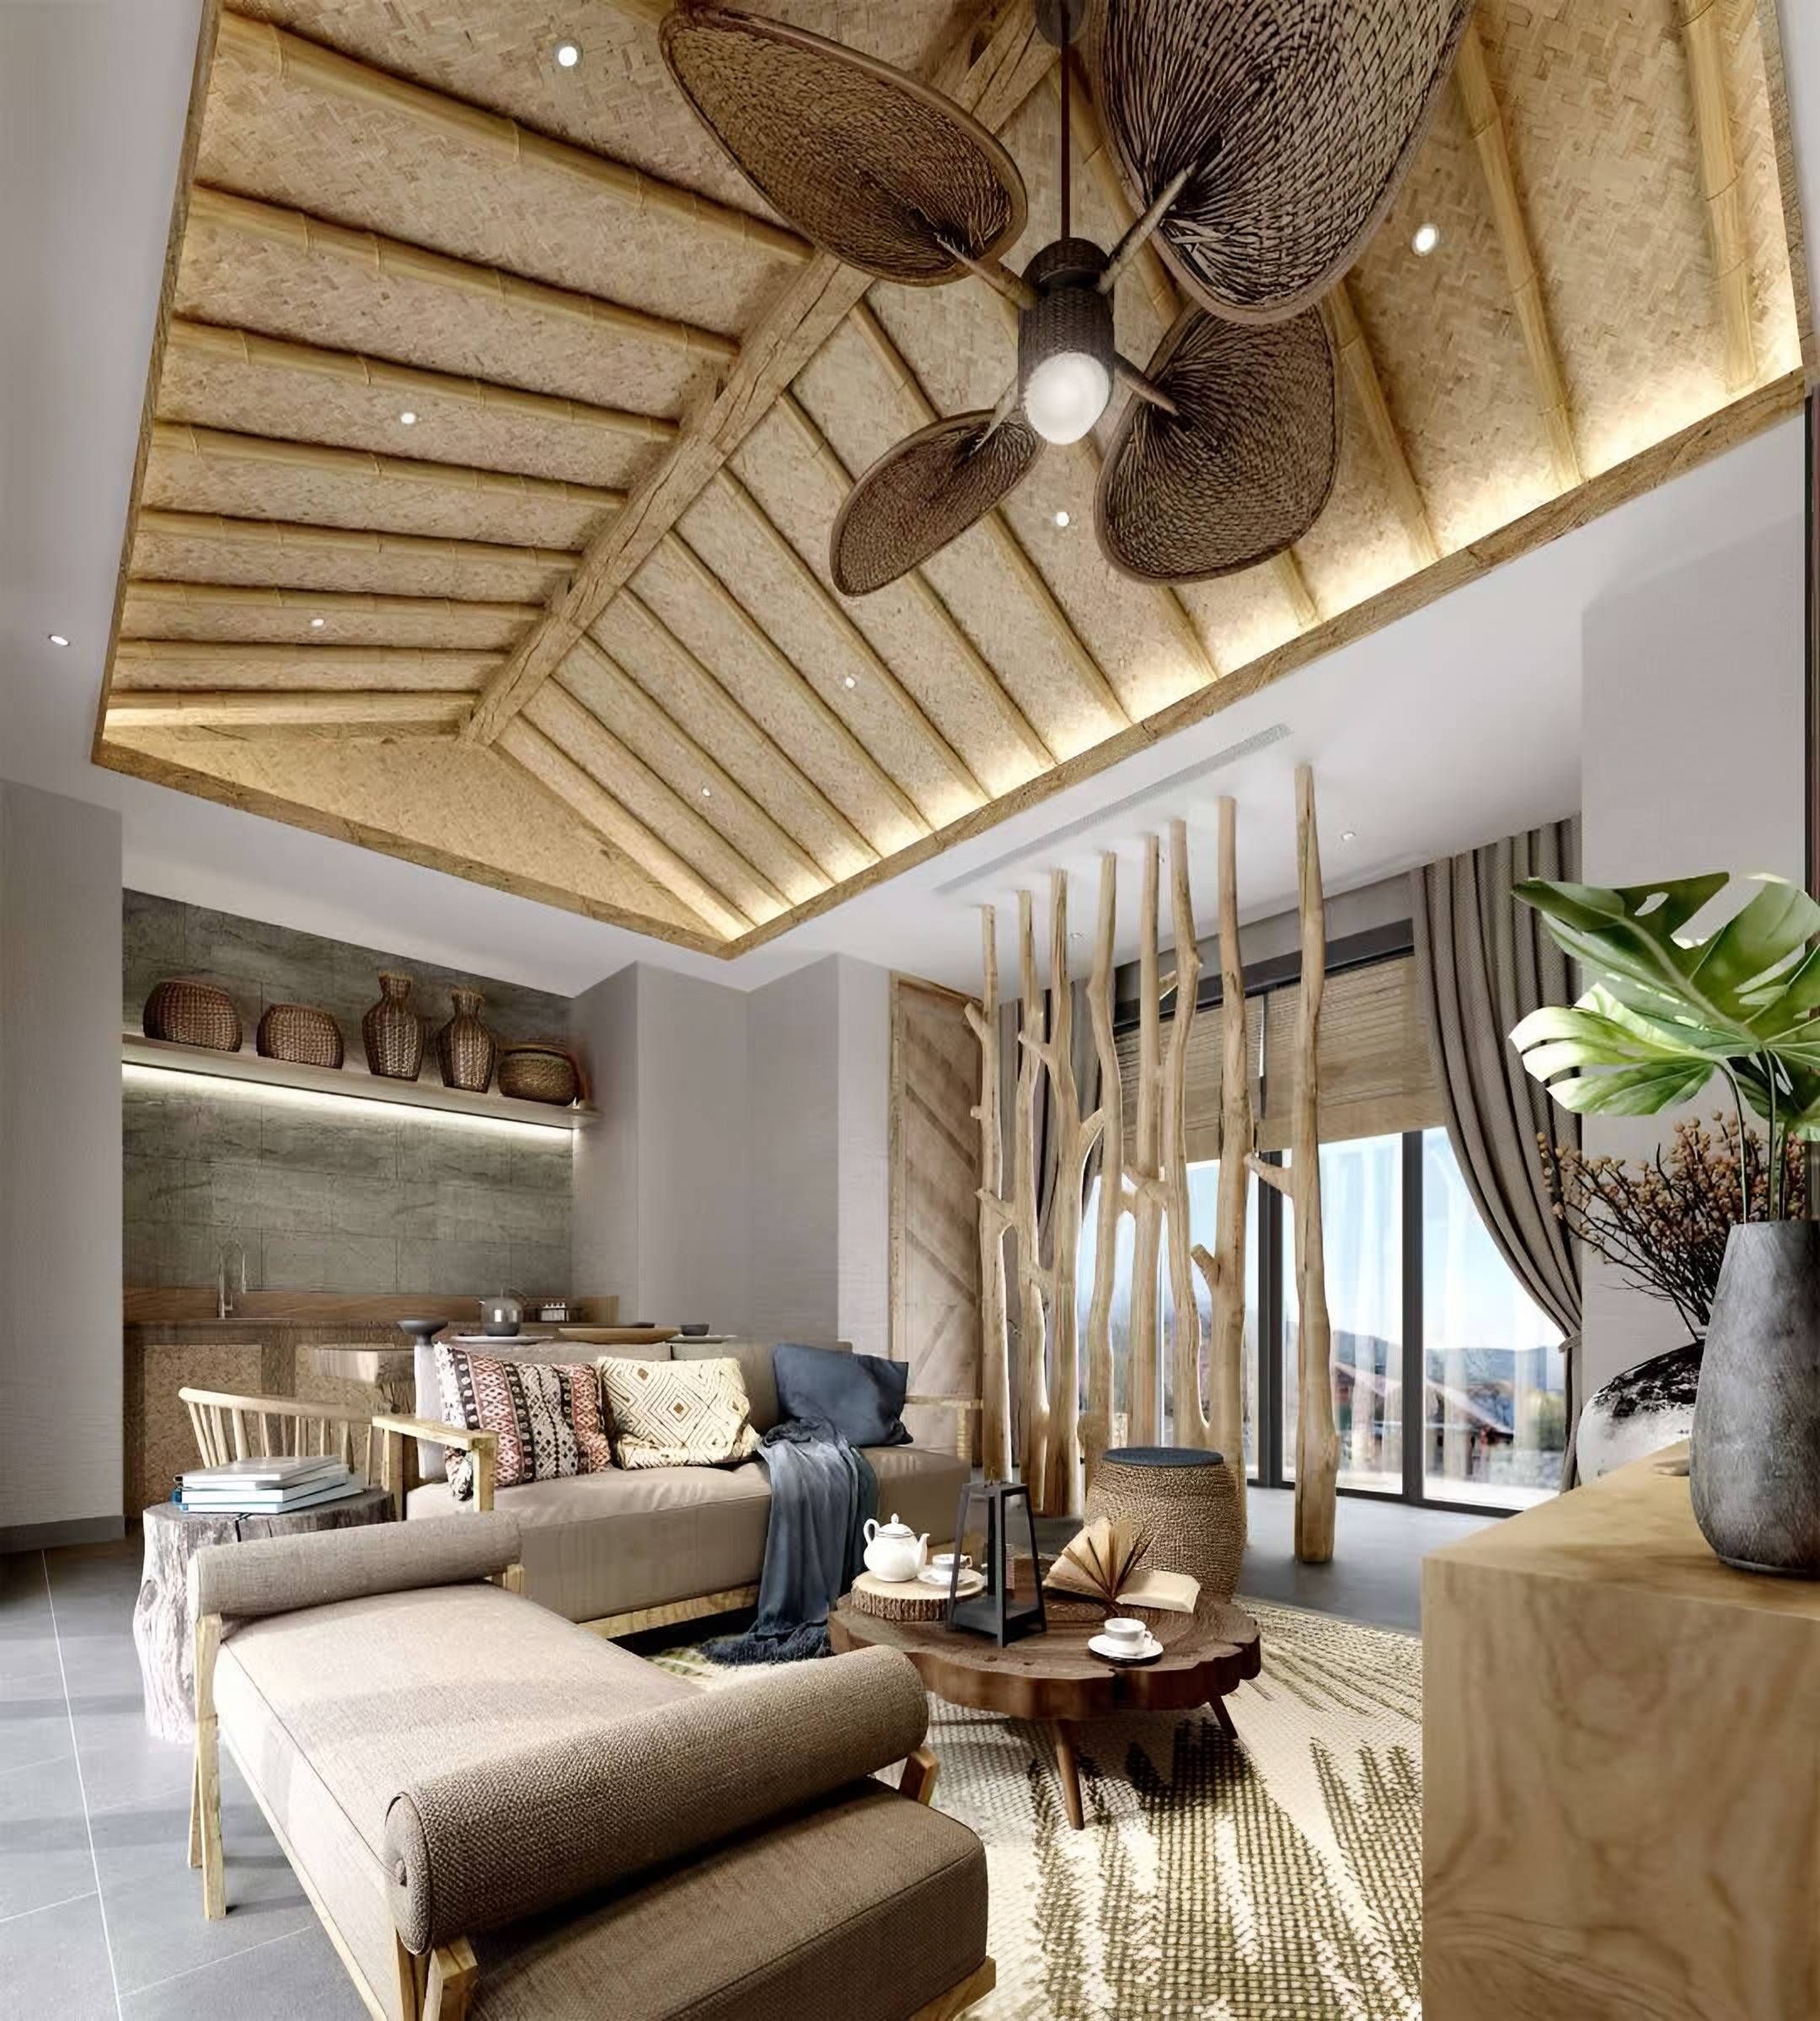
Woven ceiling
Bamboo matting between timber rafters, edged with concealed light.
Images on this page are design visualisations.
Begin your own residence.
Share your floor plan, room photographs and what you hope to create.