Selected Projects
Residences composed as a whole — furniture, cabinetry, materials and light brought into one environment.
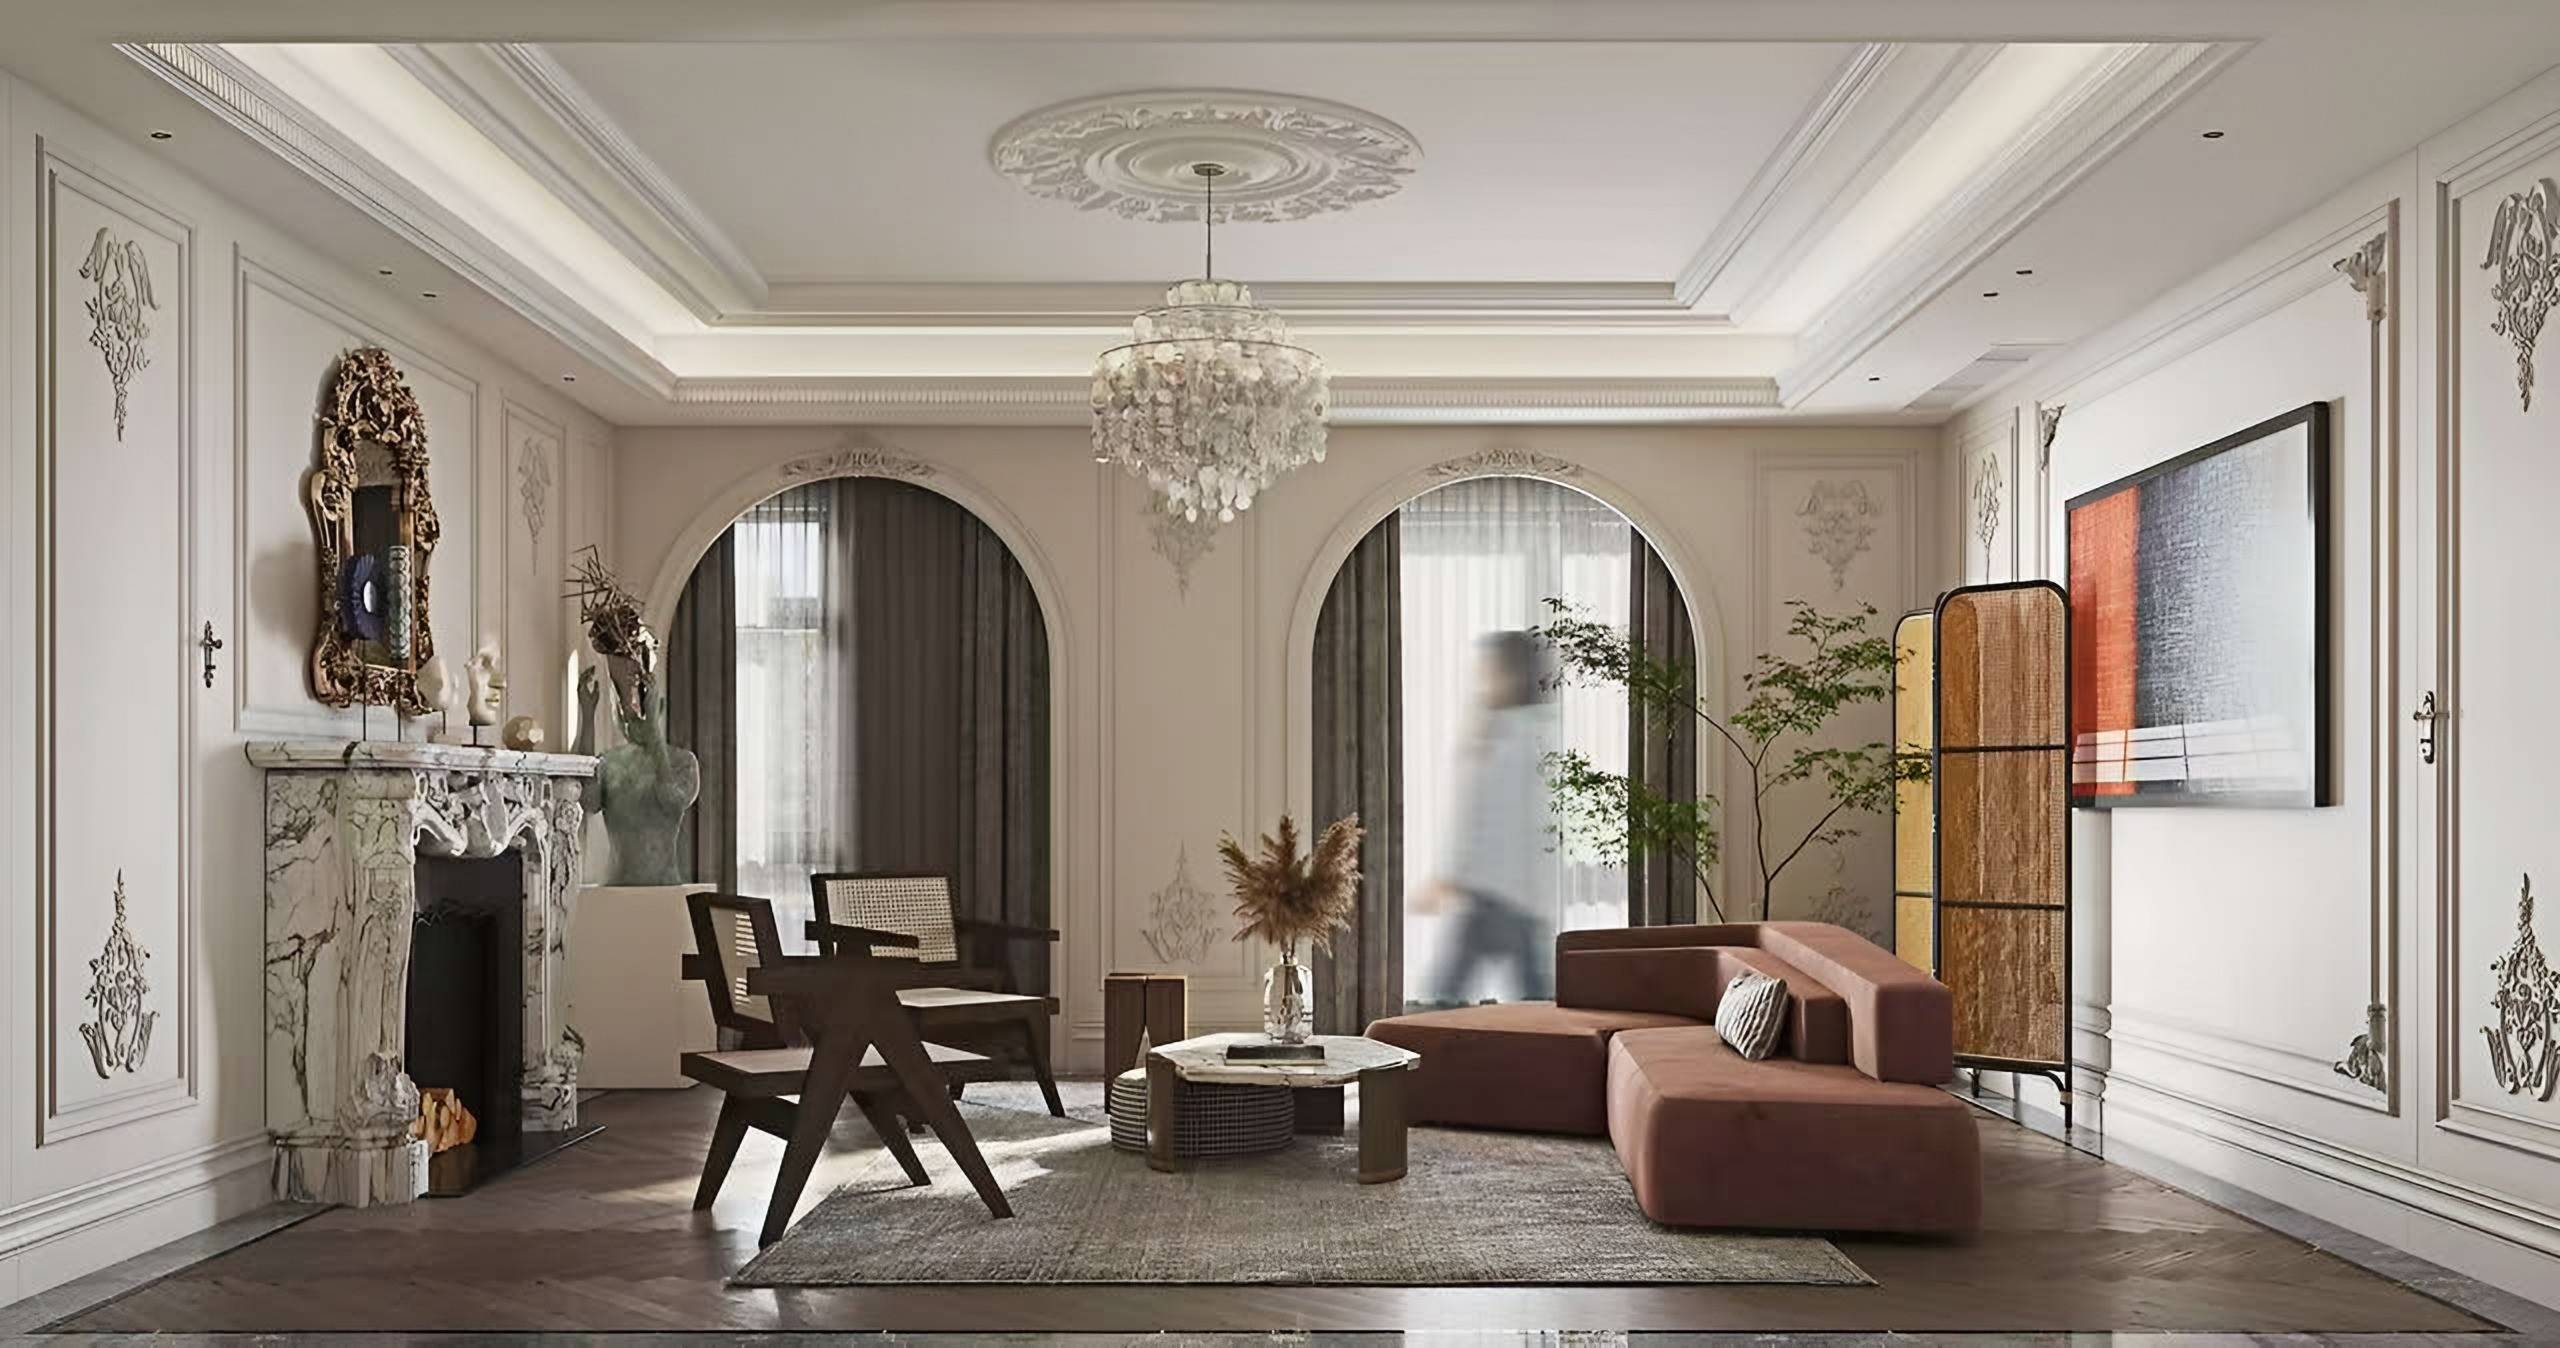
Classical Residence
A residence in the classical tradition — framed plaster mouldings, arched windows, carved and veined marble fireplaces — furnished with sculptural contemporary pieces in velvet, bouclé and timber.
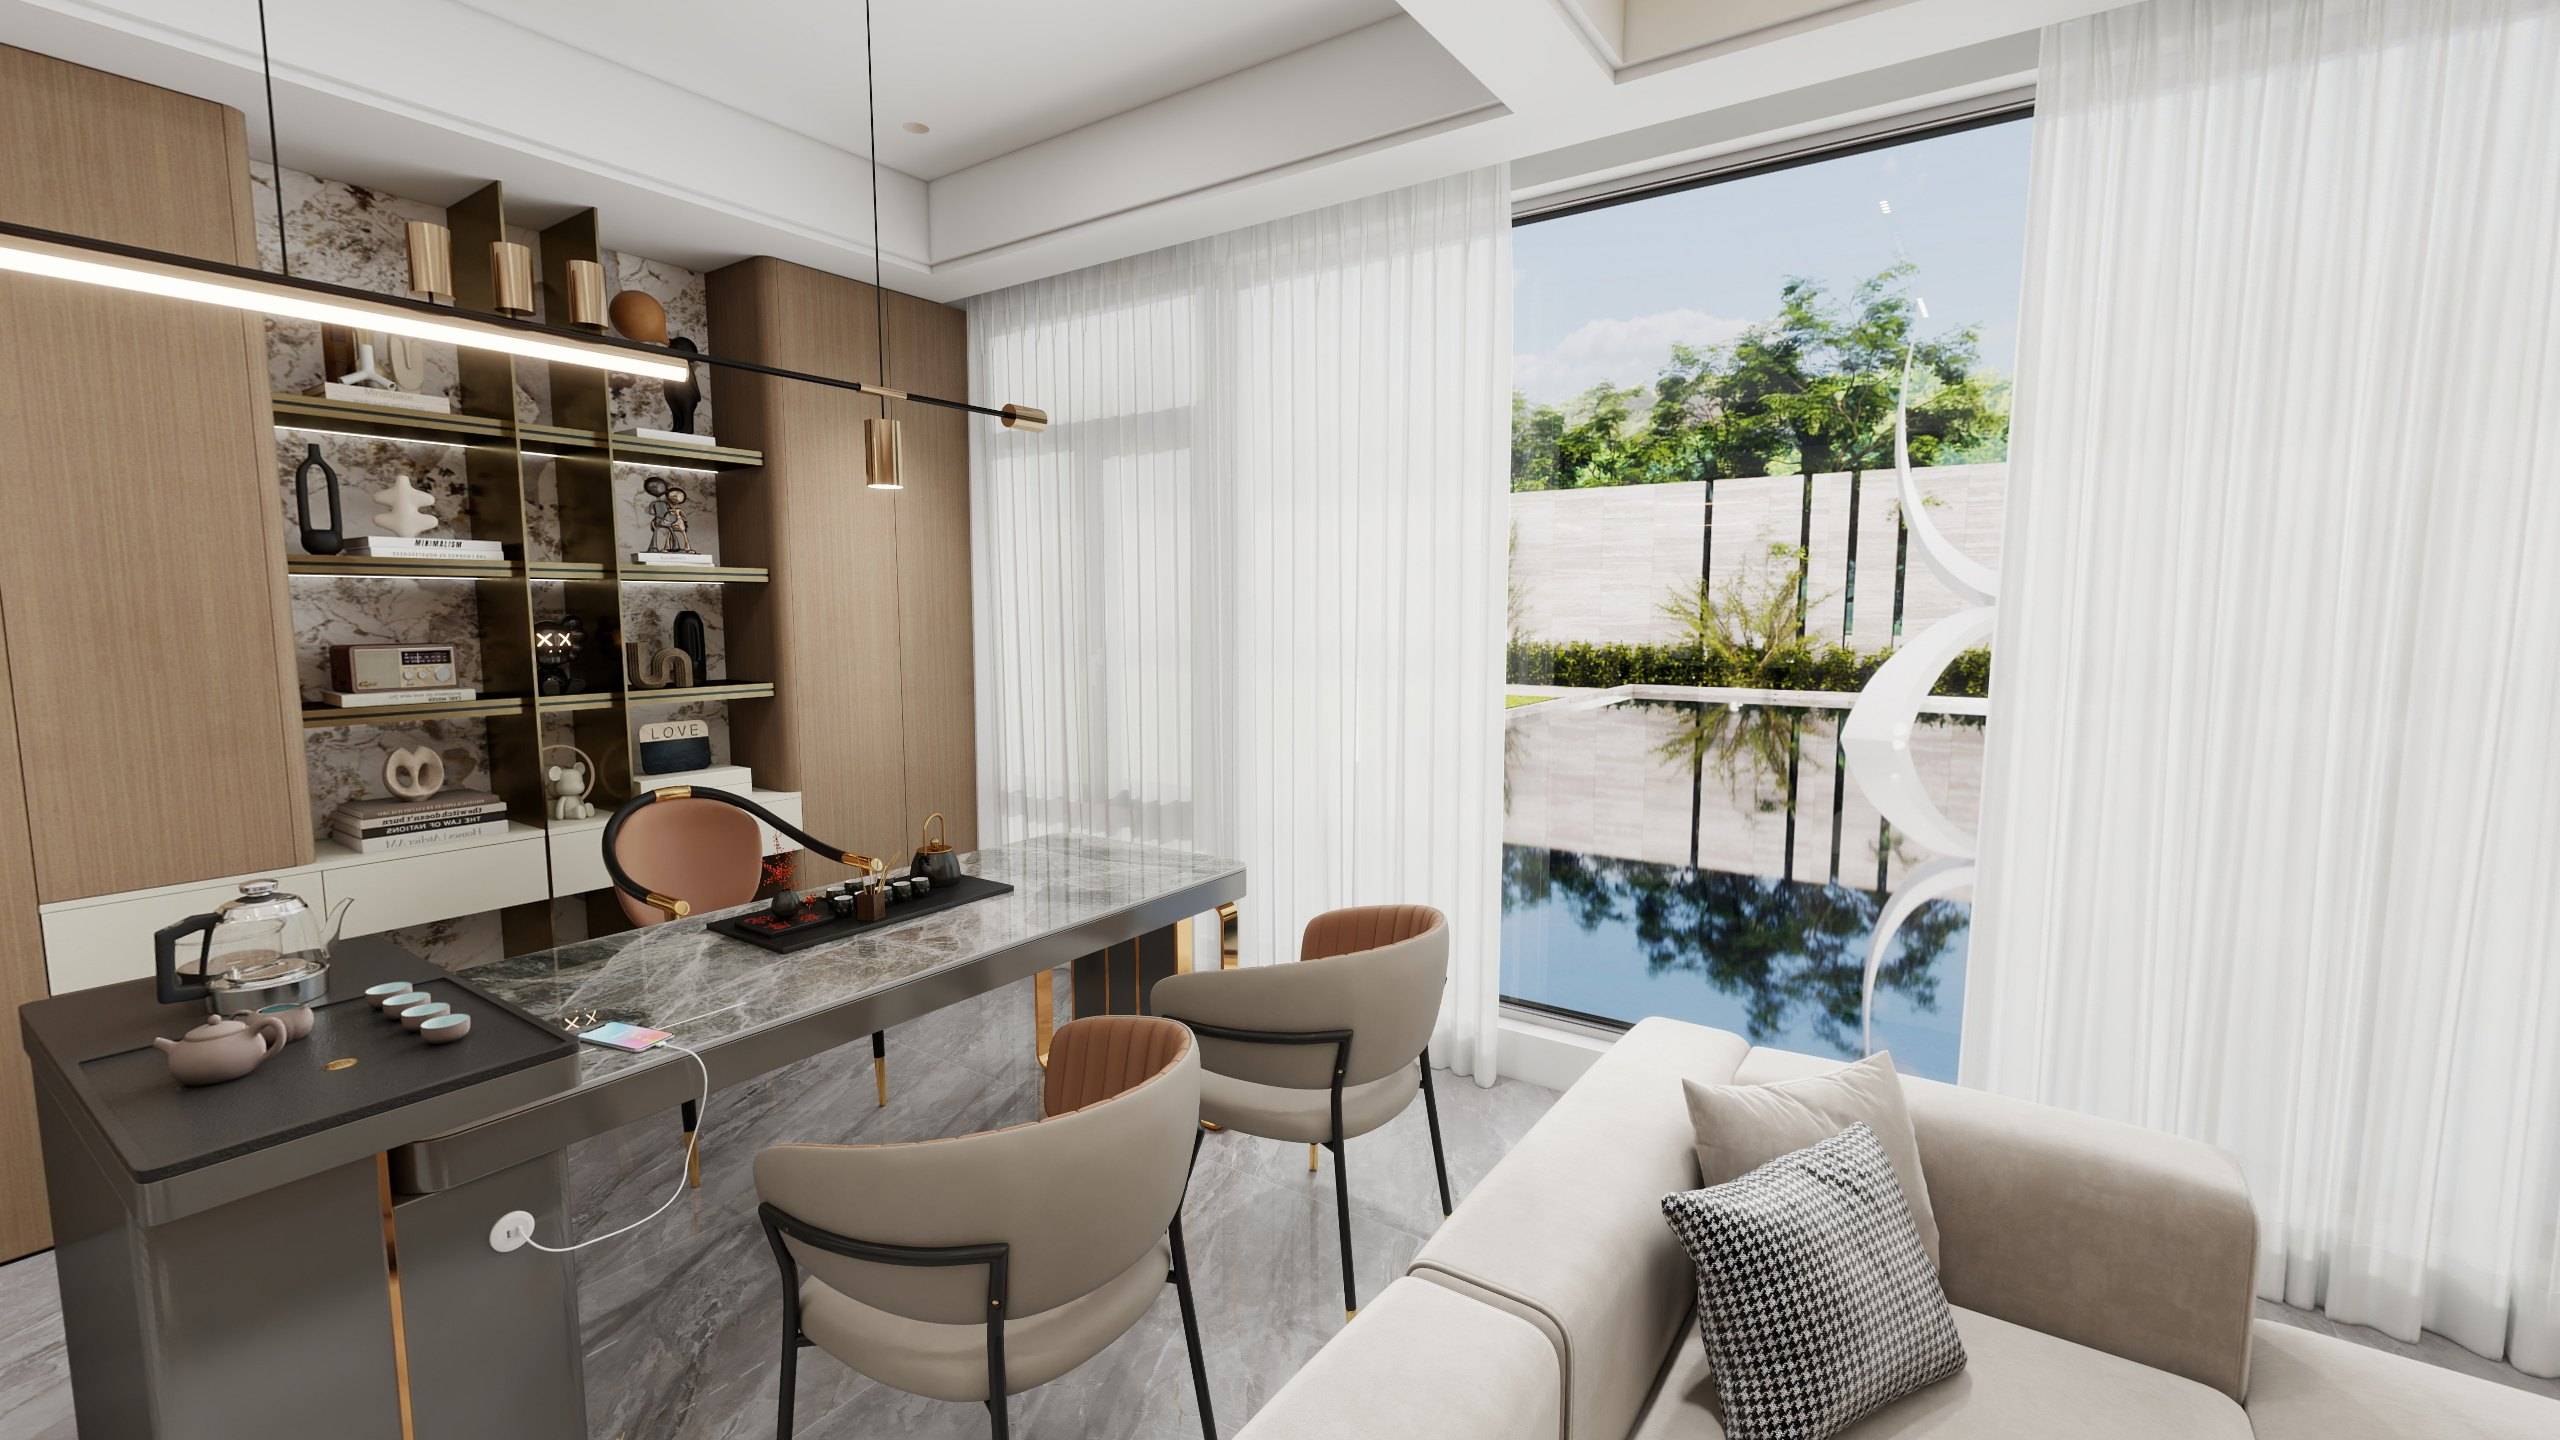
Garden Residence
A multi-level family residence composed as a single environment: timber-clad walls, veined stone, leather and soft indirect light carried from the open-plan living spaces through to a tea room, an elders’ suite and a principal suite above.
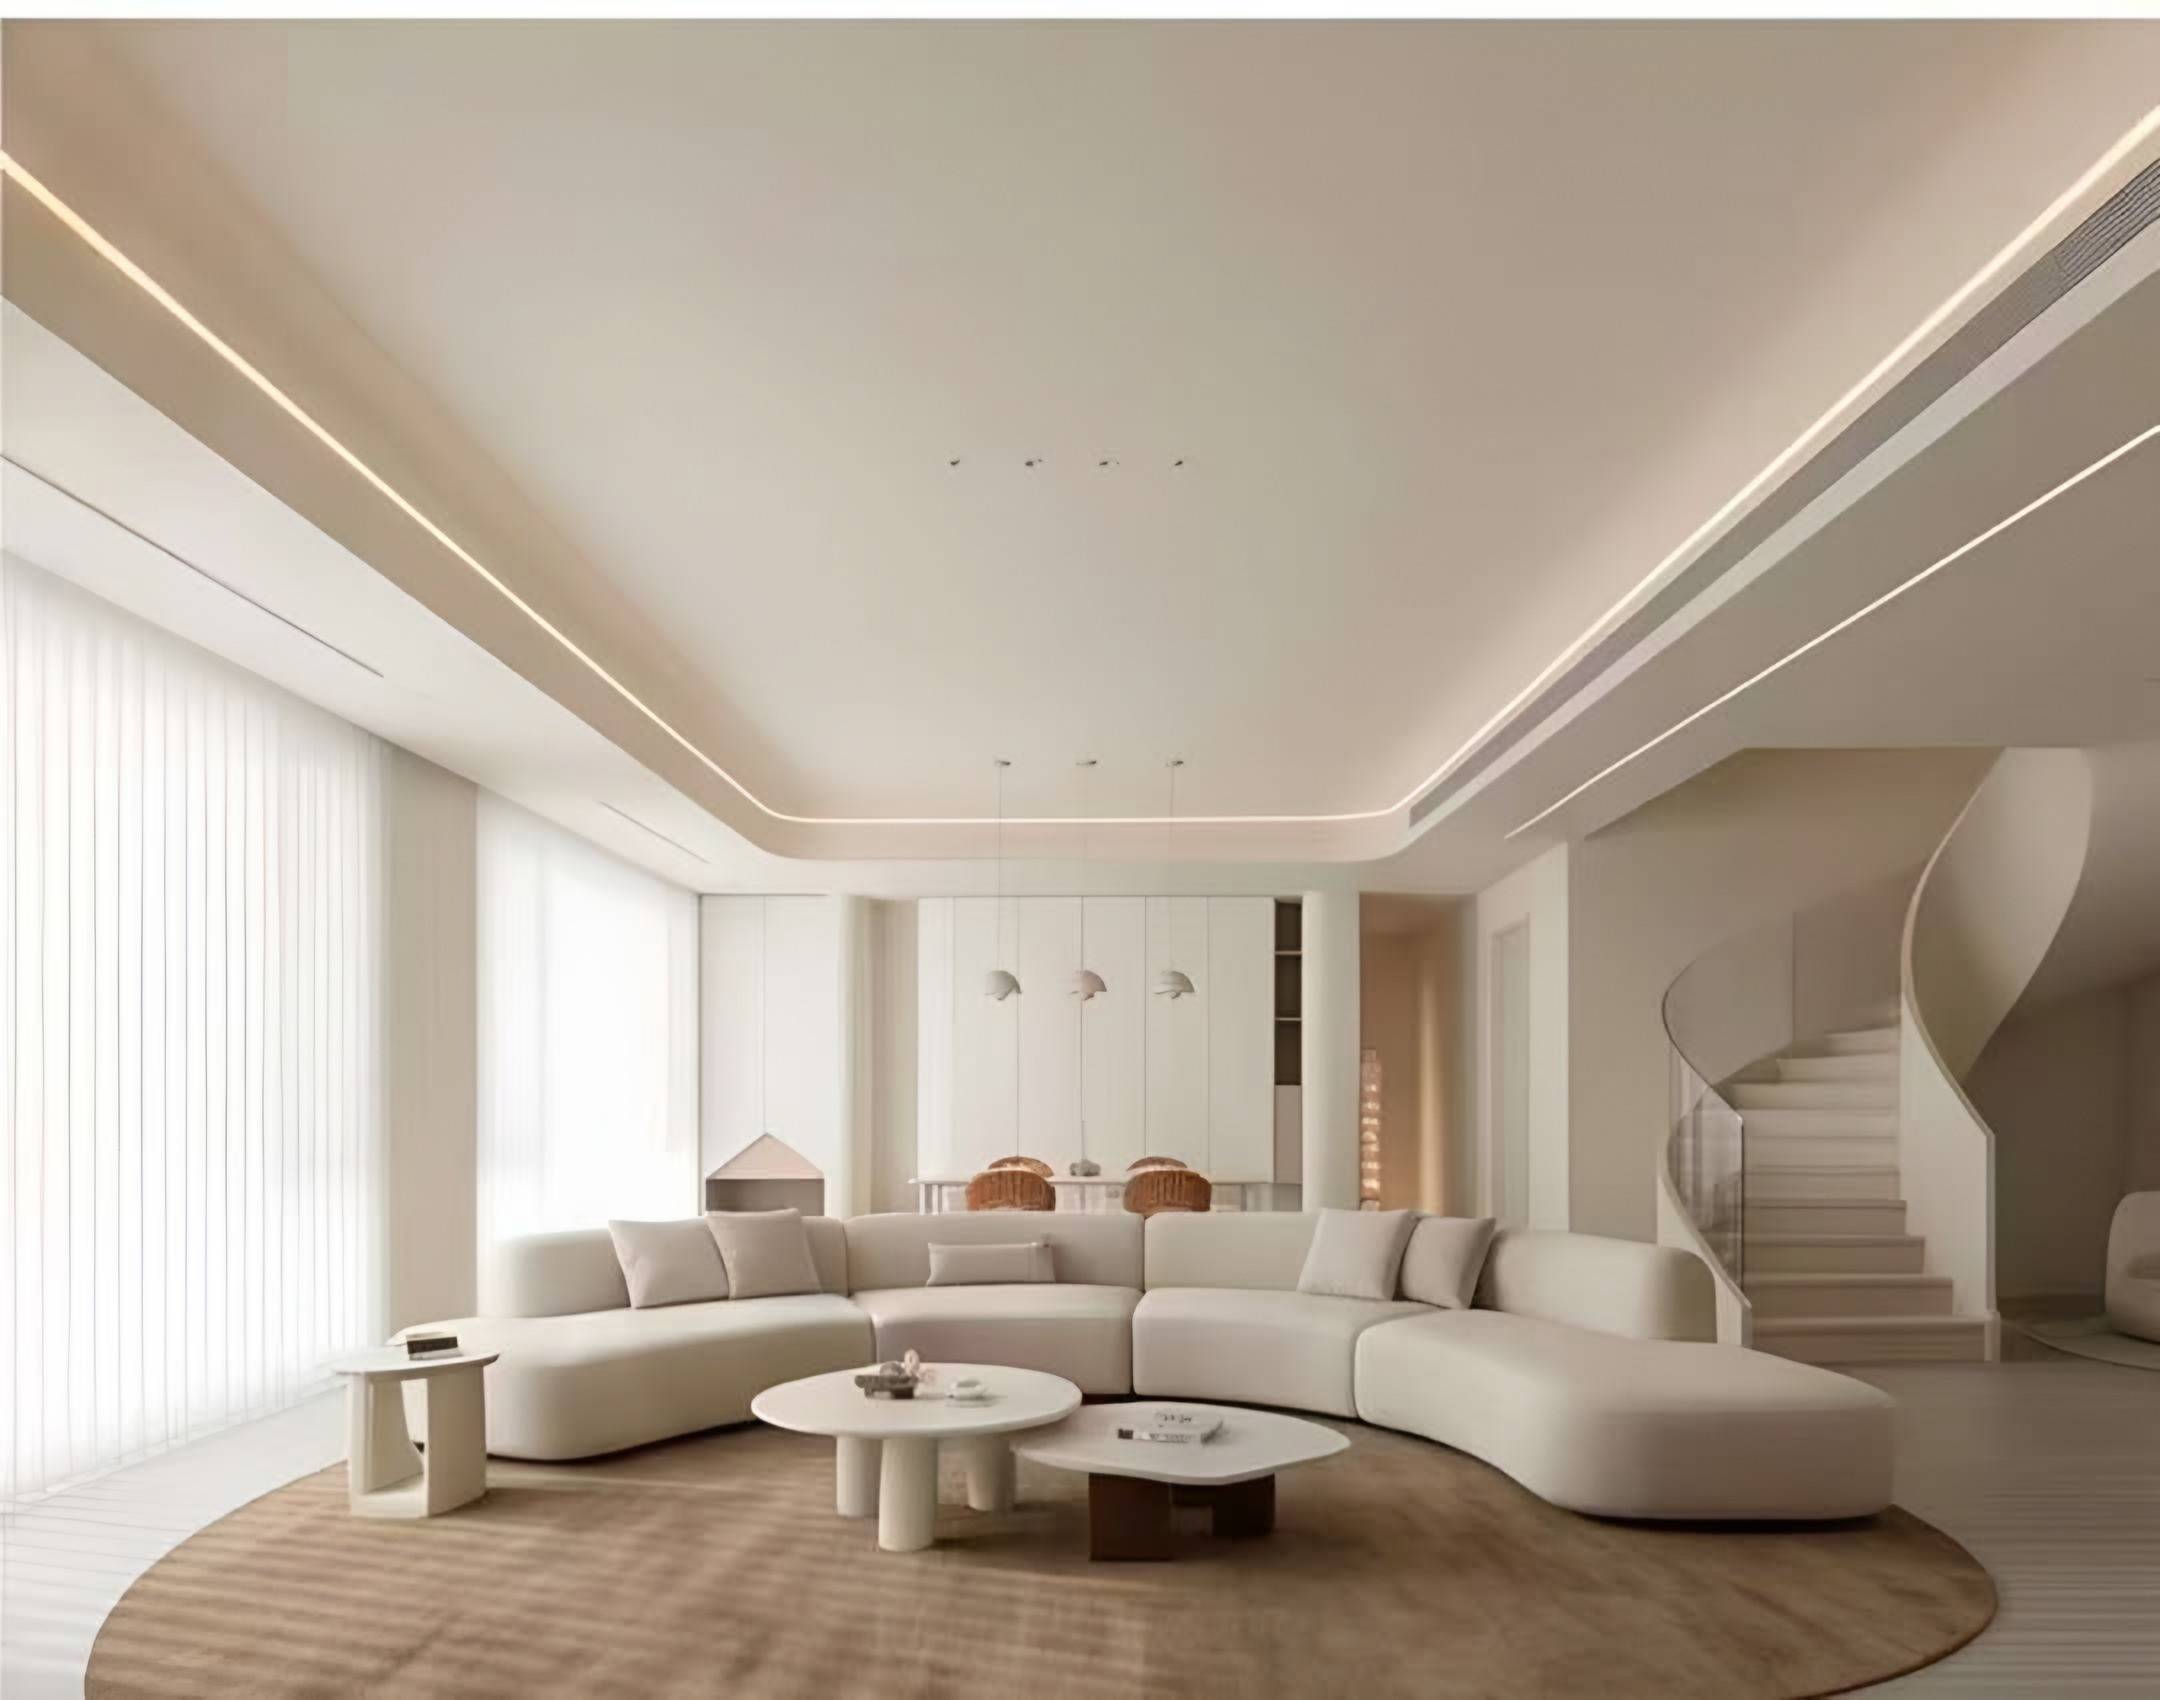
Curve House
A residence where every line softens: cove-lit circular ceilings, a long curved sofa, a sculpted spiral stair and a rounded upholstered bed, all in ivory and warm white.
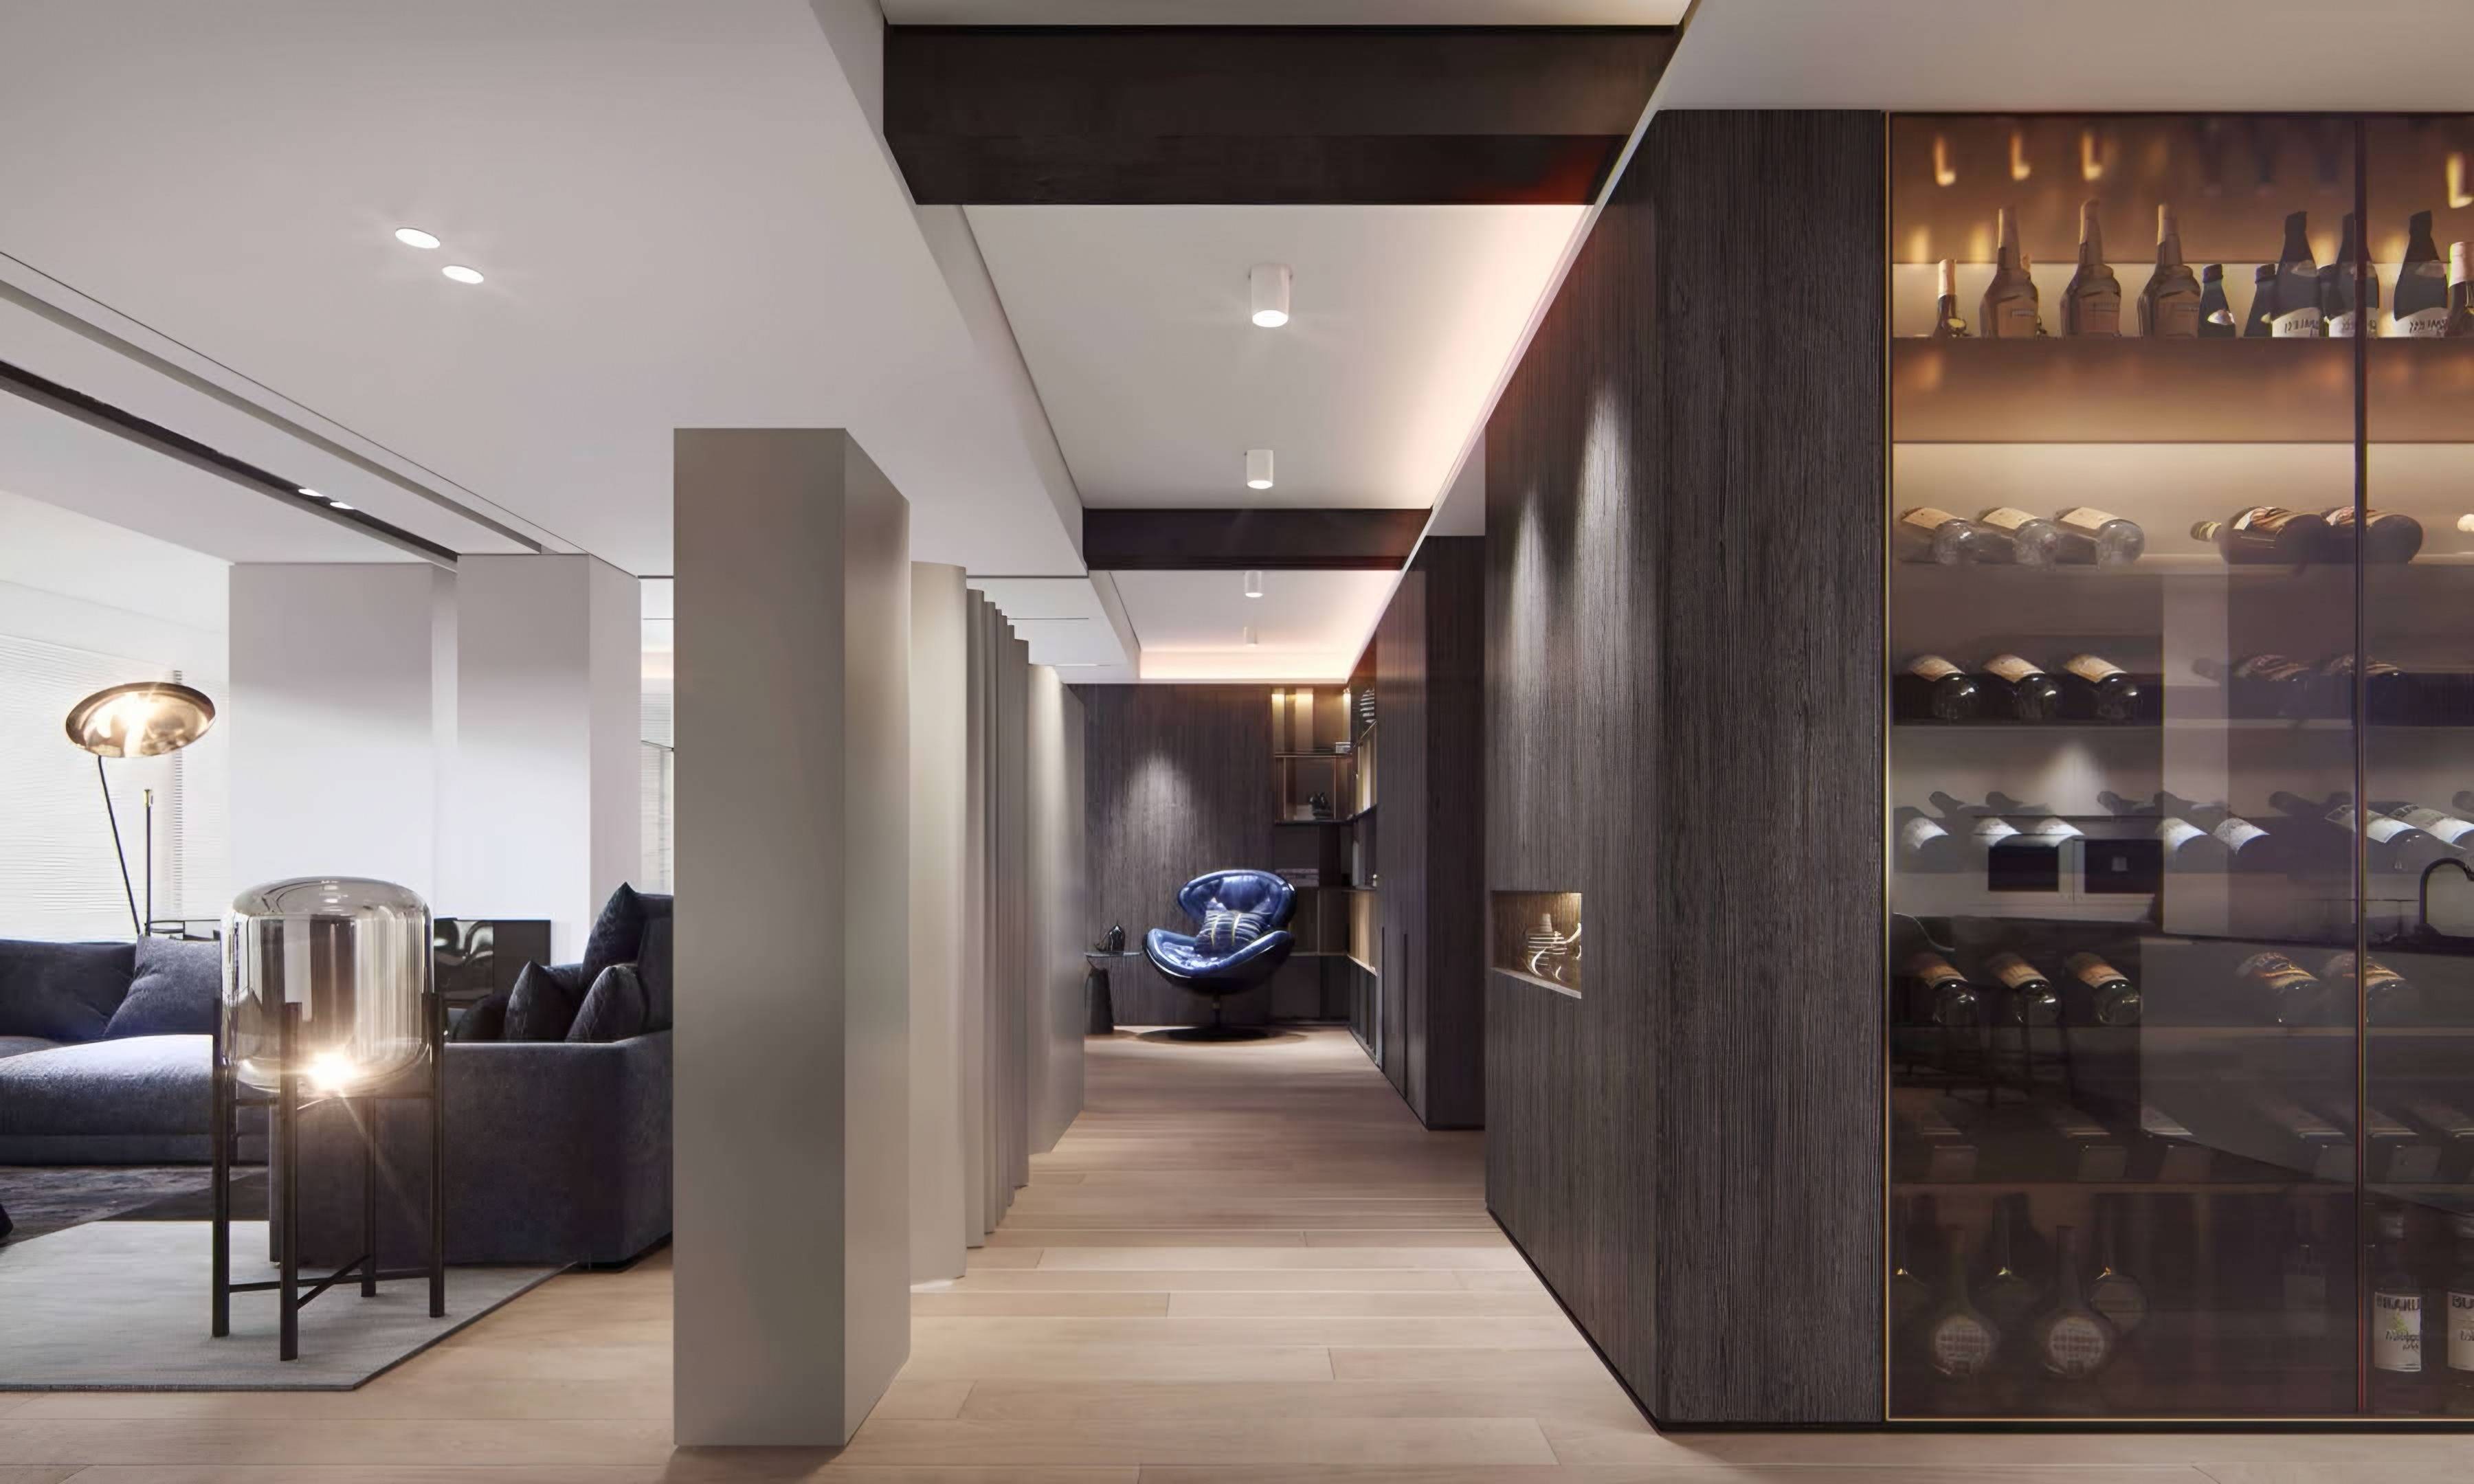
Wine Gallery Apartment
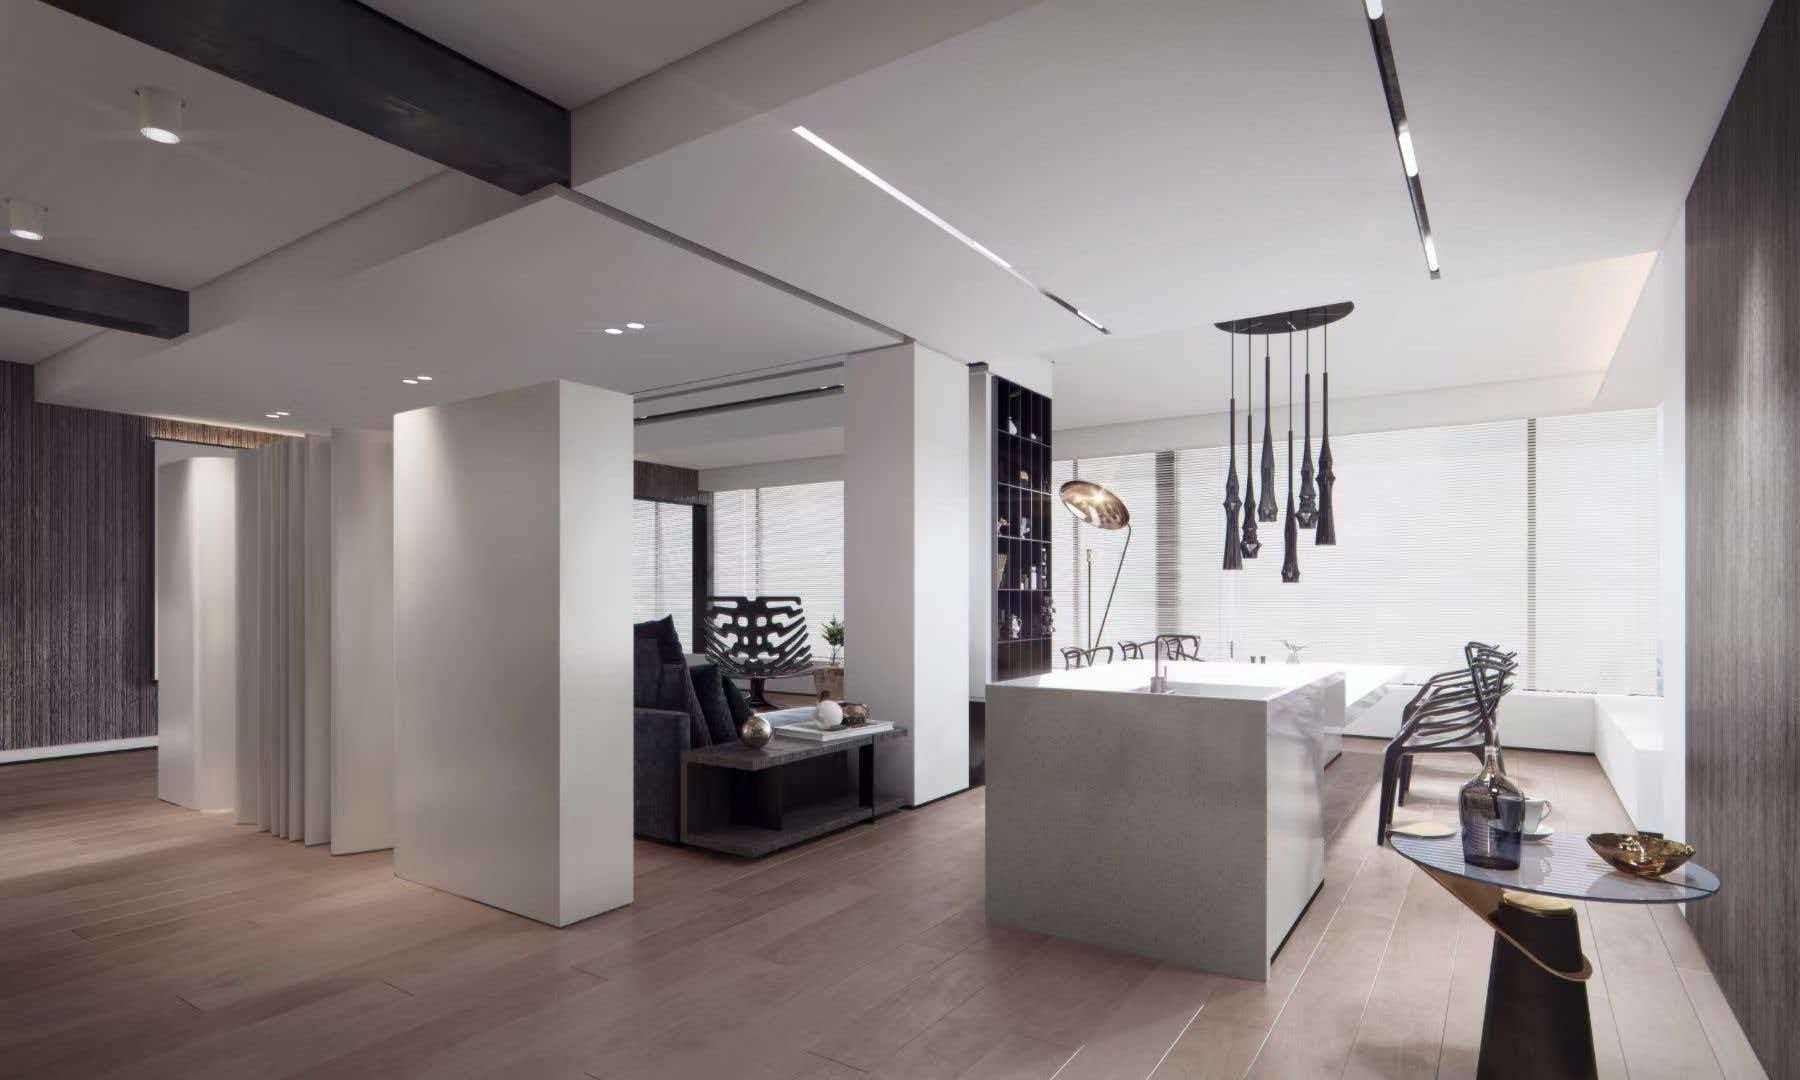
A contemporary apartment where a corridor of dark timber cladding and a lit, glass-fronted wine gallery lead from the living room to a bright kitchen with a white stone island.
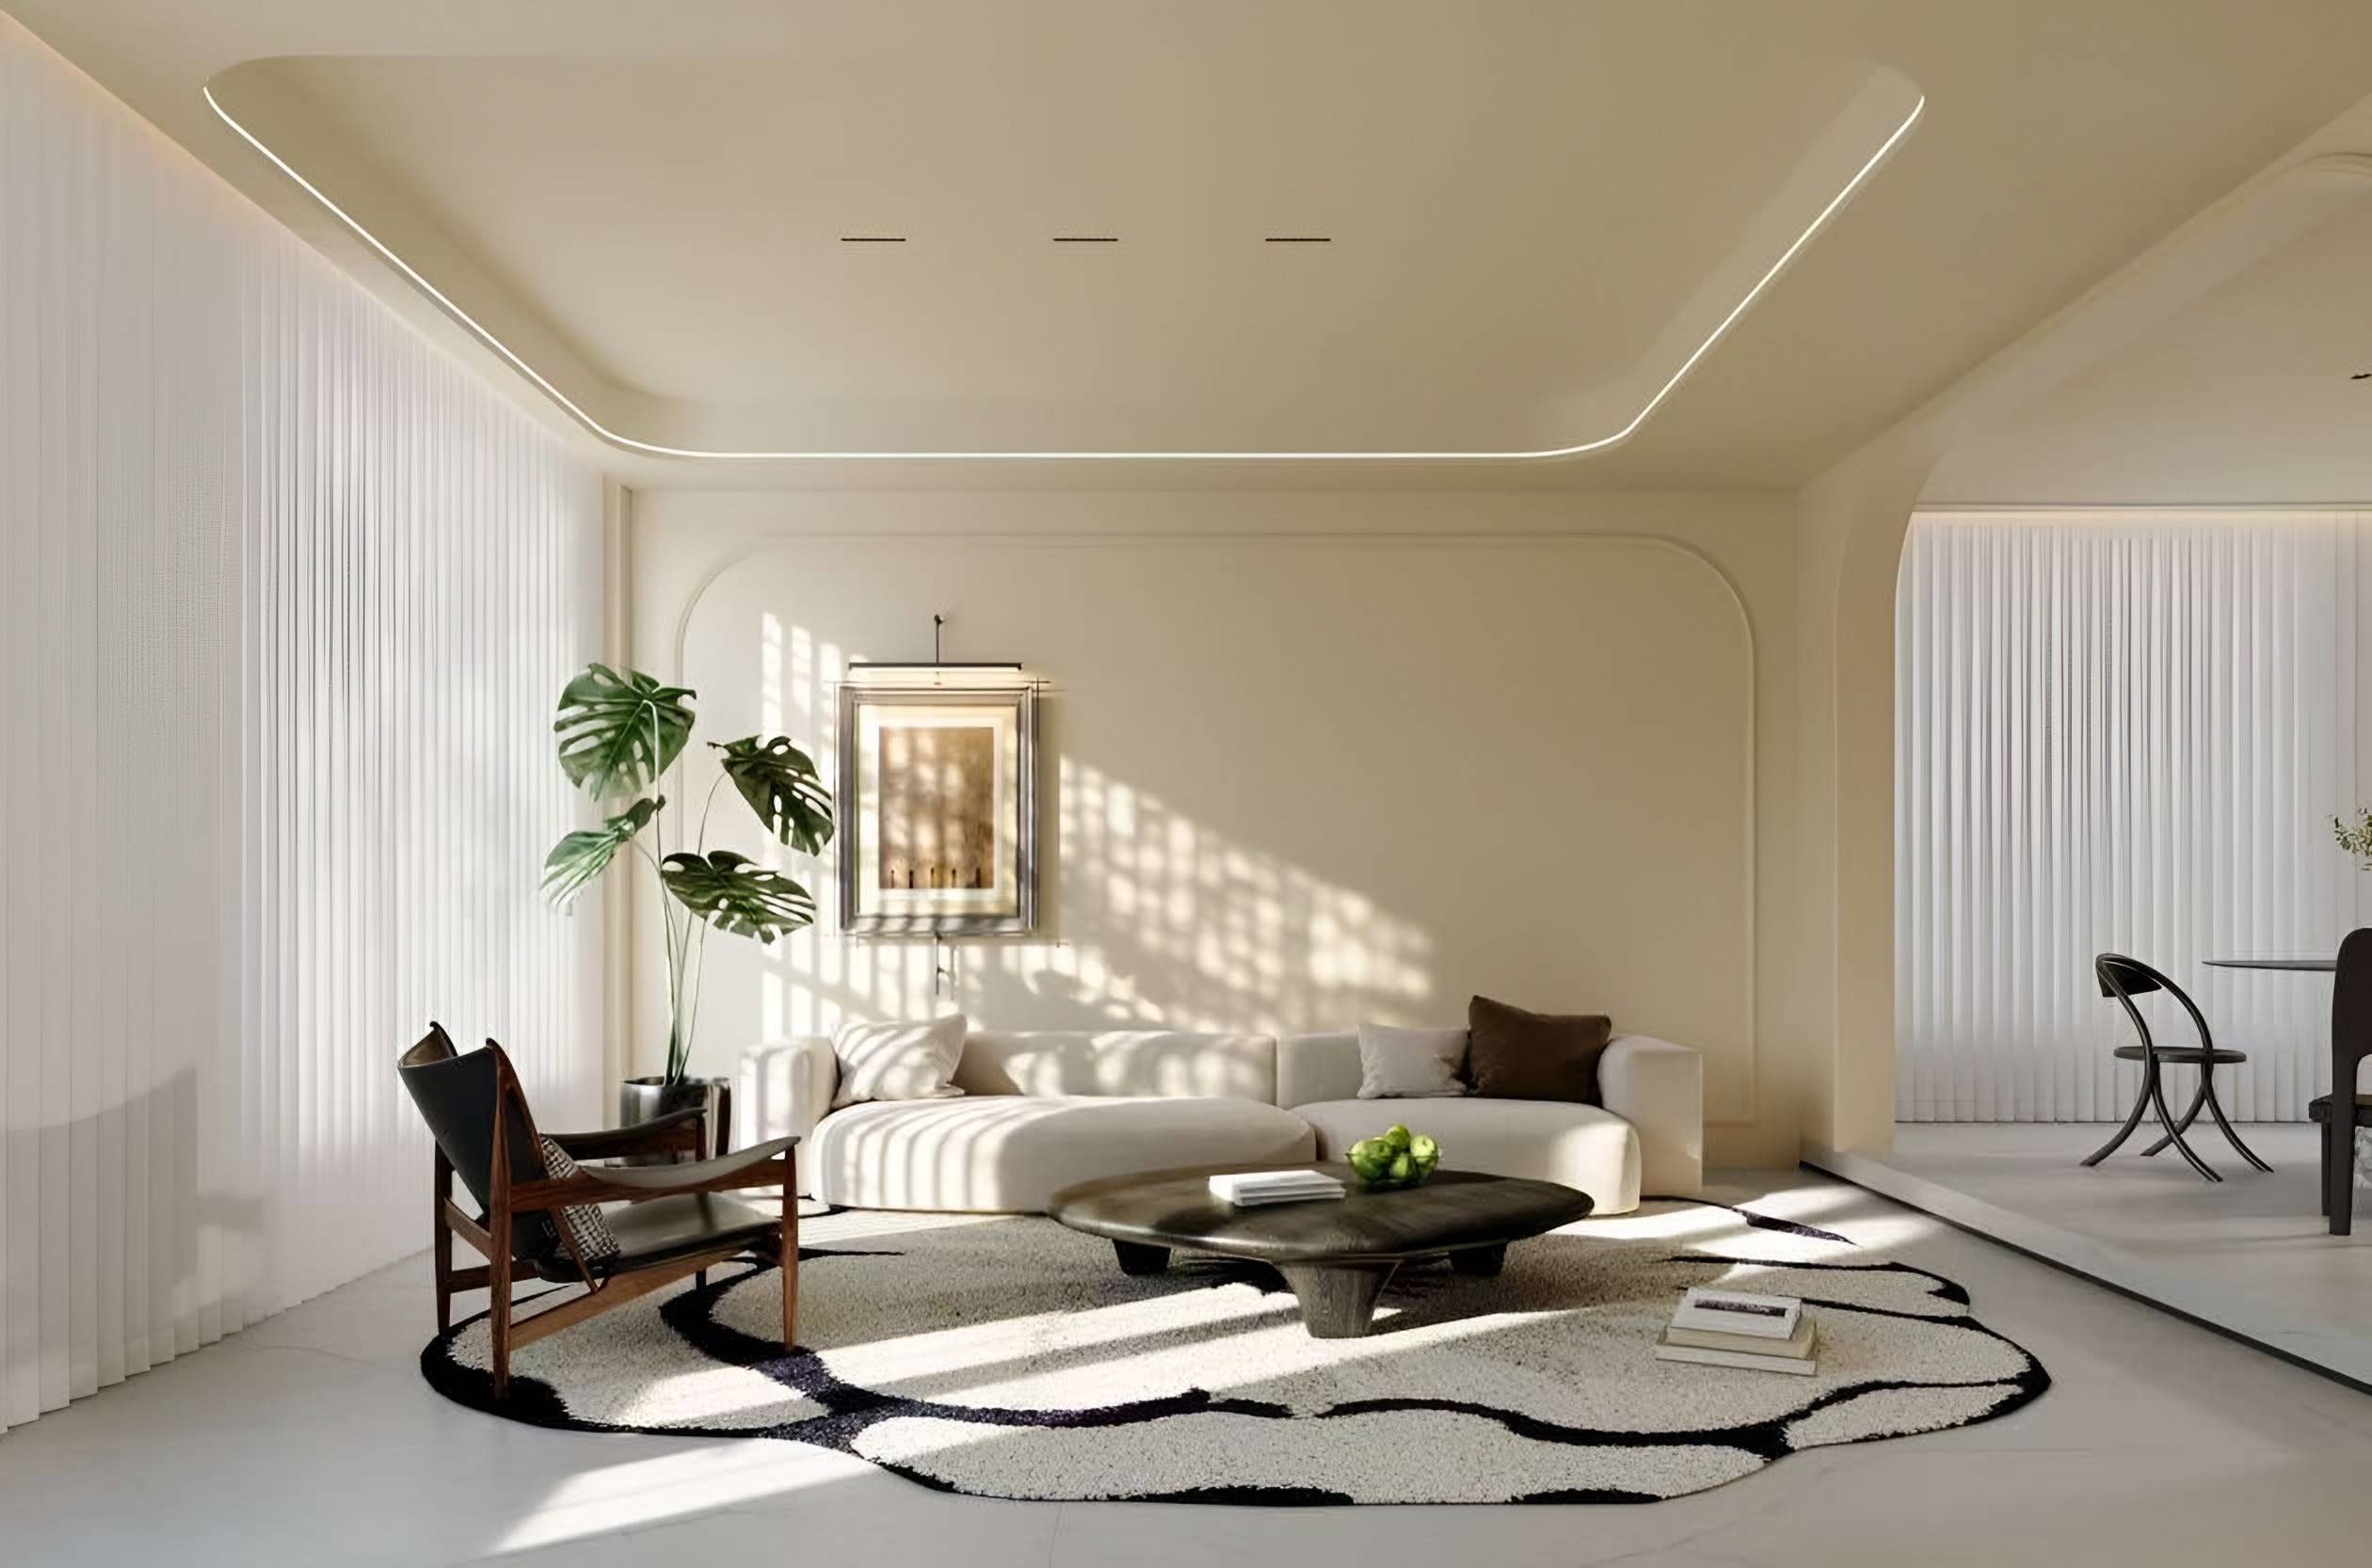
Arched Residence
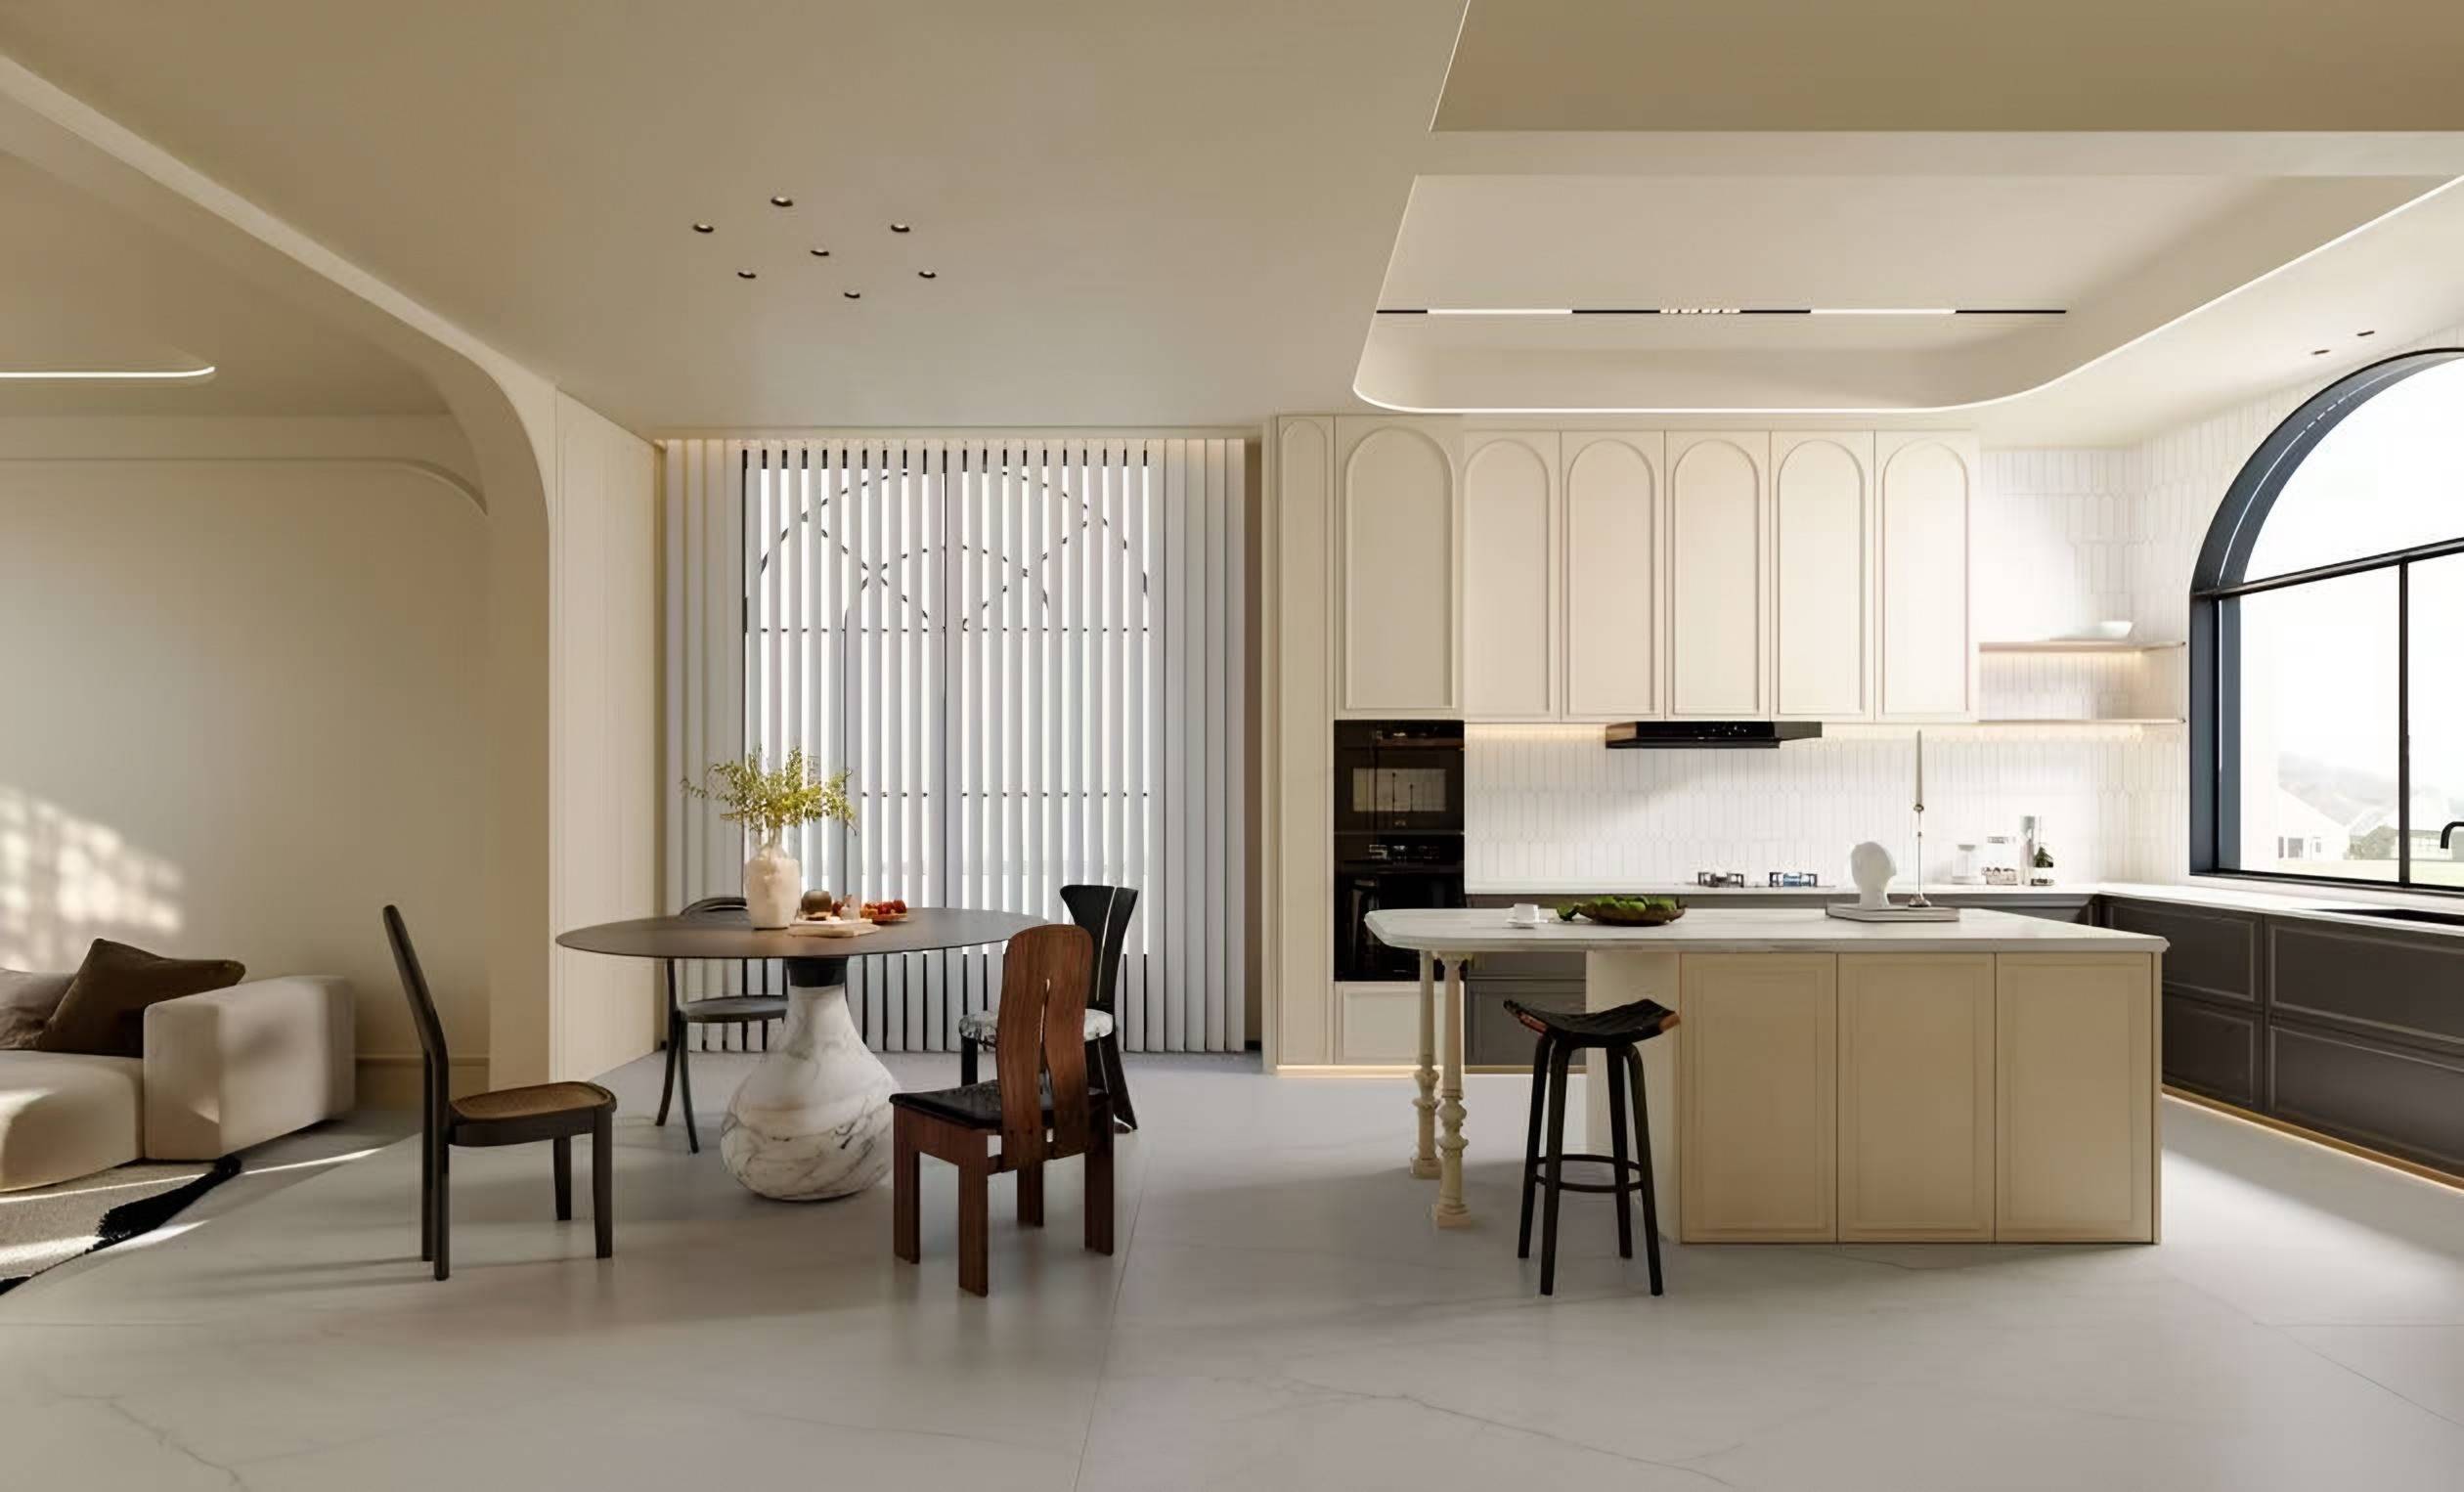
An ivory residence built around the arch — arched doors, arched cabinet fronts and softly rounded walls — with a veined marble media wall, a curved sofa and a cream kitchen with a generous island.
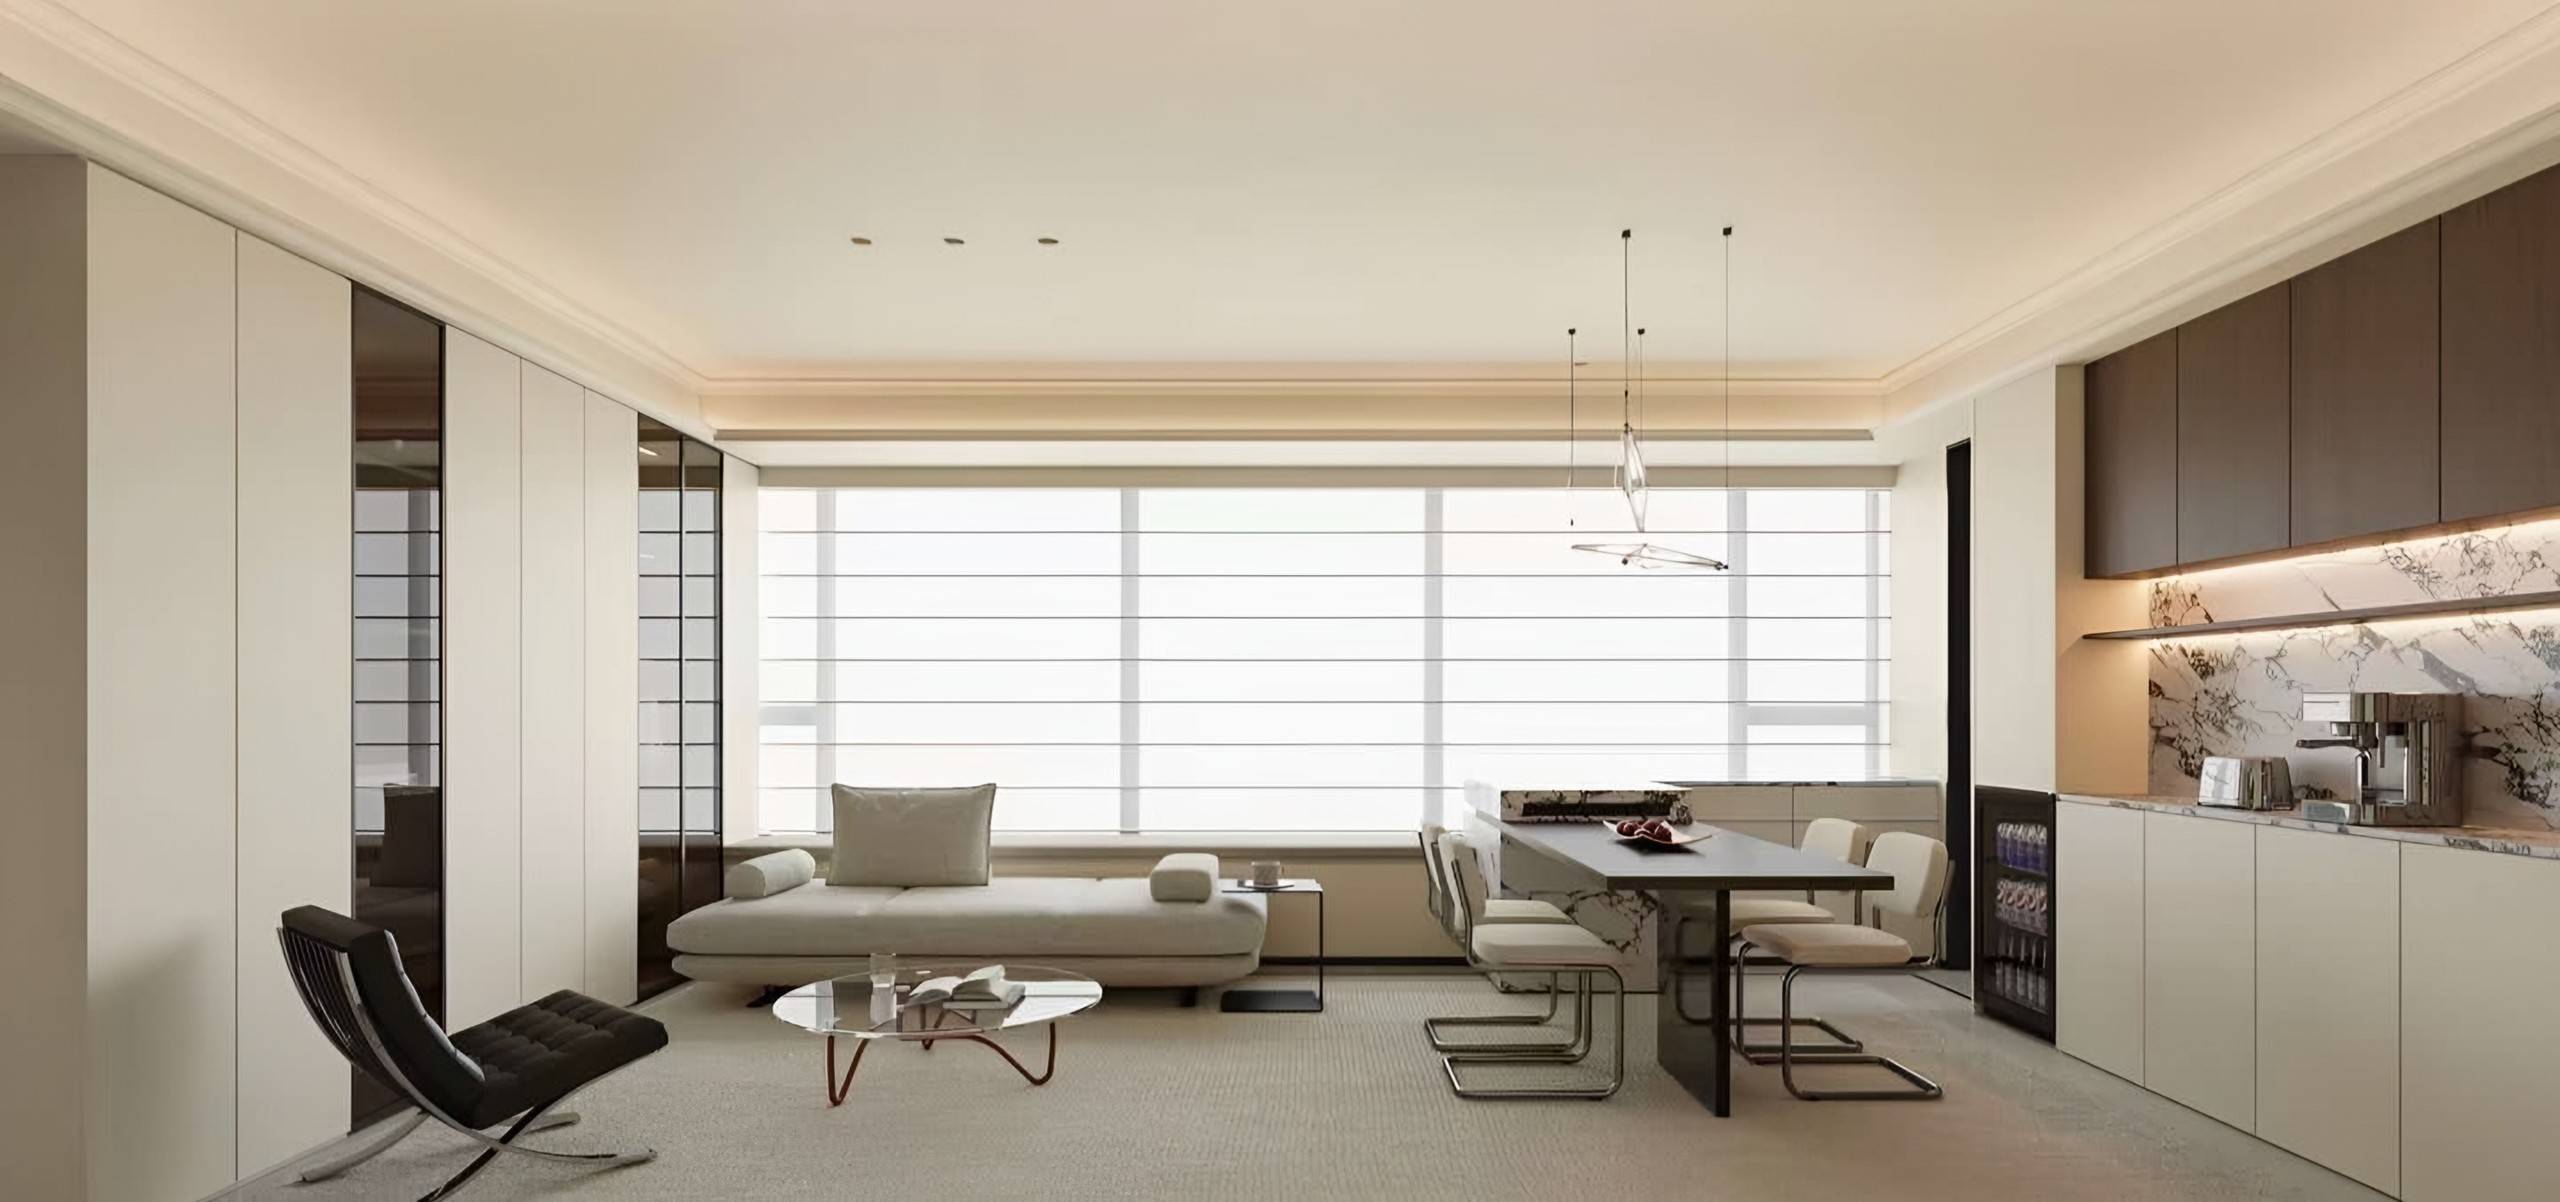
Horizon Apartment
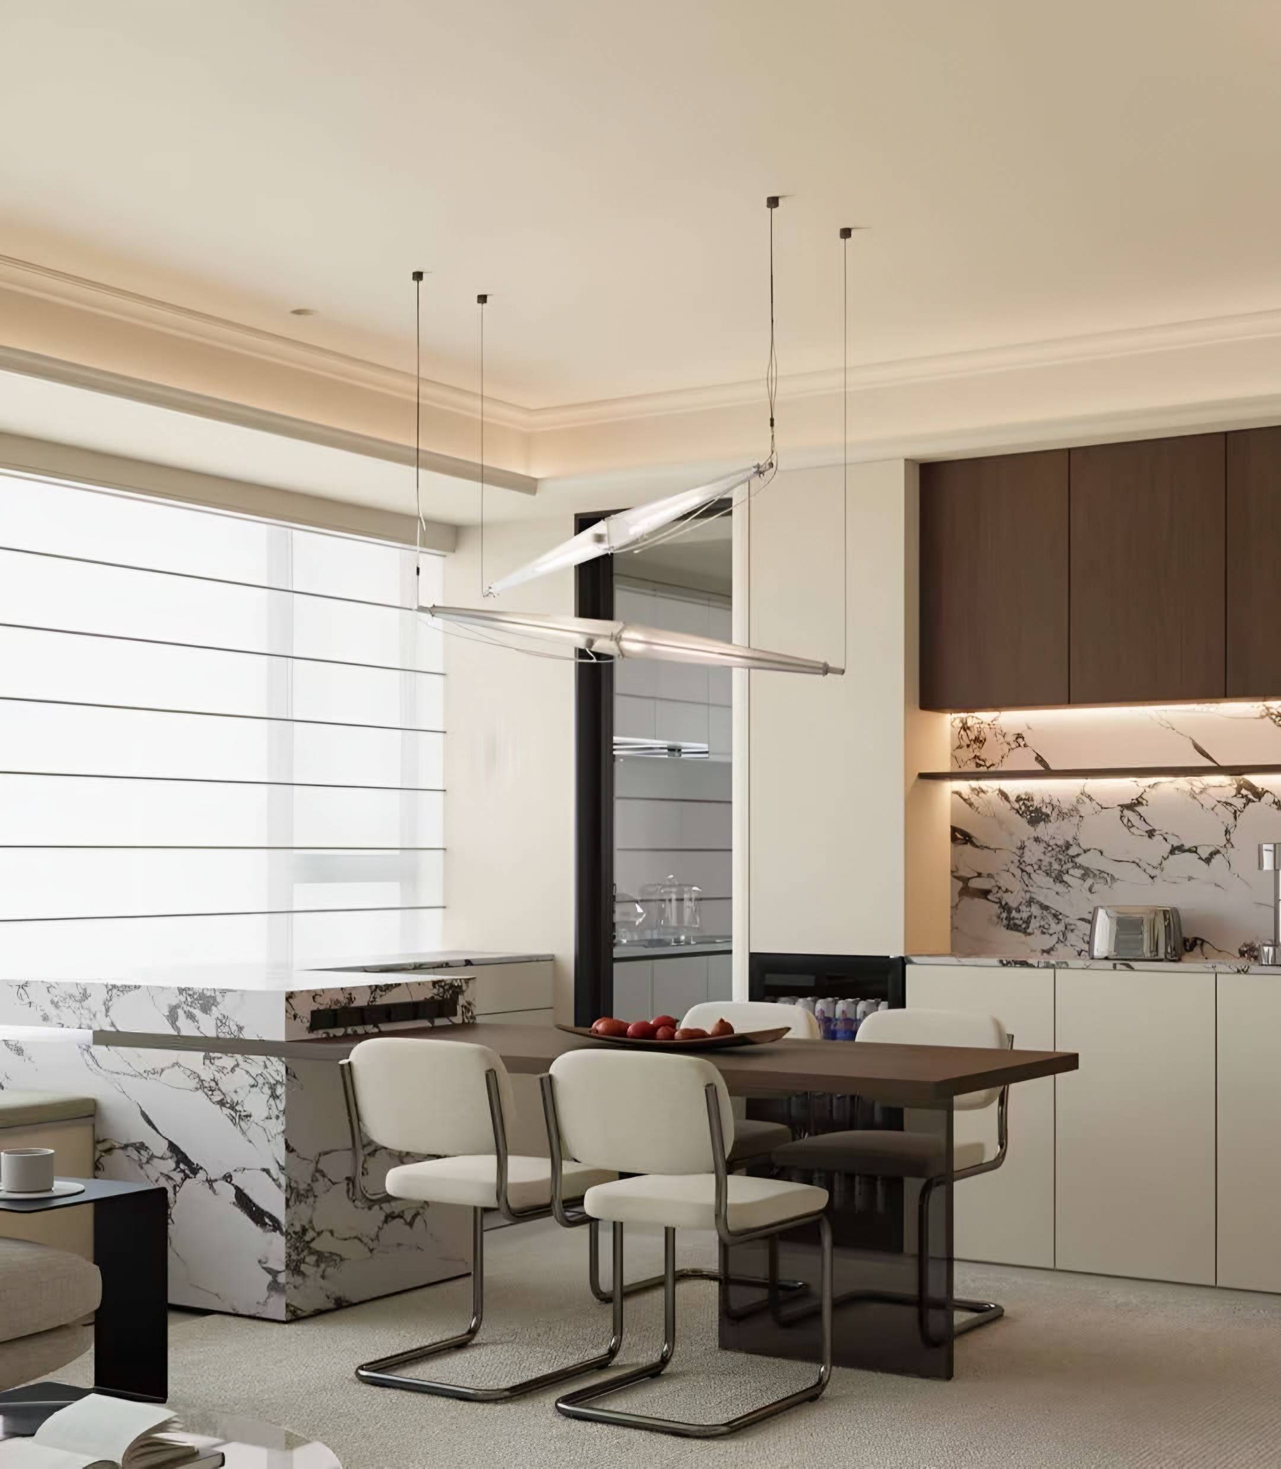
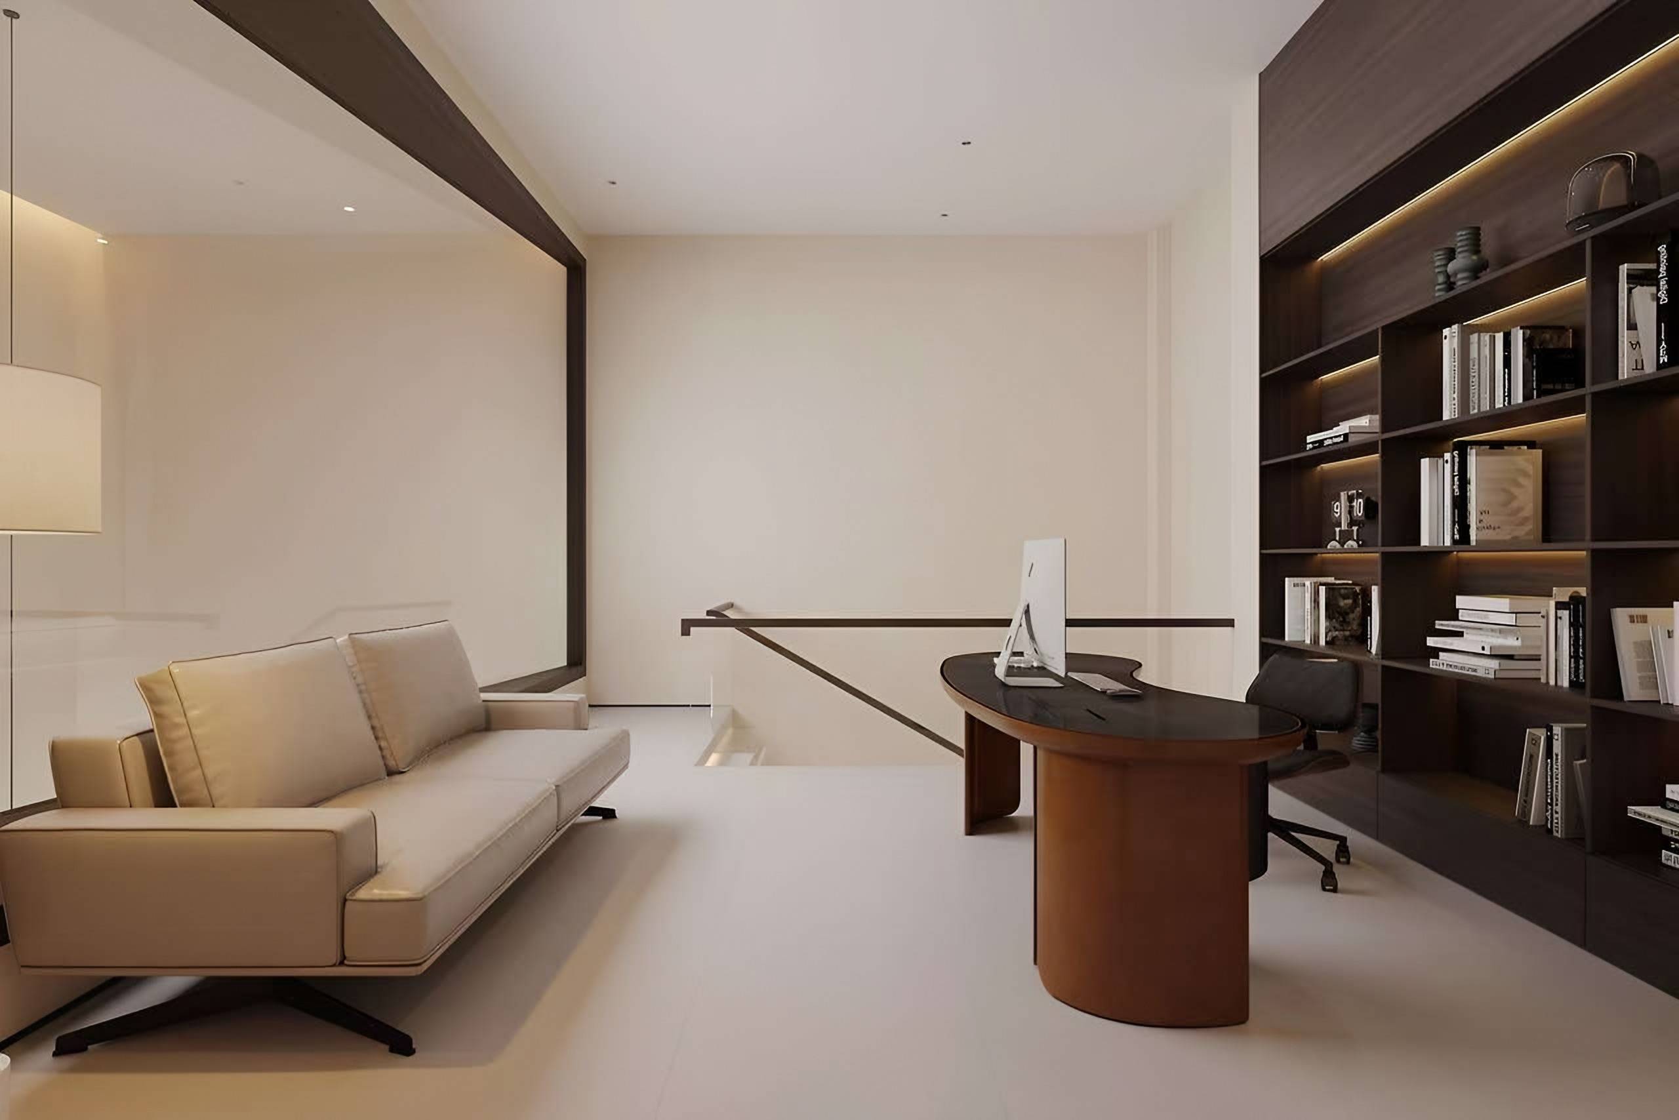
An ivory apartment arranged along a wide window: a long daybed sofa, a marble breakfast counter and dining table, a kitchen run with a dramatic marble backsplash, and a study framed in dark timber.
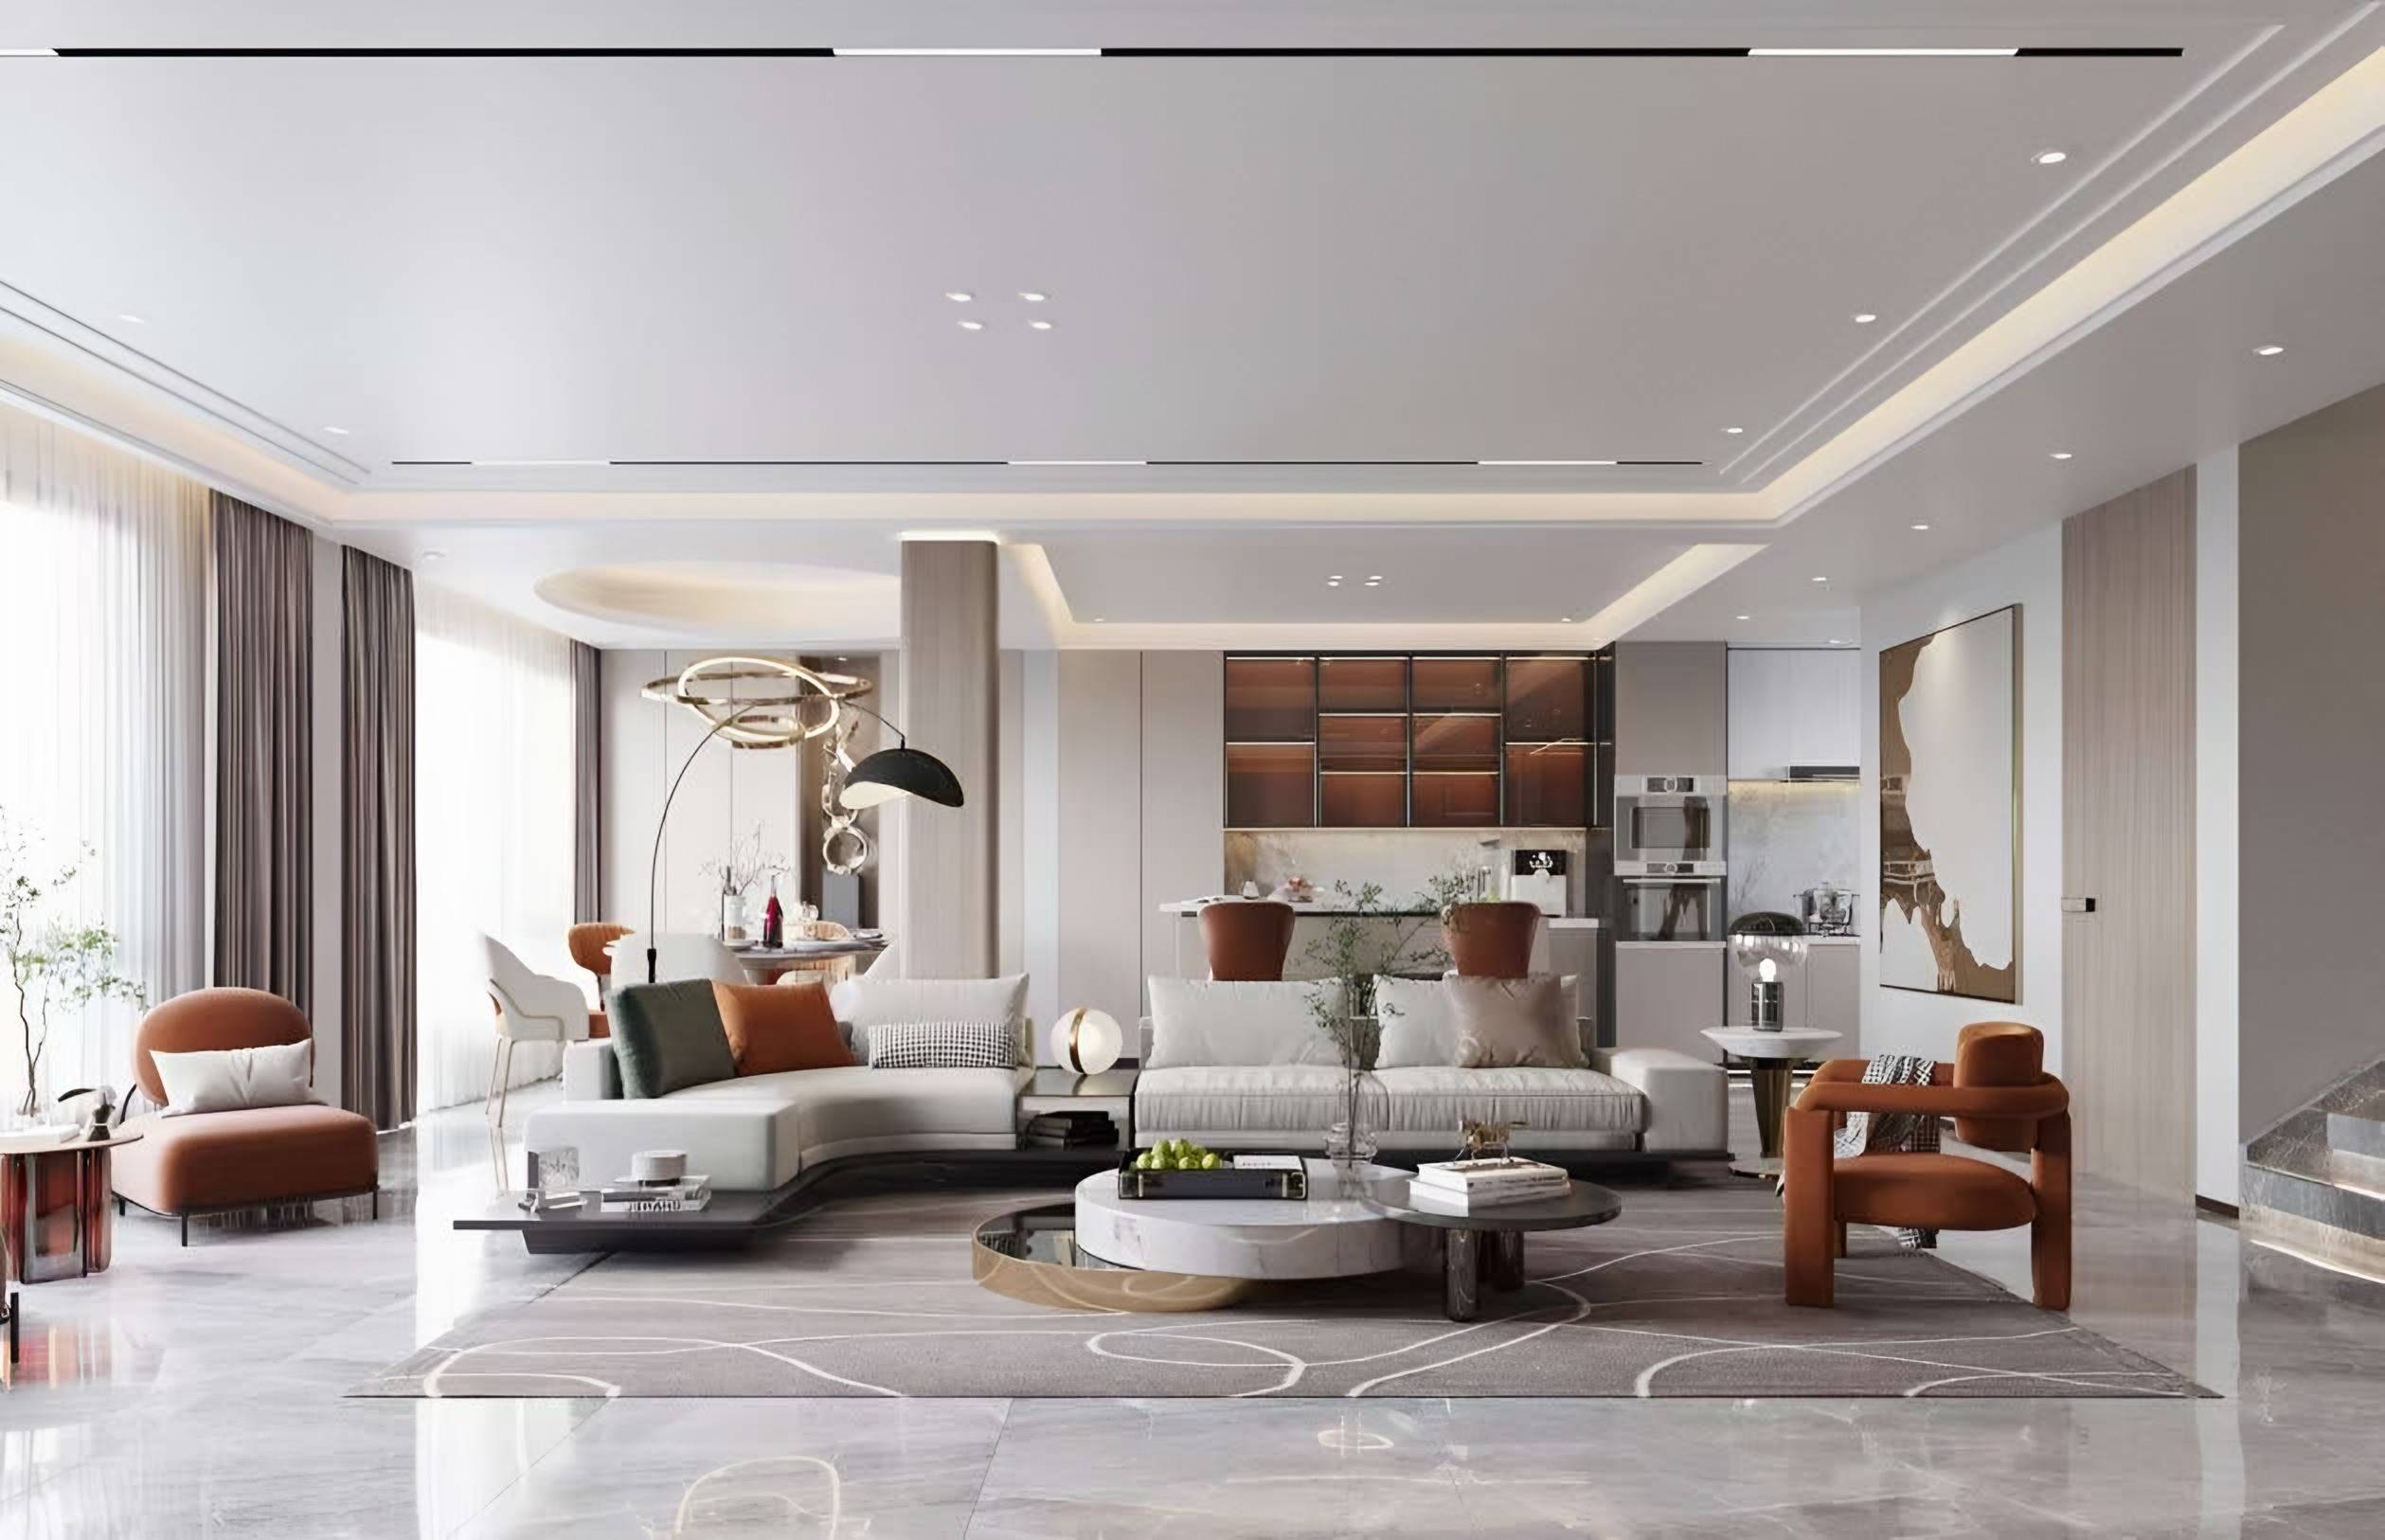
Terracotta Residence
An expansive open-plan living floor where polished stone, ivory upholstery and terracotta accents are held together by layered ceiling light and dark-glass cabinetry.
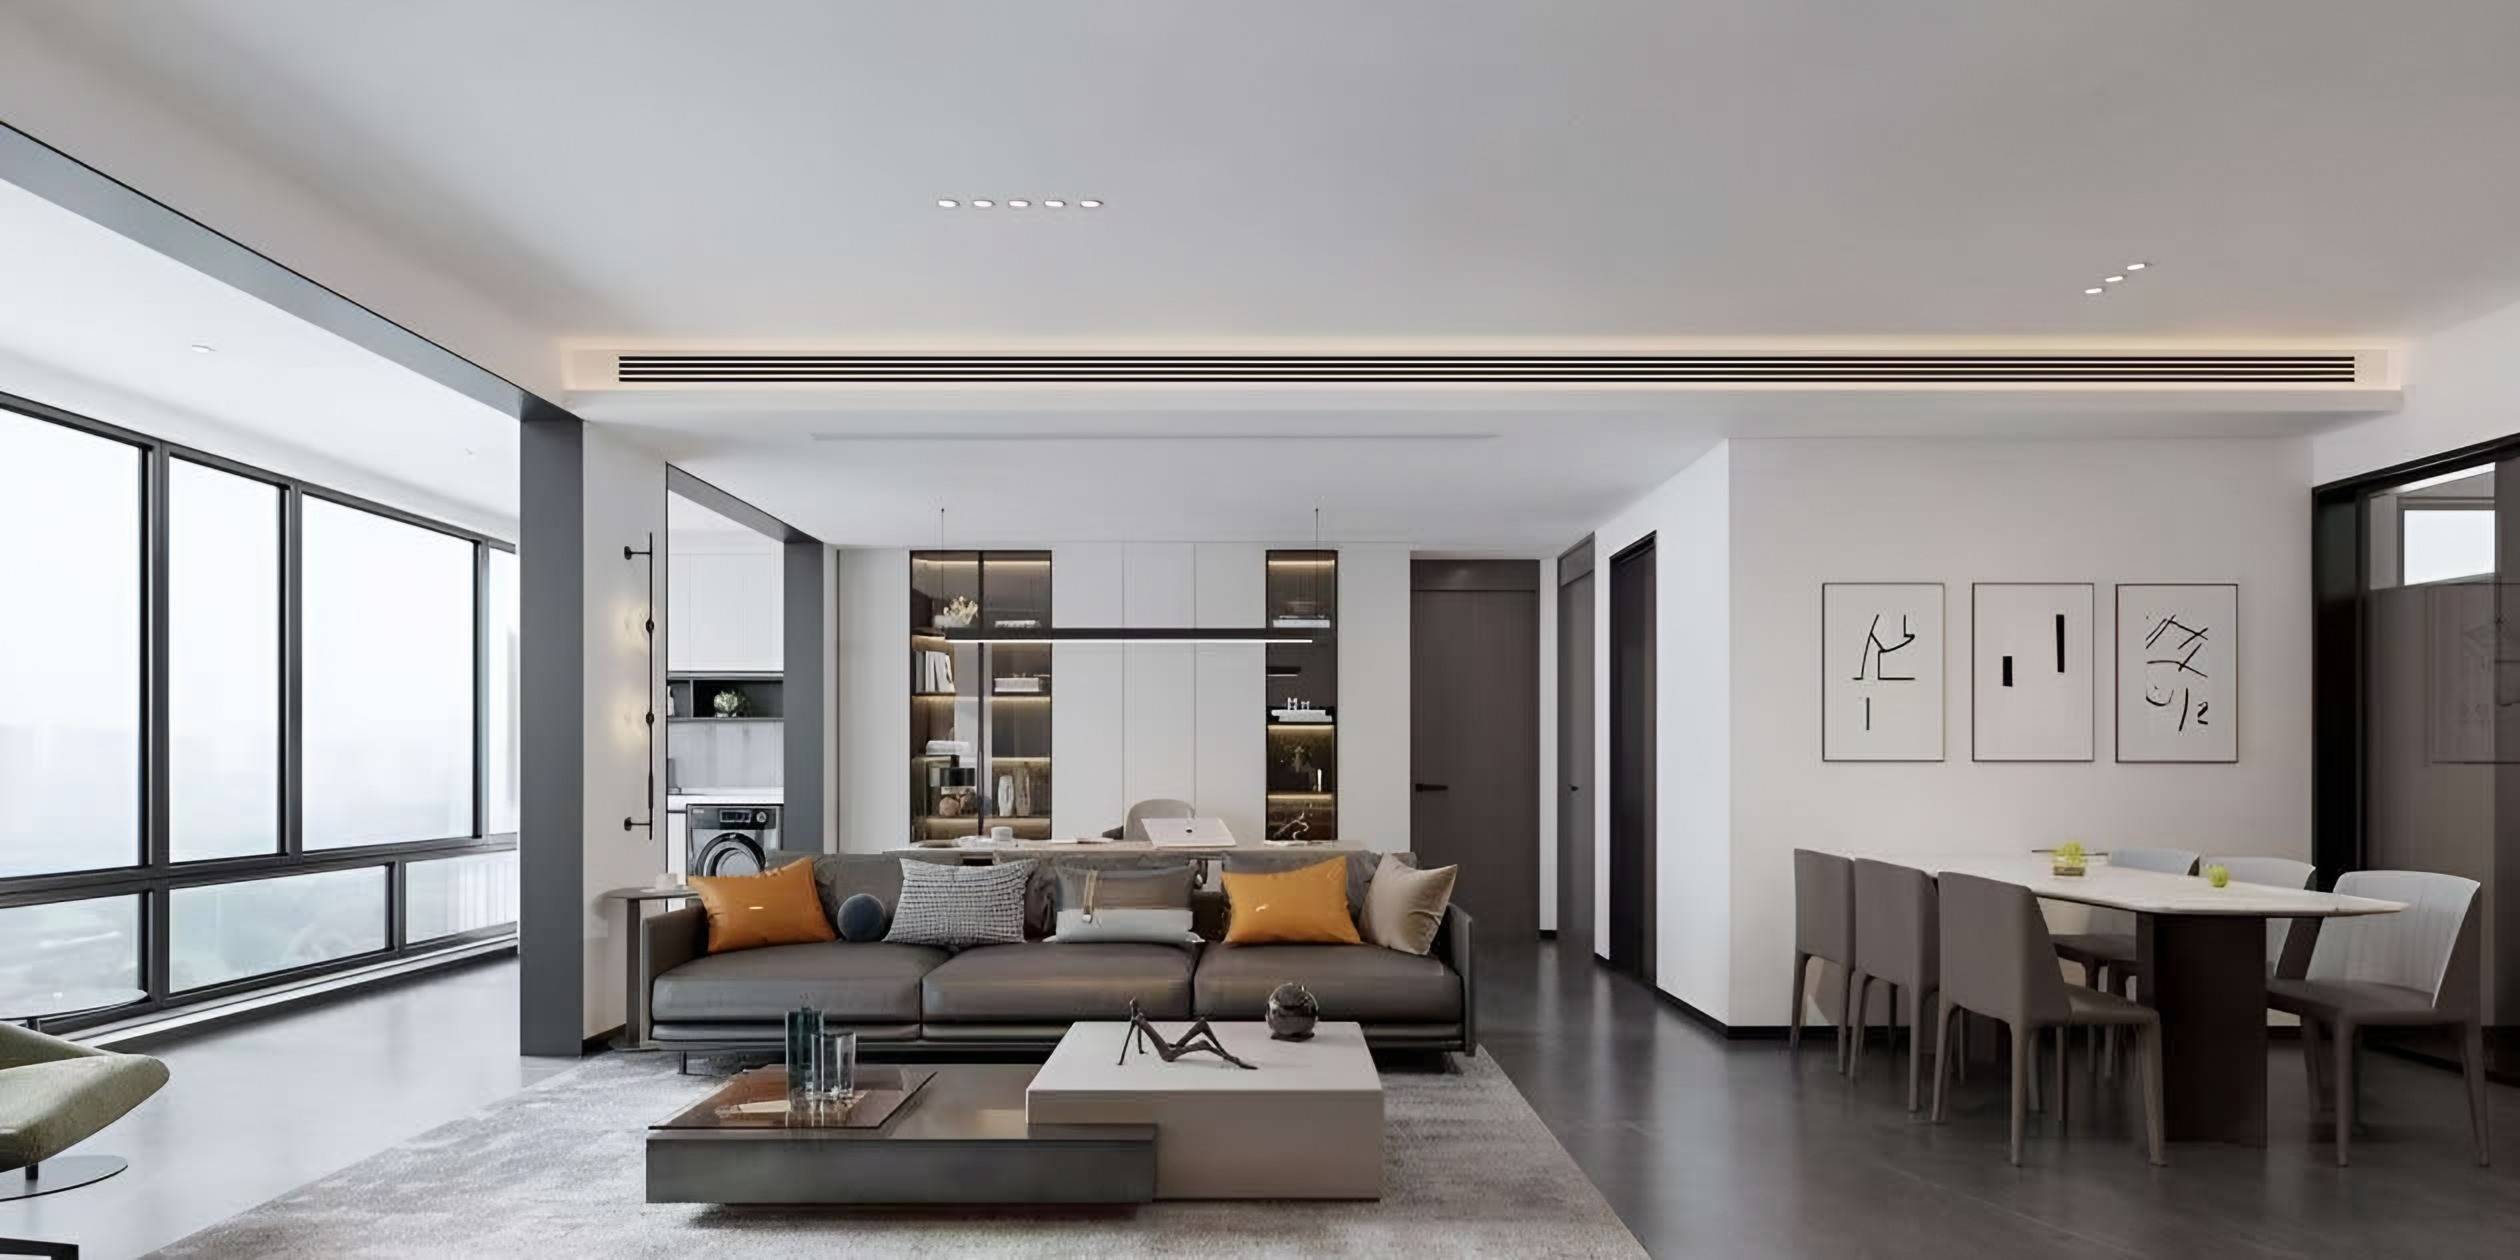
City Apartment
A high-floor apartment composed in graphite and white: a low grey sofa, stacked stone and timber tables, a wall of flush cabinetry with lit glass display and a stone-topped dining table.
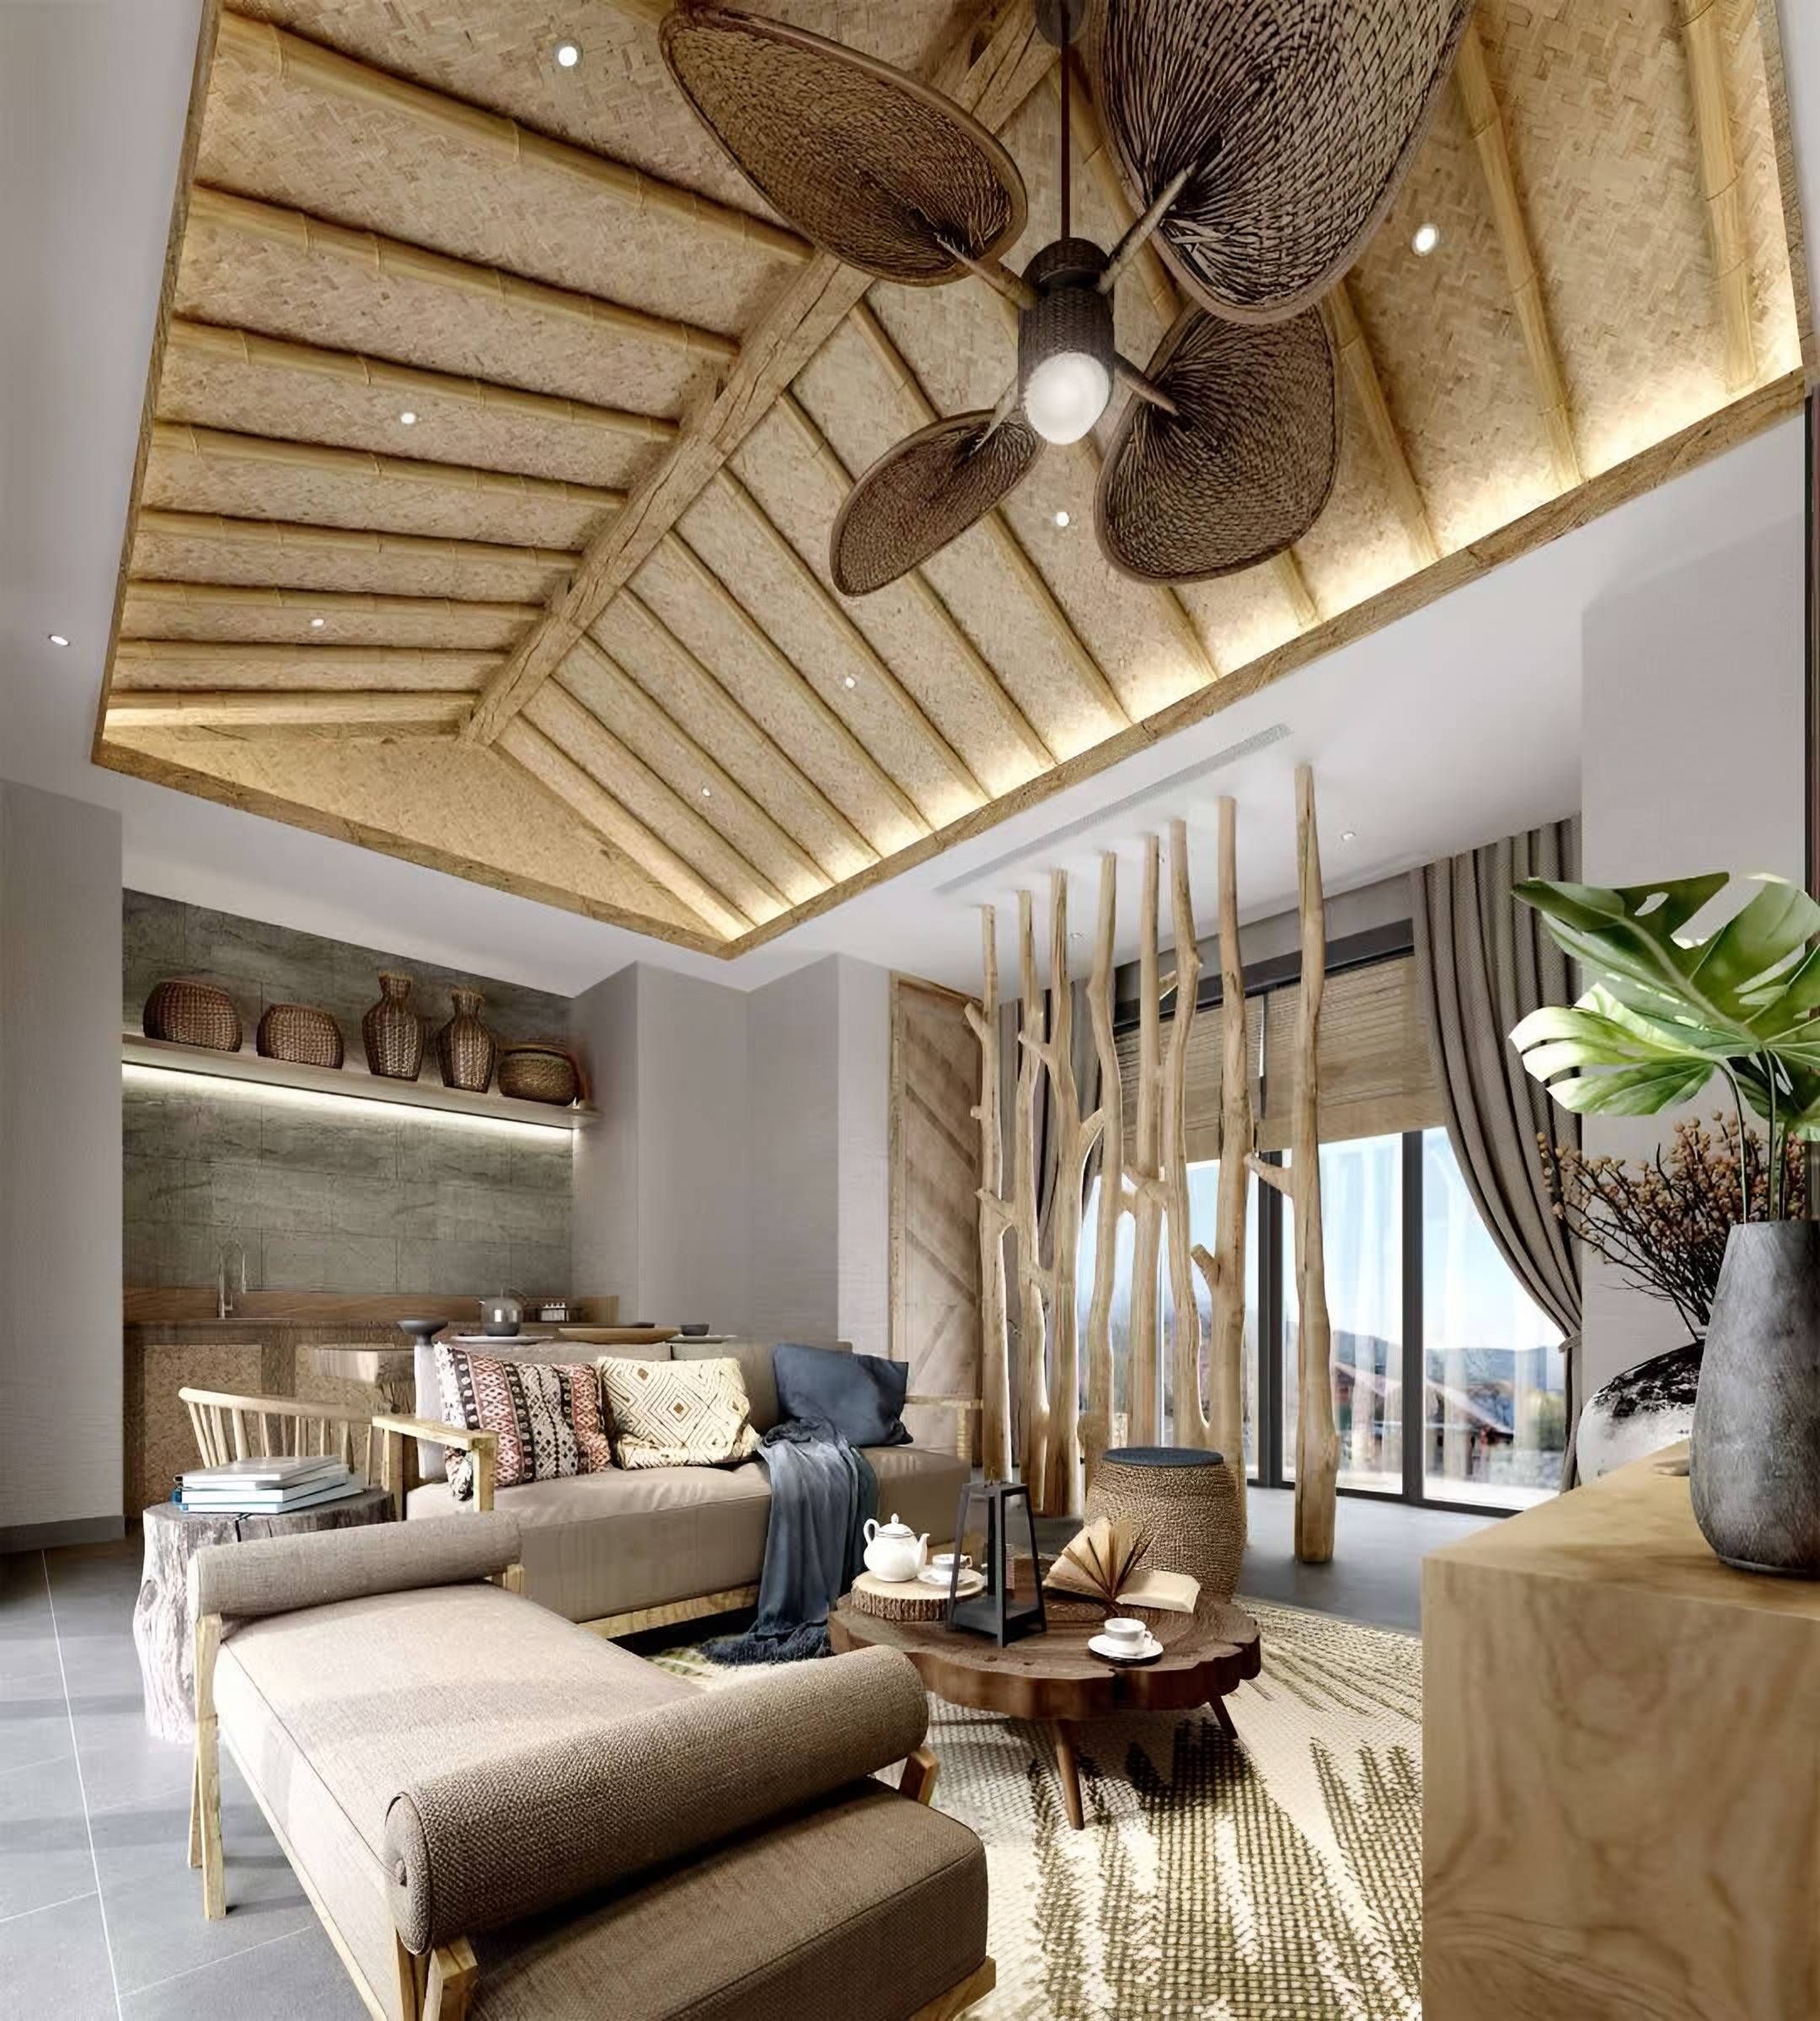
Mountain Retreat
A retreat with mountain views, built from natural materials: woven bamboo ceilings with timber rafters, a screen of tree trunks, a dry-stone wall and a timber slab dining table.
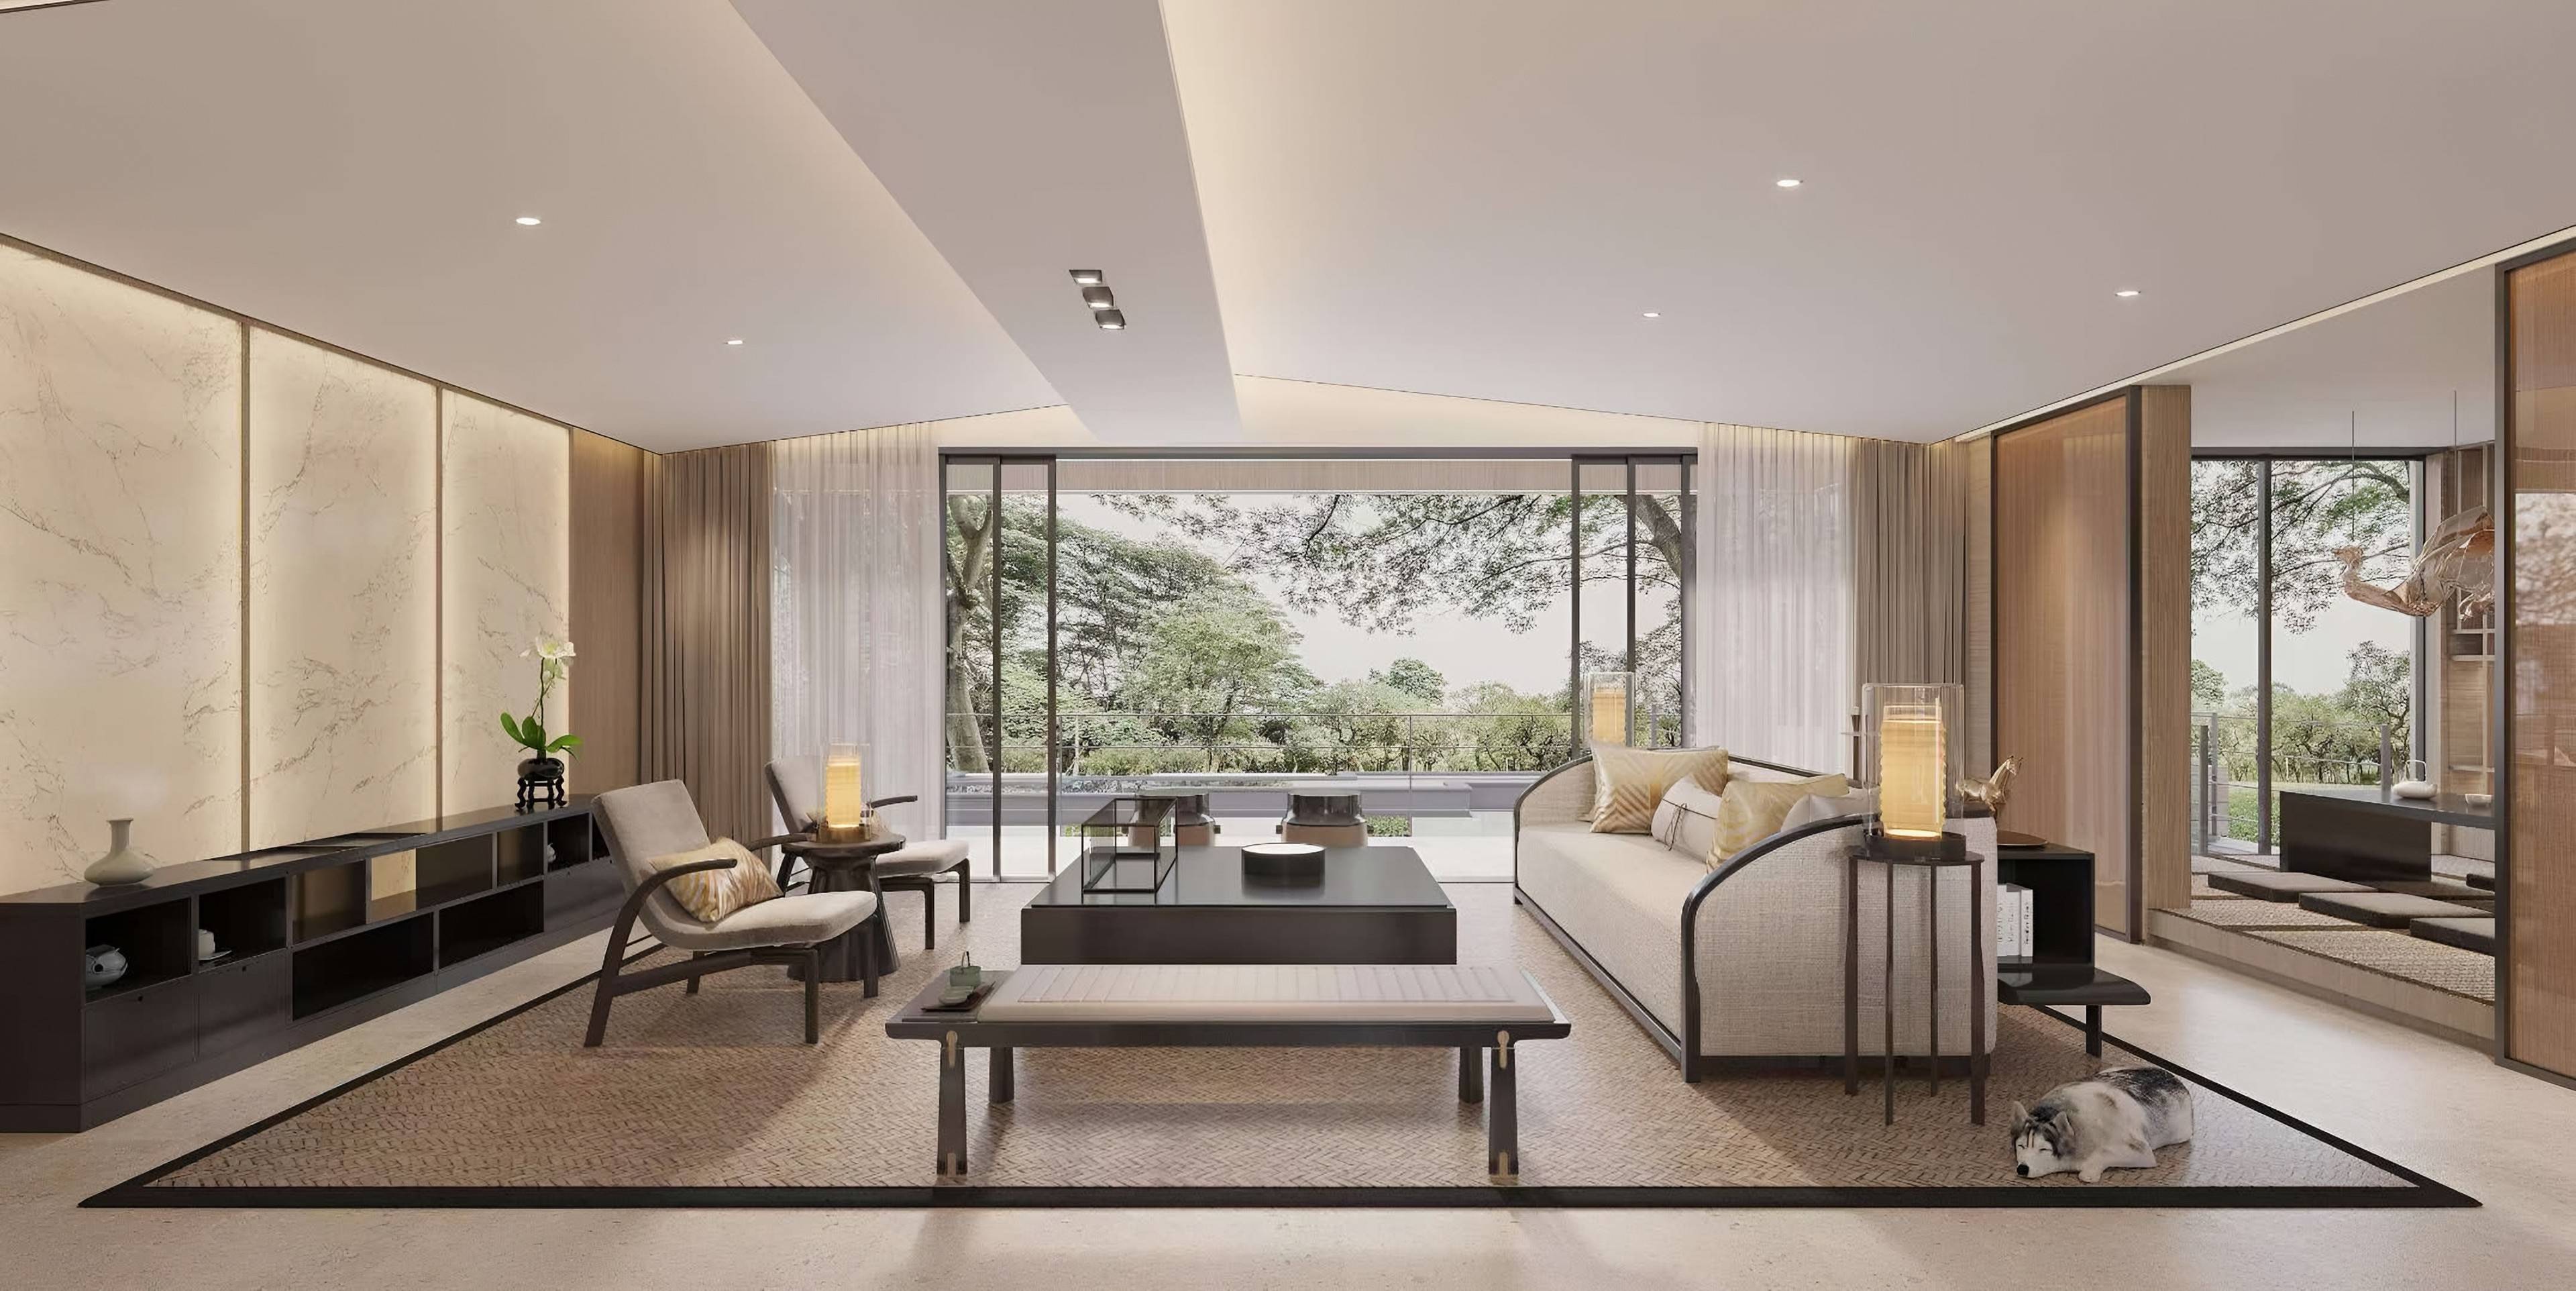
Woodland Residence
A living room opening onto woodland through full-height glazing, with backlit stone wall panels, a woven rug, low dark timber furniture and lantern lamps.
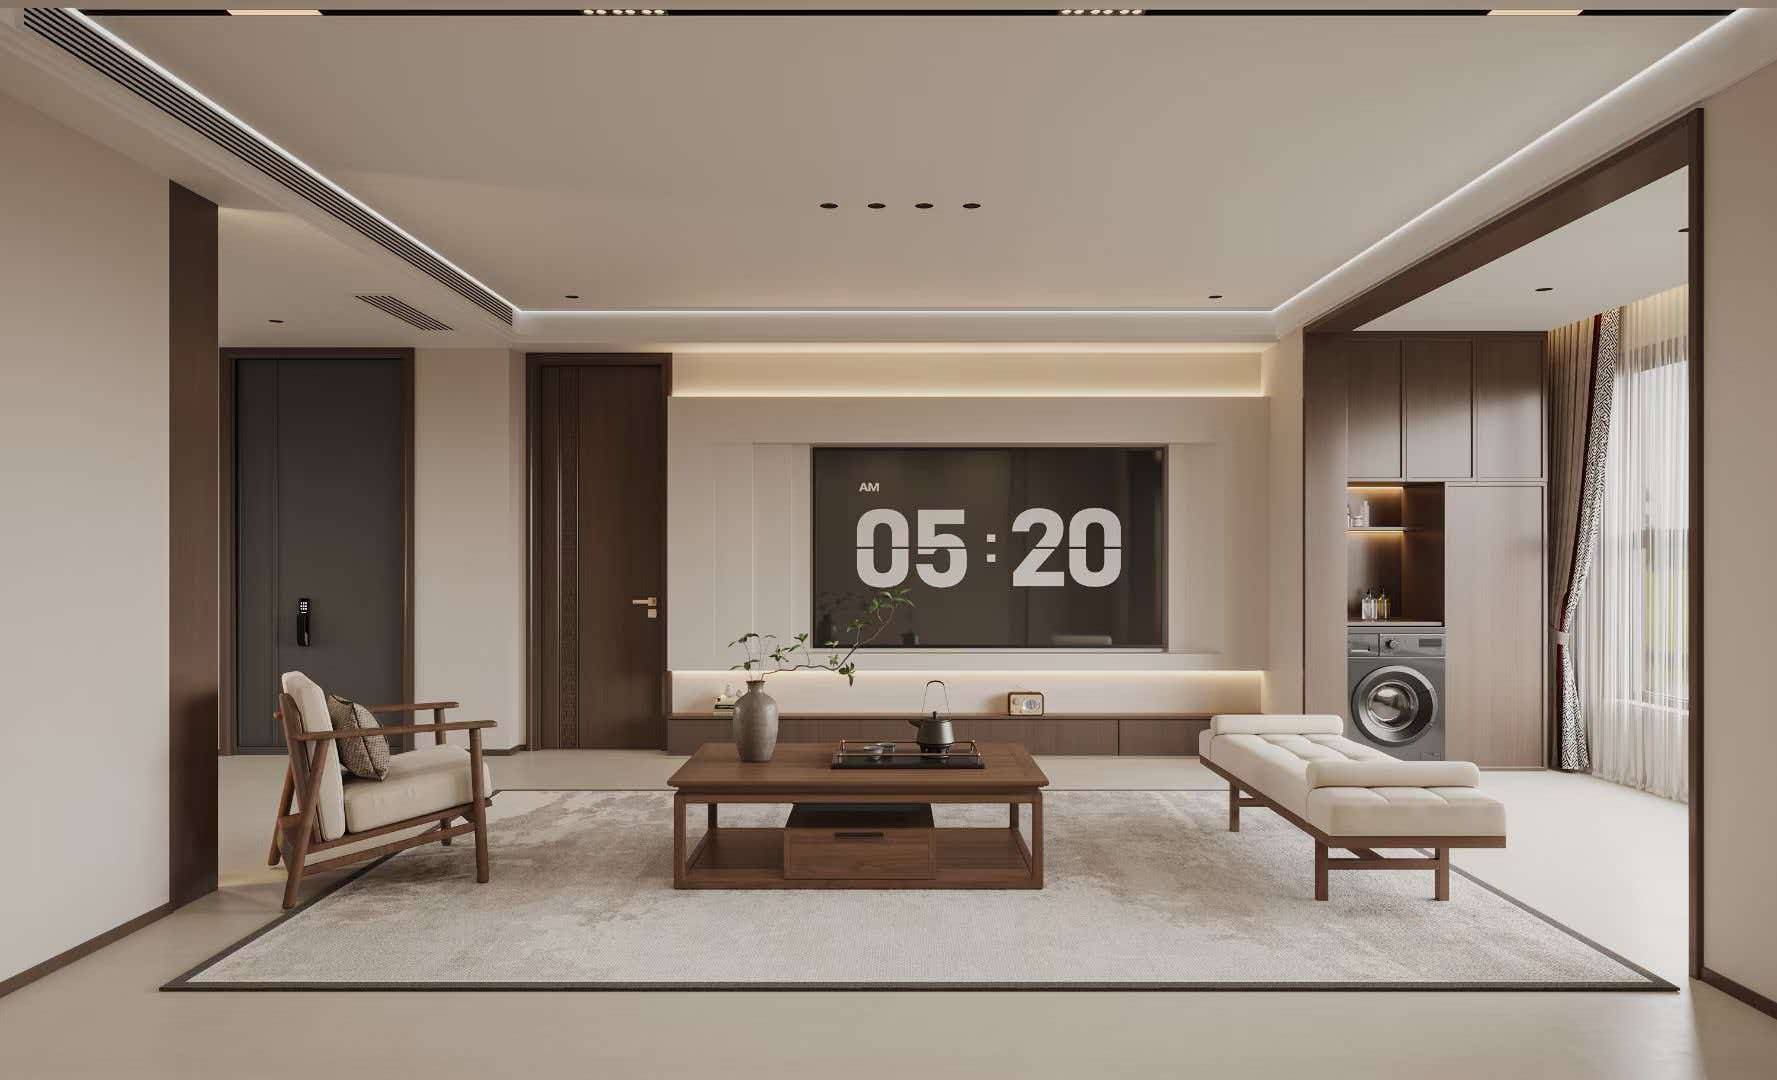
Walnut Residence
A calm living room in walnut and linen: a walnut tea table, an armchair and upholstered daybed, and walnut cabinetry integrated into the walls.
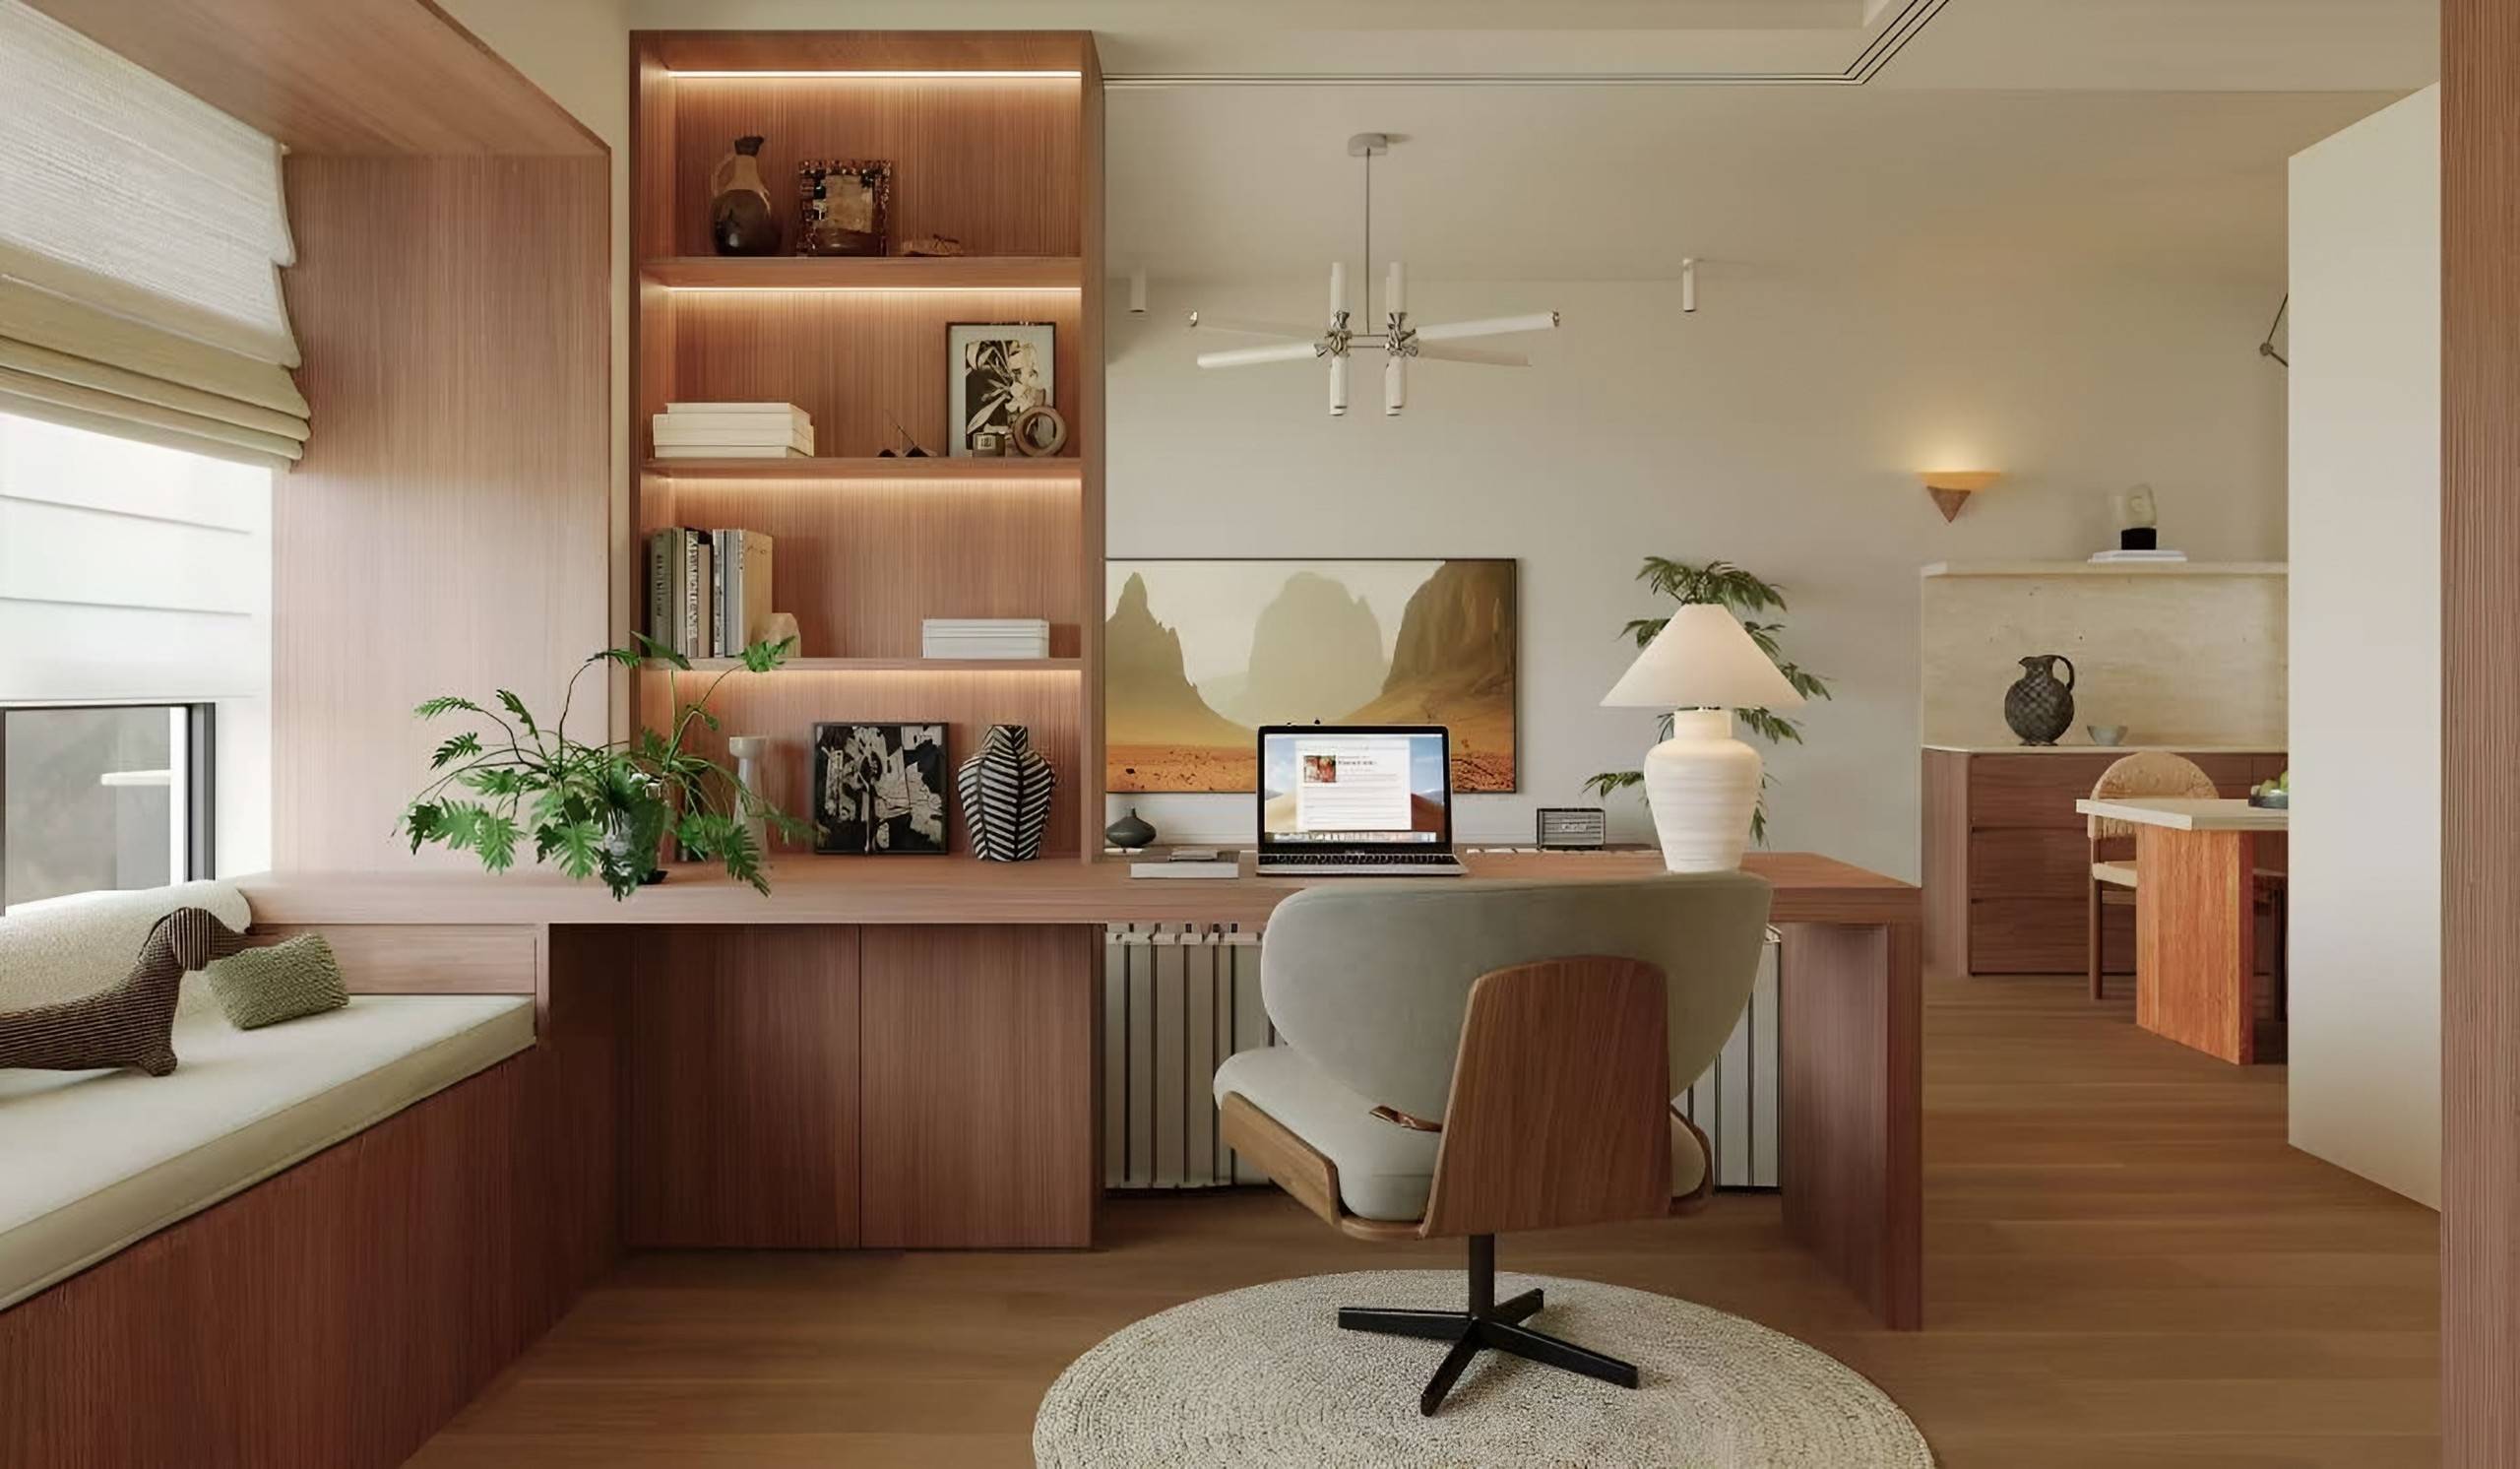
Oak Apartment
A warm apartment built around pale oak joinery: an open kitchen, dining and living space, and a study with a window seat, built-in desk and lit shelving.
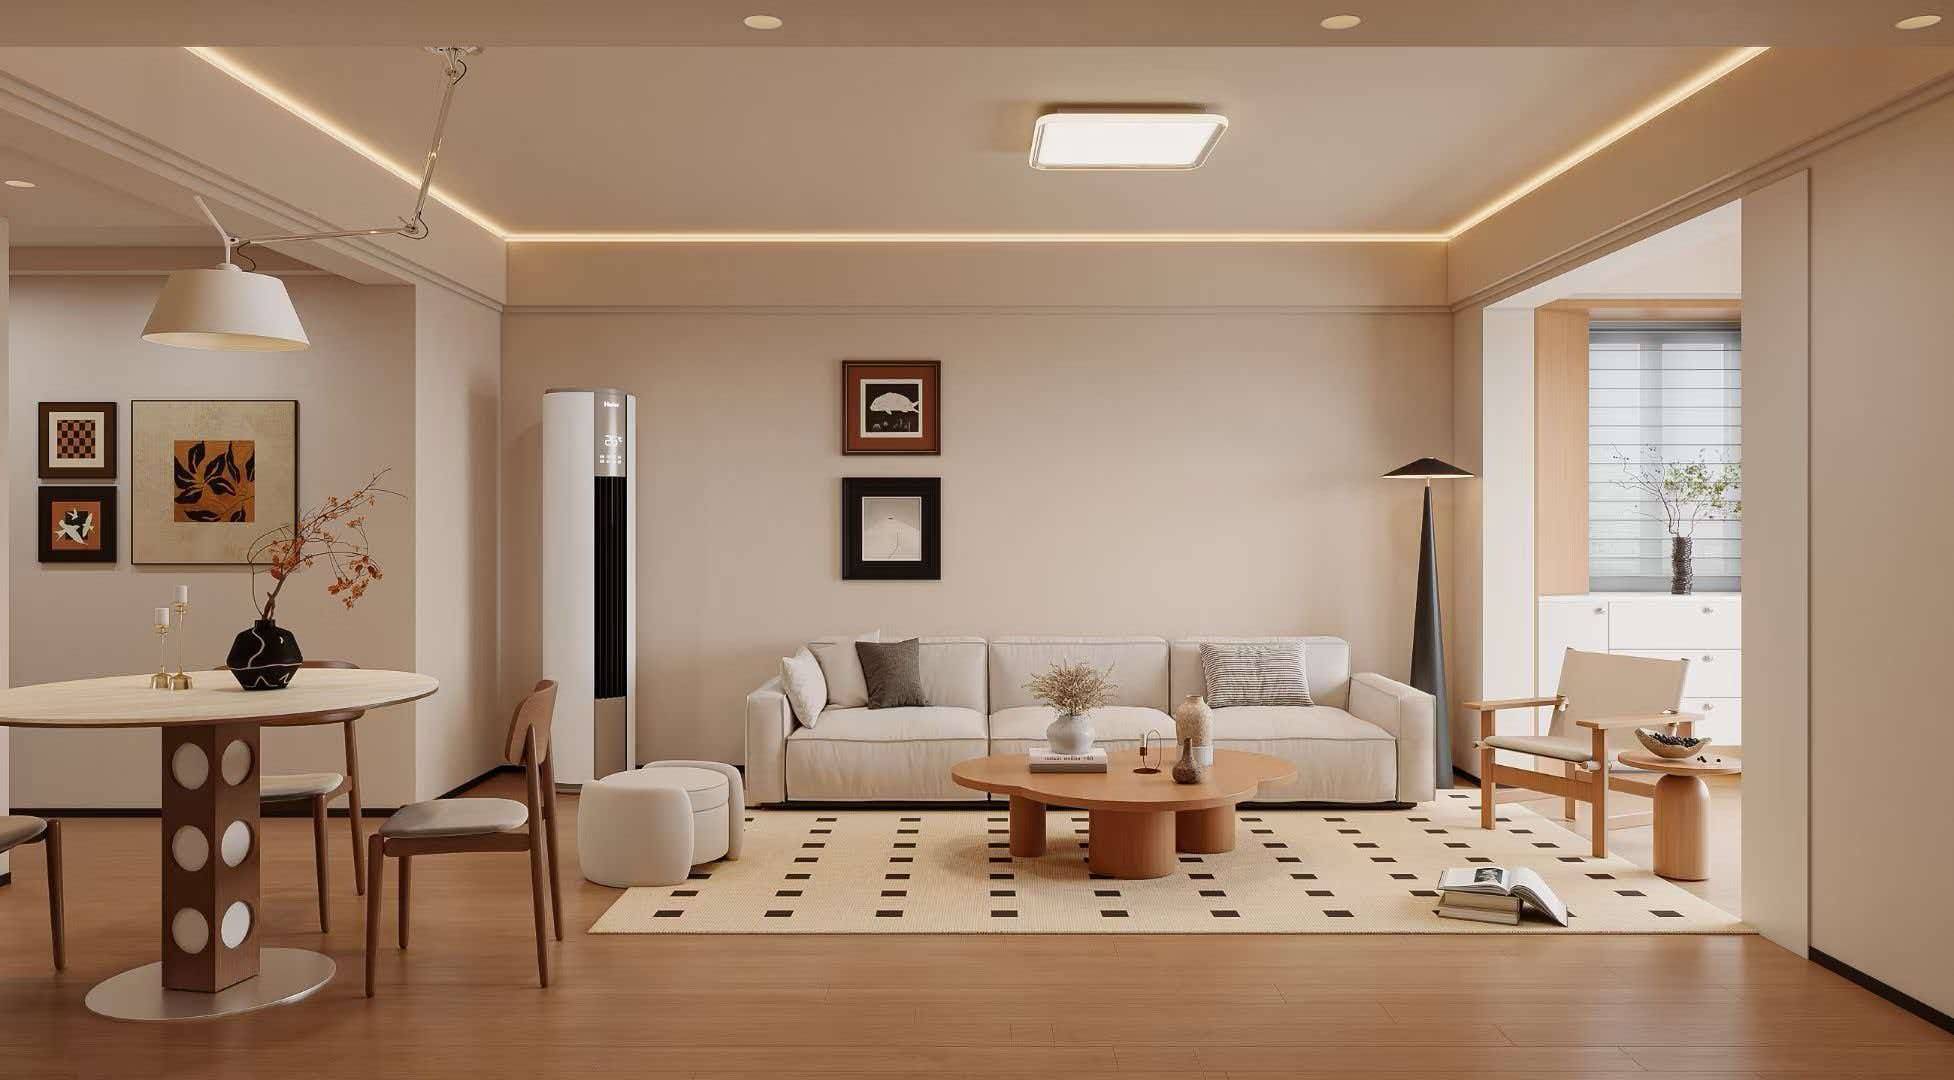
Family Apartment
A relaxed family apartment: a cream sofa and cloud-shaped timber table on a checked rug, a round dining table, and a compact study-vanity with full-height built-in wardrobes.
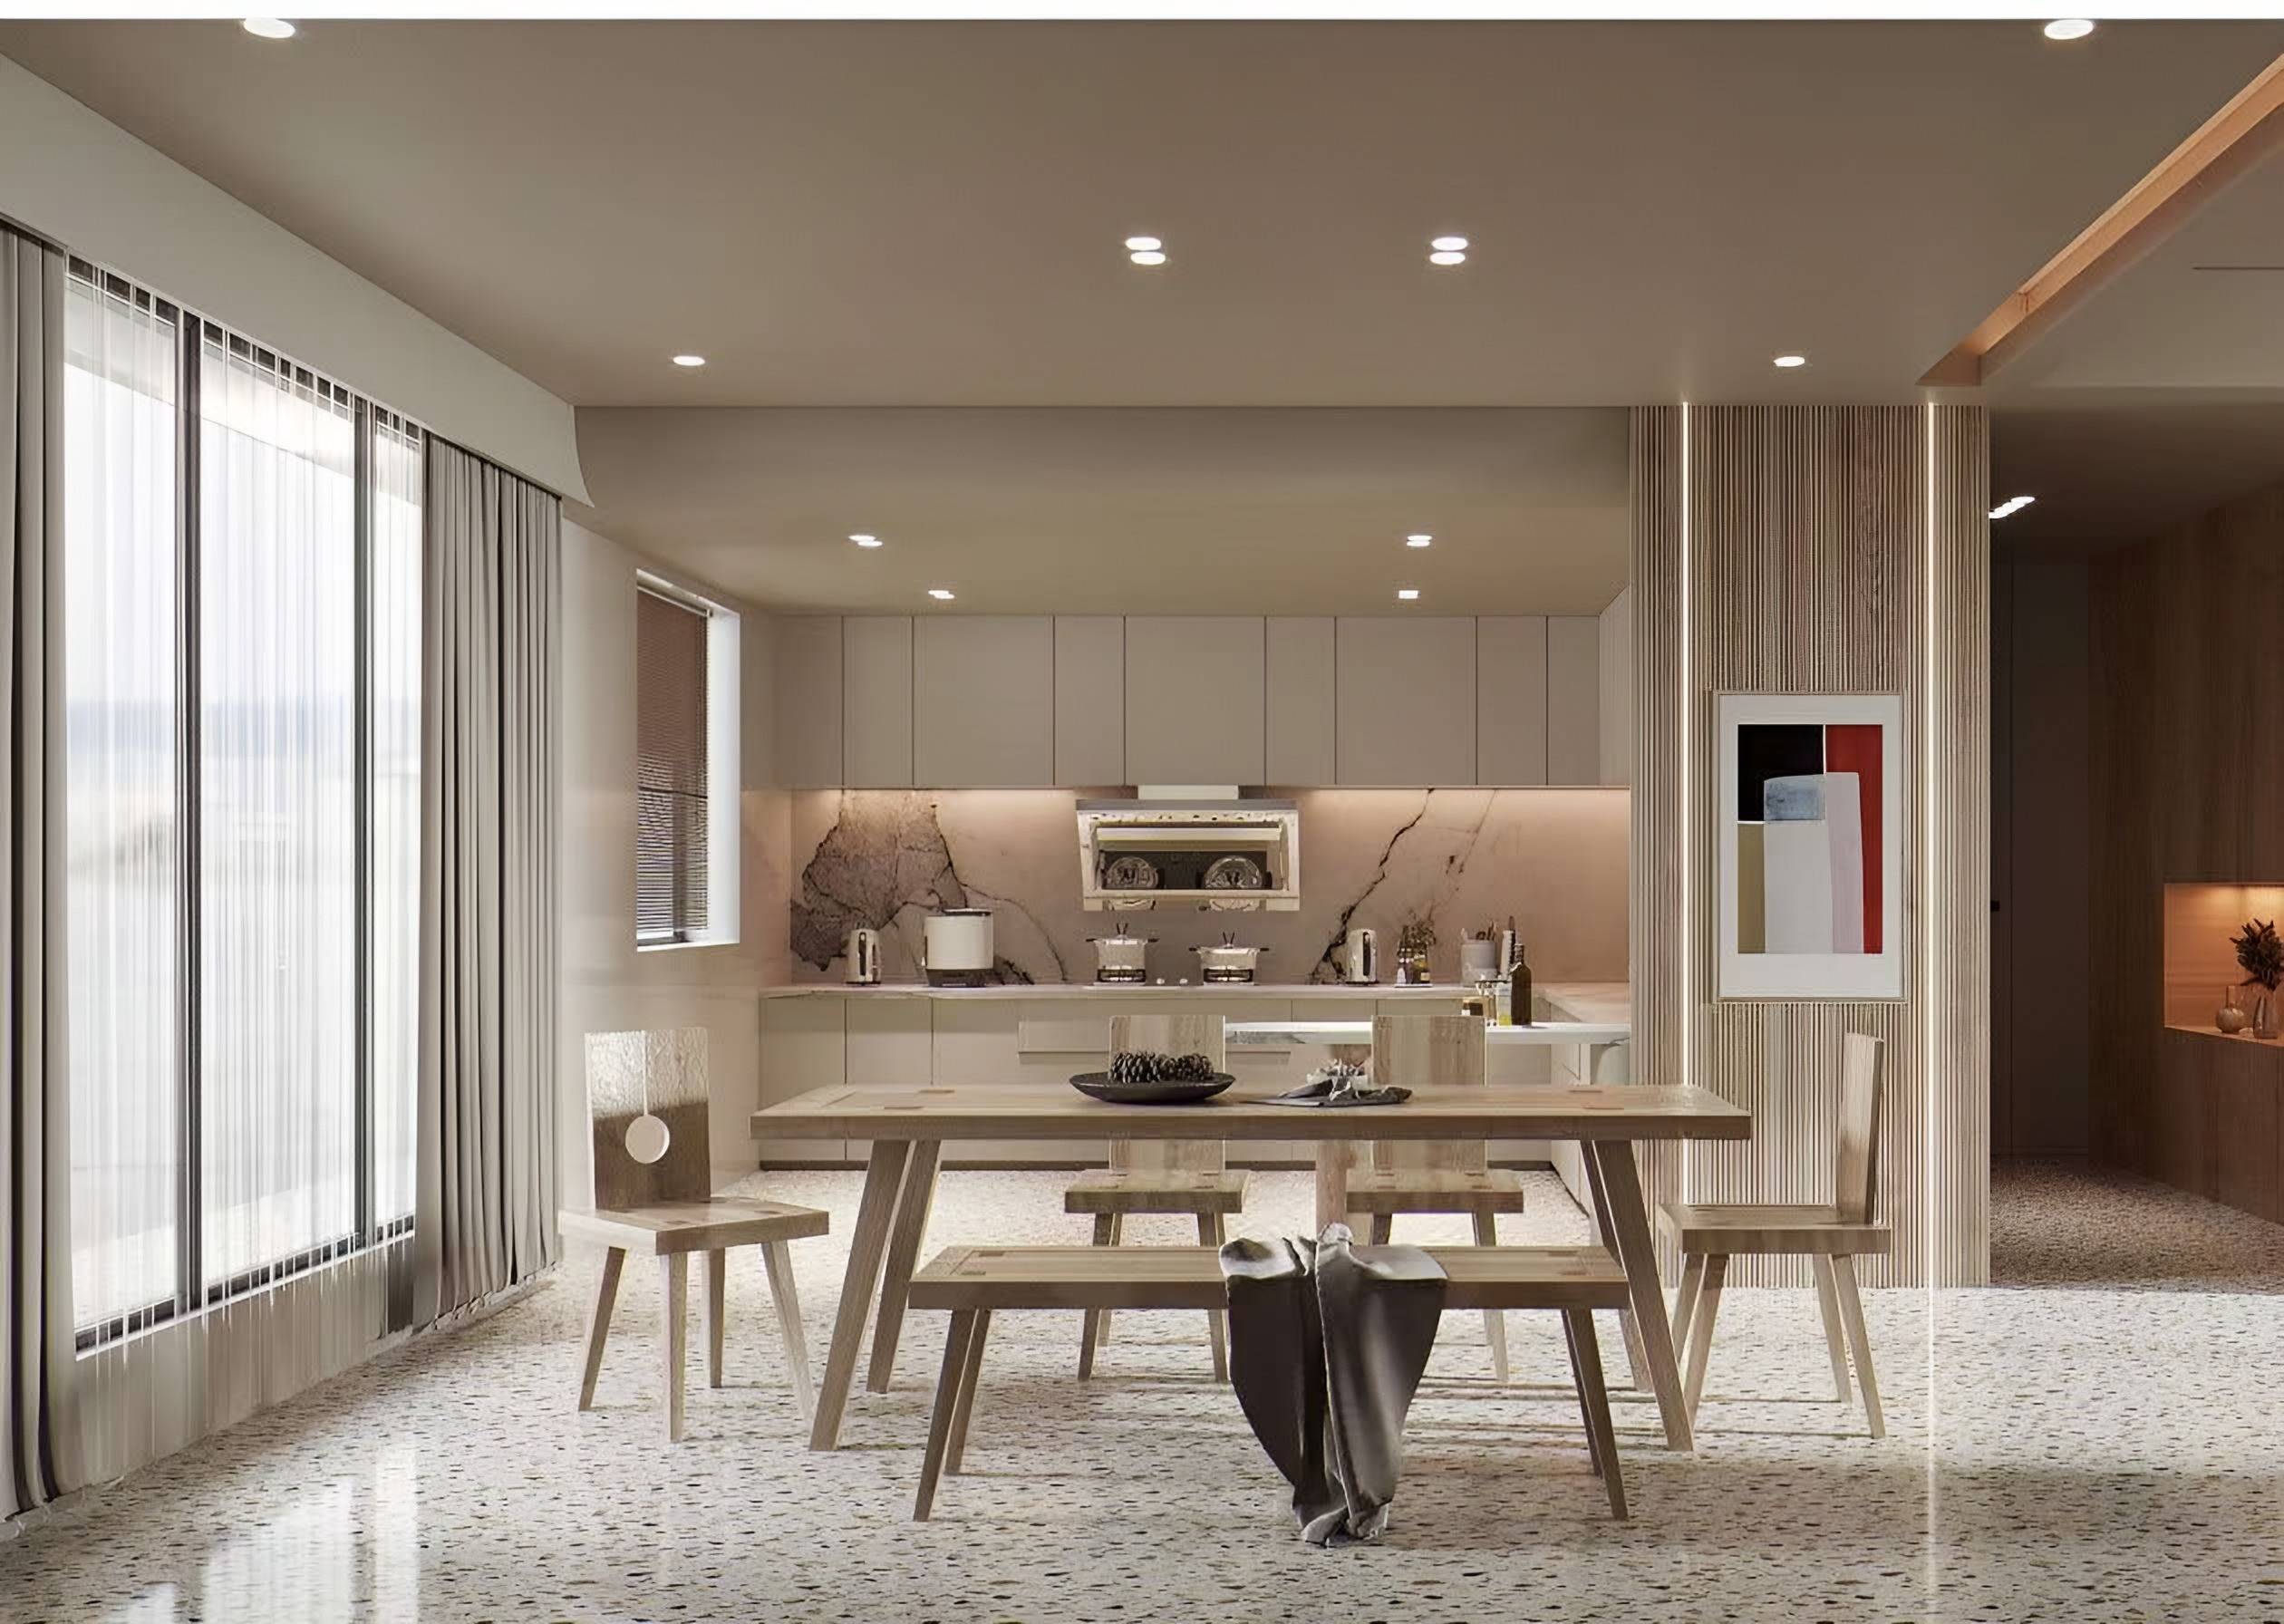
Timber Kitchen & Dining
A kitchen and dining room built from a quiet palette: flush taupe cabinetry, a dramatically veined stone backsplash, pale timber furniture and a terrazzo floor.
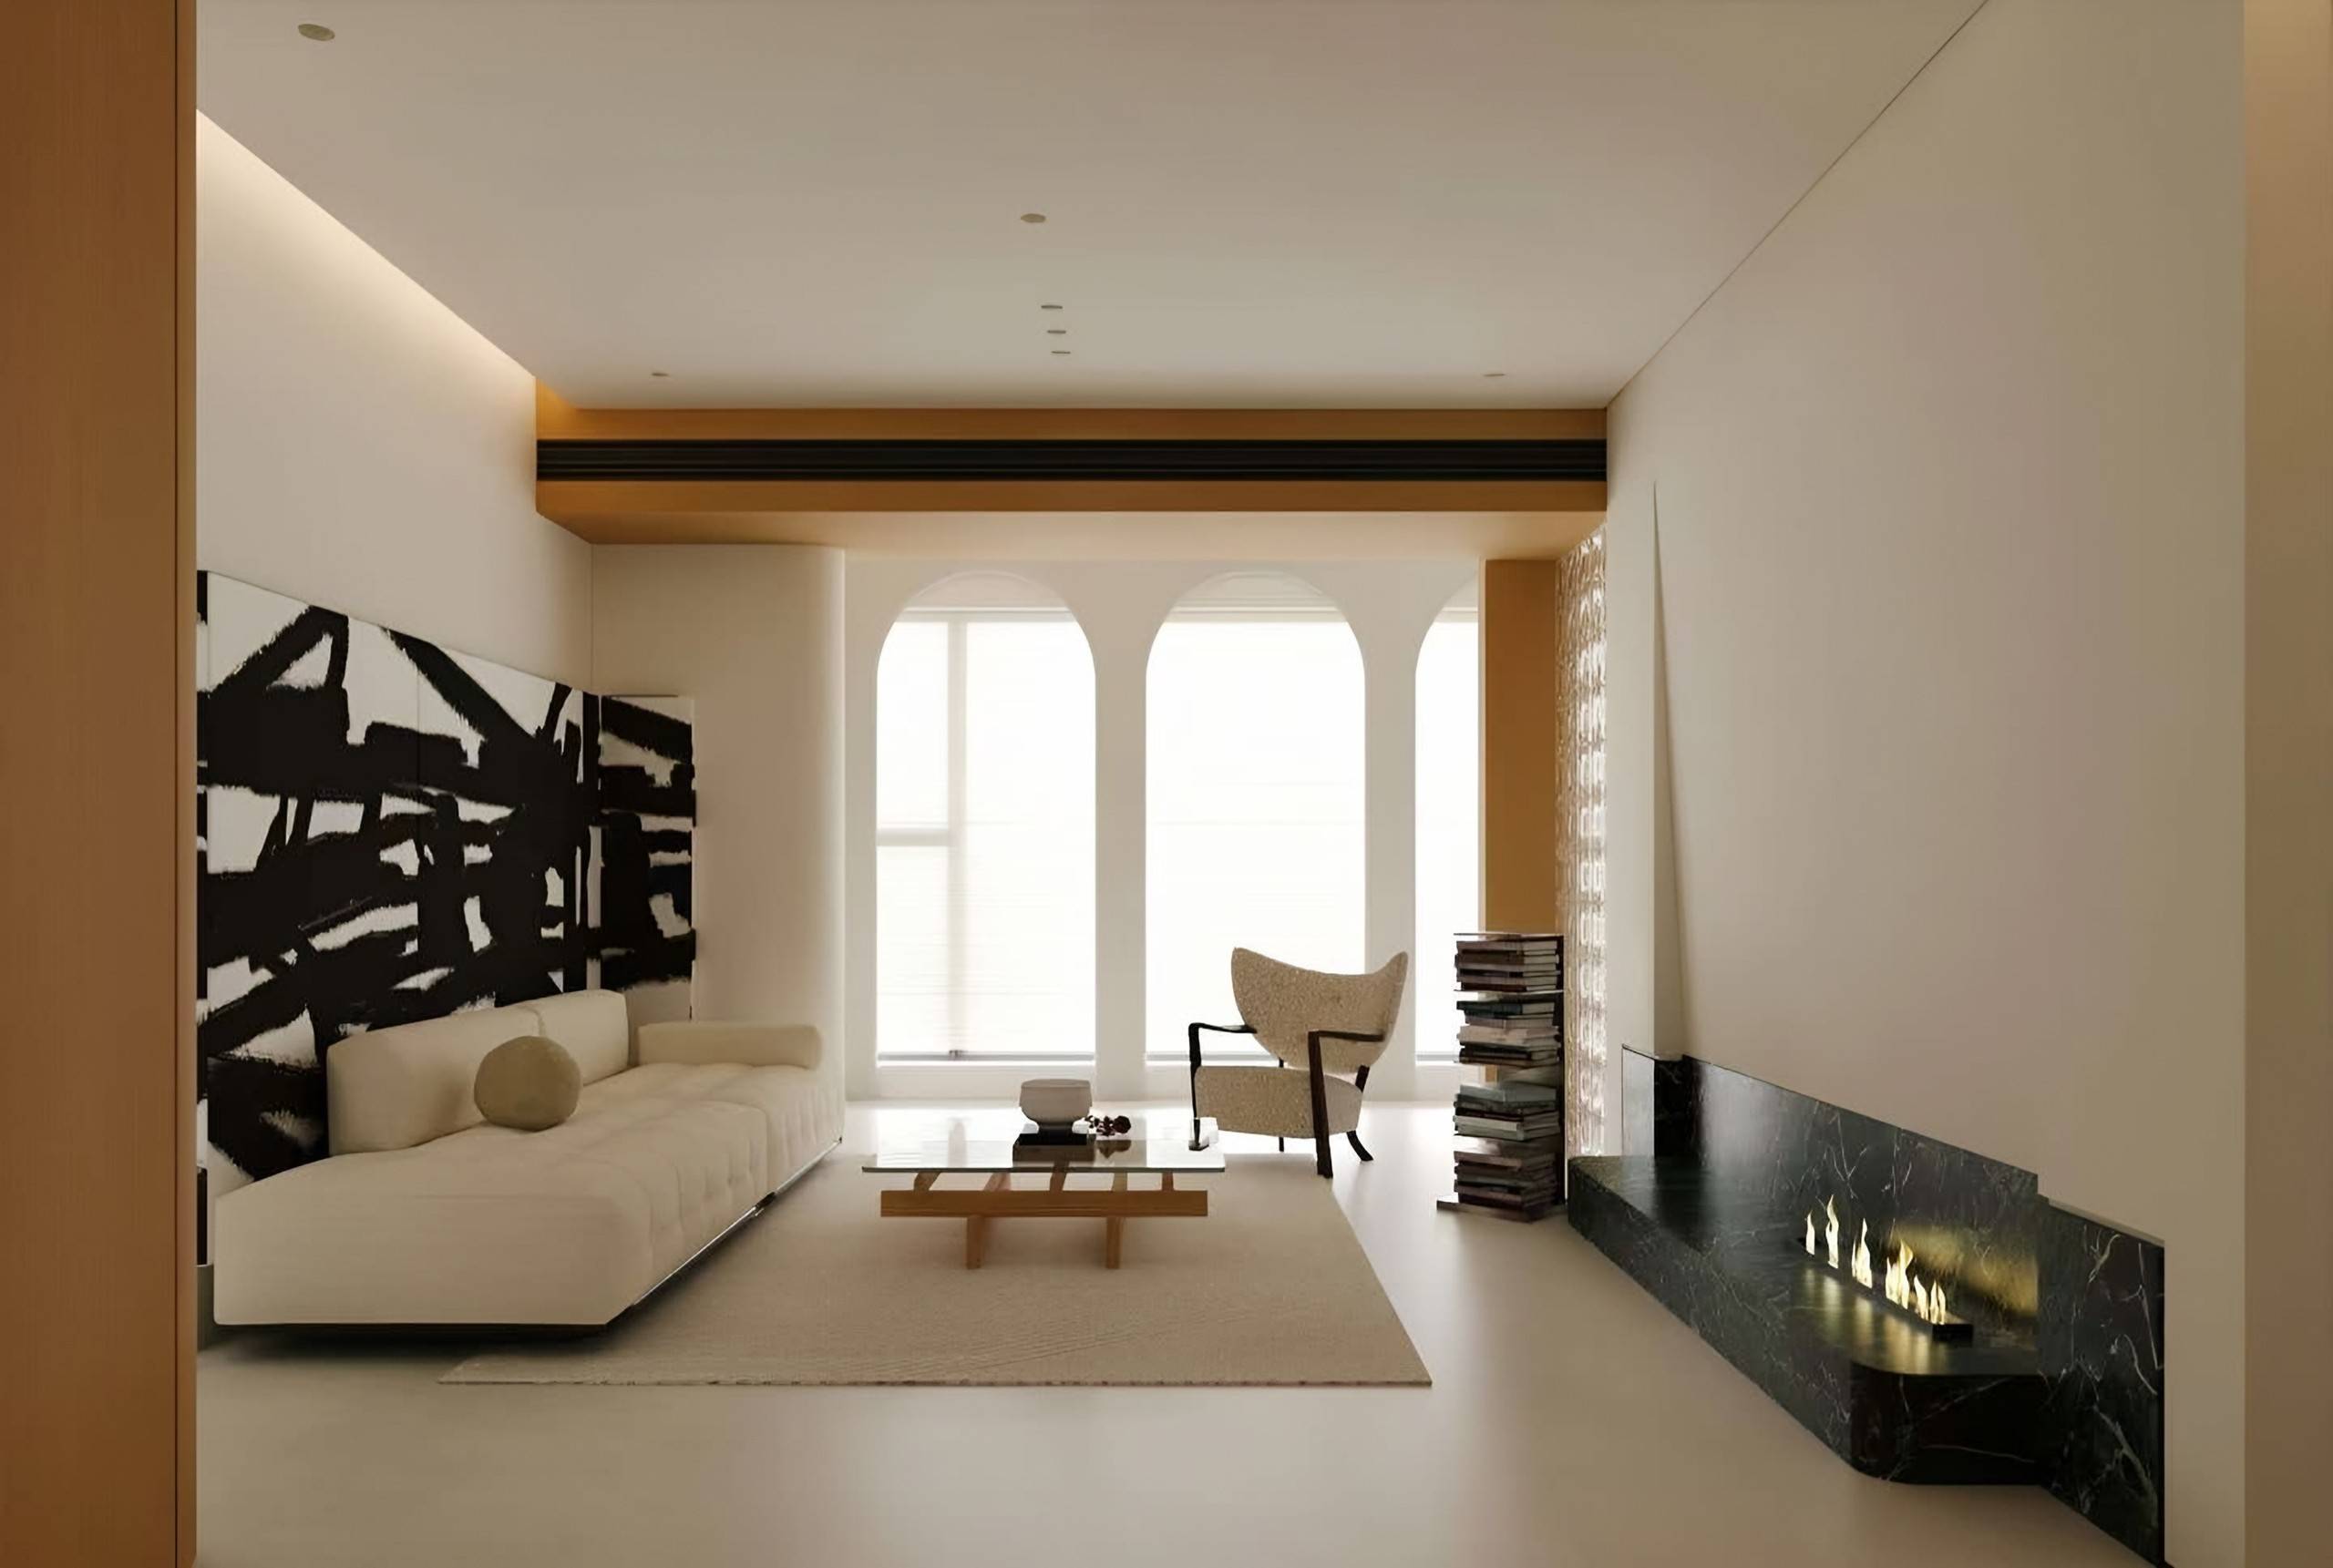
Fireplace Residence
A gallery-like ivory living room: arched windows, a large black-and-white abstract artwork, a low tufted sofa, a bouclé armchair and a black marble fireplace.
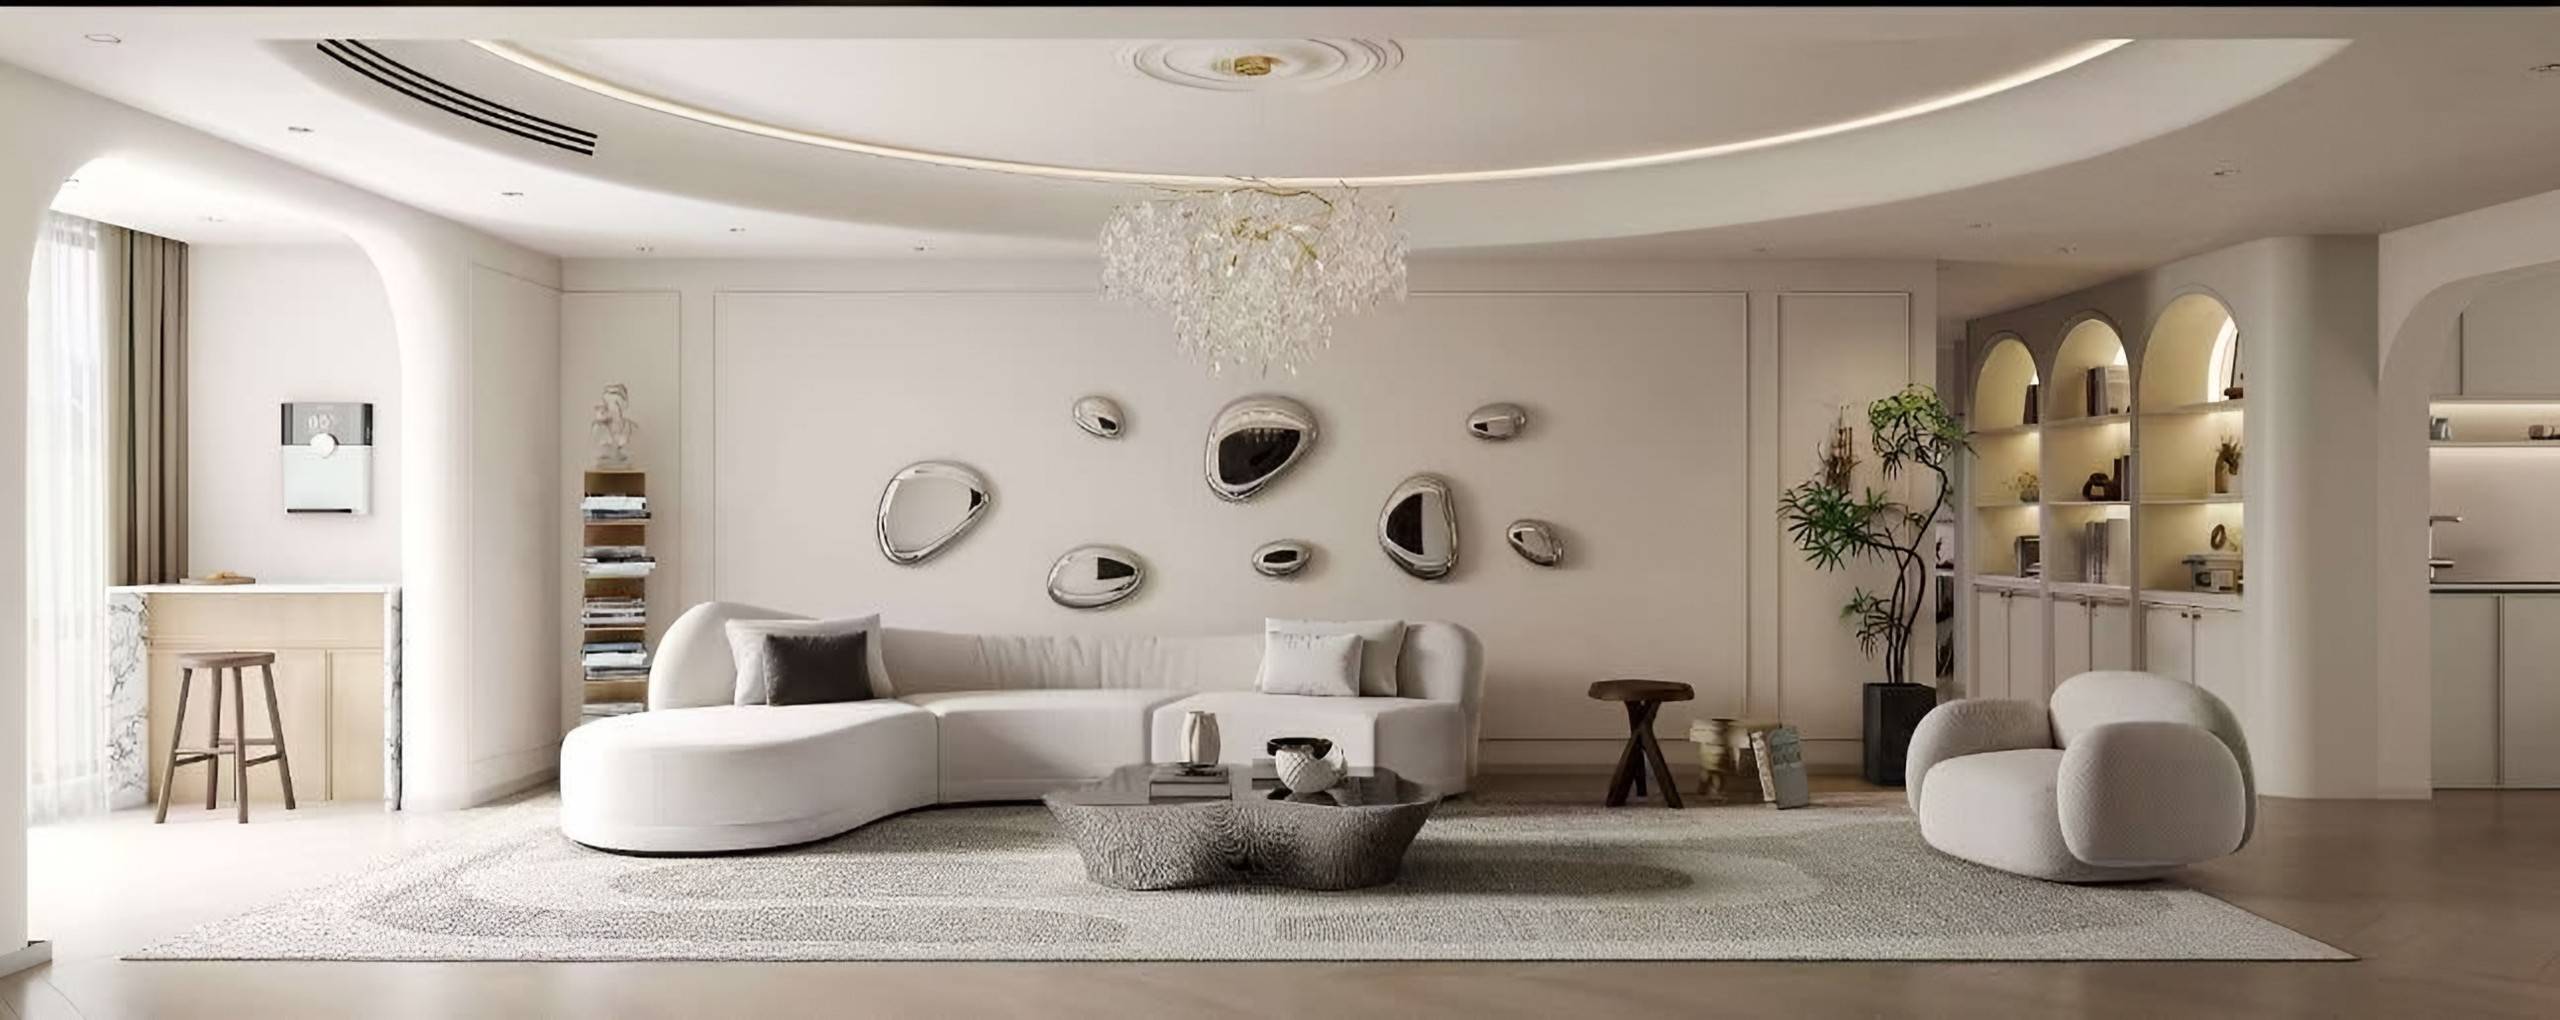
Pebble Residence
An ivory living room with a curved sofa, a cluster of pebble-shaped mirrors, a crystal chandelier, a sculptural metal table and lit arched shelving.
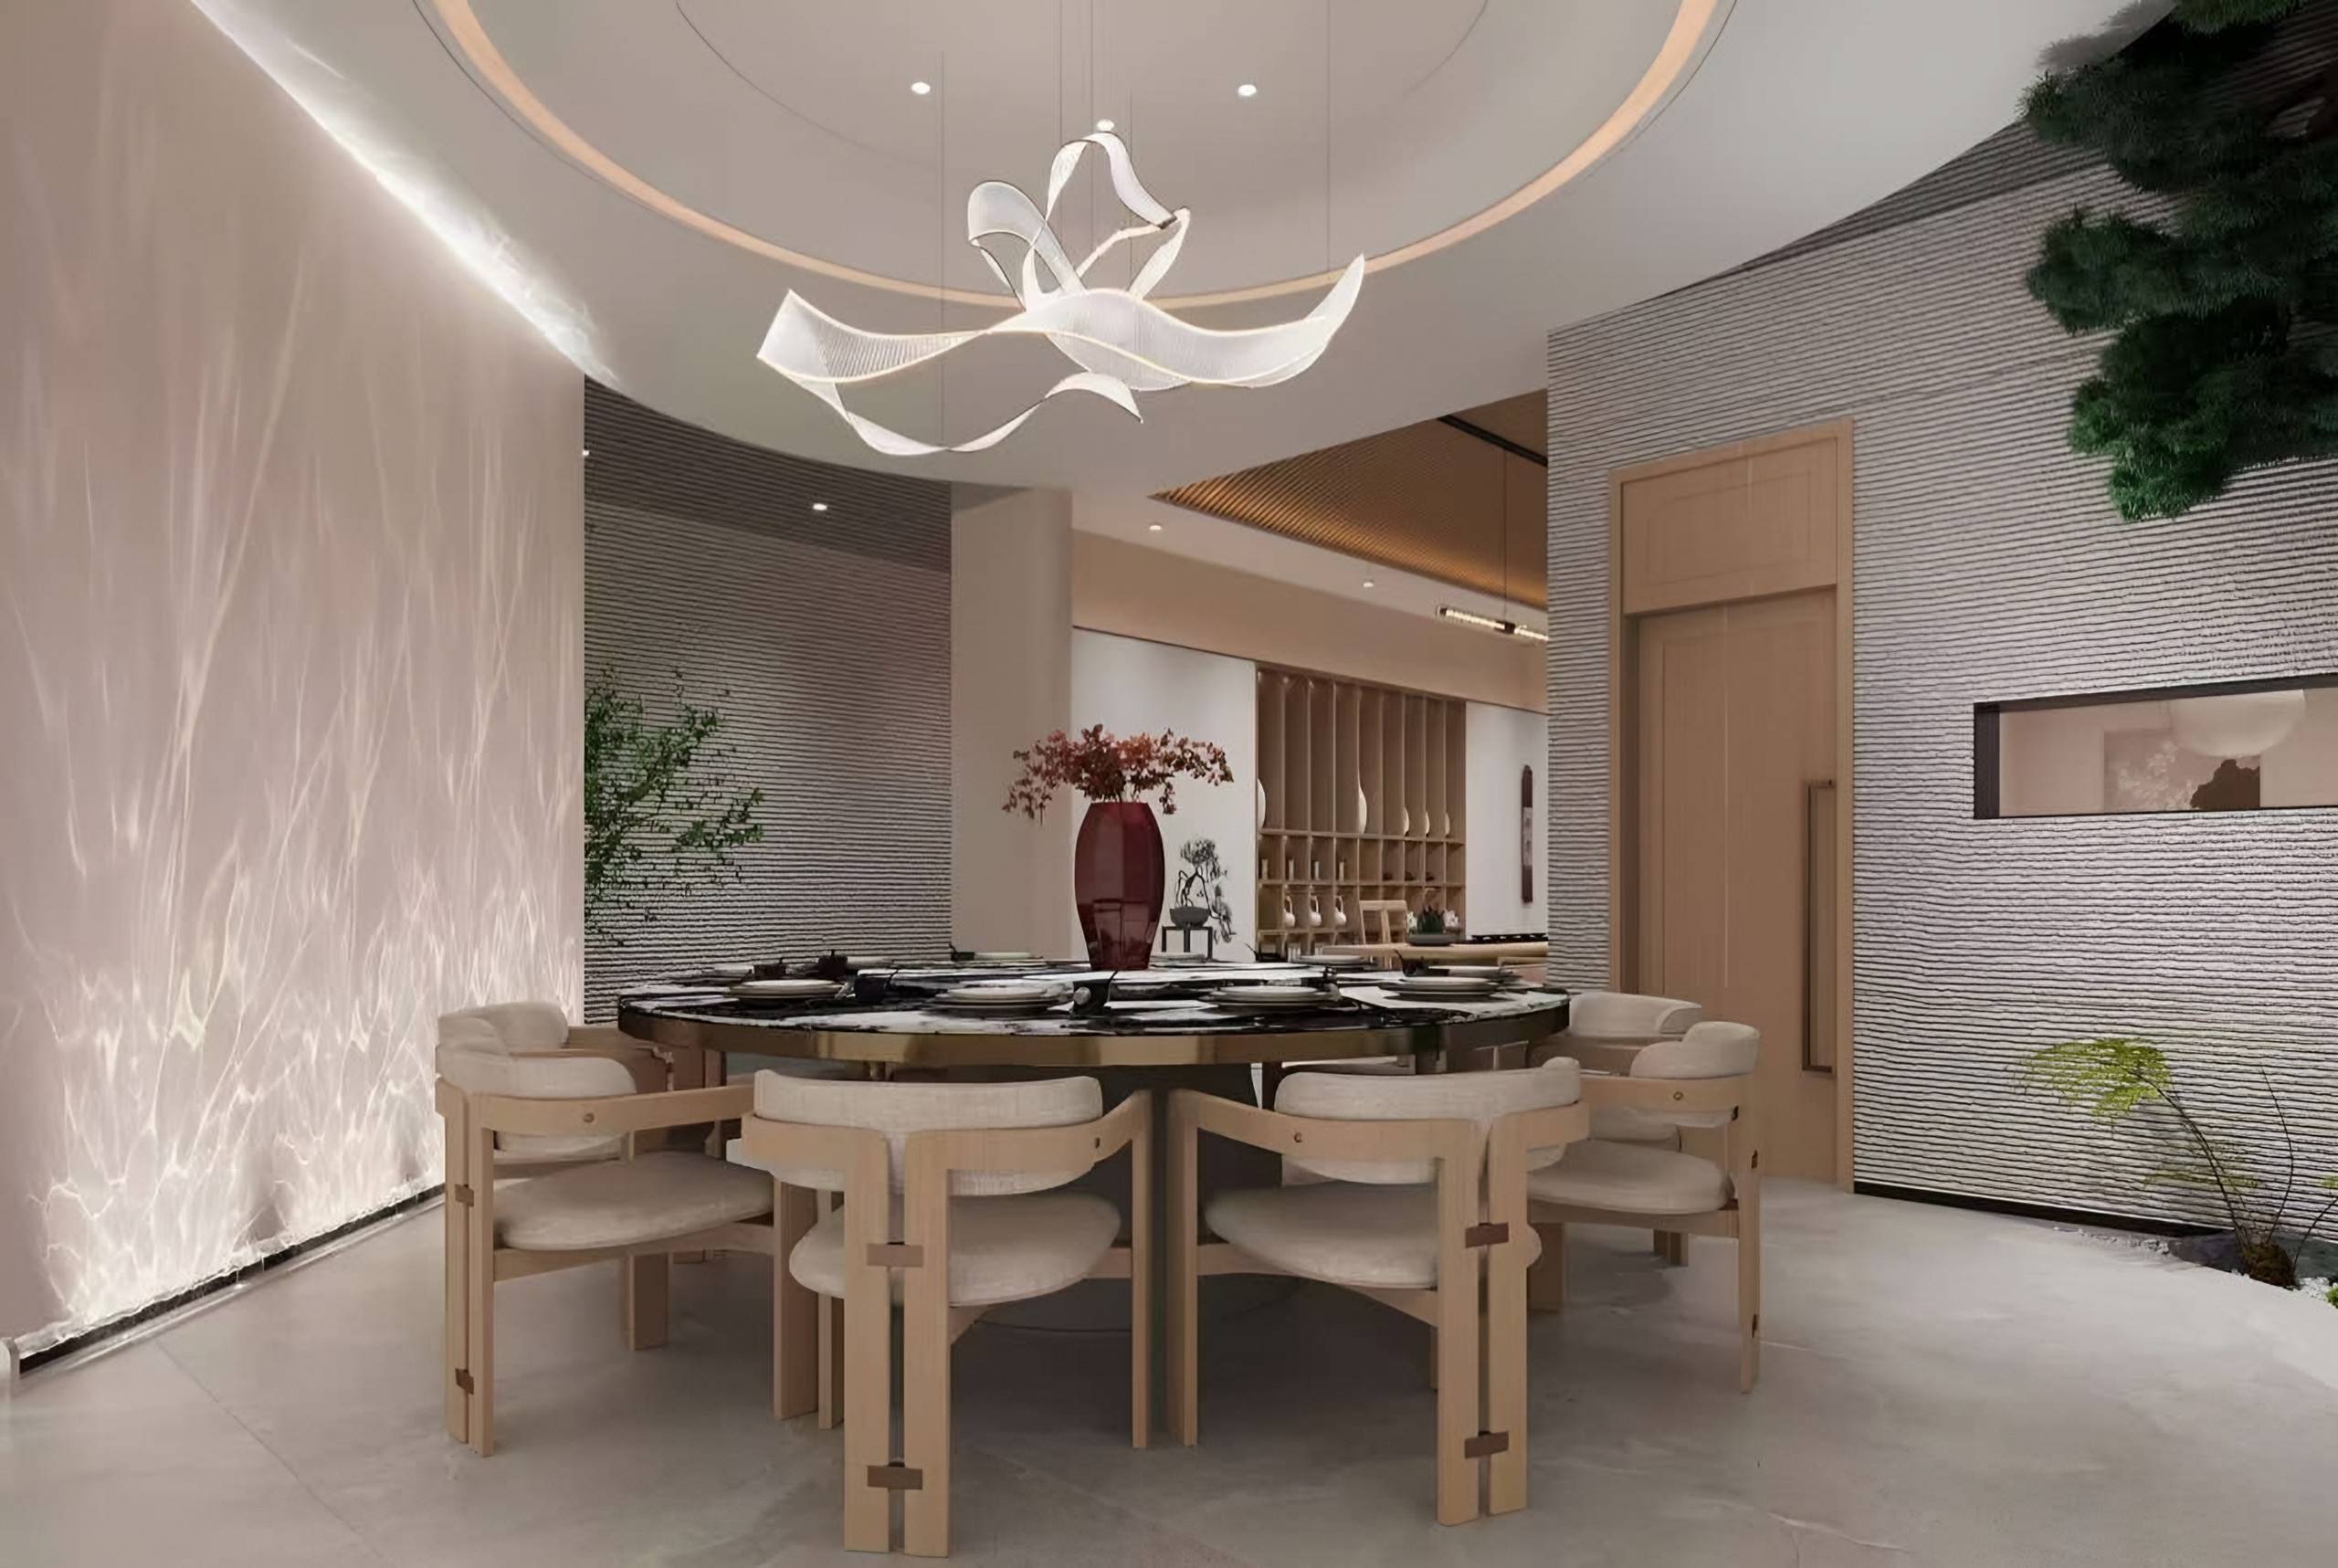
Private Dining Room
A private dining room with a ribbon-form chandelier in a circular ceiling, a round stone table, timber dining chairs and textured plaster walls washed with rippling light.
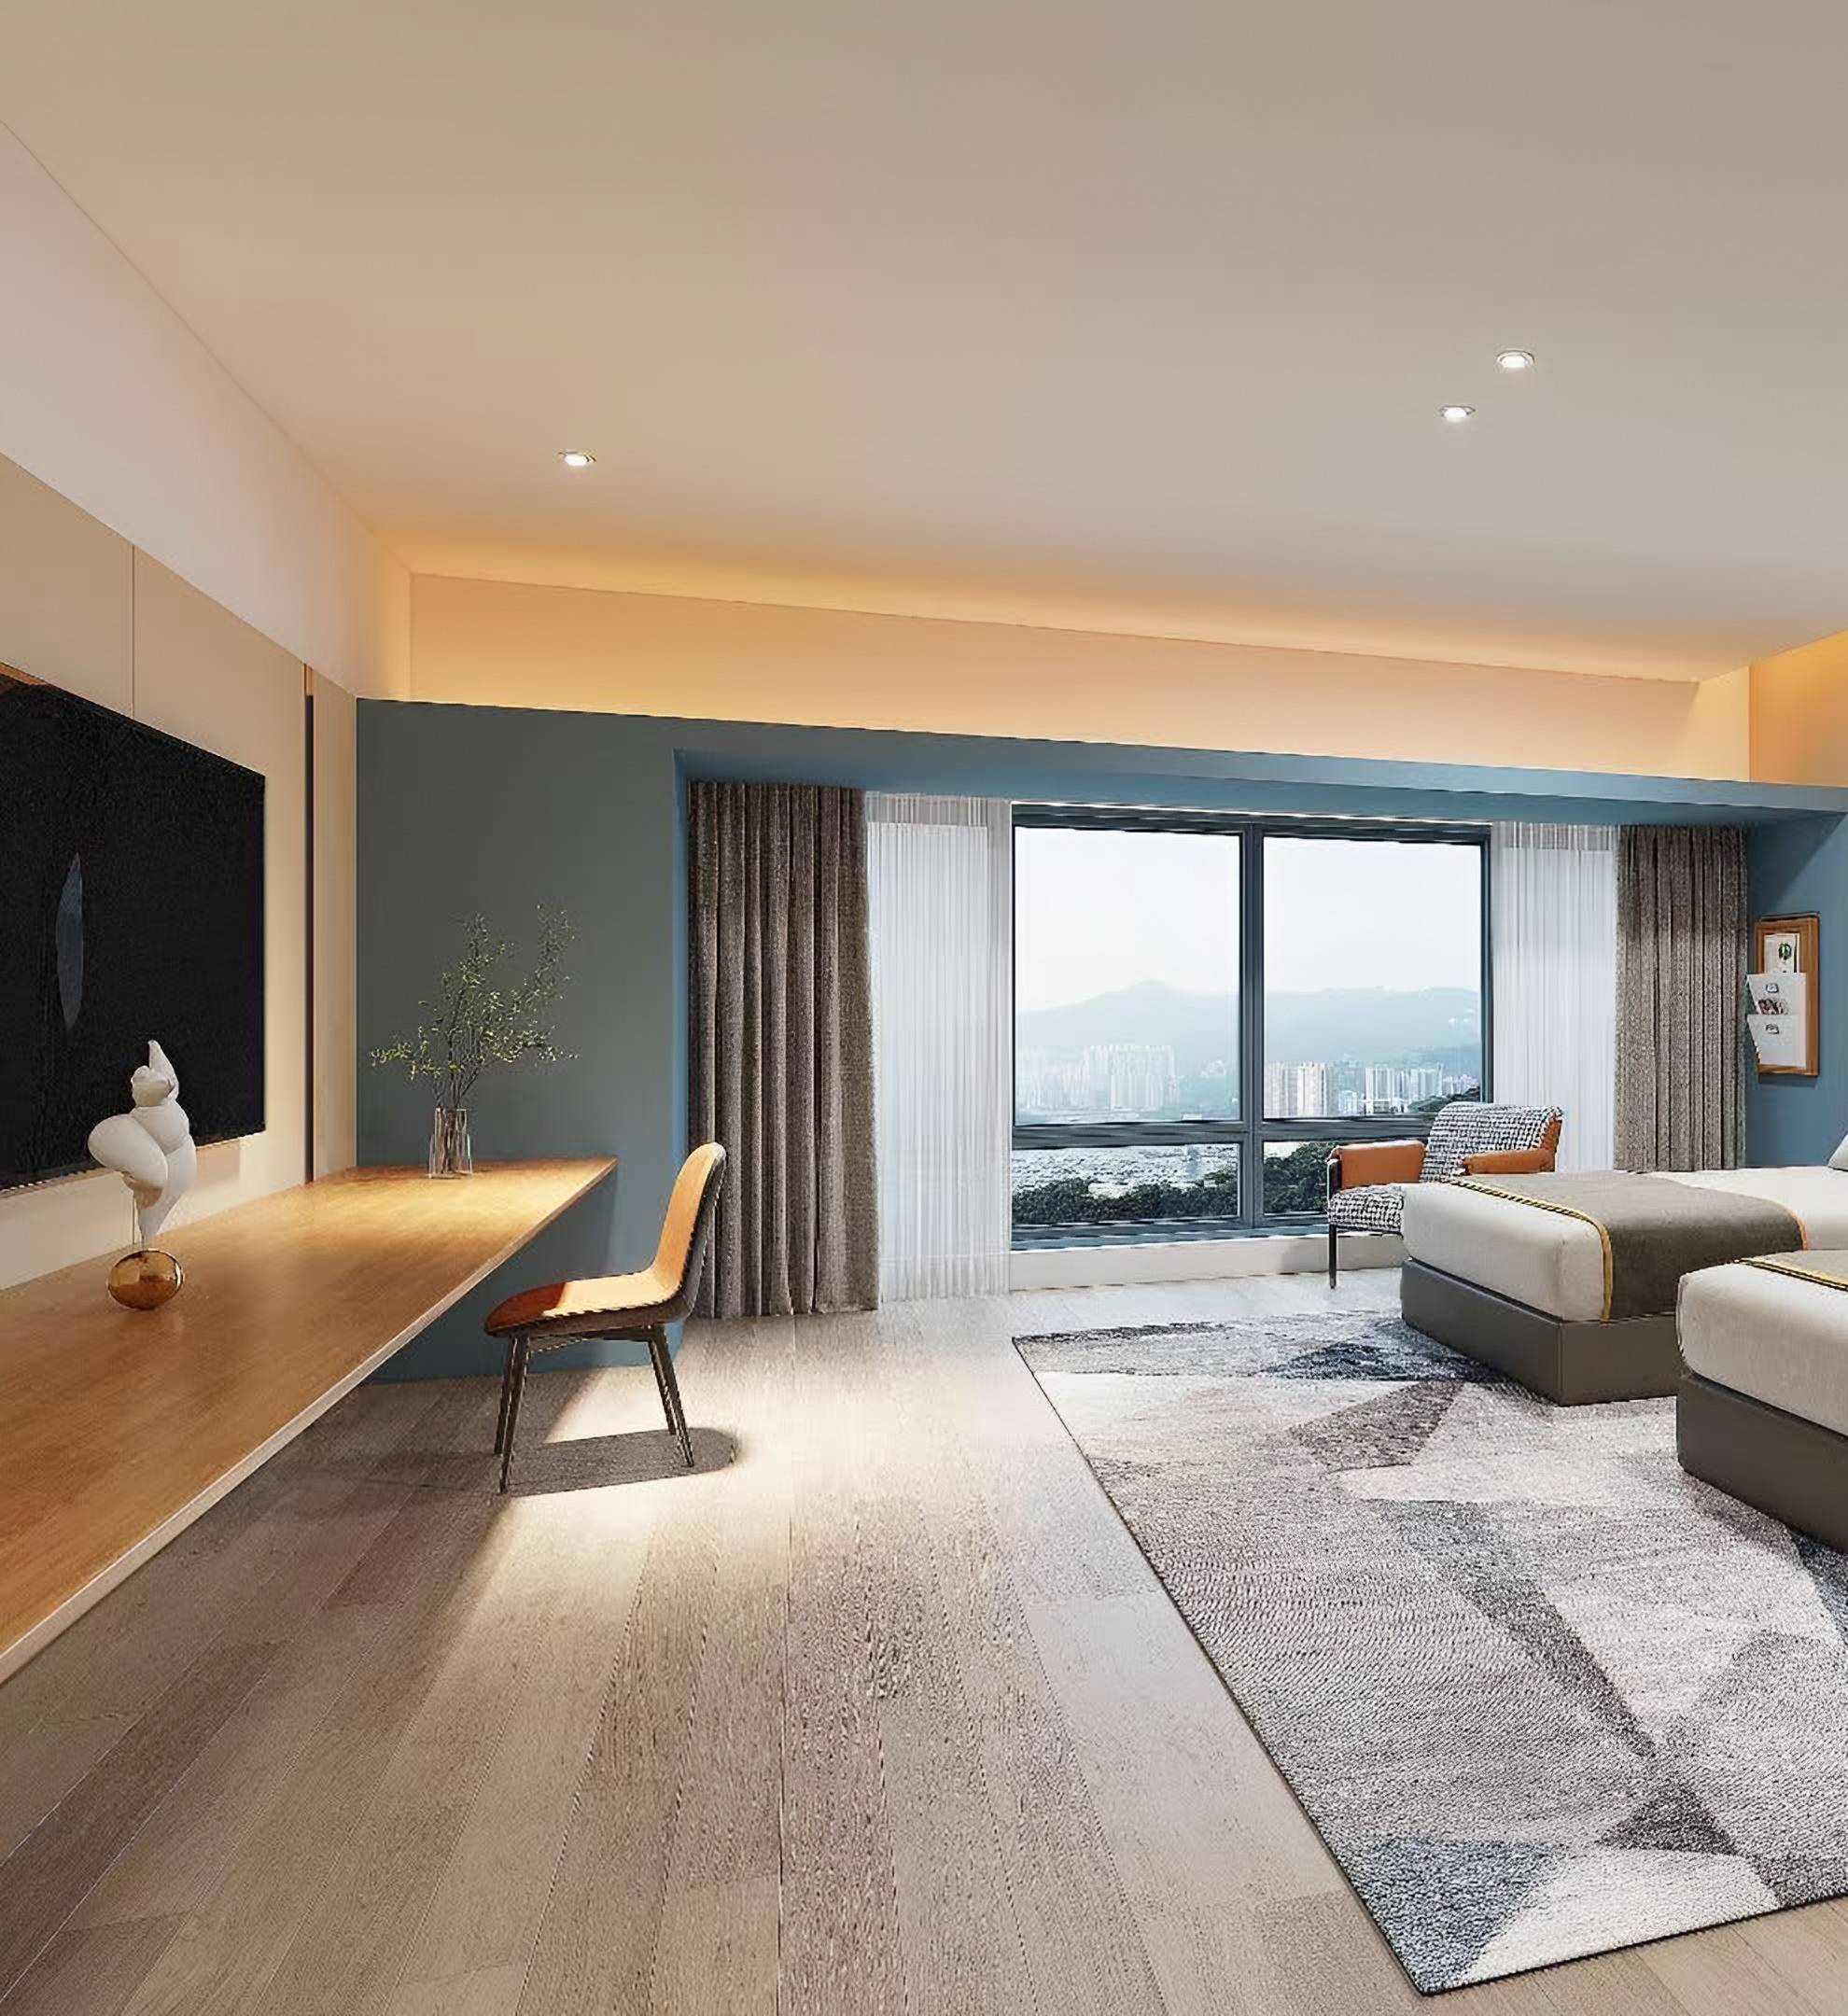
Hotel Guest Room
A hotel guest room with a long timber desk, a window bay framed in blue onto the city and hills, an upholstered headboard wall and warm cove lighting.
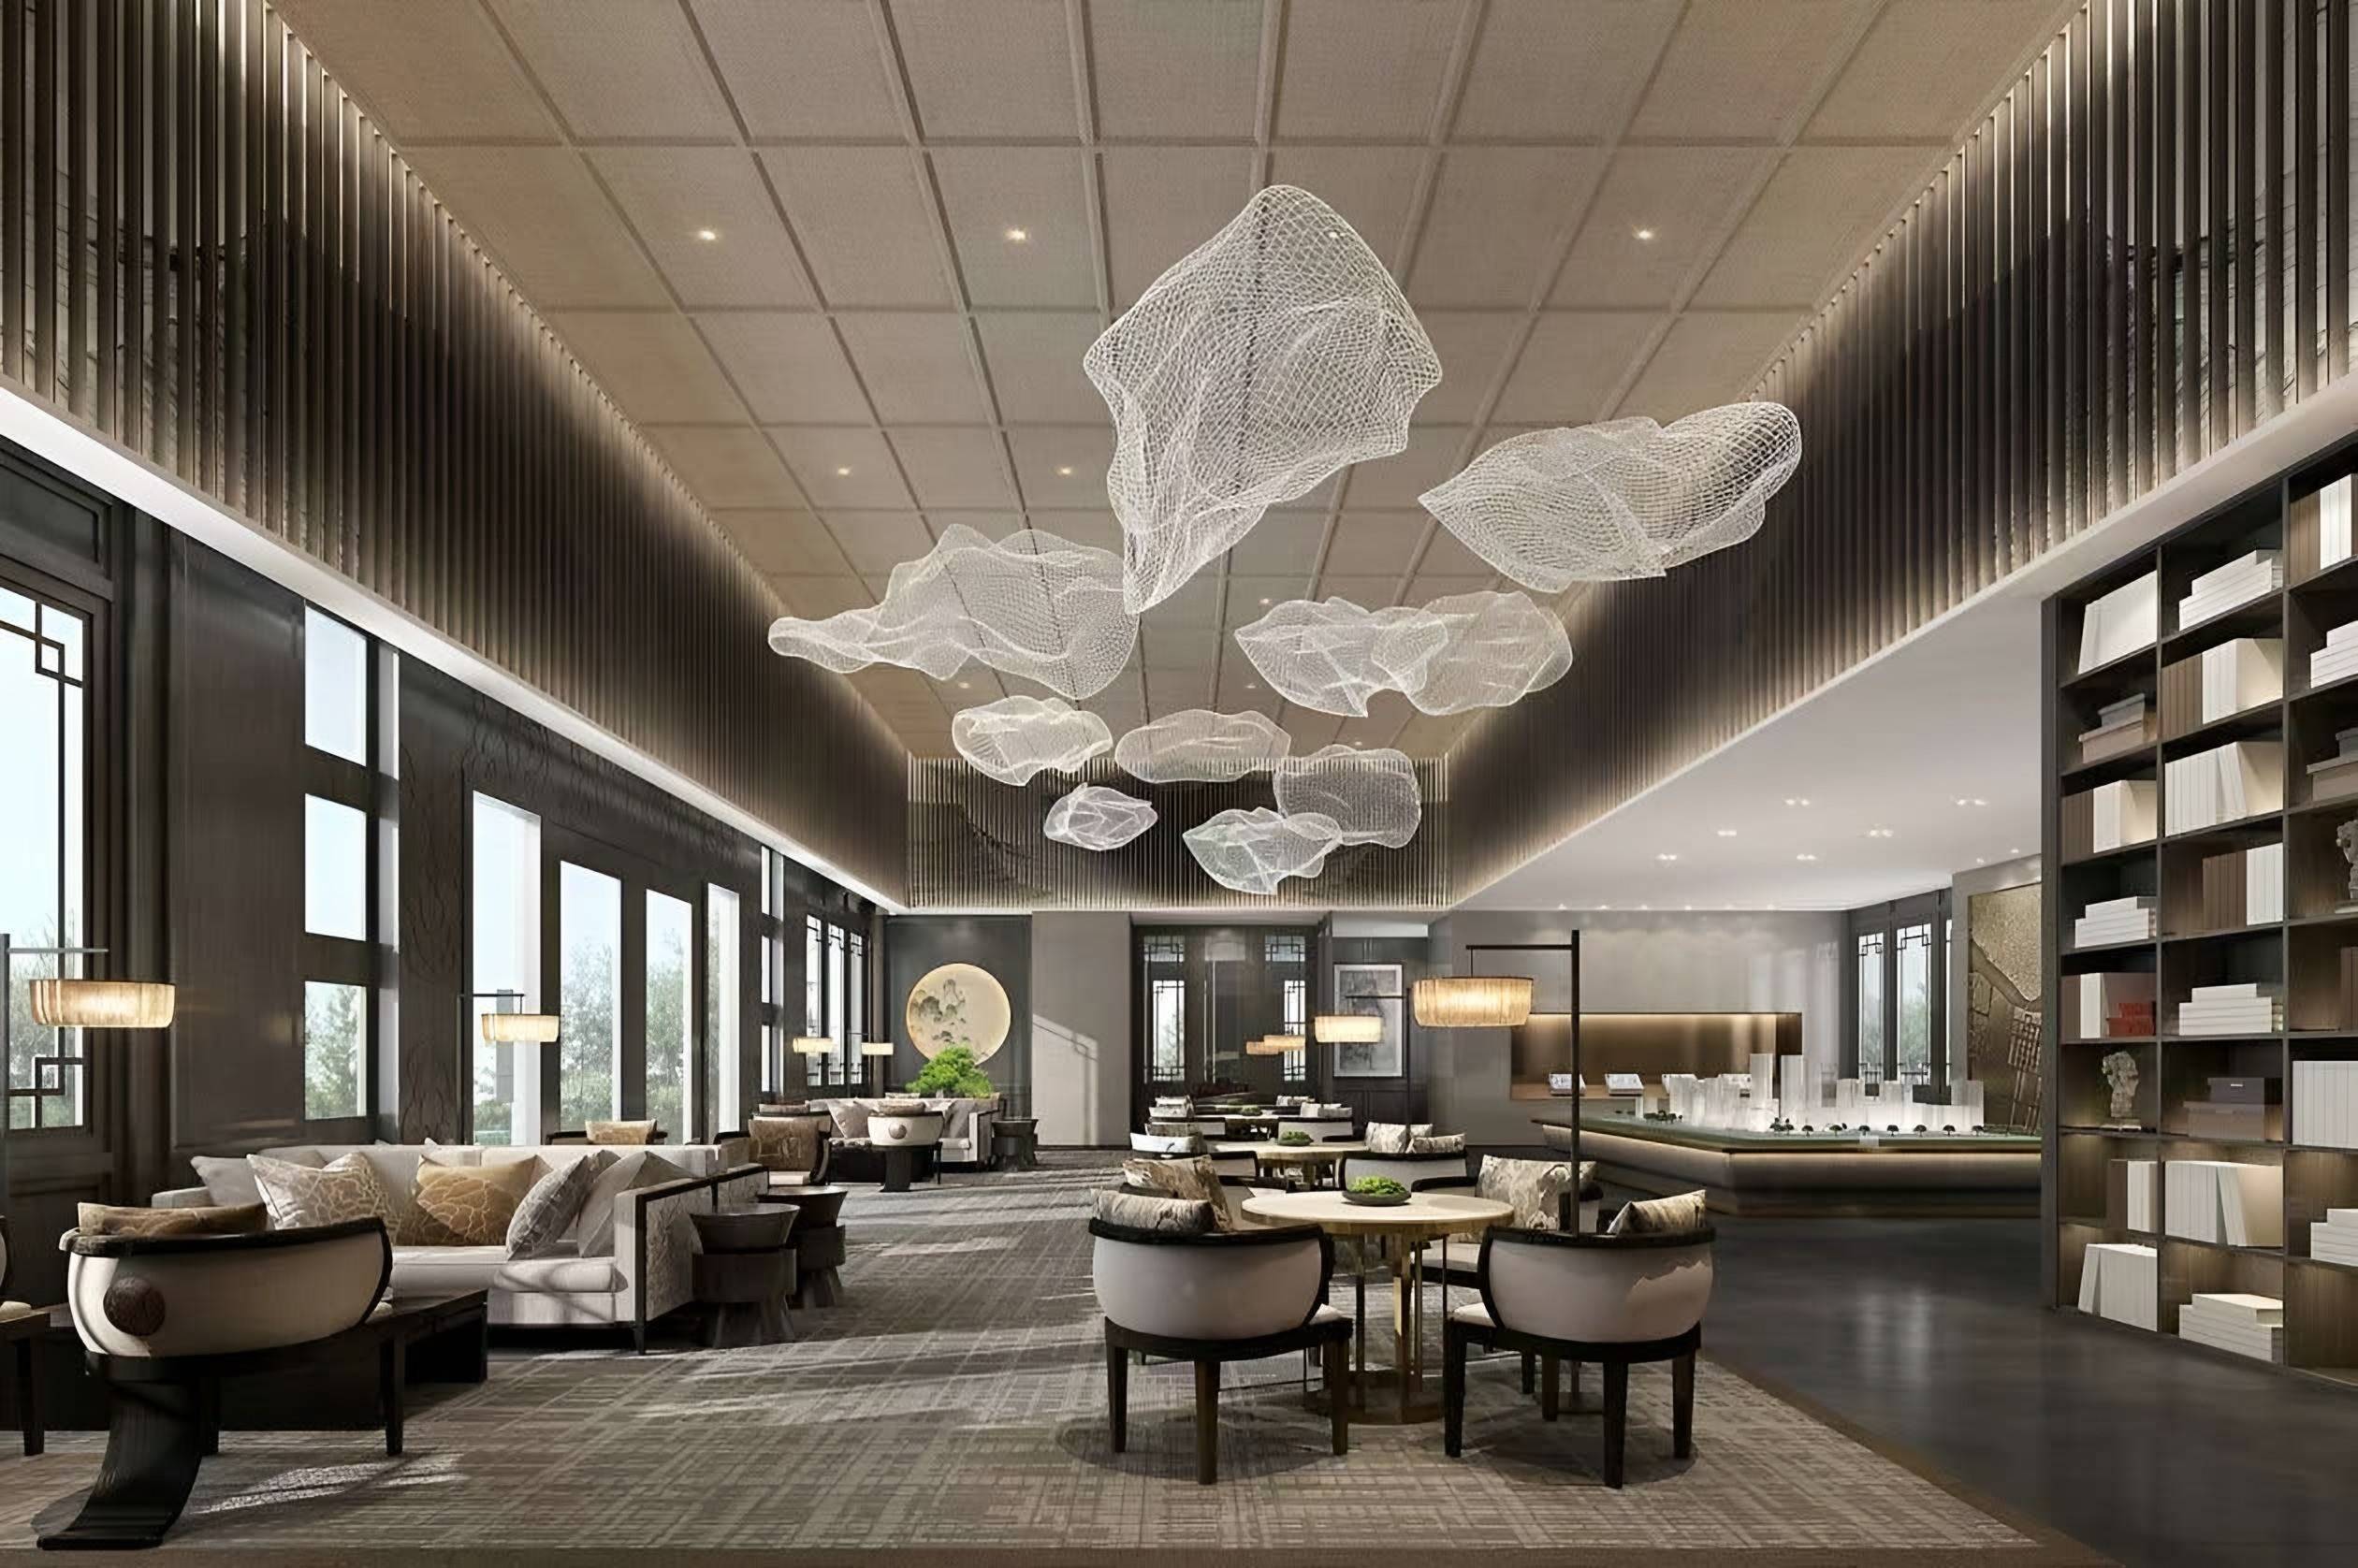
Clubhouse Lounge
A double-height clubhouse lounge with suspended mesh sculptures, a timber grid ceiling, slatted walls, lounge seating, round tables and full-height library shelving.
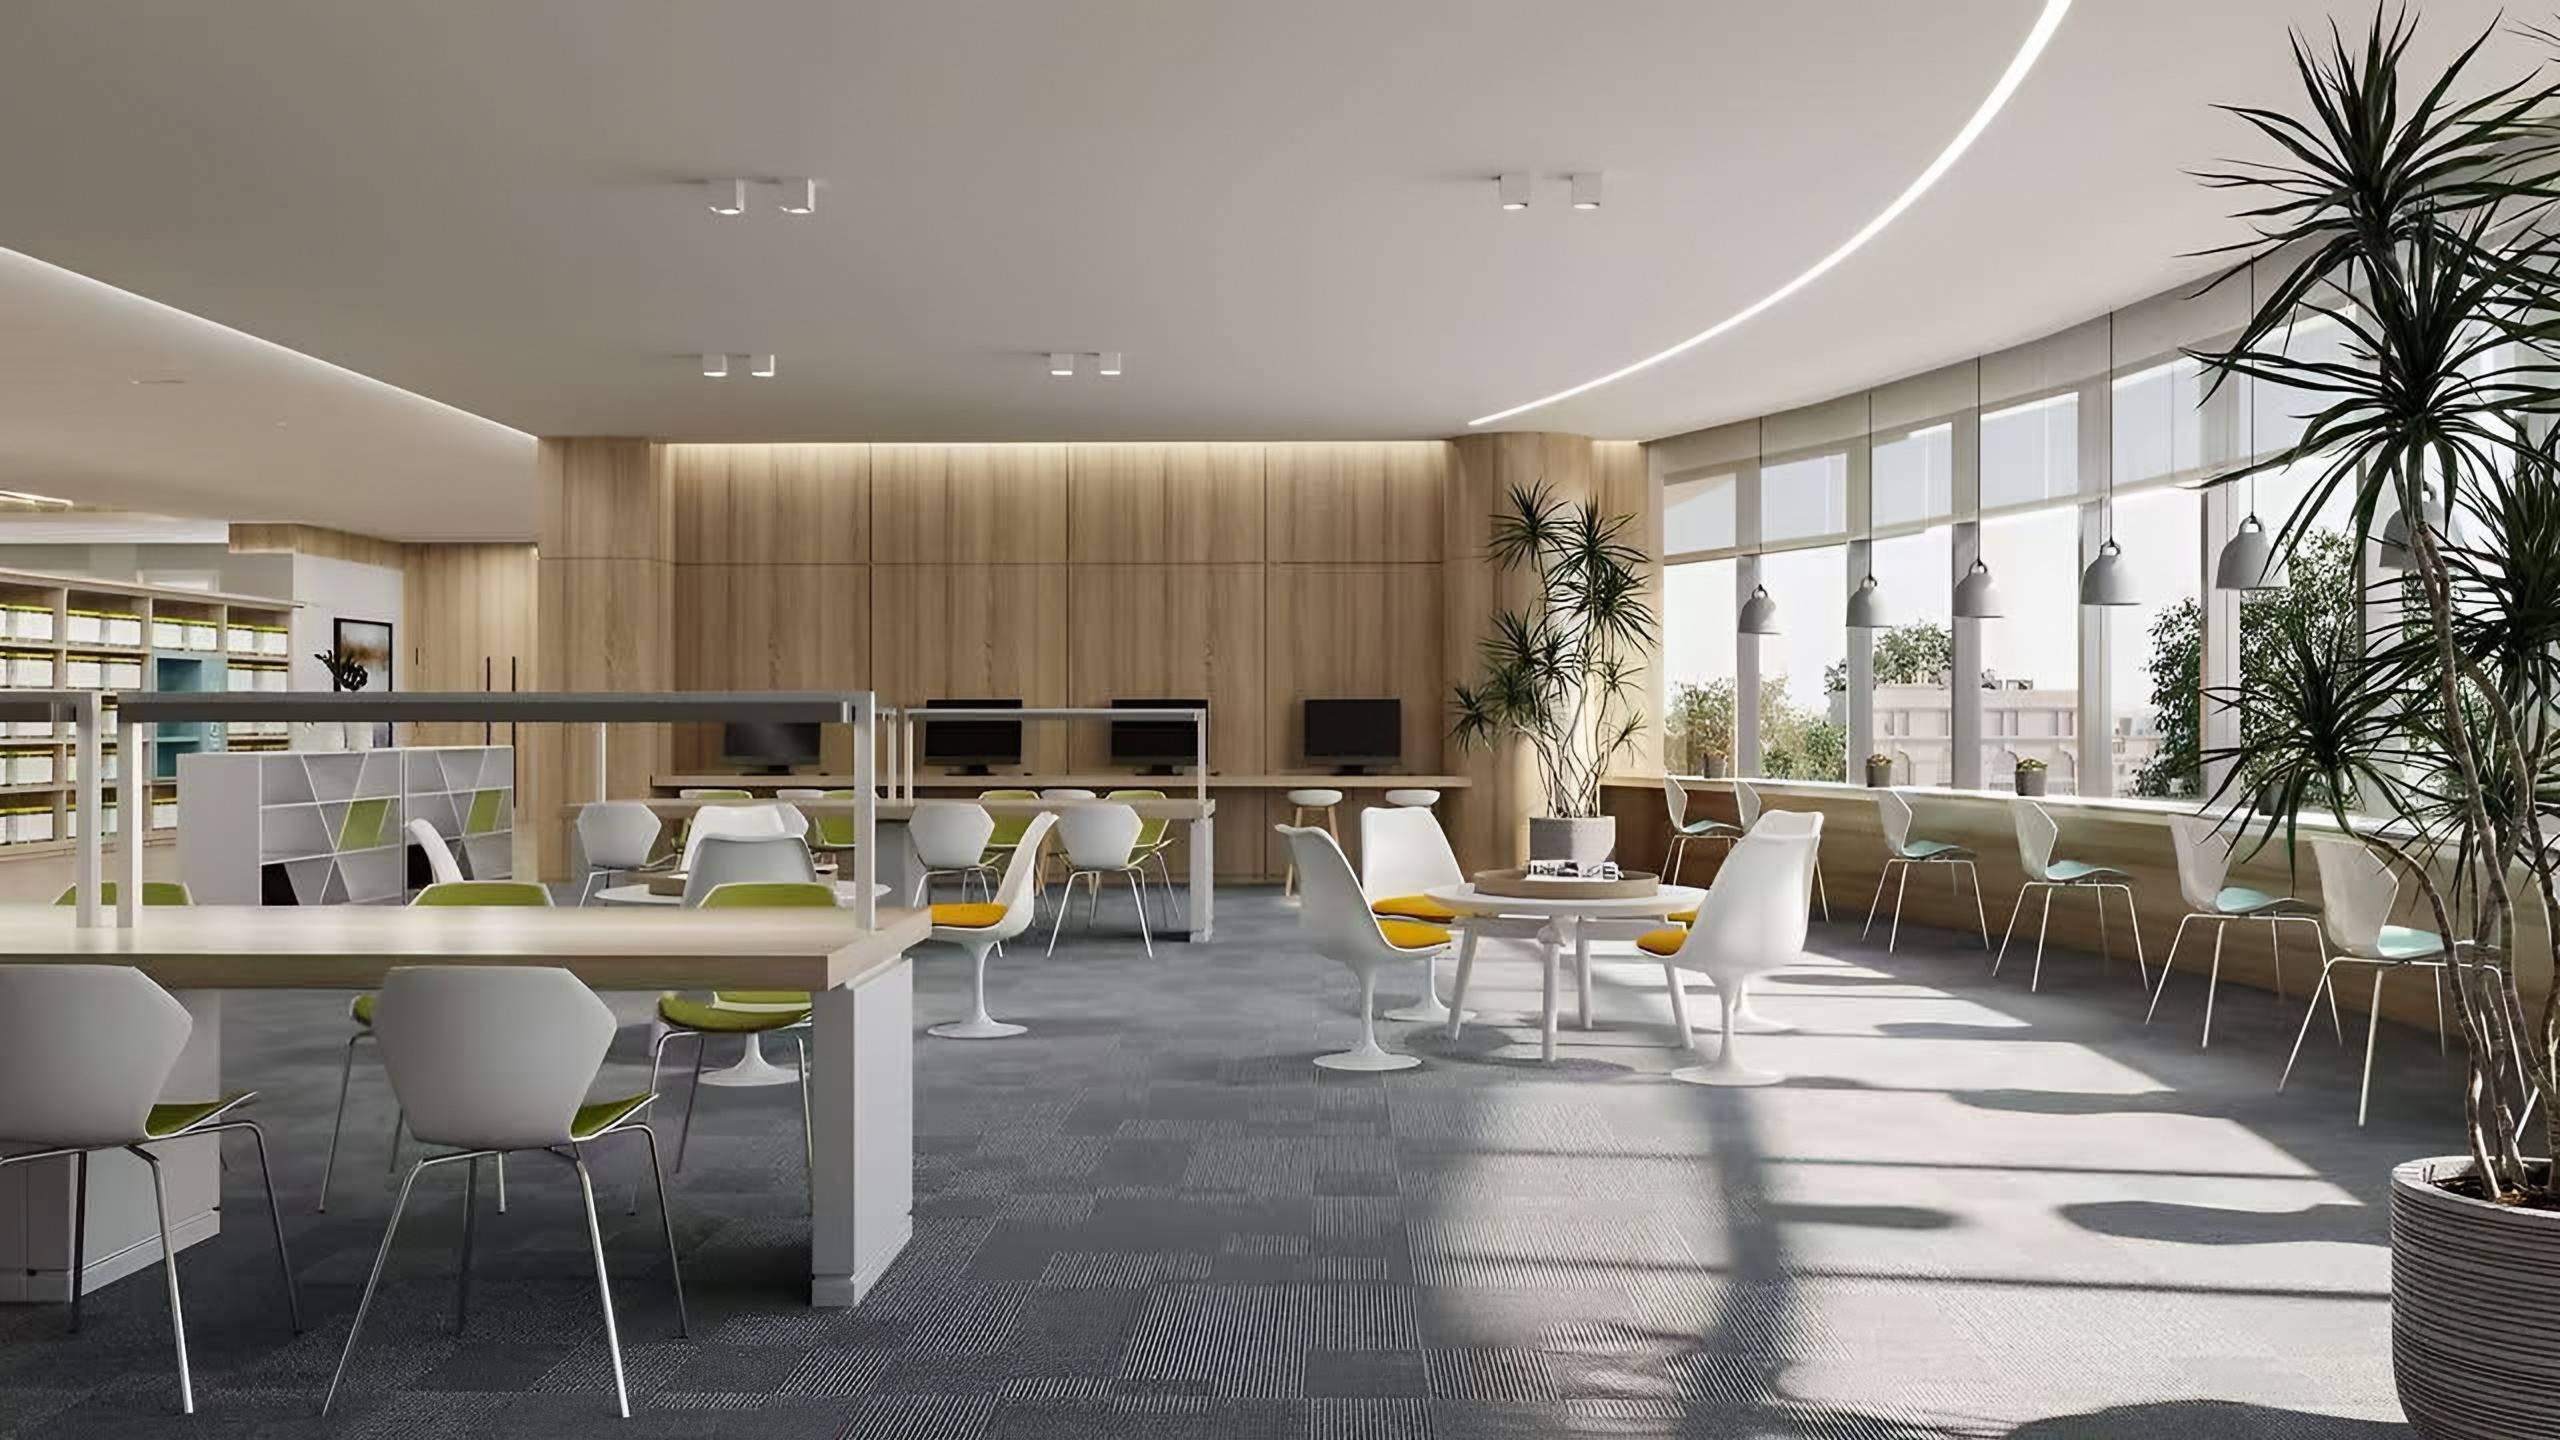
Library & Learning Centre
A library and learning centre with timber-clad walls, long study tables, curved glazing, bookshelves with built-in reading nooks and a slatted timber ceiling.
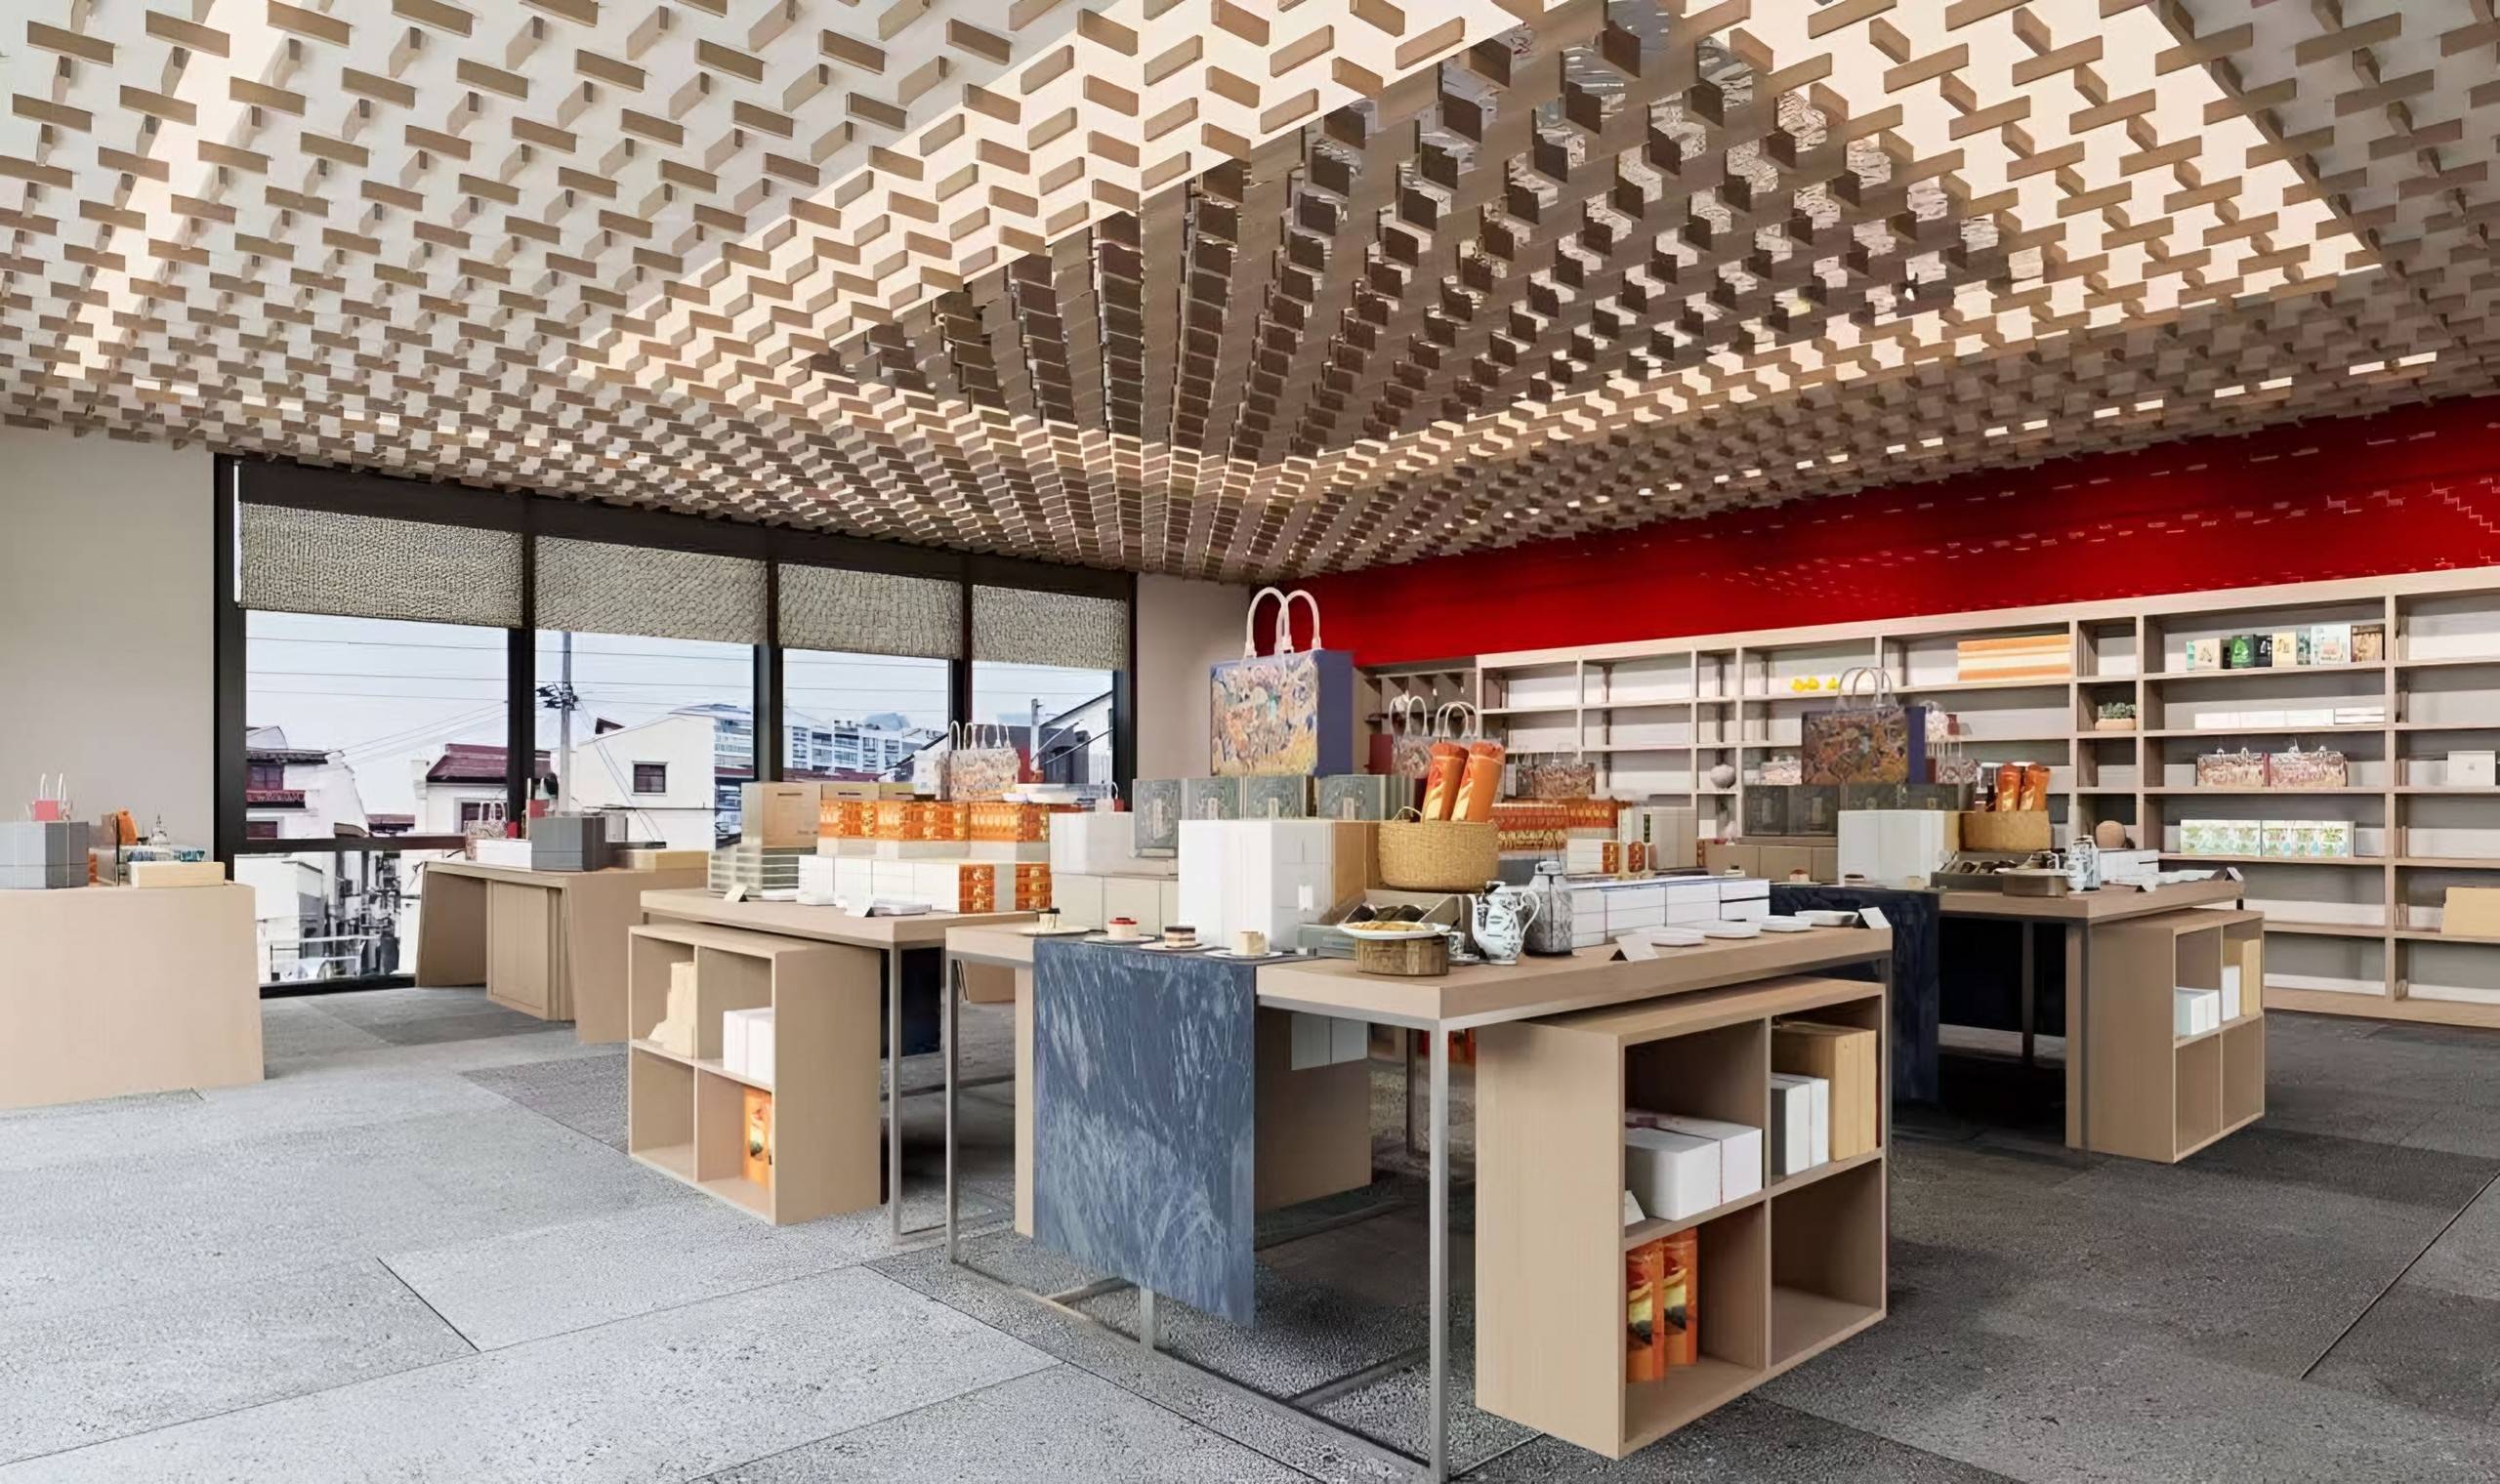
Bookshop & Lifestyle Store
A bookshop and lifestyle store with a sculptural lattice ceiling, timber display tables, full-height wall shelving and a bold red feature wall.
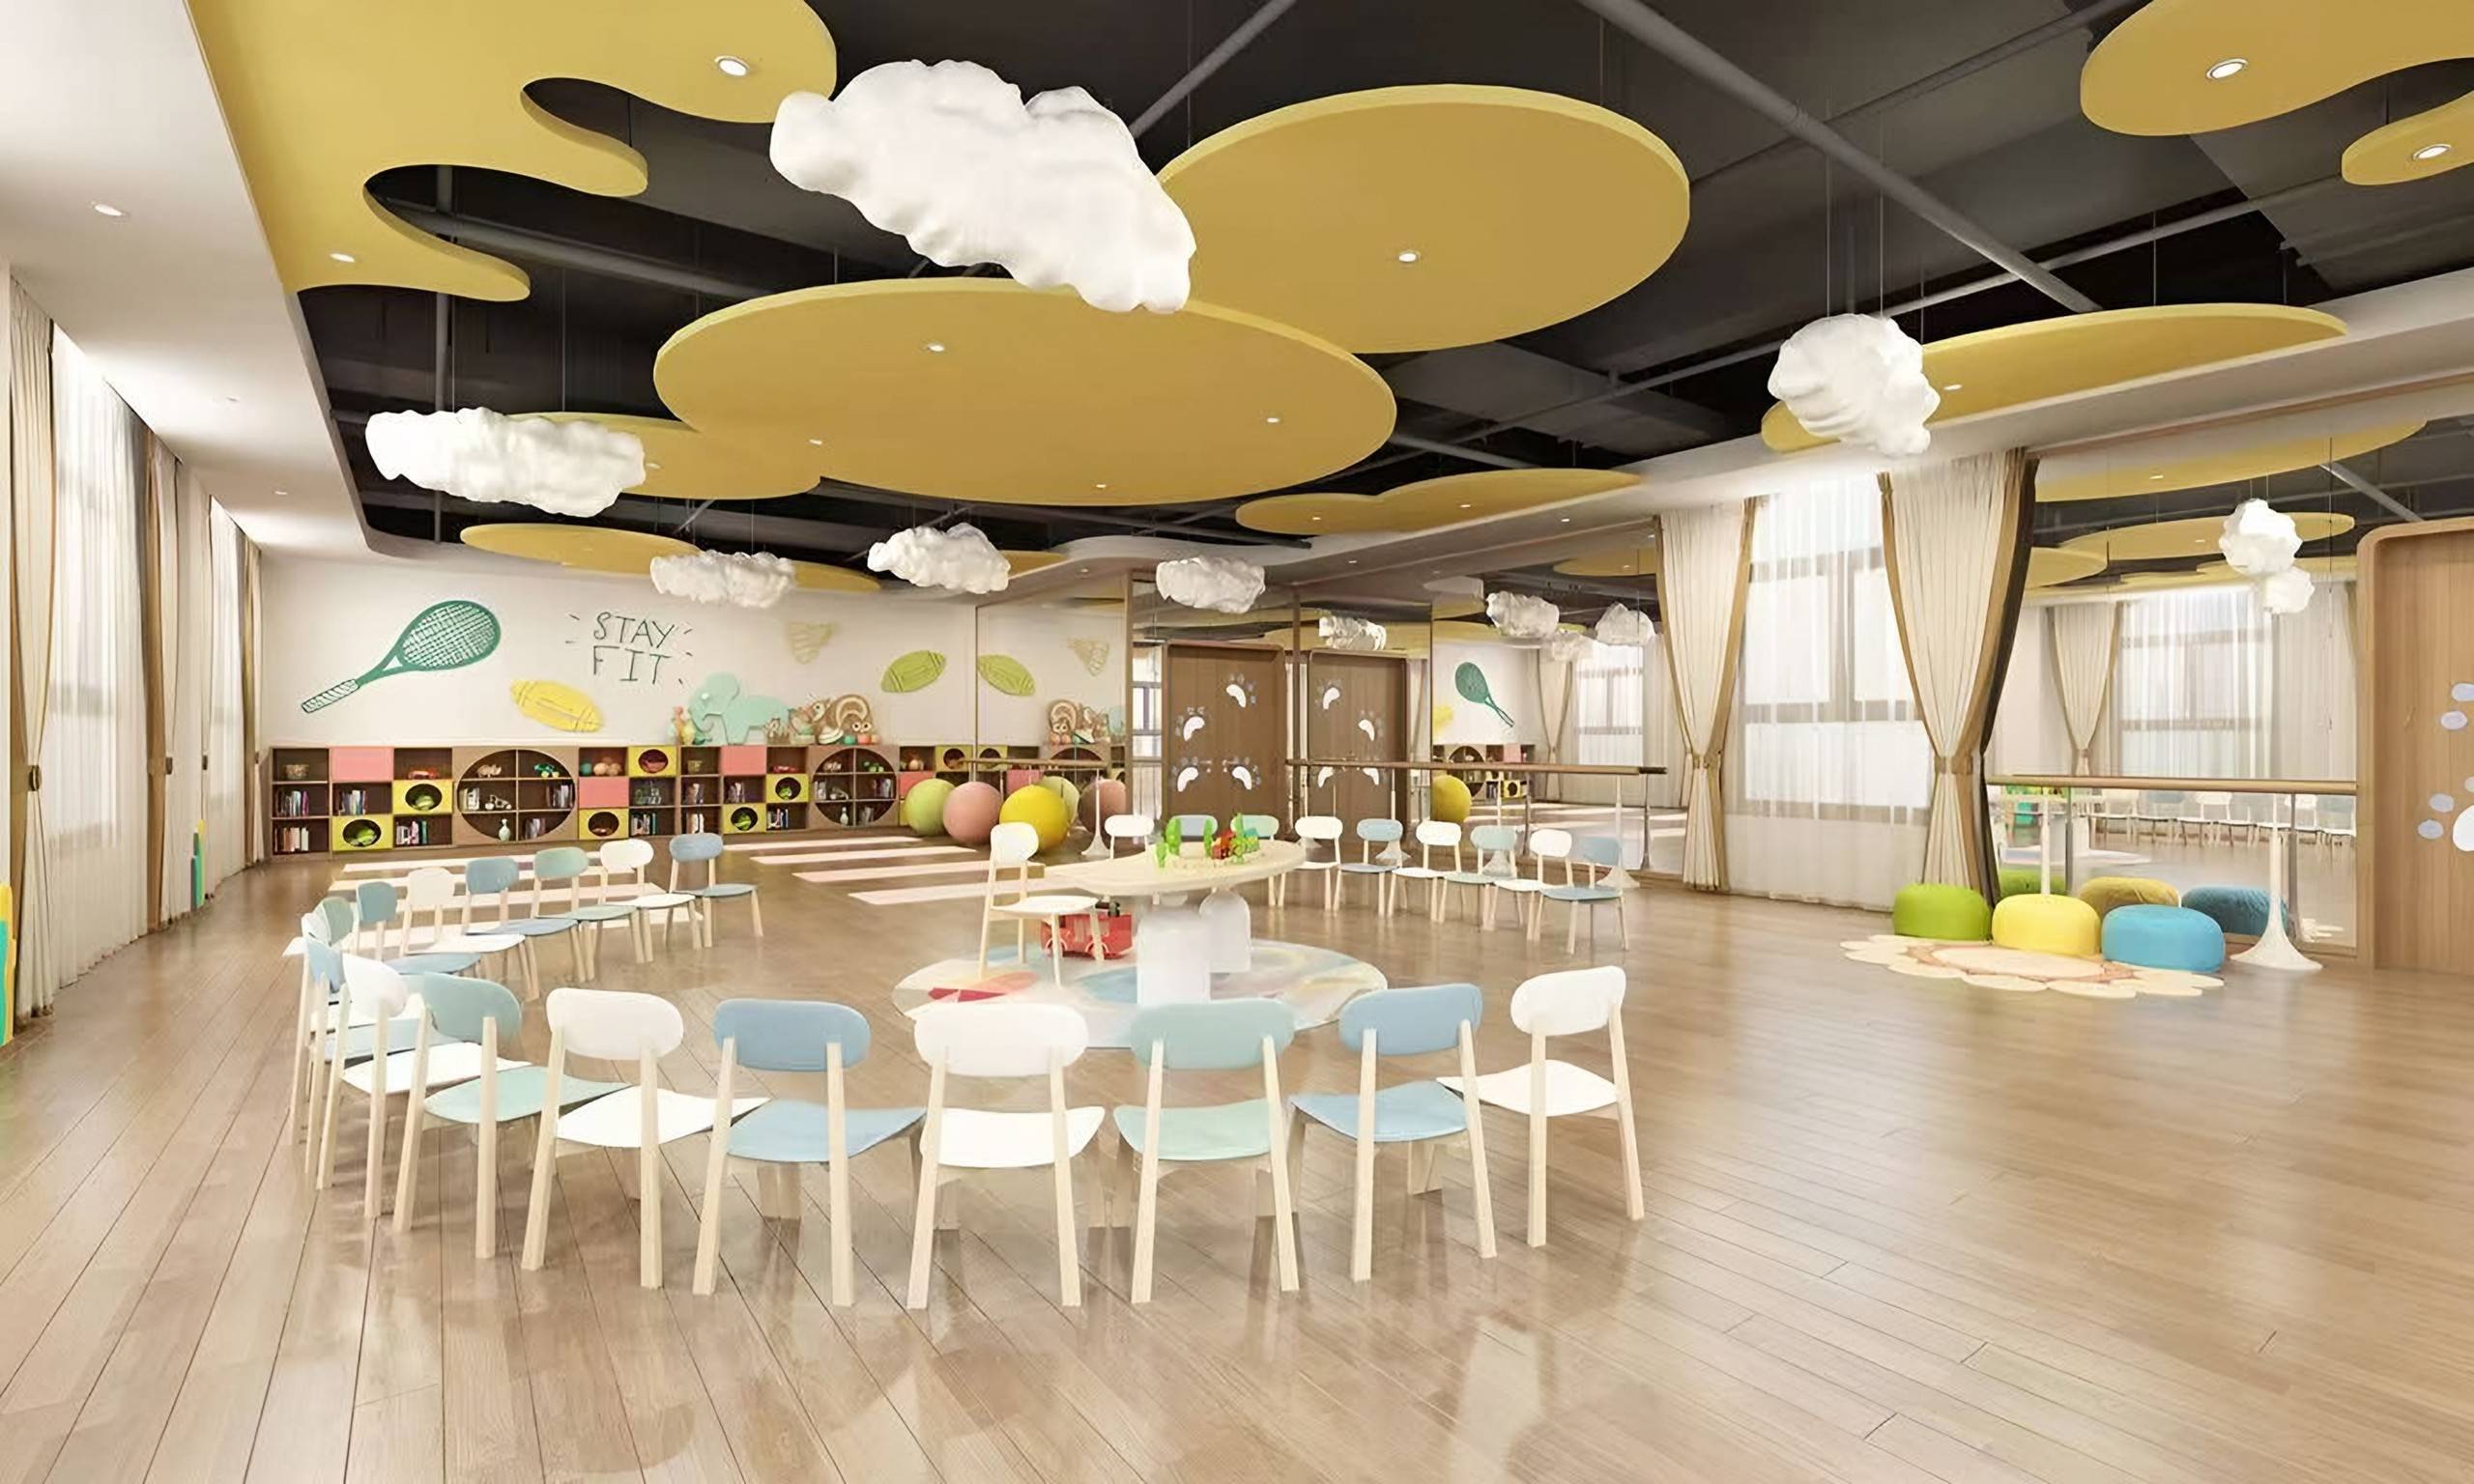
Children’s Activity Centre
A children's activity hall with suspended cloud forms, curved yellow ceiling panels, a timber floor, pastel cubby storage, soft seating and an open floor for movement.
Rooms from our projects
An index of individual spaces. Select a room to see it in the context of its residence.
Living Room
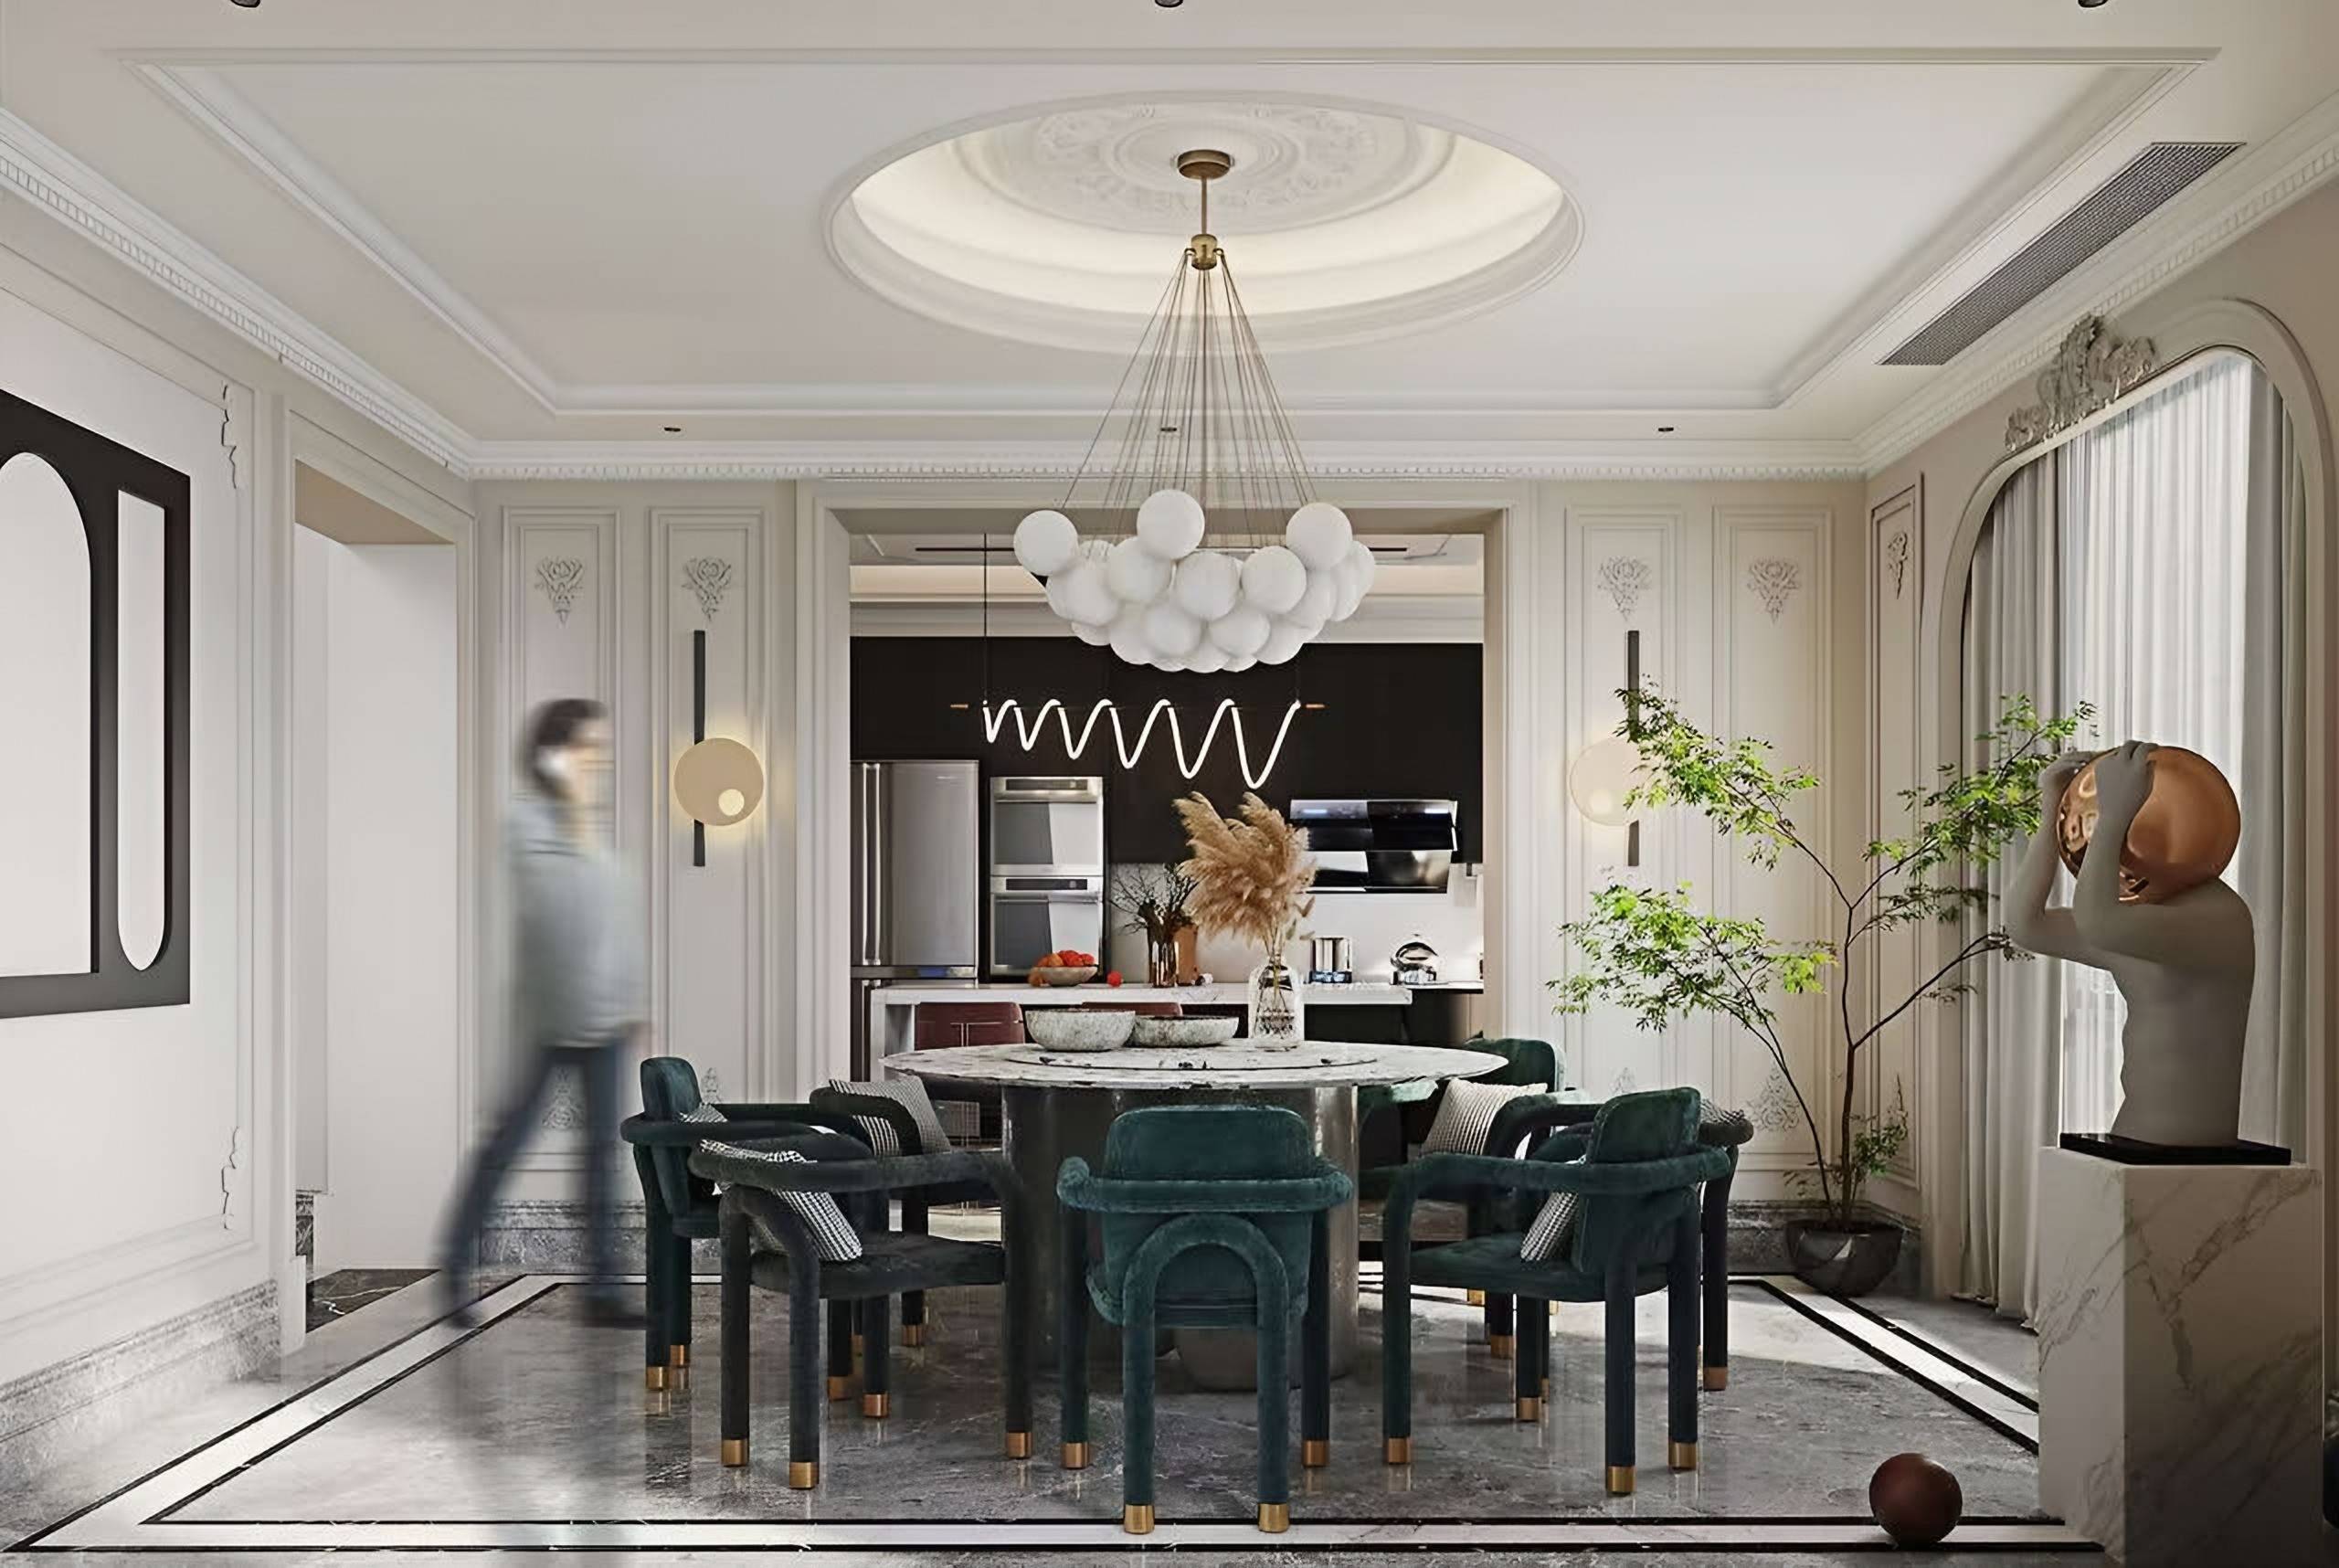
Dining Room
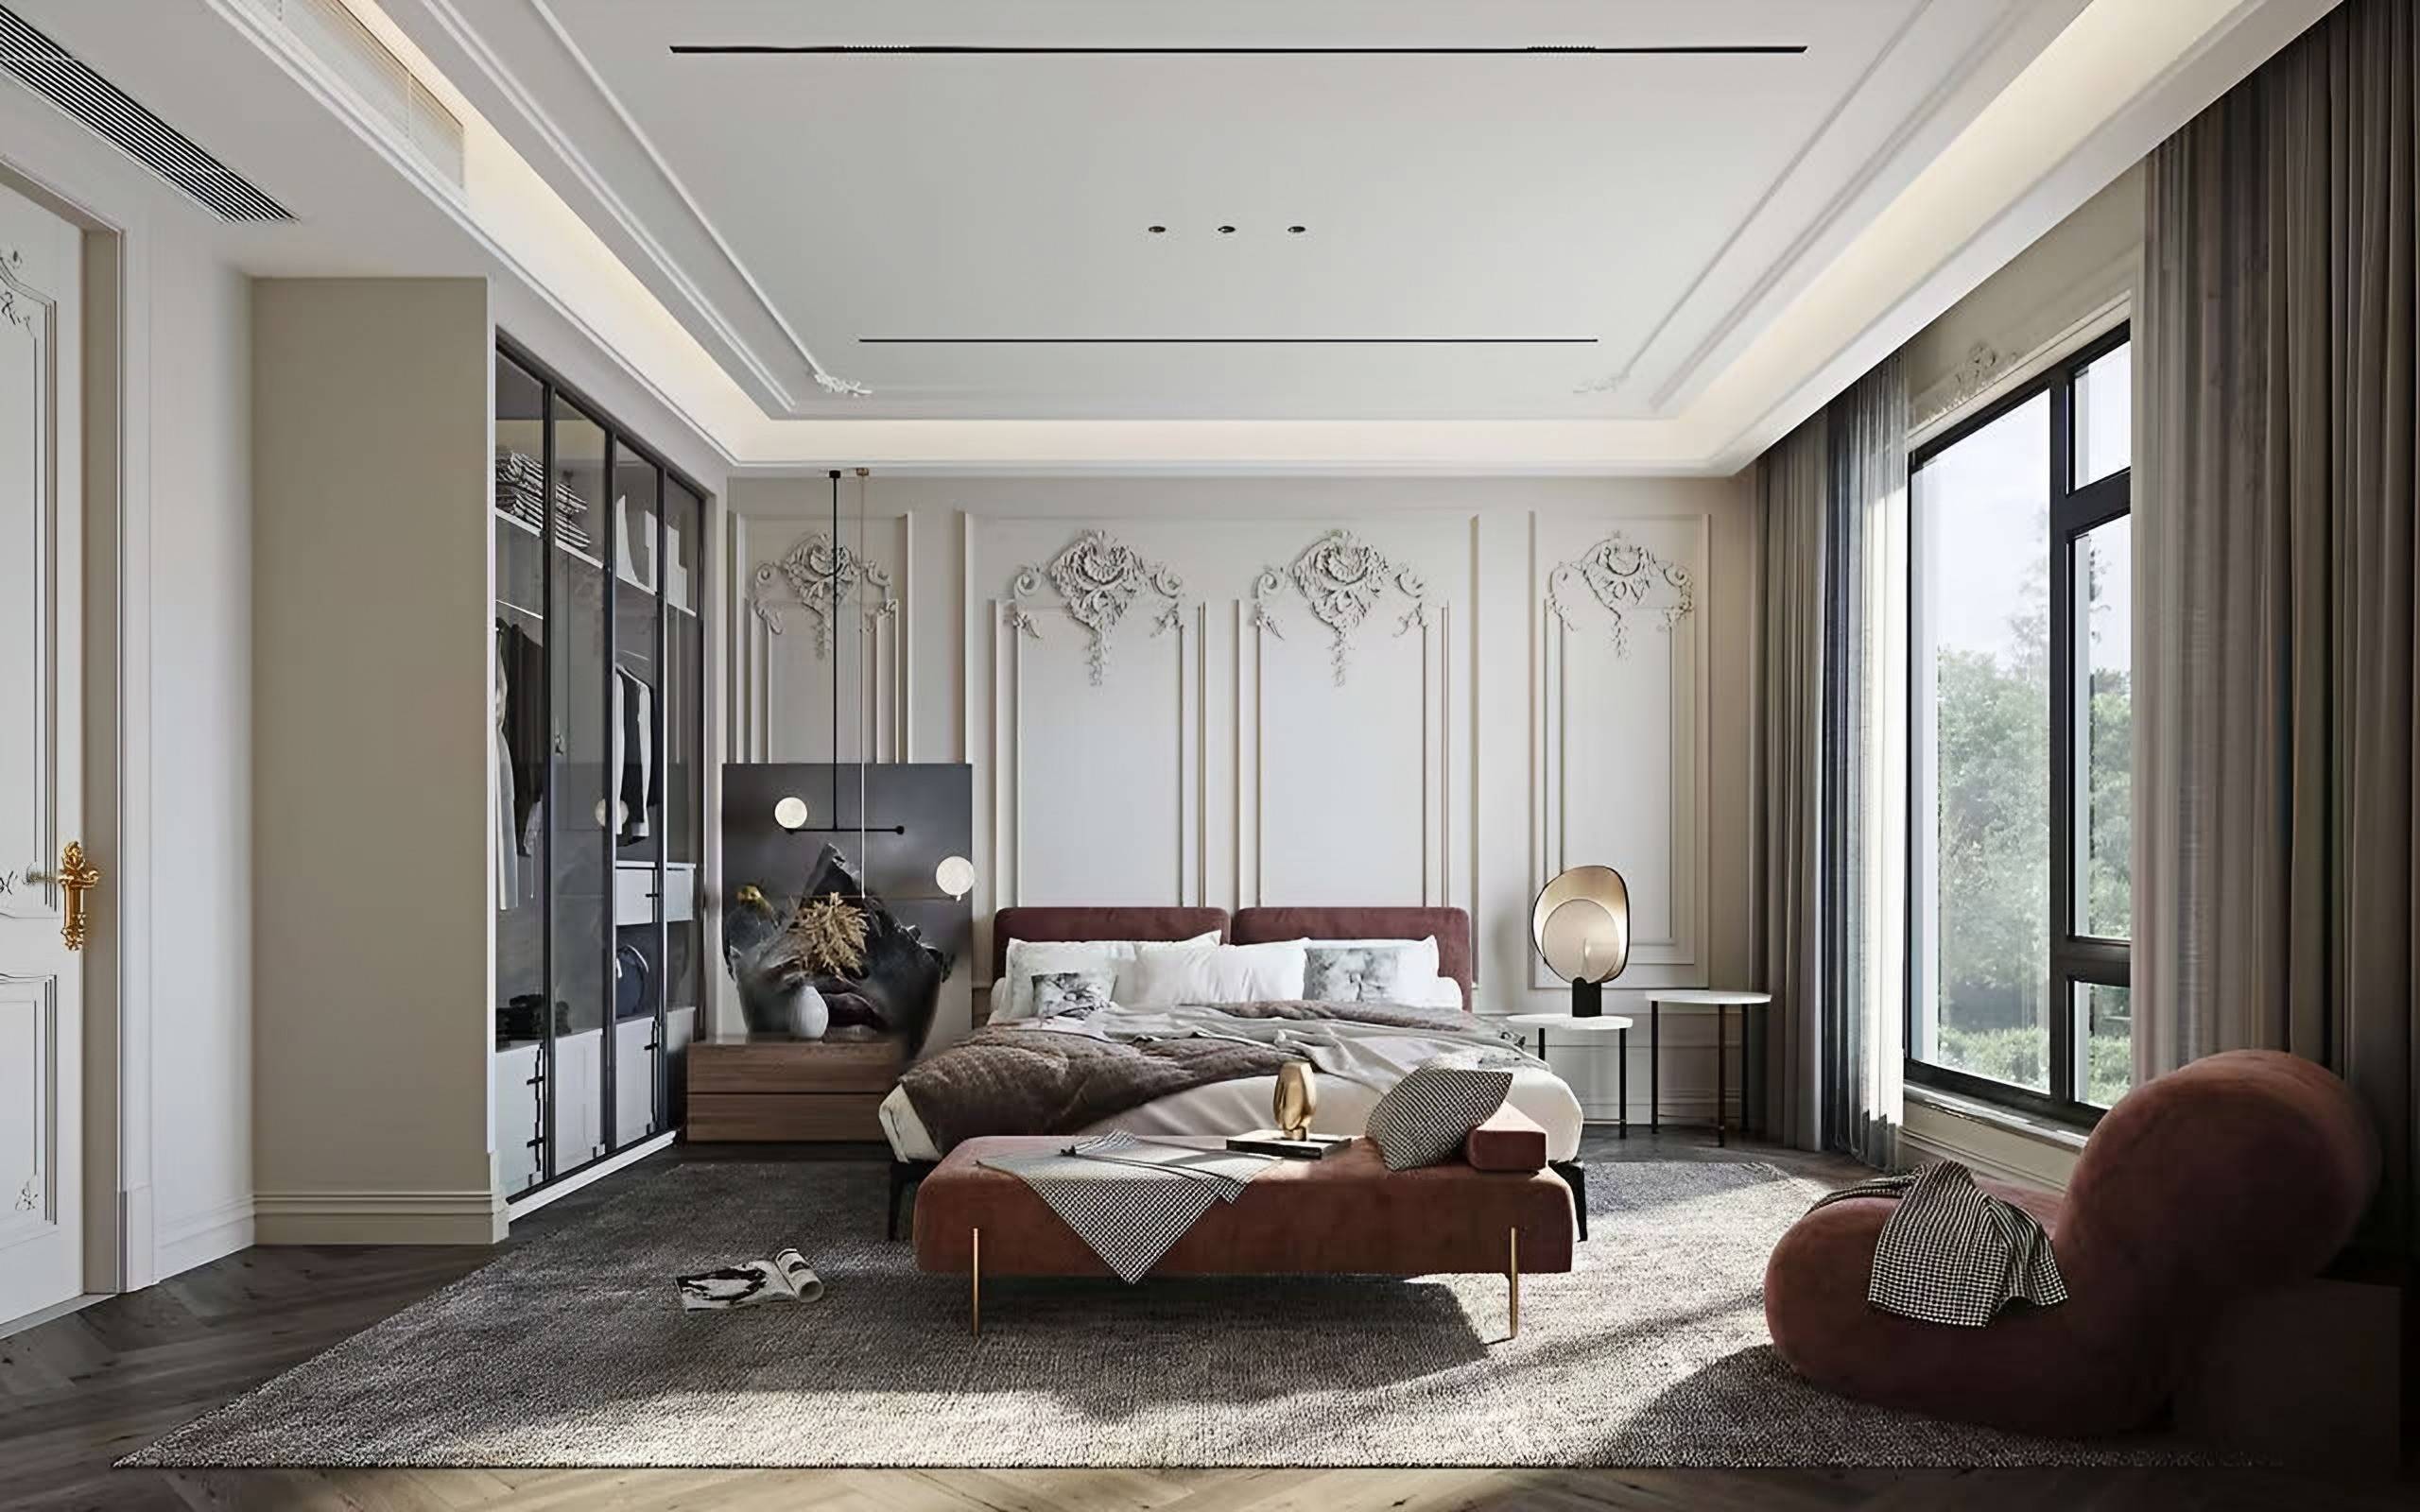
Principal Bedroom
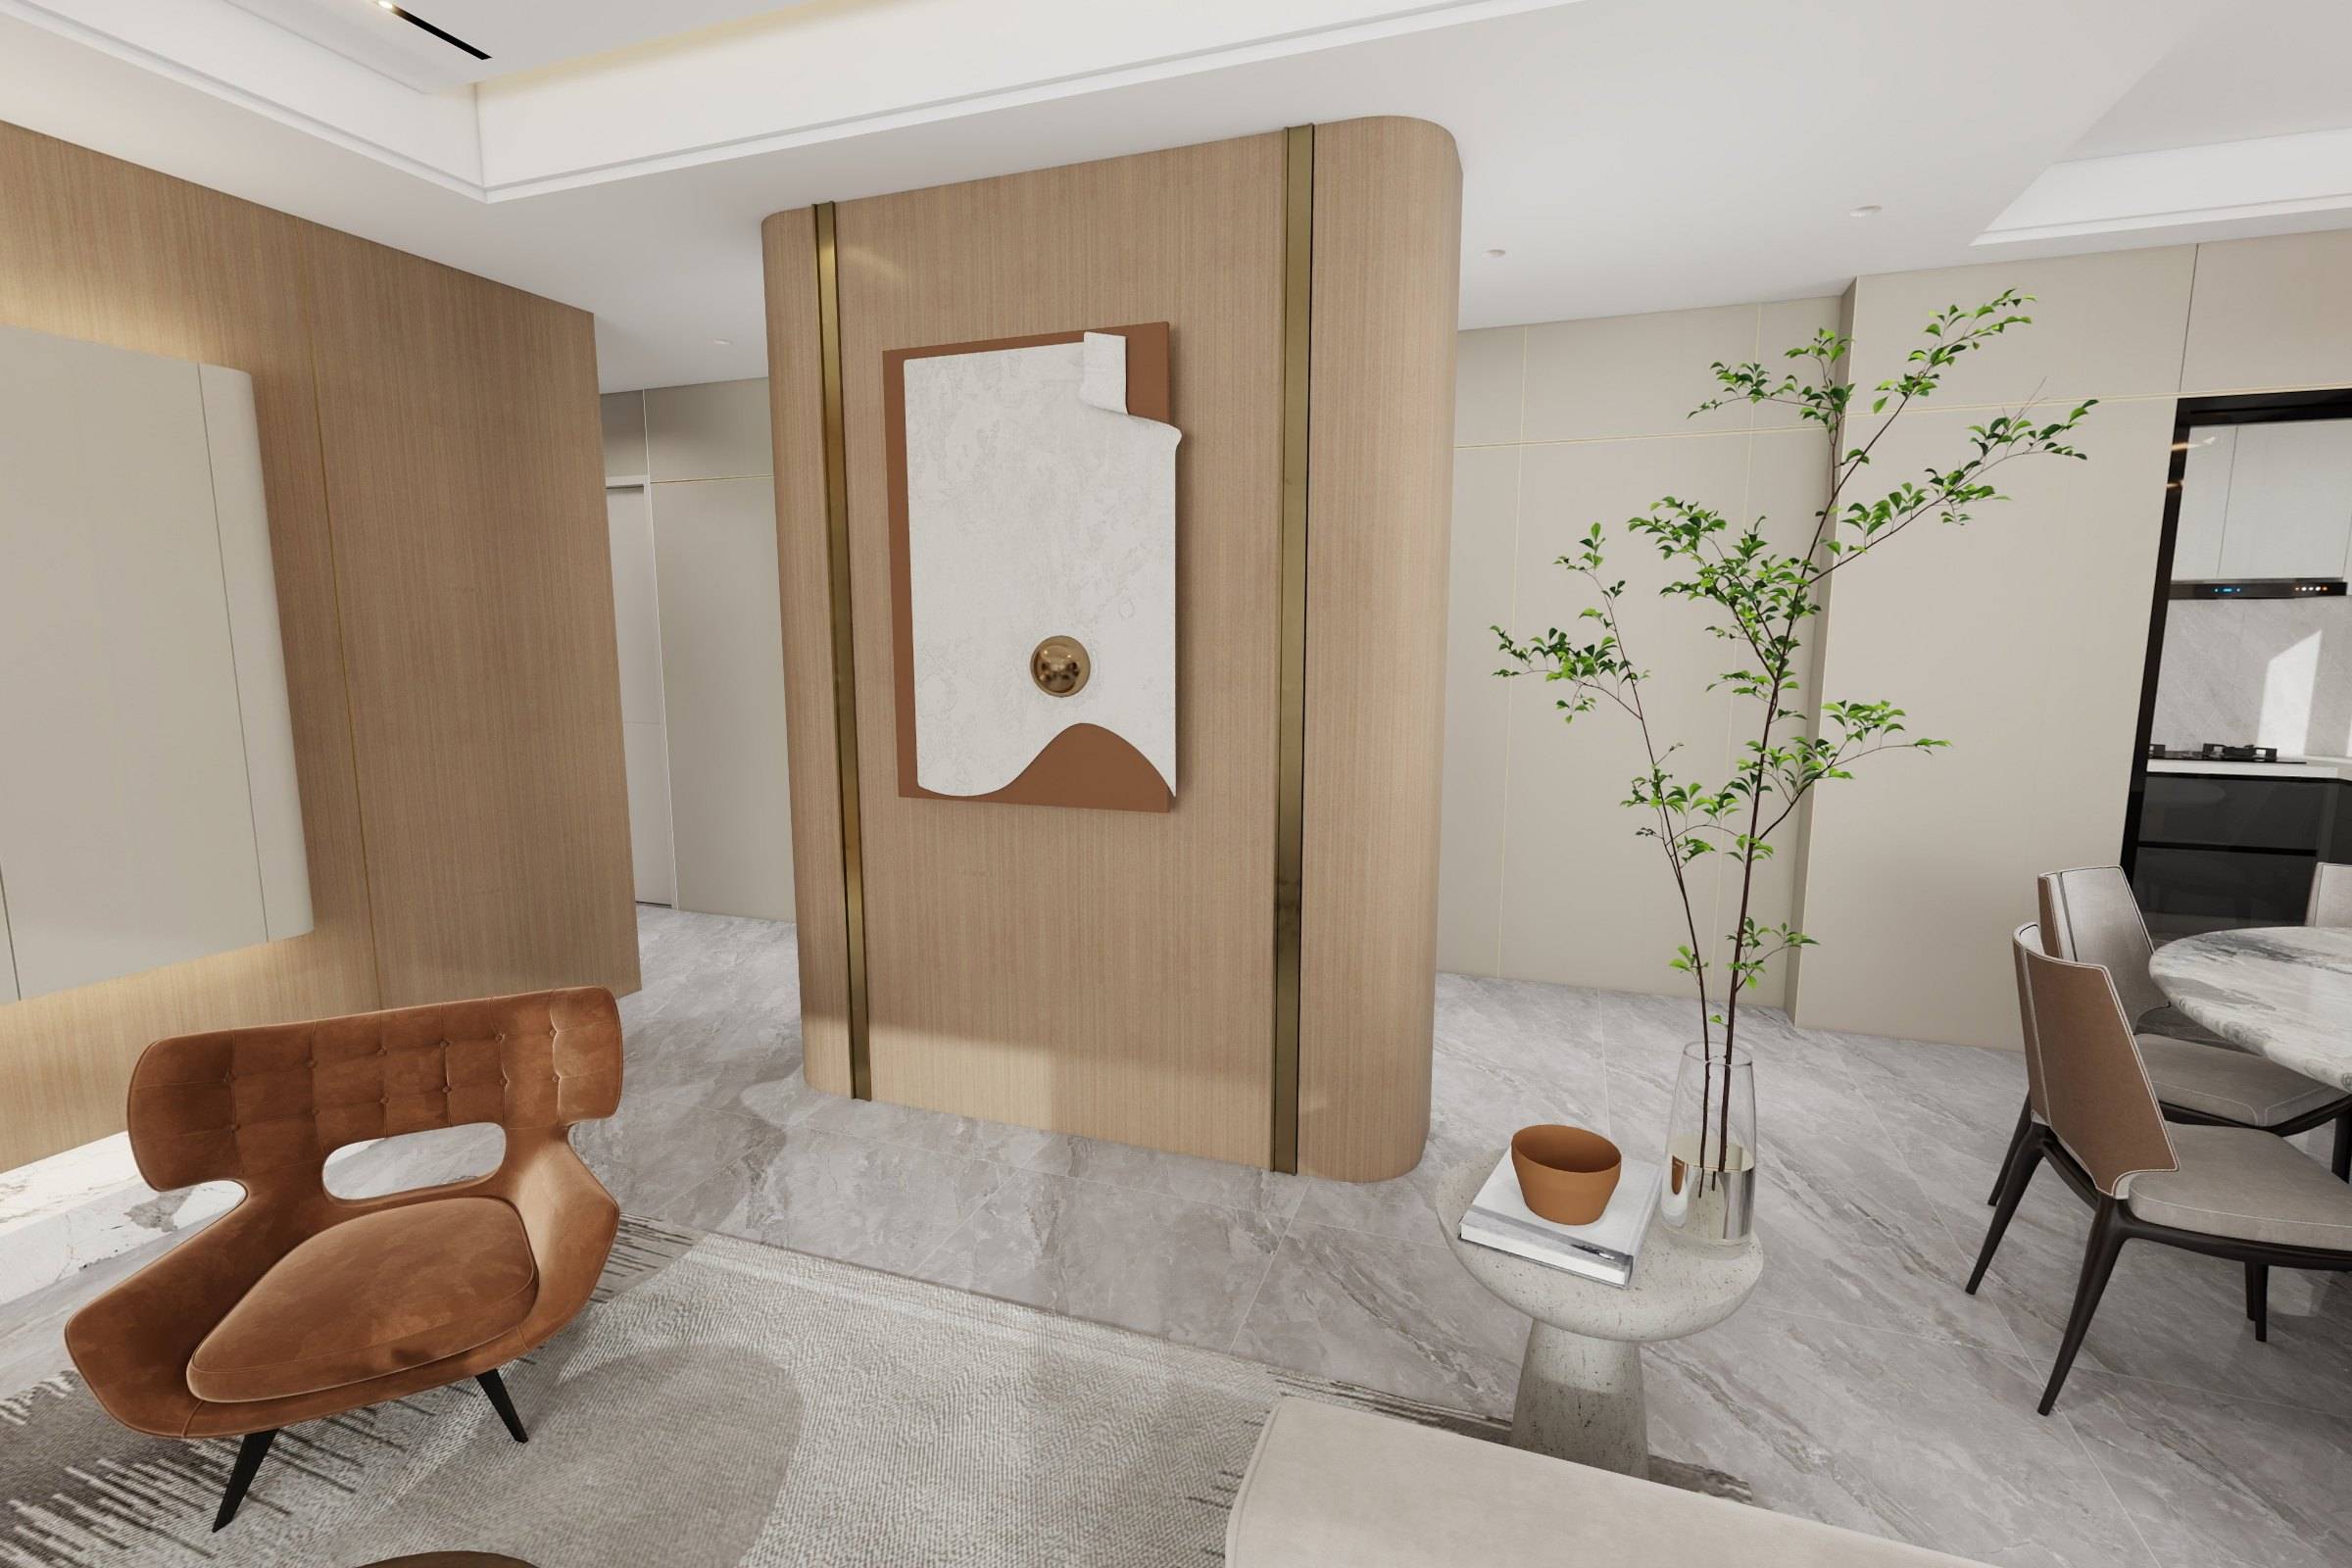
Living Room
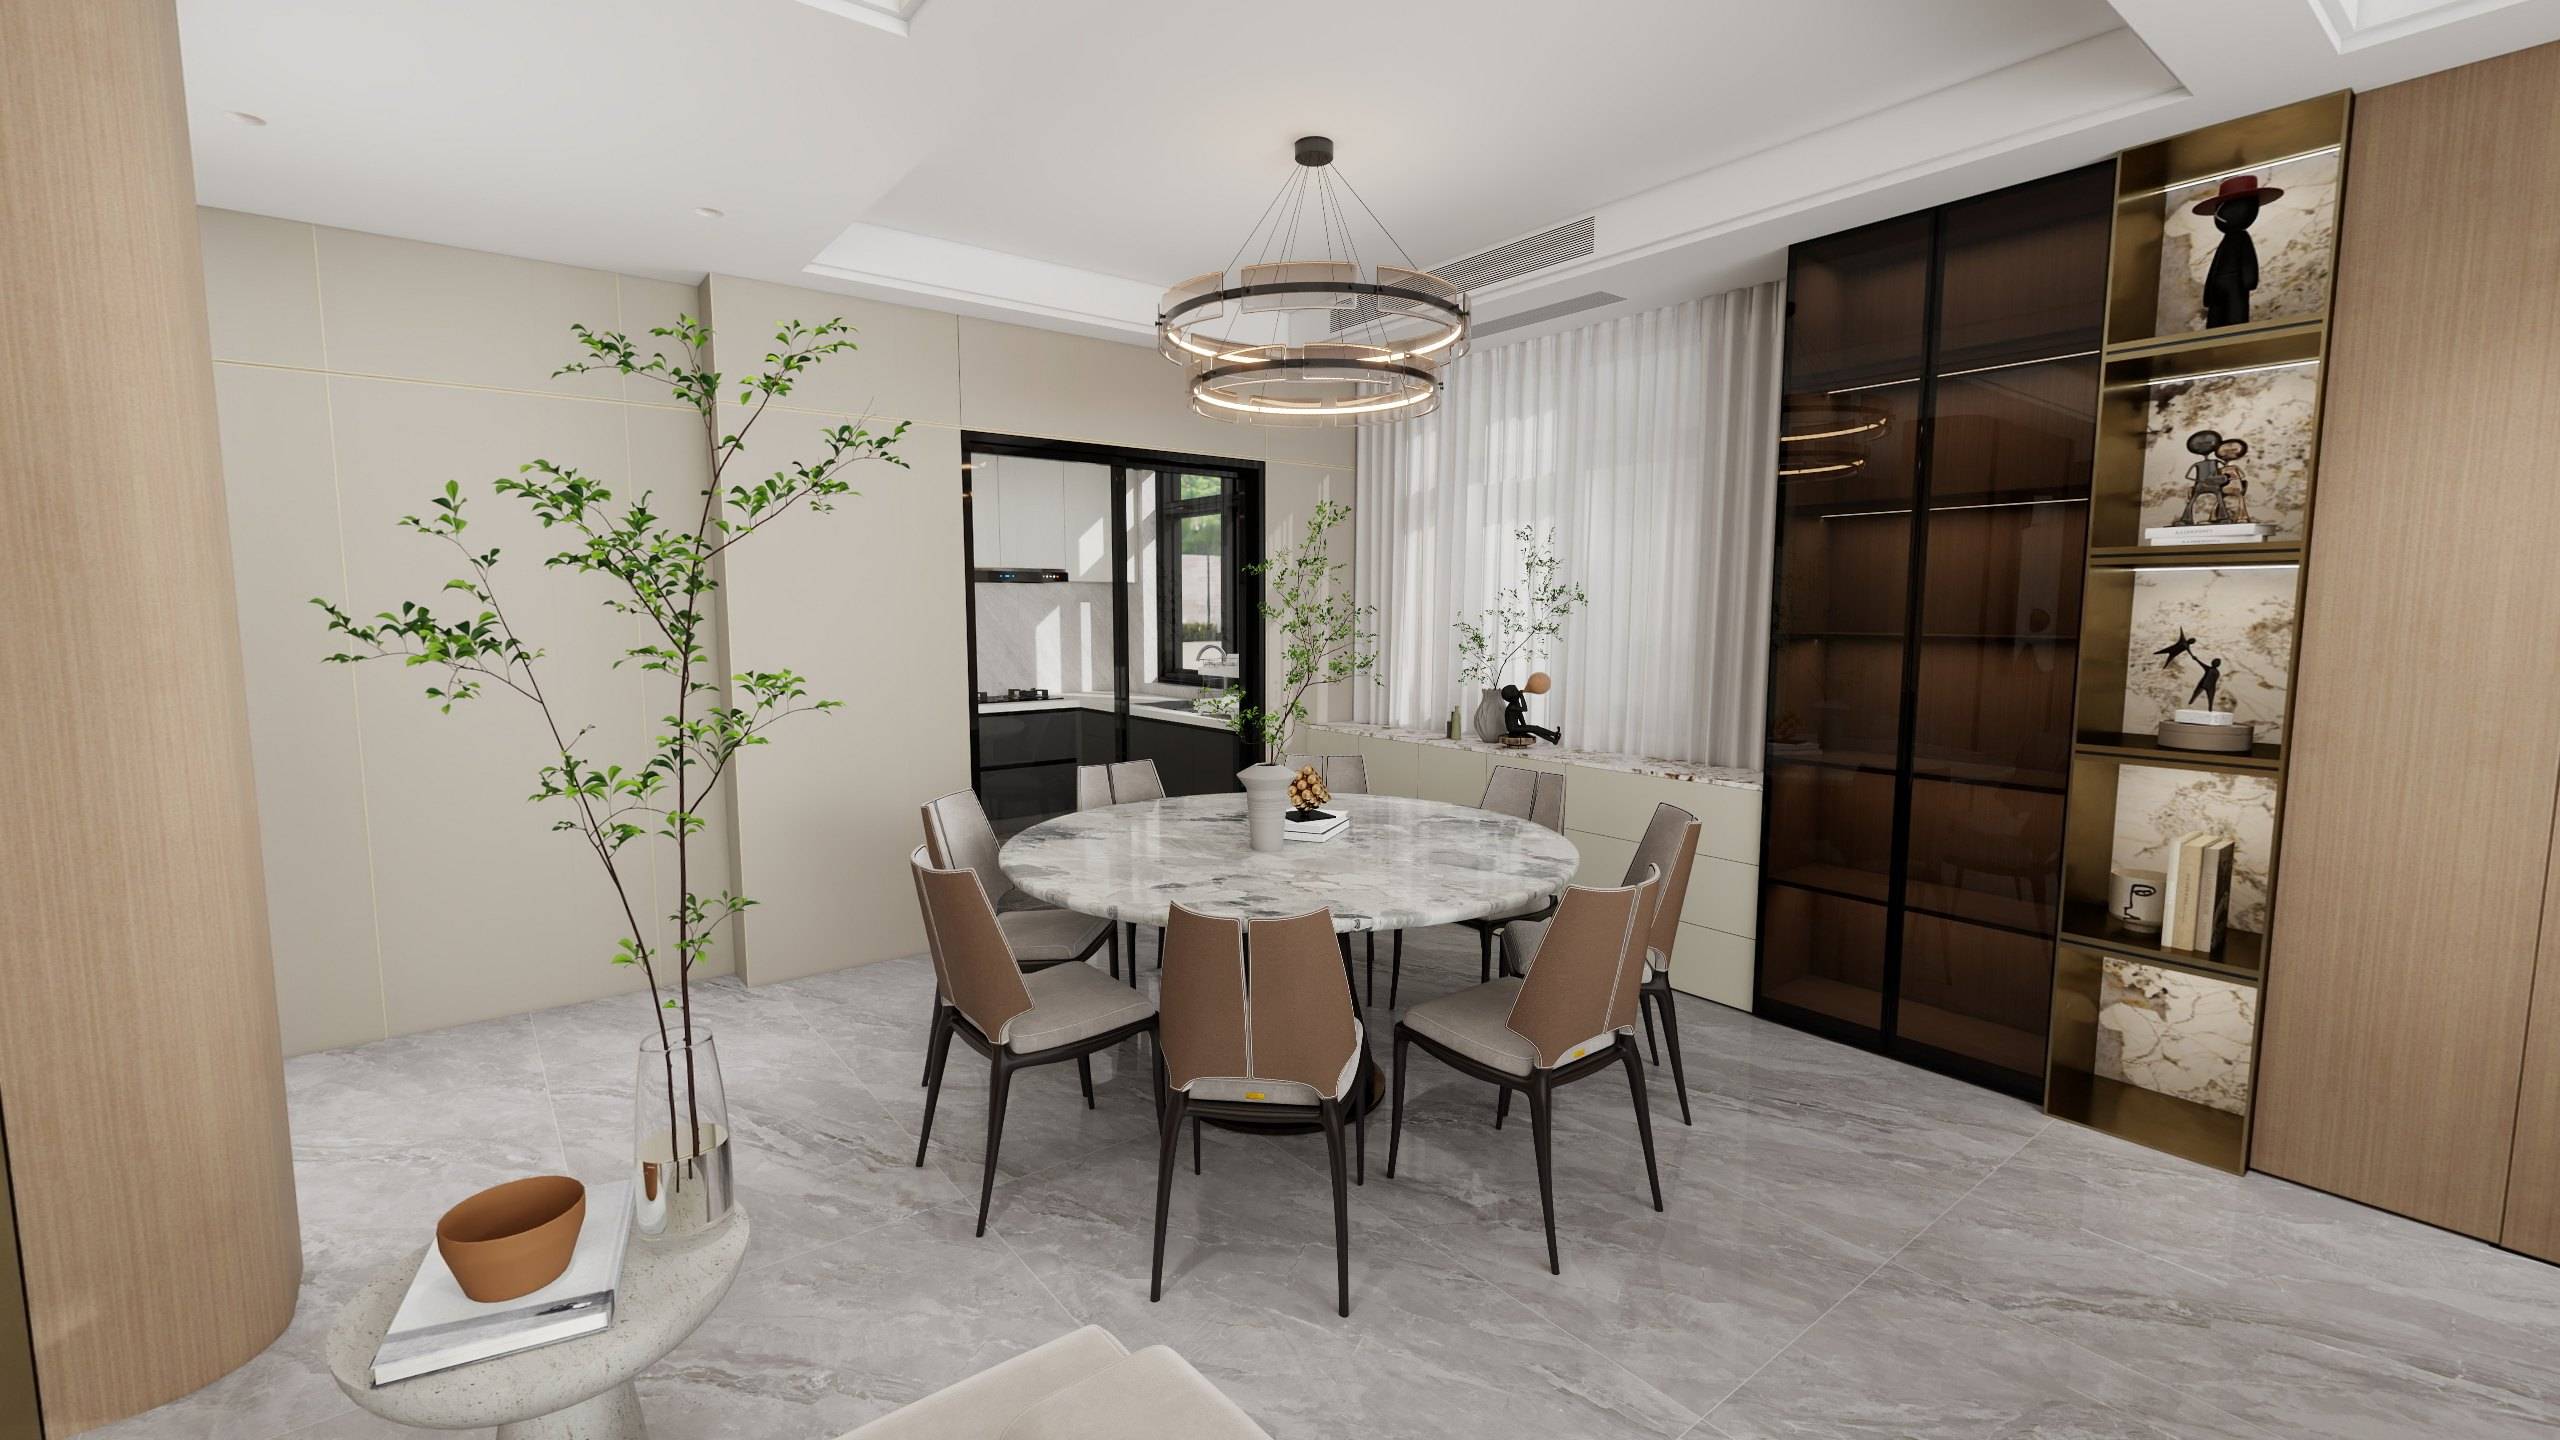
Dining & Island
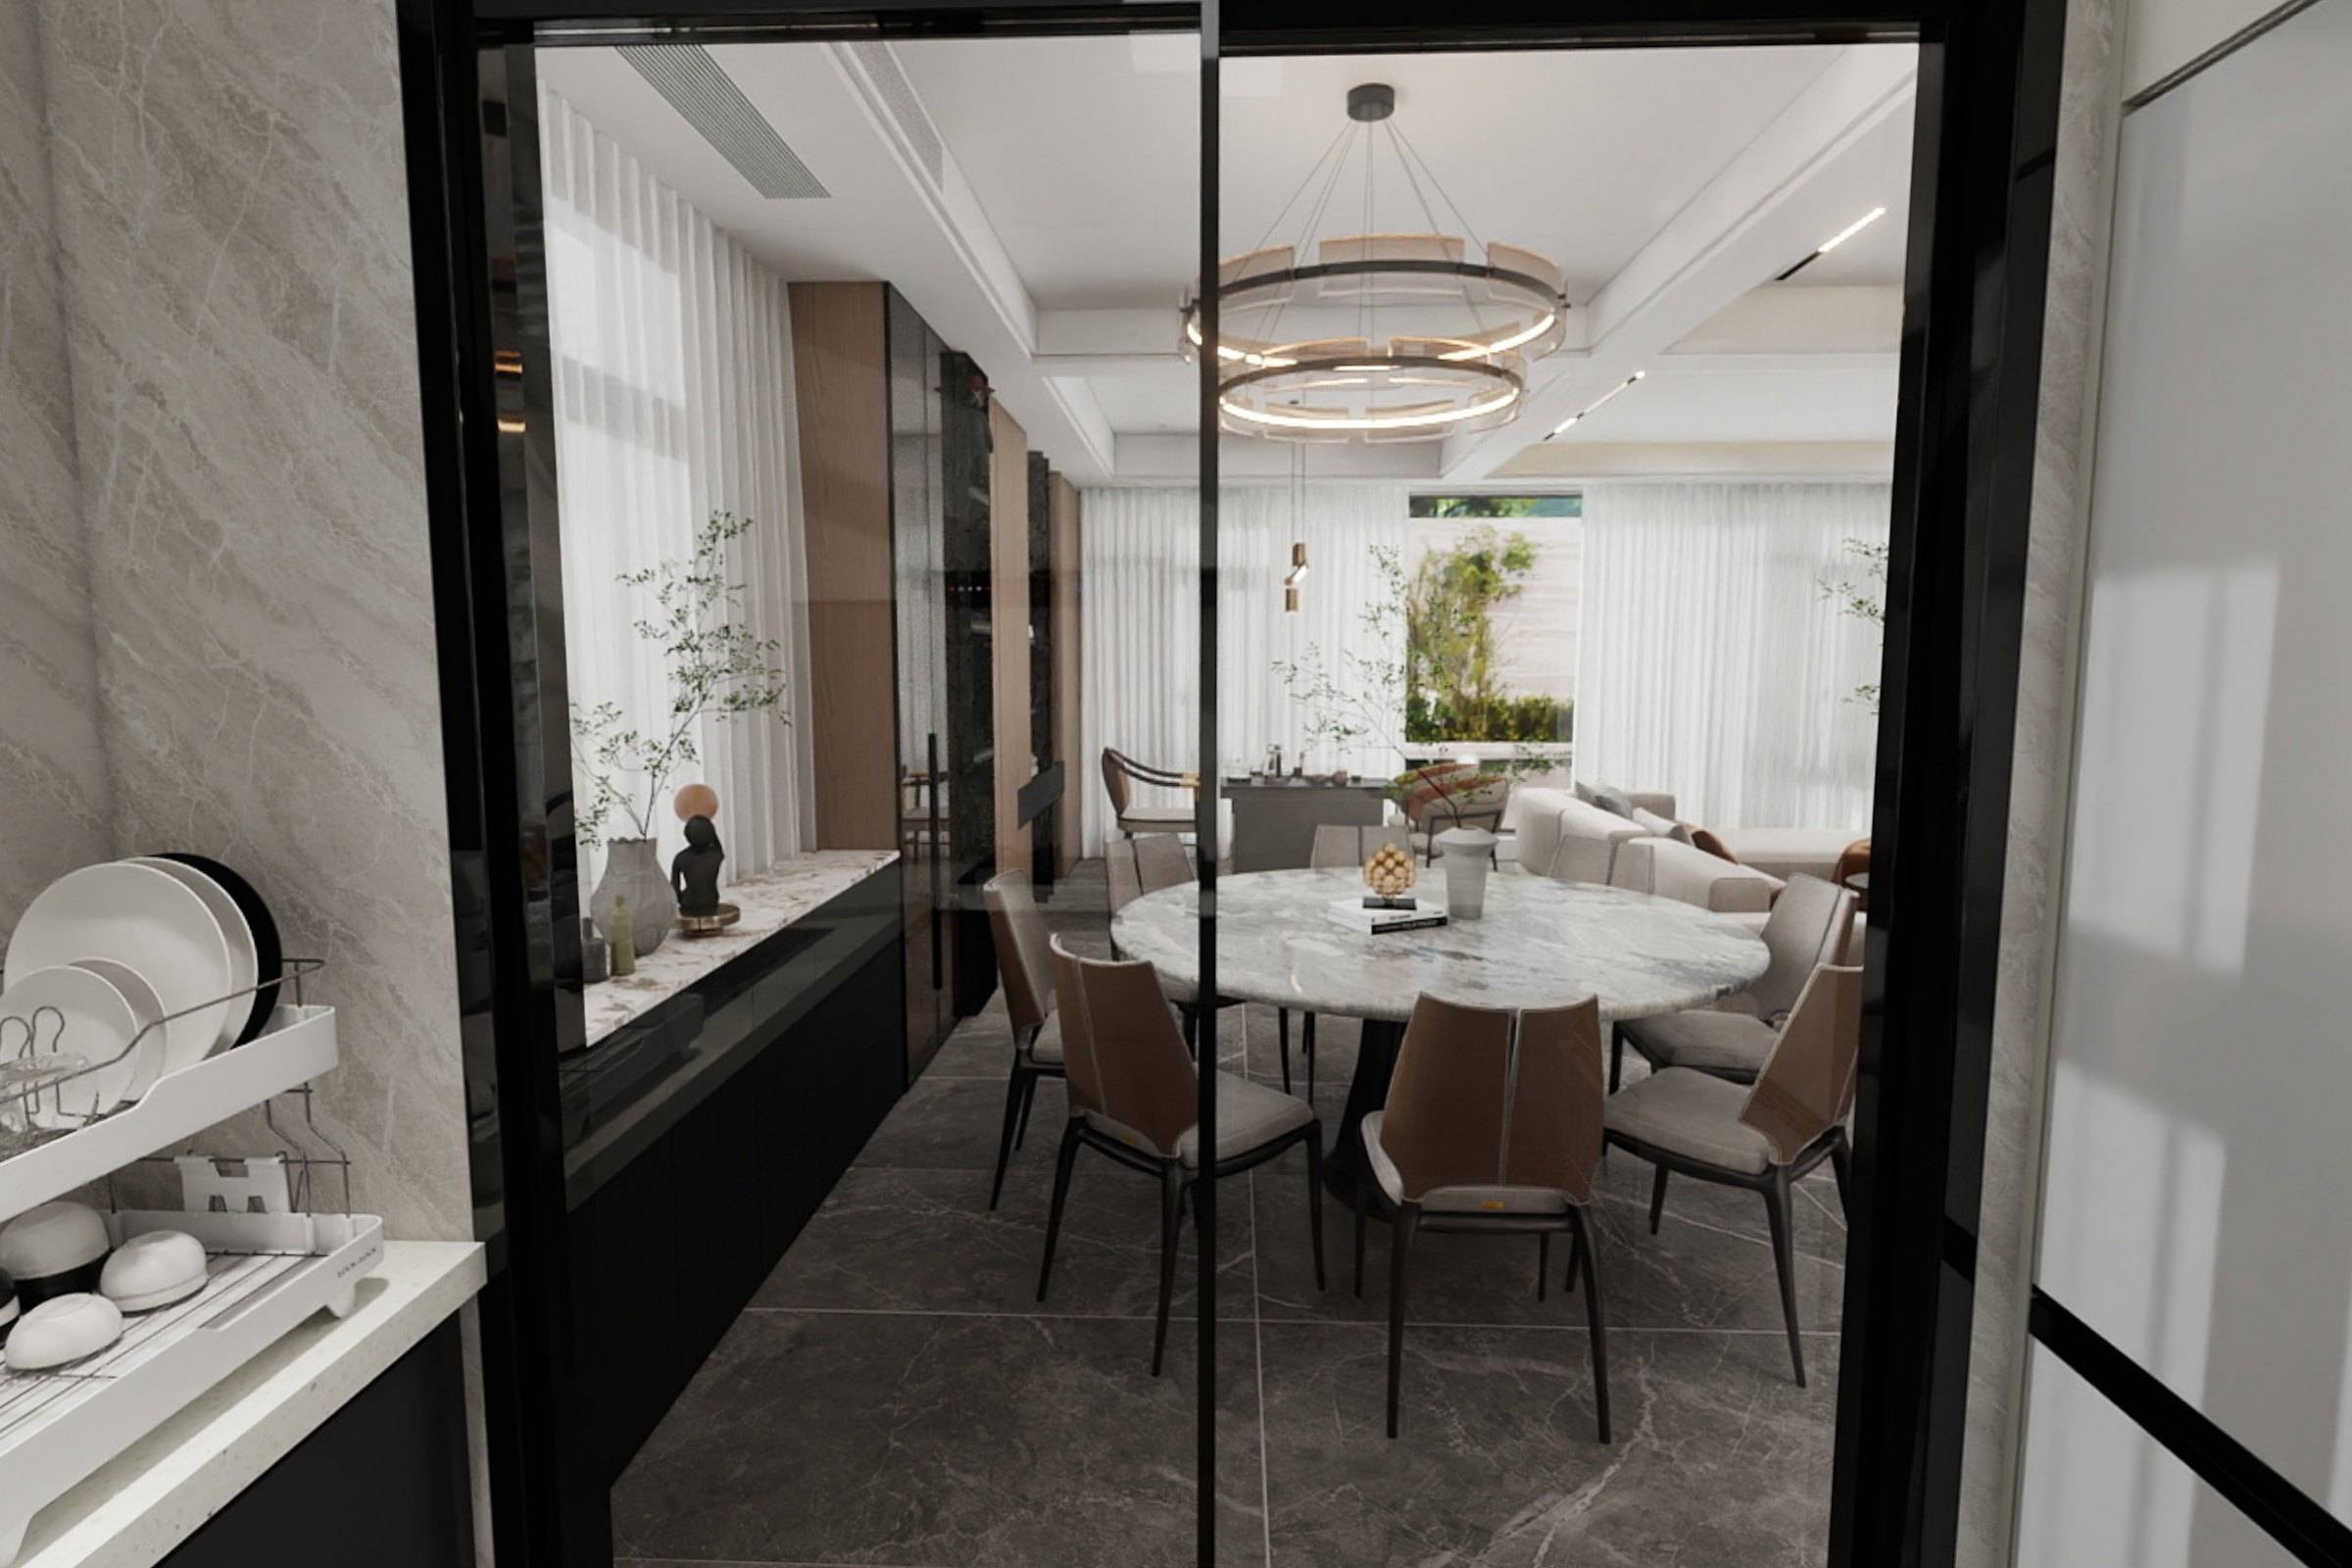
Kitchen
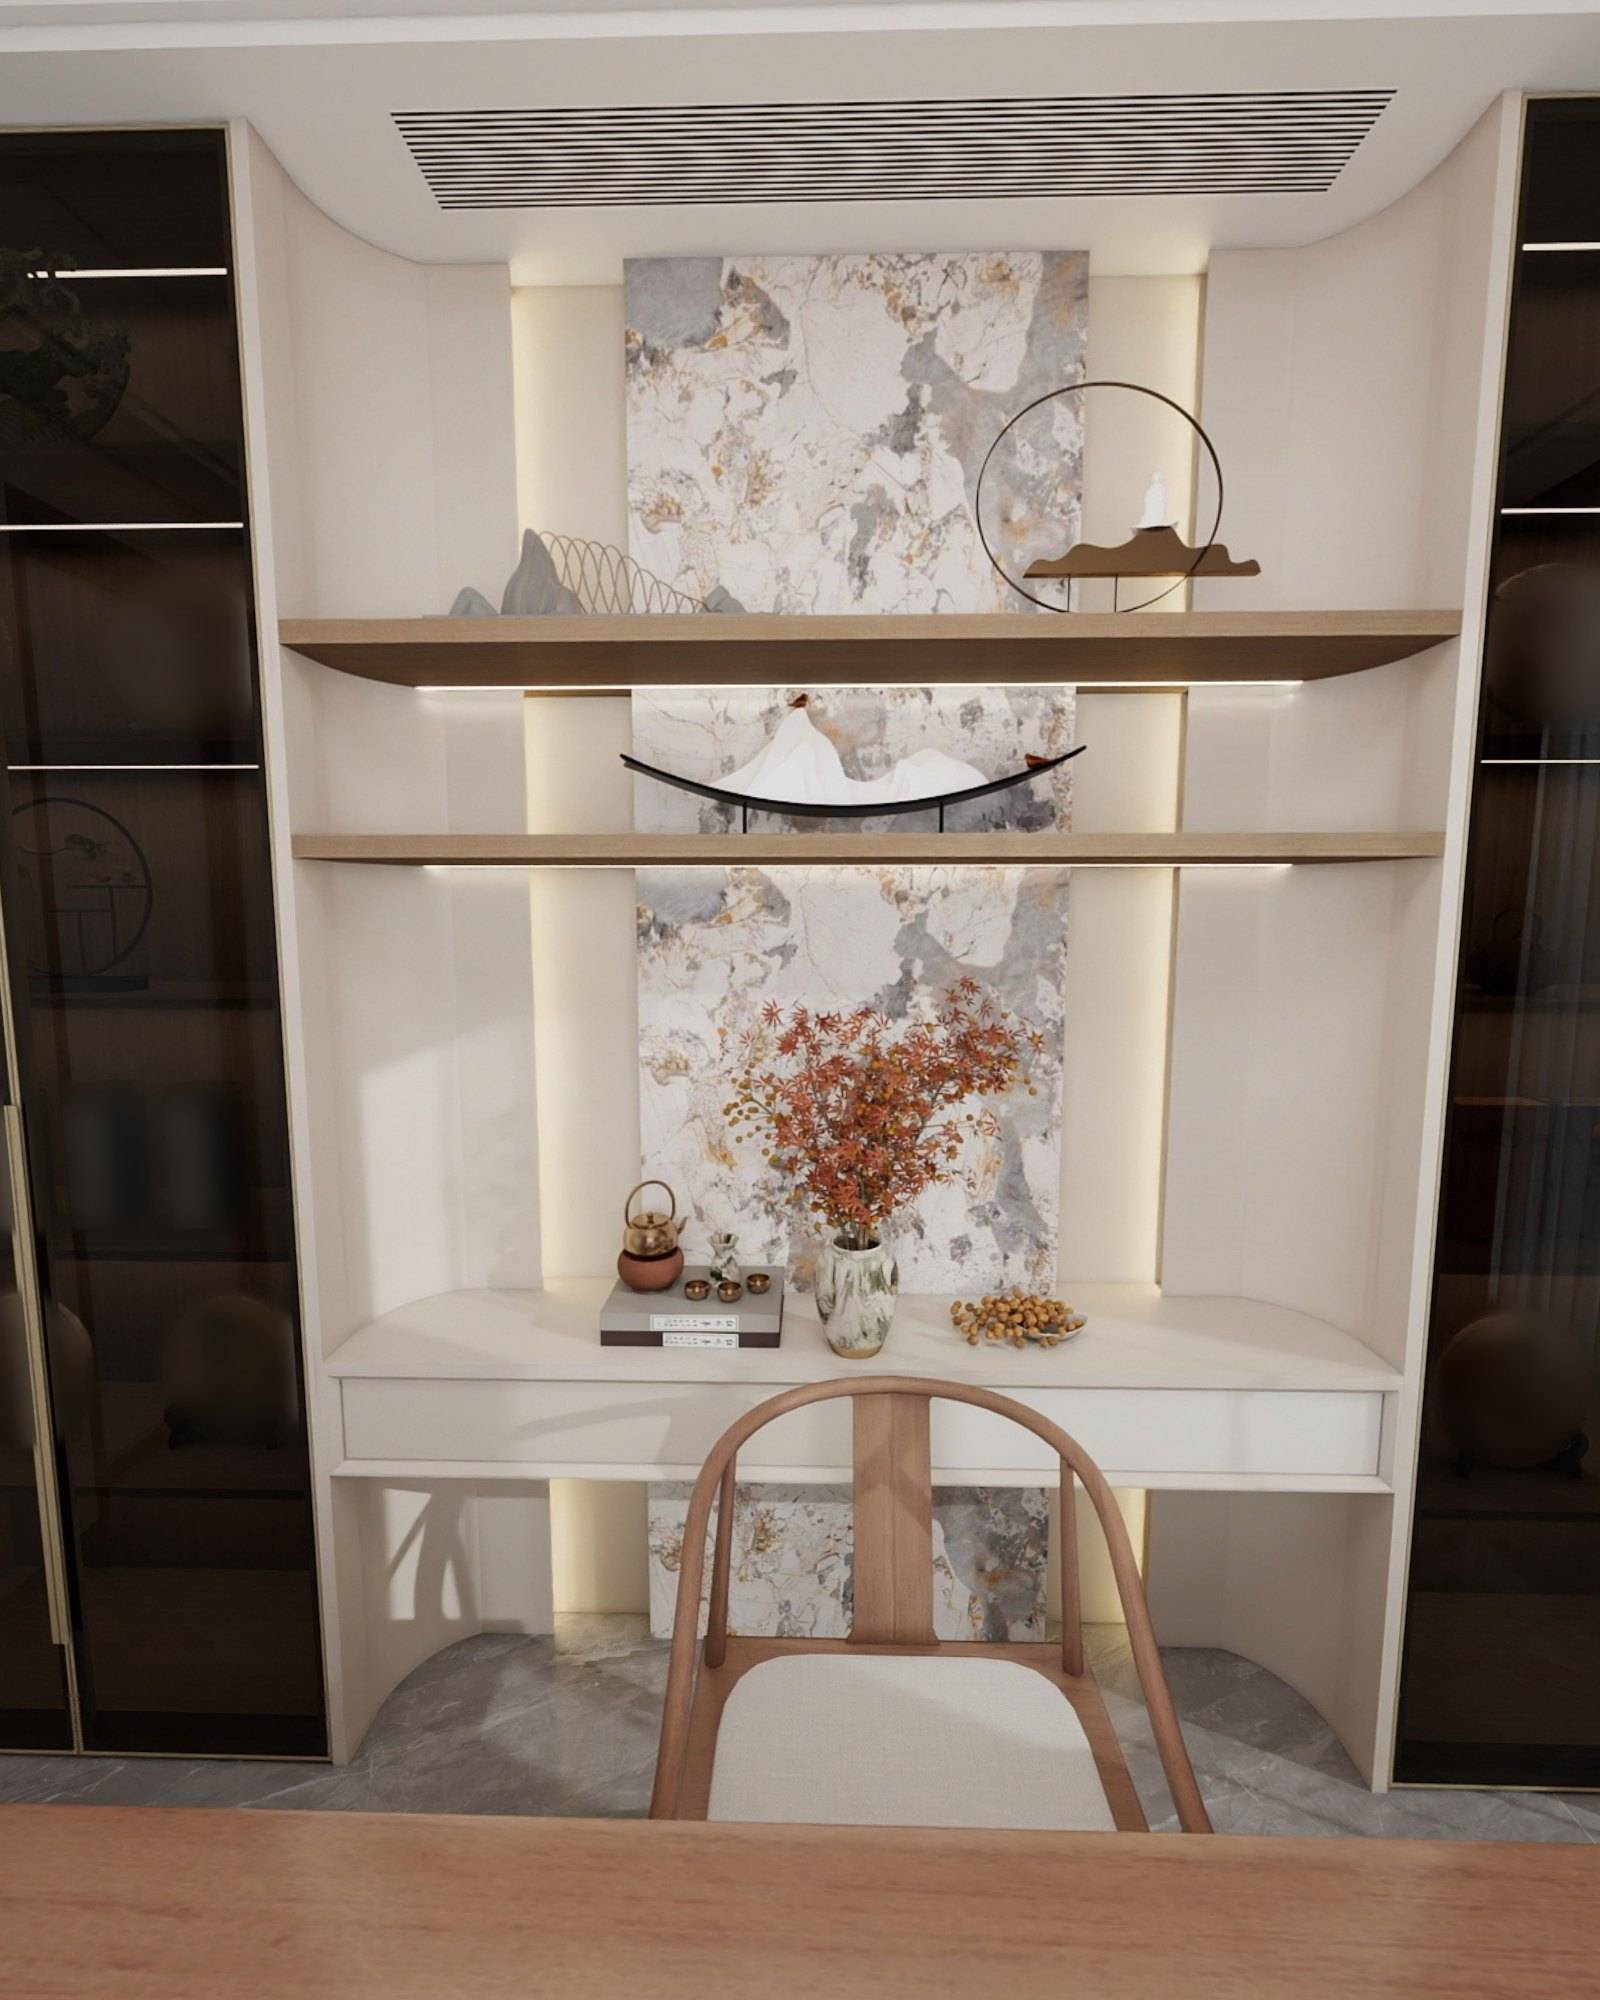
Tea Room
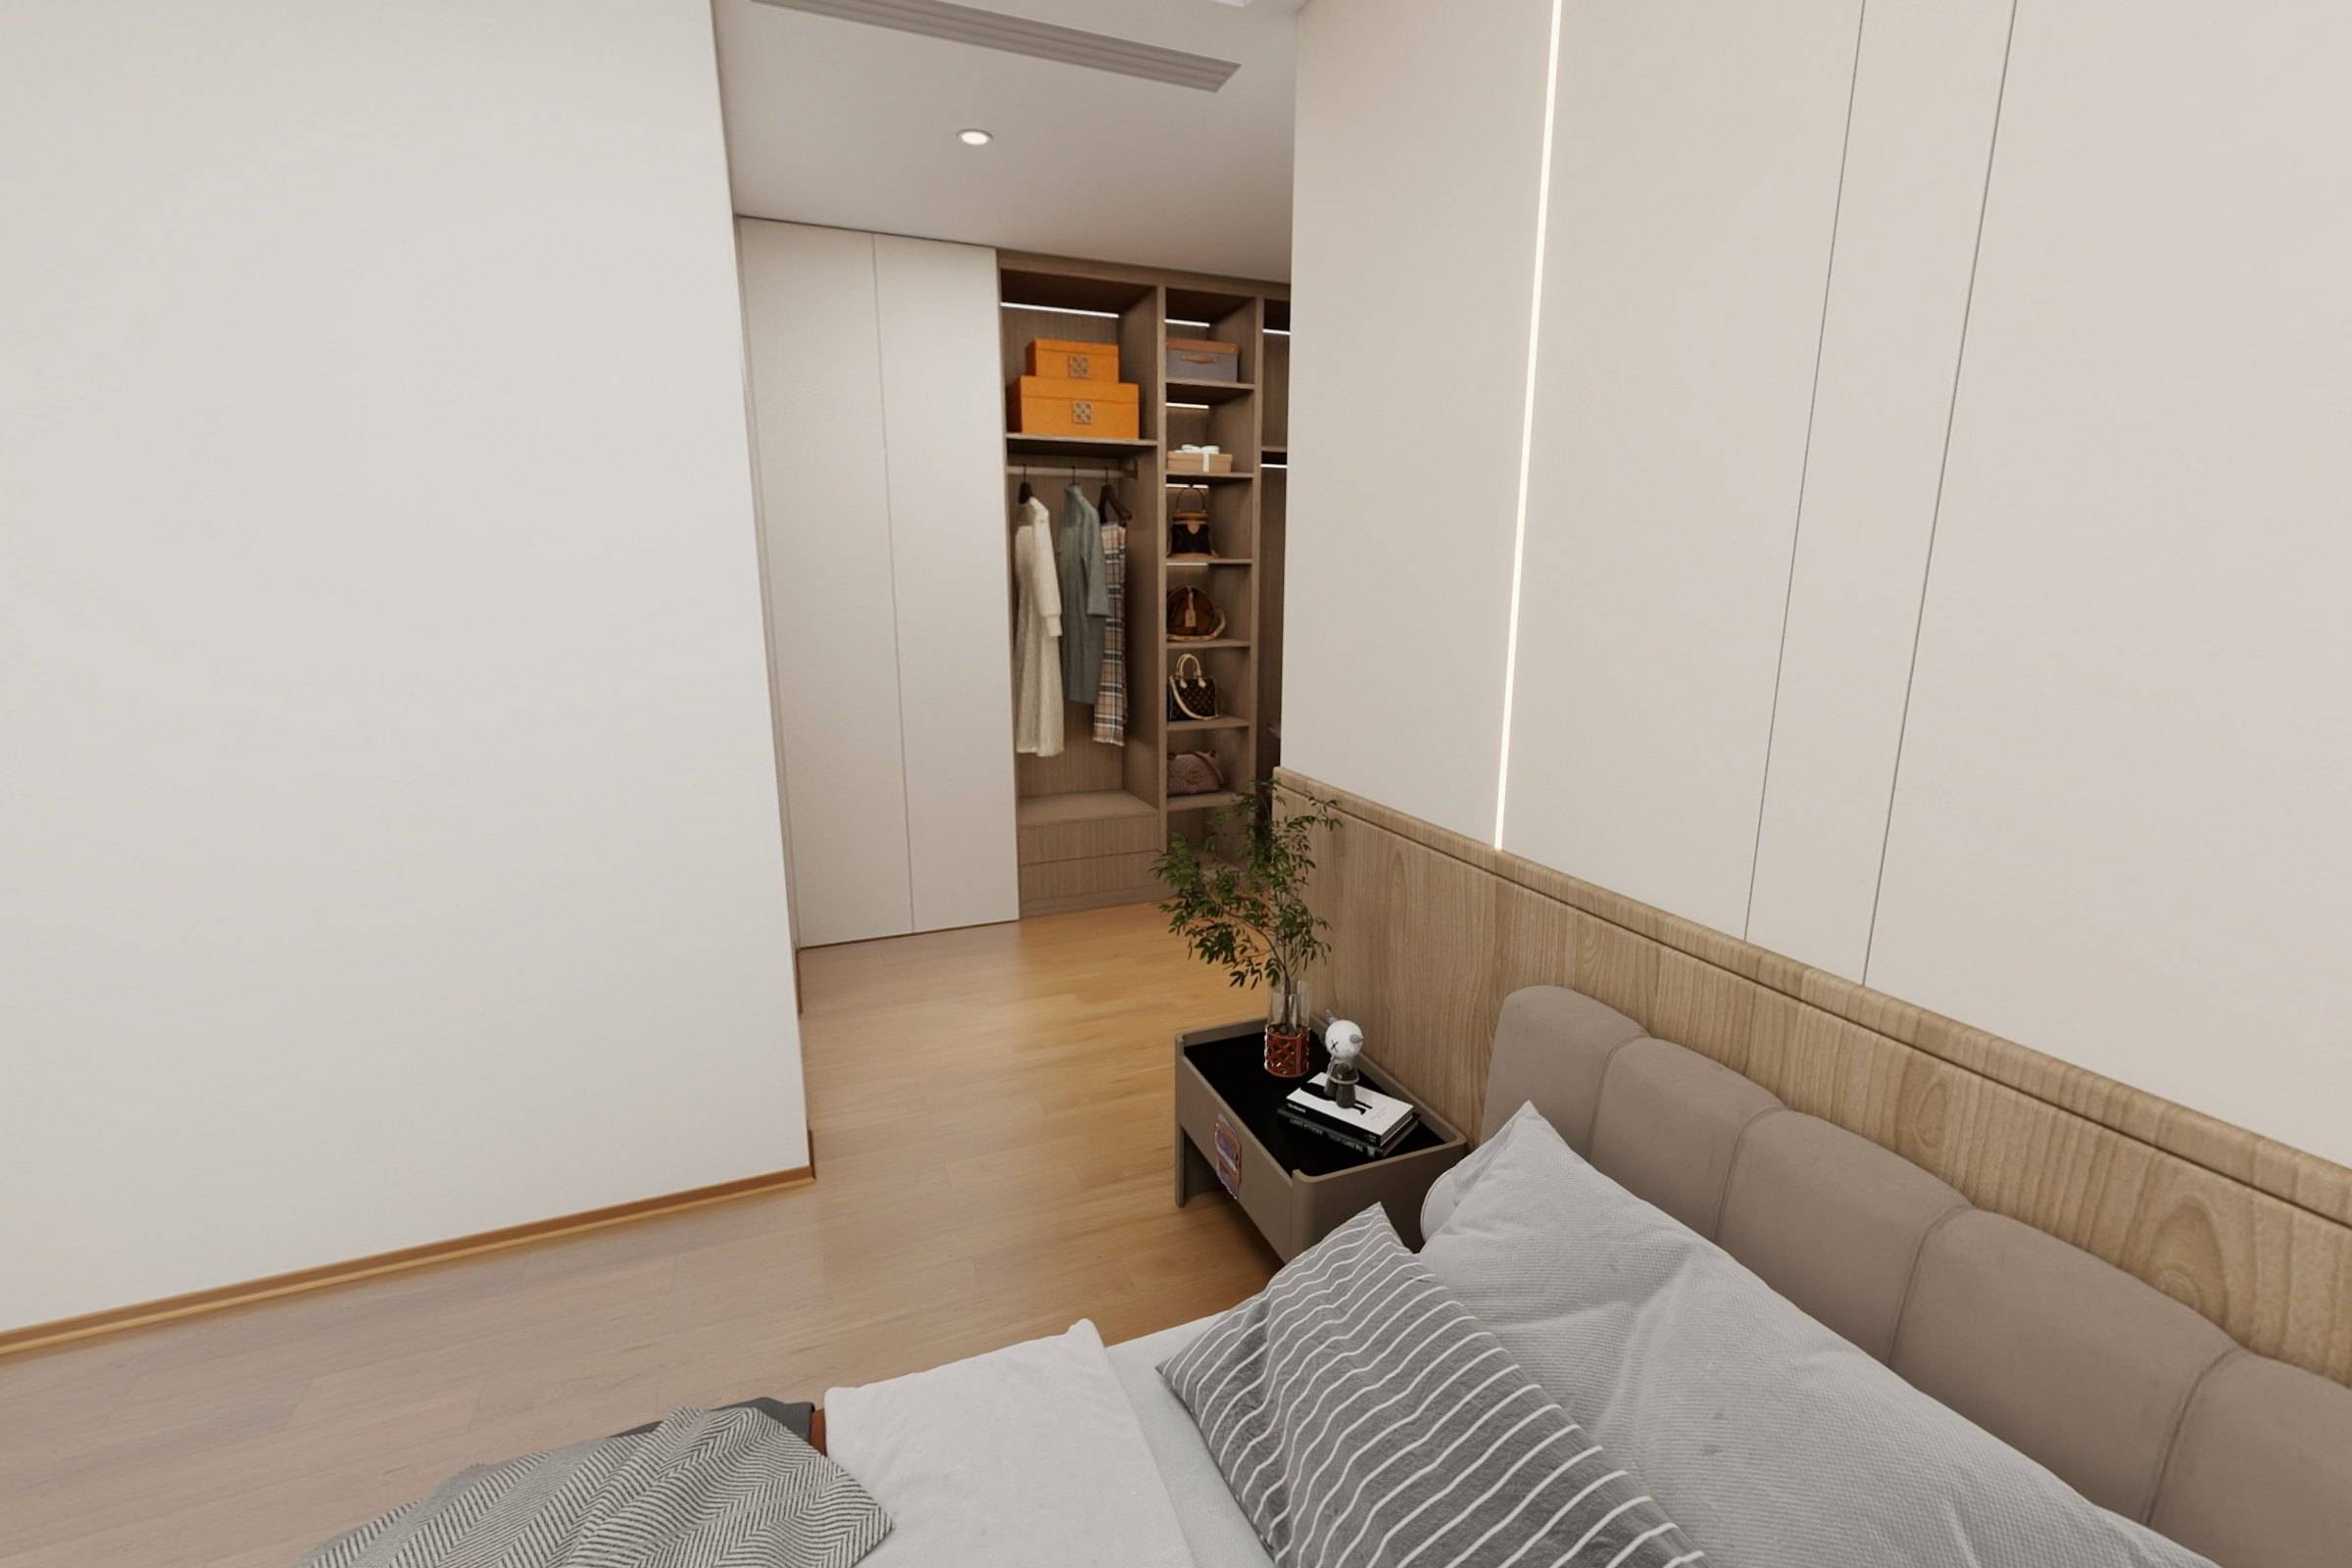
Principal Suite
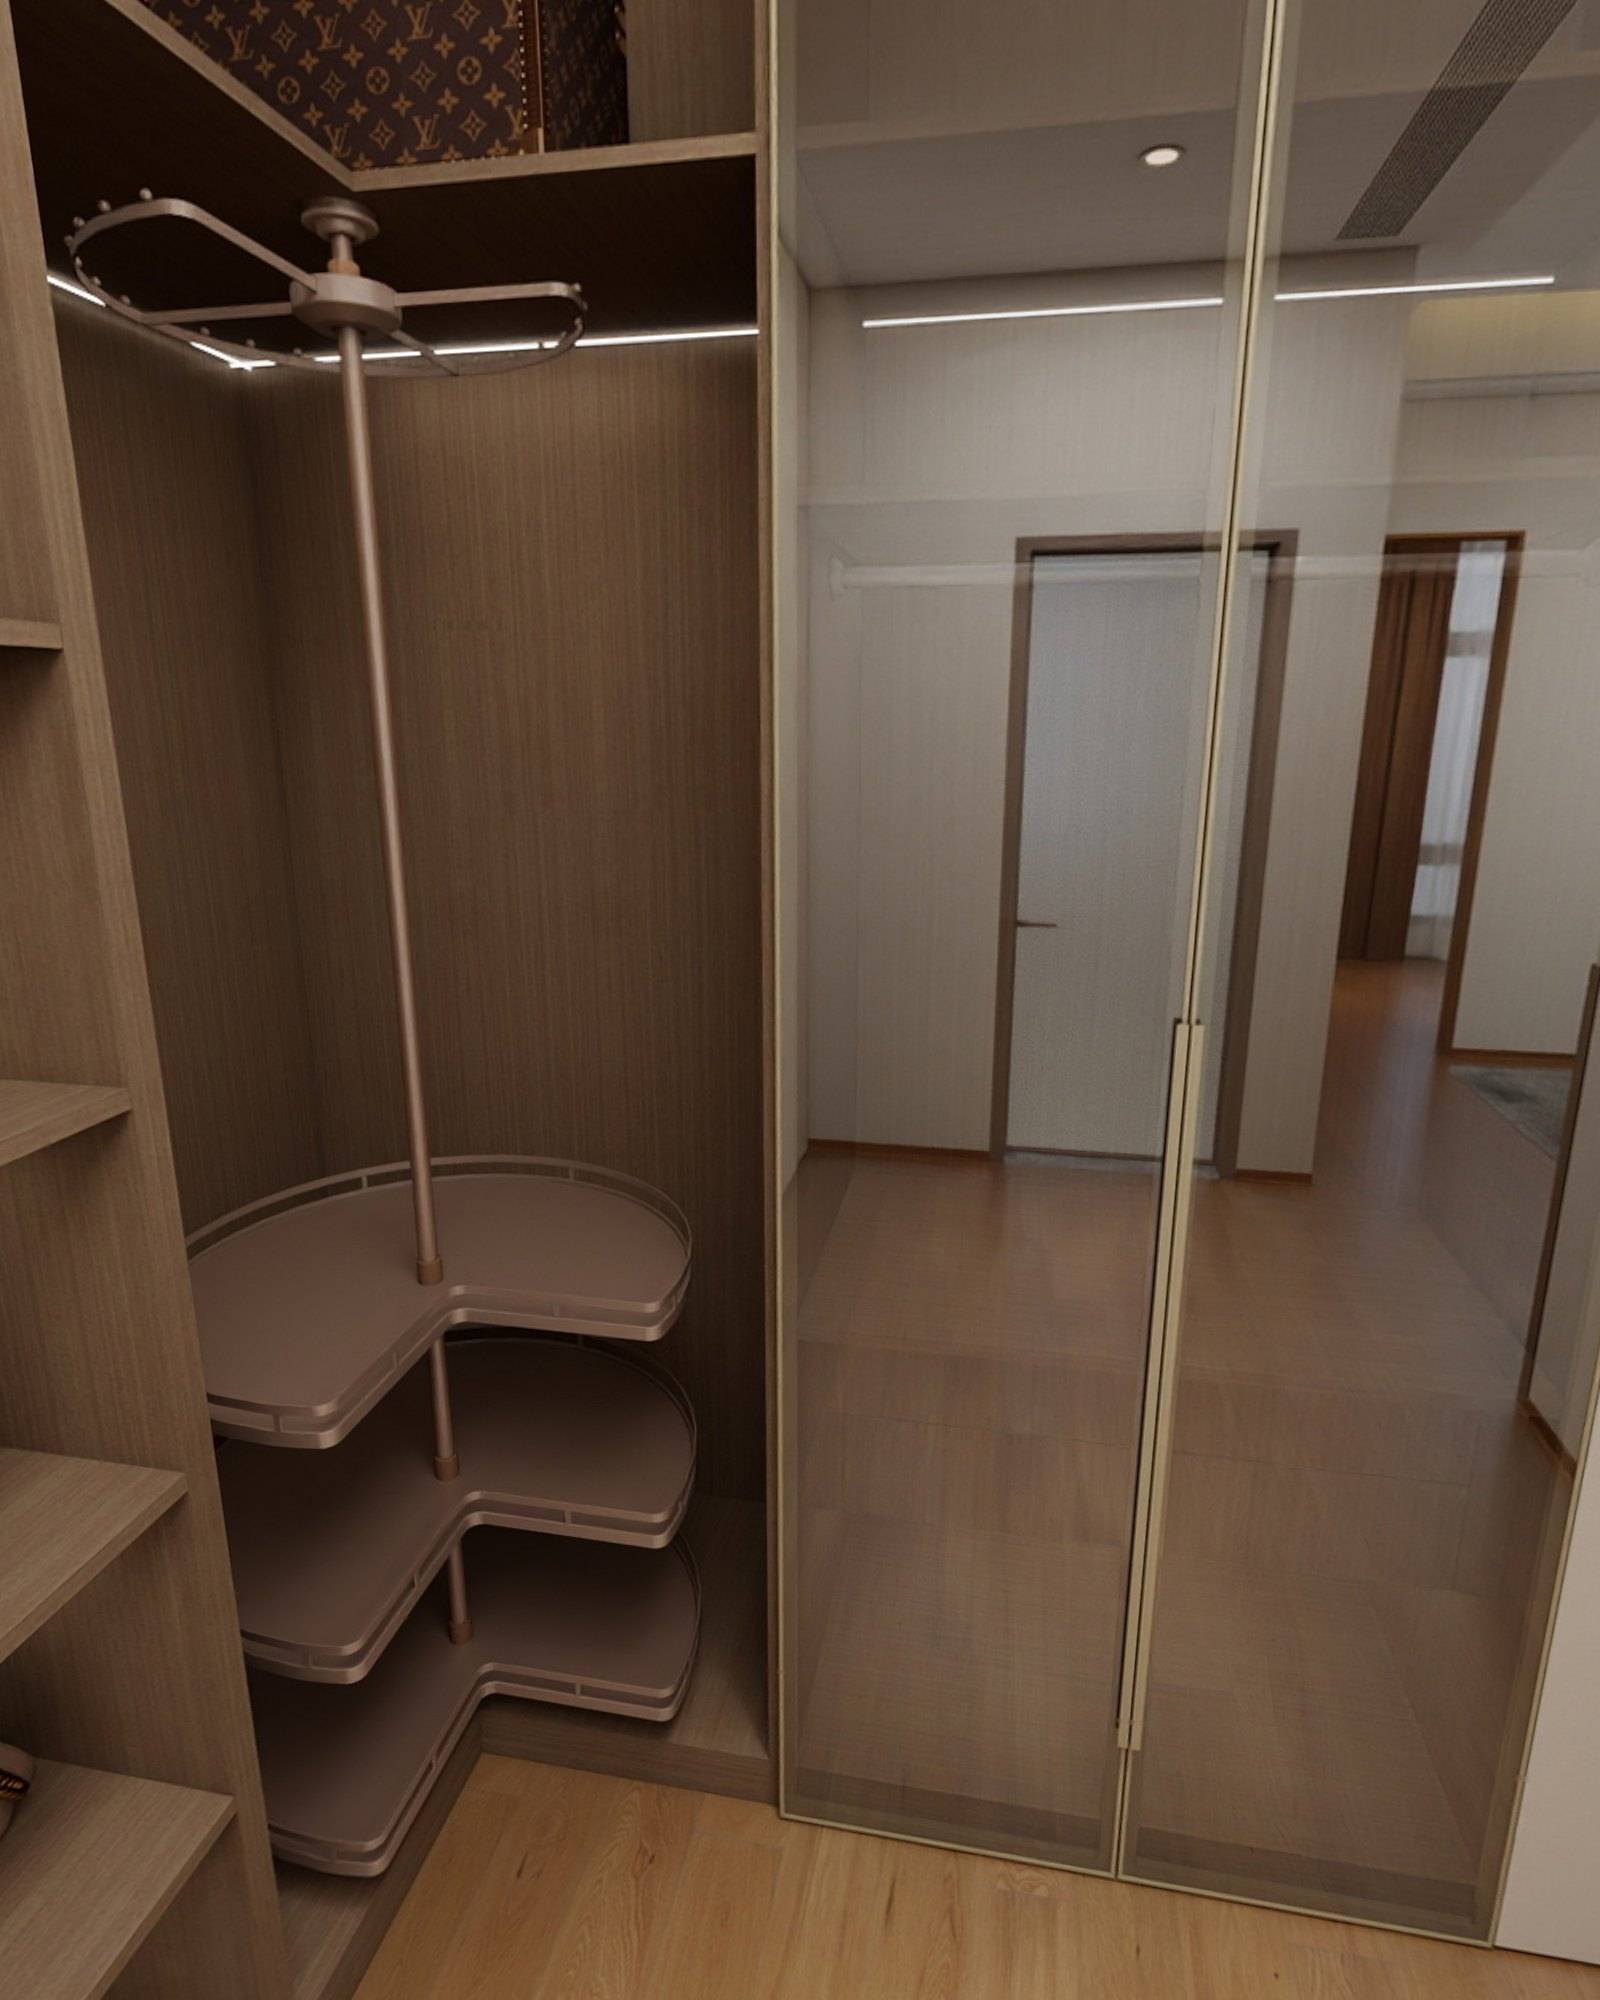
Walk-in Wardrobe
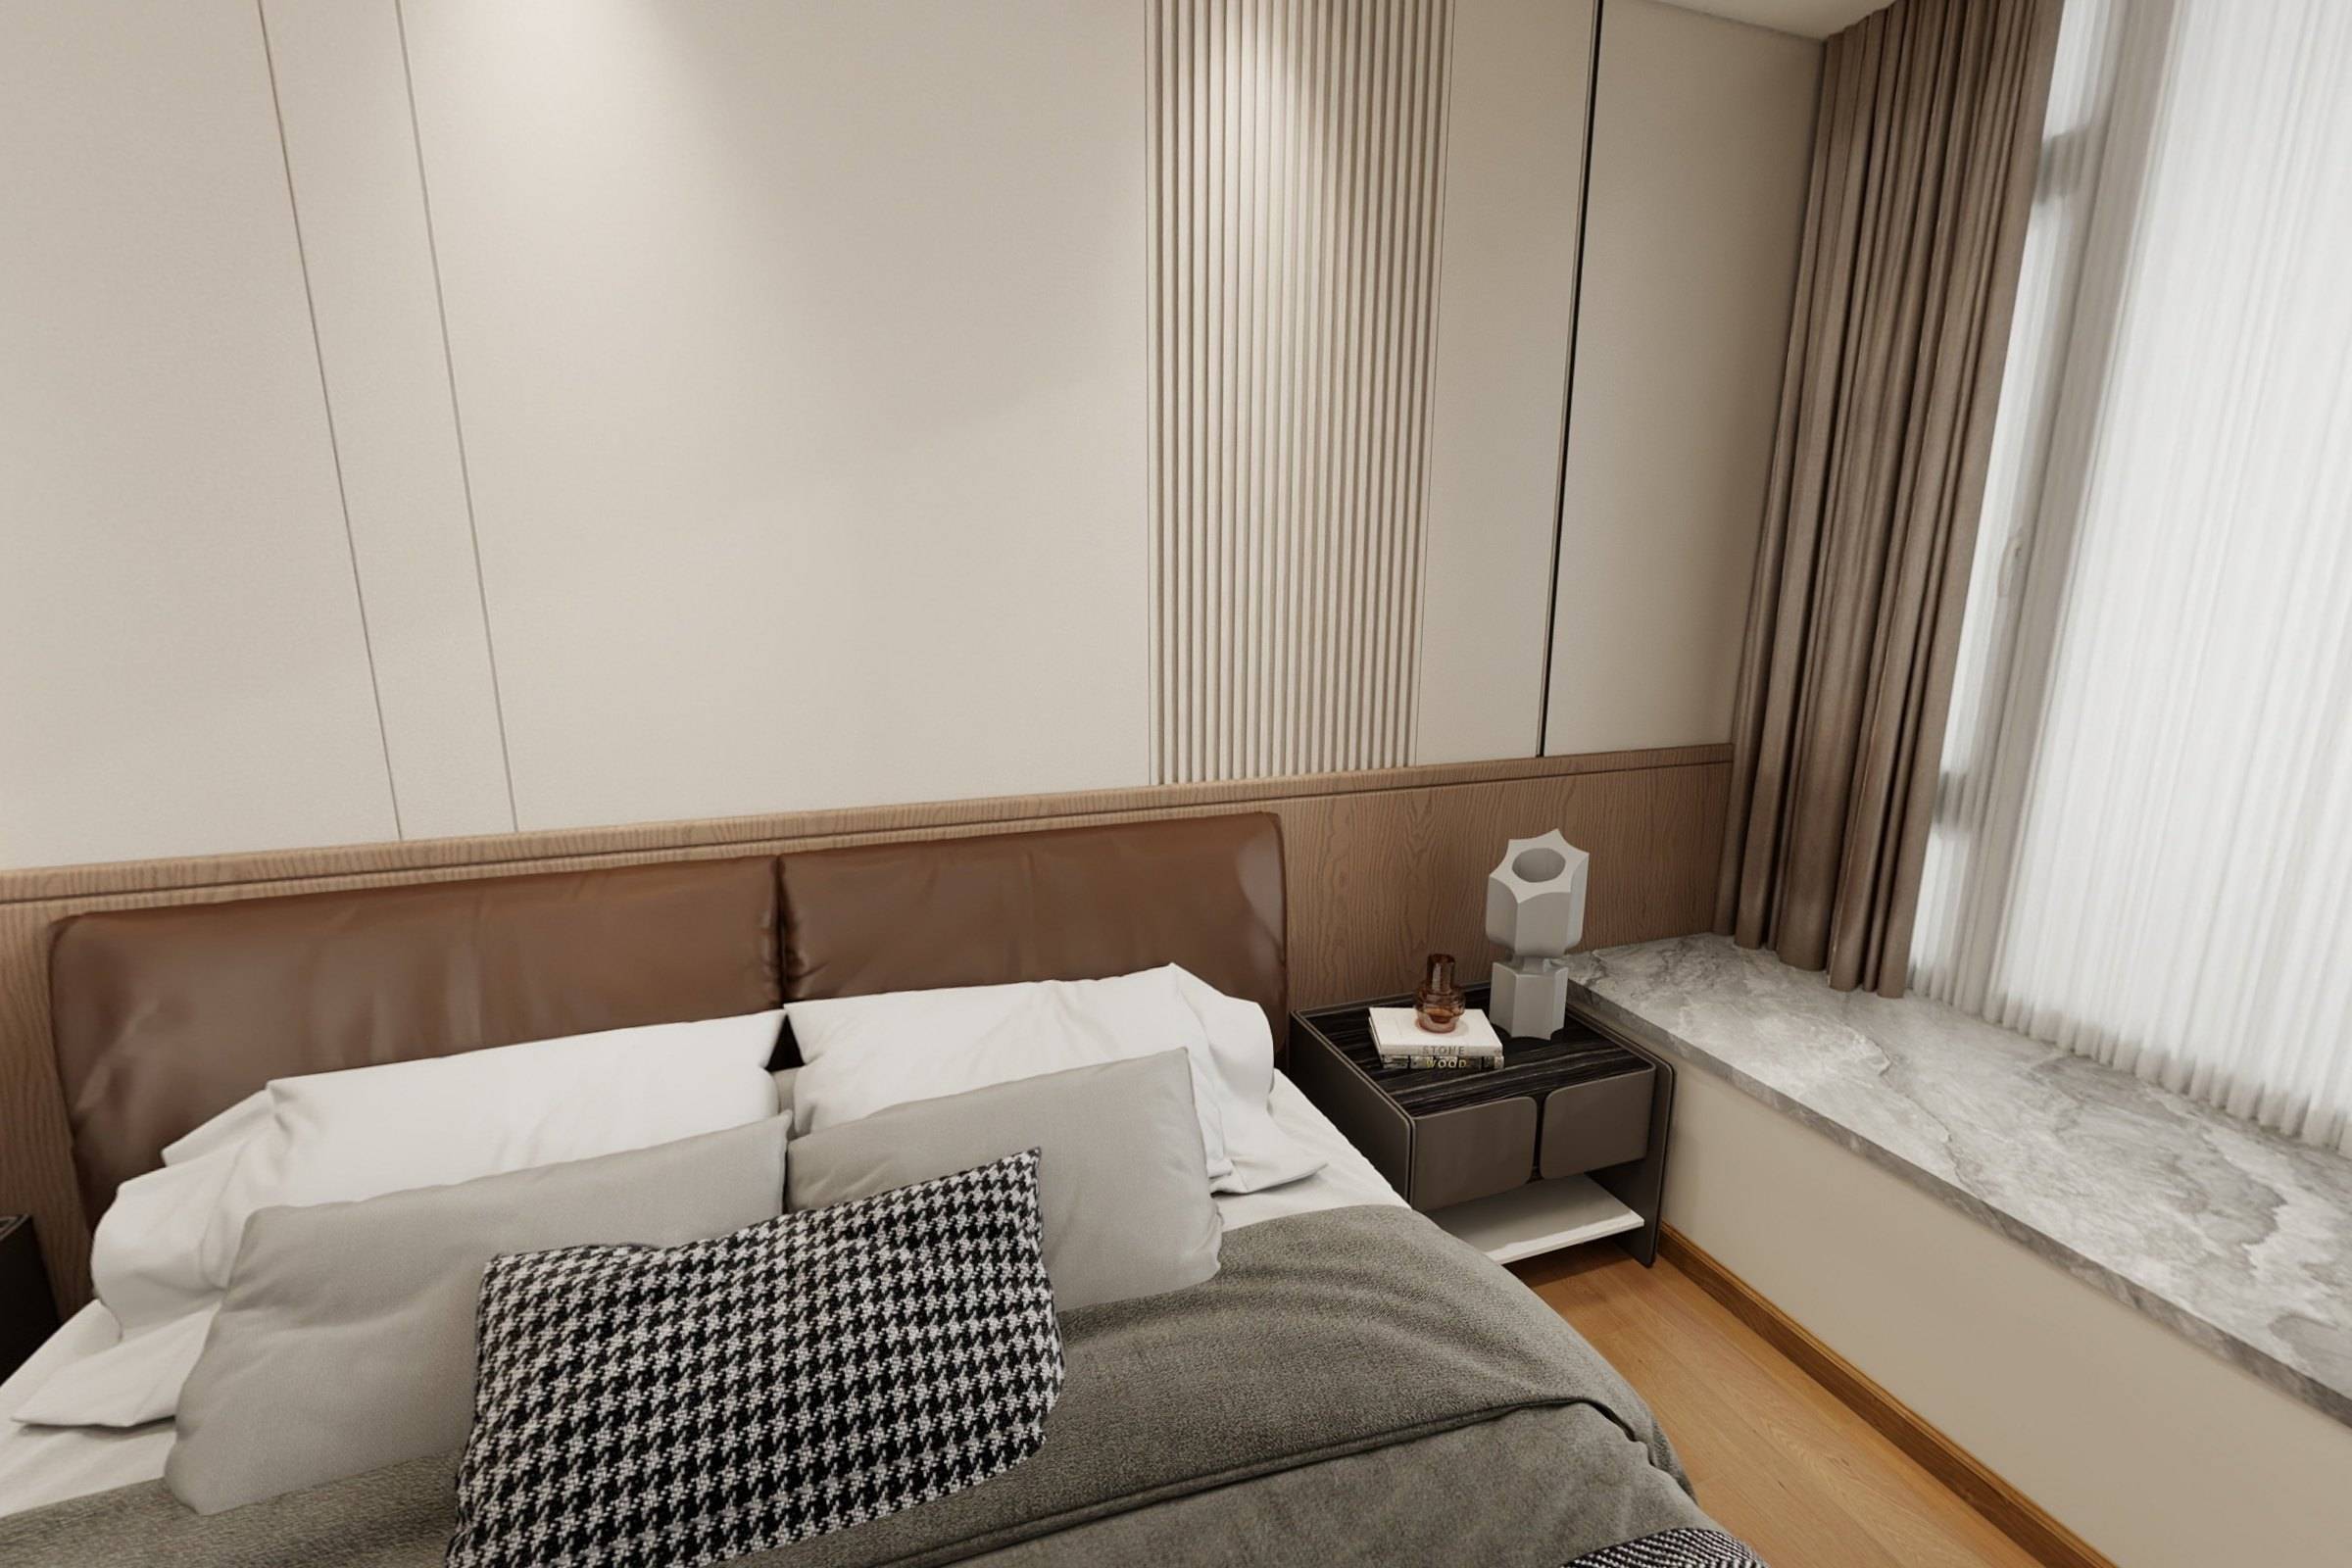
Elders’ Suite
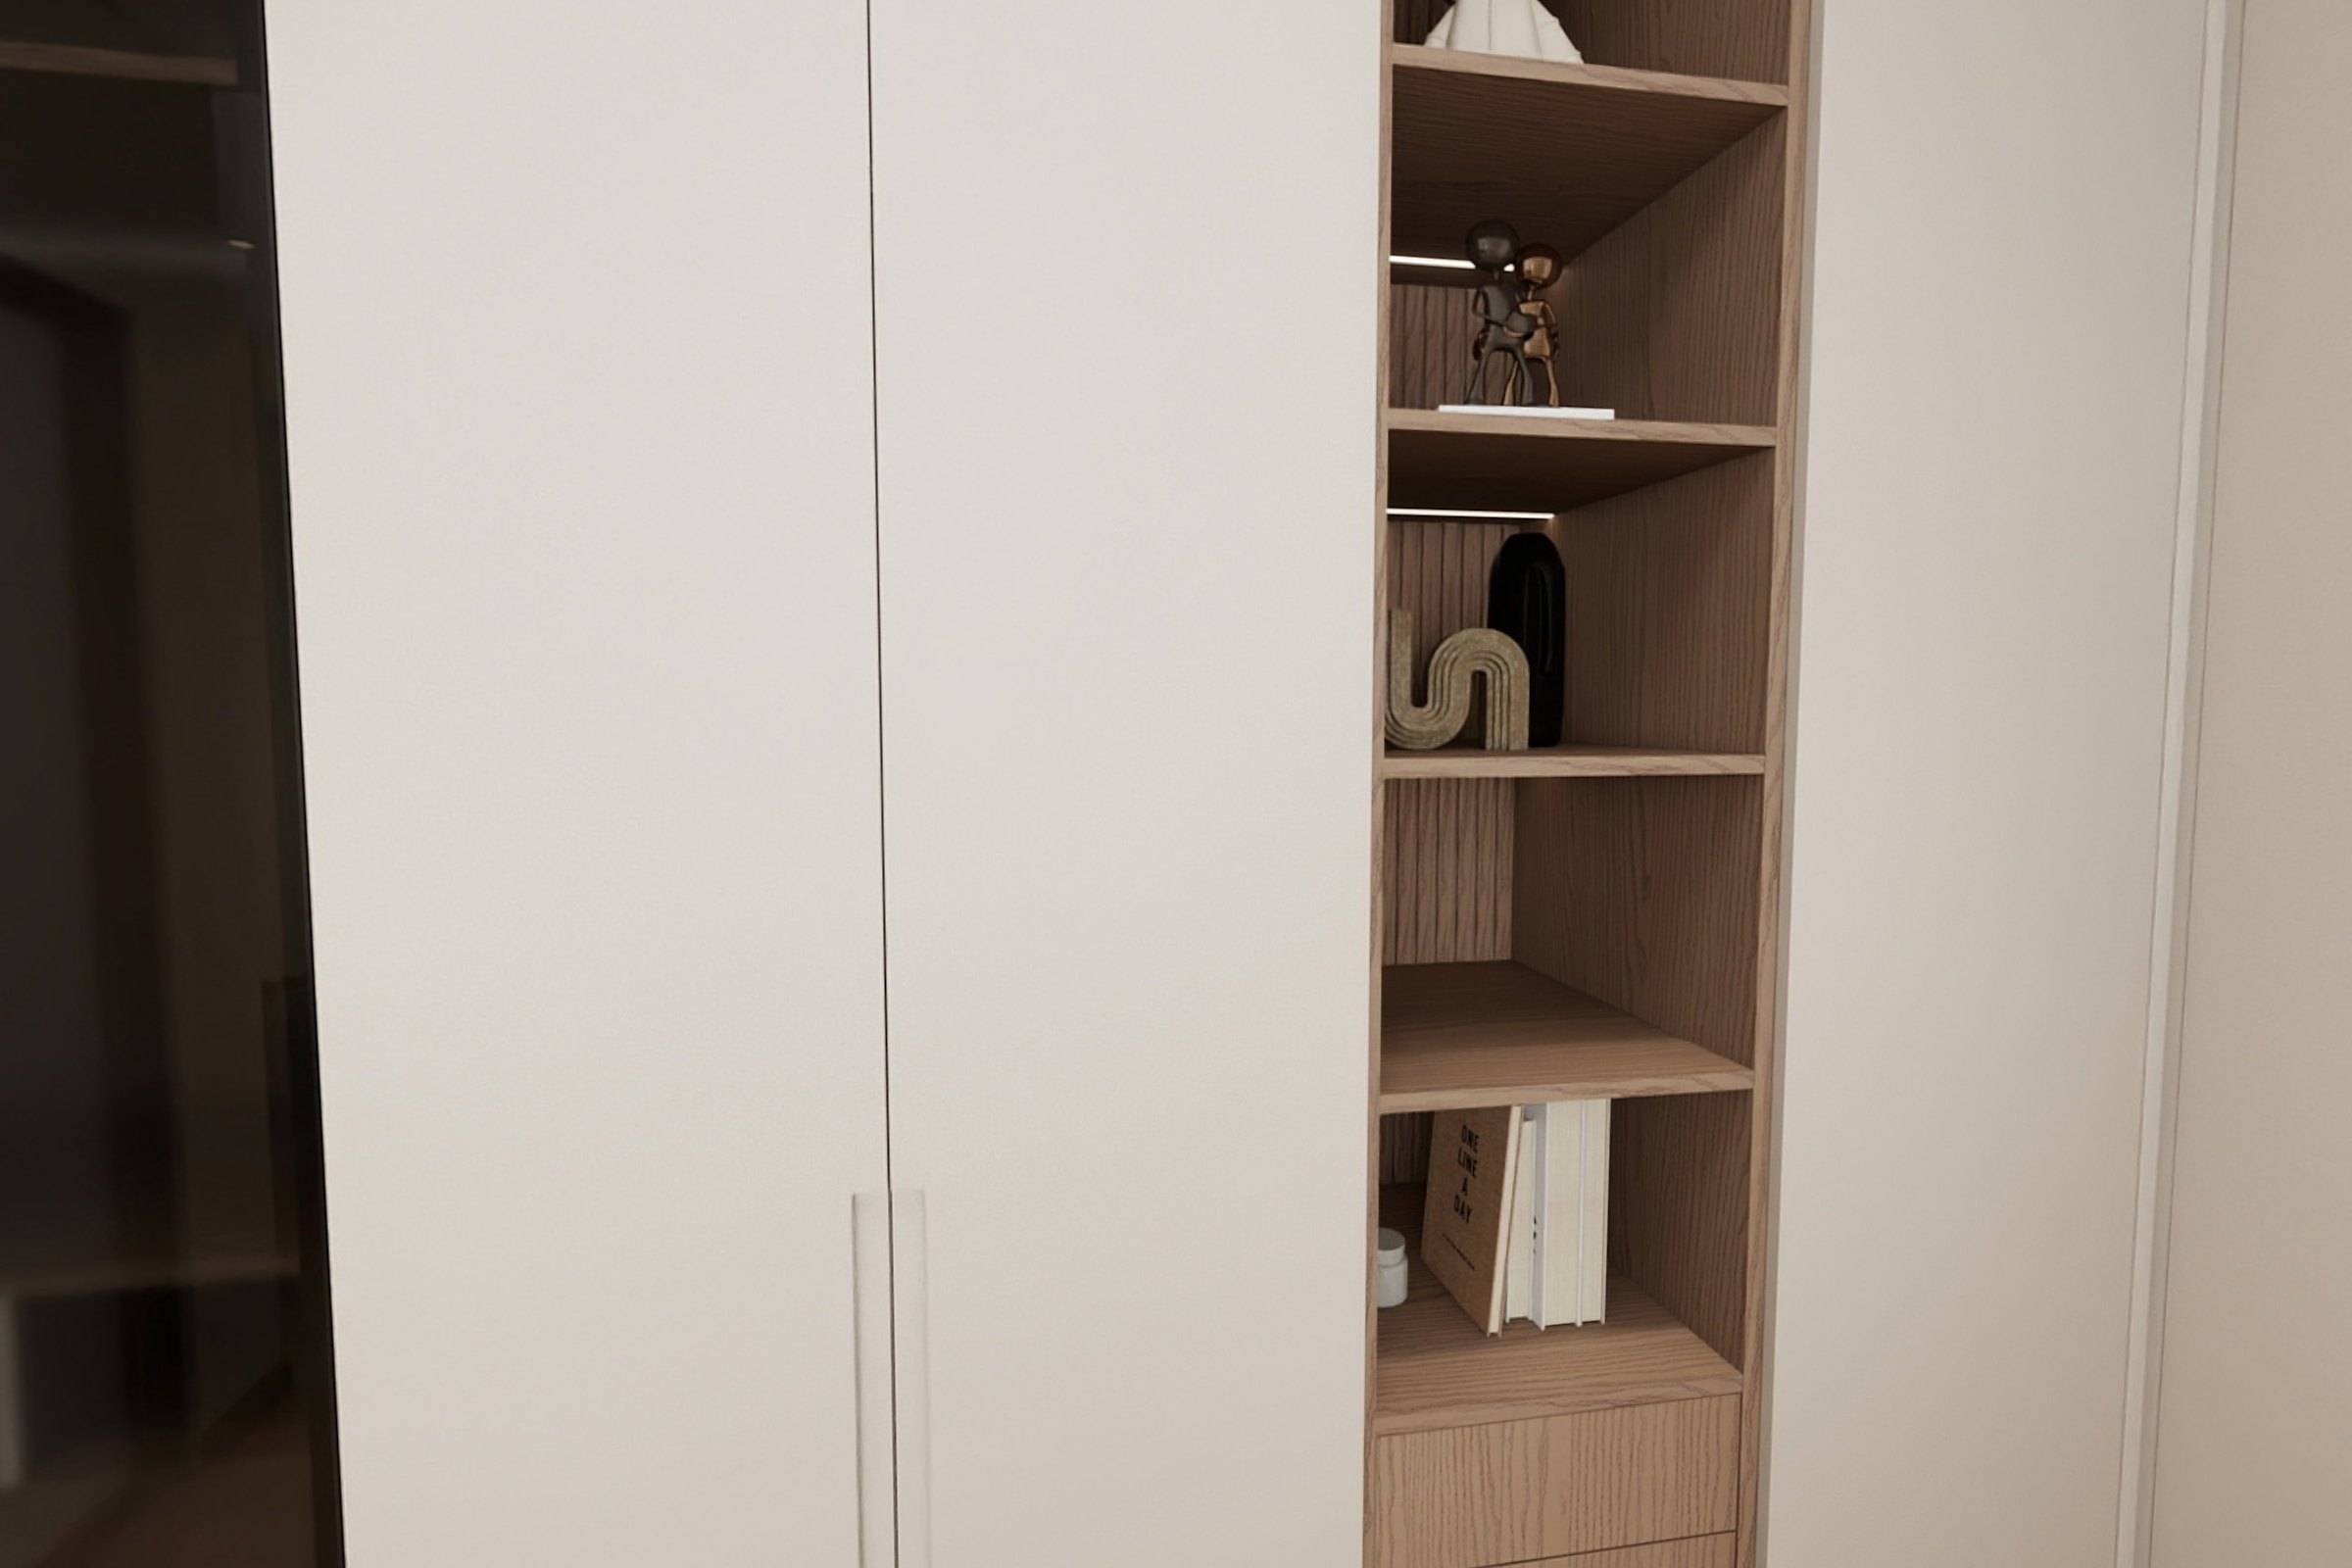
Dressing Room
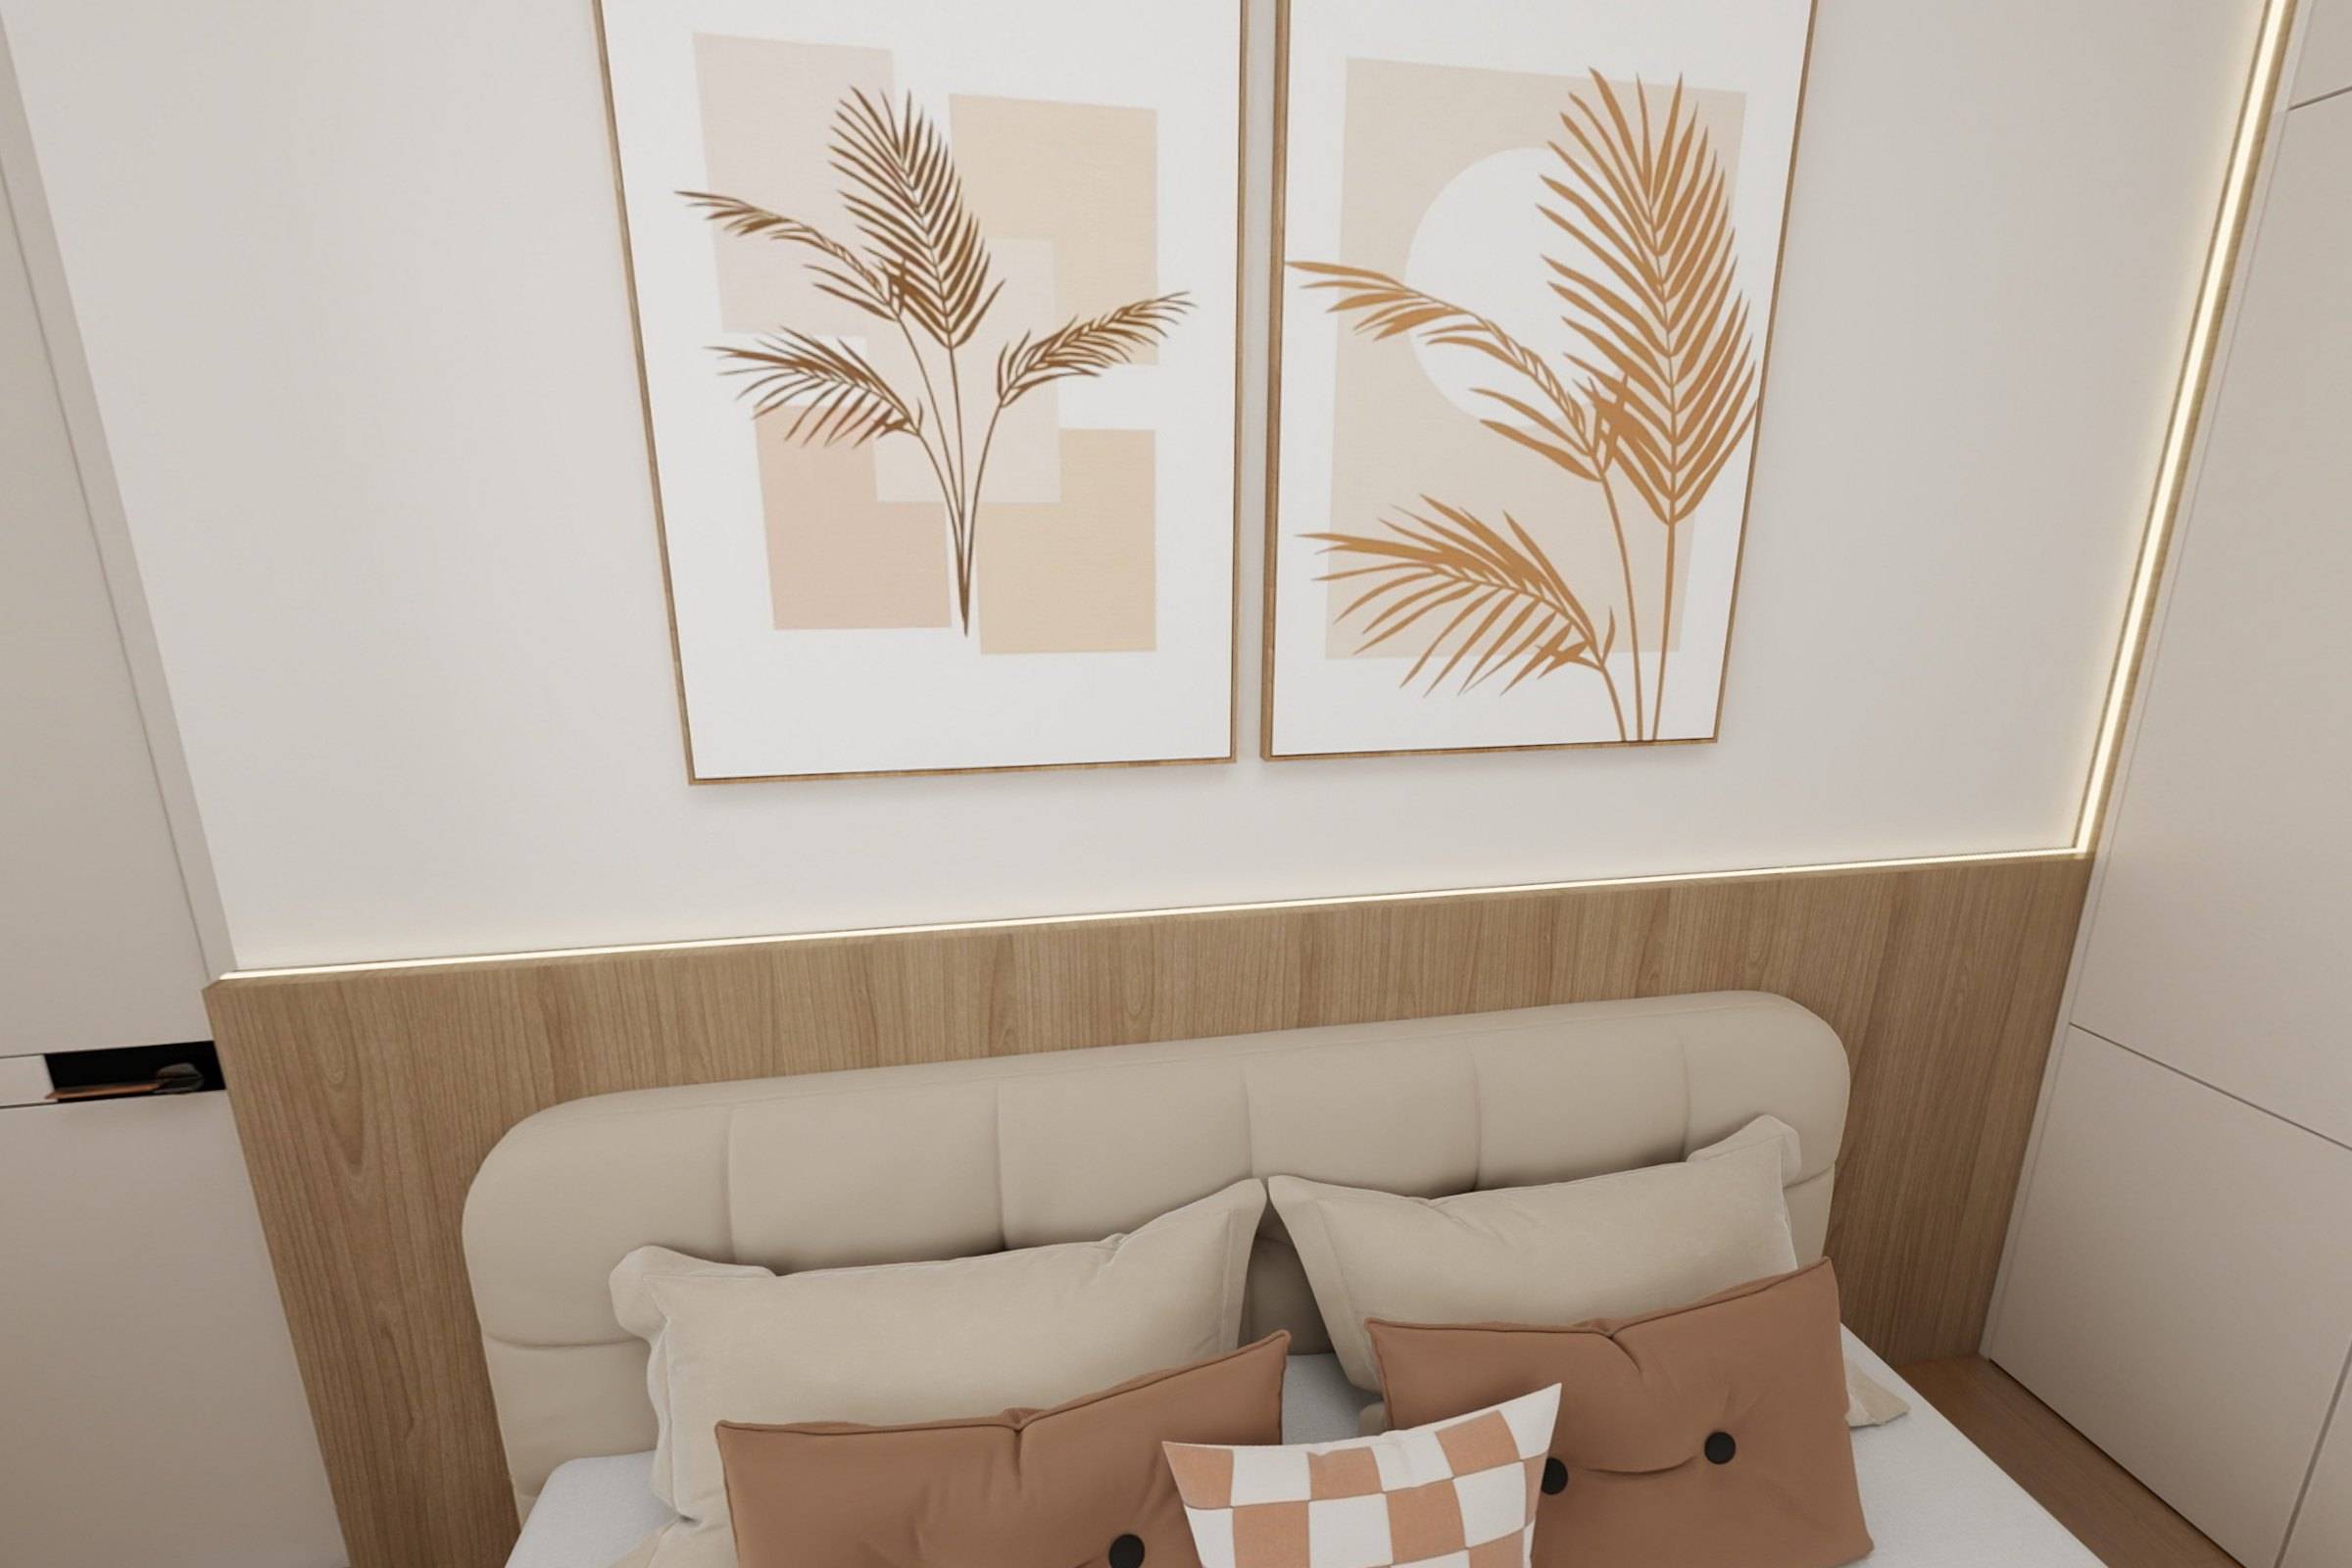
Guest Bedroom
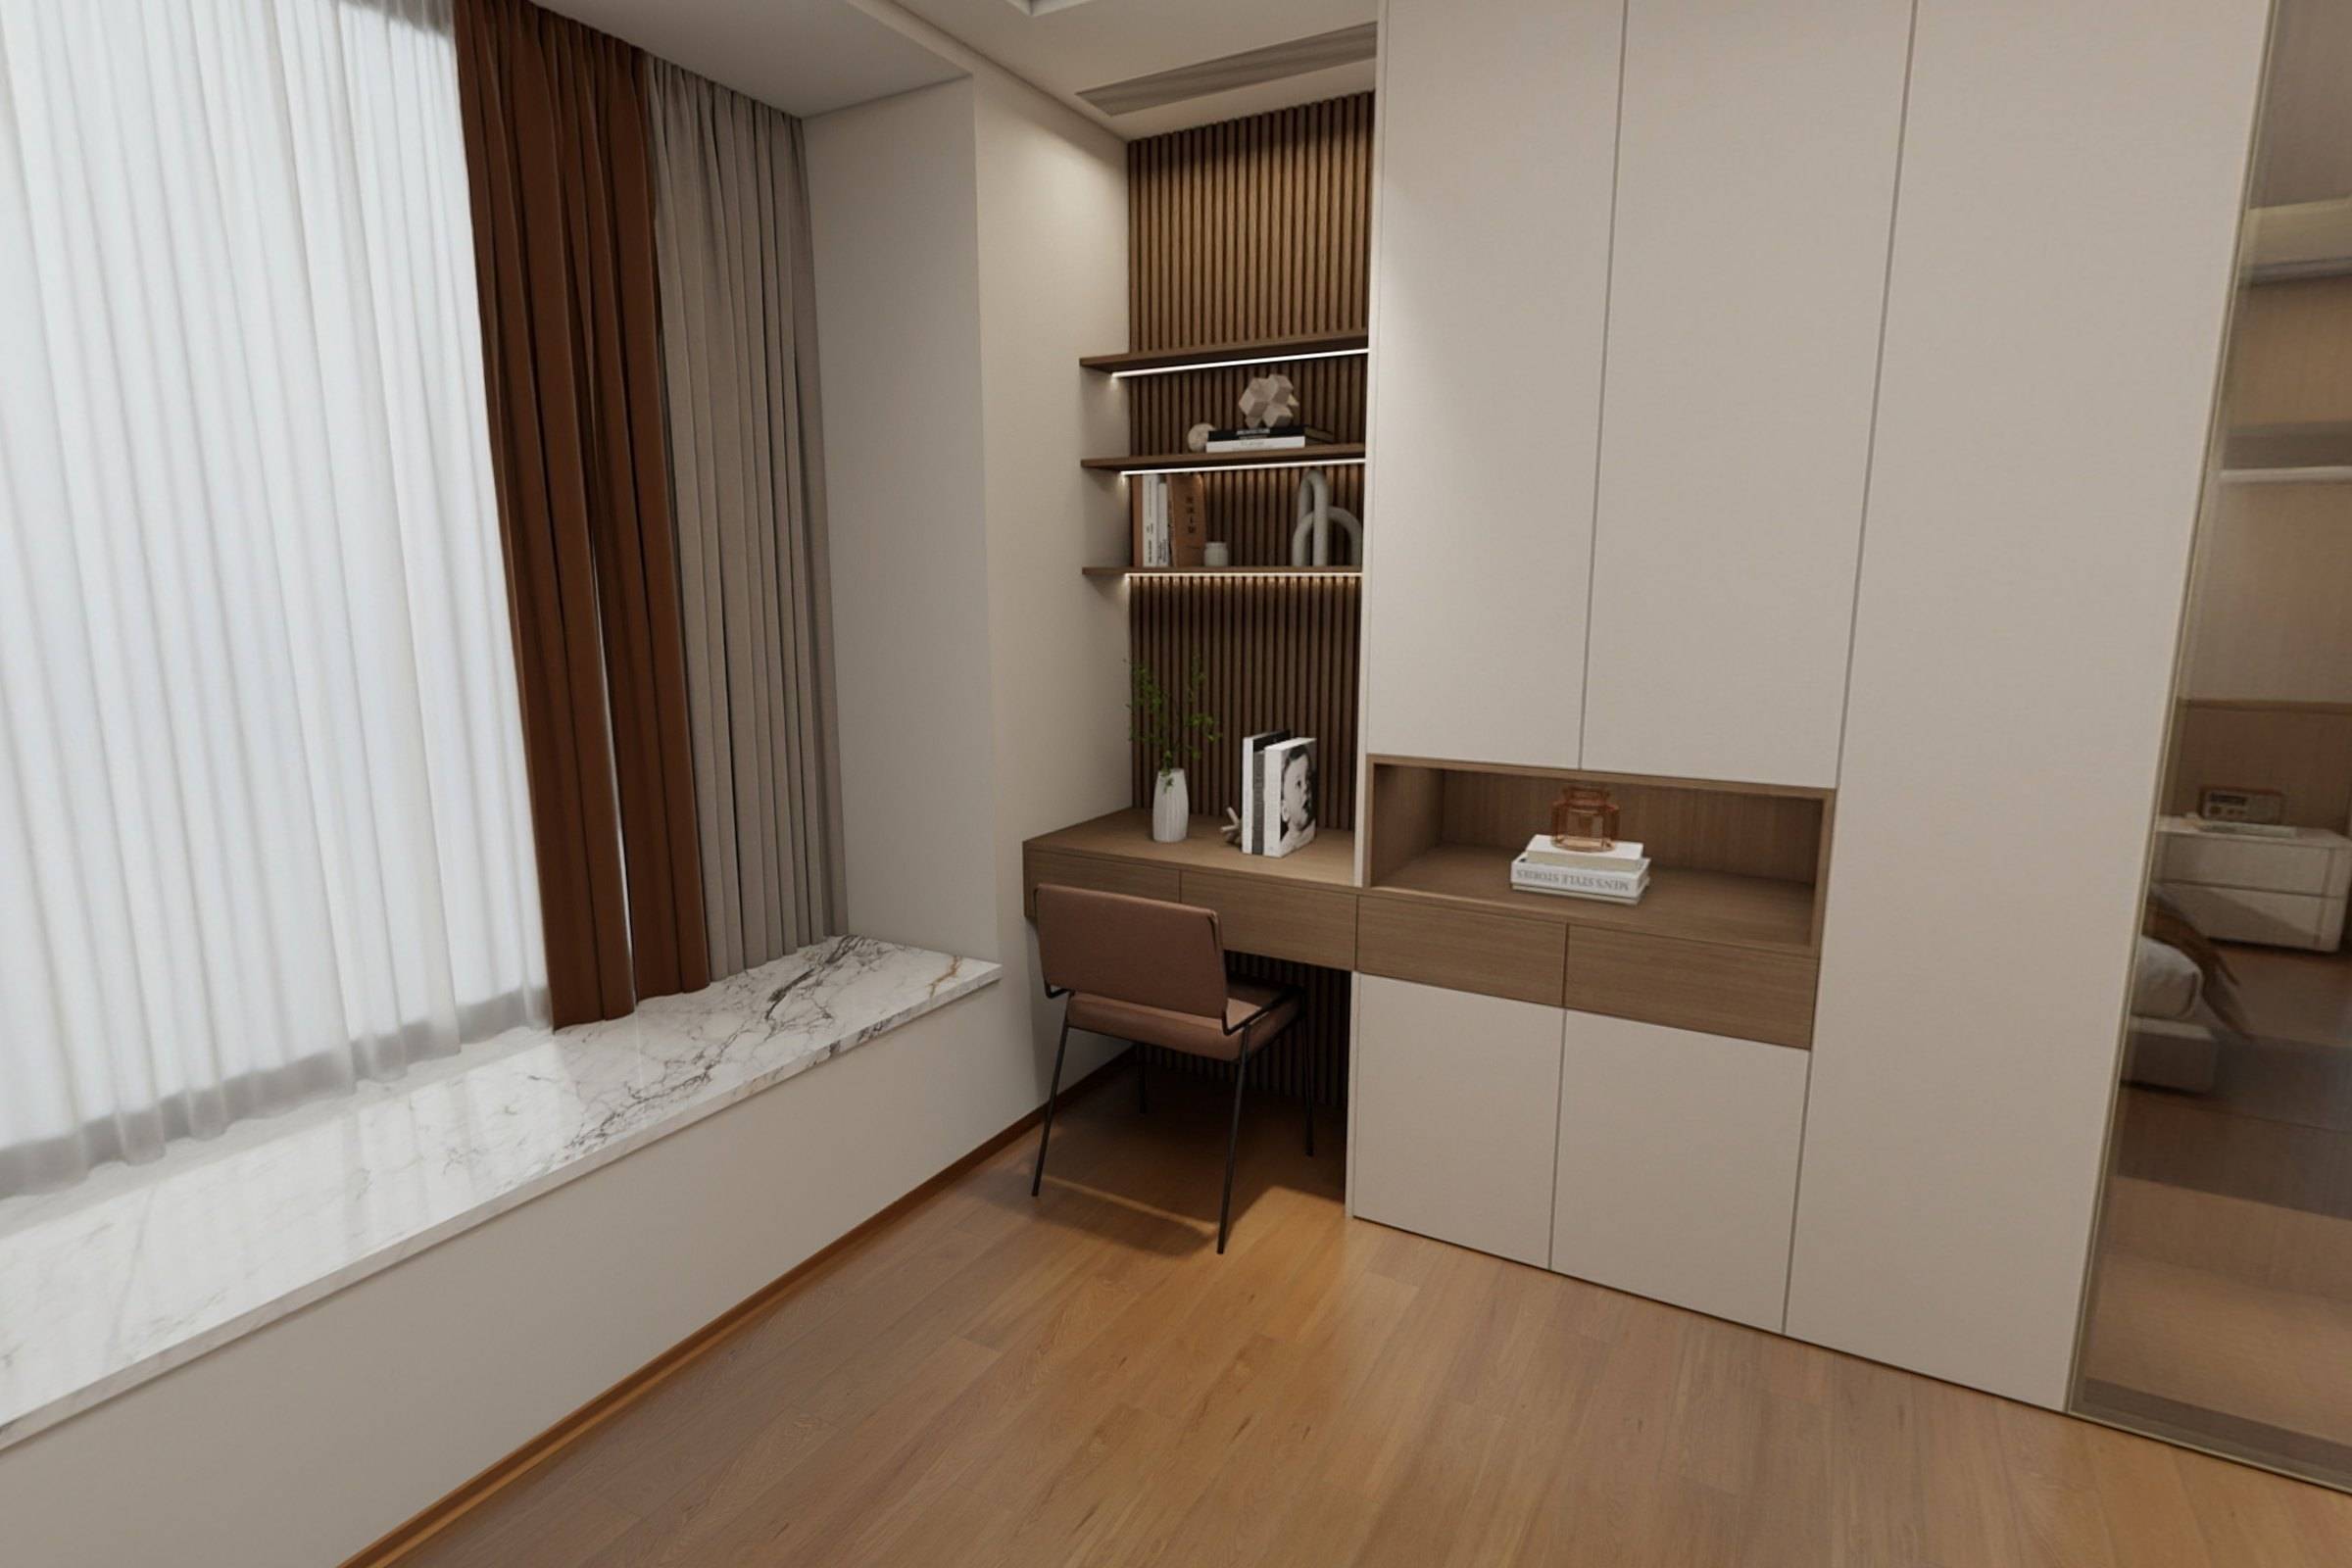
Bedroom & Study
Living Room
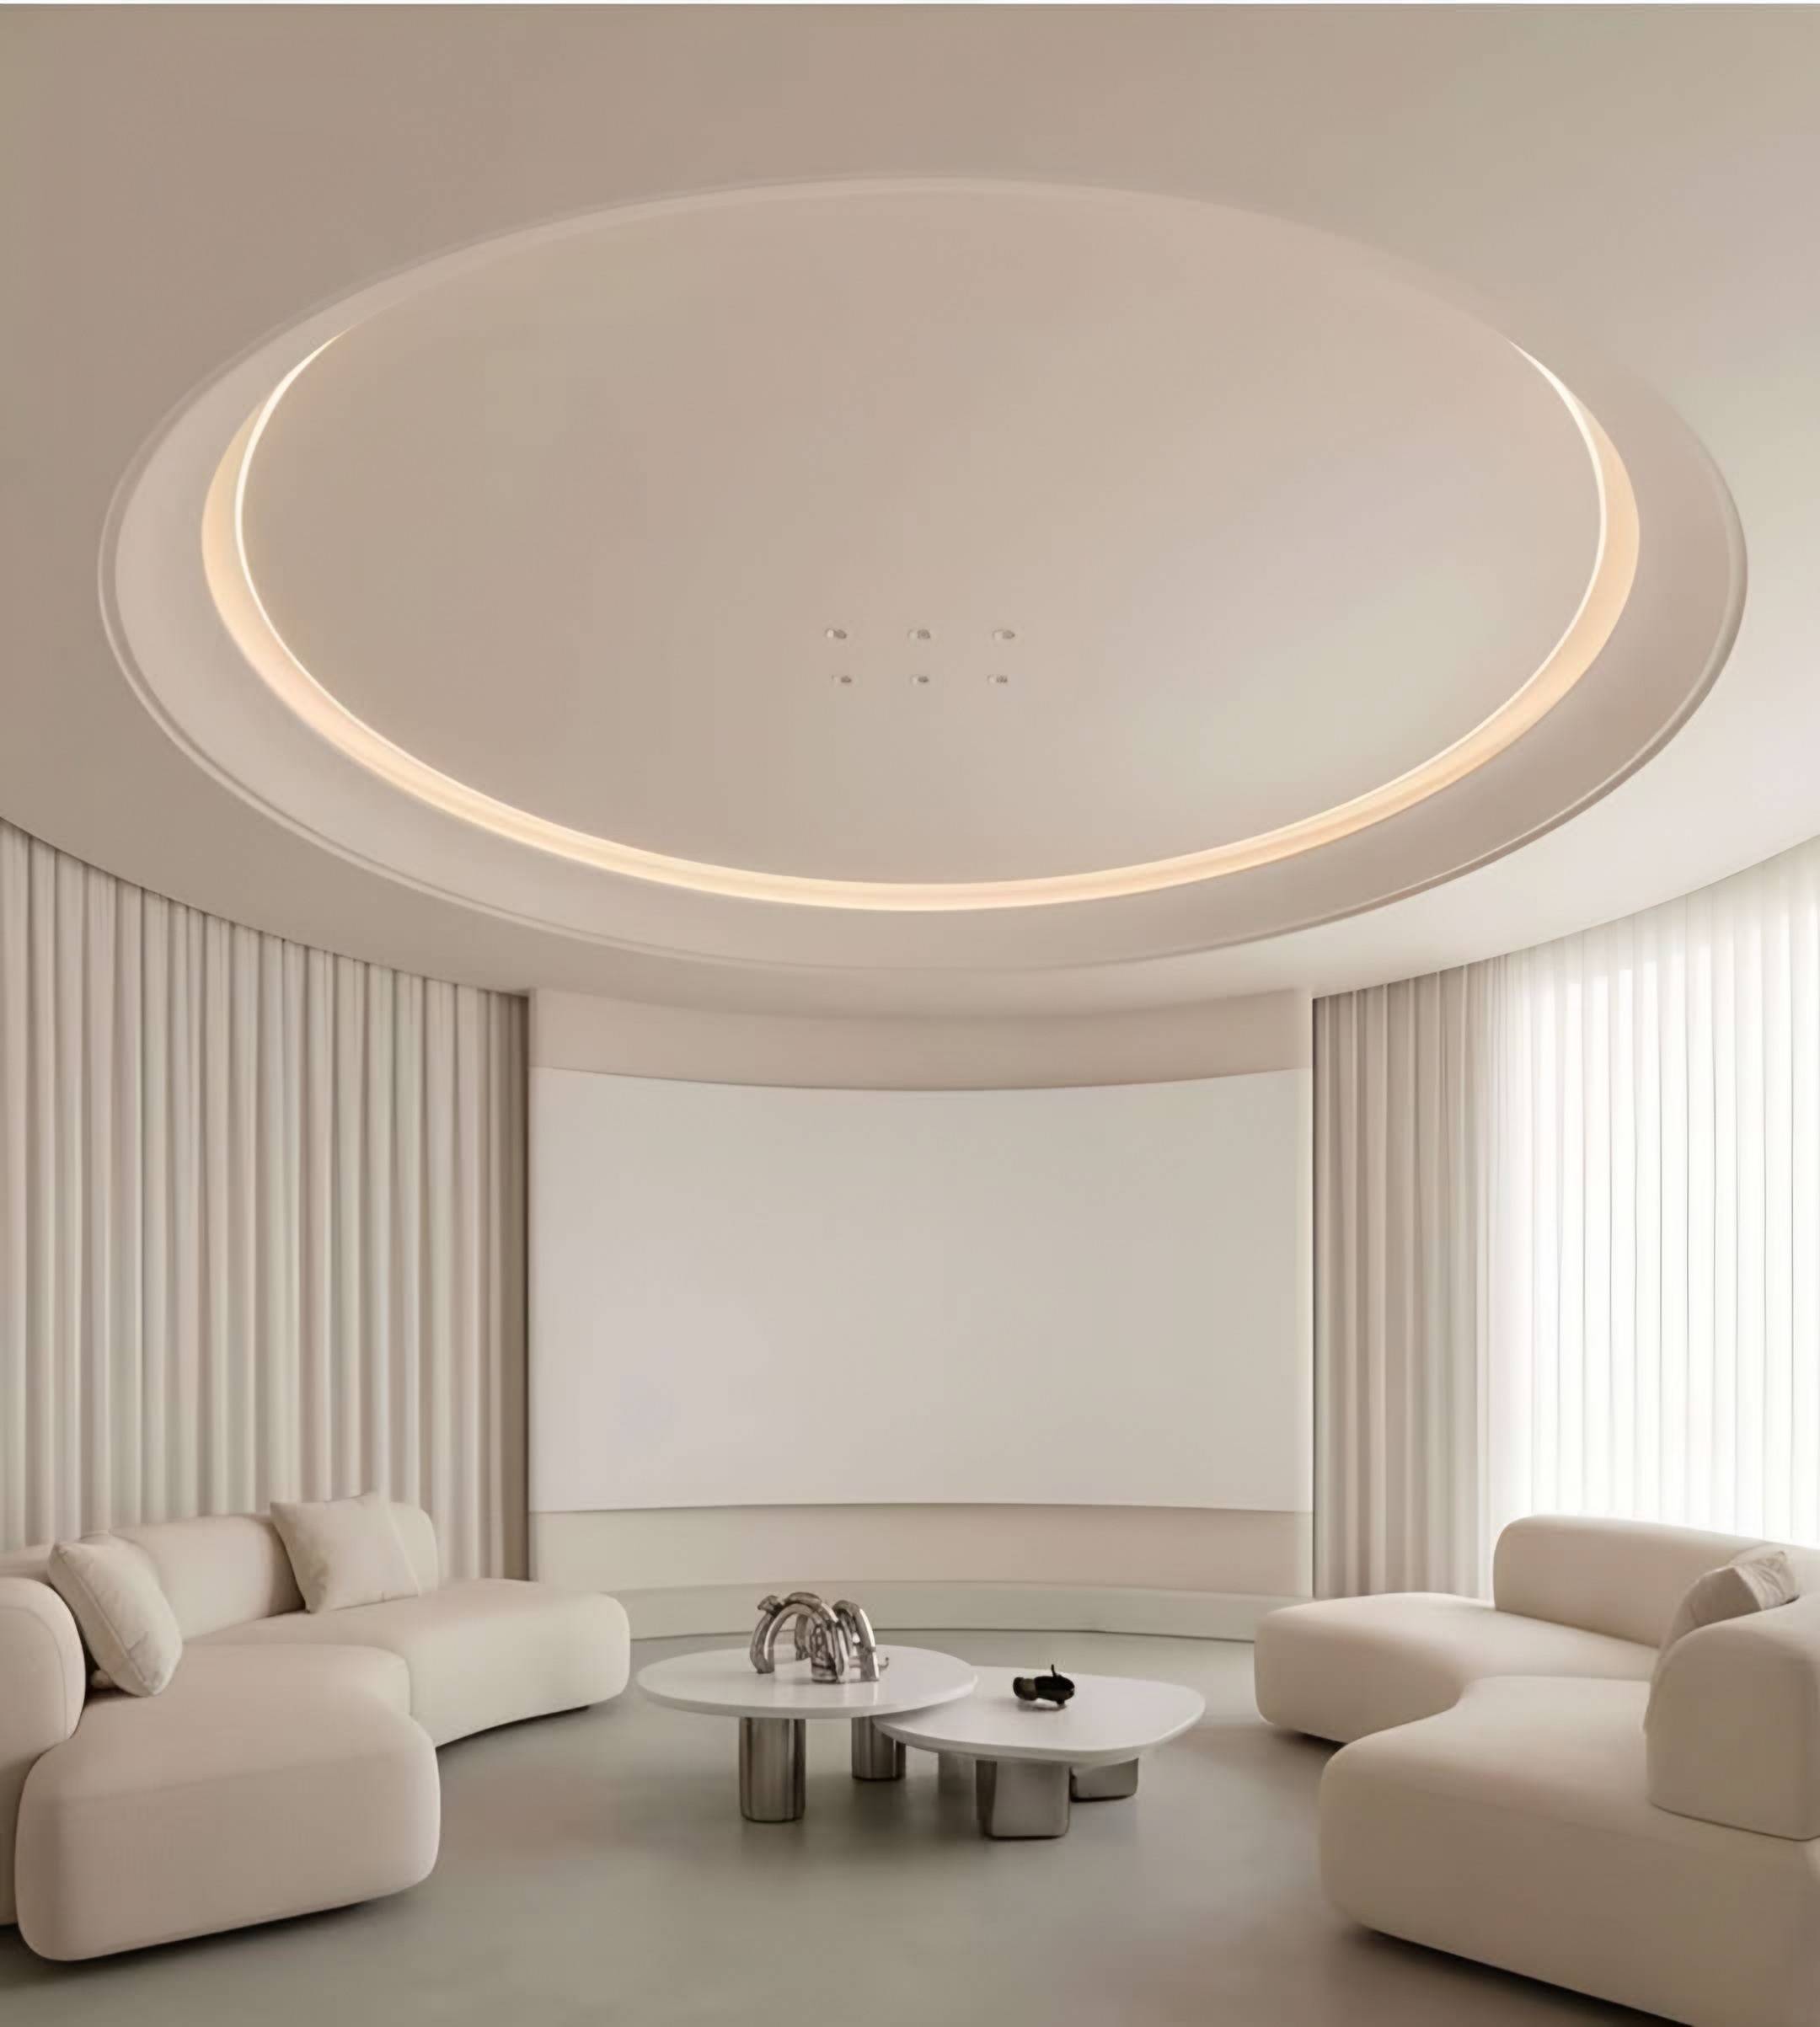
Circular Lounge
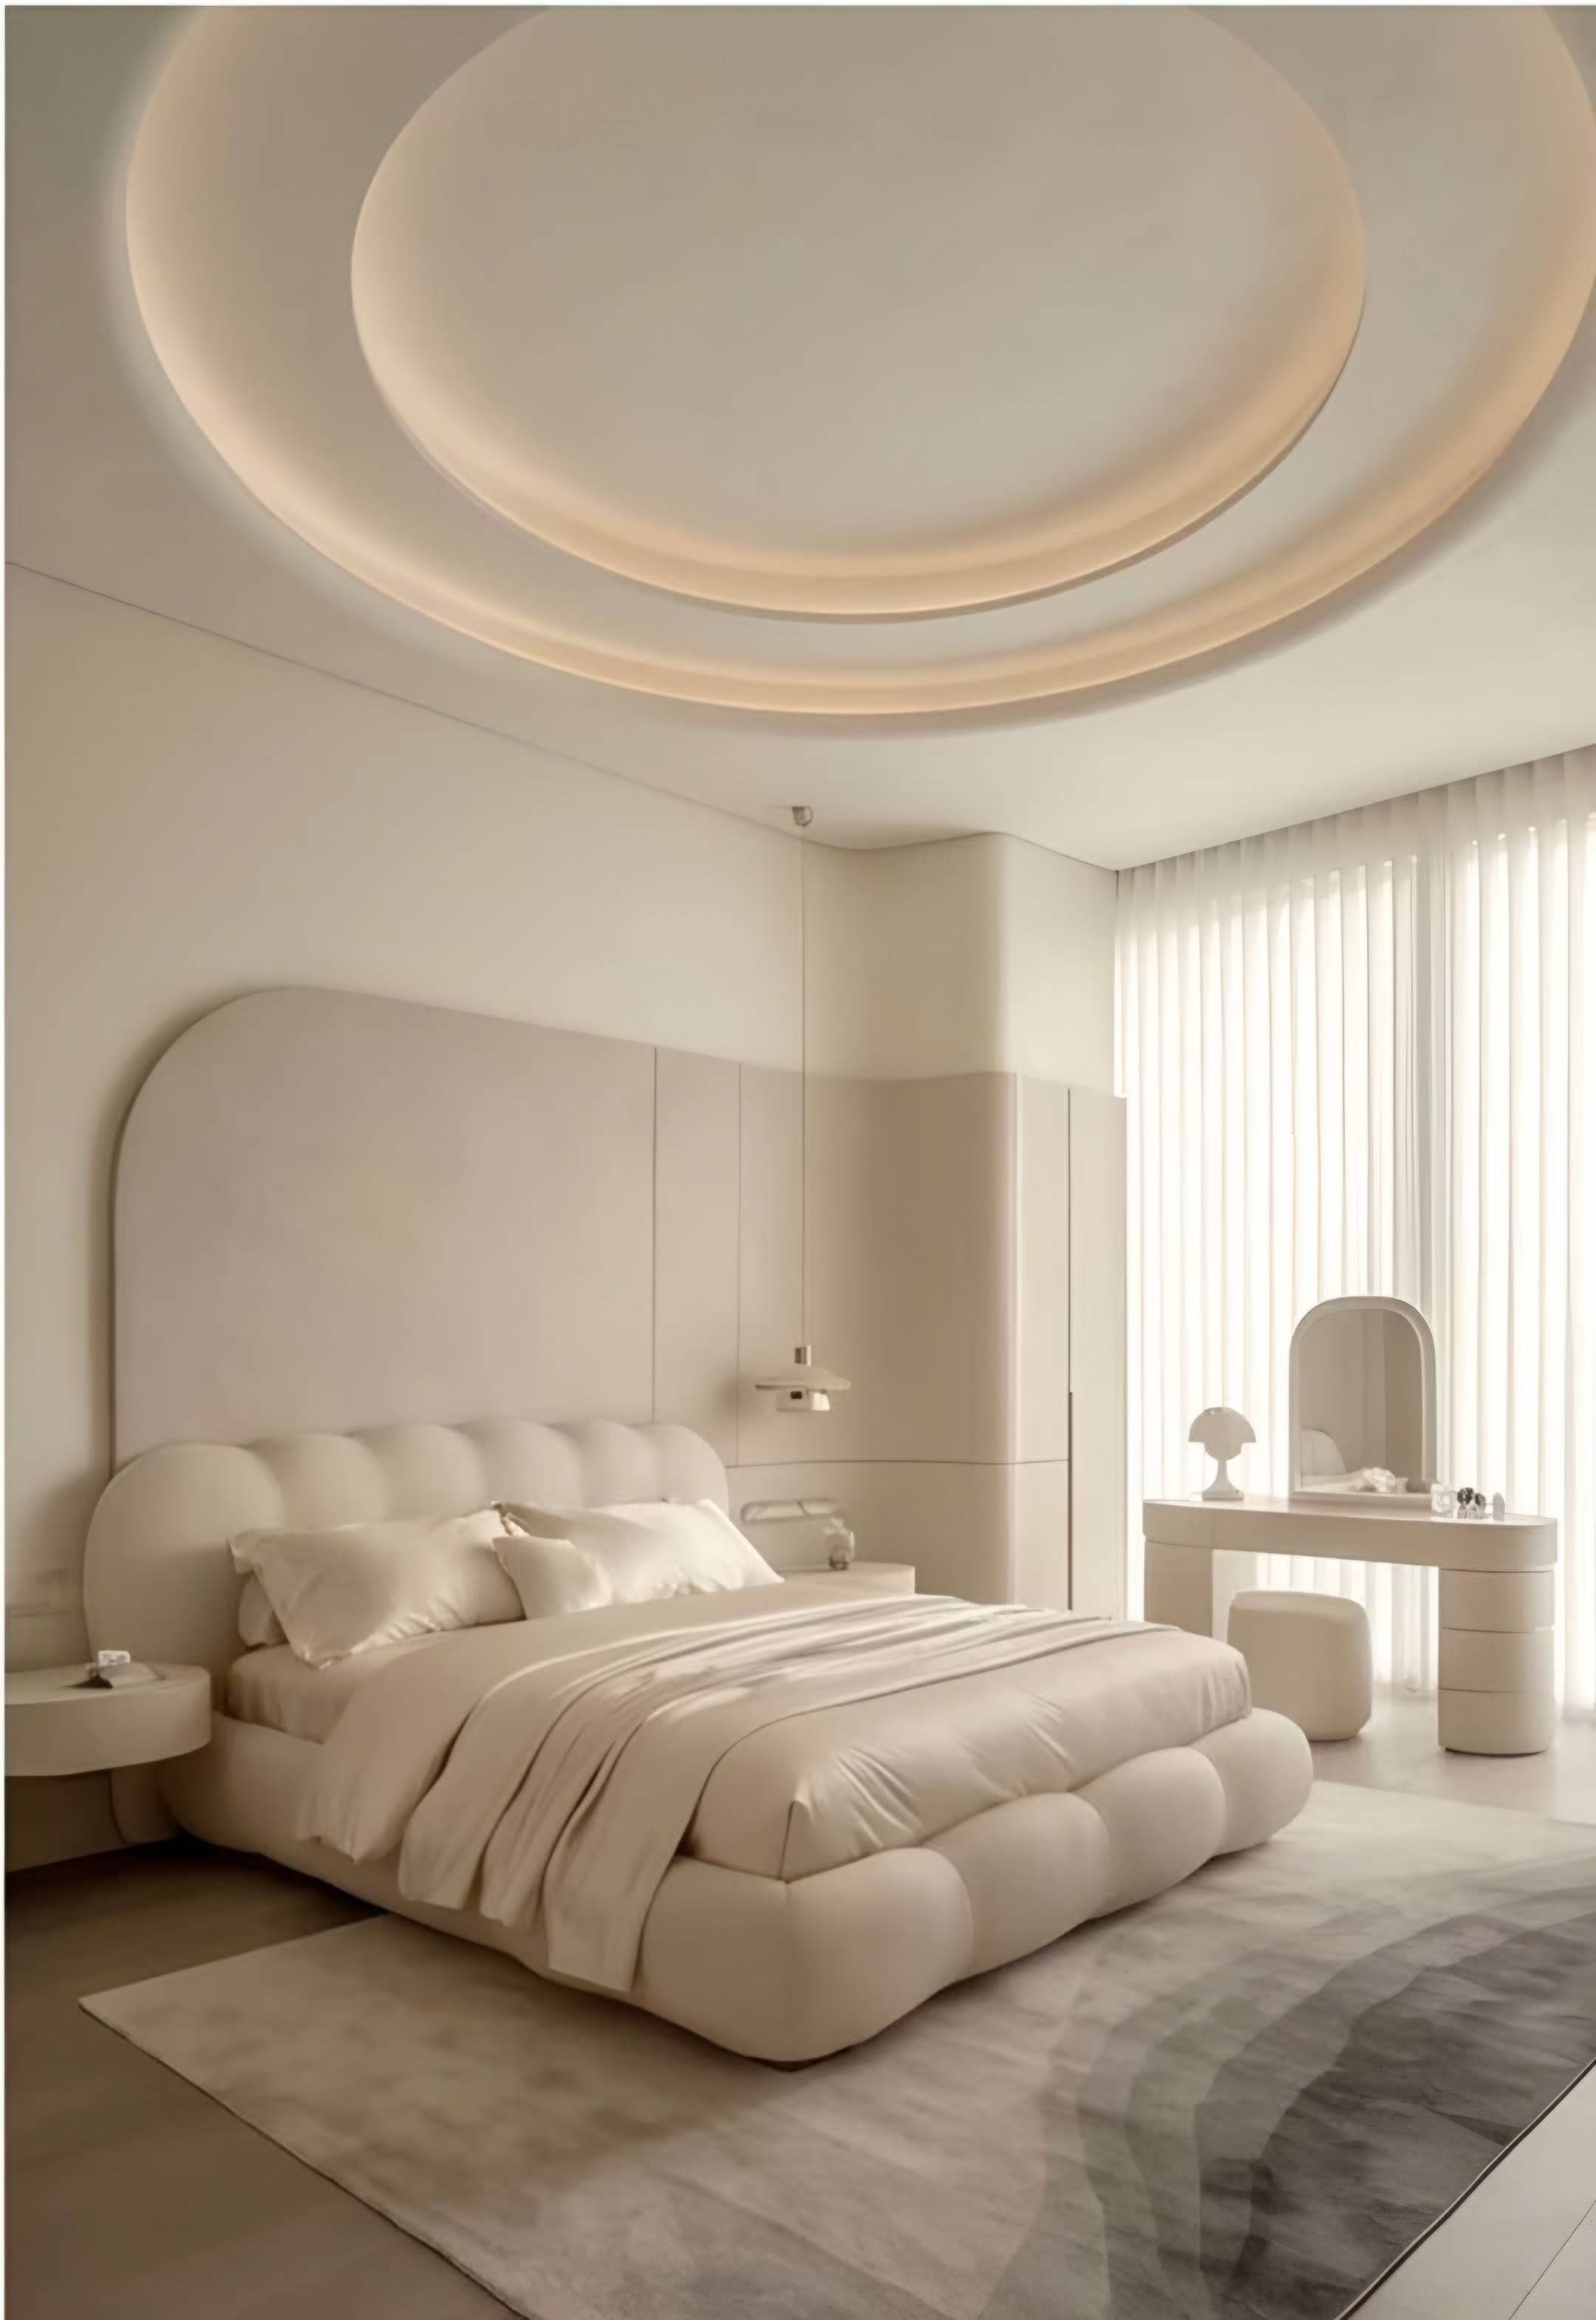
Principal Bedroom
Wine Gallery
Kitchen
Living Room
Kitchen
Living & Dining
Kitchen
Study
Living Room
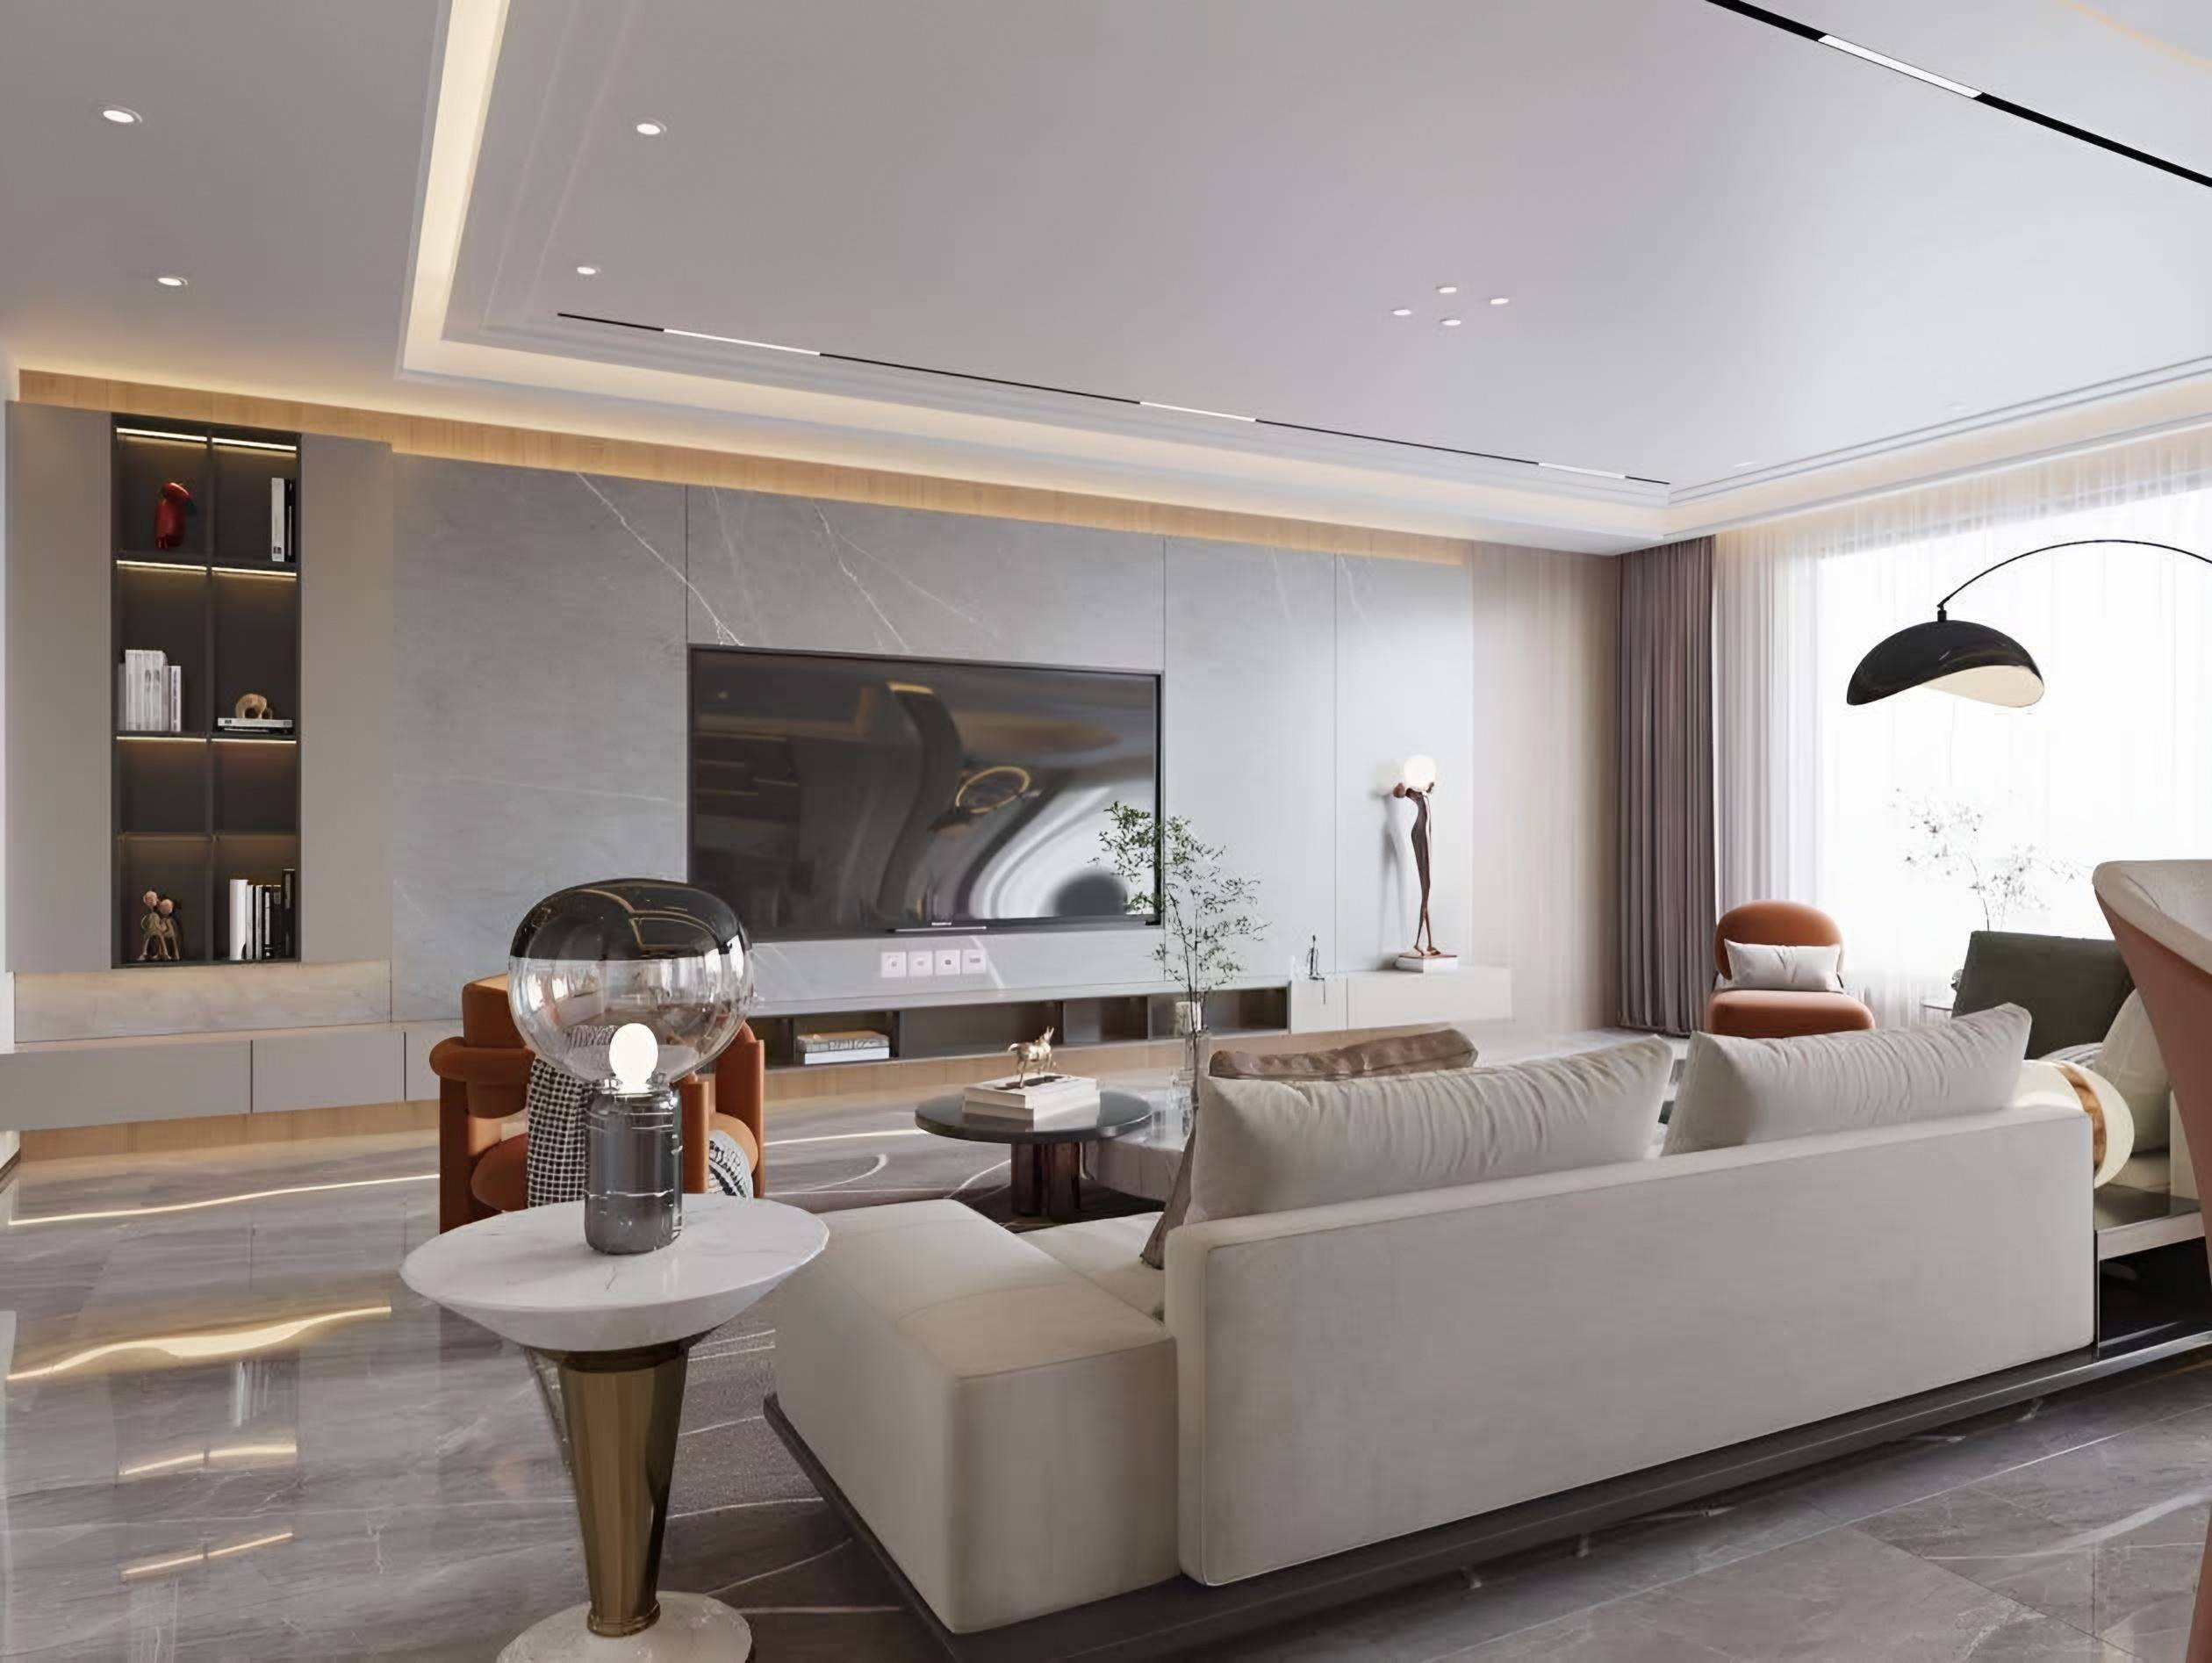
Media Wall
Living Room
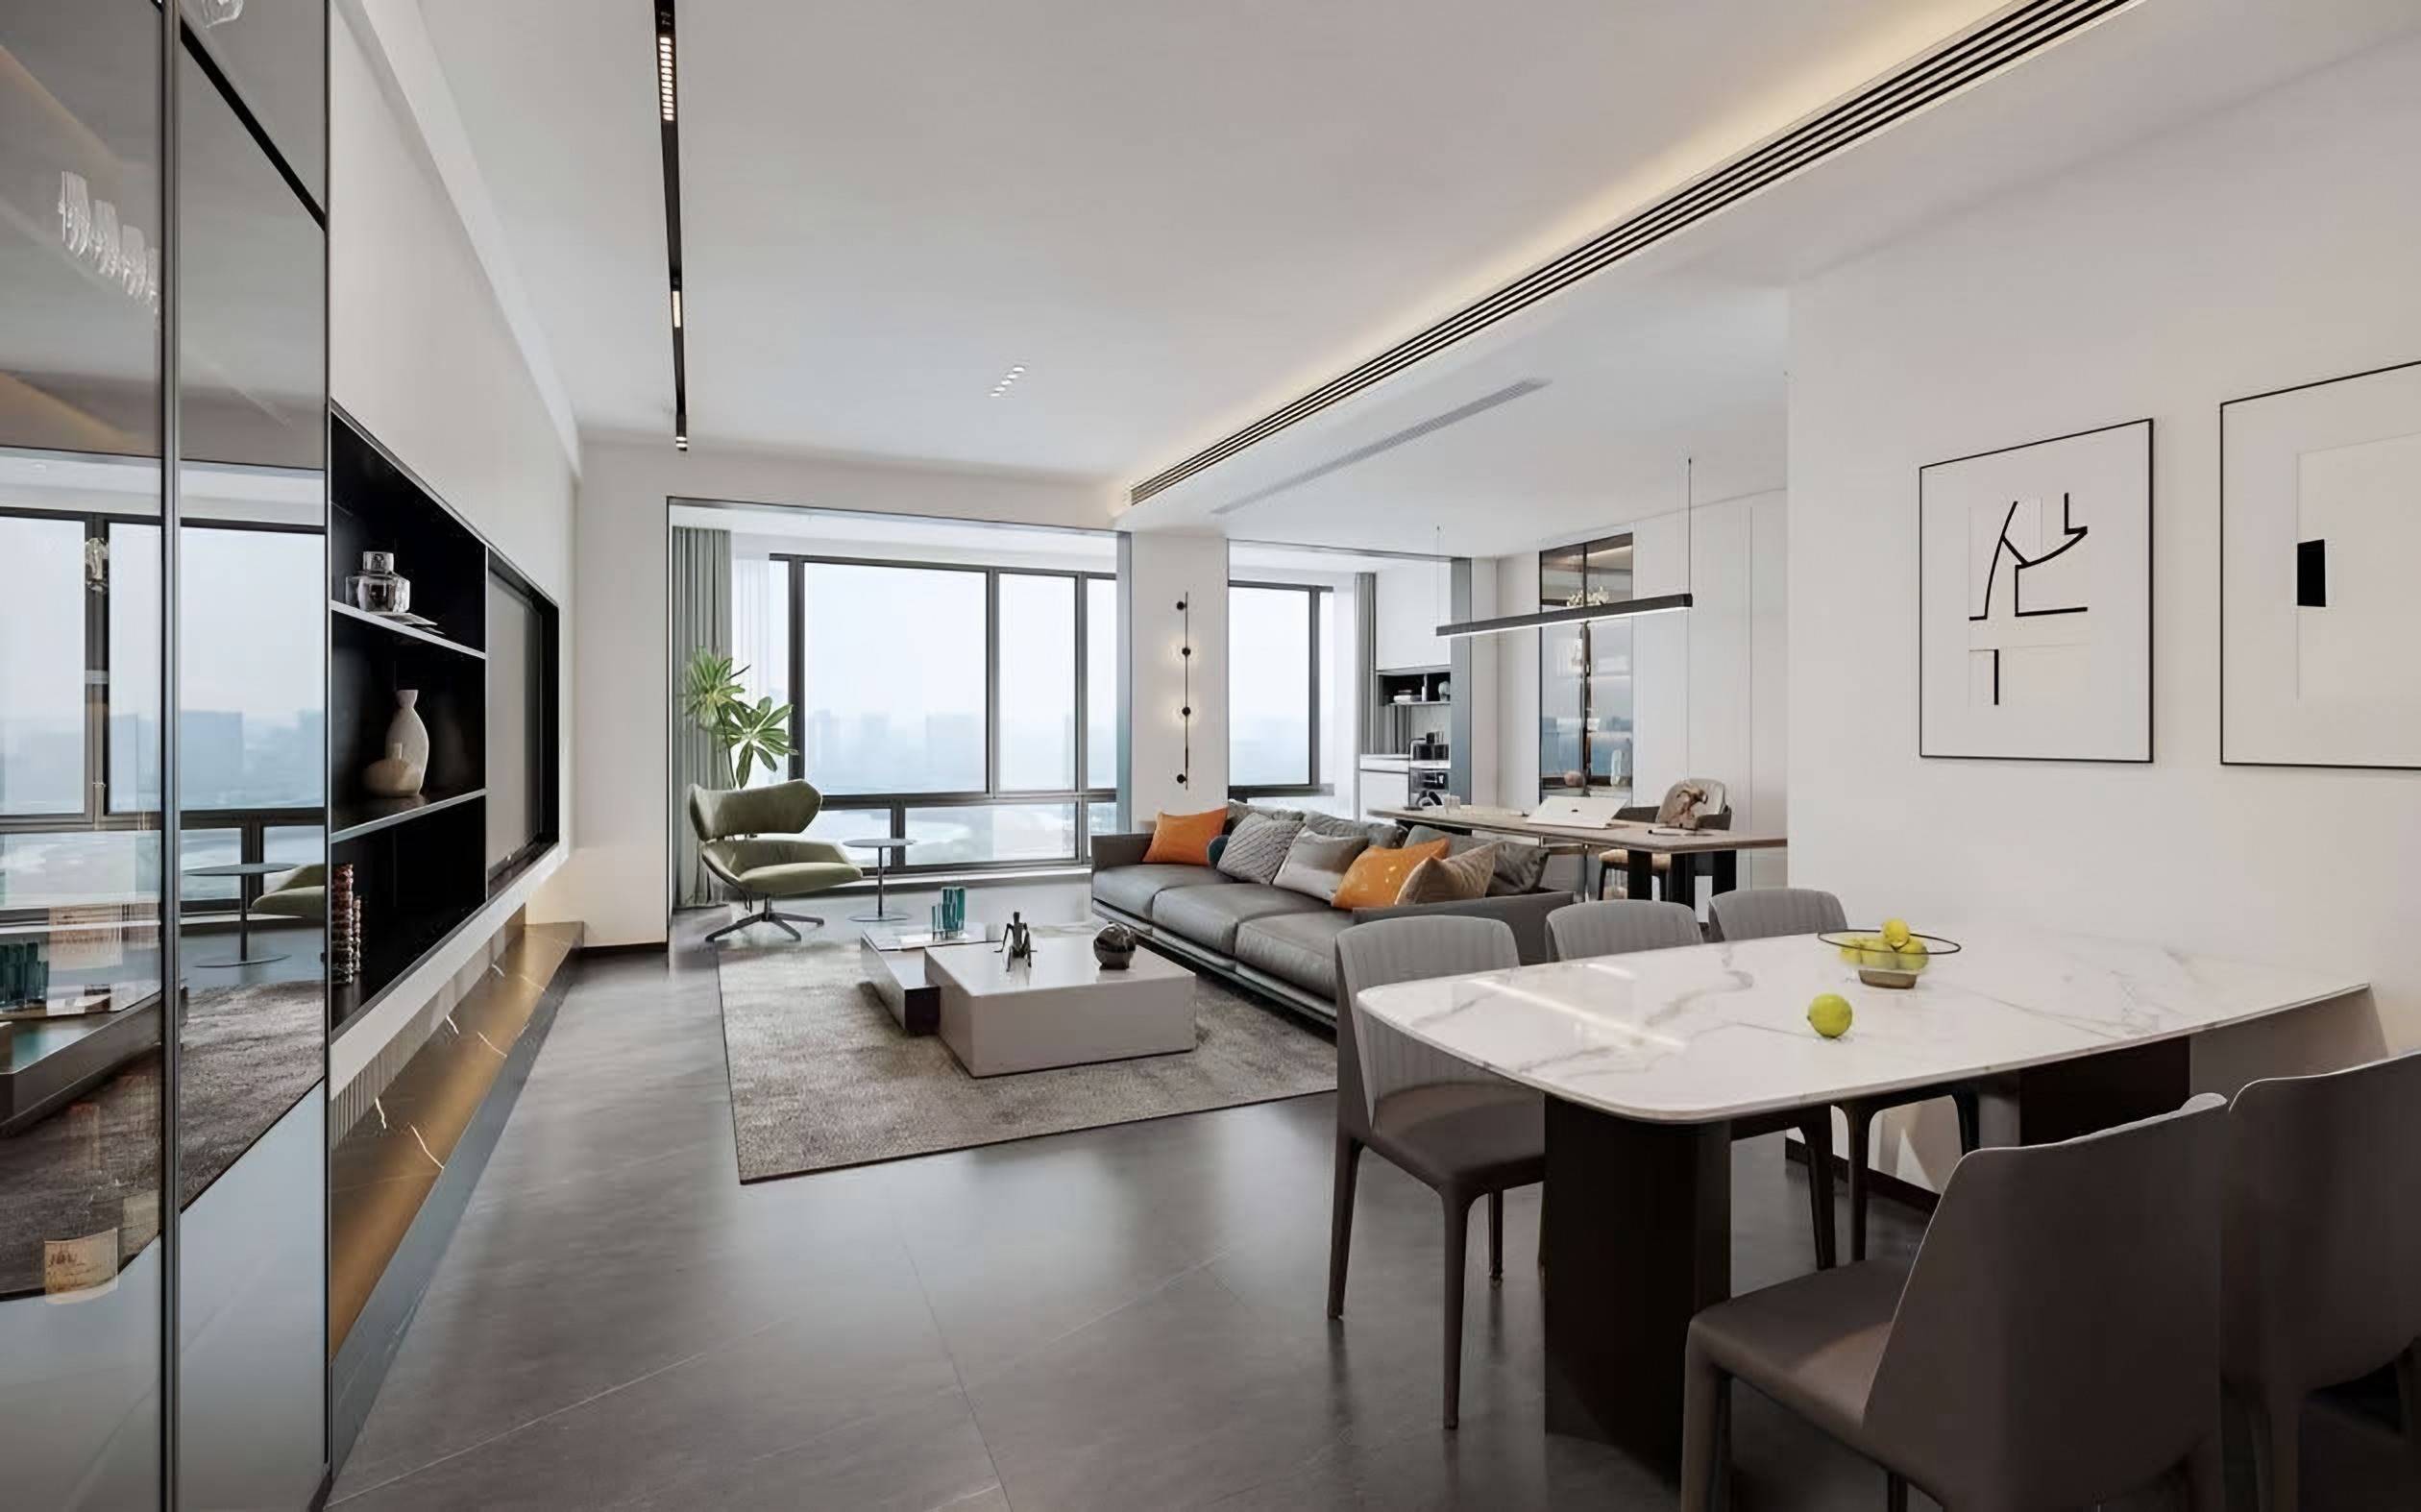
Dining
Living Room
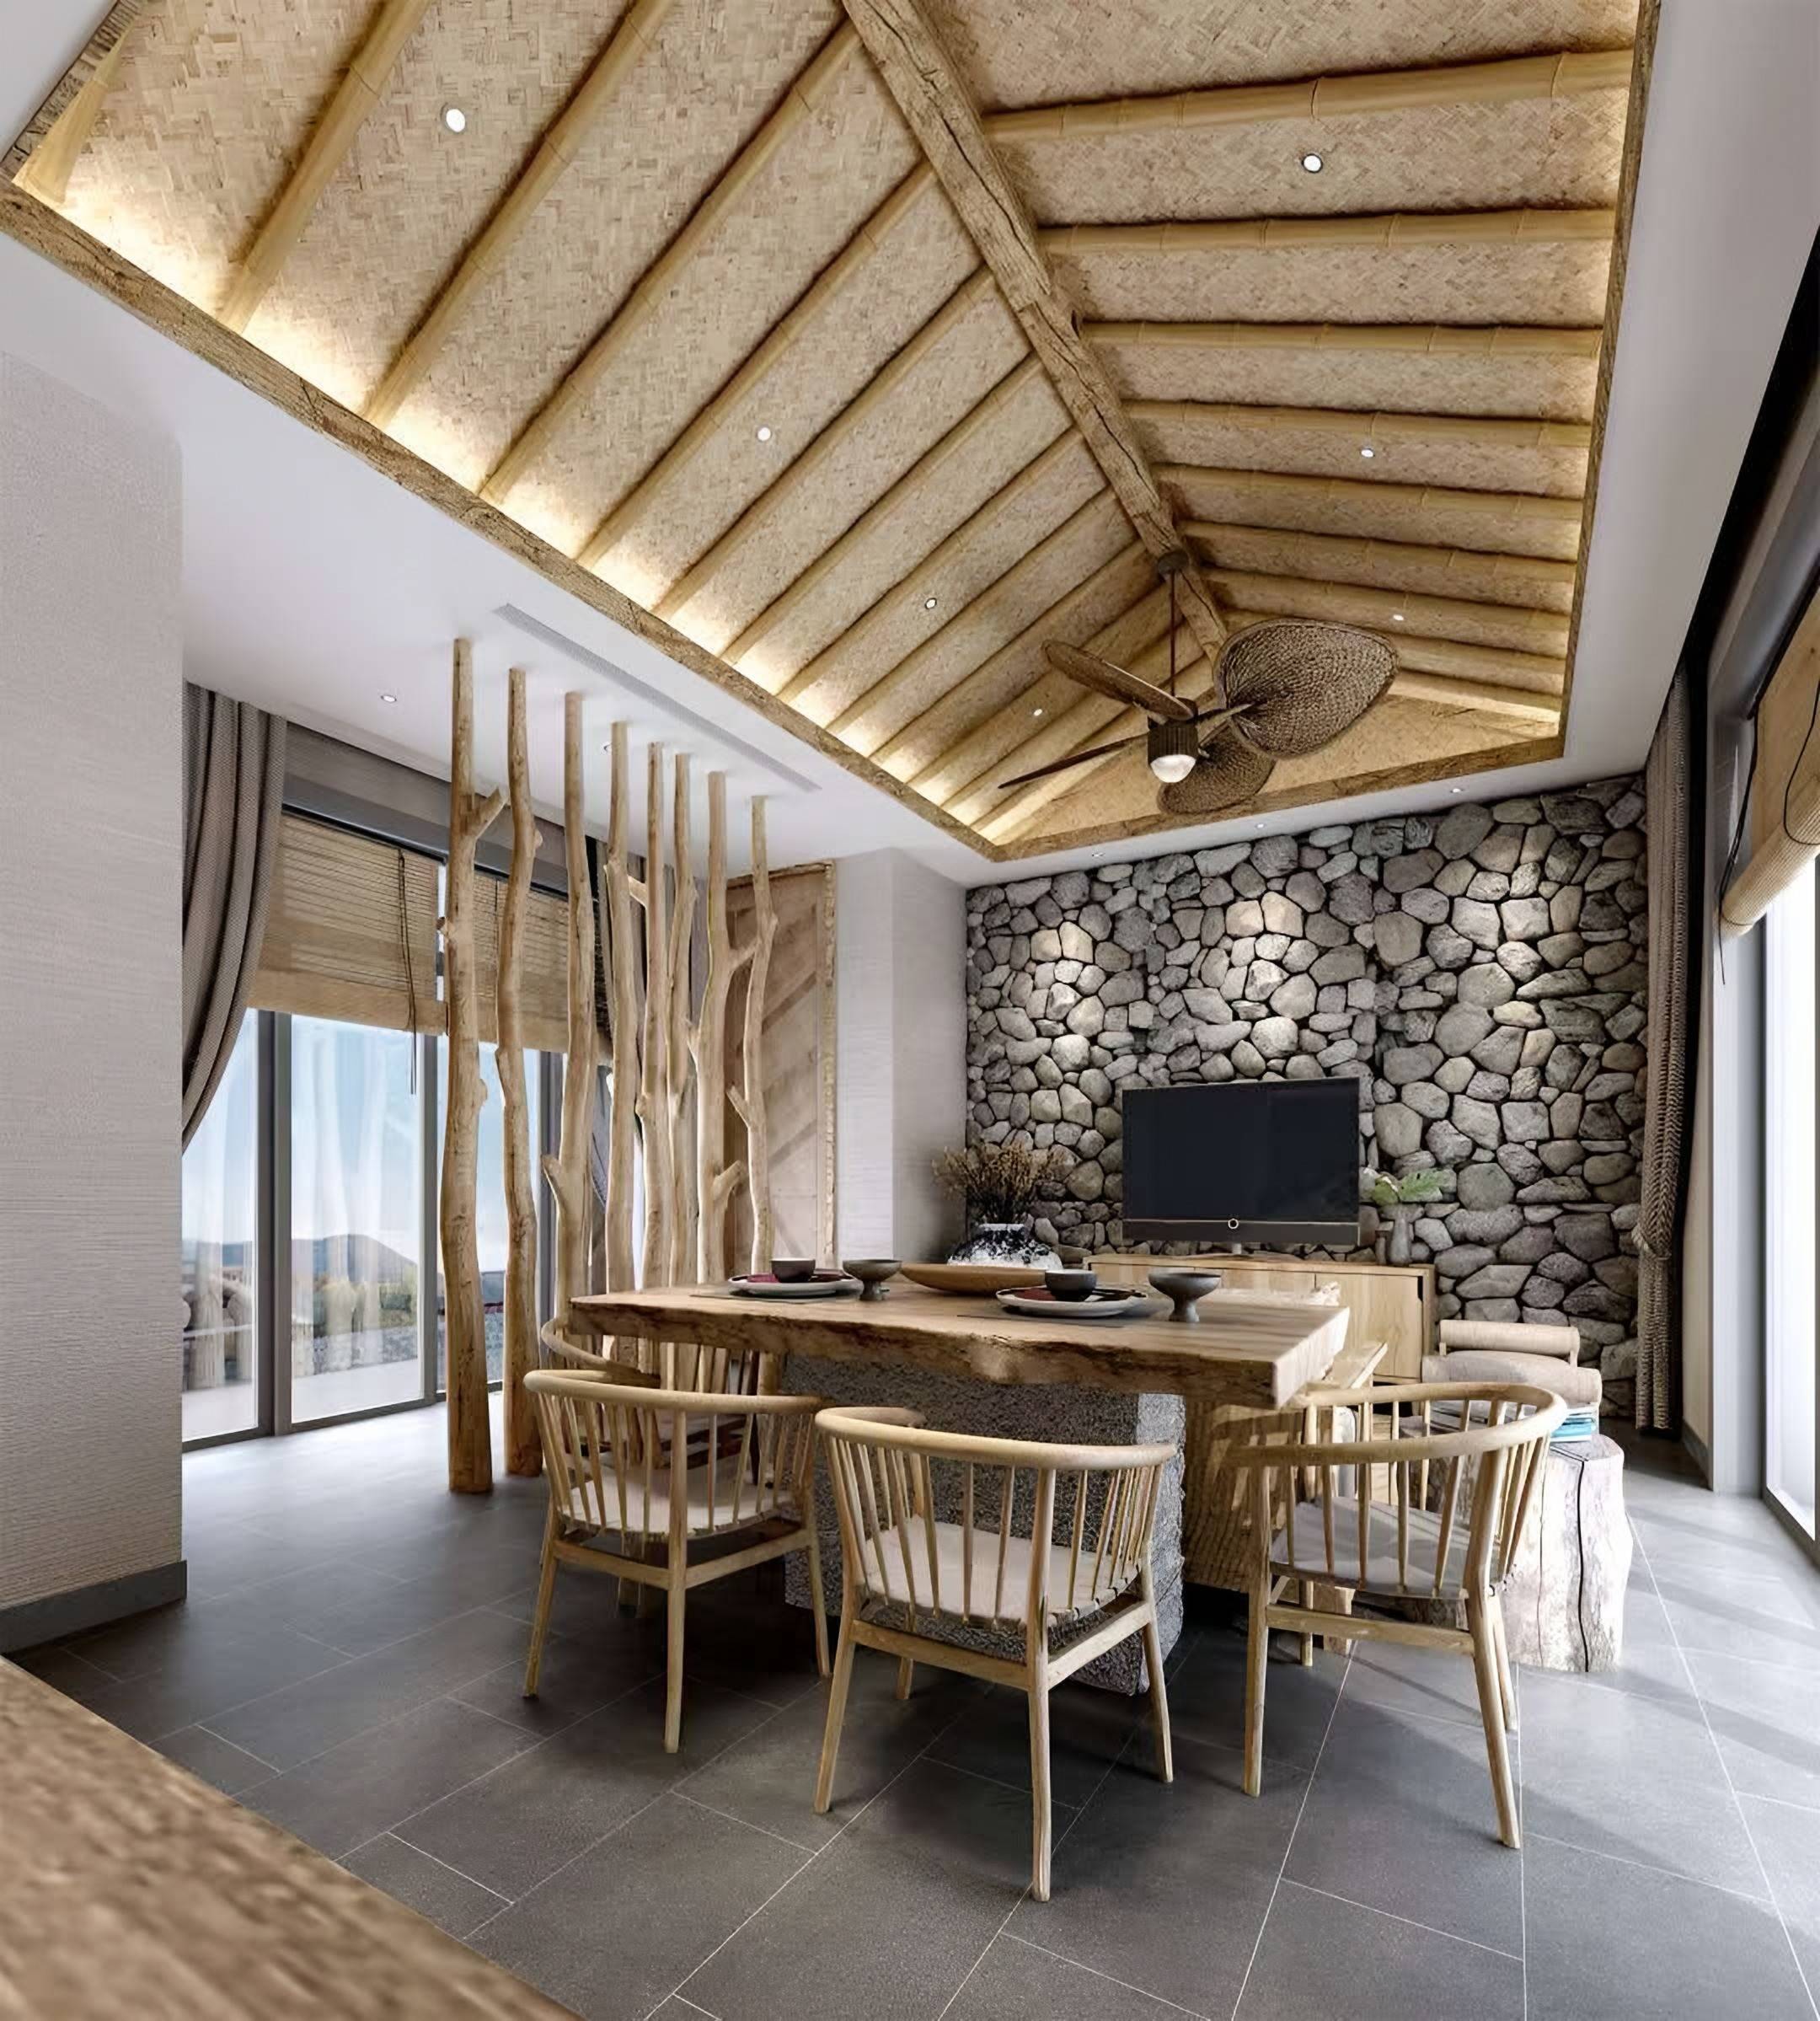
Dining Room
Living Room
Living Room
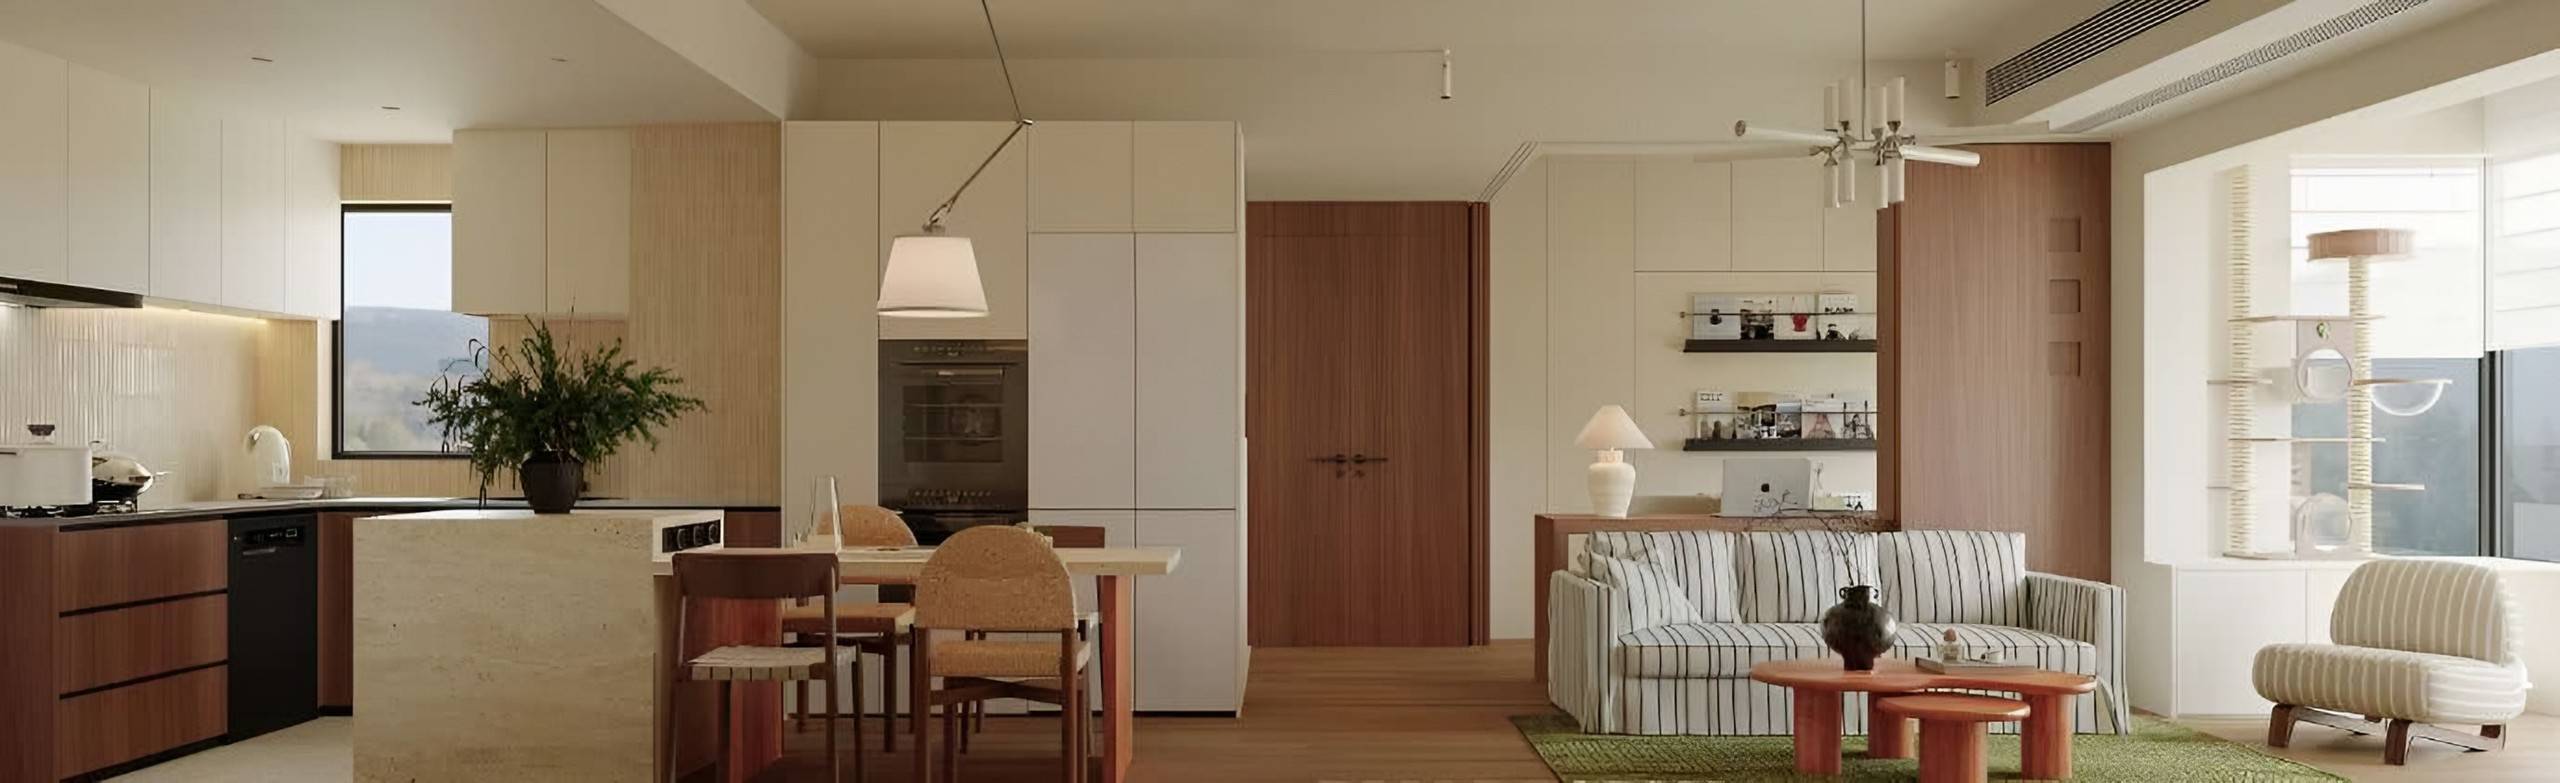
Kitchen, Dining & Living
Study
Living & Dining
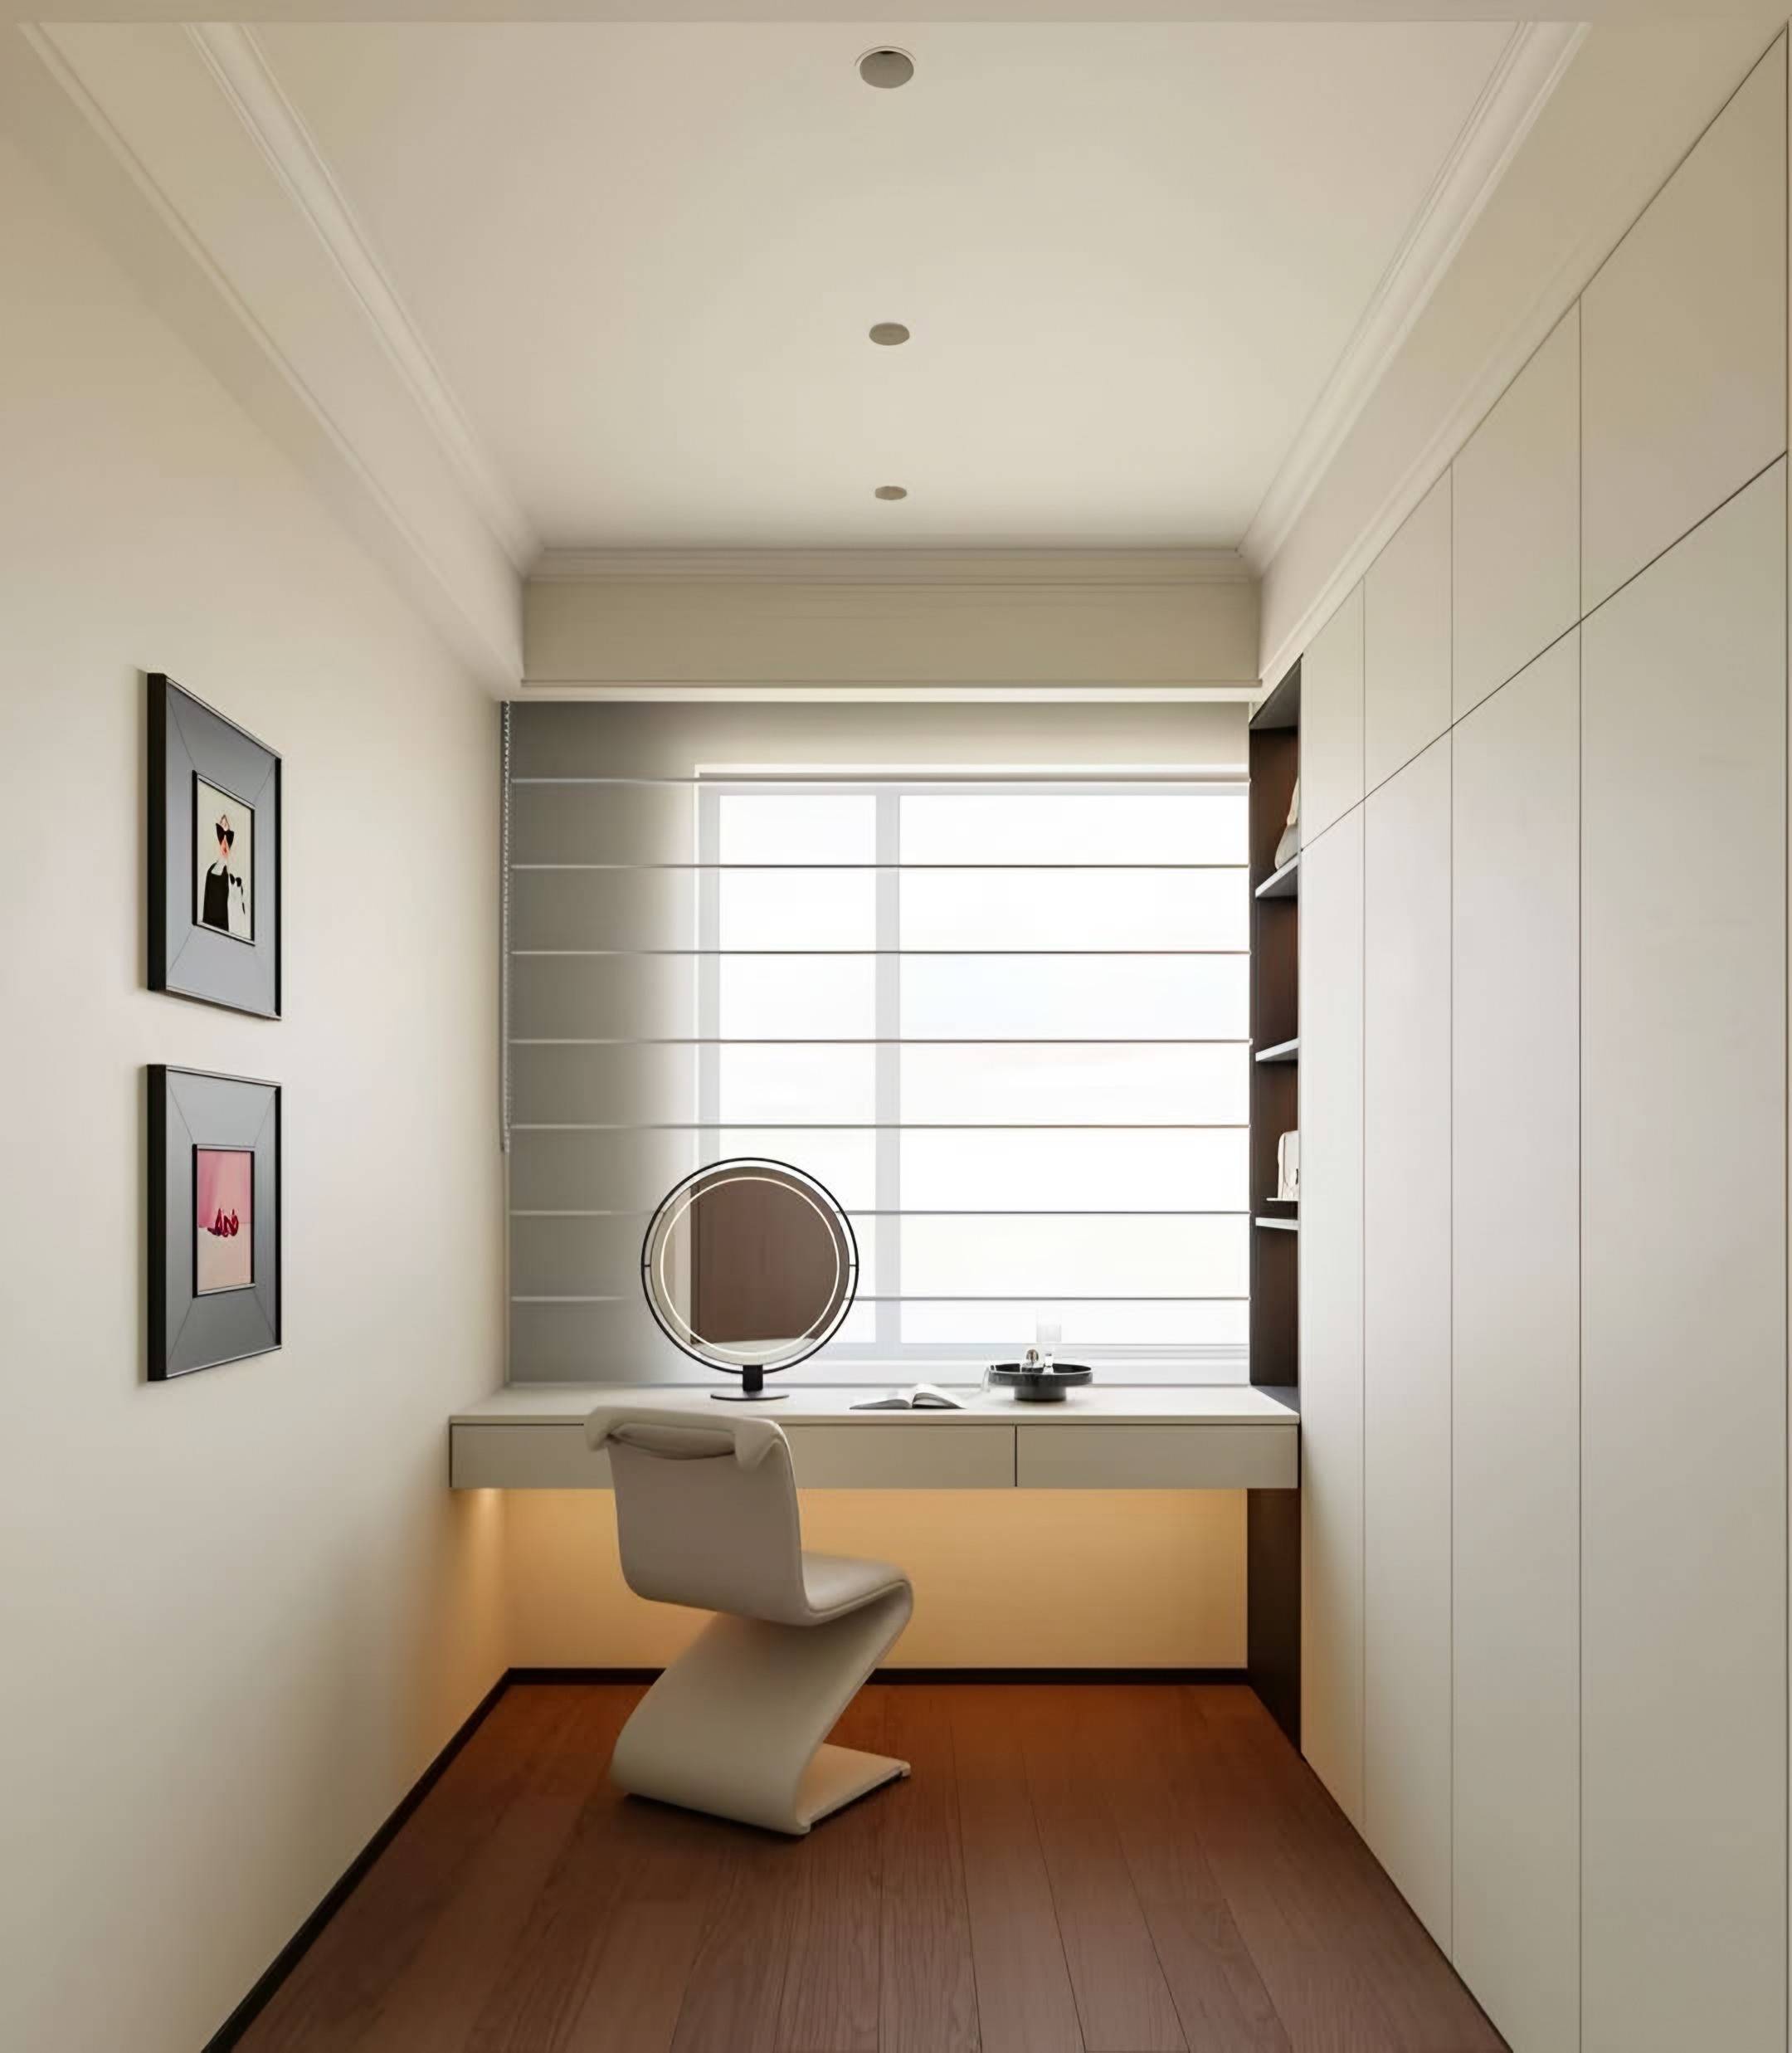
Study & Vanity
Kitchen
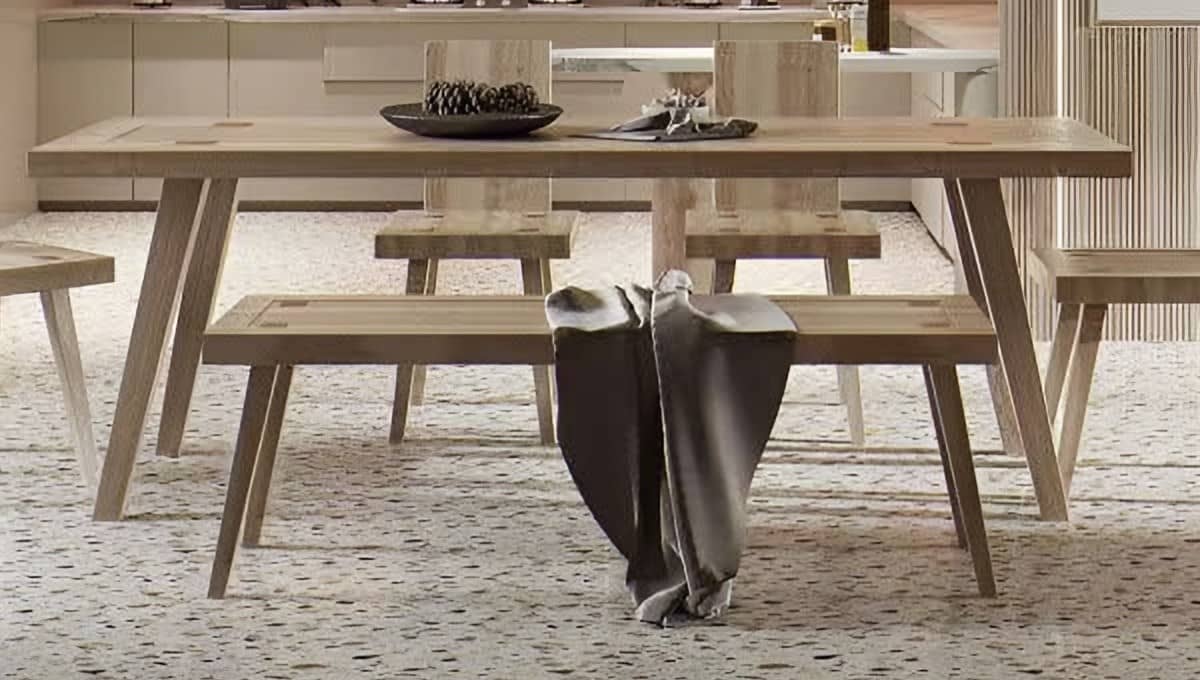
Dining
Living Room
Living Room
Private Dining Room
Guest Room
Lounge
Study Hall
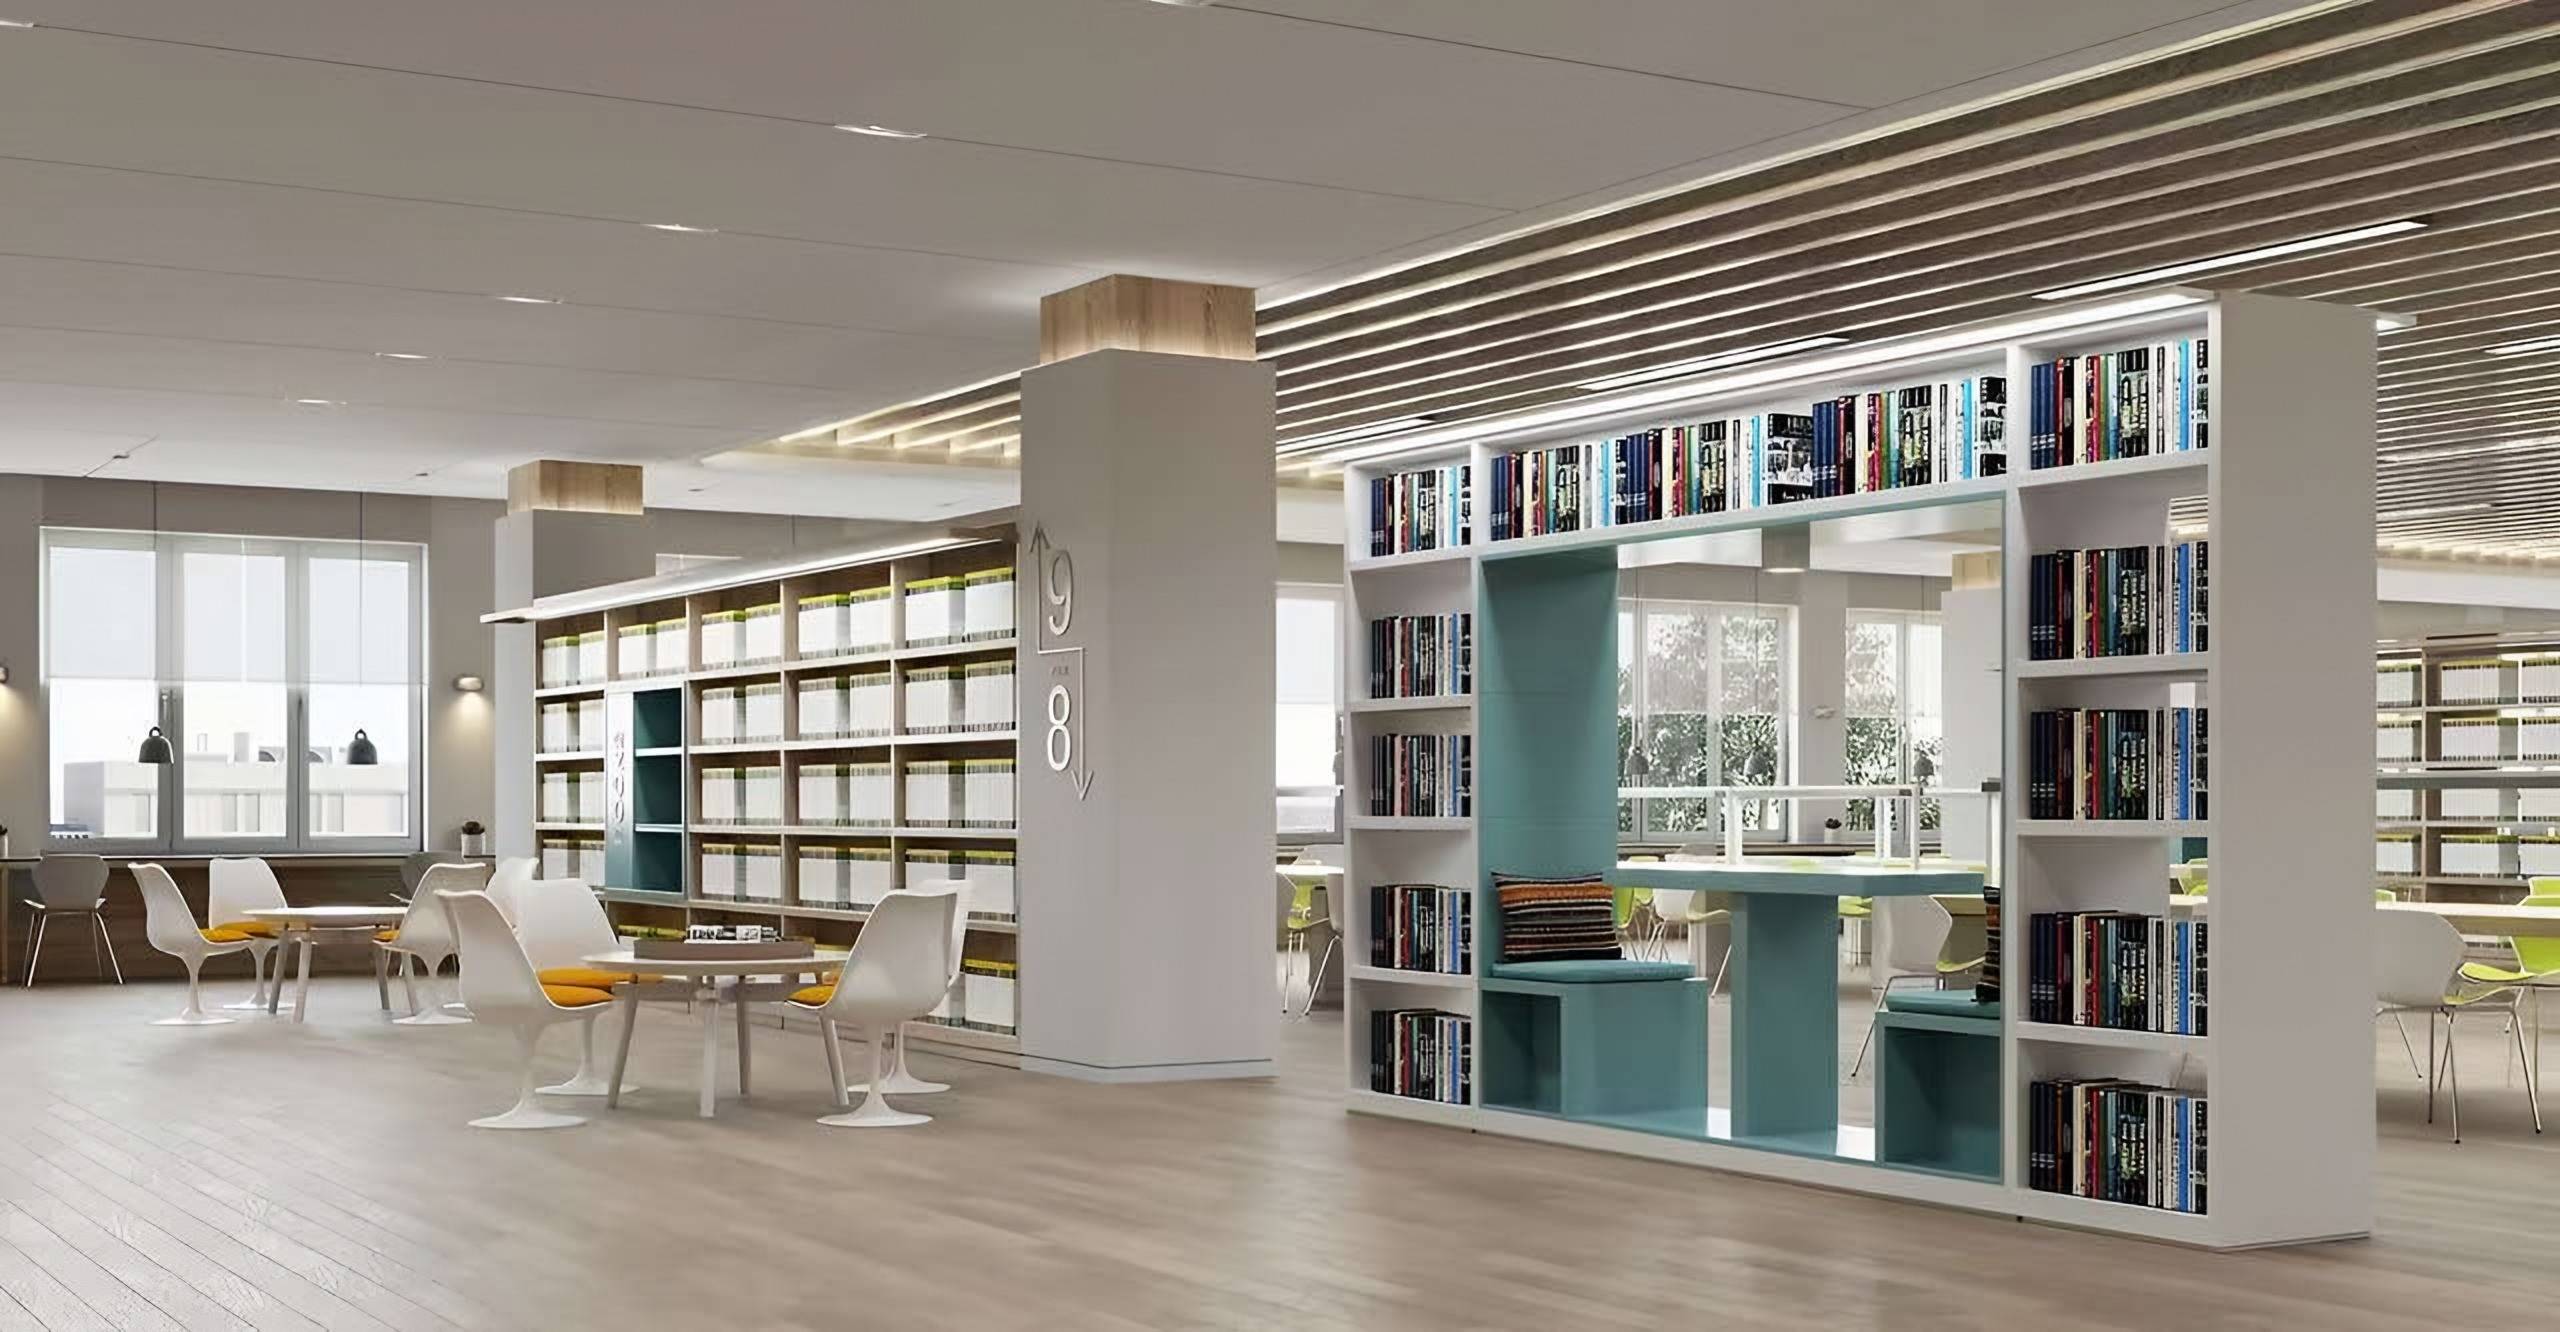
Stacks
Store
Activity Hall
Tell us about your space.
Share your floor plan, room photographs and what you hope to create.