Classical Residence
Plaster mouldings, marble fireplaces and a contemporary way of living
- Residential
- Contemporary Classical
- Interior design · Custom whole-home furniture · Custom soft furnishings · Delivery to the home
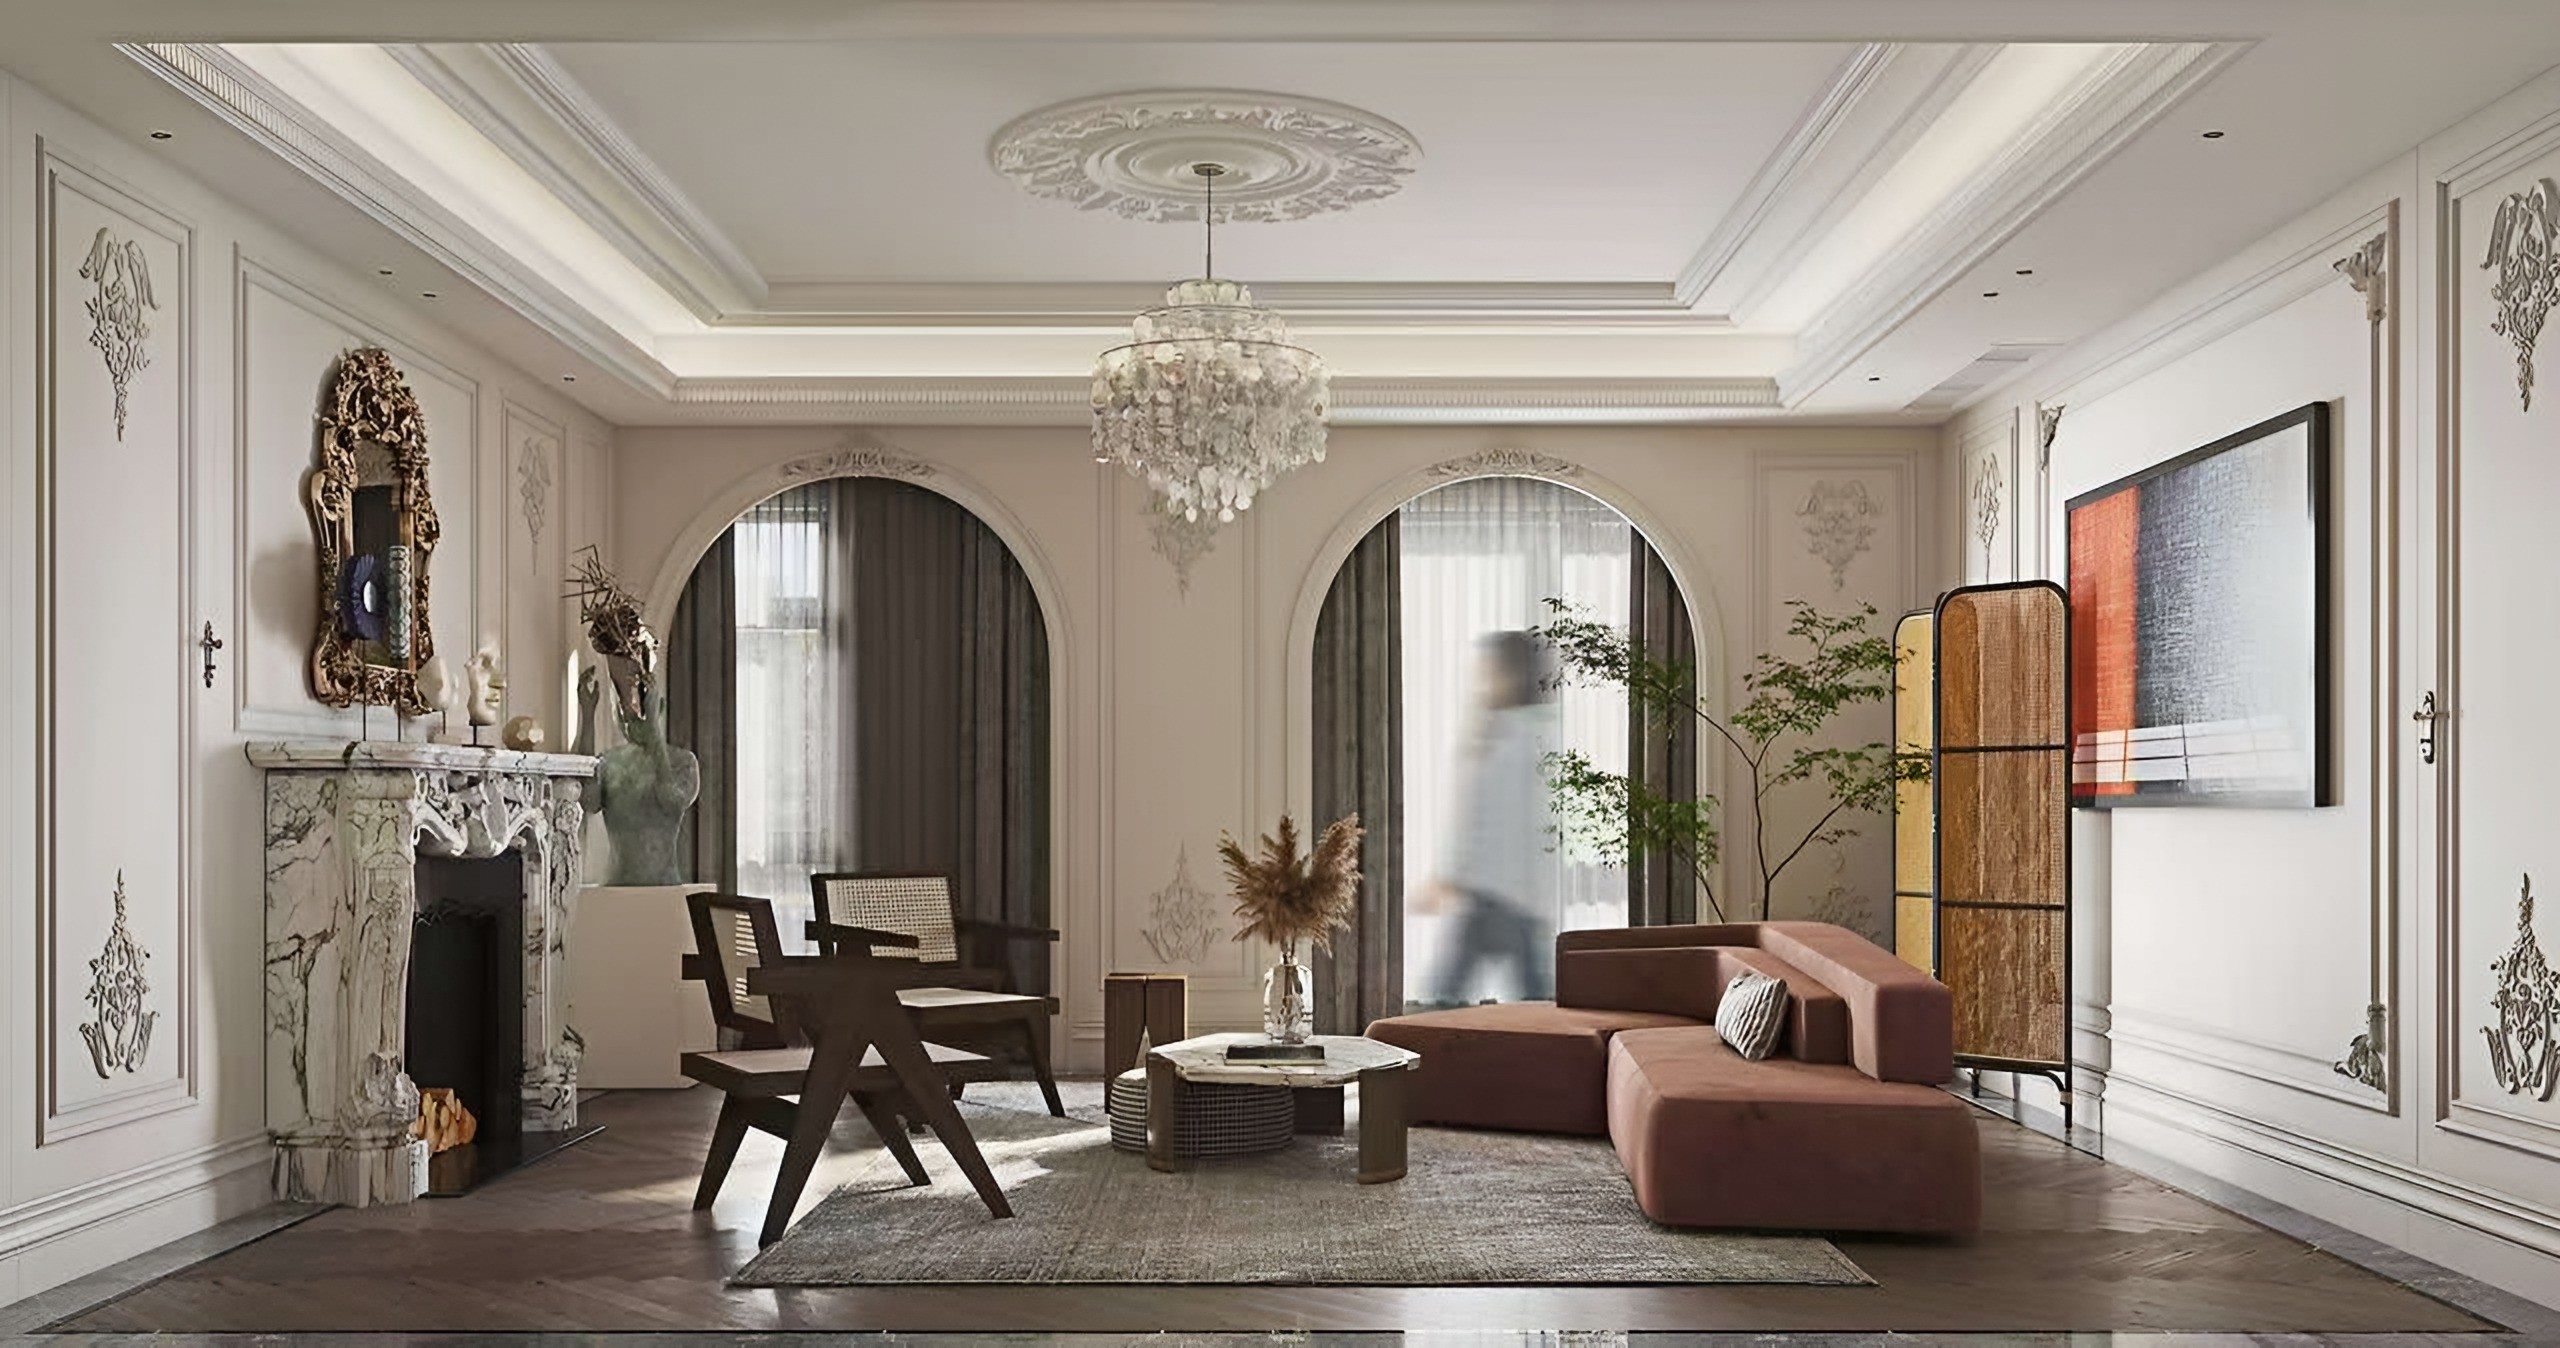
The Residence
The Classical Residence takes the language of a Parisian apartment — panelled walls, ornate plaster mouldings, arched windows and marble fireplaces — and furnishes it for contemporary life.
Across the salon, living room, dining room and principal bedroom, the architecture is kept pale and even, so that a curated set of sculptural furniture and a few saturated colours — burgundy, forest green, terracotta — can stand out against it.
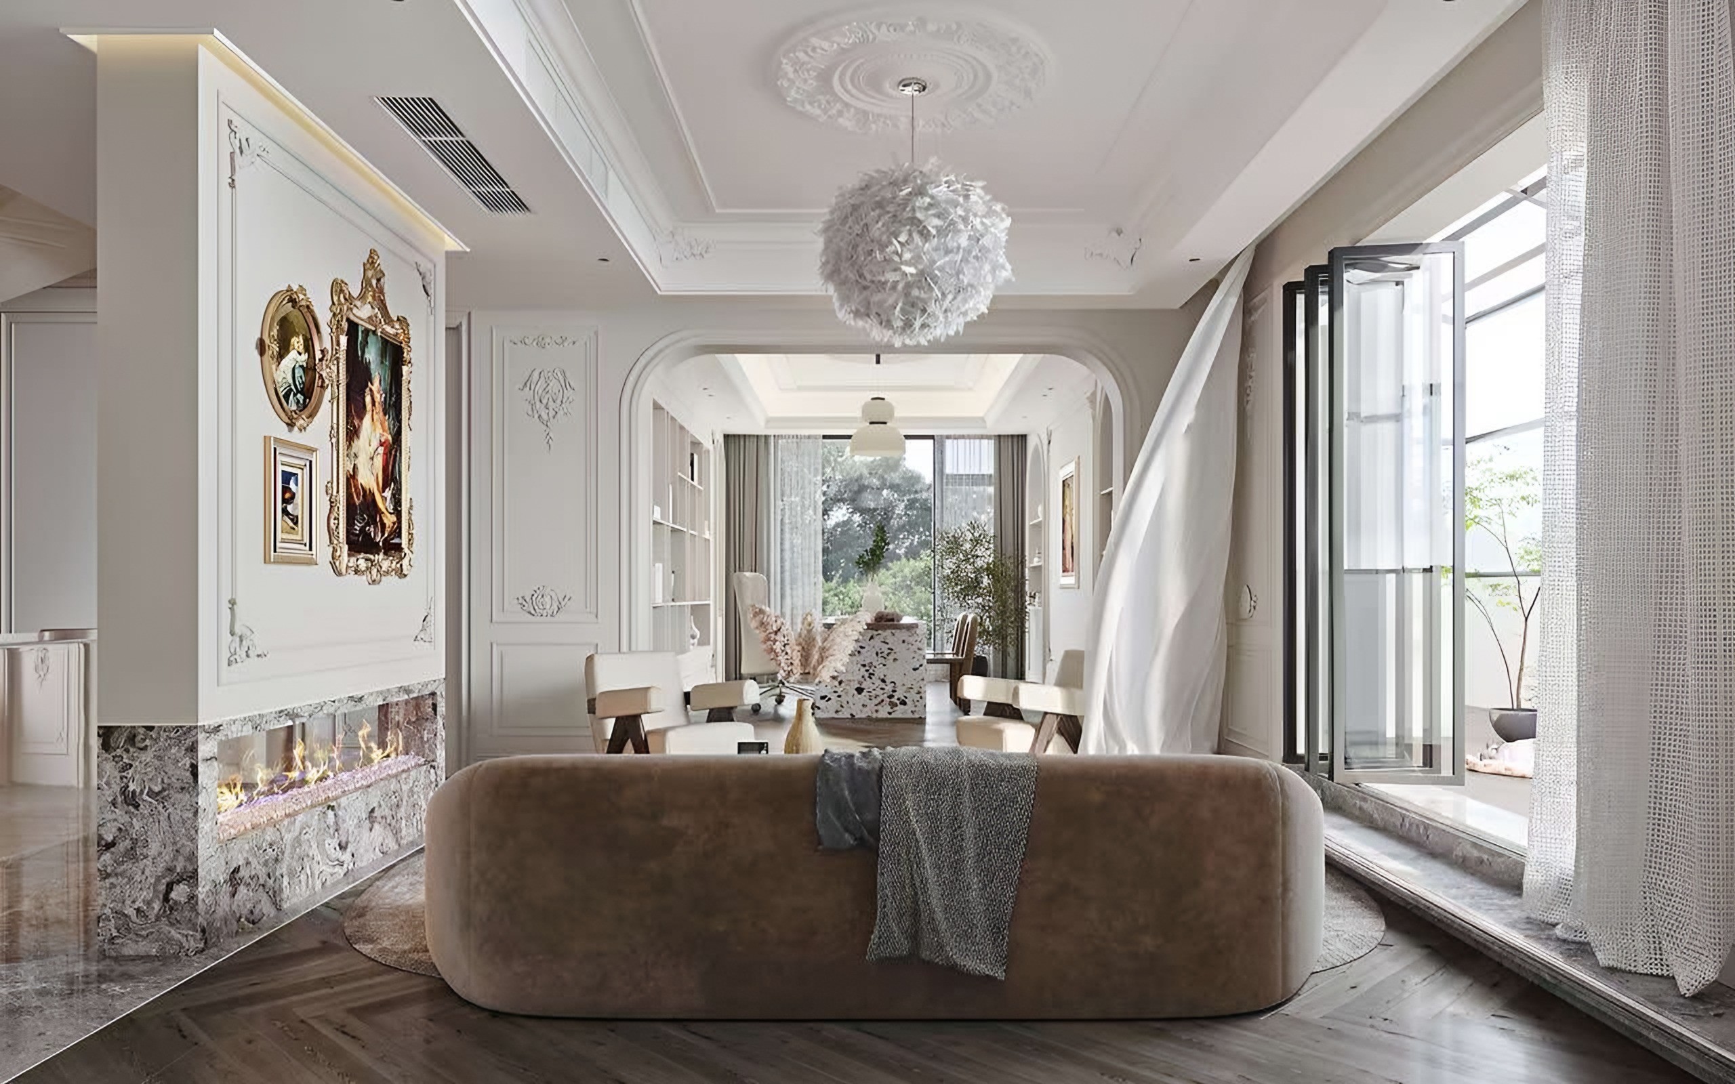
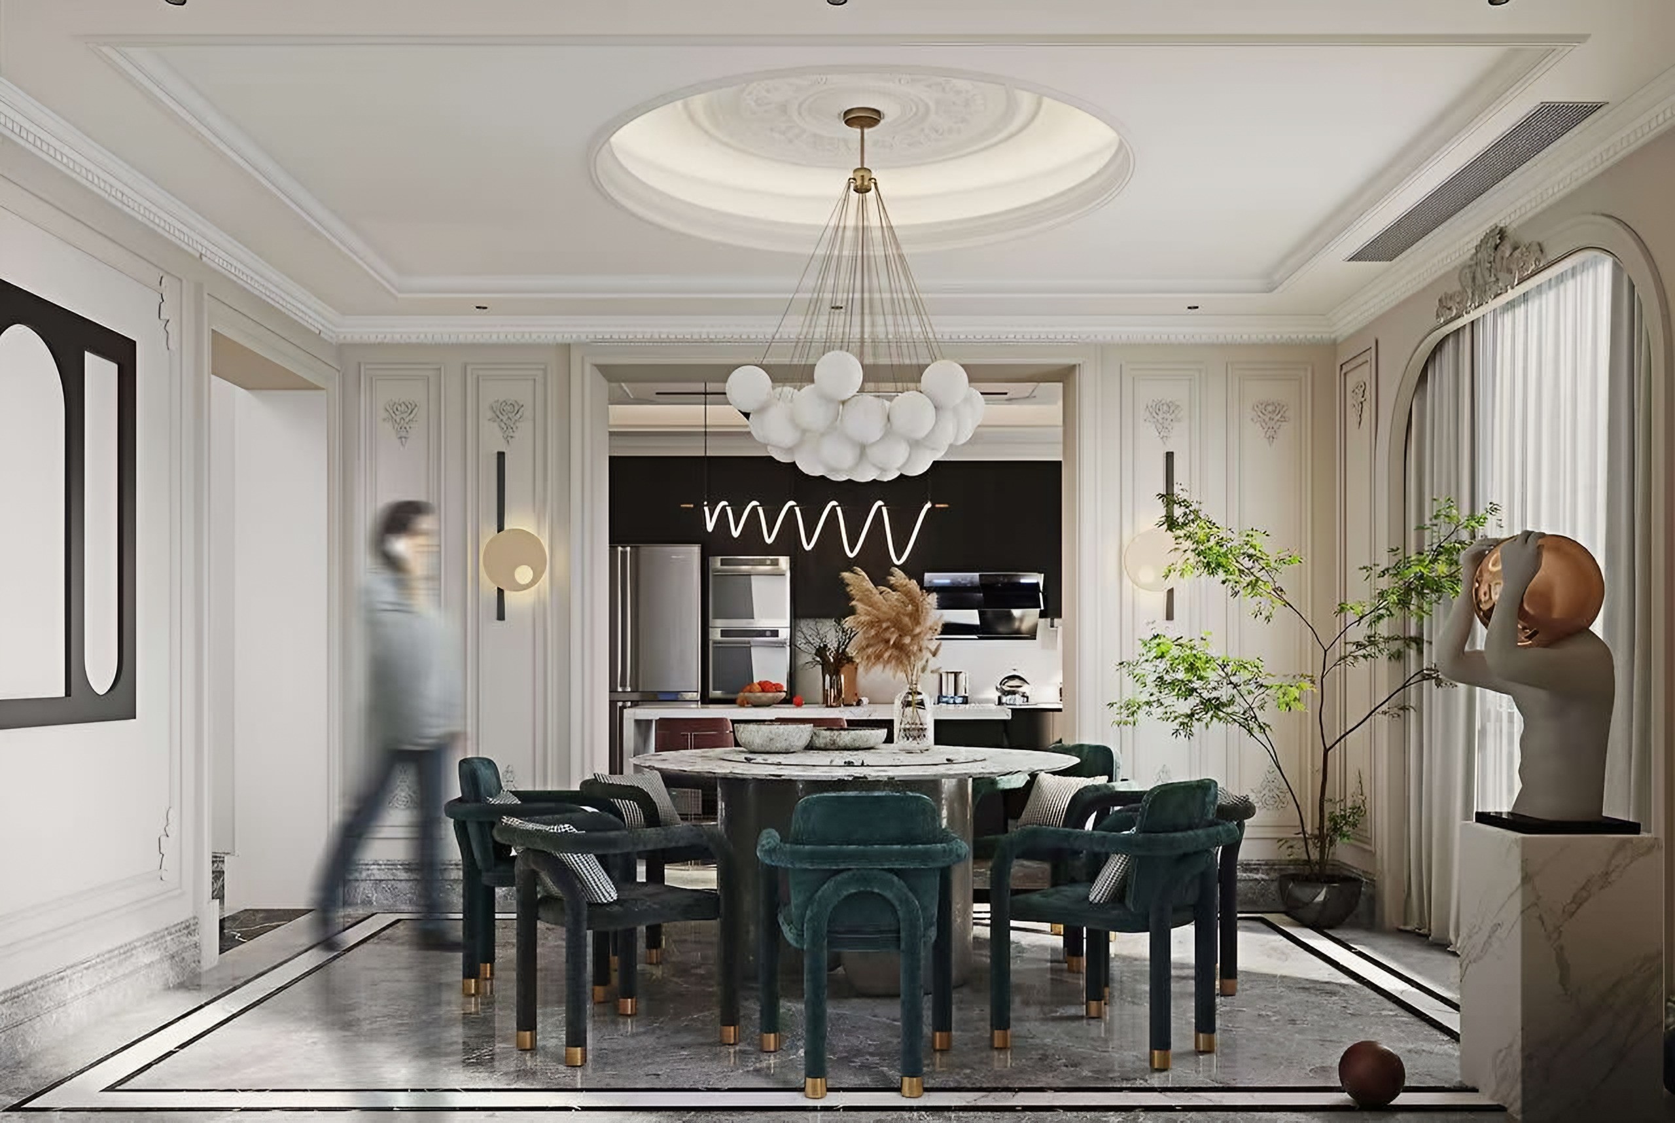
Colour against stone
Green velvet chairs and a globe chandelier bring colour and light into a pale panelled room.
Project Overview
The living room is organised around a carved stone fireplace between two arched windows, with low contemporary seating arranged for conversation. The salon pairs a deep, curved sofa with a veined marble fireplace and a sculptural pendant.
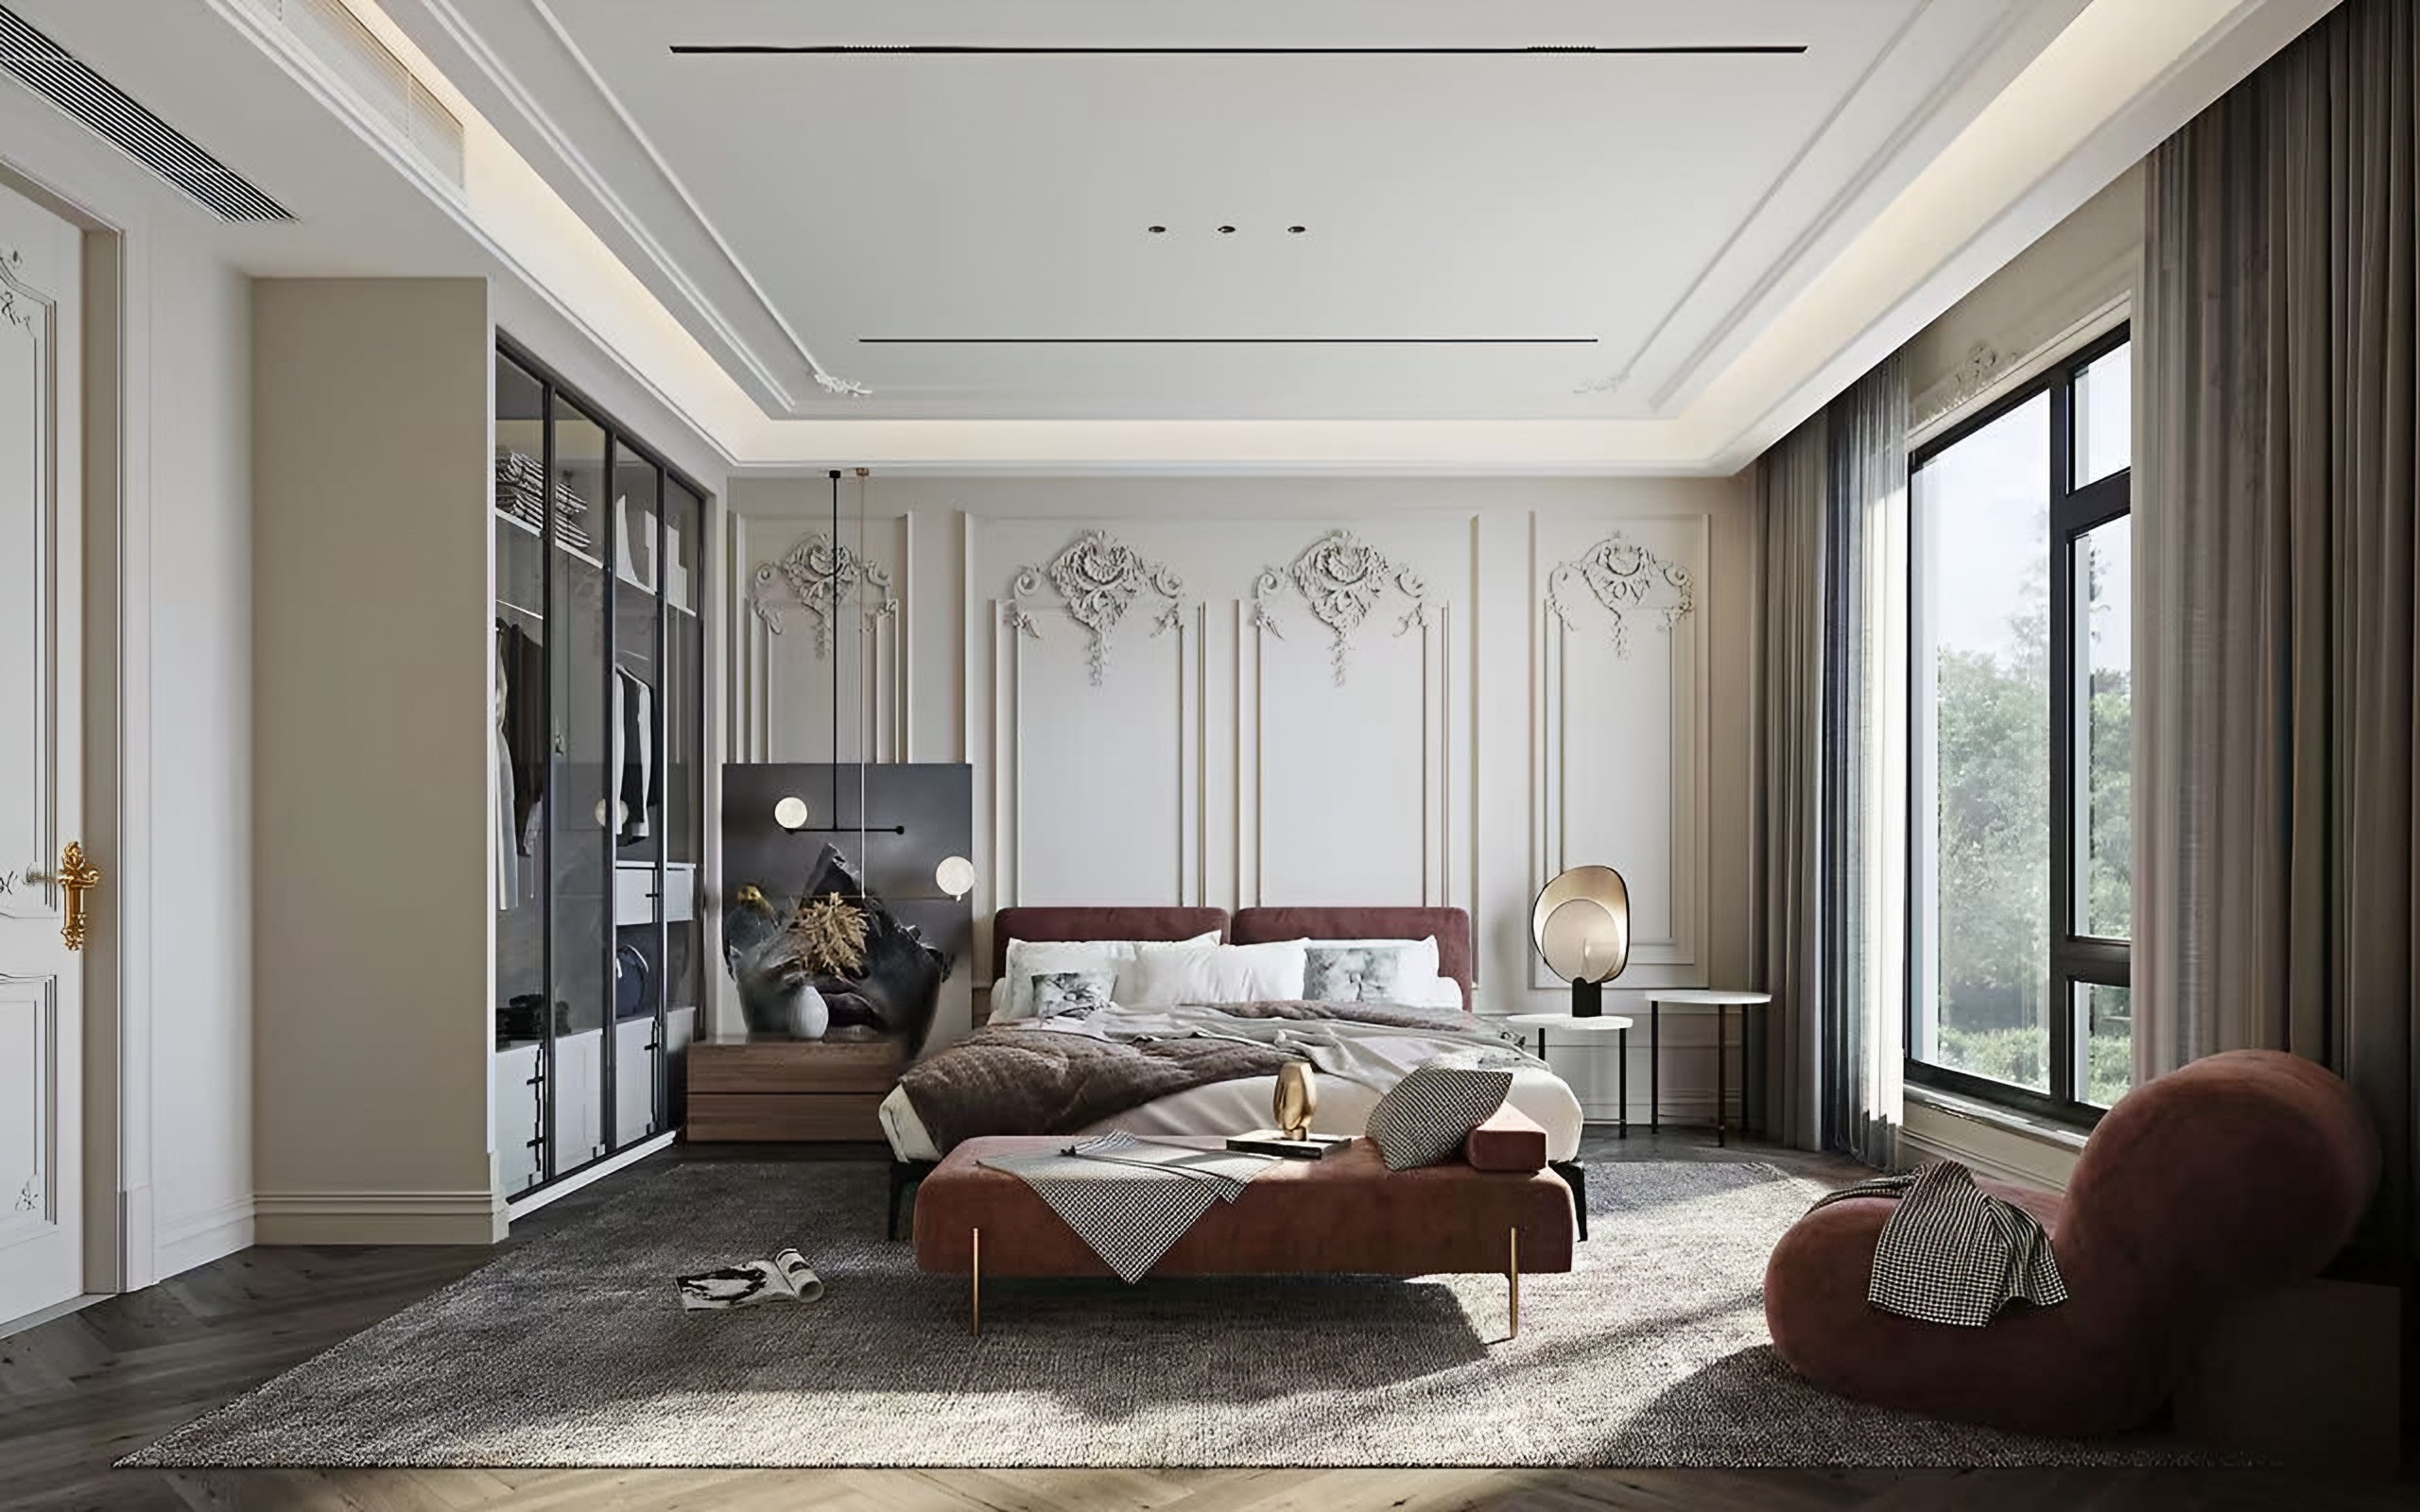
In the dining room, green velvet chairs surround the table beneath a globe chandelier, framed by panelled walls. The principal bedroom sets a burgundy upholstered bed and bench against ornate plaster mouldings, with a glass-fronted wardrobe for display and storage.
Design Language
Classical proportion, contemporary restraint: mouldings and fireplaces provide the structure, while furniture is chosen for its silhouette — curved backs, rounded arms, sculptural lamps — rather than for period detail.
Spaces
3 rooms, one palette. Each space below is part of the same residence.
Living Room
A carved stone fireplace between arched windows, with low contemporary seating.
Dining Room
Green velvet chairs, a globe chandelier and panelled walls with plaster mouldings.
Principal Bedroom
A burgundy upholstered bed and bench against ornate mouldings, with a glass-fronted wardrobe.
Selected Details
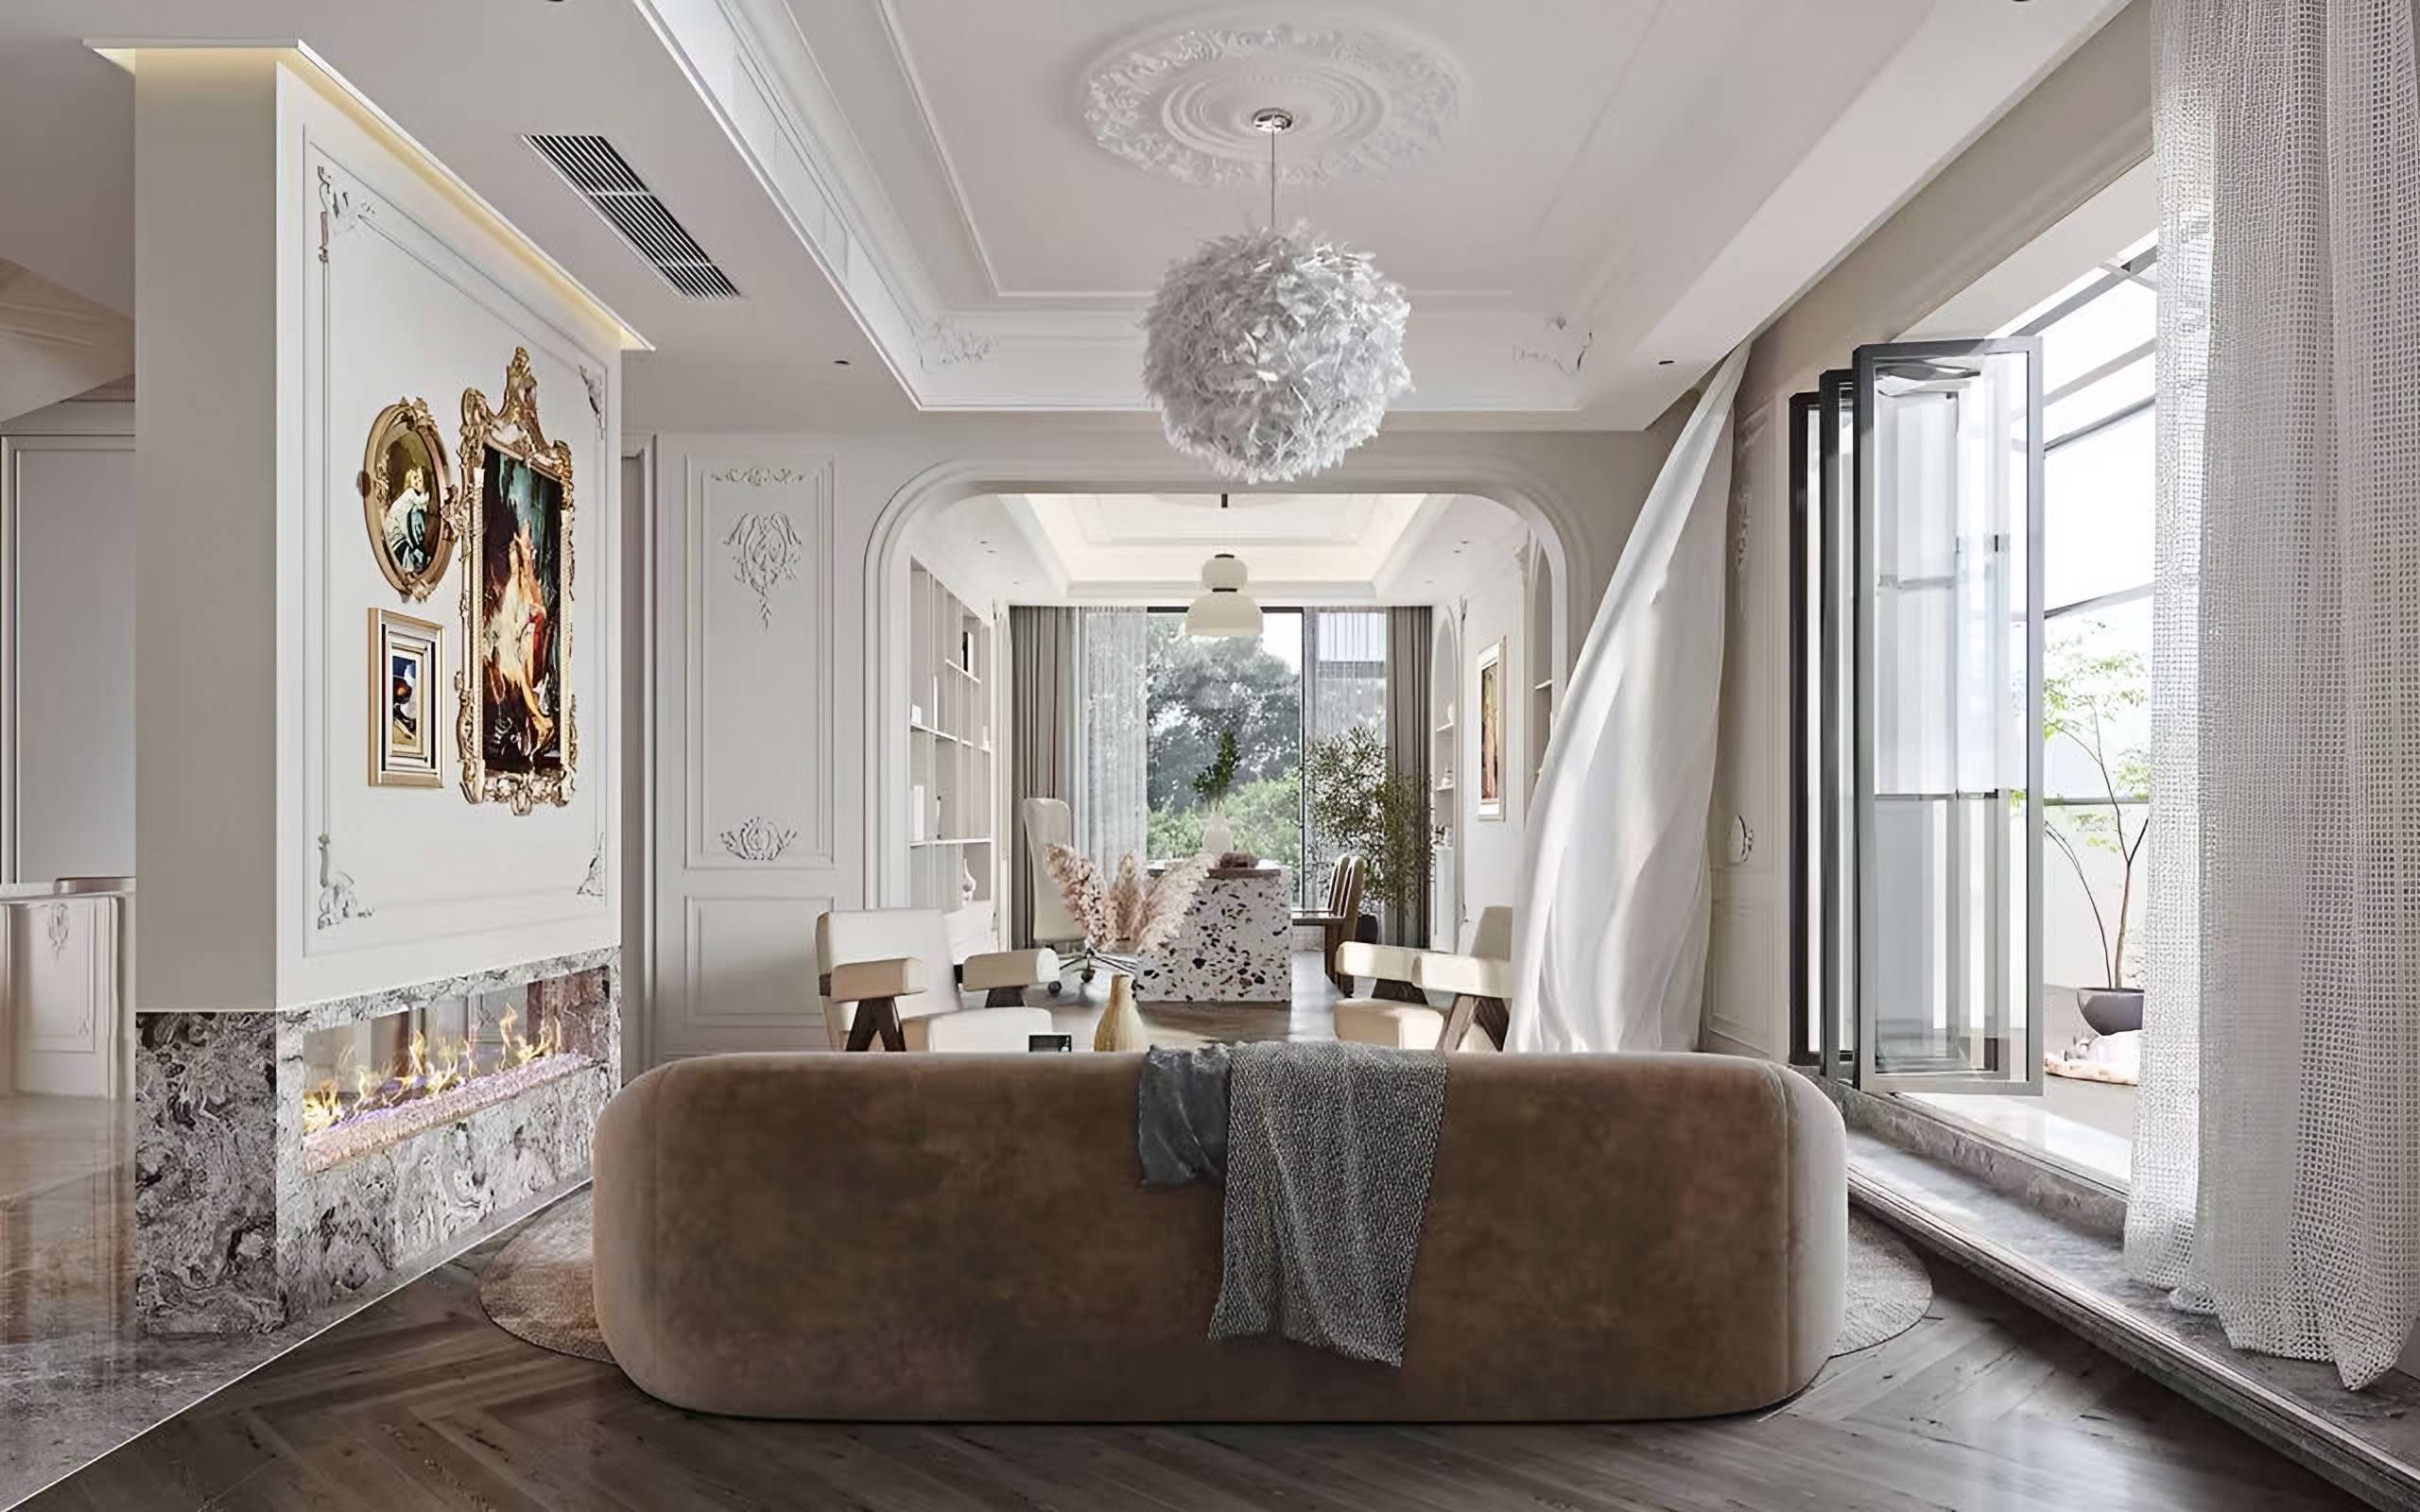
The salon
A deep curved sofa and a veined marble fireplace beneath framed mouldings.
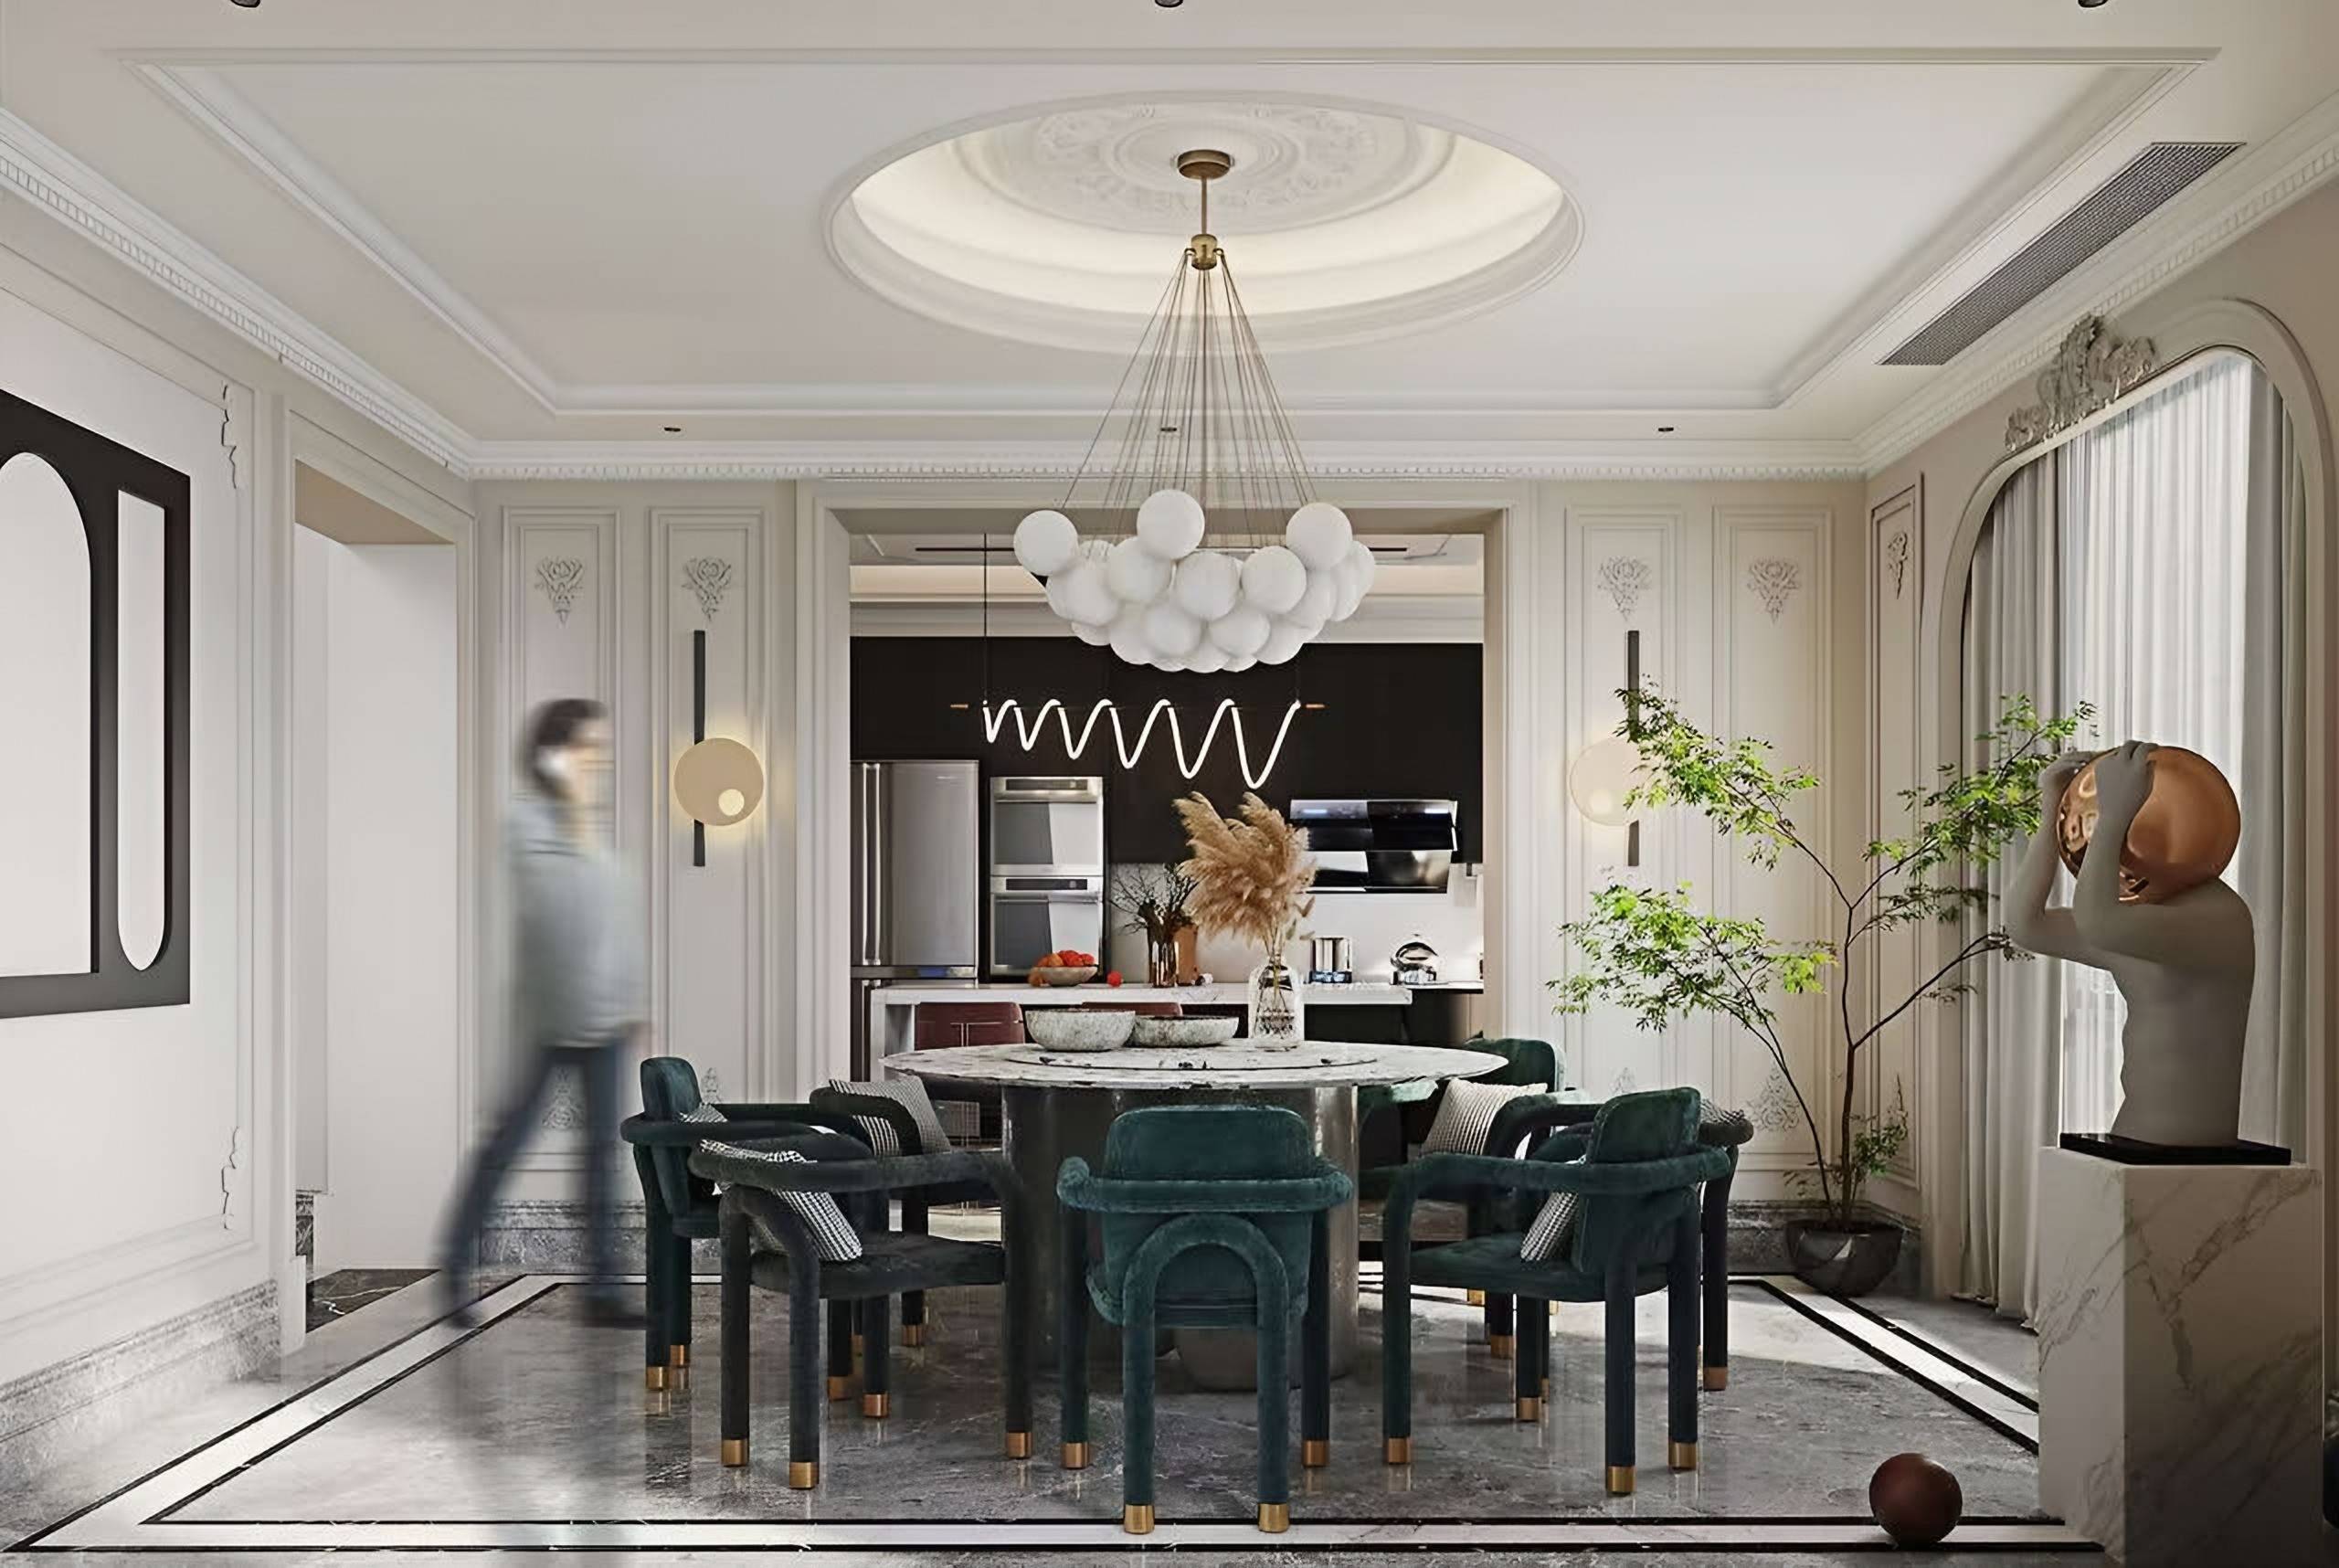
Dining in velvet
Forest-green velvet chairs set against pale panelling.
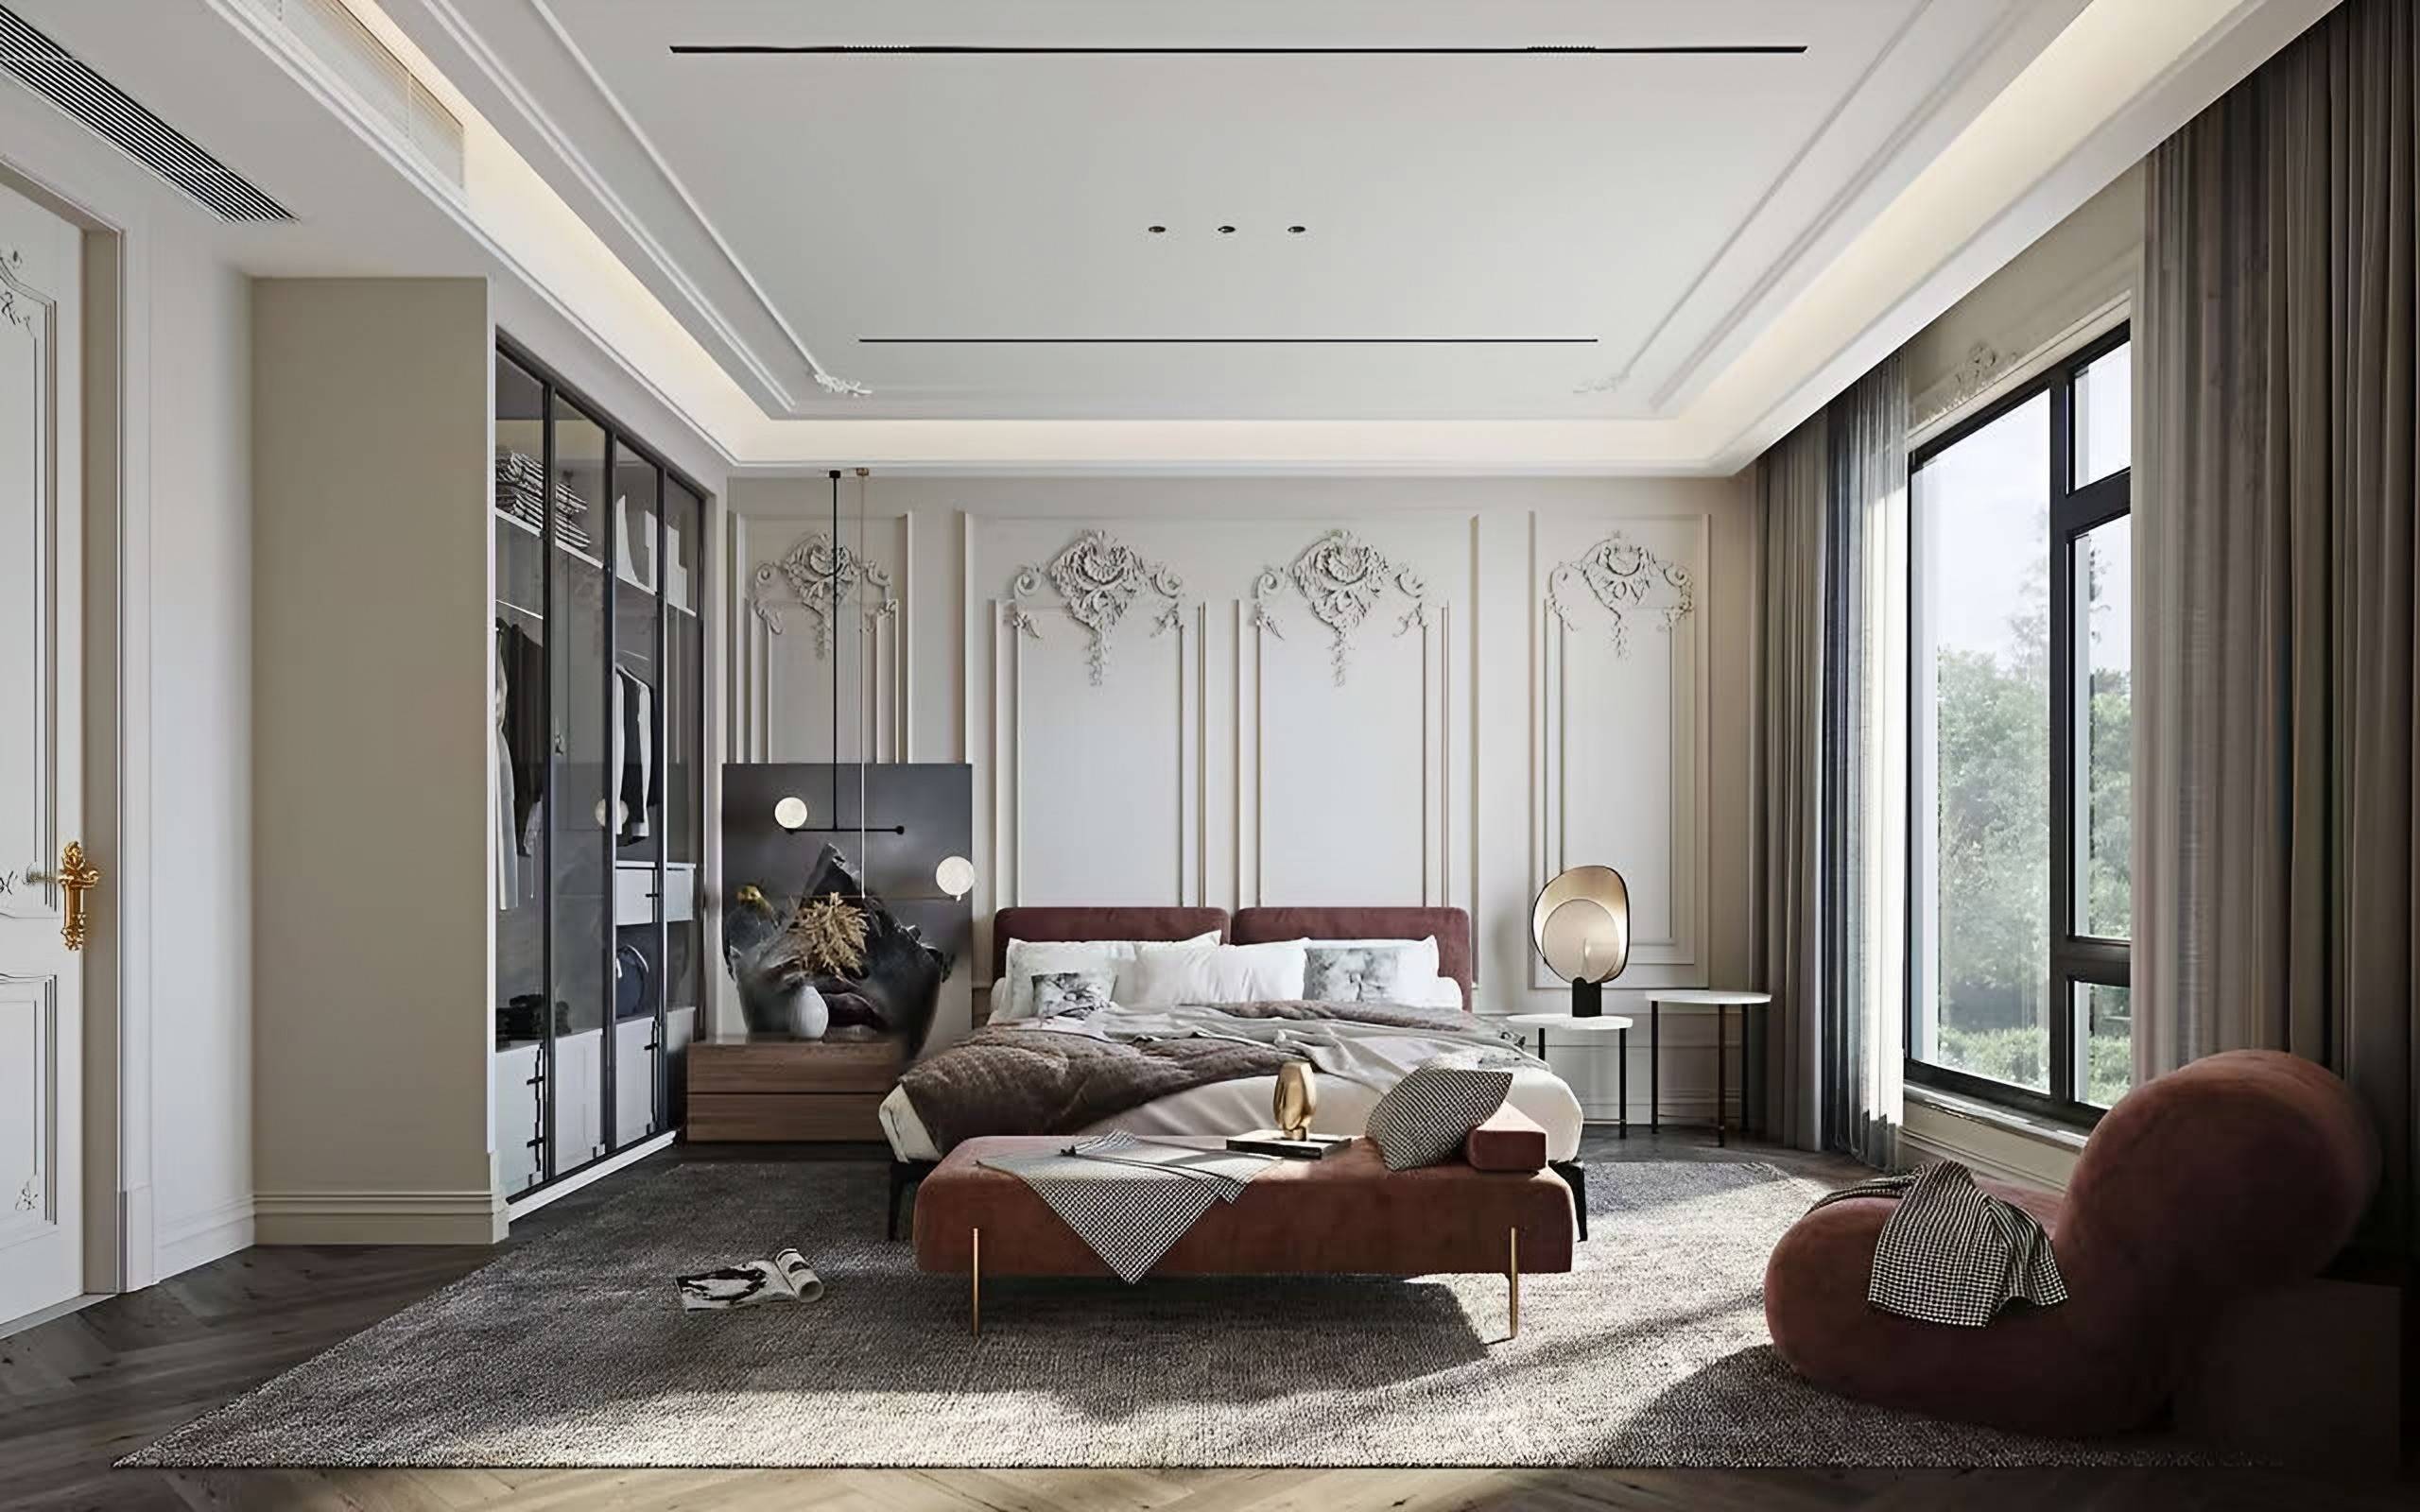
The principal bedroom
Burgundy upholstery and a glass-fronted wardrobe within an ornate room.
Images on this page are design visualisations.
Begin your own residence.
Share your floor plan, room photographs and what you hope to create.