Custom Bedroom Furniture
A bedroom should be the quietest room in the house. That calm comes from order: storage that absorbs everything, a bed that anchors the room and surfaces that are soft to the eye and to the touch.
We design custom bedroom furniture as a composition — bed, headboard wall, bedside tables, wardrobes and window seats — so the room feels resolved as a whole.
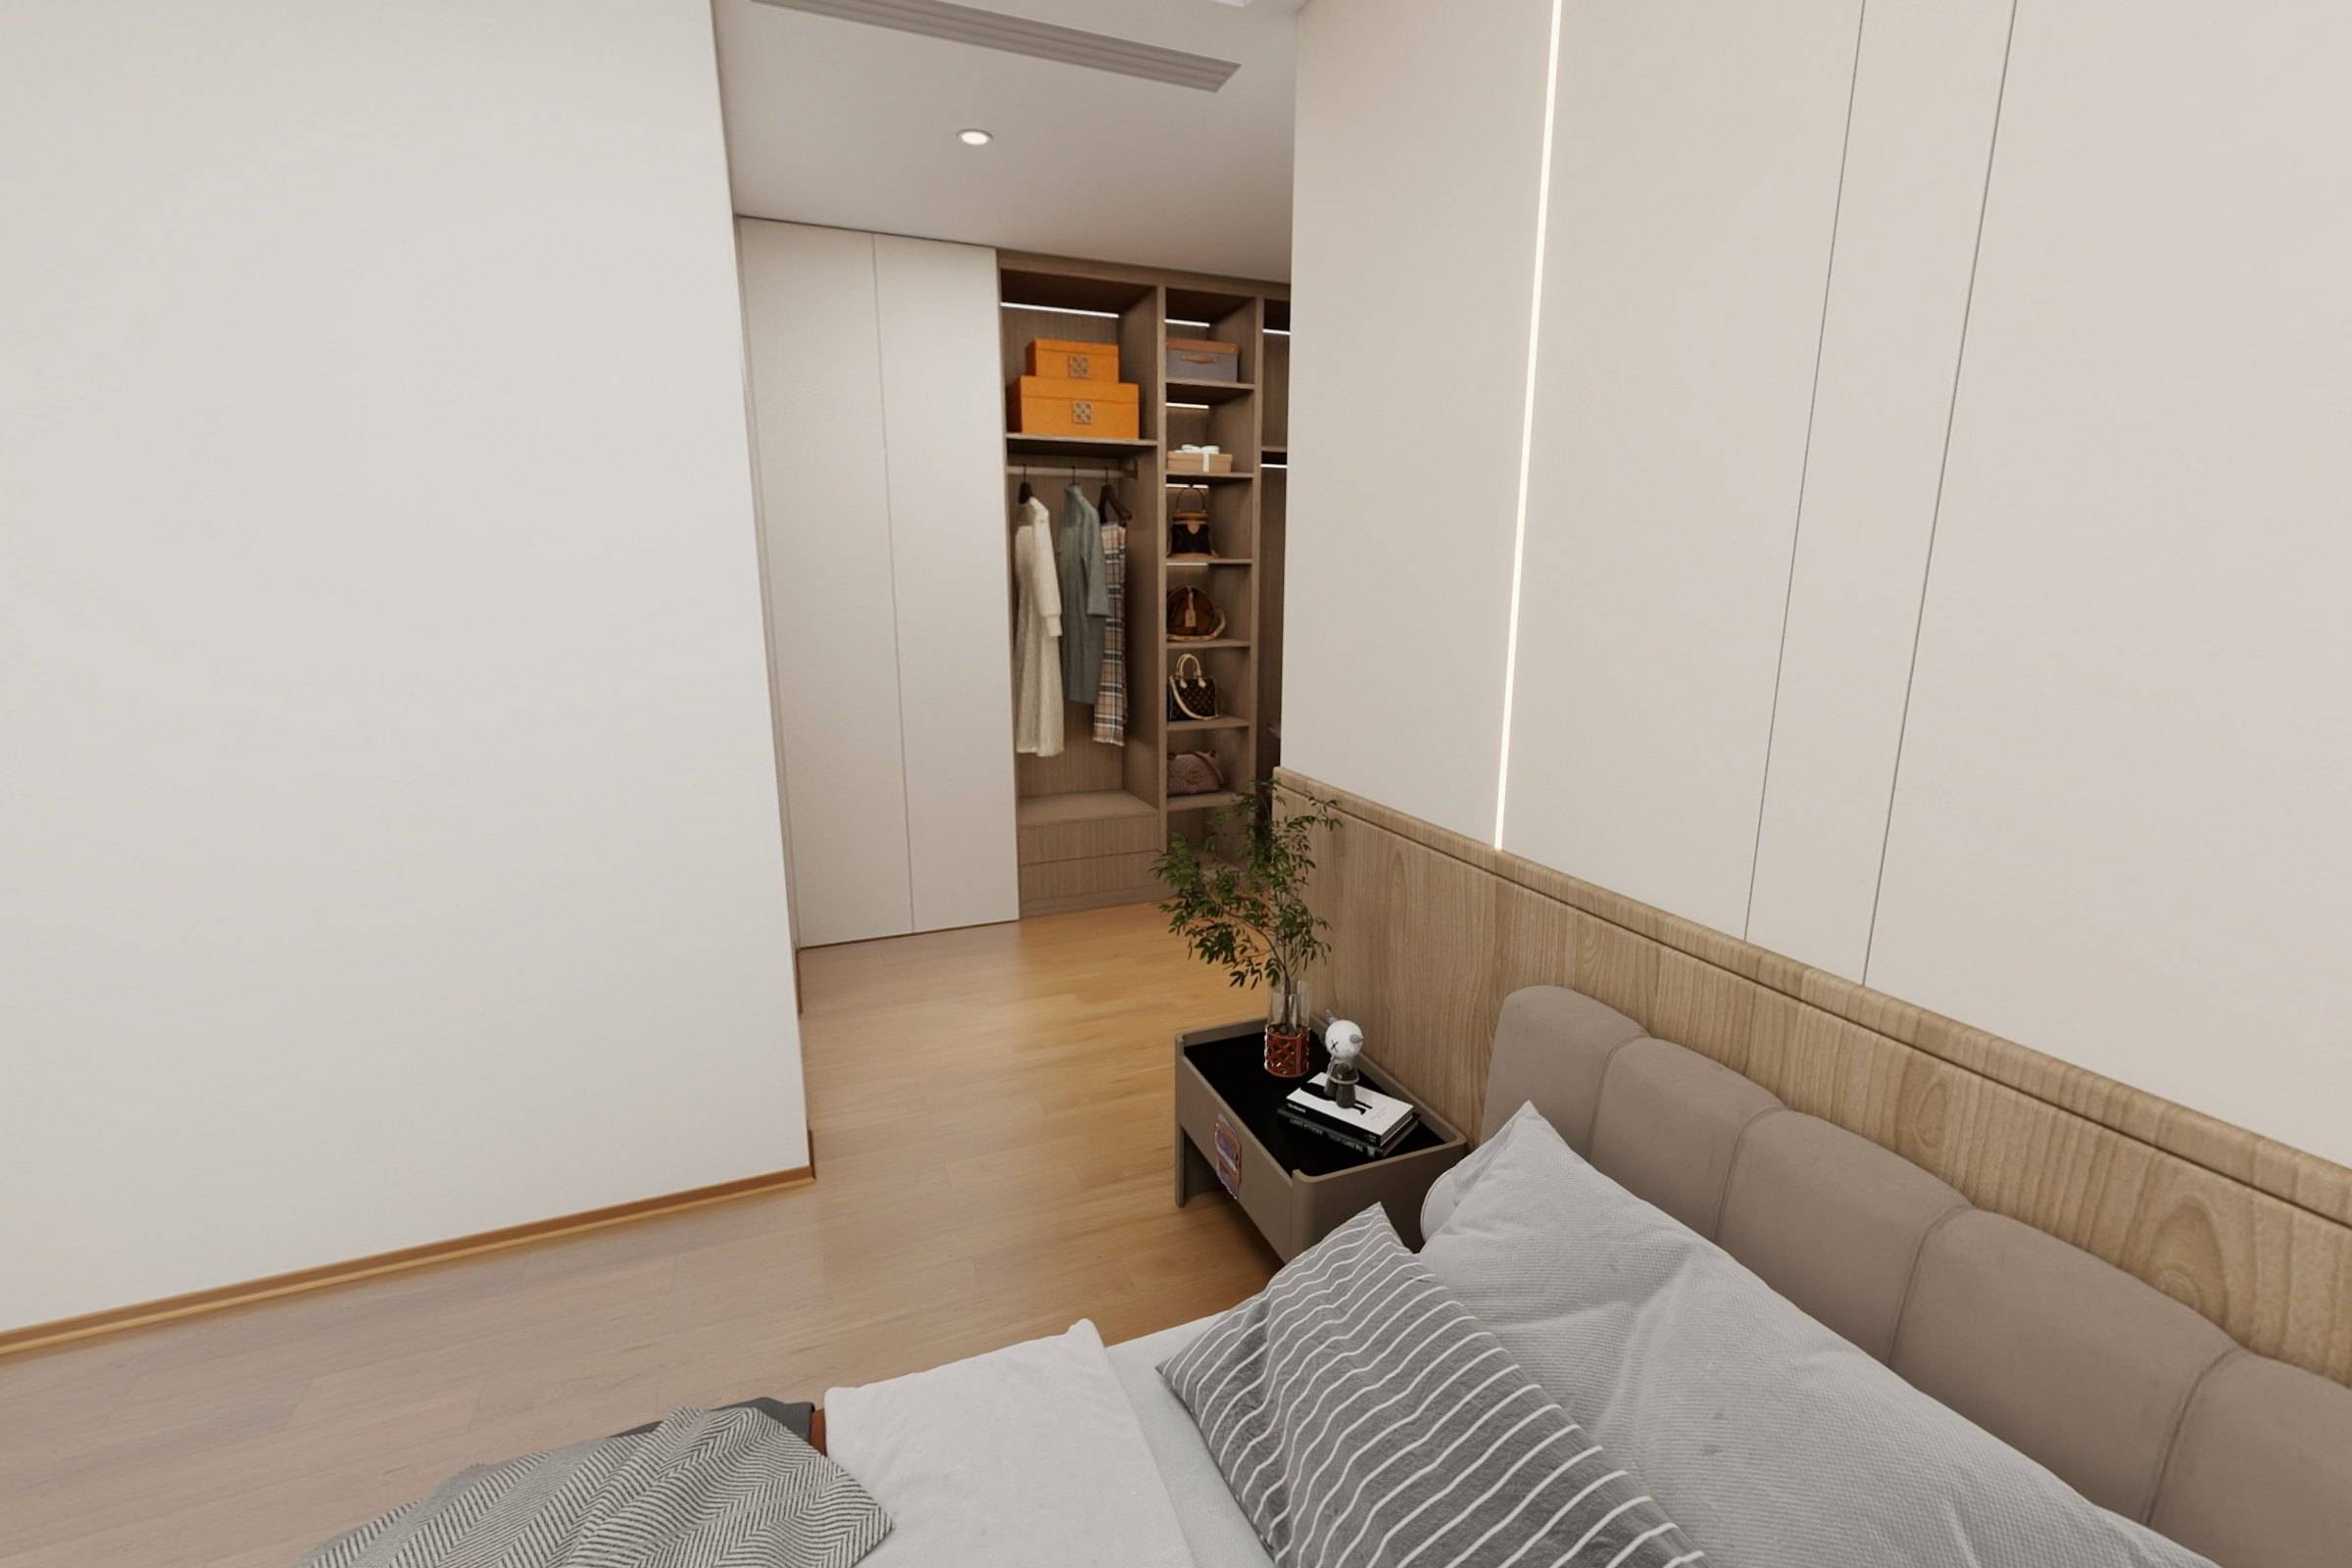
The headboard wall
The wall behind the bed sets the tone for the room. A panelled or upholstered headboard can extend to integrate bedside surfaces, reading lights and power, turning the bed into part of the architecture.
In the Garden Residence, timber wainscot wraps each bedroom at the same height as the headboards, tying rooms on different floors together.
Storage without clutter
Built-in wardrobes with flush fronts disappear into the wall; walk-in wardrobes become dressing rooms. Both are planned from an inventory of what needs to be stored, so every section has a purpose. See custom cabinetry for wardrobes and dressing rooms.
Window seats and reading corners
A window seat turns an awkward recess into the most loved place in a bedroom. With a stone or timber top, cushions and drawers beneath, it becomes a place to read, to look out and to store linen. In the Garden Residence, several bedrooms use stone-topped window seats framed by layered curtains.
Reading corners work in the same way: a comfortable chair, a small table and good light, planned from the beginning rather than added later.
Bedrooms for every generation
Multigenerational homes ask different things of each bedroom. An elders’ suite may need a slightly higher bed, easy-to-reach storage and a dressing room close by; a child’s room may need a desk that grows with them; a guest room may need to double as a study. We plan each room for the people who will use it, while keeping the same palette throughout the house.
Light for rest
Bedrooms need layered light: soft, indirect light in the evening, focused reading light at the bed, and curtains that control morning light completely. Concealed lighting in wainscot or headboard panels gives a gentle glow without glare; blackout curtains behind a sheer layer let the room move from bright to dark. We plan these with the furniture so switches, sockets and fittings fall exactly where they are needed.
From our work
All projects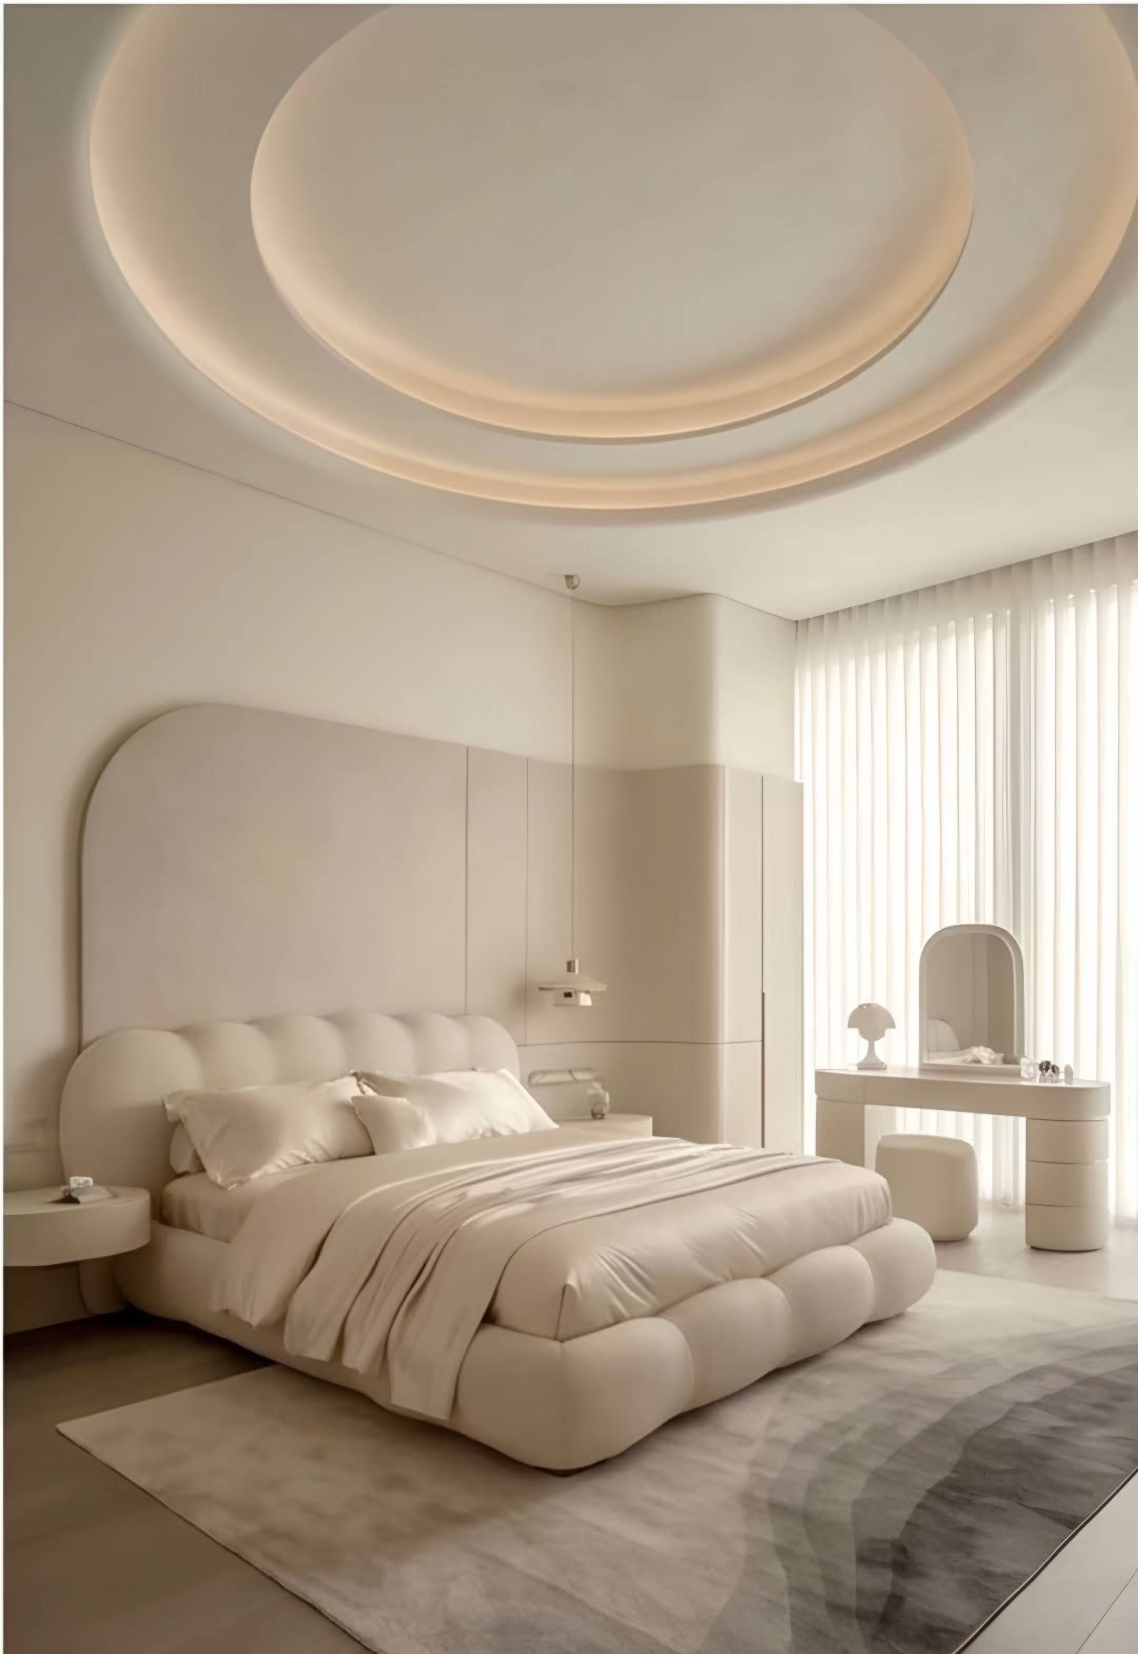
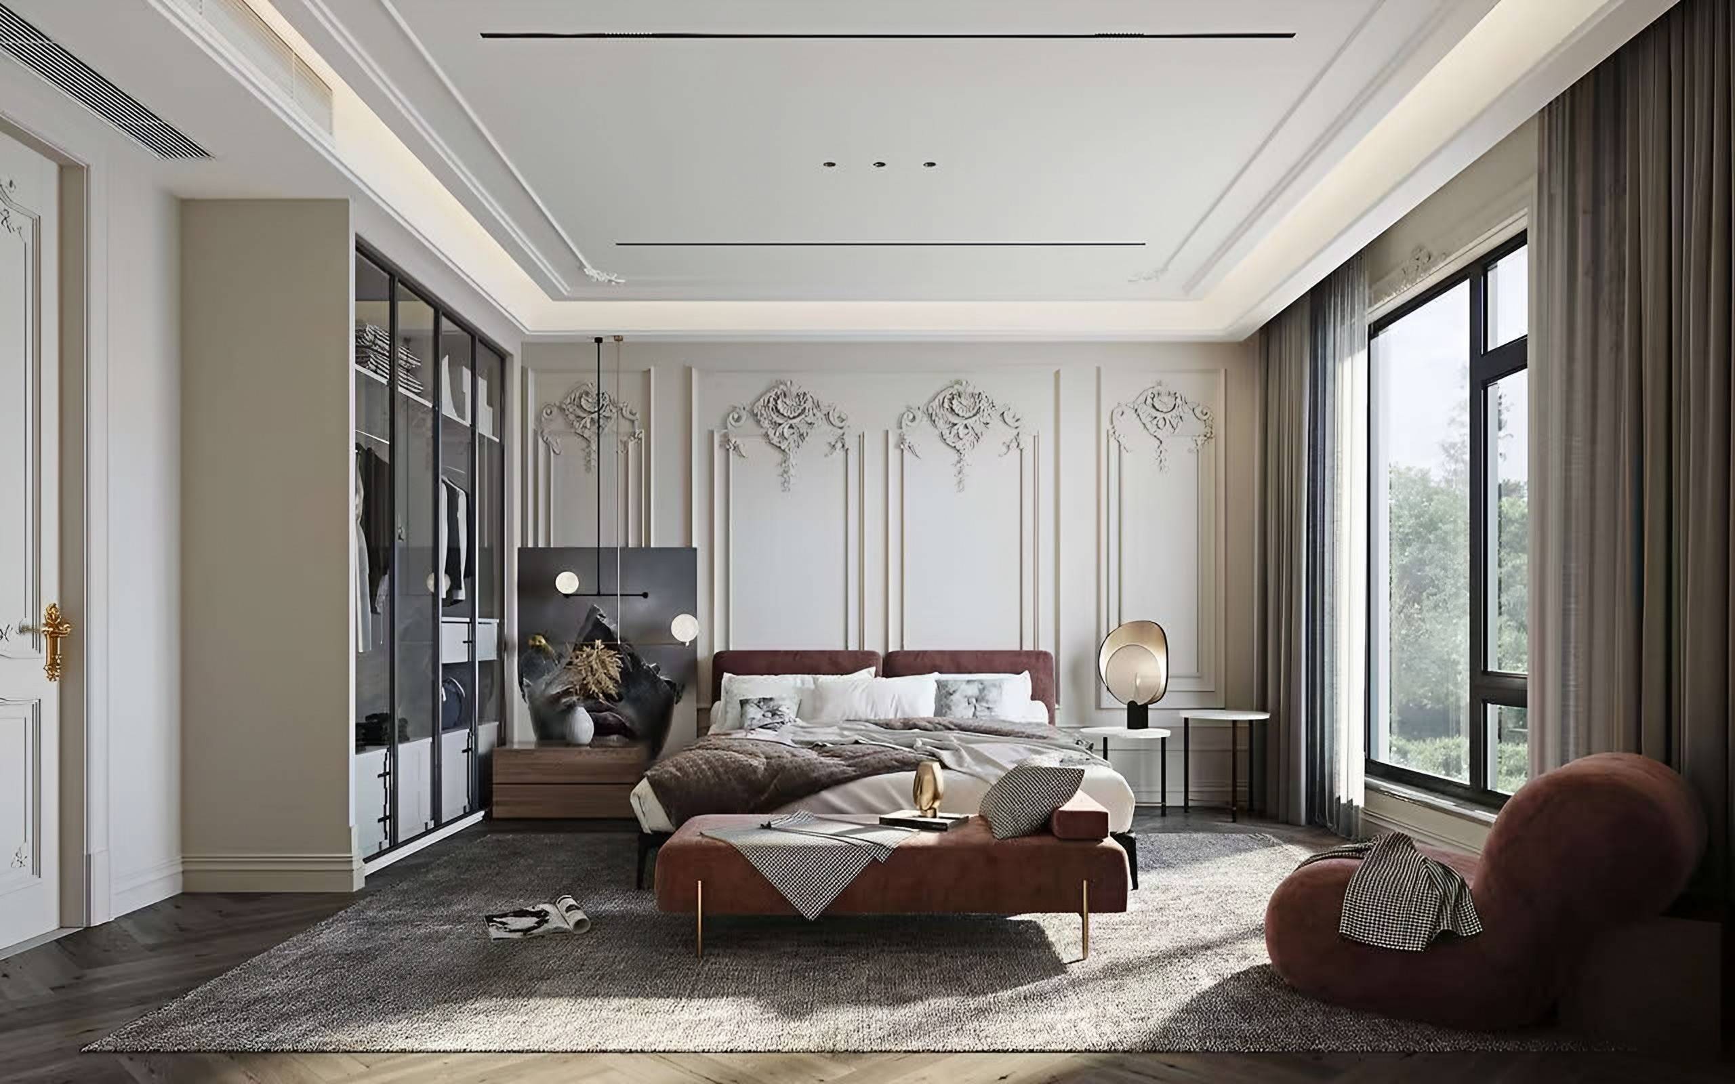
Capabilities
Beds
Upholstered, channelled and leather beds in any mattress size.
Headboard walls
Panelled and upholstered walls with integrated bedside surfaces.
Bedside tables
Floating or freestanding, with power and lighting.
Wardrobes
Built-in and walk-in wardrobes planned around your storage.
Window seats
Stone- or timber-topped seats with storage beneath.
Study corners
Compact desks and shelving within the bedroom.
Materials
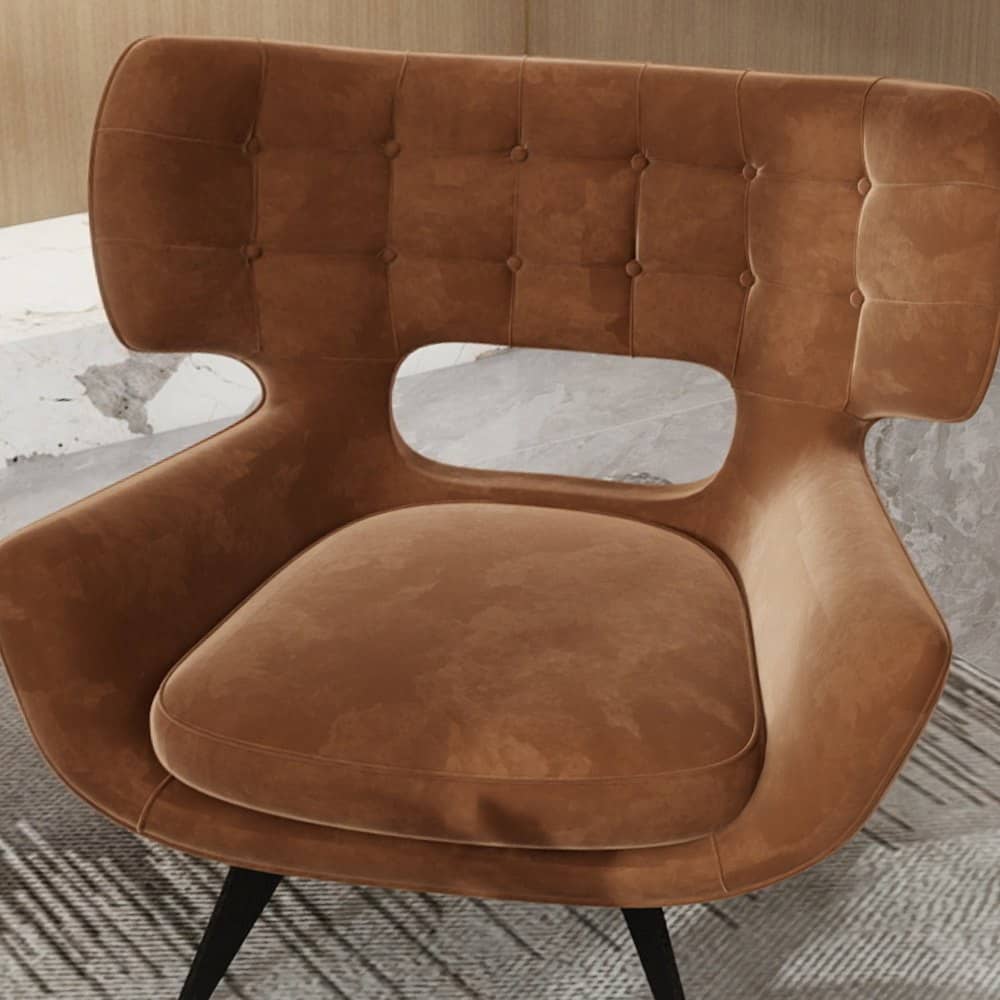
Bedrooms favour softness and warmth.
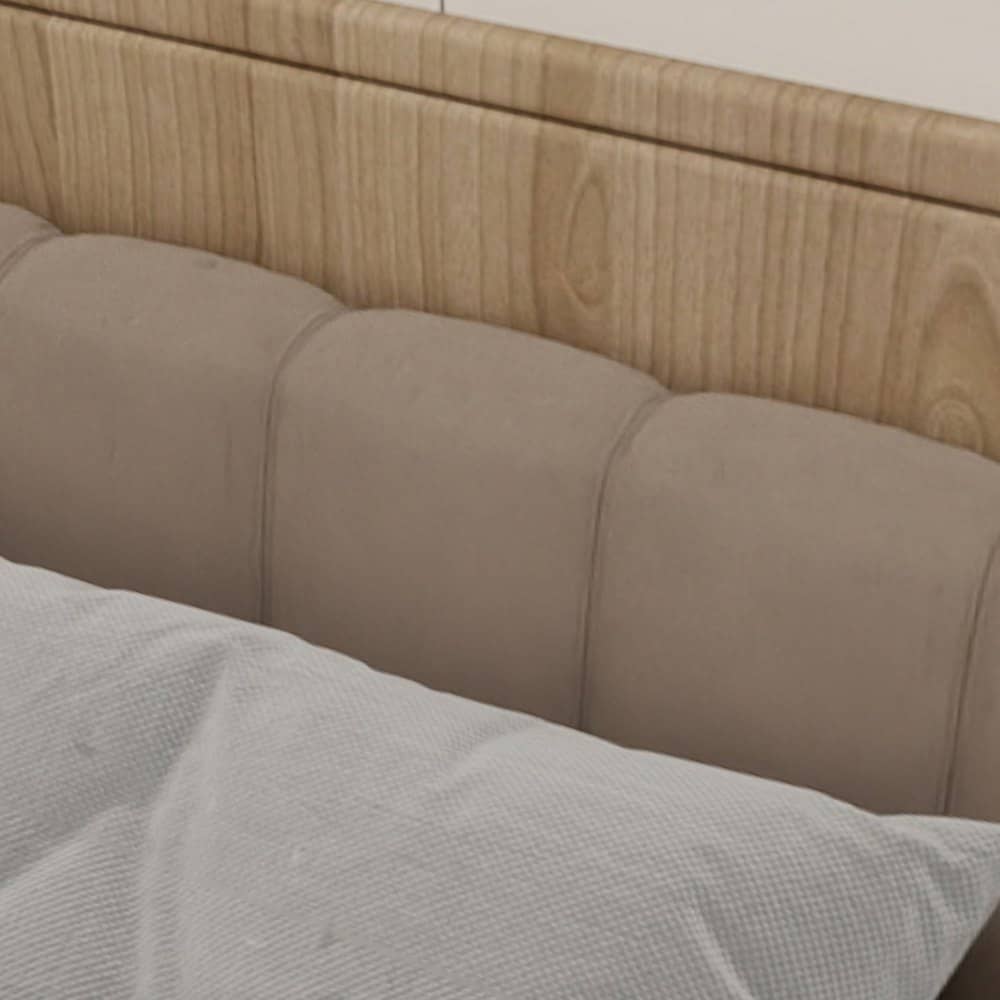

Made to your specification
- Regional standard sizes or made to measure.
- Height, width, channel pattern and upholstery.
- Internal wardrobe layouts designed door by door.
- Reading lights, concealed lighting and layered drapery.
How it works
01
Discover
Share your floor plan, photographs, inspiration and project requirements.
02
Design
We develop the spatial concept, furniture plan, materials and bespoke details.
03
Refine
Dimensions, finishes and specifications are refined together.
04
Craft
Approved designs move into production with our specialist manufacturing partners.
05
Deliver
We coordinate international freight and deliver everything to your home.
Installation and site work can be coordinated with qualified local partners where available.
Questions
Can you make a bed in a non-standard size?
Yes. Beds can follow regional mattress standards or be made to measure, in which case we coordinate a mattress to suit.
Can bedside lighting and charging be integrated?
Yes, we design for integrated lighting and power; electrical connection is carried out by a qualified electrician.
Do you design children’s and guest bedrooms?
Yes. Guest and secondary bedrooms often combine sleeping, study and storage — as in the Garden Residence.
Can you design a dressing room next to the bedroom?
Yes. Walk-in wardrobes and dressing rooms are planned from an inventory of what needs to be stored — see custom cabinetry.
Related
Tell us about your space.
Share your floor plan, room photographs and what you hope to create.