
Made for one home.
Yours.
Every Walnut Space project is designed for a specific home, a specific household and a specific way of living.
We design the interior, make the whole home’s furniture and soft furnishings to measure, and deliver everything to your door — from a single piece to an entire residence, produced with specialist manufacturing partners.
Walnut Space is not an architecture practice or a building contractor. Where a project involves structural, electrical, plumbing or other building work, that work is carried out by appropriately licensed professionals. Installation and site work can be coordinated with qualified local partners where available.
What we create
Whole-home furnishing
Every room planned and furnished as one scheme: furniture plan, custom and selected pieces, cabinetry, lighting, textiles and styling, produced and delivered in a coordinated sequence.
Custom furniture
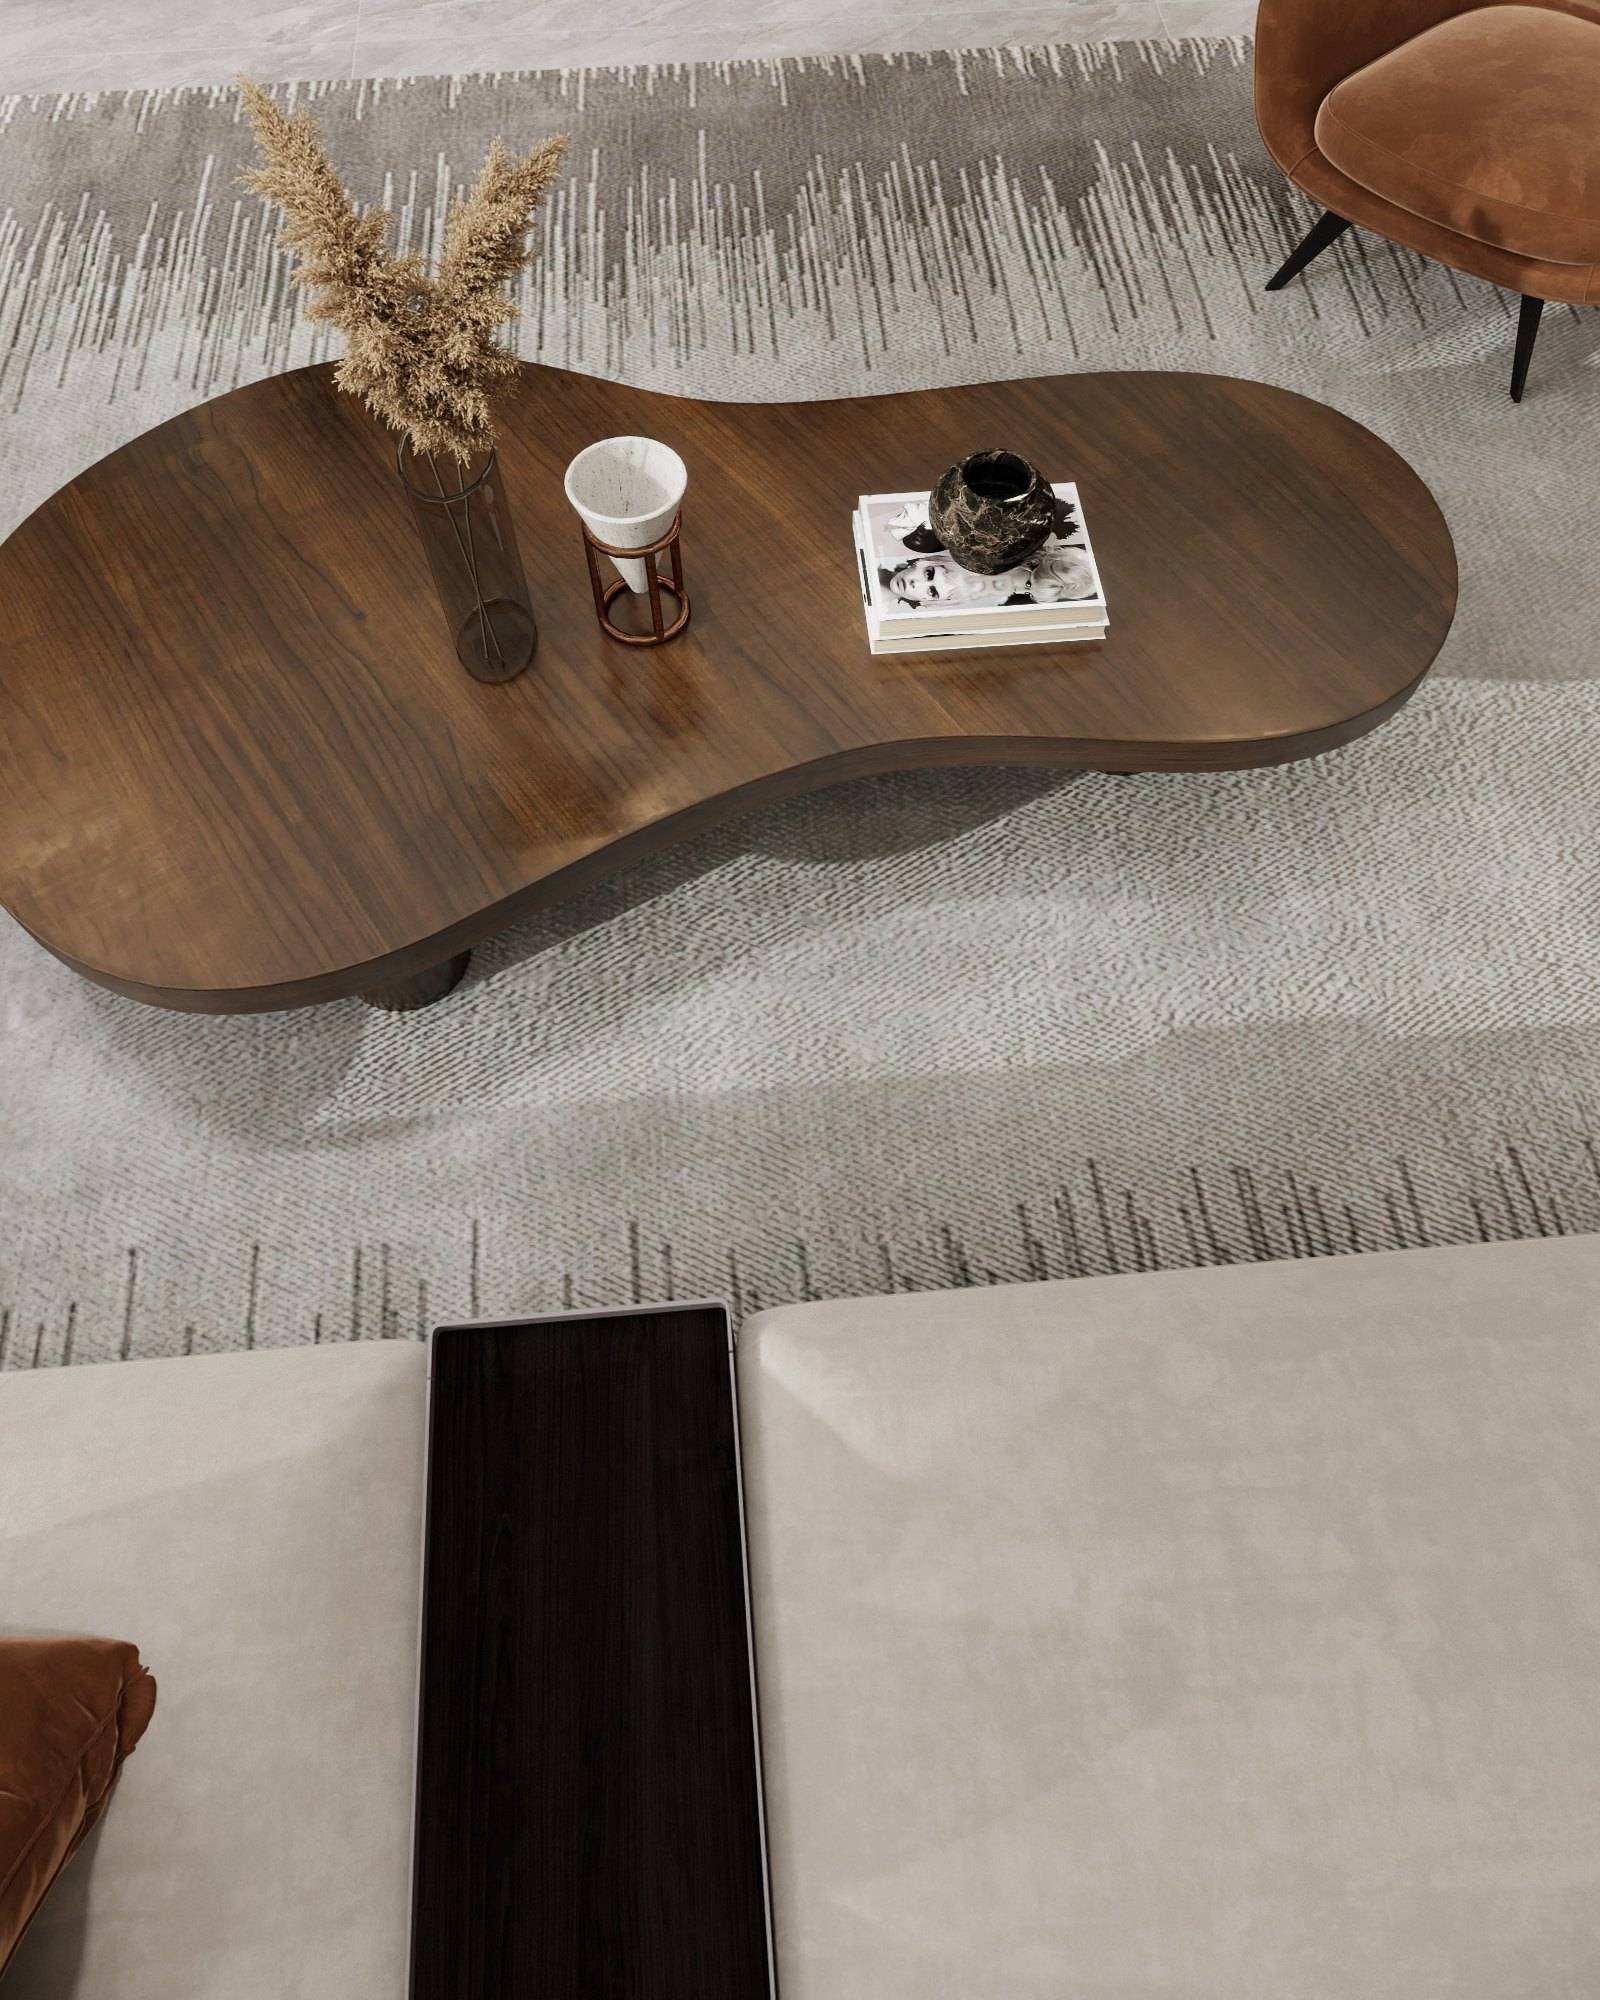
Tables, seating, beds and storage made to measure — drawn to the proportions of your room and produced in the materials you choose.
Built-in cabinetry
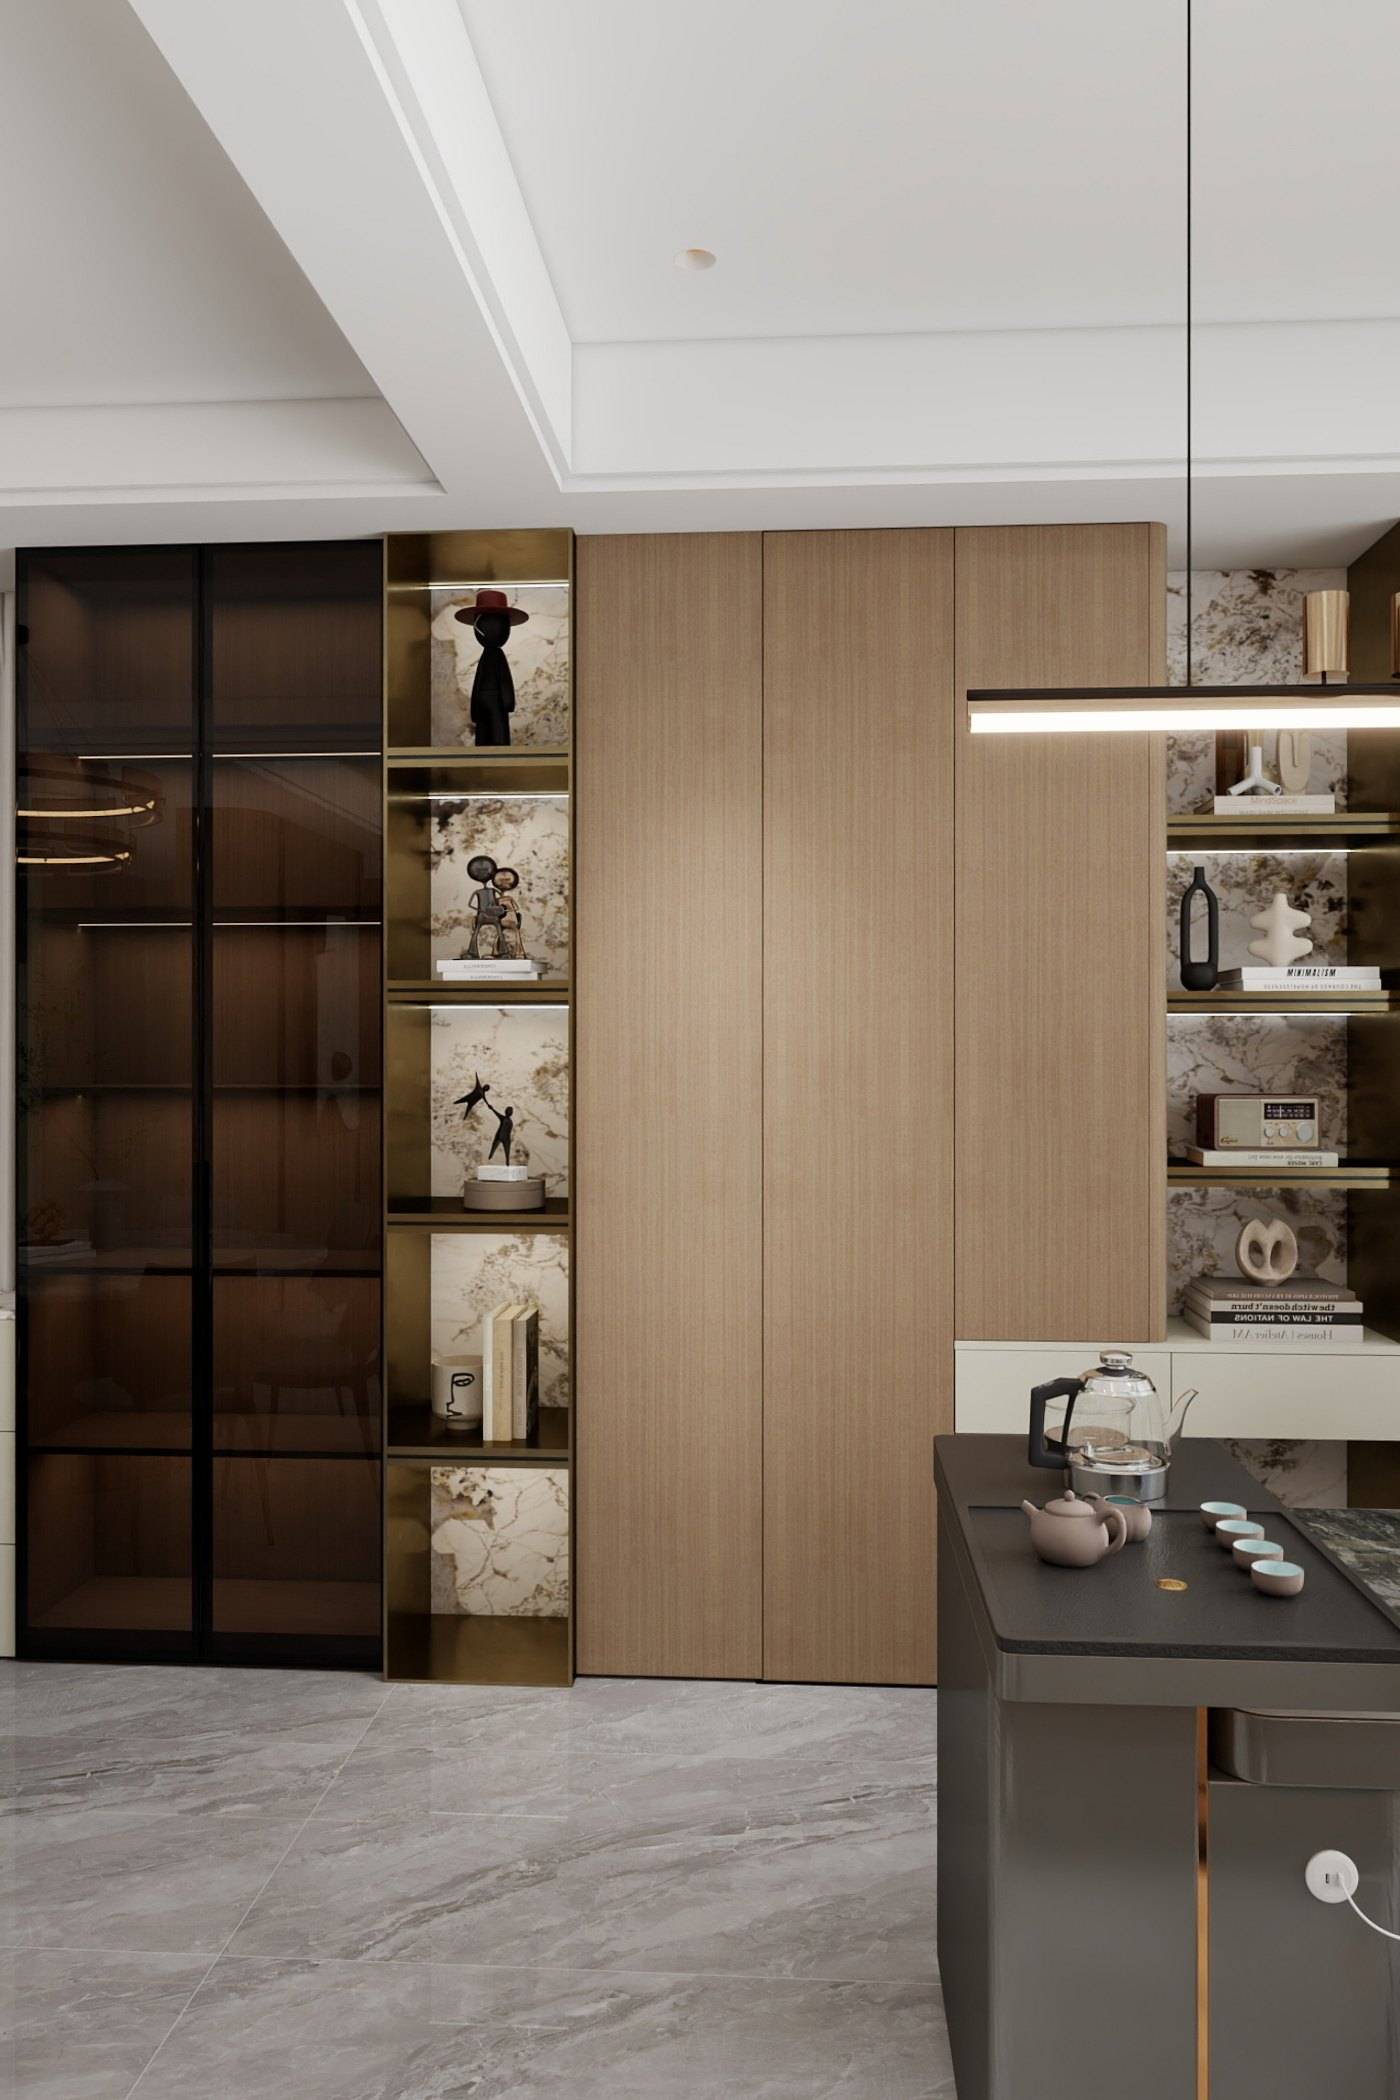
Display cabinets, media walls, wall panelling and window seats designed into the architecture, so storage becomes part of the room rather than furniture in front of it.
Kitchen systems
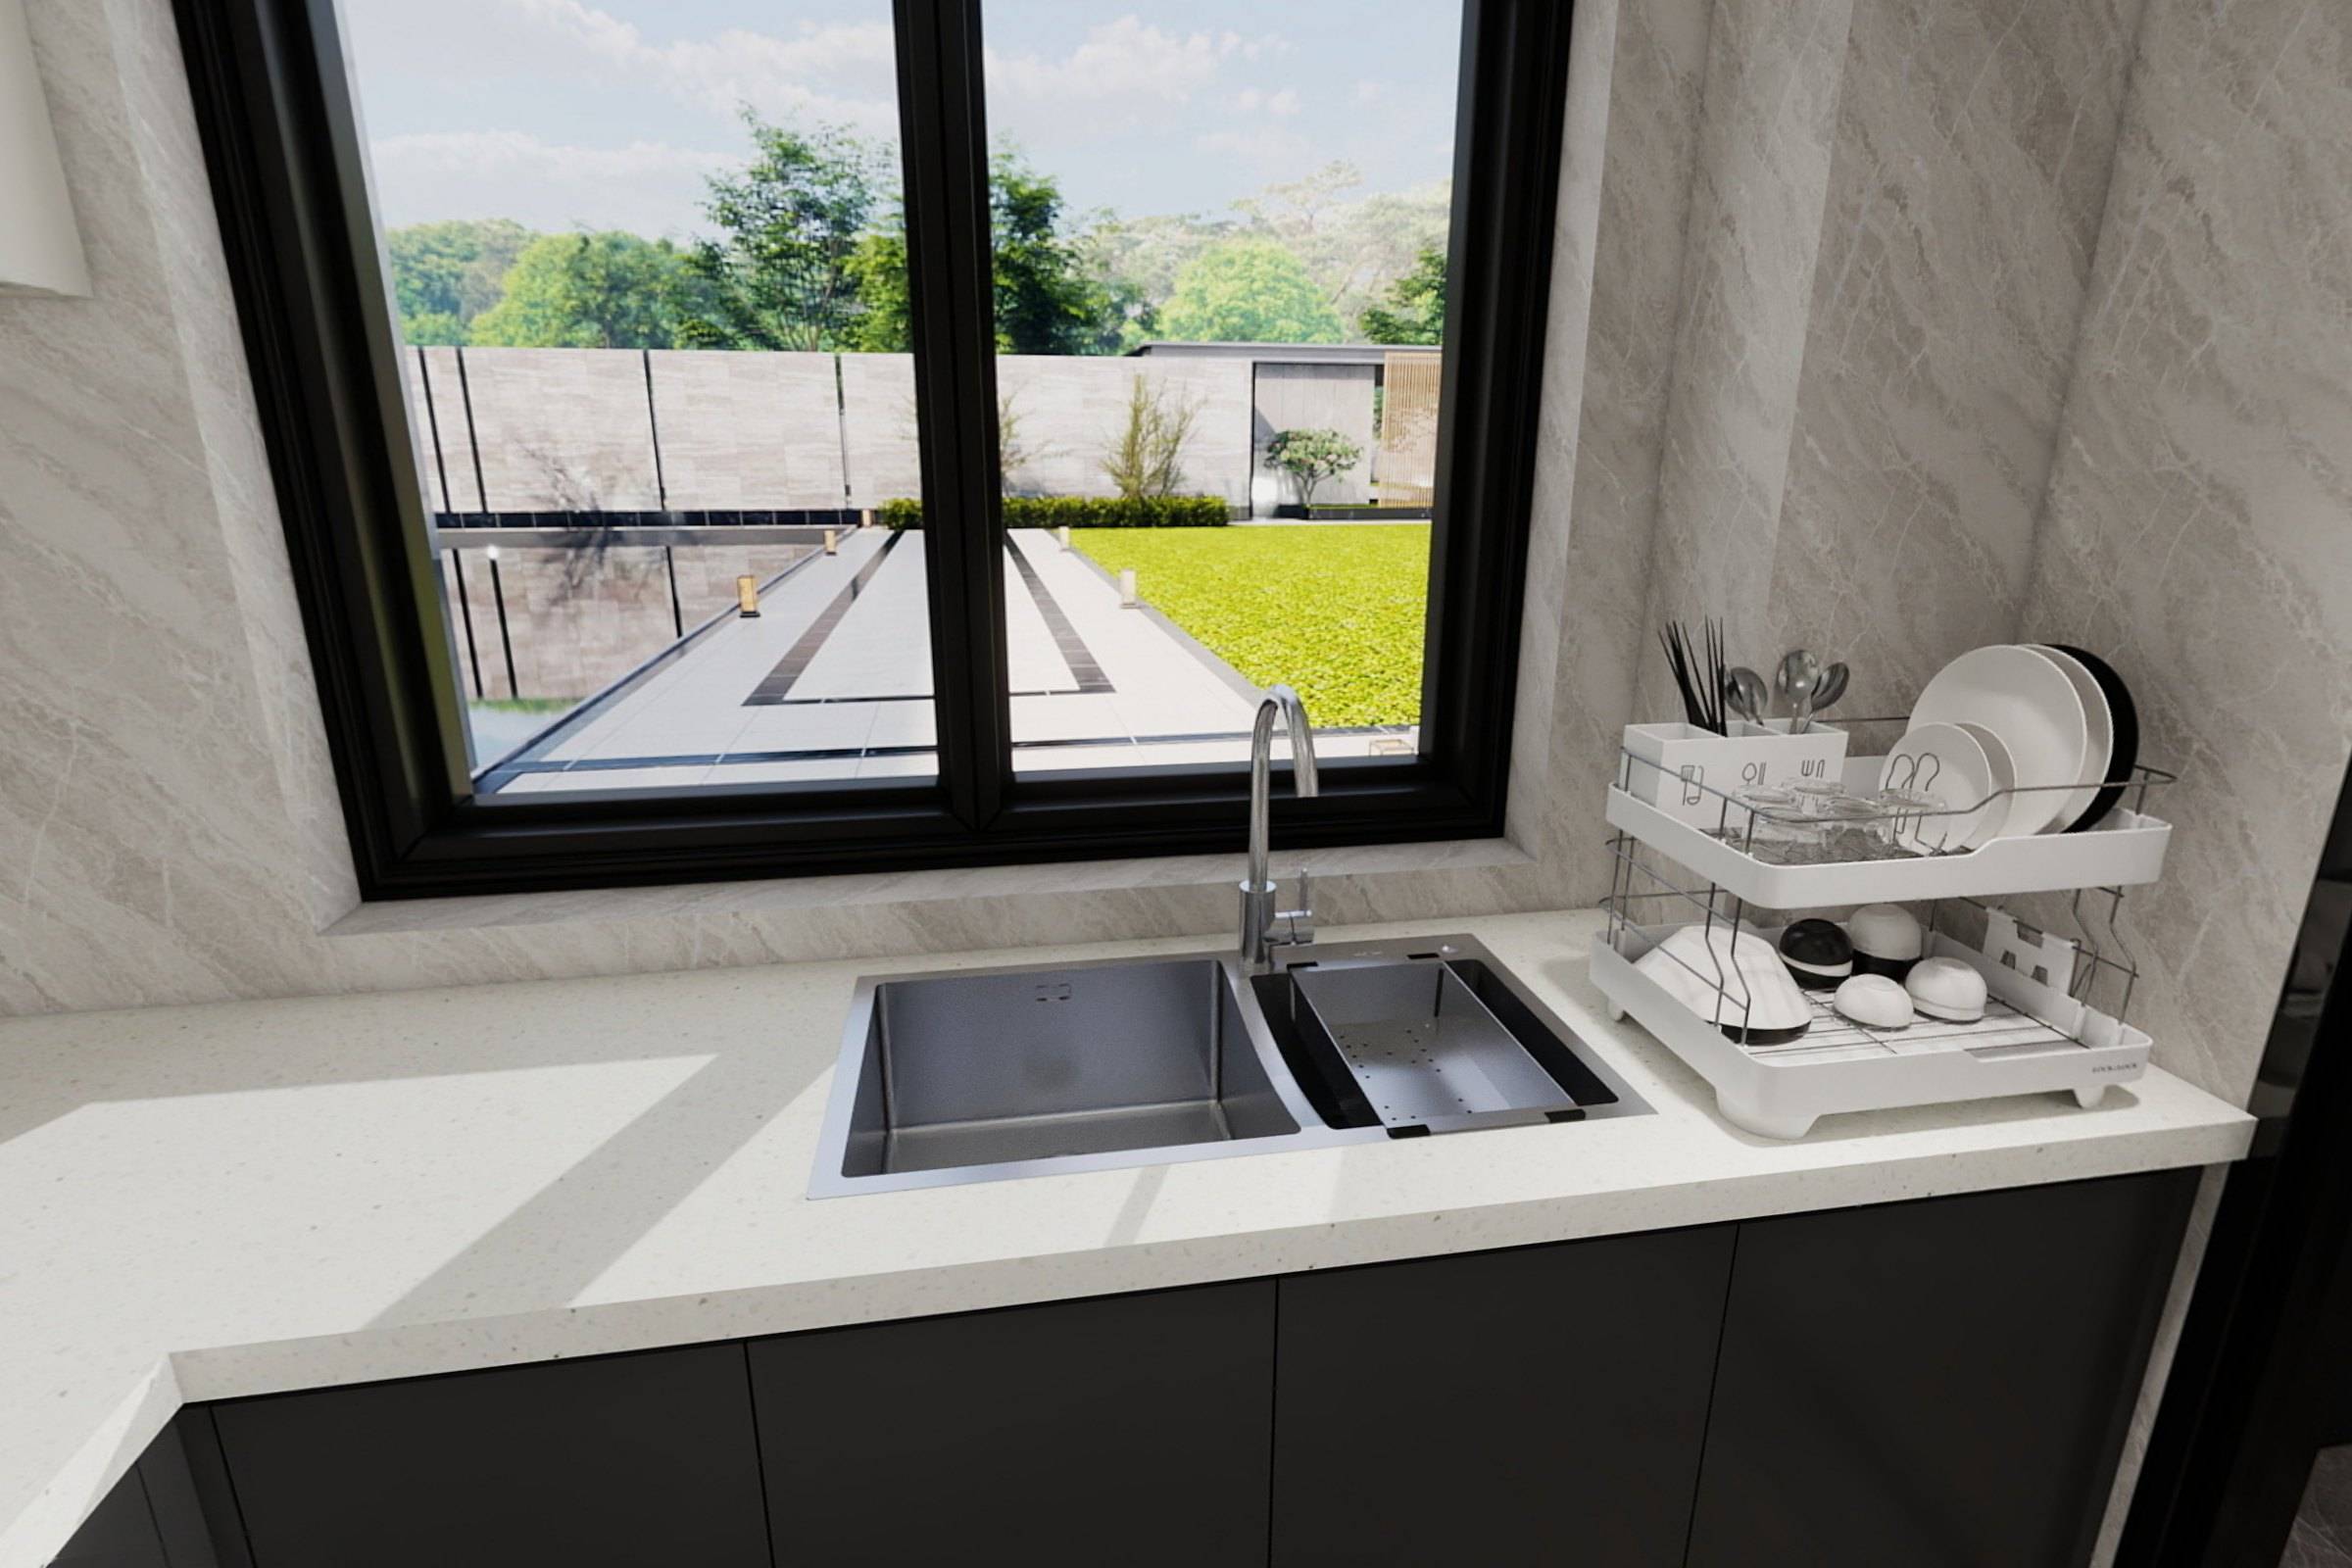
Kitchen cabinetry — layout, fronts, worktops and storage — designed in coordination with your appliances. Service connections are completed by licensed trades.
Wardrobes
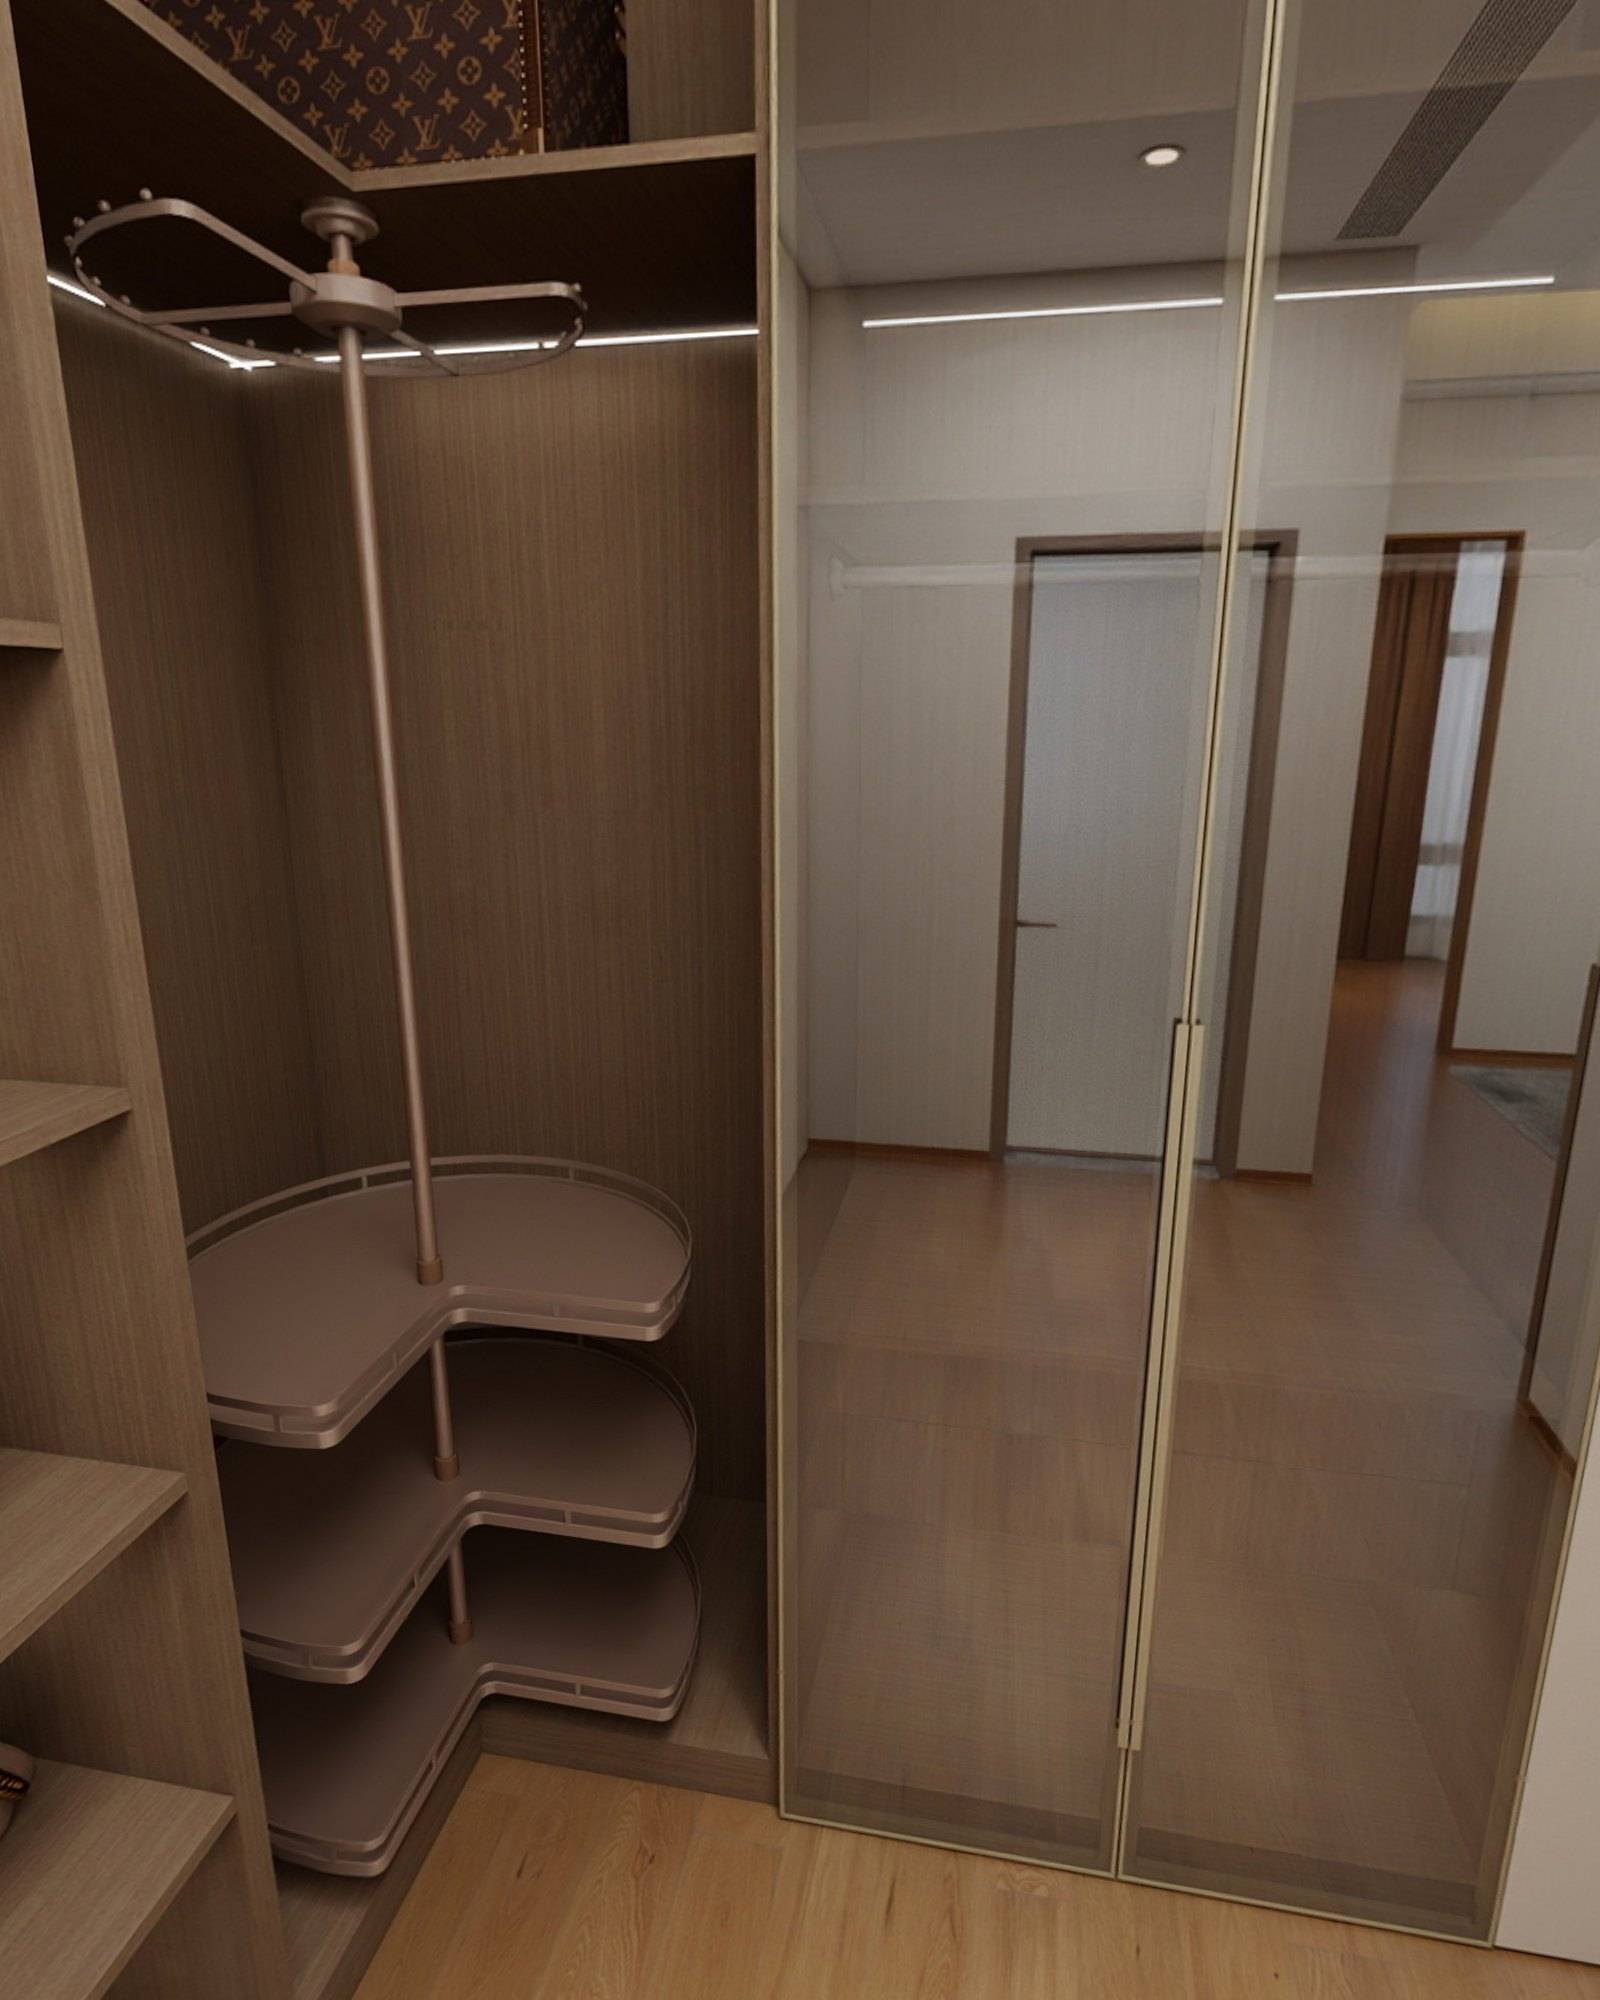
Built-in wardrobes with flush, handle-less fronts and walk-in dressing rooms planned from an inventory of what you need to store.
Material specification
Timber, stone, metal, leather, textiles and glass selected, sampled and specified together, so every surface in the home belongs to the same palette.
Custom soft furnishings
Curtains, upholstery, rugs, bedding and cushions made to measure, with decorative lighting and objects coordinated with the furniture plan — the layer that makes a home feel finished.
Documented to the detail.
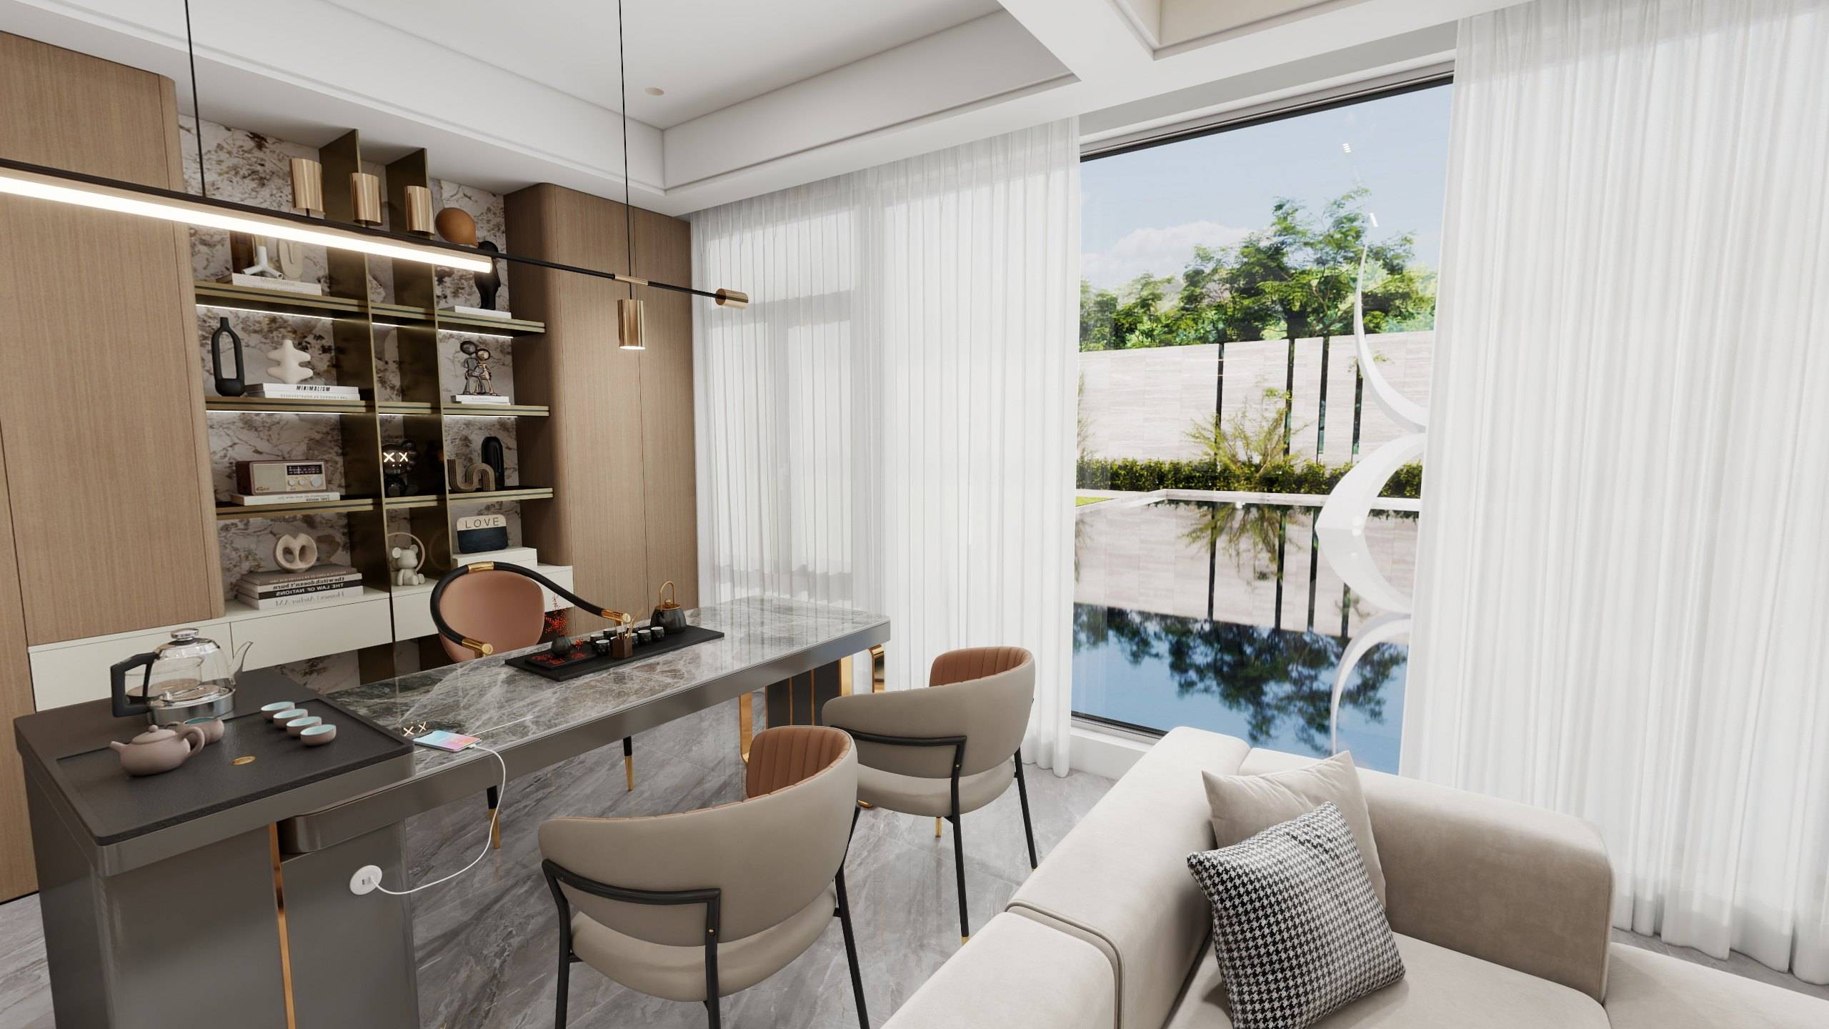
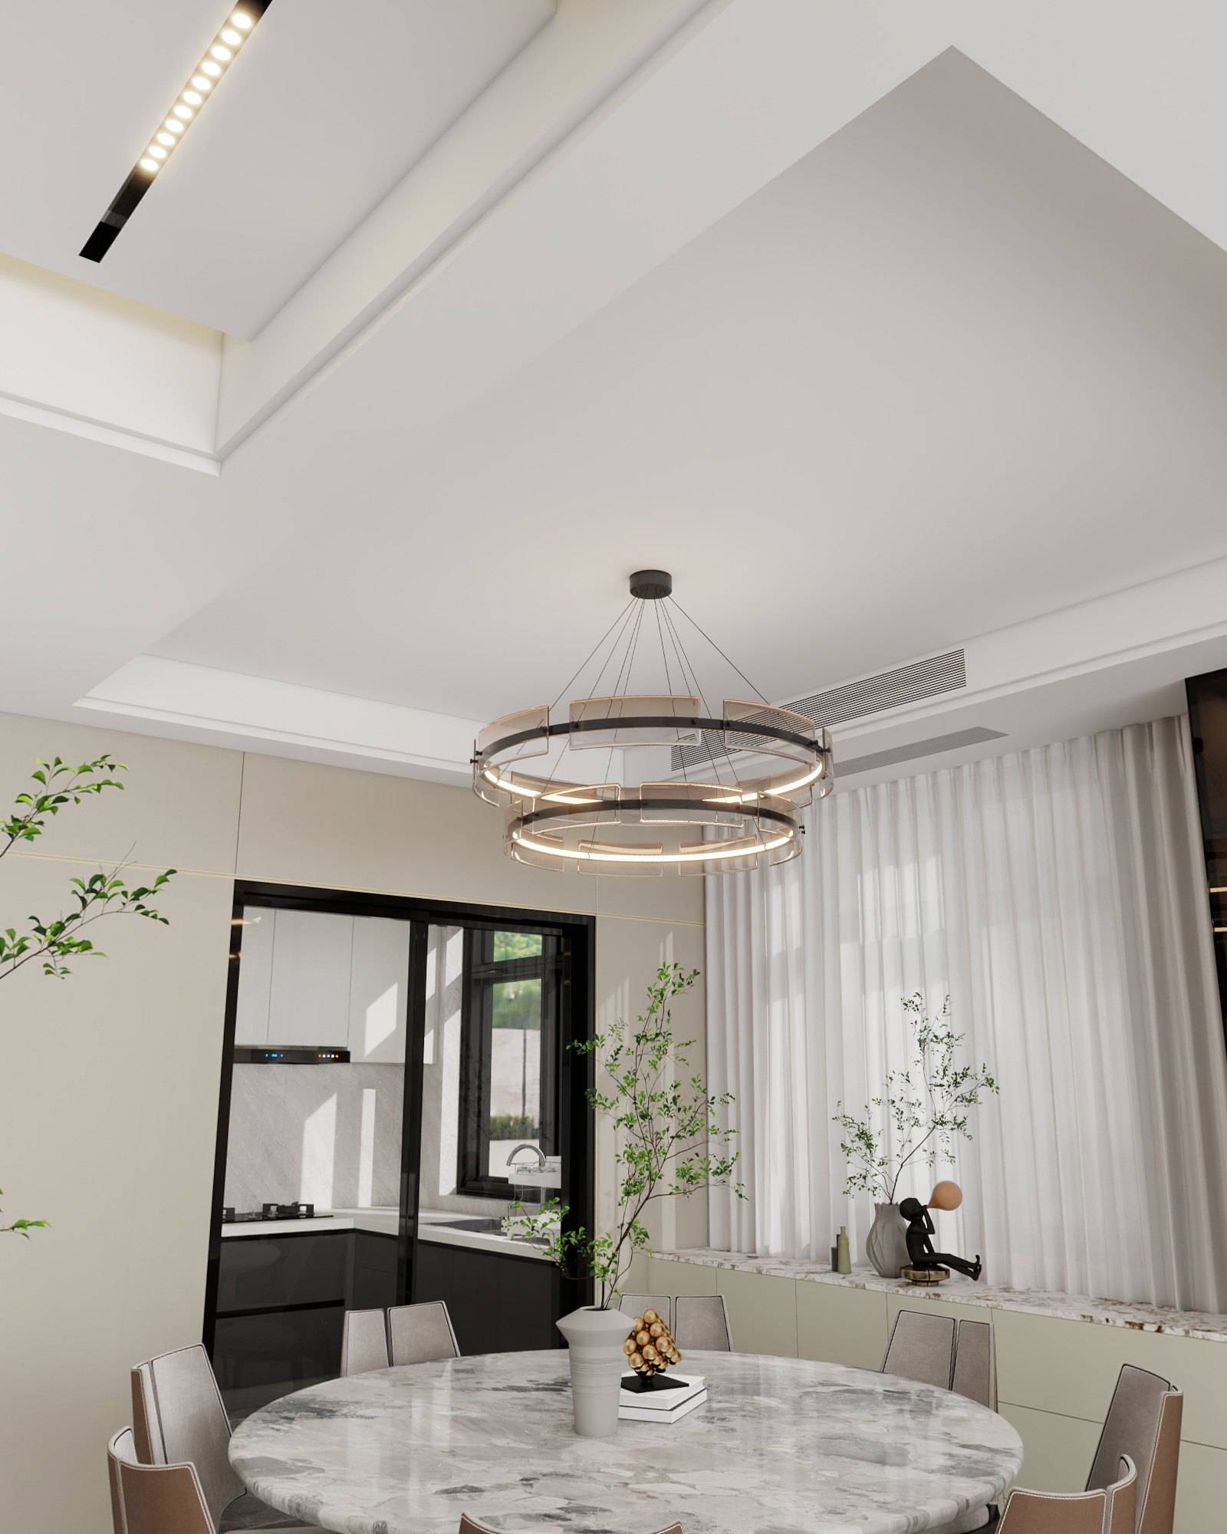
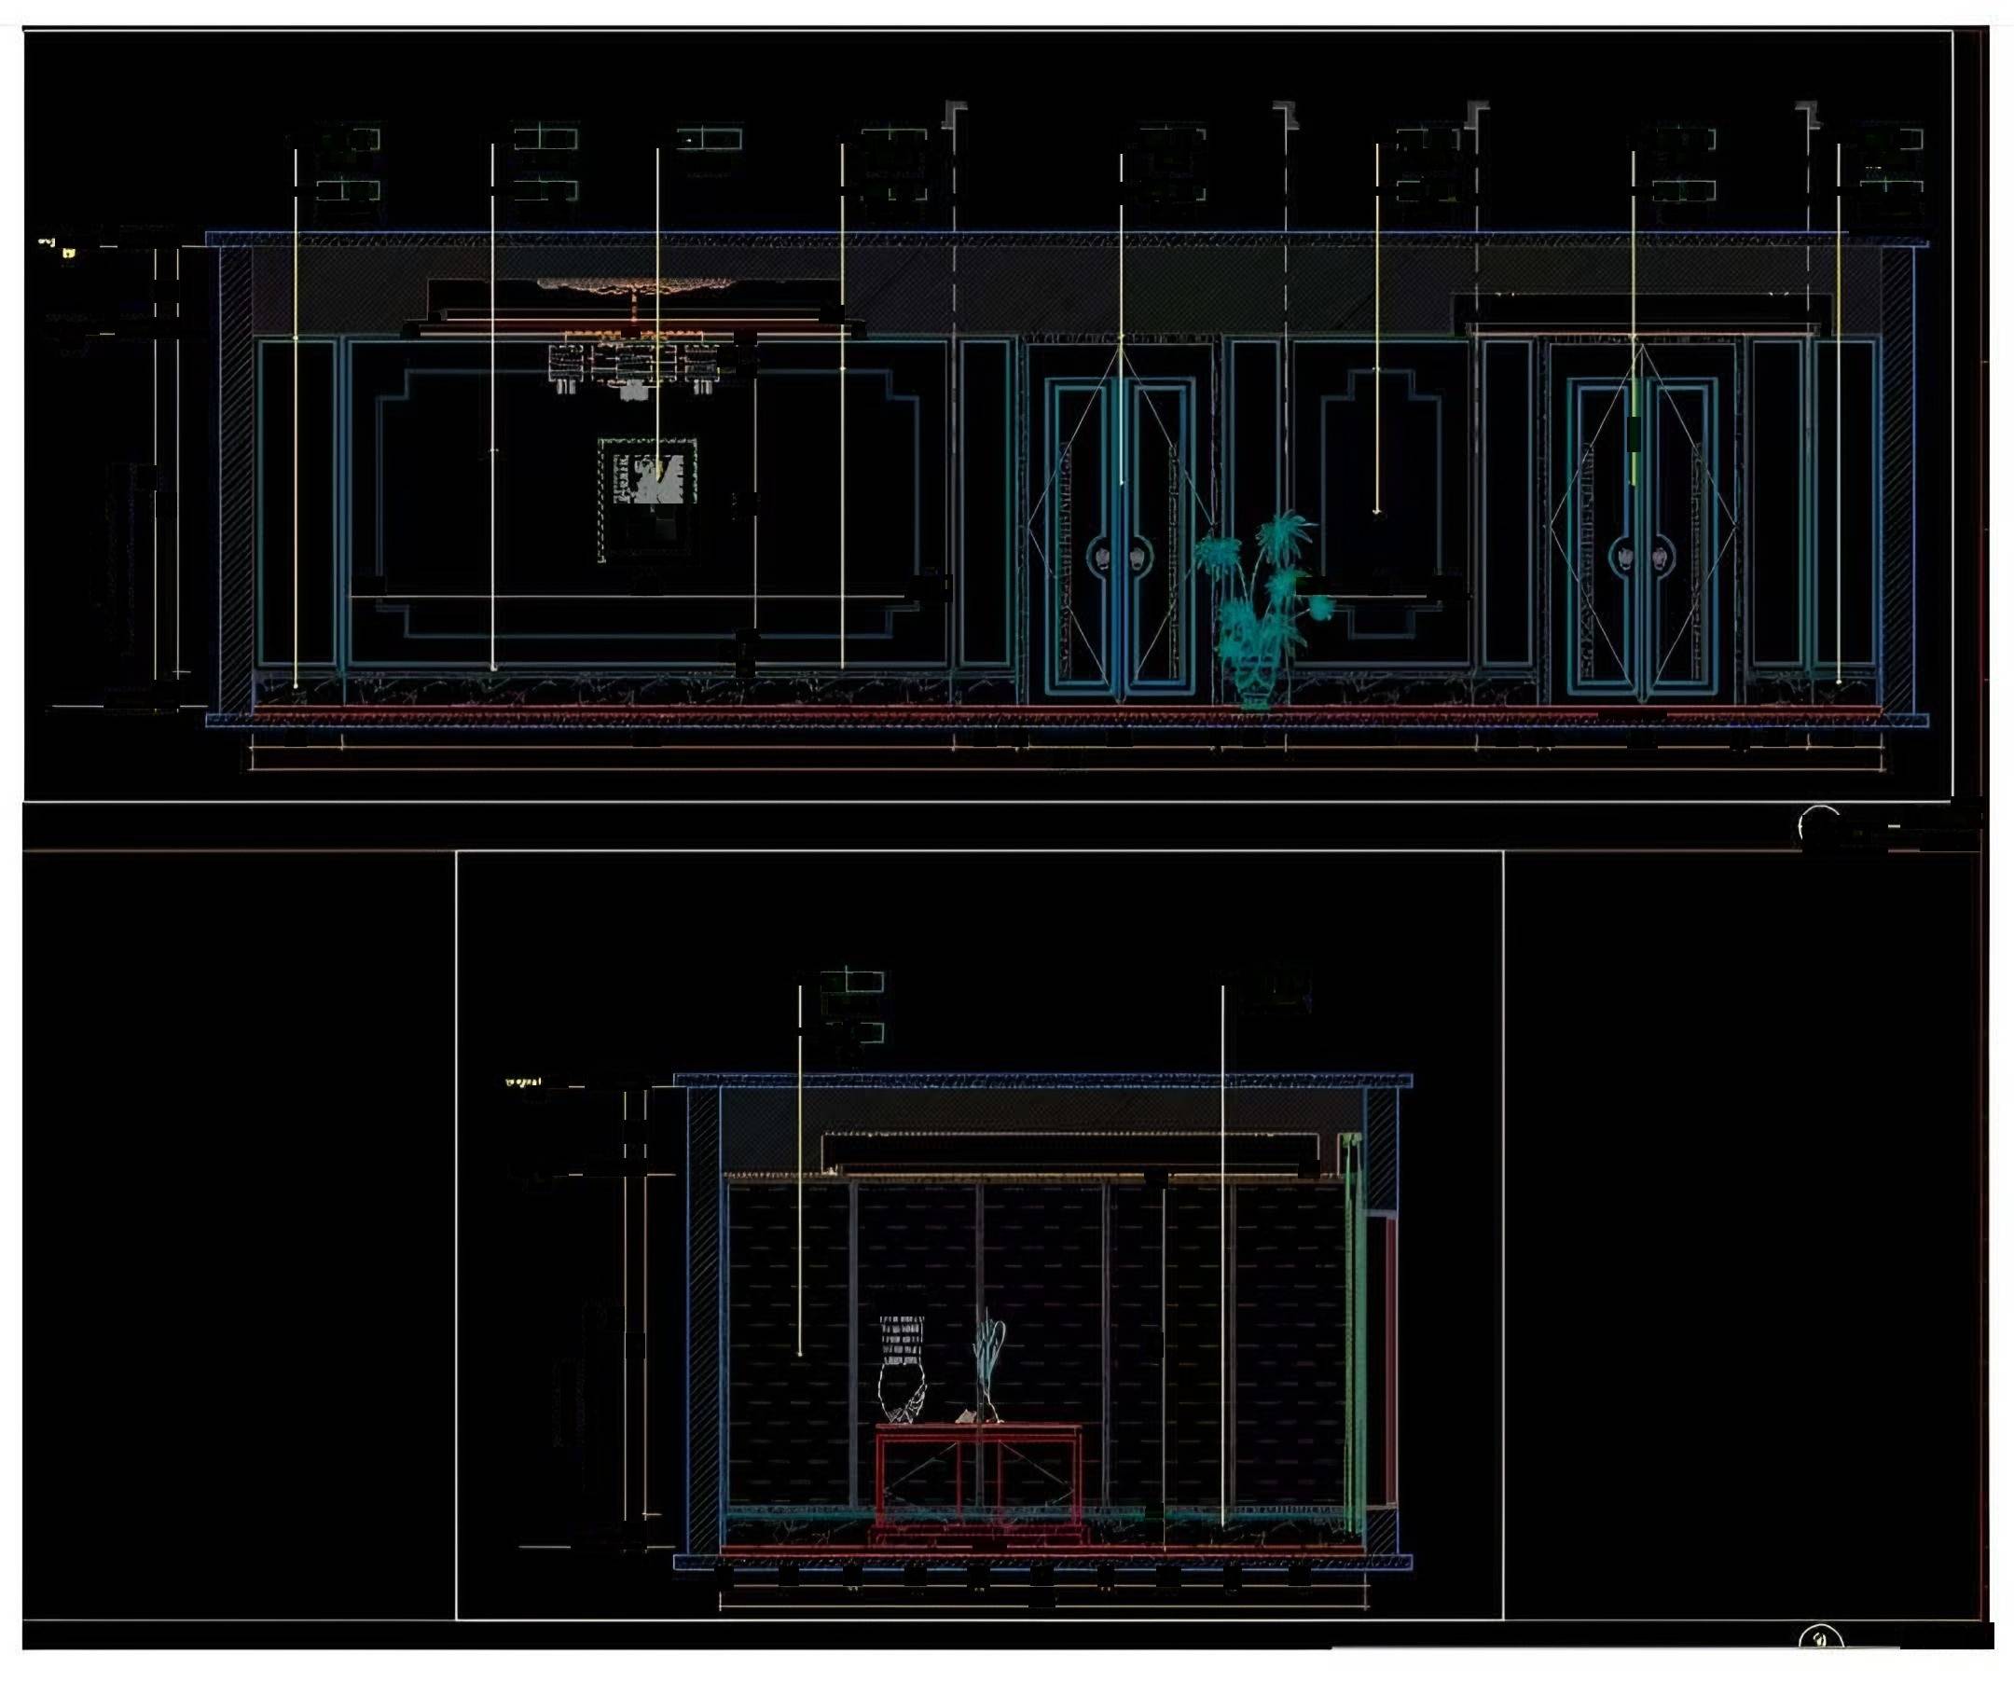
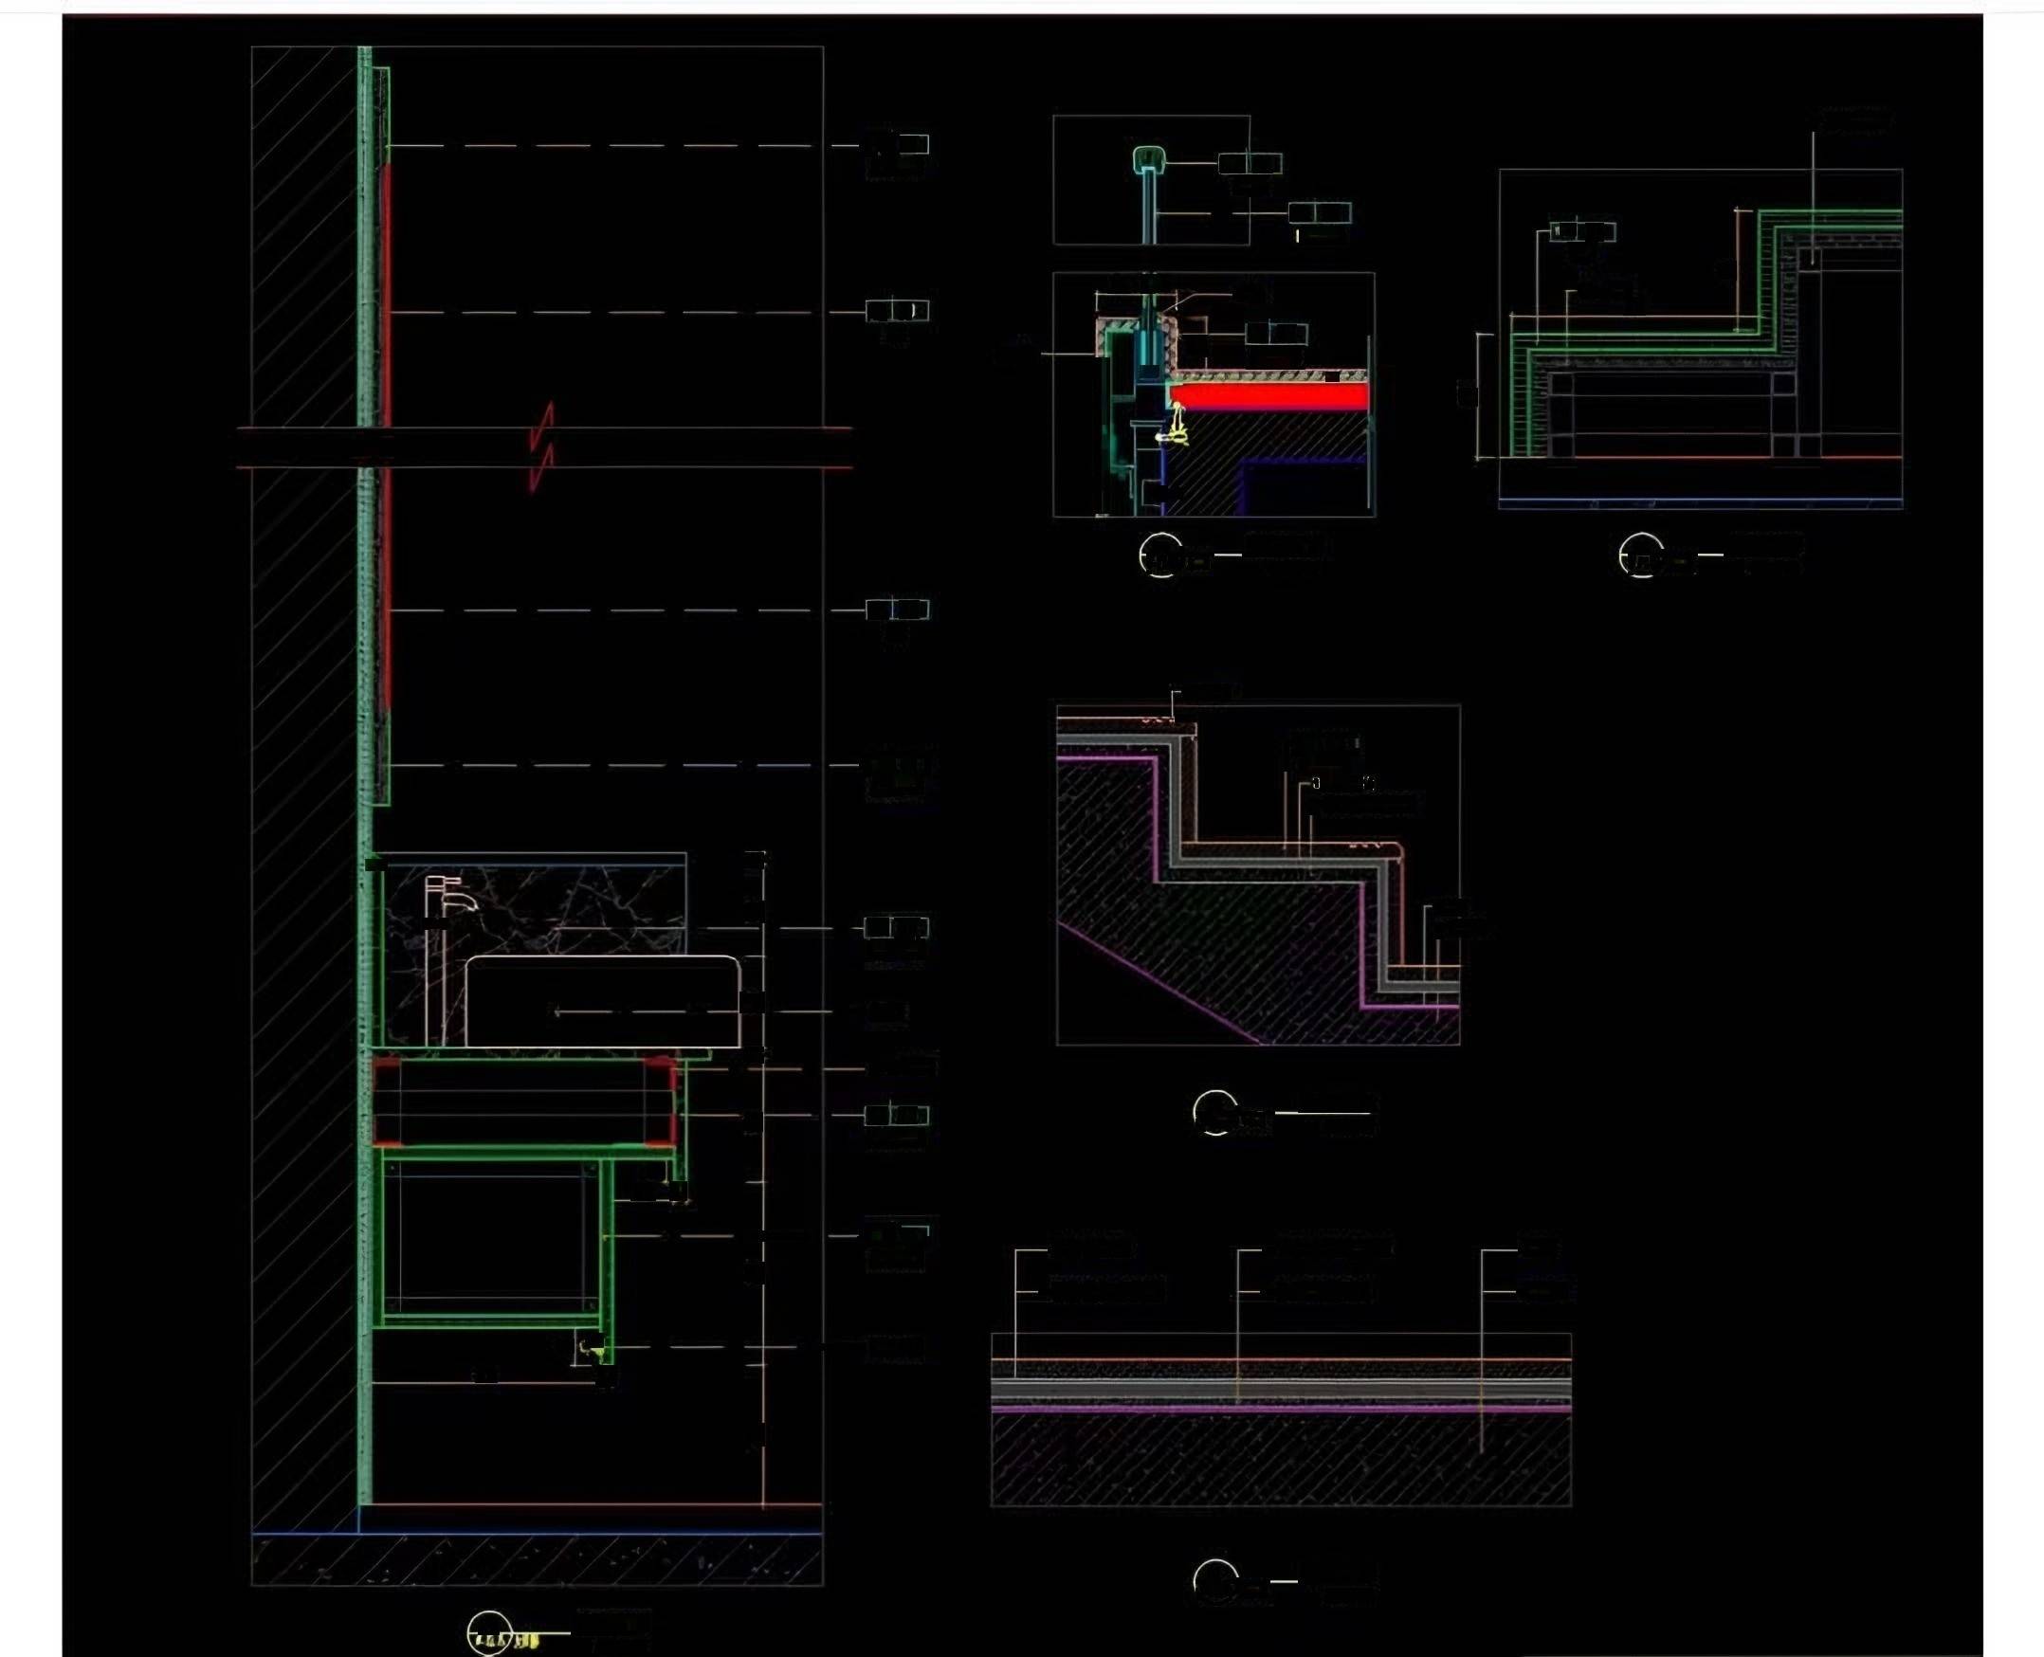
Every project is drawn before it is made: furnishing plans, reflected ceiling plans, finishes plans, wall elevations and joinery details, with every material referenced.
These drawings let manufacturers, suppliers and site teams price and build exactly what was designed.
Start a project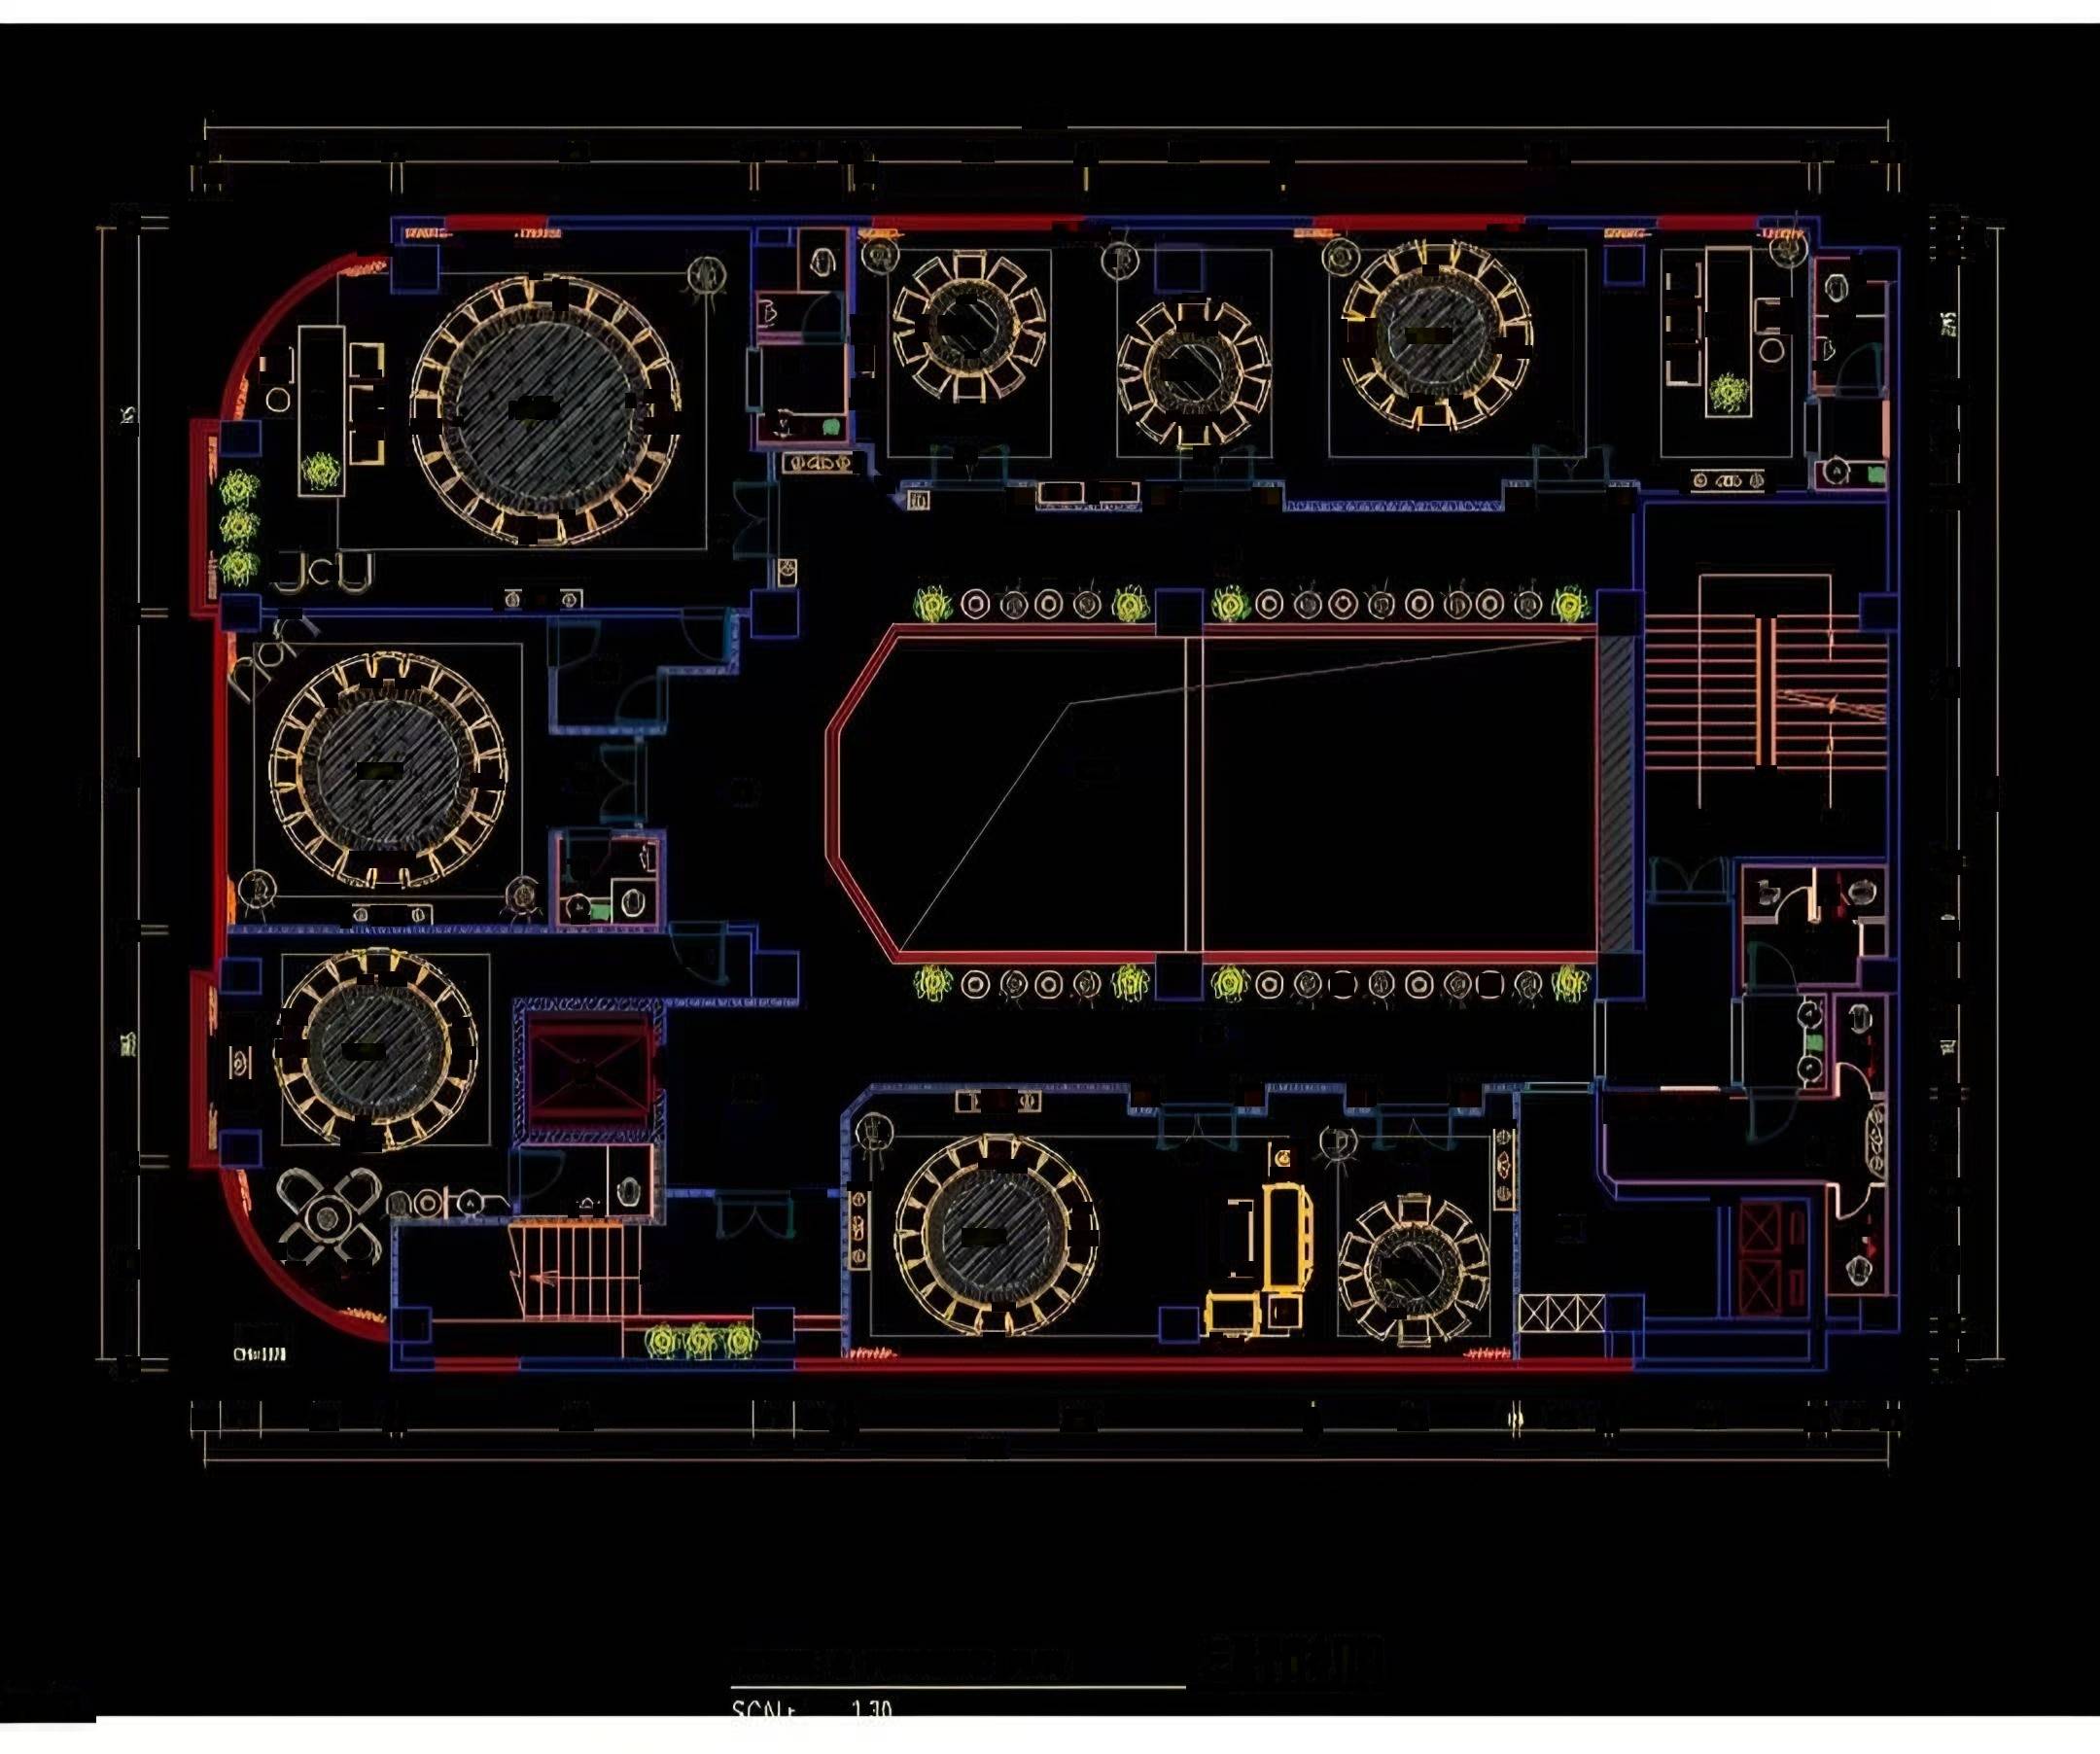
From space to material, made personal.
01
Discover
Share your floor plan, photographs, inspiration and project requirements.
02
Design
We develop the spatial concept, furniture plan, materials and bespoke details.
03
Refine
Dimensions, finishes and specifications are refined together.
04
Craft
Approved designs move into production with our specialist manufacturing partners.
05
Deliver
We coordinate international freight and deliver everything to your home.
Explore by service
Bespoke Interiors
Bespoke residential interiors composed as one vision: spatial concept, furniture, cabinetry, materials, lighting and styling, designed for your home..
Whole-Home Furnishing
Furnish an entire home as one scheme: furniture plan, custom pieces, cabinetry, lighting and textiles, coordinated through production and delivery..
Custom Furniture
Made-to-measure tables, sofas, chairs, beds and storage in timber, stone, metal and leather — drawn to your dimensions and produced to order..
Custom Wood Furniture
Made-to-measure wood furniture in walnut and oak tones: dining and coffee tables, cabinetry, beds and shelving, with timber selected for grain, tone and finish..
Living Room Furniture
Made-to-measure living room furniture: low sofas, lounge chairs, coffee tables, media walls and display cabinetry, planned around your room’s light, views and use..
Dining Room Furniture
Made-to-measure dining tables in stone and timber, tailored dining chairs, sideboards and pendant lighting, sized to the number of places and the room..
Bedroom Furniture
Made-to-measure bedroom furniture: upholstered and leather beds, panelled headboards, floating bedside tables, built-in wardrobes and window seats designed for calm..
Home Office
Custom home office and study furniture: built-in desks, wall-hung workstations, shelving and storage designed around your work, equipment and the rest of the home..
Custom Cabinetry
Custom cabinetry designed into the architecture: built-in and walk-in wardrobes, kitchen cabinetry, display cabinets, media walls, wall panelling and window seats..
Luxury Furniture
What makes furniture truly high-end: materials, proportion, construction and finish.
Bespoke Furniture
Commission bespoke furniture designed from first sketch for your home: a sculptural table, a statement bed, a library wall.
Tell us about your space.
Share your floor plan, room photographs and what you hope to create.