Custom Living Room Furniture
The living room is where a home is most on view and most lived in. It has to be comfortable for an ordinary evening and composed enough for guests, and it usually has to do both around a window, a fireplace or a screen.
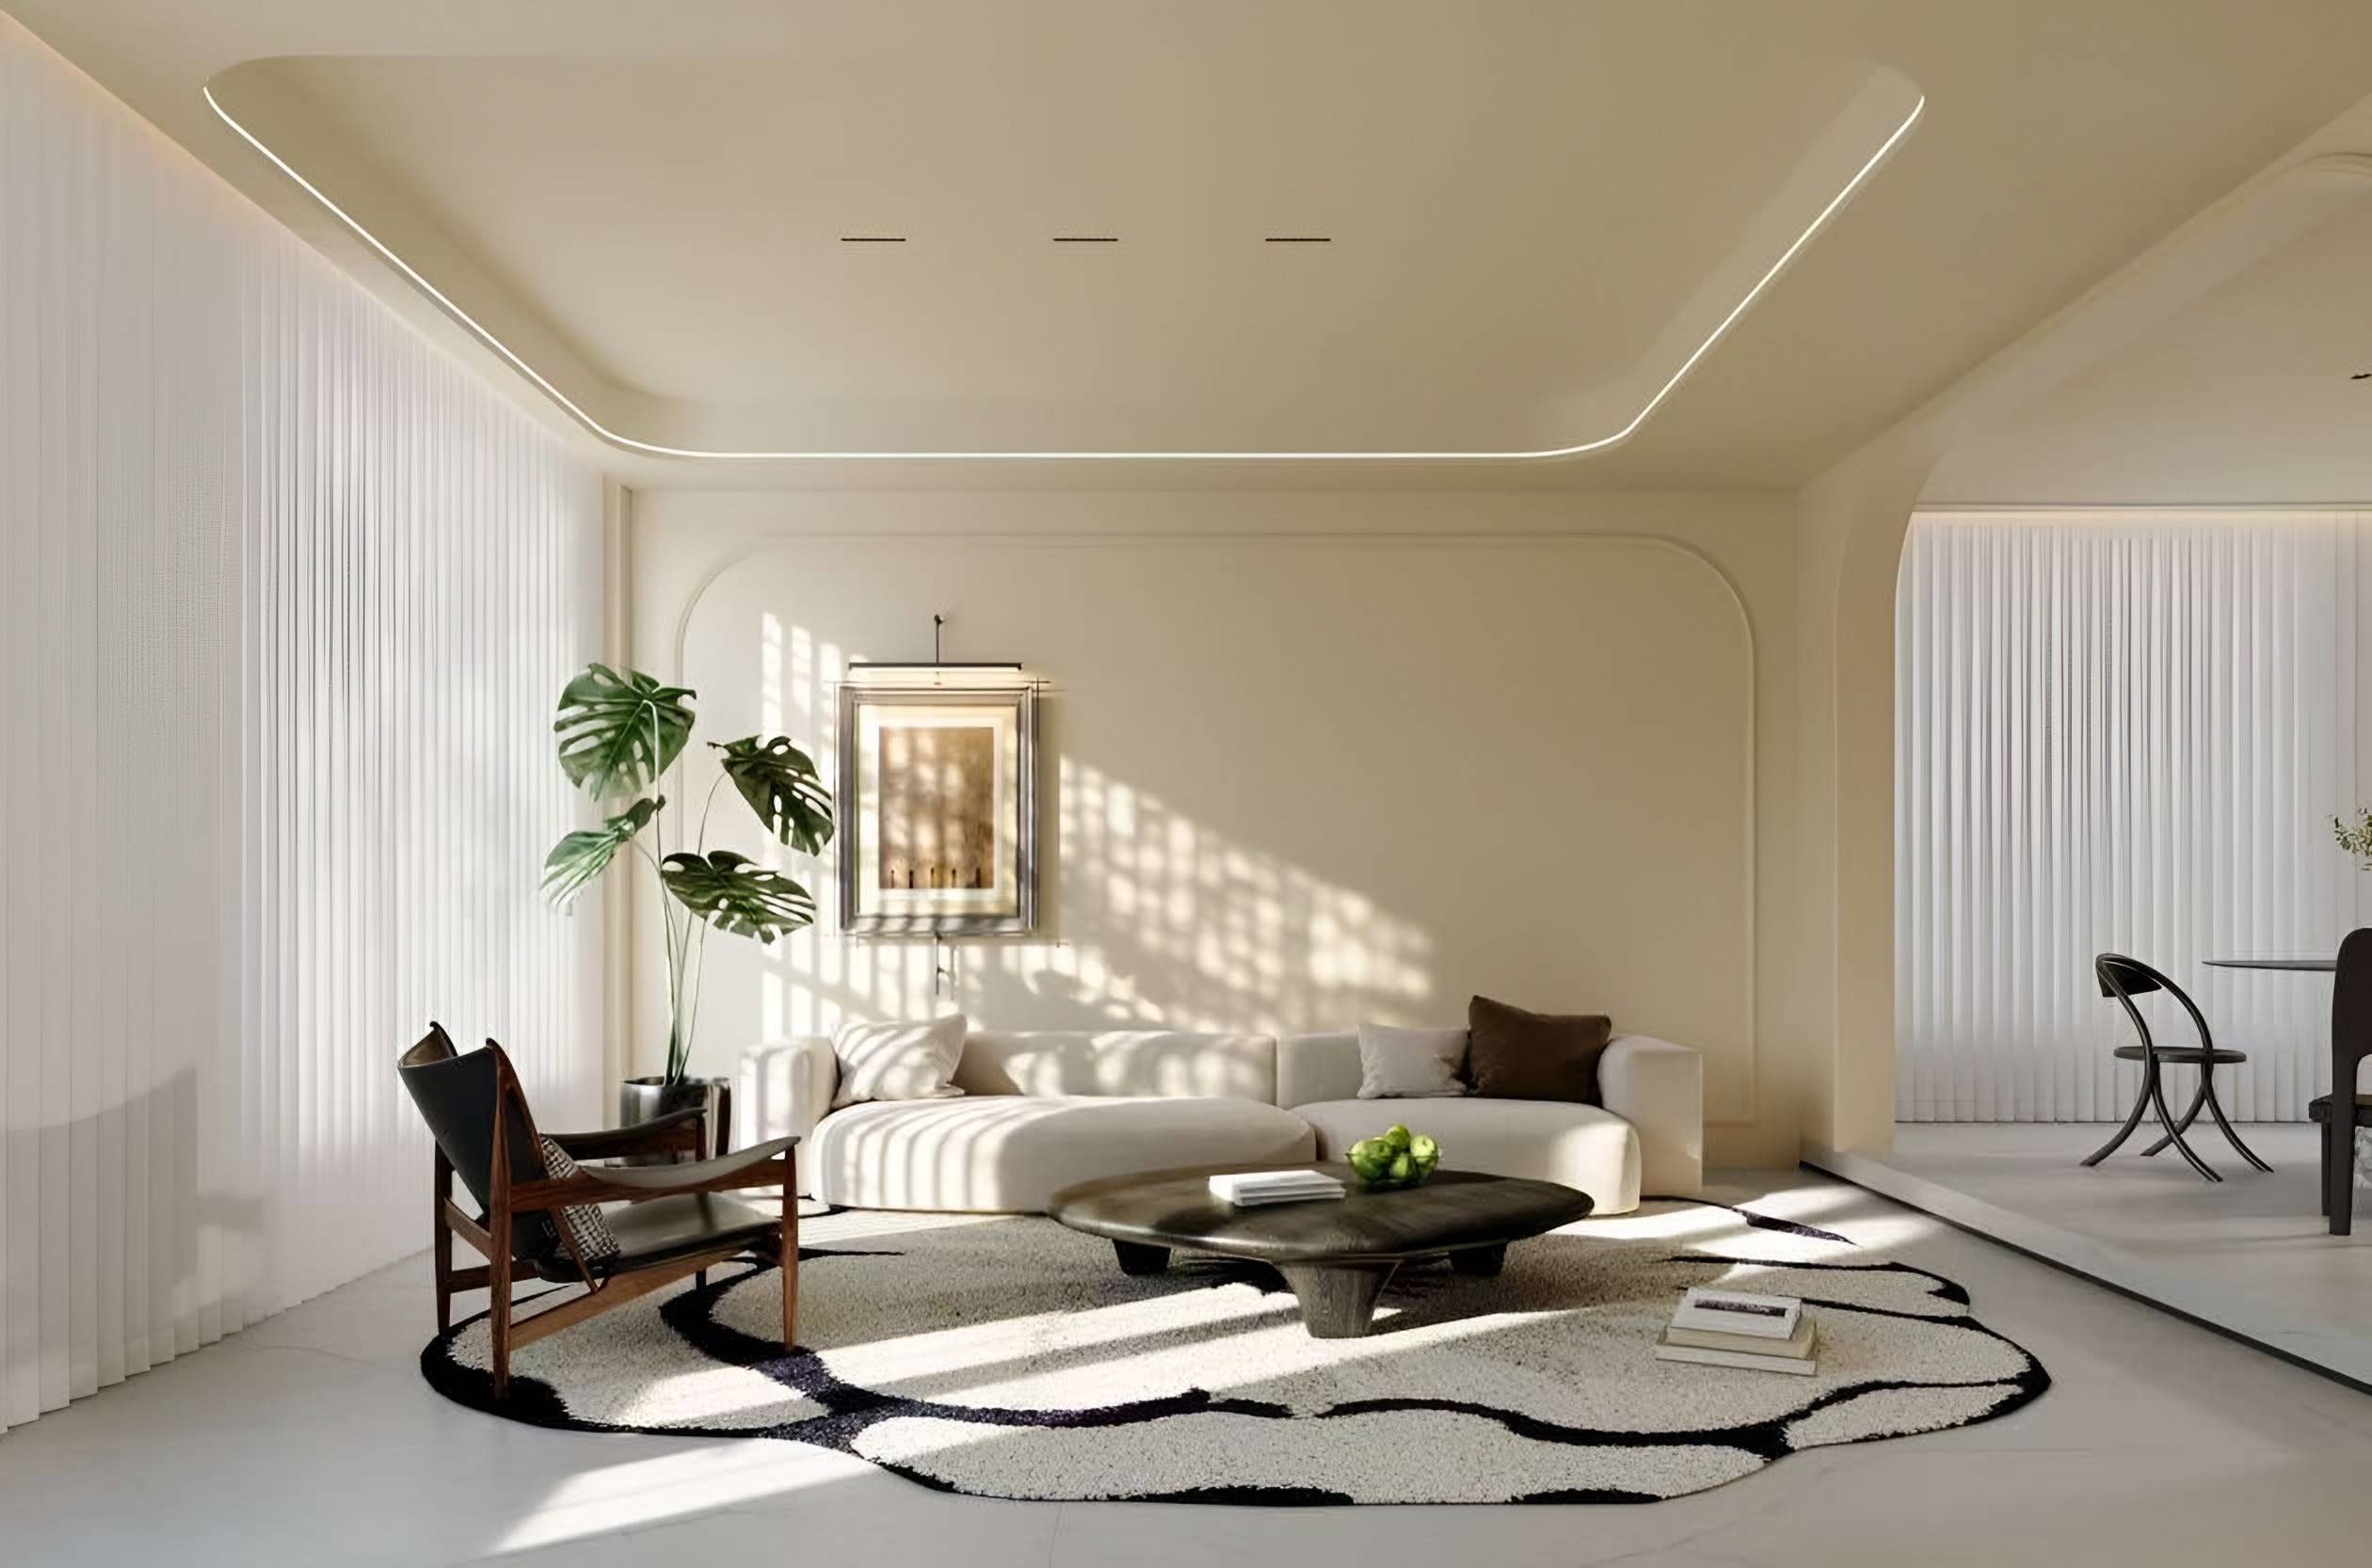
We design custom living room furniture as a set: seating, tables, storage and lighting planned together, so that the room works from every seat.
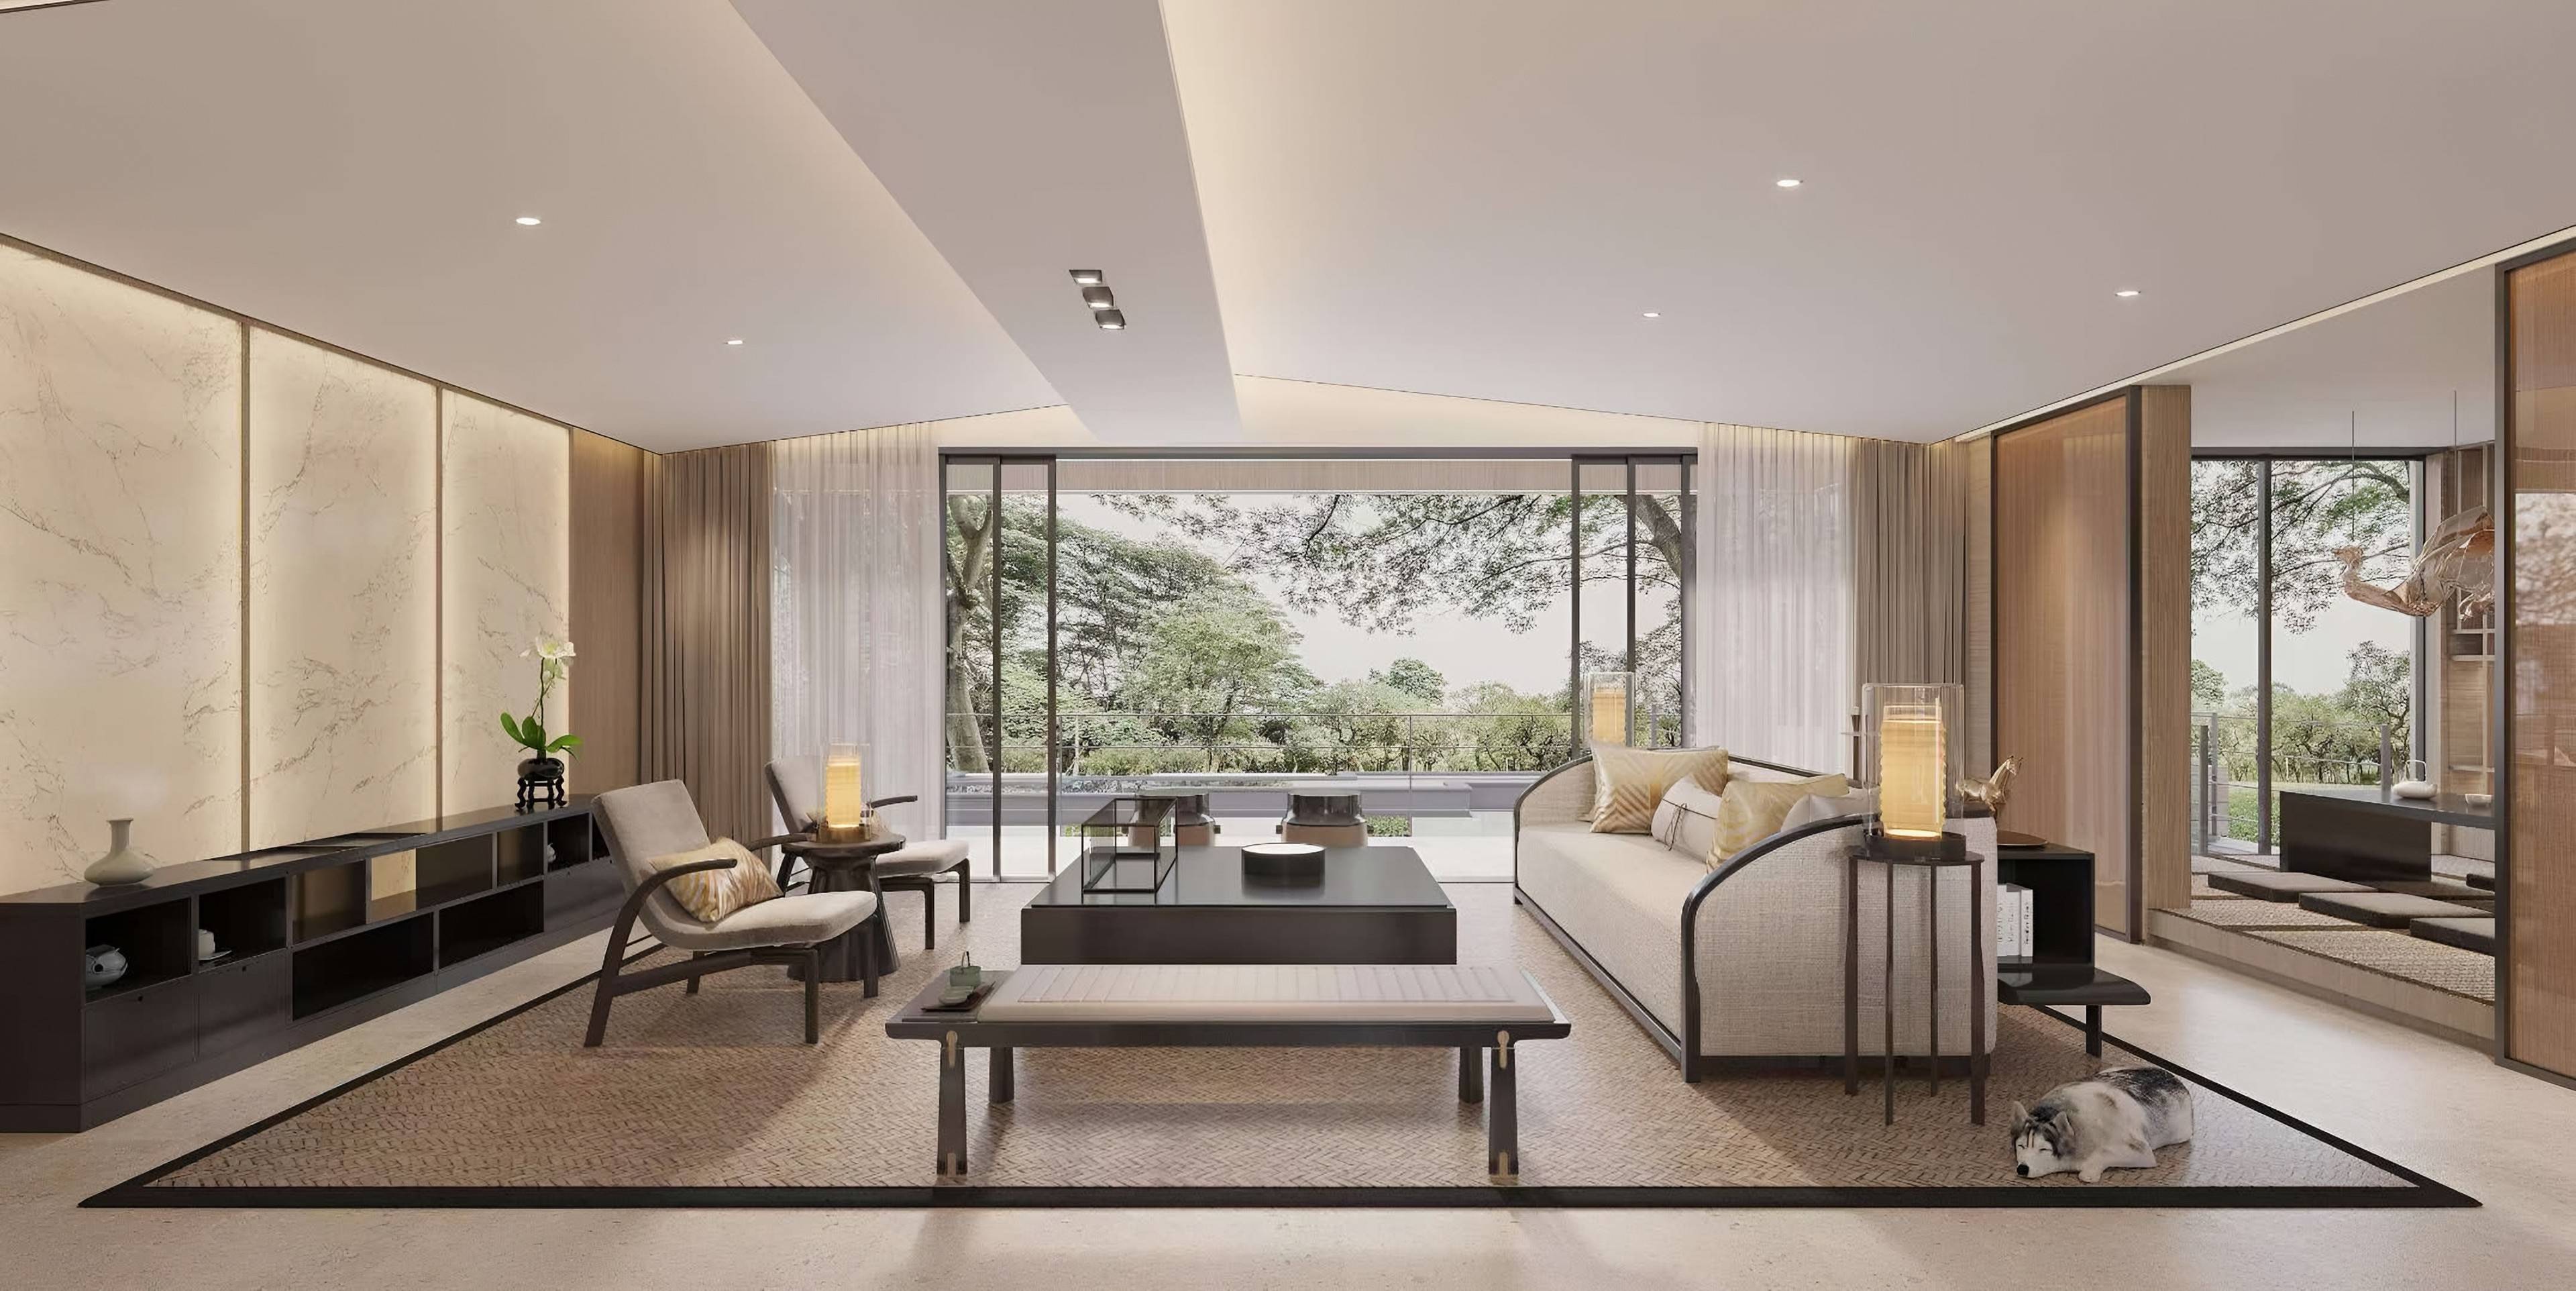
Start with where people sit
A living room plan begins with seating: how many people, facing what, at what distance. From there we size the sofa and chairs, set the coffee table at a comfortable reach and decide where storage and screens belong.
In open-plan homes the living area must also relate to dining and kitchen spaces. Low backs, freestanding feature walls and rugs can define the room without enclosing it — see our guide to open-plan living.
Storage that becomes architecture
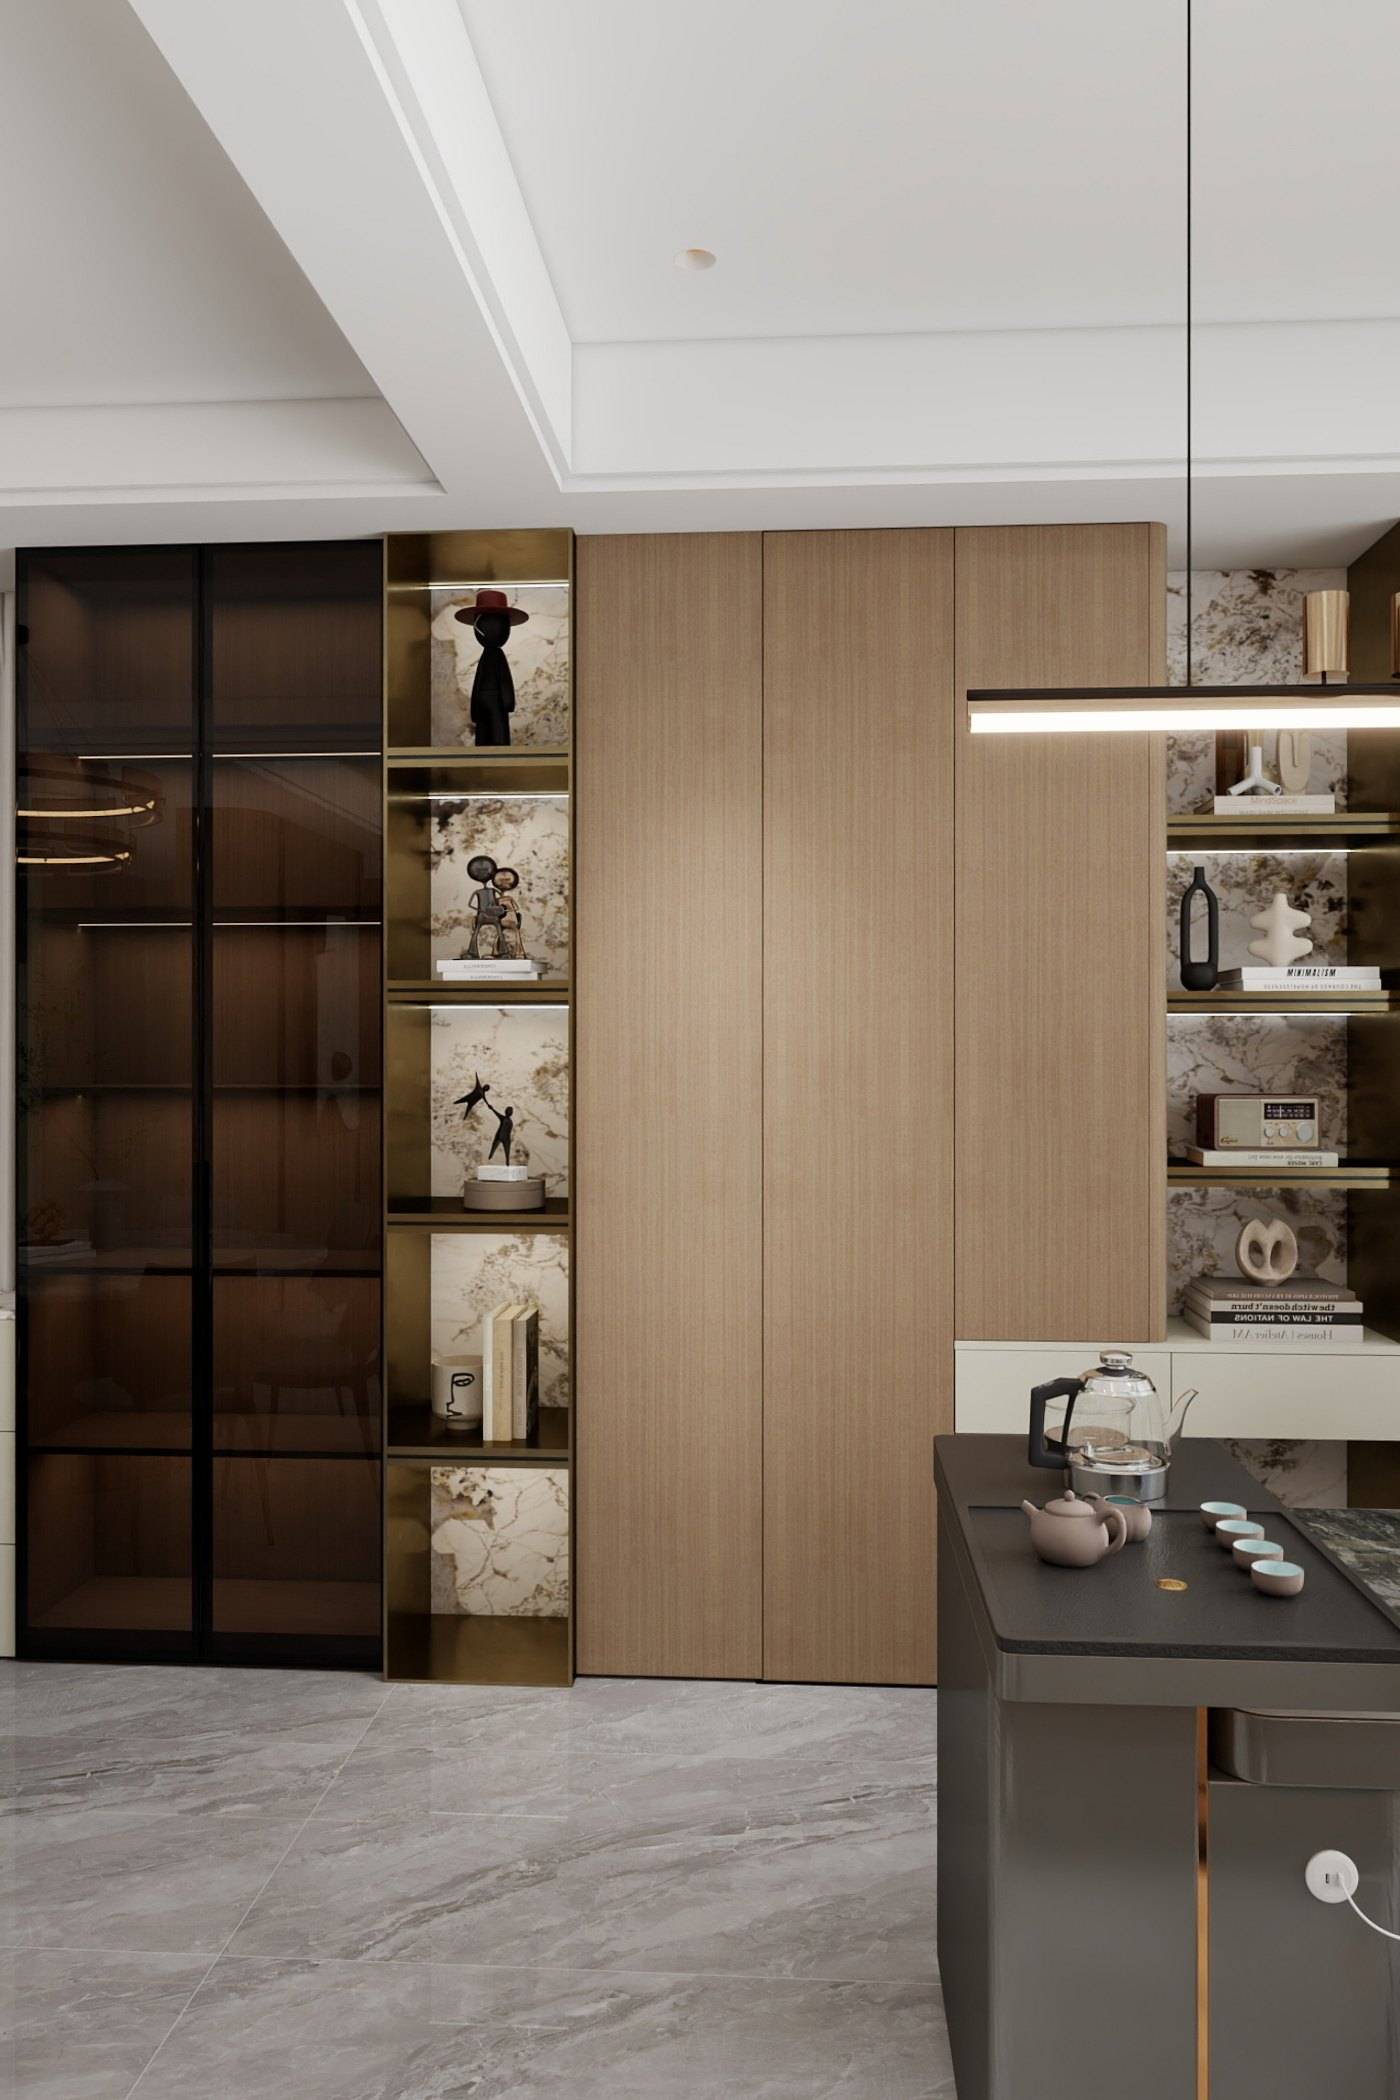
Media walls and display cabinetry can make or break a living room. Designed to the full height and width of a wall, with integrated lighting and concealed cable routes, they become part of the architecture rather than furniture in front of it.
Proportion and comfort
Comfort is mostly geometry: seat height, seat depth, the angle of the back and the firmness of the cushion. A deep, low sofa invites lounging; a slightly higher, firmer seat suits conversation and is easier to rise from. We ask how the room is really used — films, reading, children, guests — and tune these dimensions accordingly.
Proportion matters just as much. A sofa that is too long crowds a room; one that is too short leaves it feeling unresolved. Drawing every piece on your plan, at real size, is how we avoid both.
Materials that wear well
Living rooms see daily use. We recommend upholstery, leathers and table surfaces with that in mind — performance fabrics where there are children or pets, leathers that age gracefully, and timber or stone finishes that can be maintained rather than replaced. Explore leather and textiles in our material library.
From our work
All projects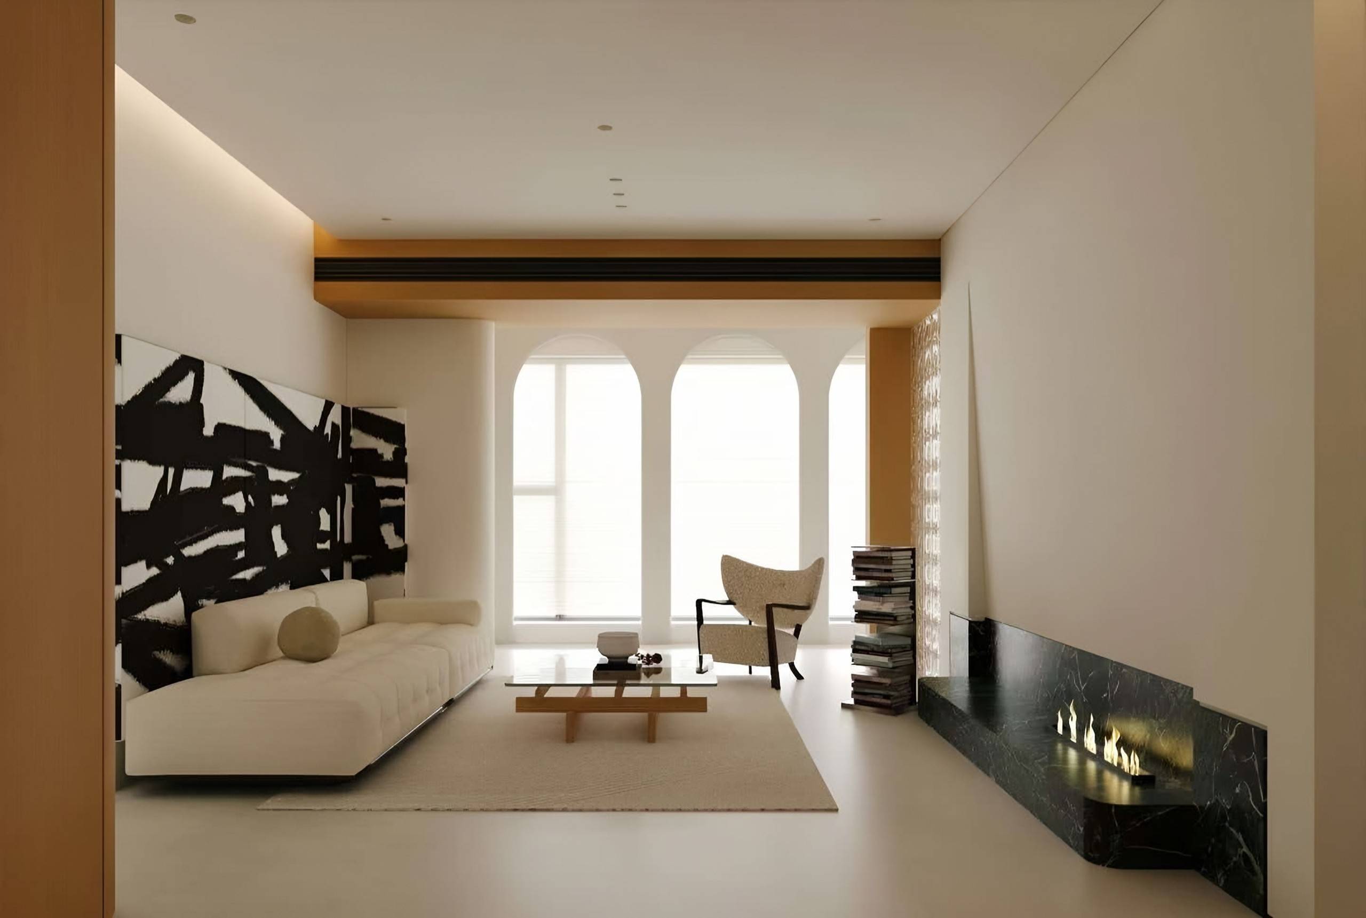
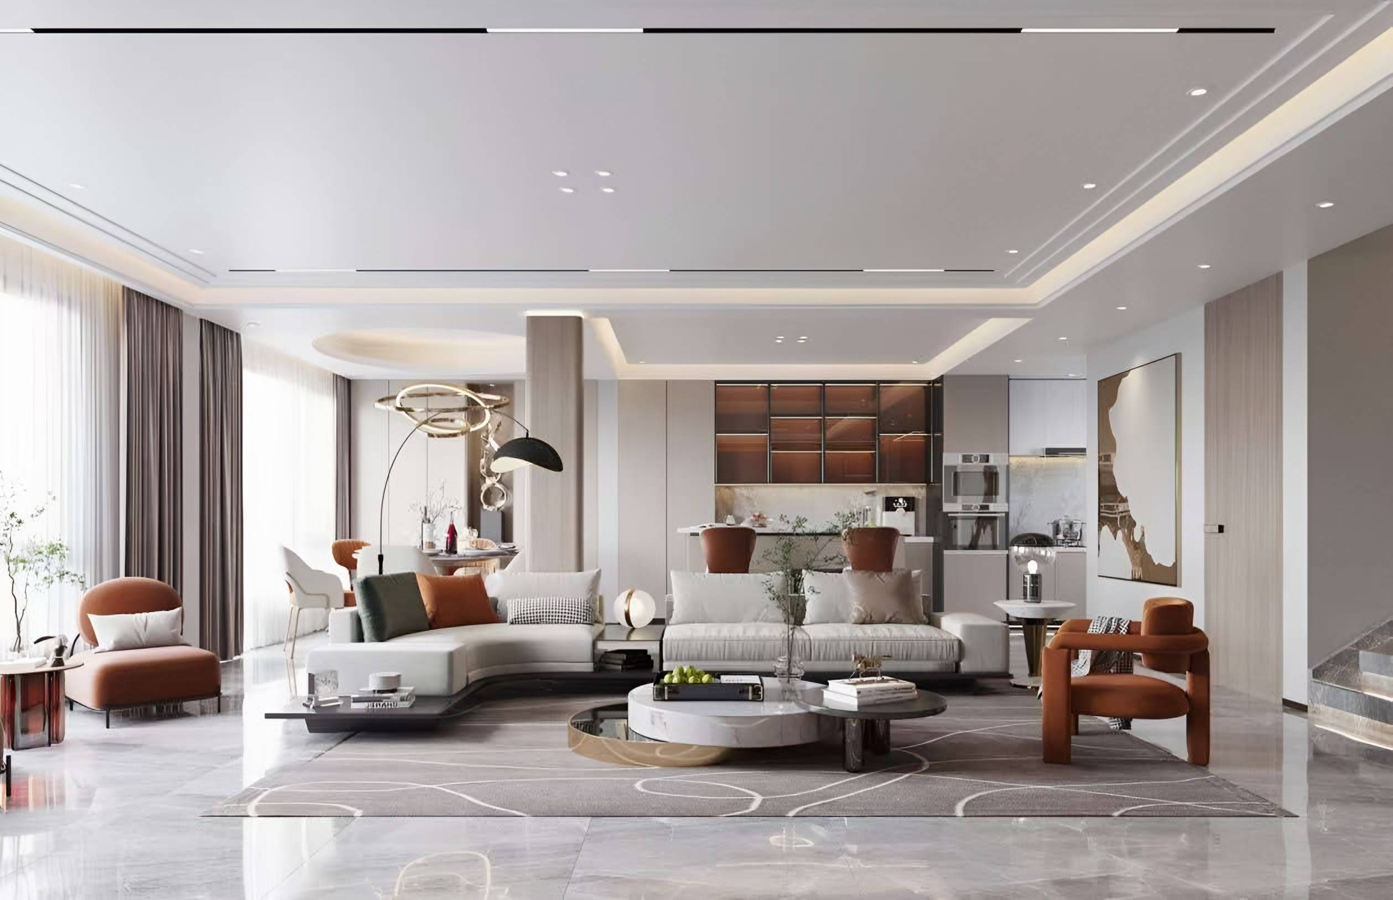
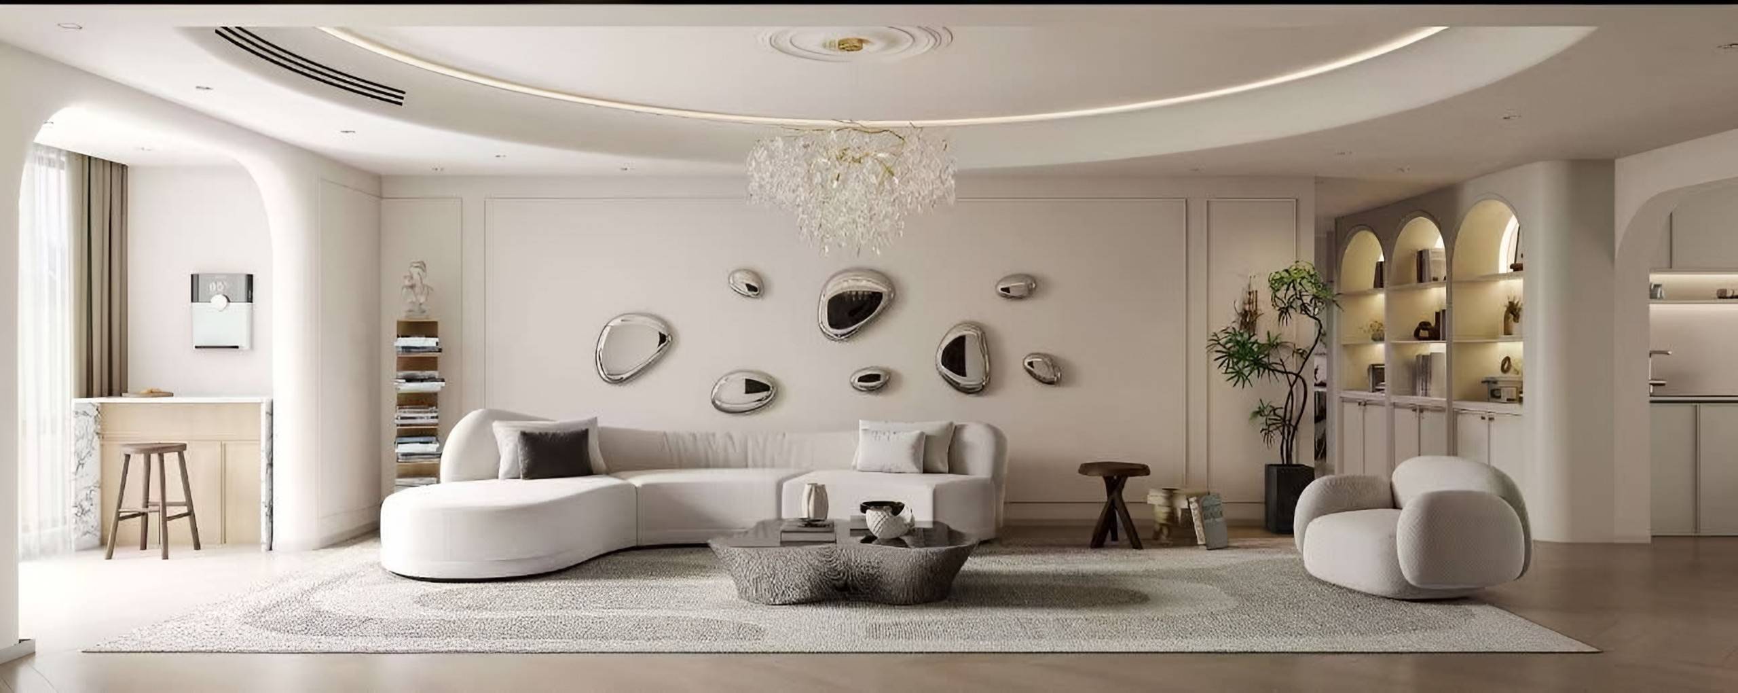
Capabilities
Sofas
Low, deep sofas in straight, corner and chaise configurations.
Lounge chairs
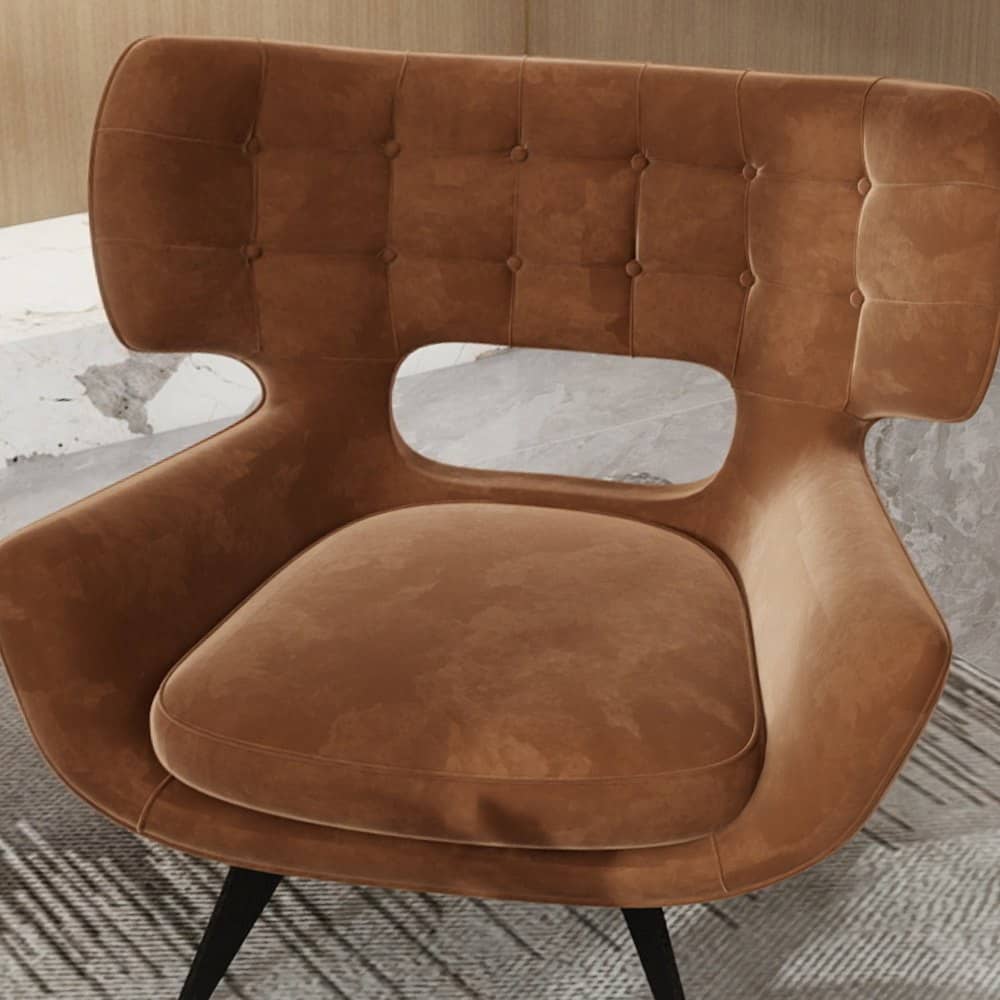
Sculptural chairs tailored in seat height and upholstery.
Coffee & side tables
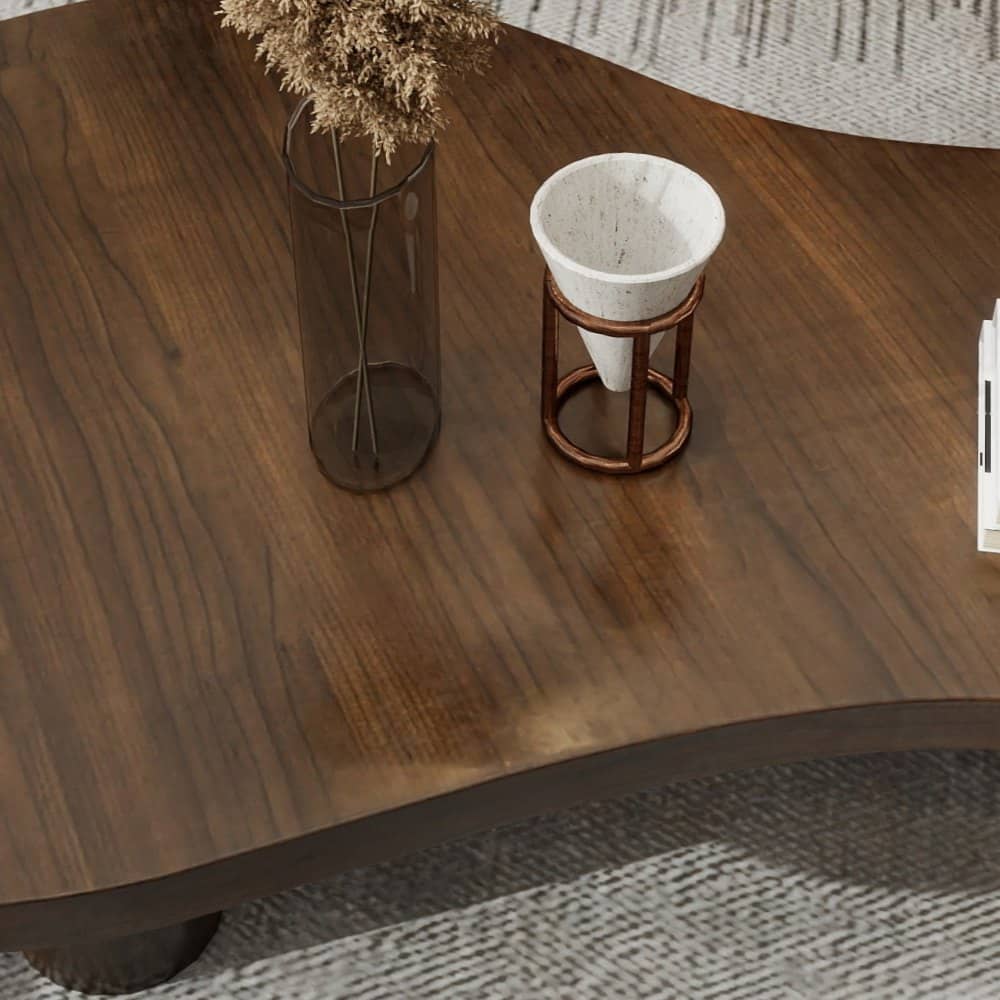
Timber and stone tables sized to the seating around them.
Media walls
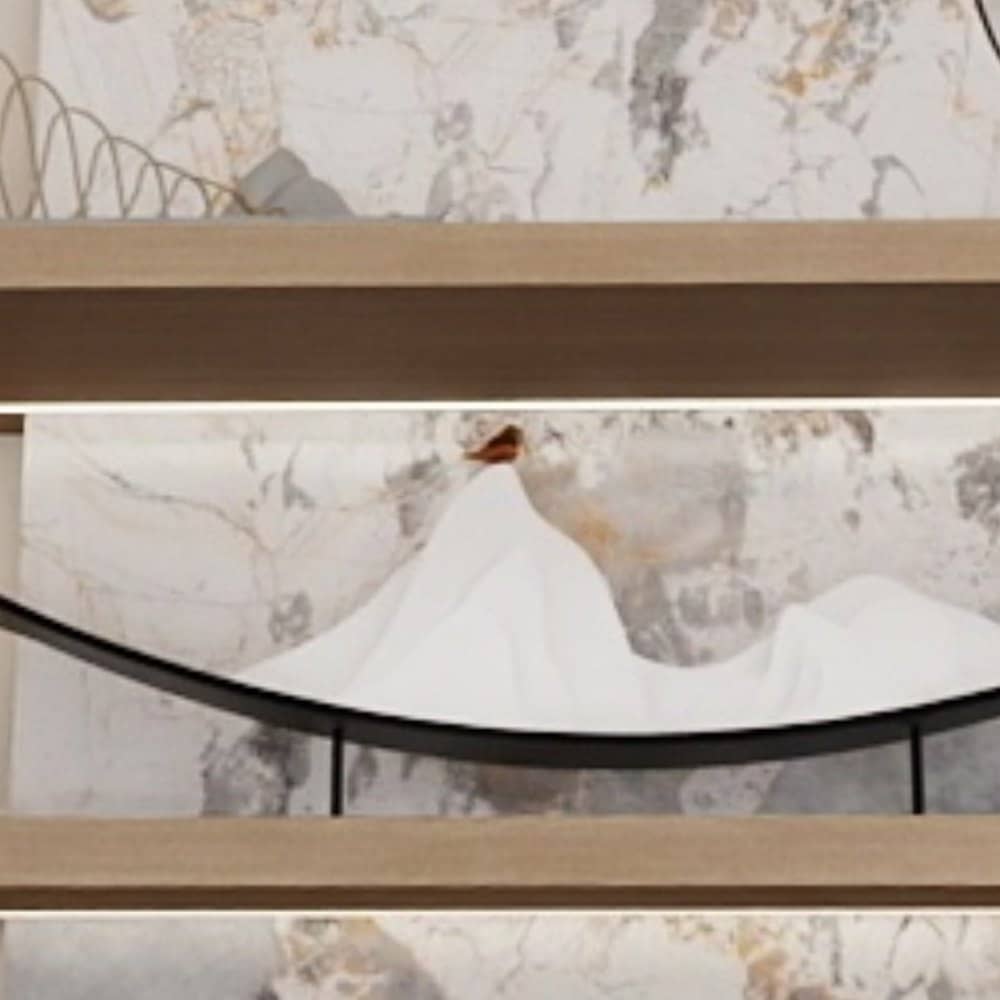
Full-wall cabinetry with integrated lighting and cable management.
Display cabinetry
Glass-fronted cabinets for books, ceramics and collections.
Rugs & lighting
Coordinated rugs, lamps and pendants.
Materials
Living rooms benefit from contrast: soft upholstery against timber and stone.
Made to your specification
- Seat depth, height and cushion firmness tuned to you.
- Sofa shape and modules drawn to the room.
- Media, books and display arranged around what you own.
- Integrated and decorative lighting for day and evening.
How it works
01
Discover
Share your floor plan, photographs, inspiration and project requirements.
02
Design
We develop the spatial concept, furniture plan, materials and bespoke details.
03
Refine
Dimensions, finishes and specifications are refined together.
04
Craft
Approved designs move into production with our specialist manufacturing partners.
05
Deliver
We coordinate international freight and deliver everything to your home.
Installation and site work can be coordinated with qualified local partners where available.
Questions
How big should a sofa be for my living room?
It depends on the room, the circulation around the sofa and what it faces. We draw the sofa on your plan before specifying it, so the proportions are right from the start.
Can you design a media wall around a specific TV?
Yes. We design around your equipment’s dimensions, ventilation and cabling. Electrical work is carried out by a qualified electrician.
Can the living room be designed together with dining and kitchen?
Yes — in open-plan homes we plan them together. See custom dining room furniture and custom cabinetry.
Can you design a sofa for a specific corner or alcove?
Yes. Corner and alcove sofas are among the most common reasons clients commission custom seating. We design to the exact dimensions of the space, including skirting and radiator positions.
Related
Tell us about your space.
Share your floor plan, room photographs and what you hope to create.