Terracotta Residence
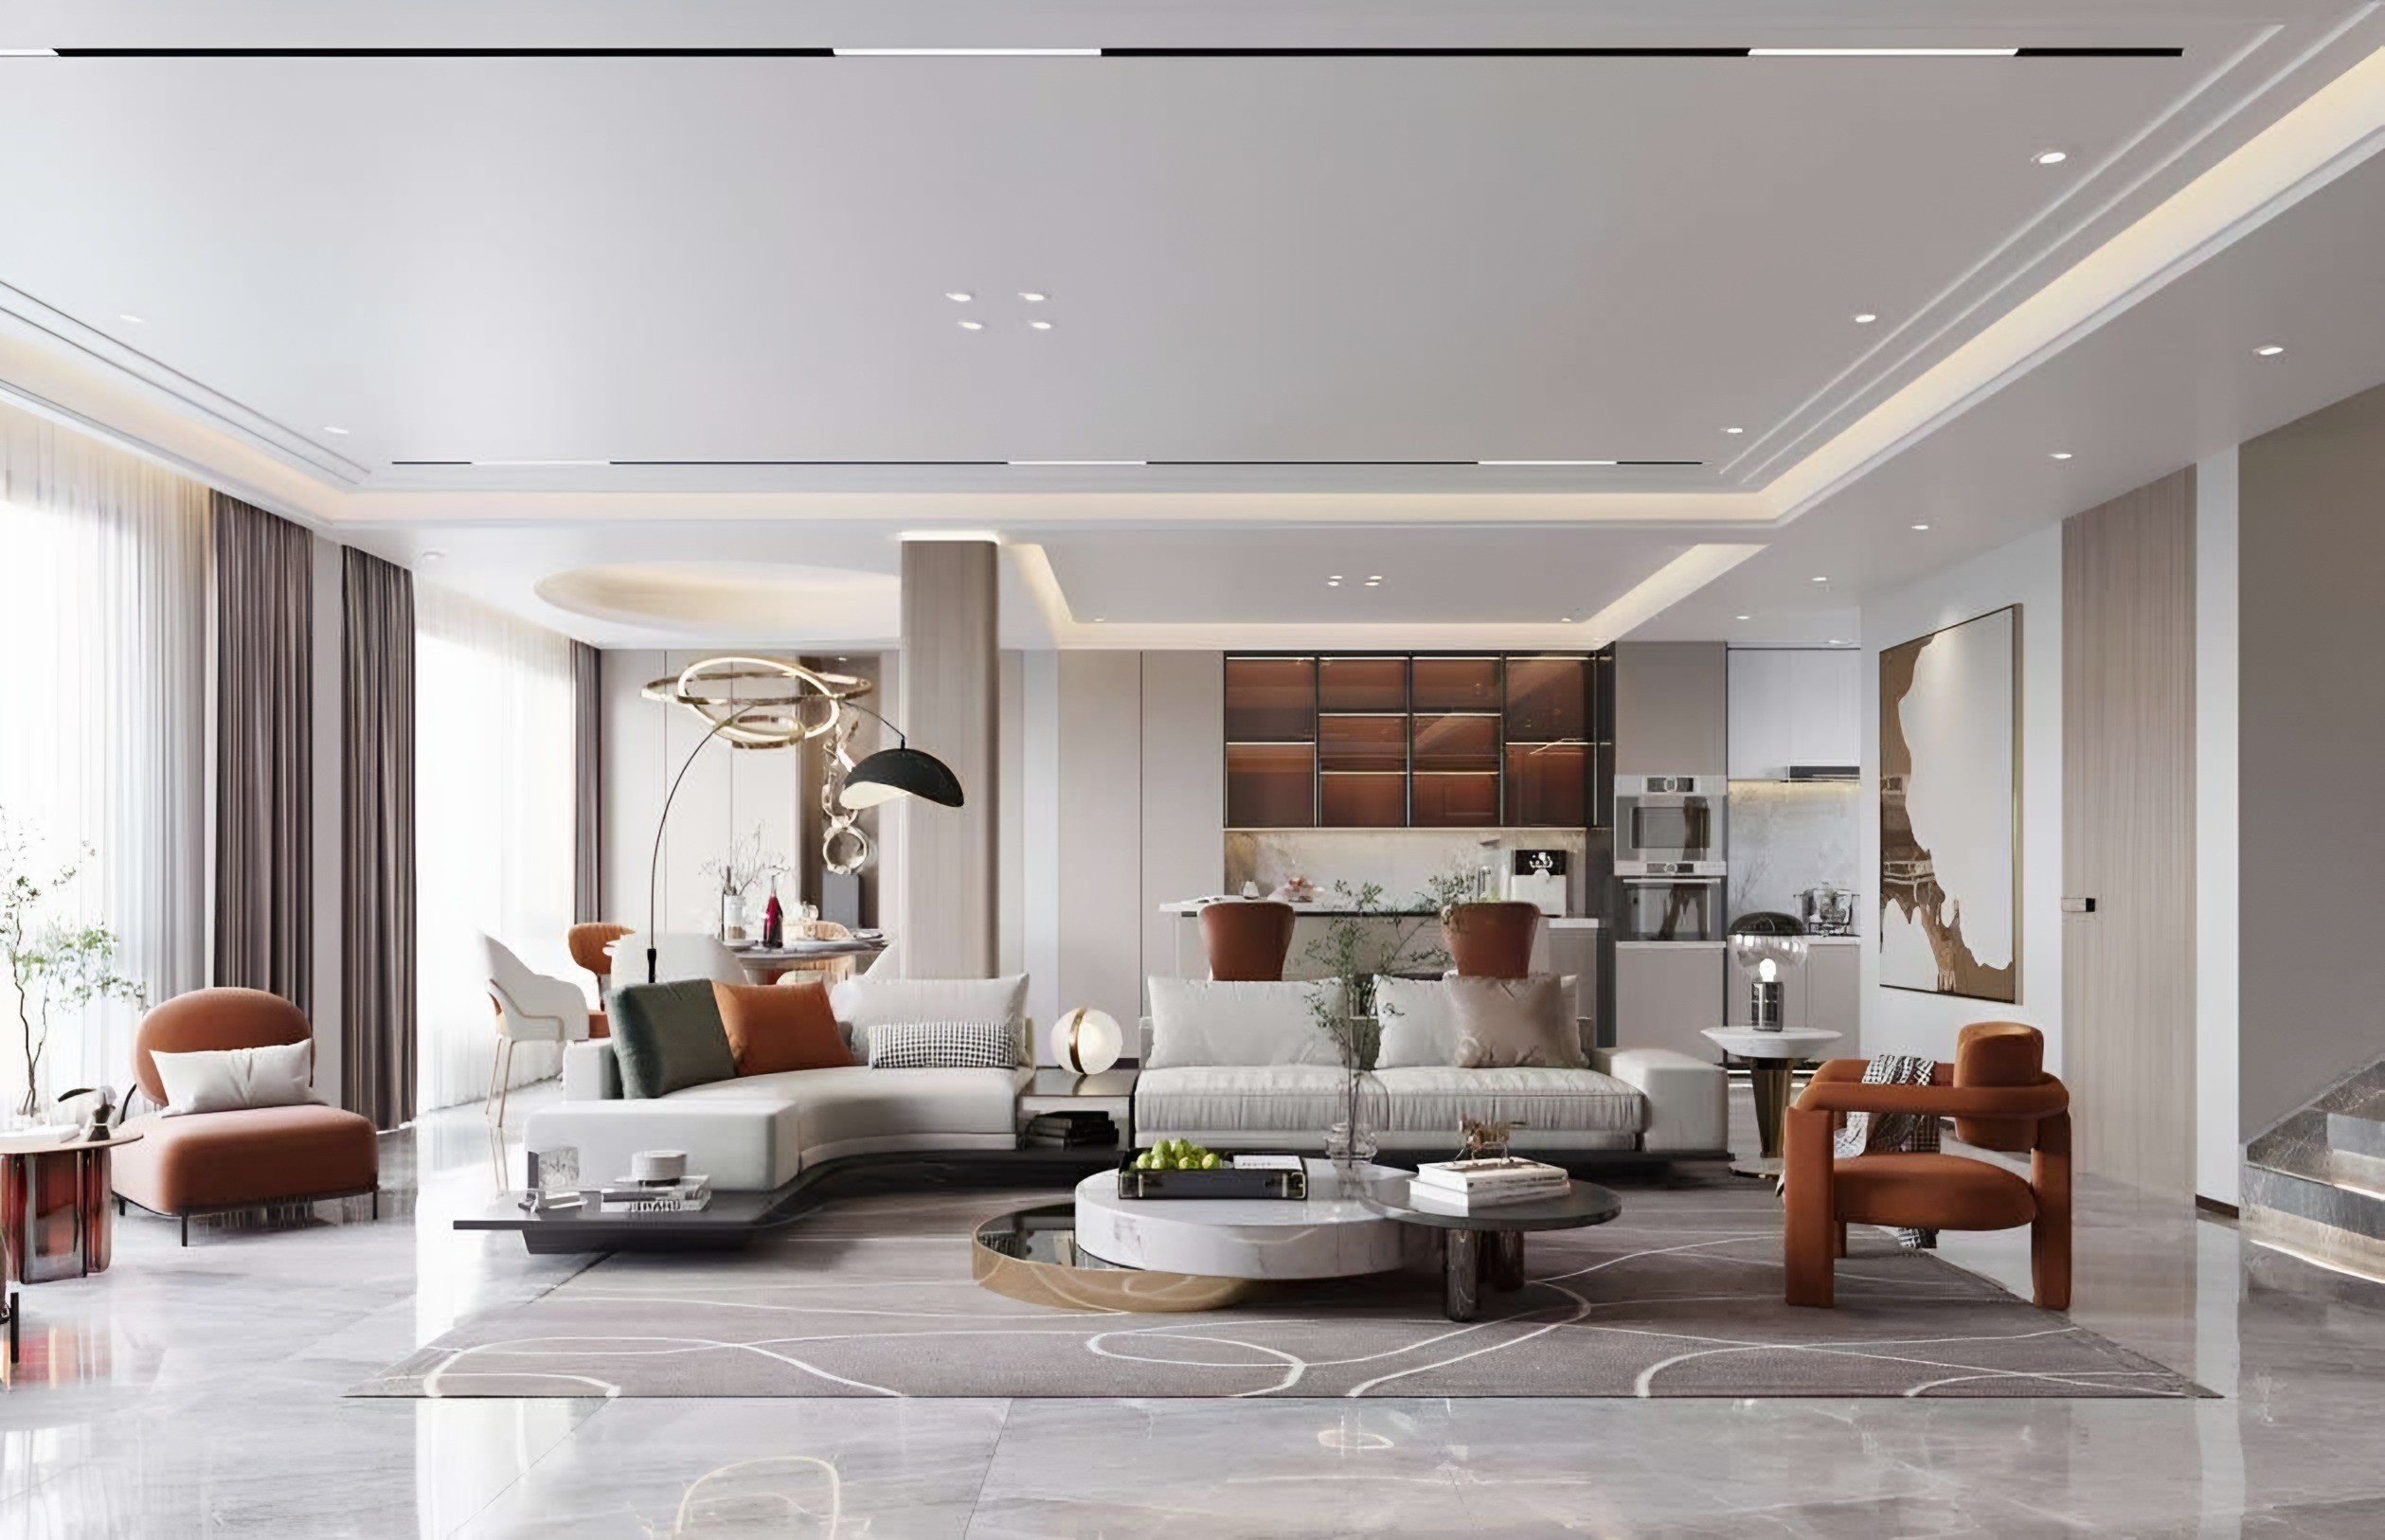
A large open-plan living floor in stone, ivory and terracotta
- Residential
- Contemporary Warm Minimalism
- Interior design · Custom whole-home furniture · Custom soft furnishings · Delivery to the home
The Residence
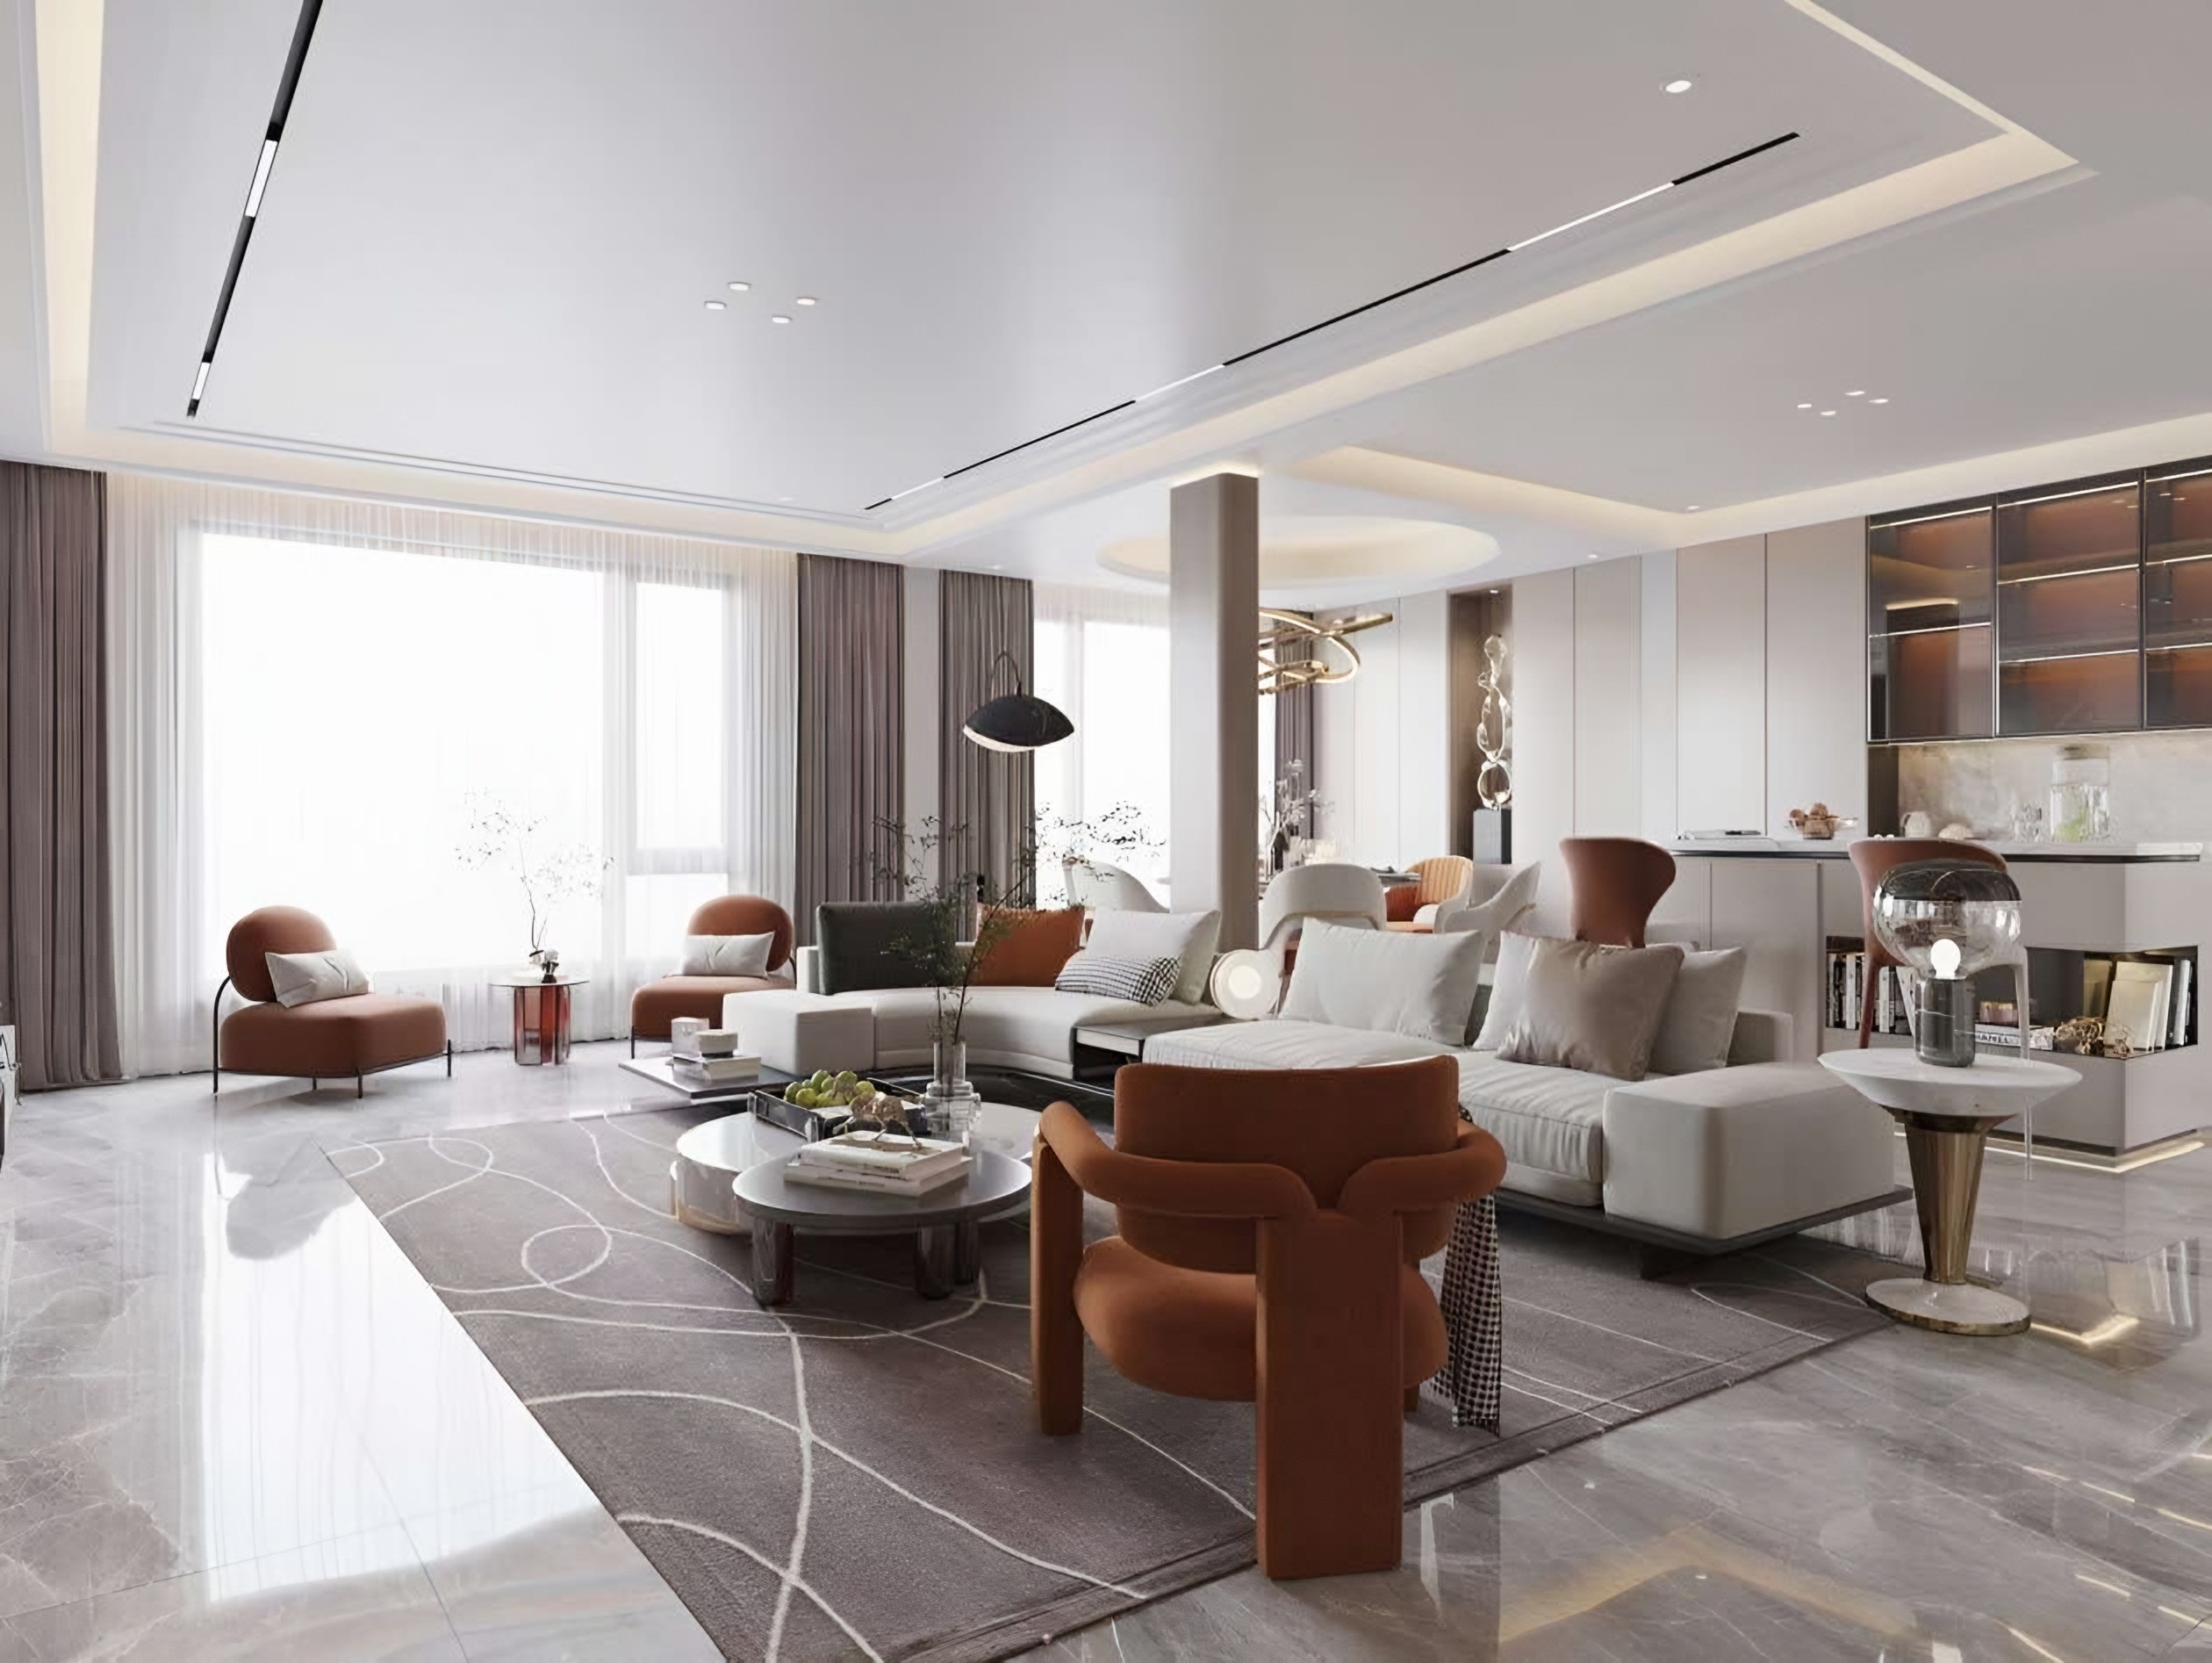
The Terracotta Residence is organised around one generous living floor: a lounge, a media wall, dining and a kitchen island arranged as a single continuous space beneath a layered, softly lit ceiling.
The palette is deliberately limited — polished grey stone underfoot, ivory upholstery, graphite and bronze-toned metal — so that a small number of terracotta pieces can carry the warmth of the whole room.
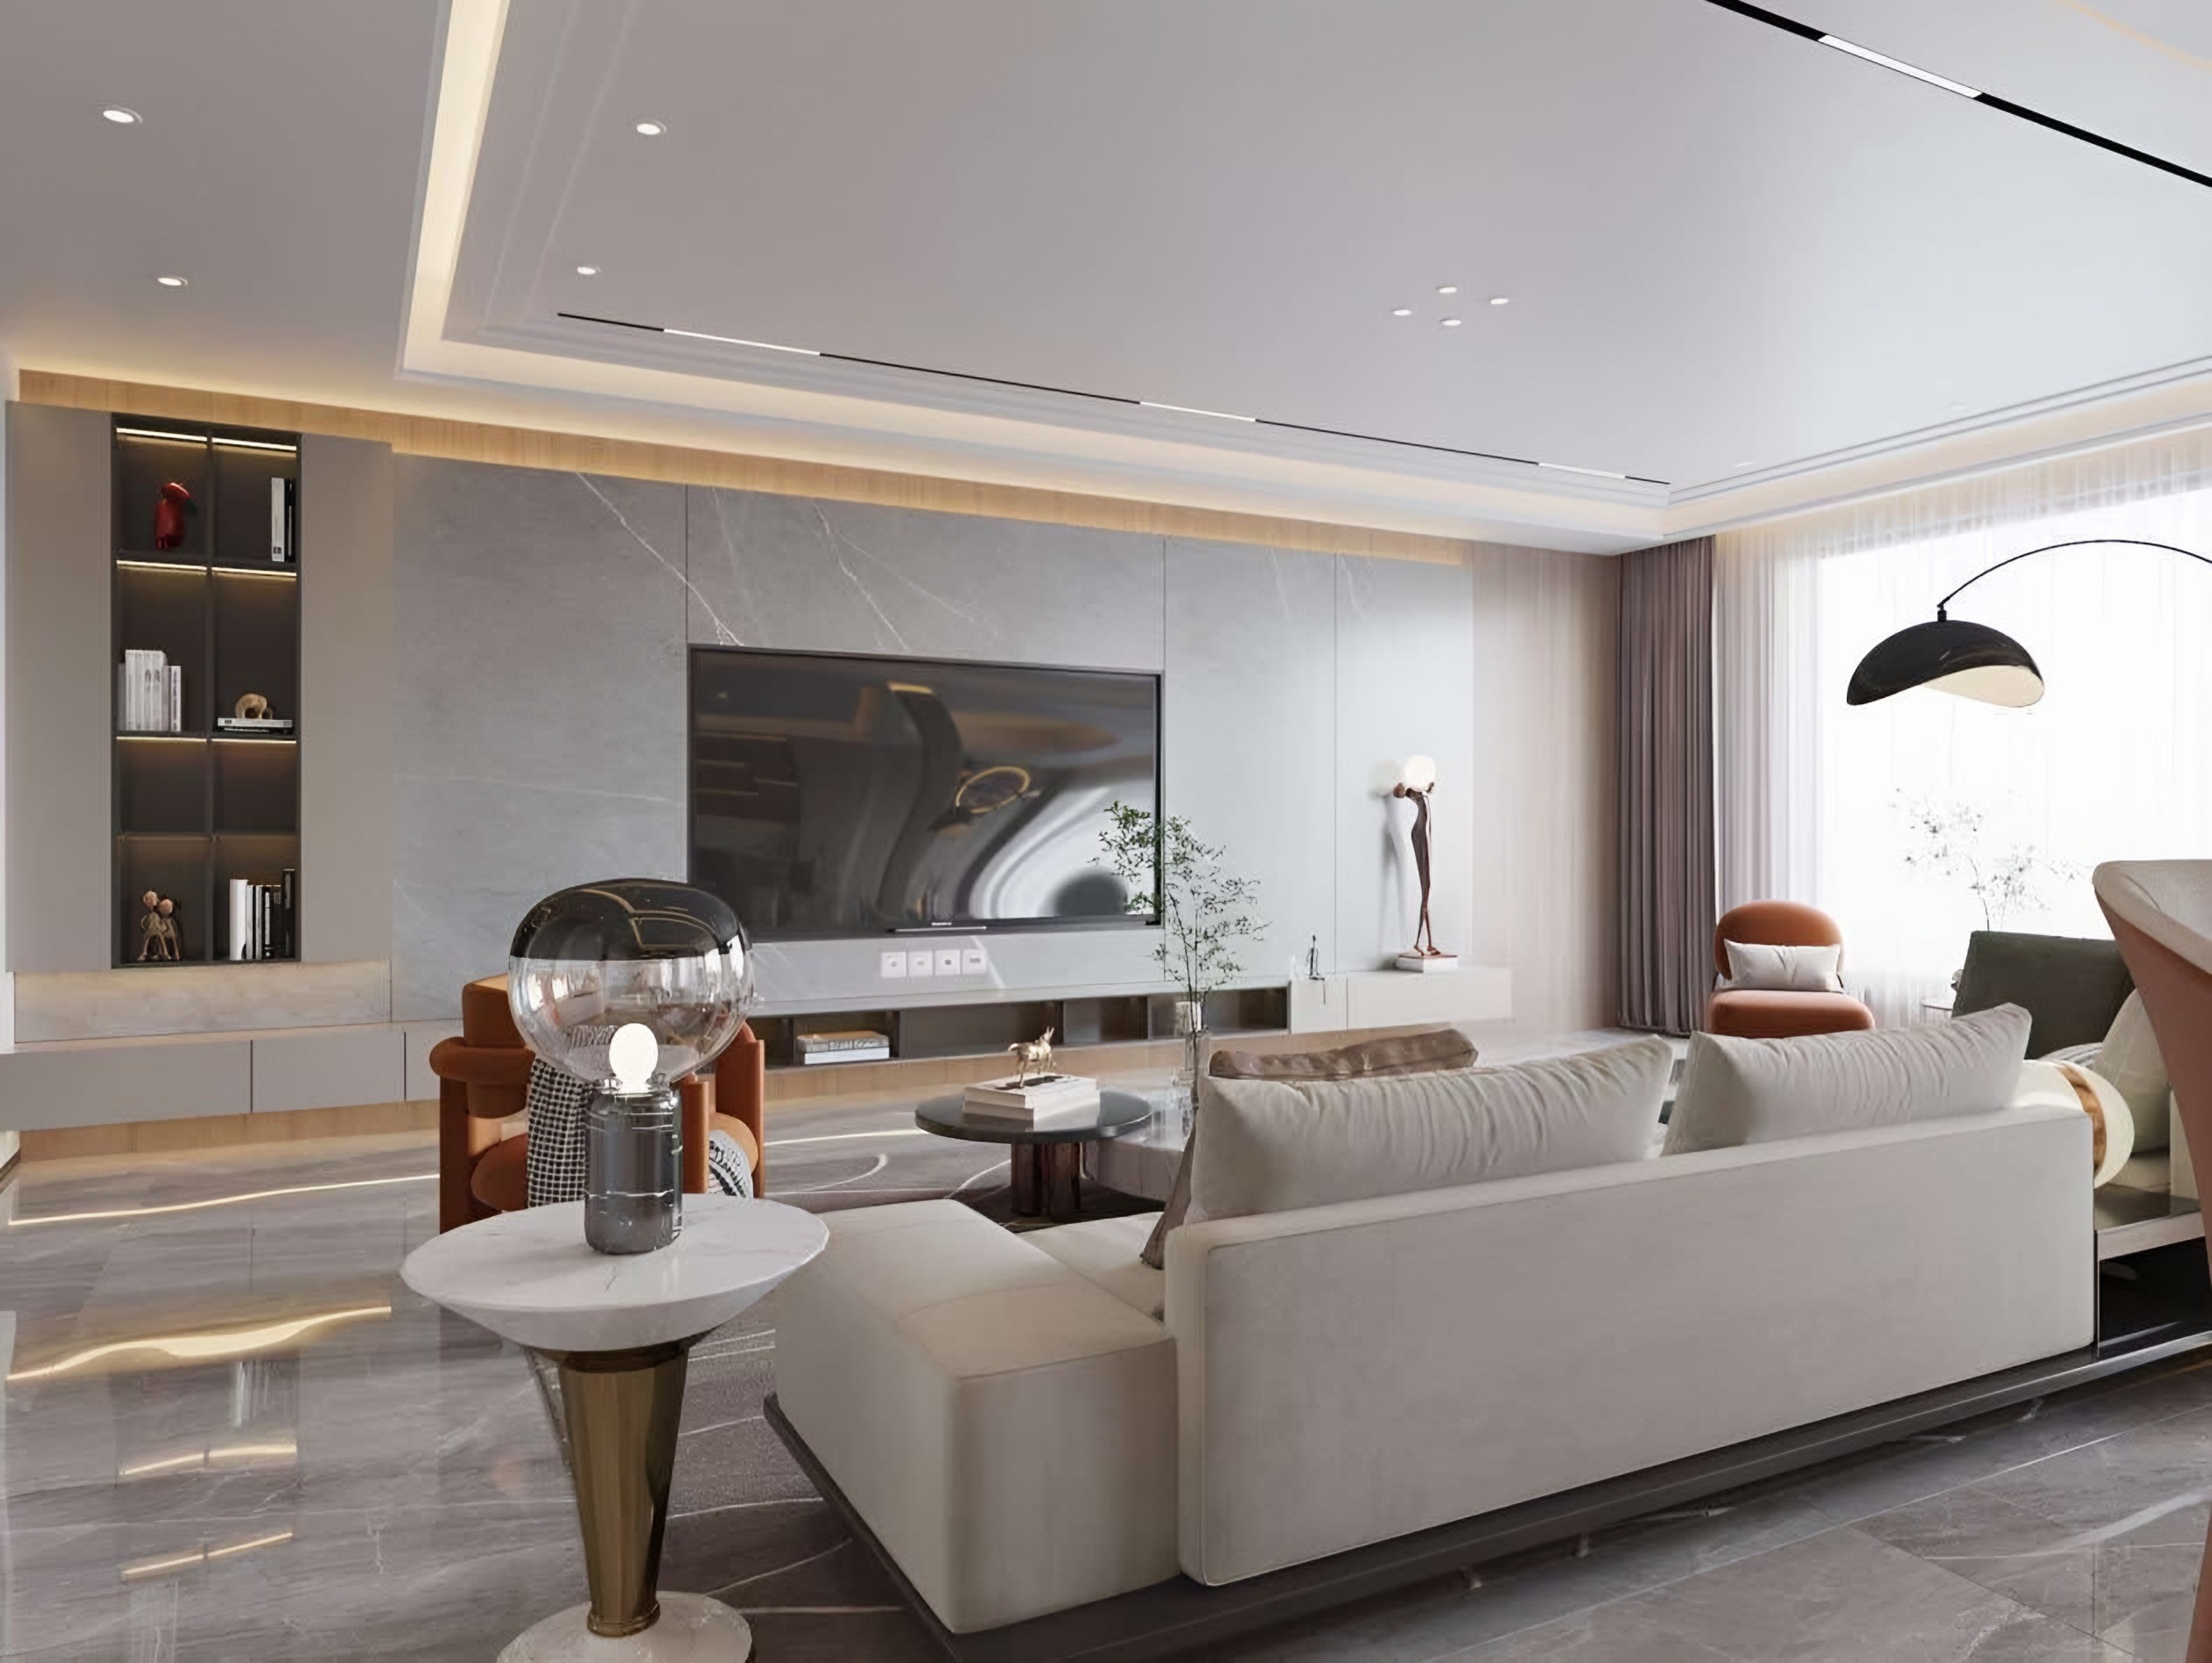
One wall, many functions
Media, display and storage are combined in a single stone-clad composition with a timber cove above.
Project Overview
A curved modular sofa defines the lounge without enclosing it, leaving clear routes to the windows, the dining area and the kitchen beyond. Two terracotta lounge chairs by the window and a sculptural armchair across the rug complete a conversational circle around a group of nested stone and timber tables.
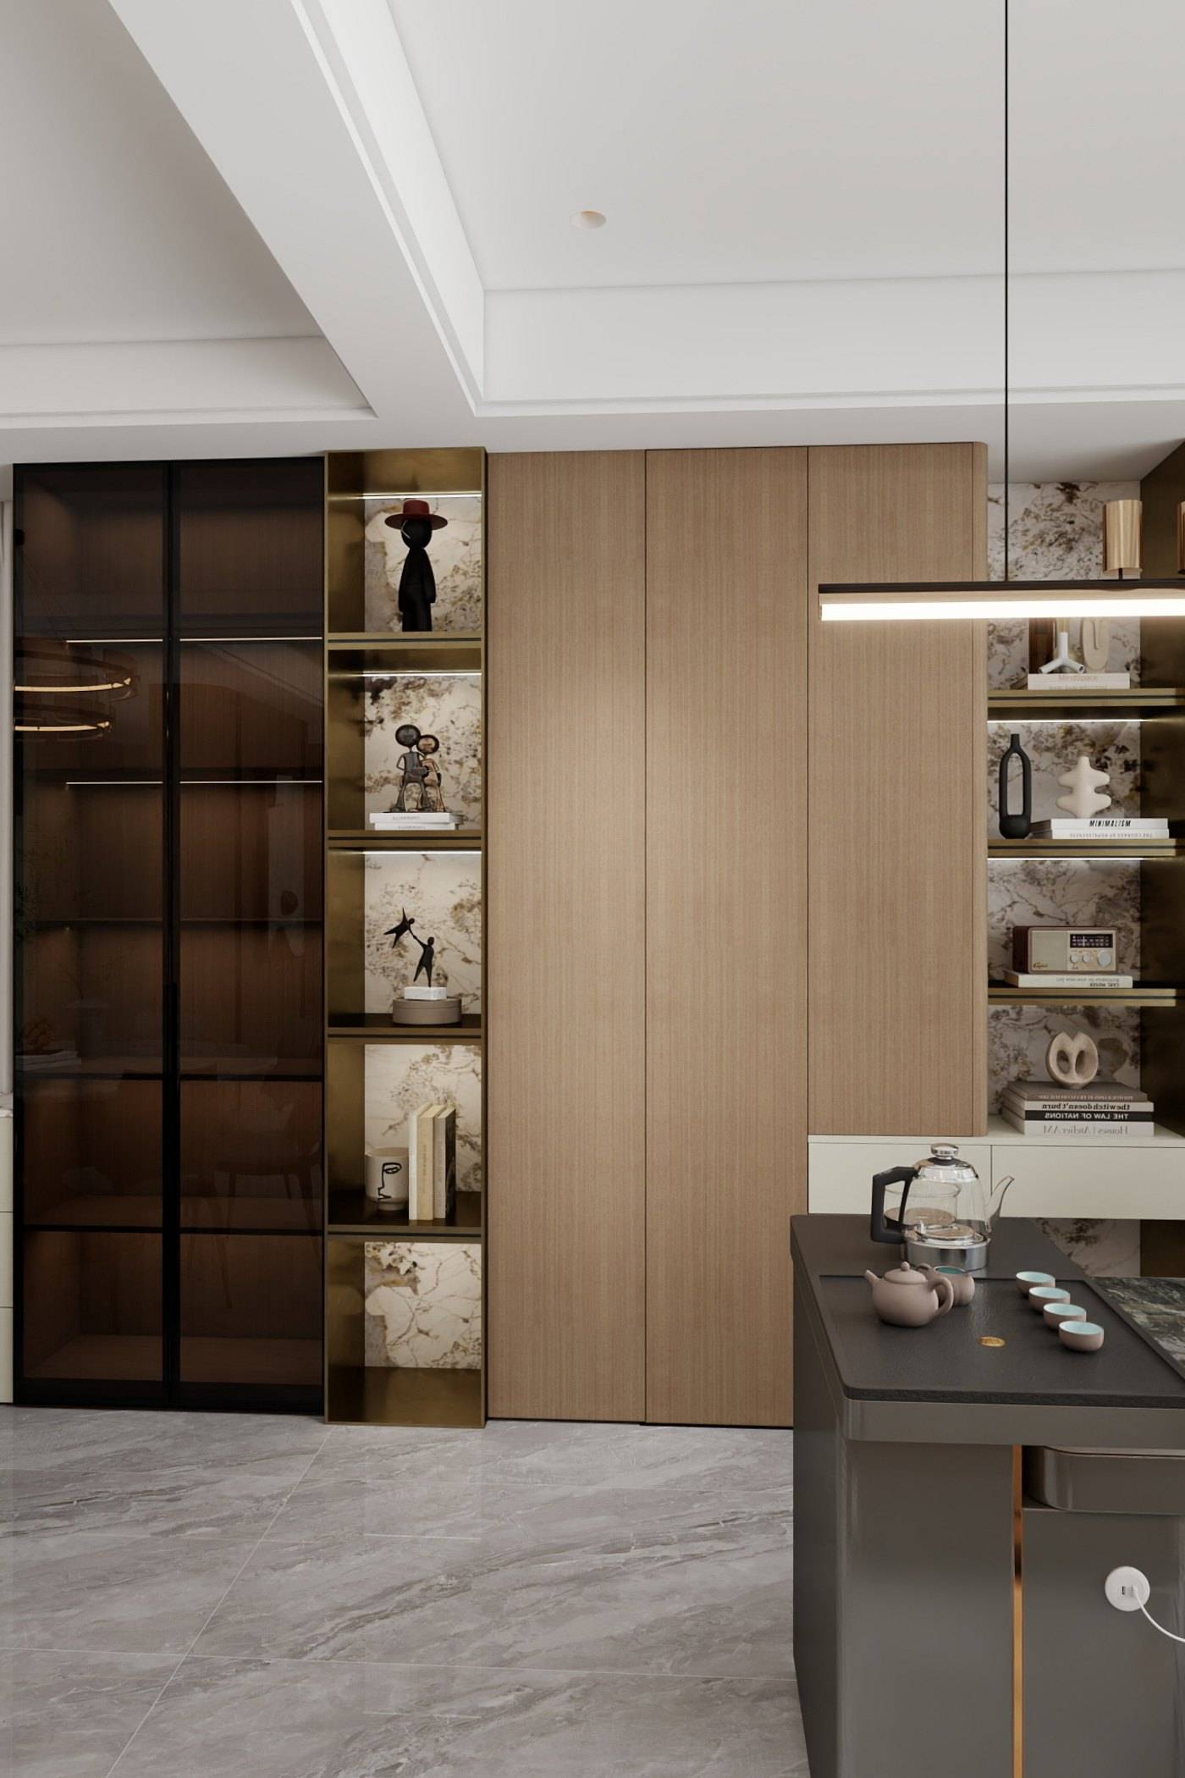
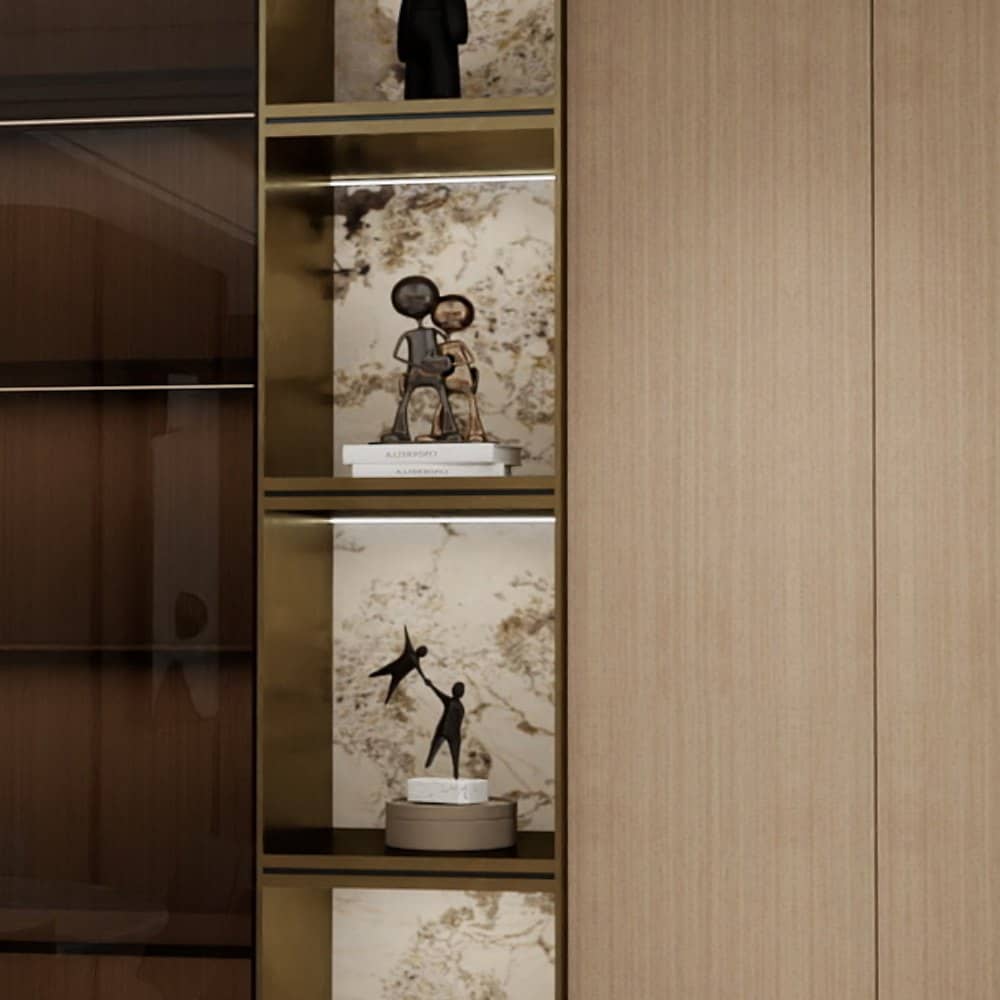
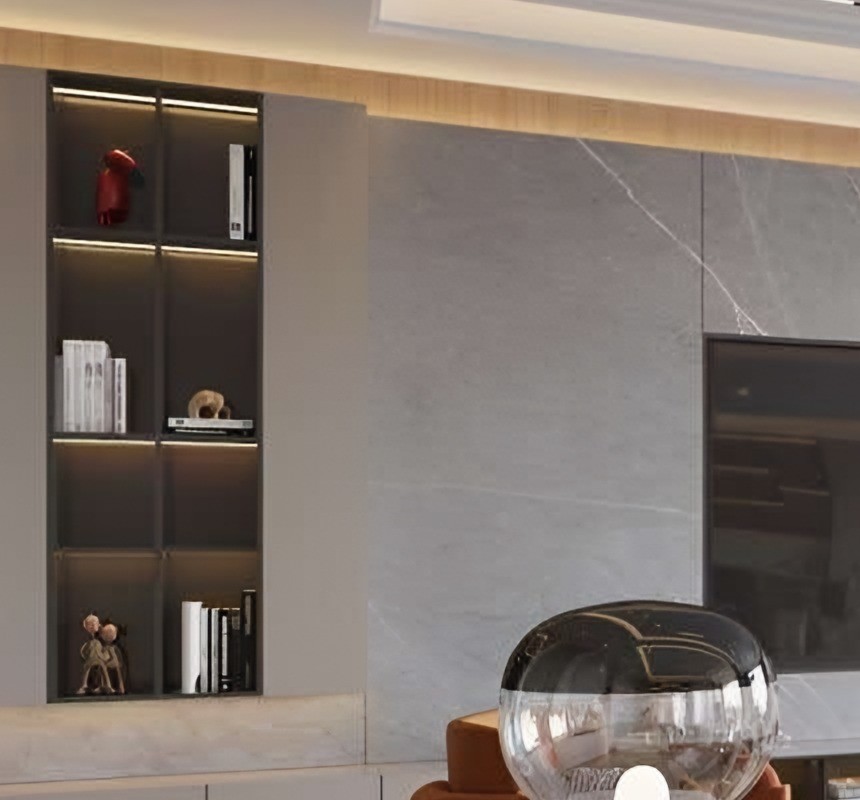
Opposite, a media wall clad in grey veined stone is set within a timber cove, flanked by a lit display niche and low cabinetry that runs the length of the wall. Dark-glass display cabinetry at the kitchen end gives the space depth after dark.
Design Language
Geometry is set by the ceiling: stepped coffers with concealed linear light and slim track lighting draw long lines across the room, while the furniture introduces curves — the arc of the sofa, rounded chair backs, circular tables and an arching floor lamp.
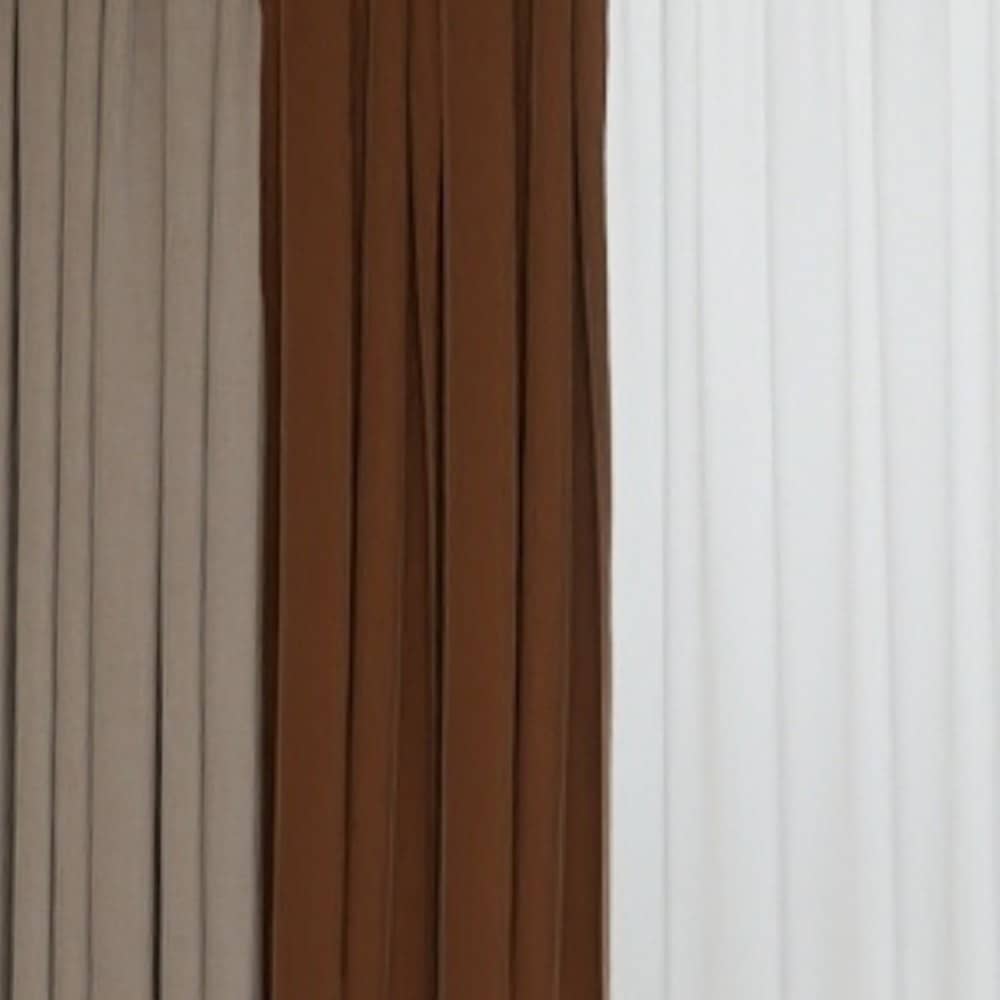
Colour is concentrated rather than spread. Terracotta appears only in upholstery, so the room stays calm while each accent reads clearly against stone and ivory.
Spaces
2 rooms, one palette. Each space below is part of the same residence.
Living Room
A curved modular sofa, terracotta chairs and nested tables arranged as one conversational group.
Media Wall
Grey veined stone, a lit display niche and long low cabinetry beneath a timber cove.
Selected Details
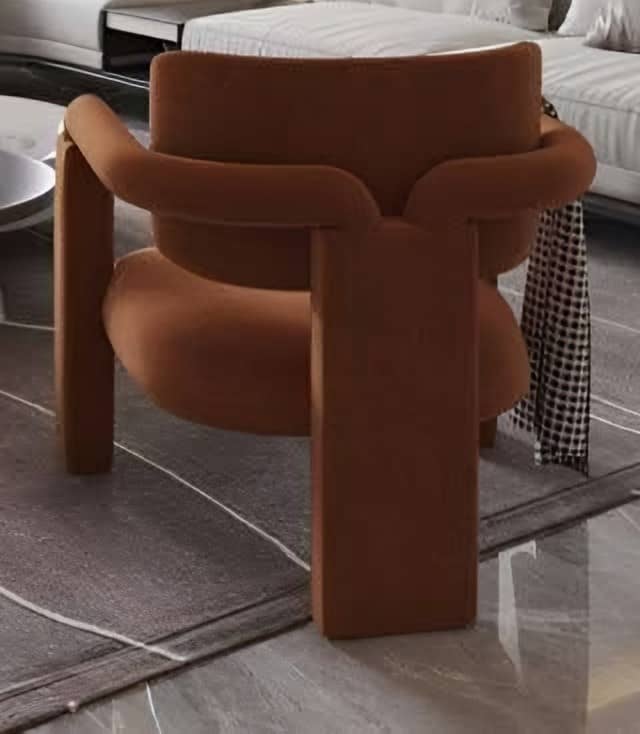
The terracotta armchair
A sculptural, fully upholstered armchair provides the strongest colour in the room.
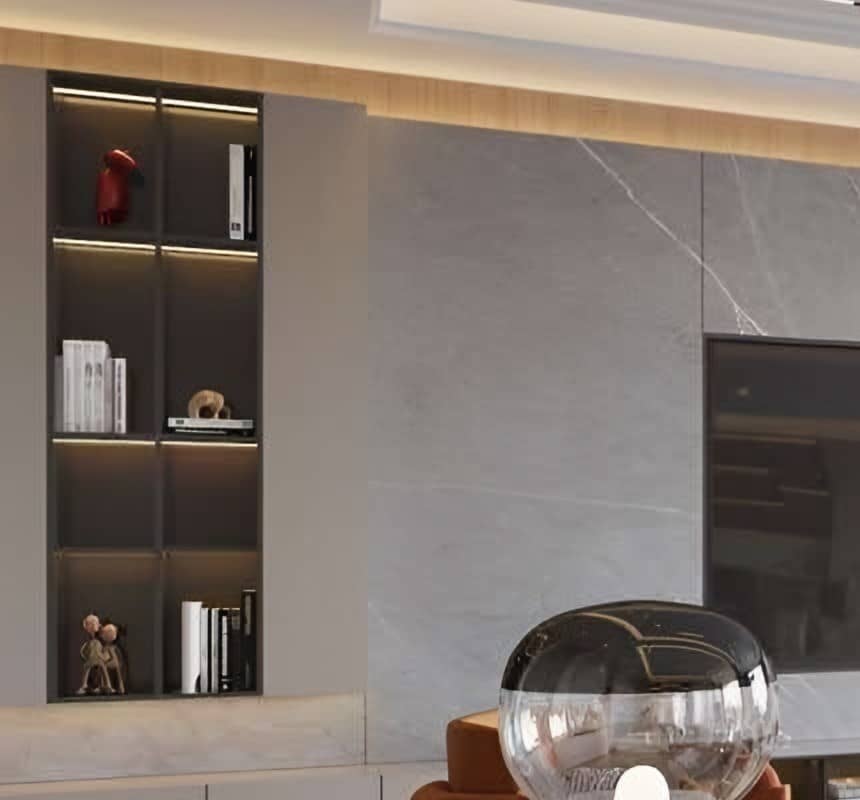
Lit display niche
Dark open shelving with concealed lighting, set into the stone-clad media wall.
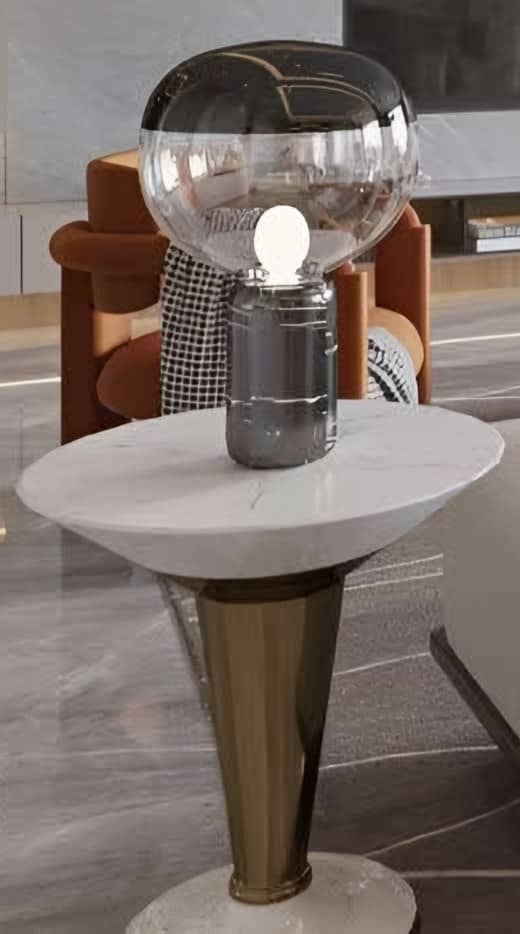
Glass and stone
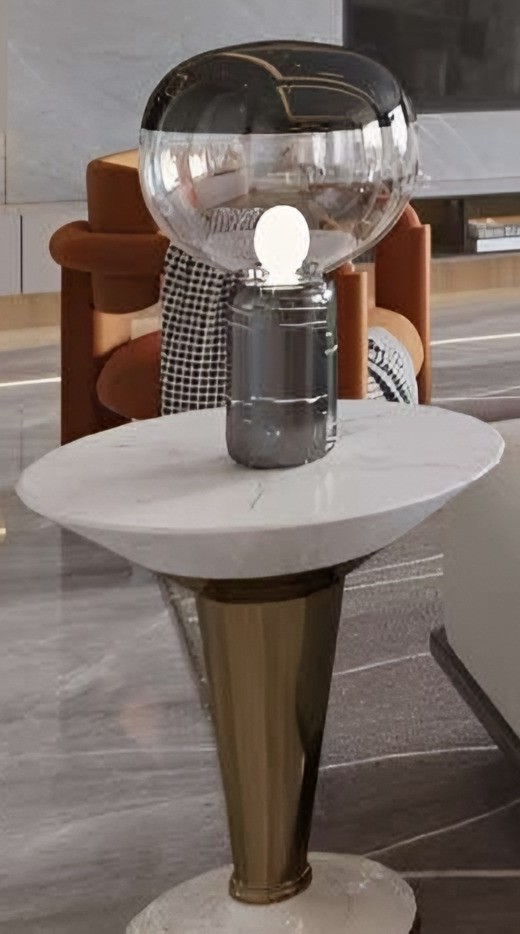
A smoked-glass lamp on a marble-topped side table with a bronze-toned base.
Images on this page are design visualisations.
Begin your own residence.
Share your floor plan, room photographs and what you hope to create.