About
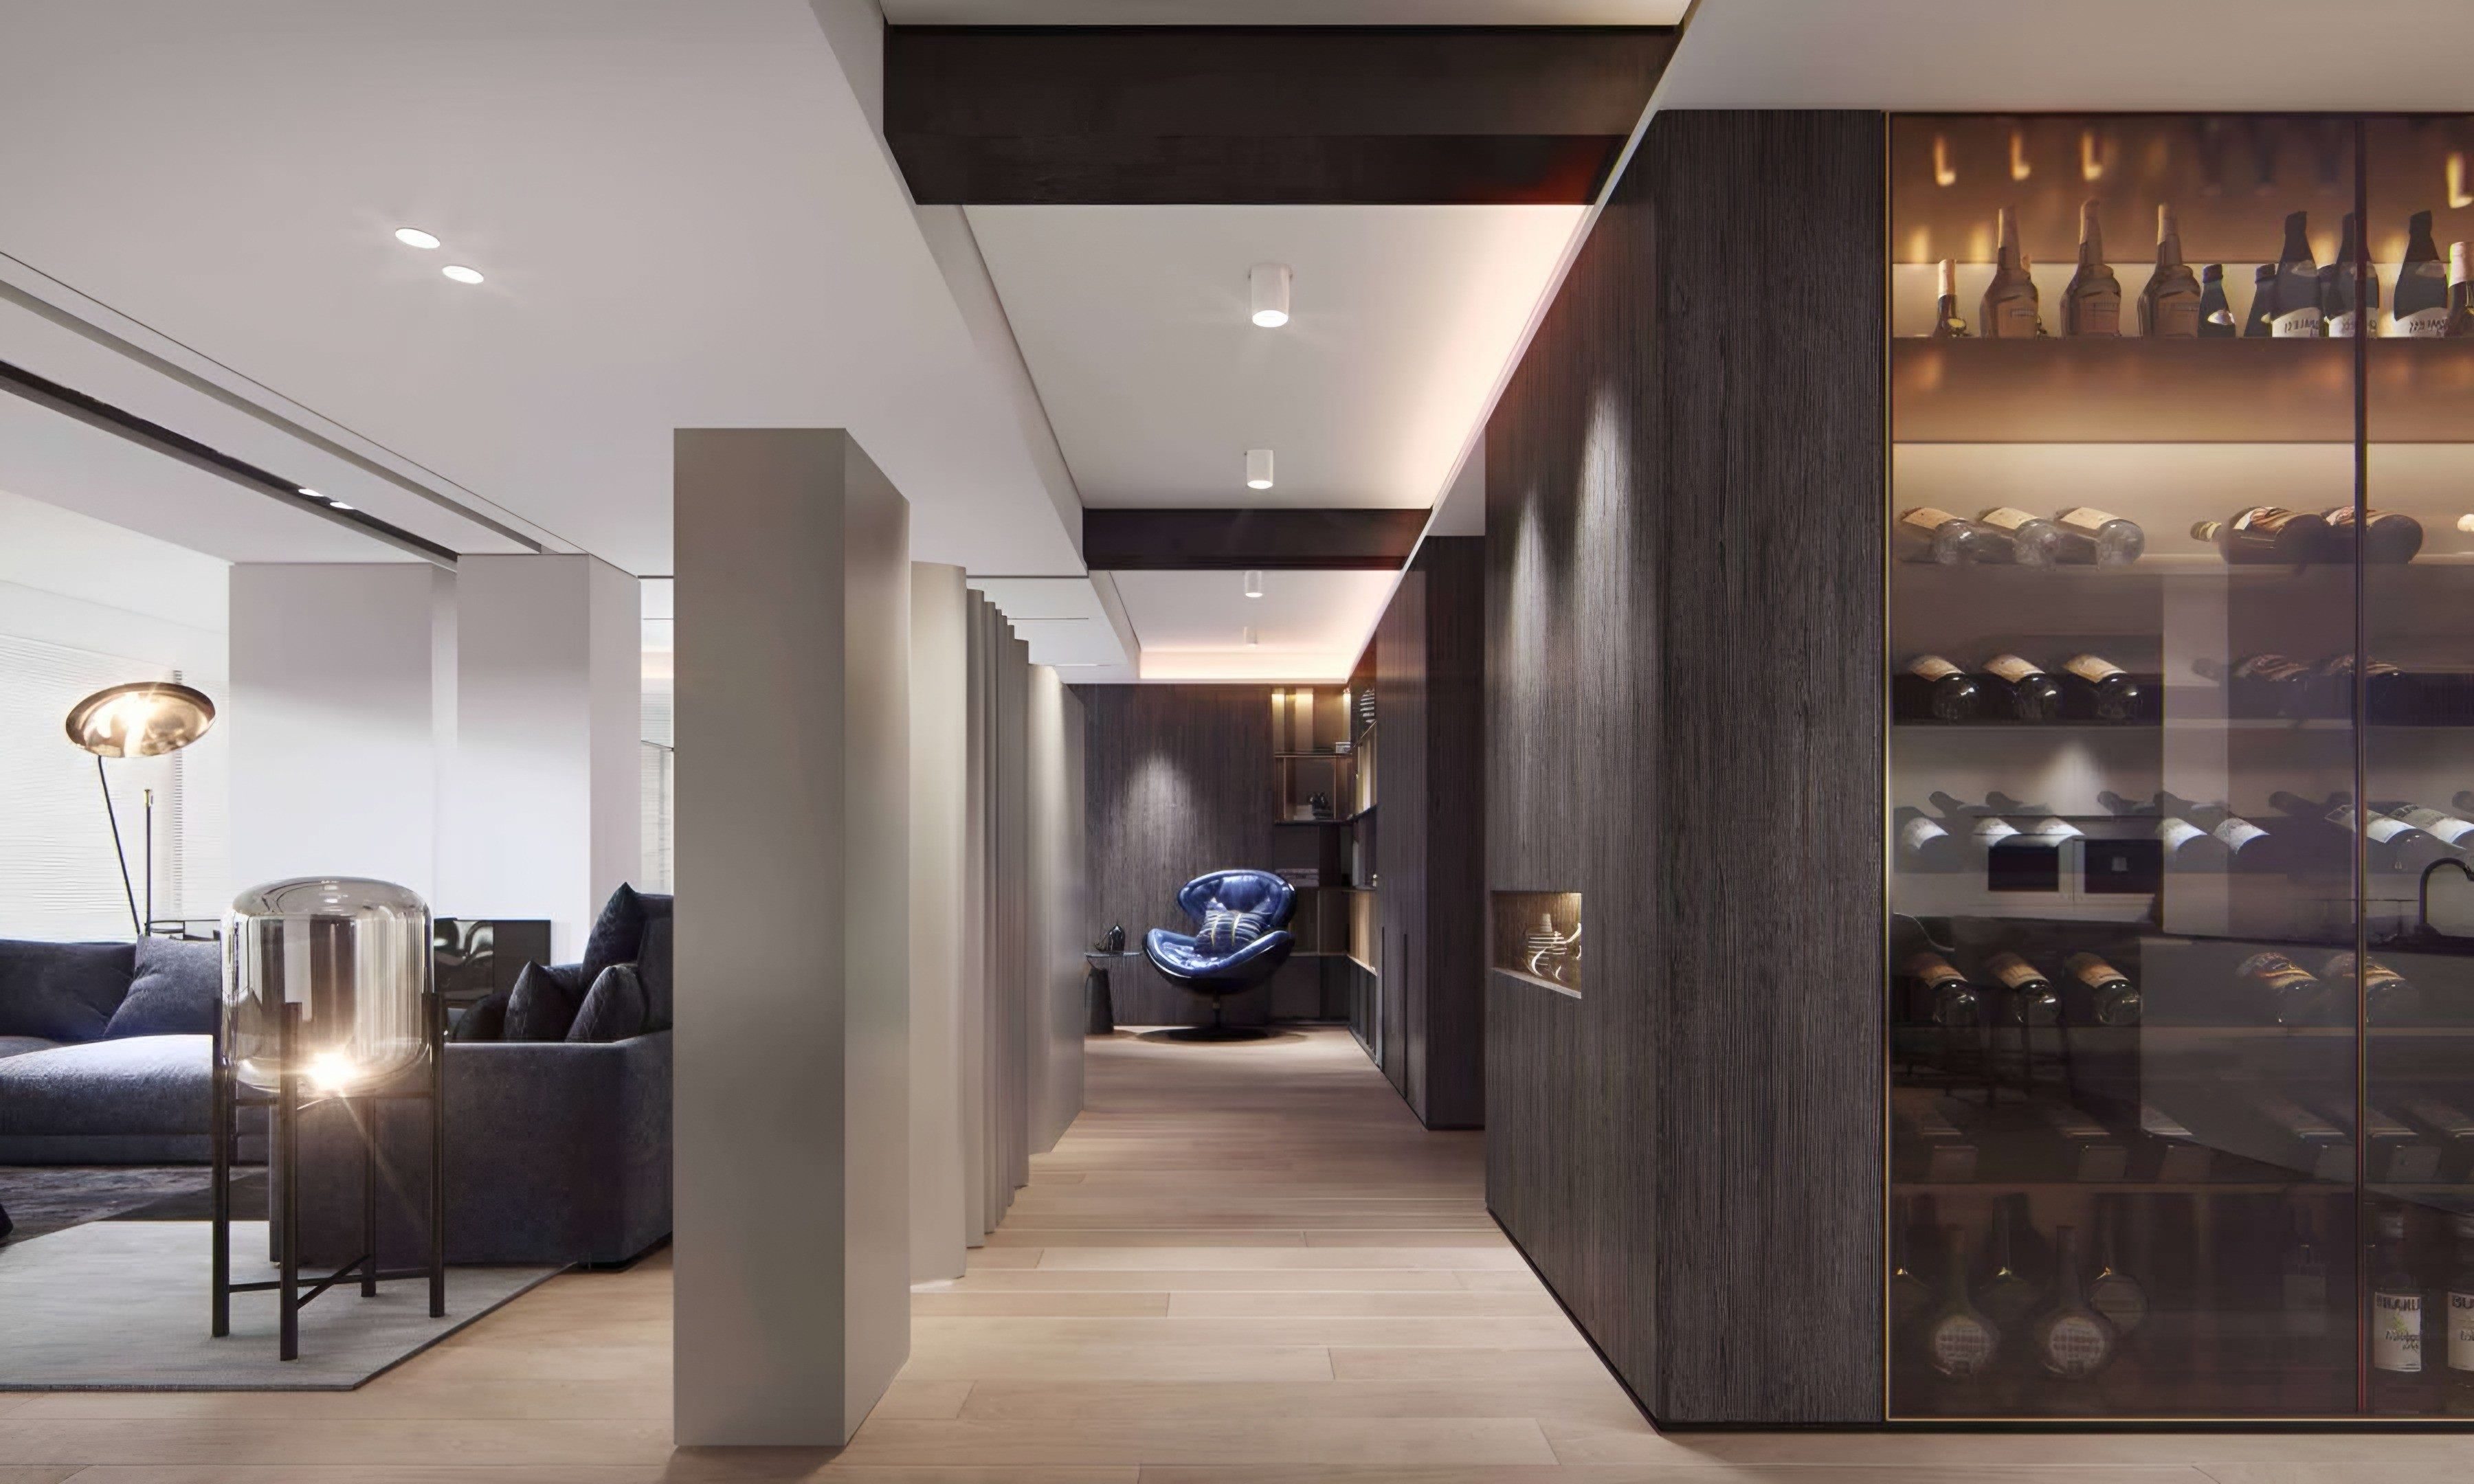
Walnut Space was created around a simple idea: a home should be composed as a whole.
We work across furniture, cabinetry, materials and interior environments to create spaces that feel considered rather than assembled.
Our process combines design direction with a network of specialist makers and manufacturing partners, allowing each project to be shaped around its architecture, its owner and its location.
How we work
Composed, not assembled
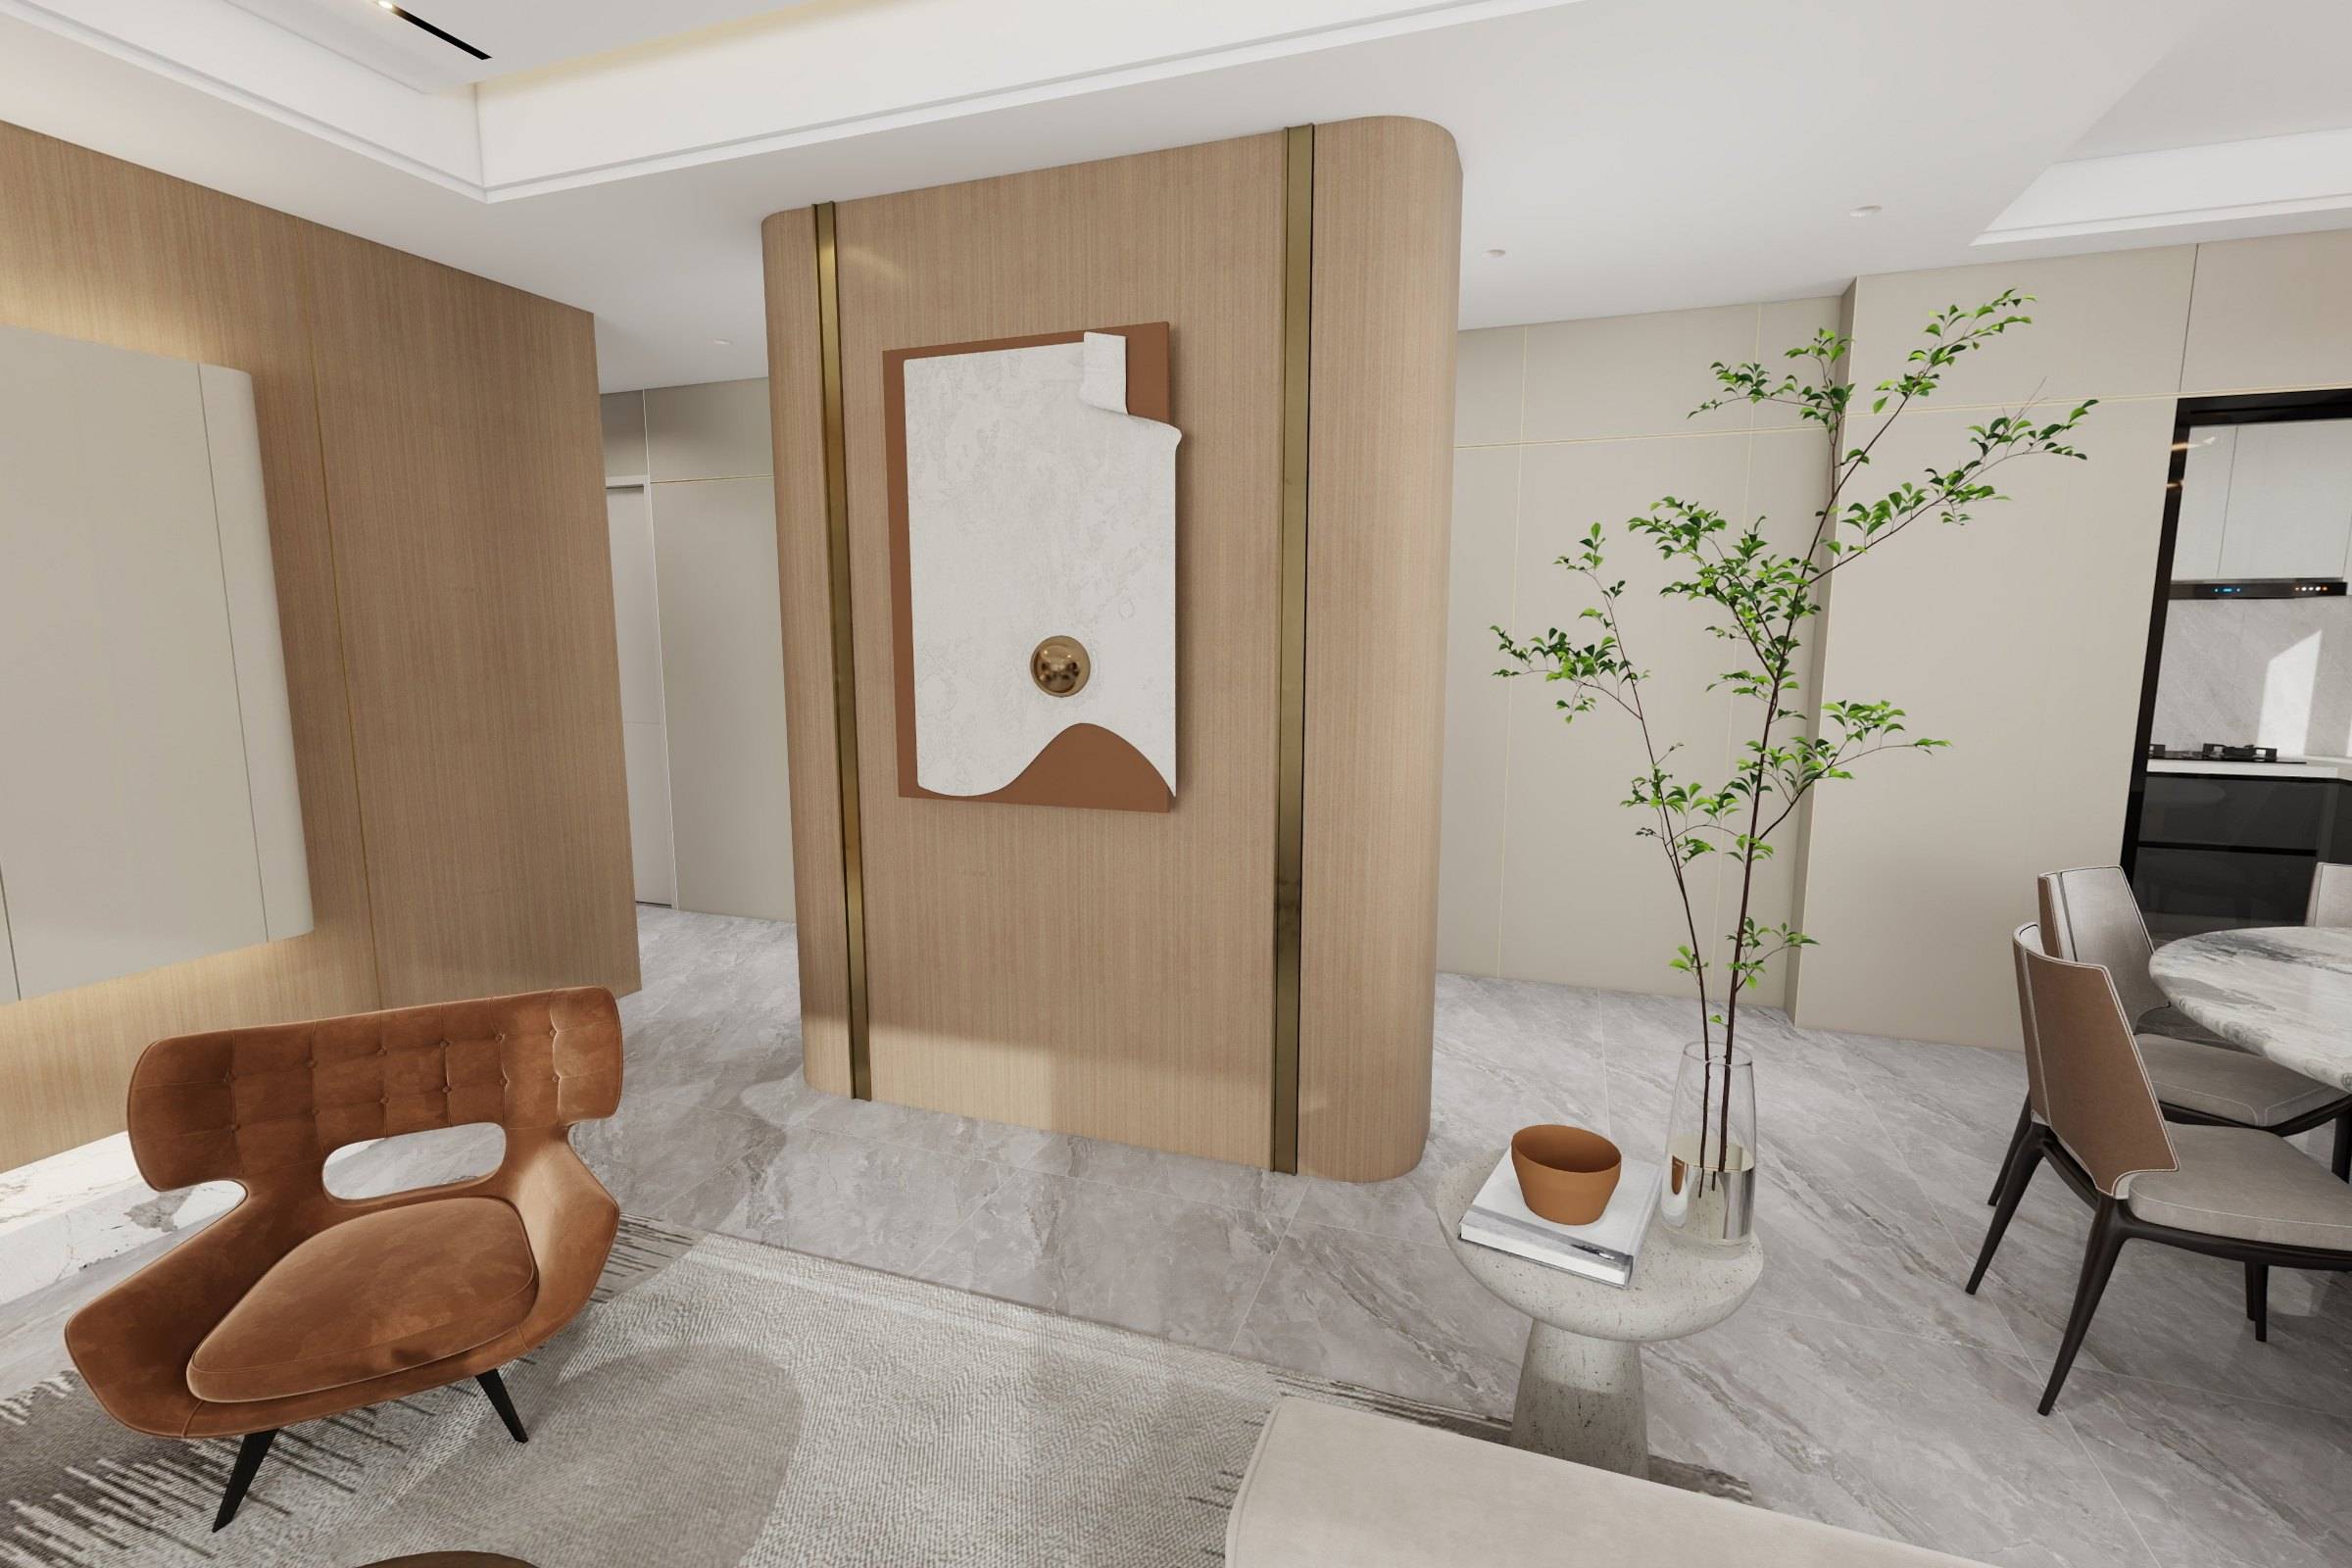
We design homes as single environments, so that every piece relates to the architecture and to every other piece.
Material first
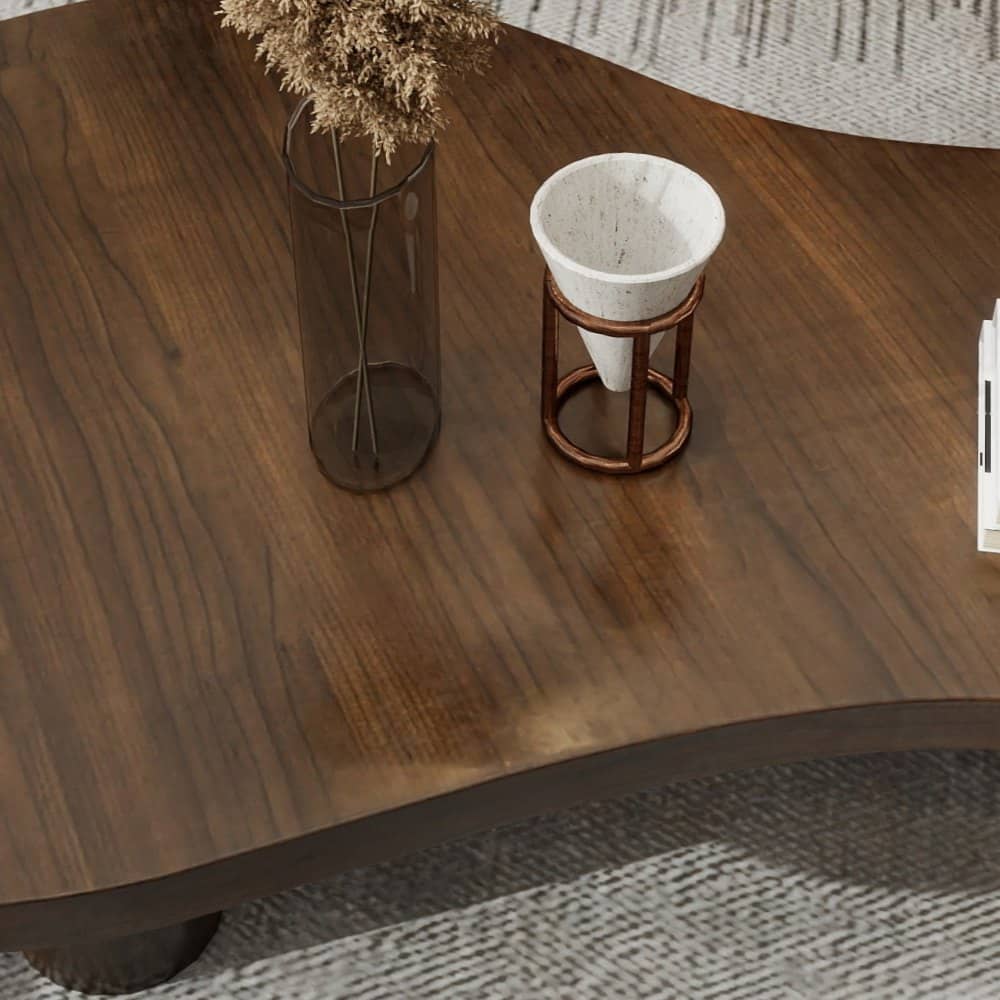
Timber, stone, leather and metal are chosen for how they look, feel and age — and sampled under the light of the room they are for.
Made for one household
Dimensions, routines and the way people actually live inform every decision, from a drawer height to a table’s diameter.
Candid about our role
We lead design, furniture, cabinetry and production coordination, and work alongside licensed professionals for building work.
Interiors without boundaries.
We work with homeowners, designers, developers and hospitality clients internationally. Design, customization and production are coordinated across borders, and freight and delivery are organised according to each project’s requirements.
Installation and site work can be coordinated with qualified local partners where available.
Tell us about your space.
Share your floor plan, room photographs and what you hope to create.