Skip to content
WALNUT SPACE
Ivory apartment with a long daybed sofa, a stone-topped dining table, a marble-backed kitchen run and a wall of flush cabinetry

Your whole home,
made to measure.

Whole-home customization in five steps — one studio designing, making and delivering every room.

01Overview

Five steps,
one coherent home.

Kitchen, wardrobes, cabinetry, furniture, lighting and soft furnishings are designed together, approved by you at every stage, made to measure and delivered as one.

  1. 01Discover
  2. 02Design
  3. 03Refine
  4. 04Craft
  5. 05Deliver
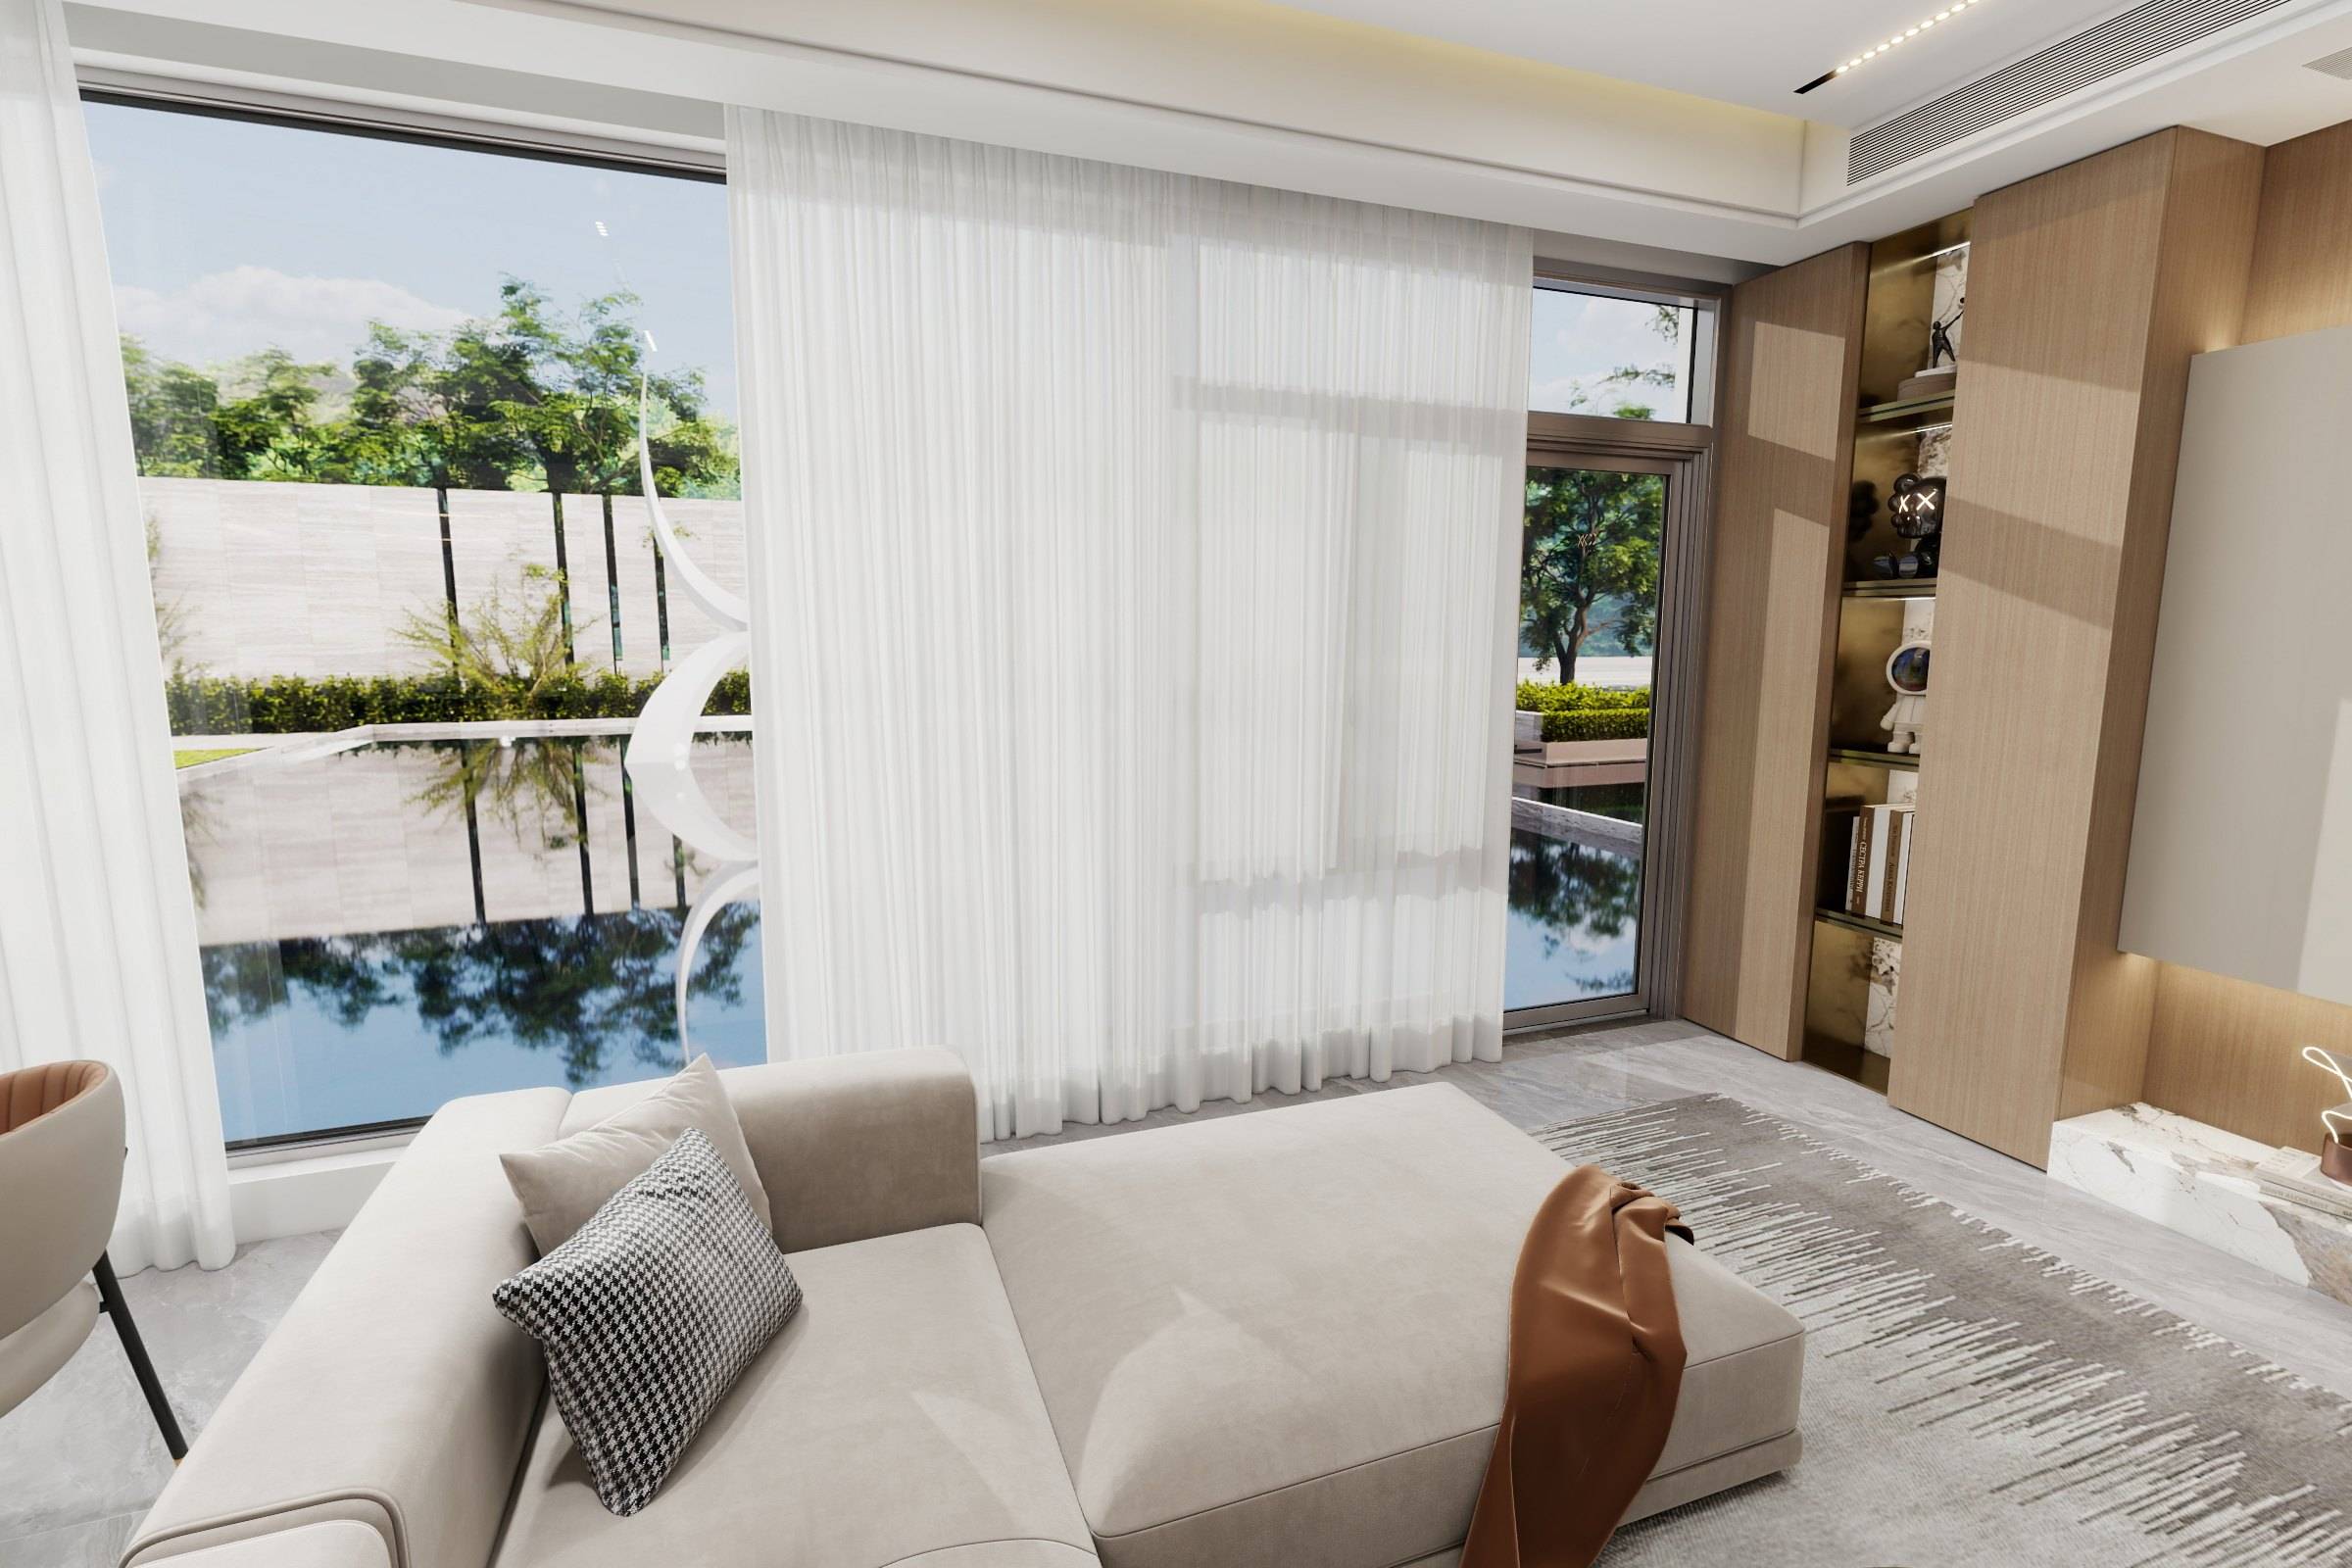
Living room with a low upholstered sofa, sheer curtains and full-height windows looking onto the garden

01Step 1 of 5

Discover

Tell us about your home, the rooms in scope and the way you live.

What happens

  • Share your floor plan, photographs or video of each room, and the references you love.
  • We talk through how you live, the rooms to customise, materials, budget range and timing.
  • We confirm what Walnut Space designs and makes, and what local trades will need to handle.

You receive

  • An outline of scope and approach for your home
  • Clear next steps into design

You decide whether to move into design.
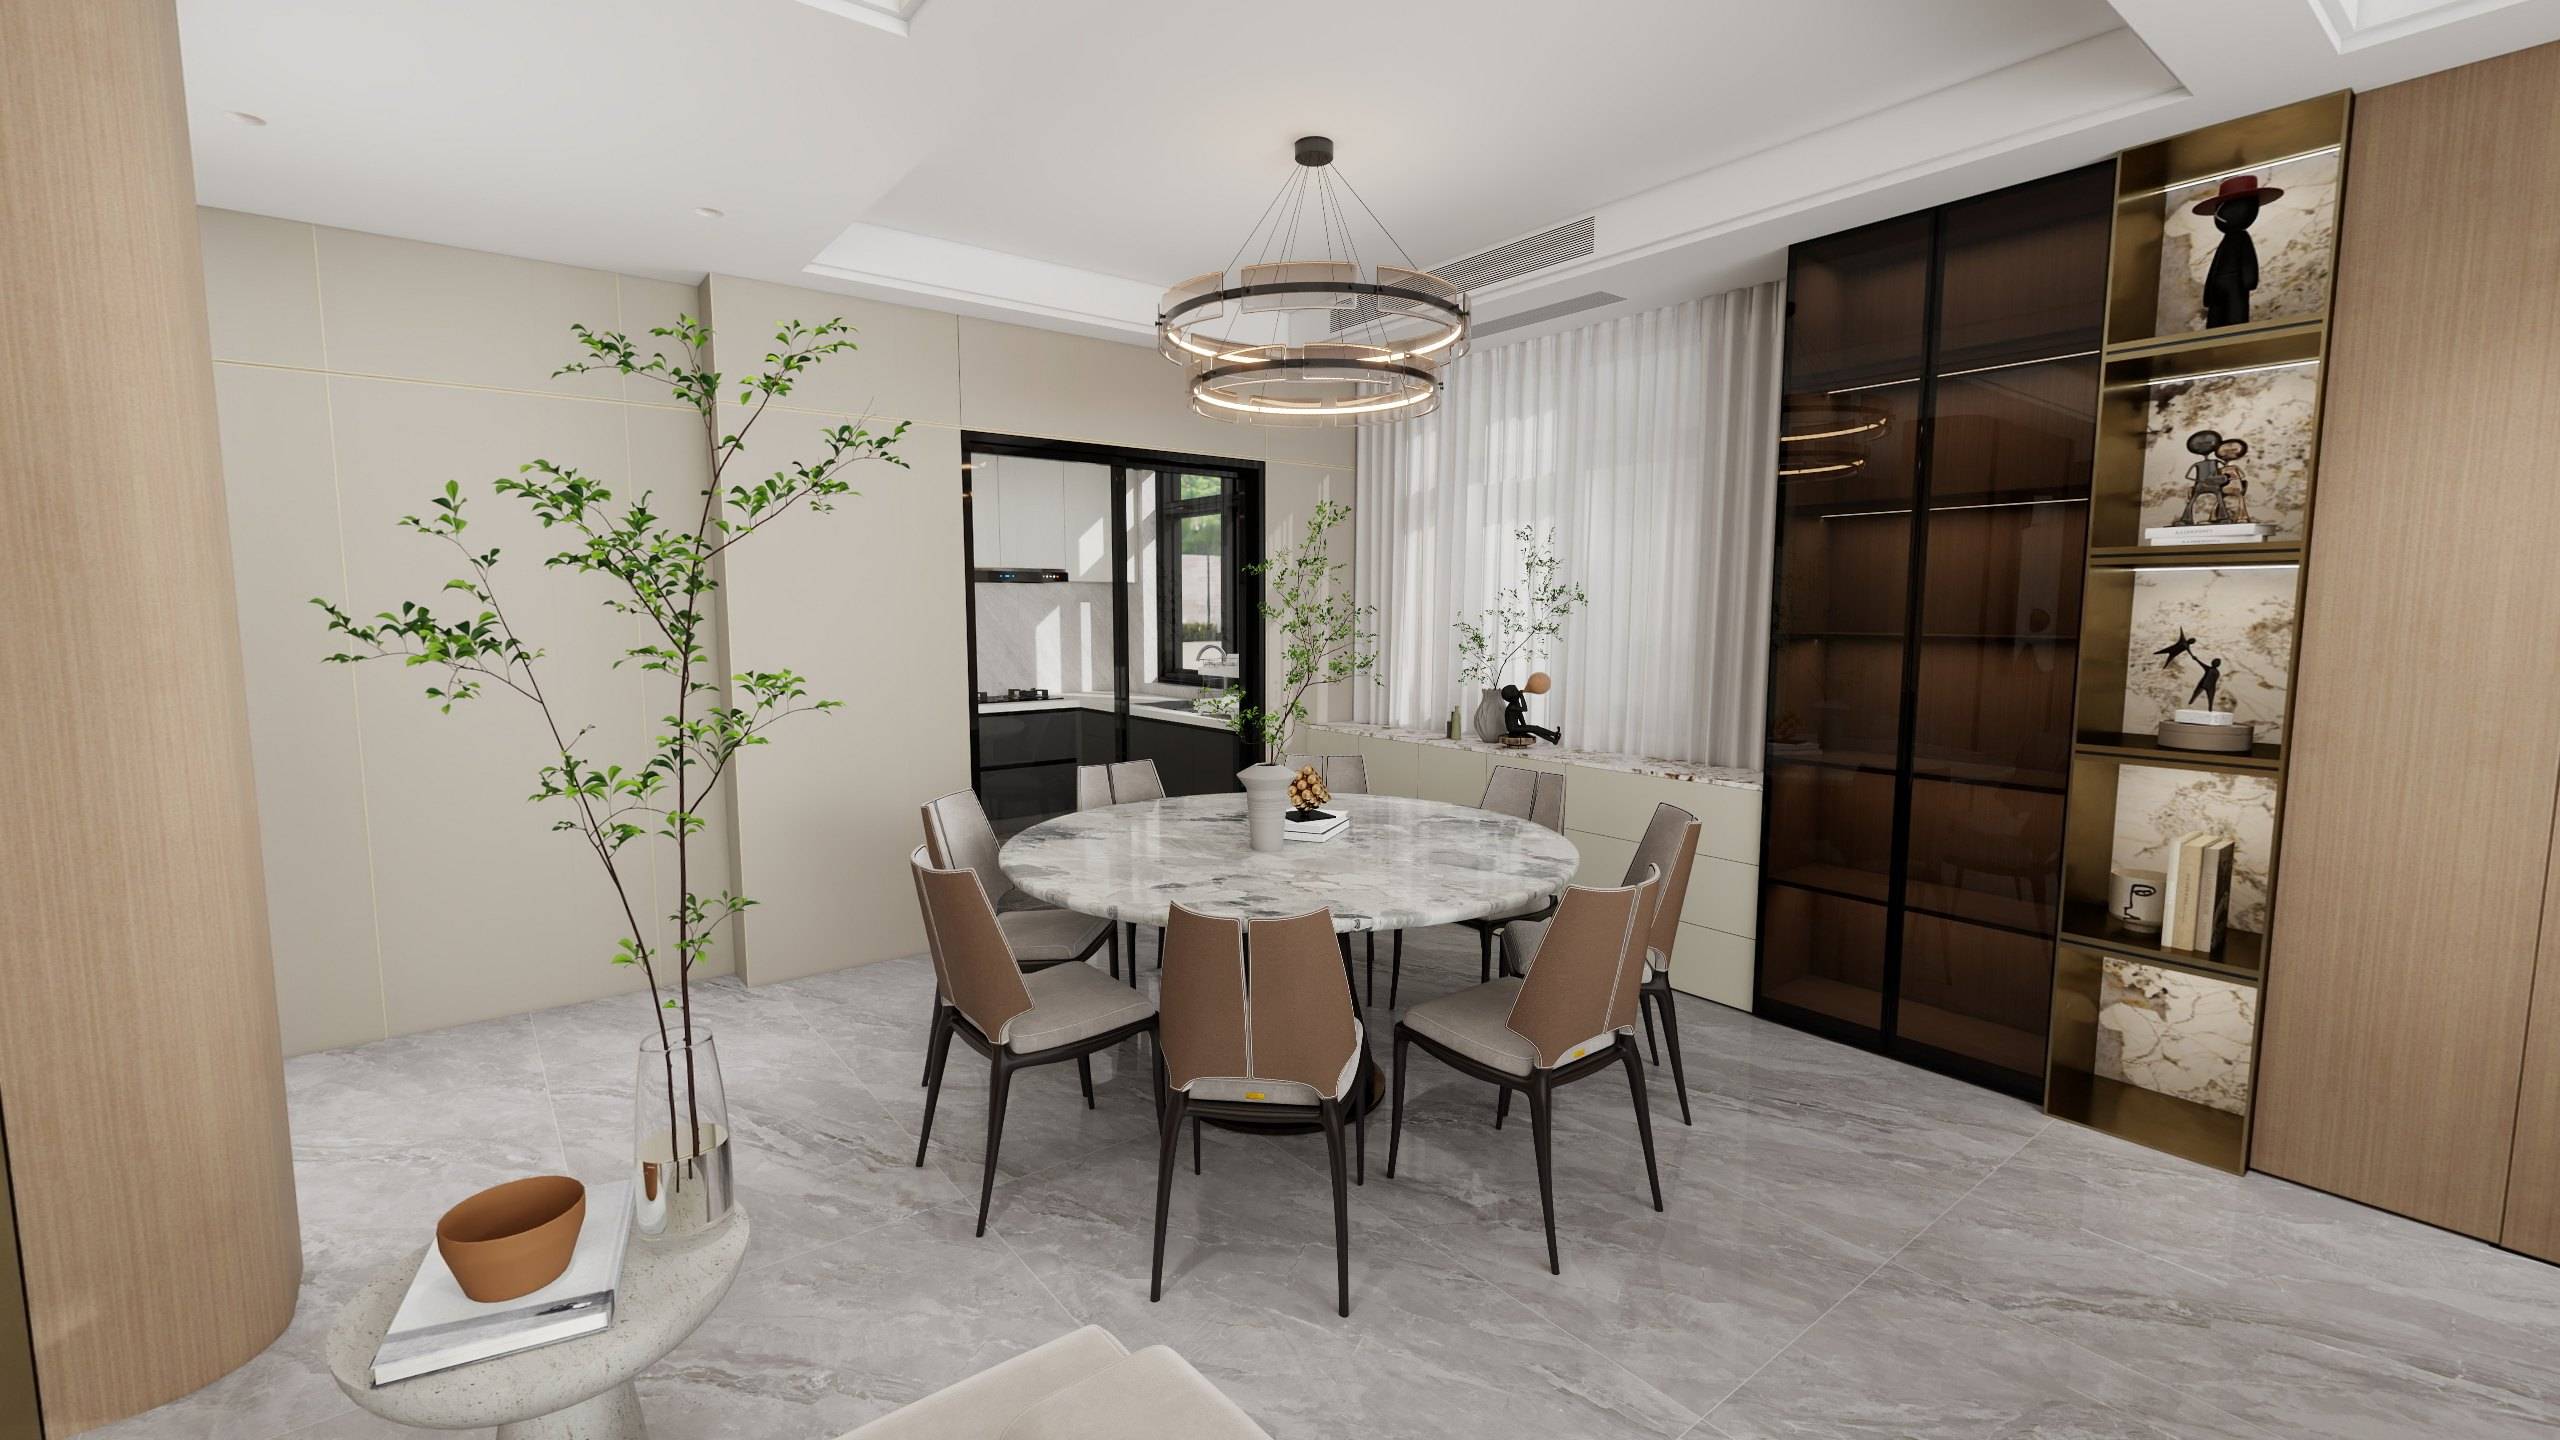
Open-plan dining room with a round marble table, leather dining chairs and a layered ring pendant beneath a softly lit coffered ceiling

02Step 2 of 5

Design

The whole home is planned as one scheme — every room, every built-in, every piece.

What happens

  • A spatial concept and furniture plan for every room in scope.
  • Kitchen, wardrobes and cabinetry drawn into the architecture, not added afterwards.
  • A single material palette across timber, stone, metal, leather and textiles.
  • Key rooms visualised in three dimensions.

You receive

  • Furnishing plans, ceiling plans and wall elevations
  • Material palette and 3D visualisations
  • A proposal for the agreed scope

You approve the design direction and the scope.

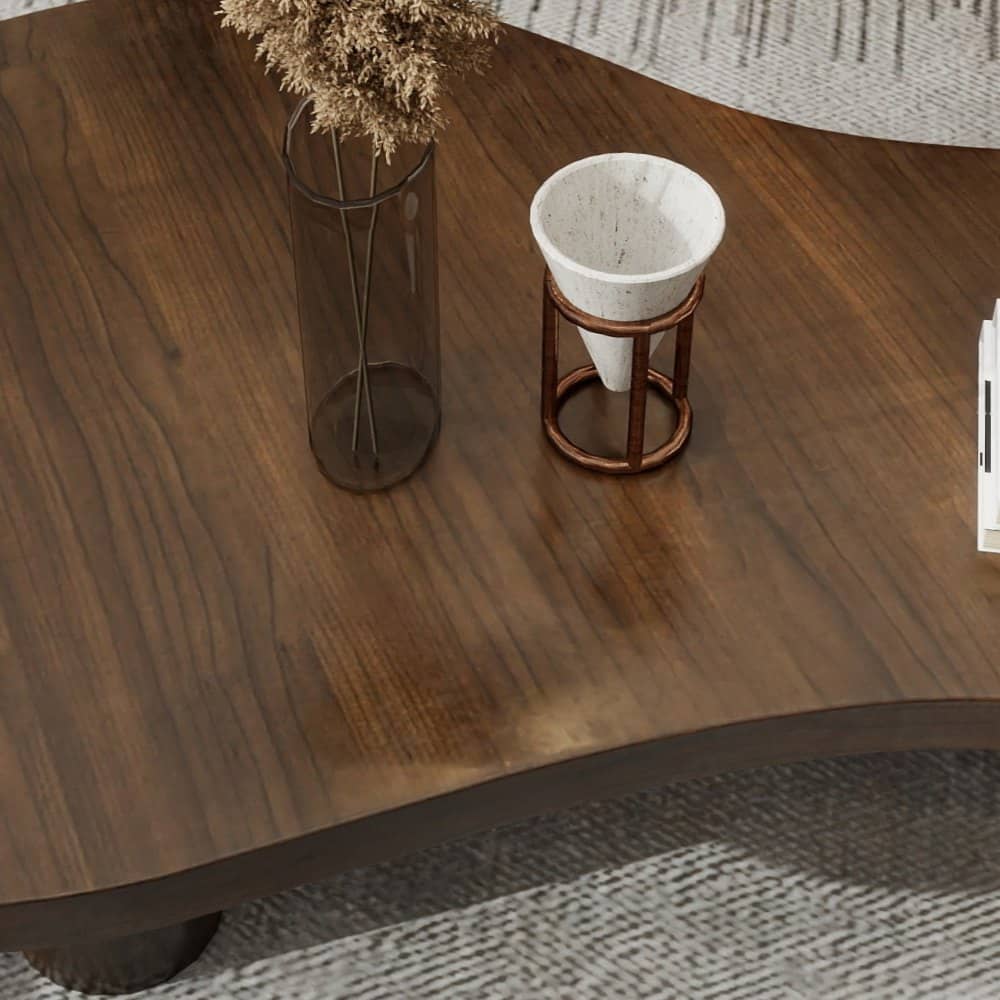
Close view of a dark walnut-tone timber surface

03Step 3 of 5

Refine

Dimensions, finishes and details are resolved together until every surface is decided.

What happens

  • Dimensions are checked against the room and adjusted to your measurements.
  • Finishes are sampled and specified together, so every surface belongs to the same palette.
  • Joinery, hardware and upholstery details are drawn and agreed.

You receive

  • Final drawings and joinery details
  • A specification with every material referenced

You sign off the final drawings and specification. Nothing is made before this.

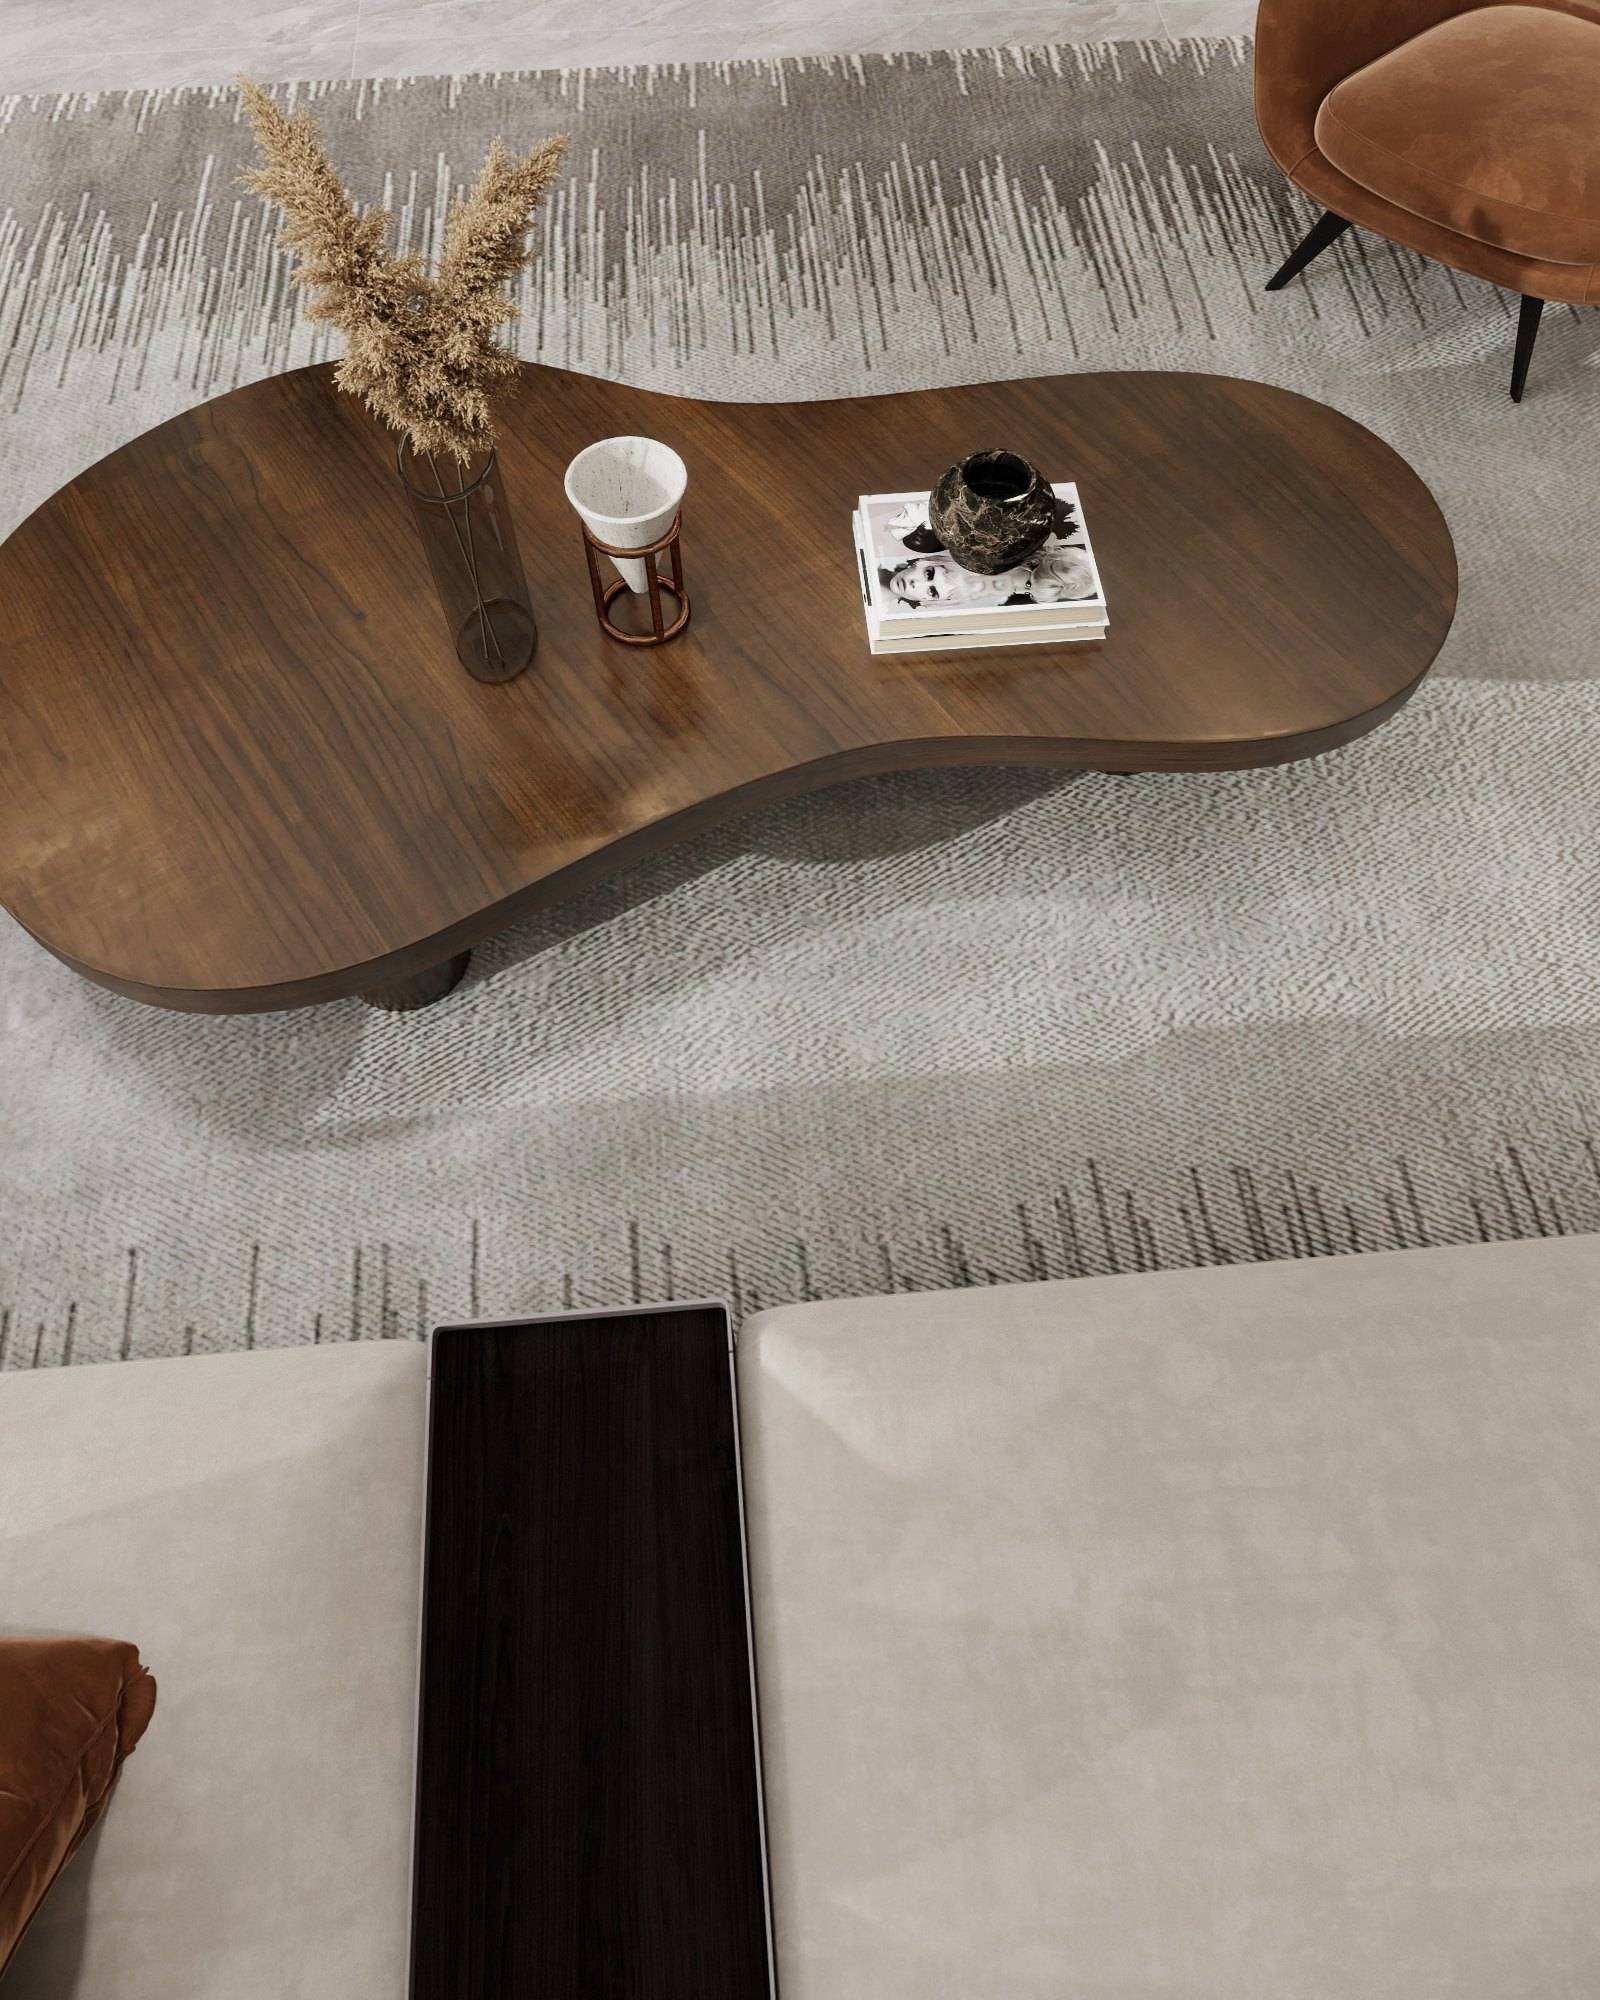
Organic-form coffee table in a dark walnut-tone timber on a textured wool-look rug

04Step 4 of 5

Craft

Approved designs are made to measure with our specialist manufacturing partners.

What happens

  • Cabinetry, kitchens and wardrobes are produced to the approved drawings.
  • Furniture and upholstery are made in the materials you chose.
  • Curtains, rugs and soft furnishings are made to measure; selected pieces are sourced.

You receive

  • Every piece made to your drawings and specification

Production is complete and the order is ready to ship.

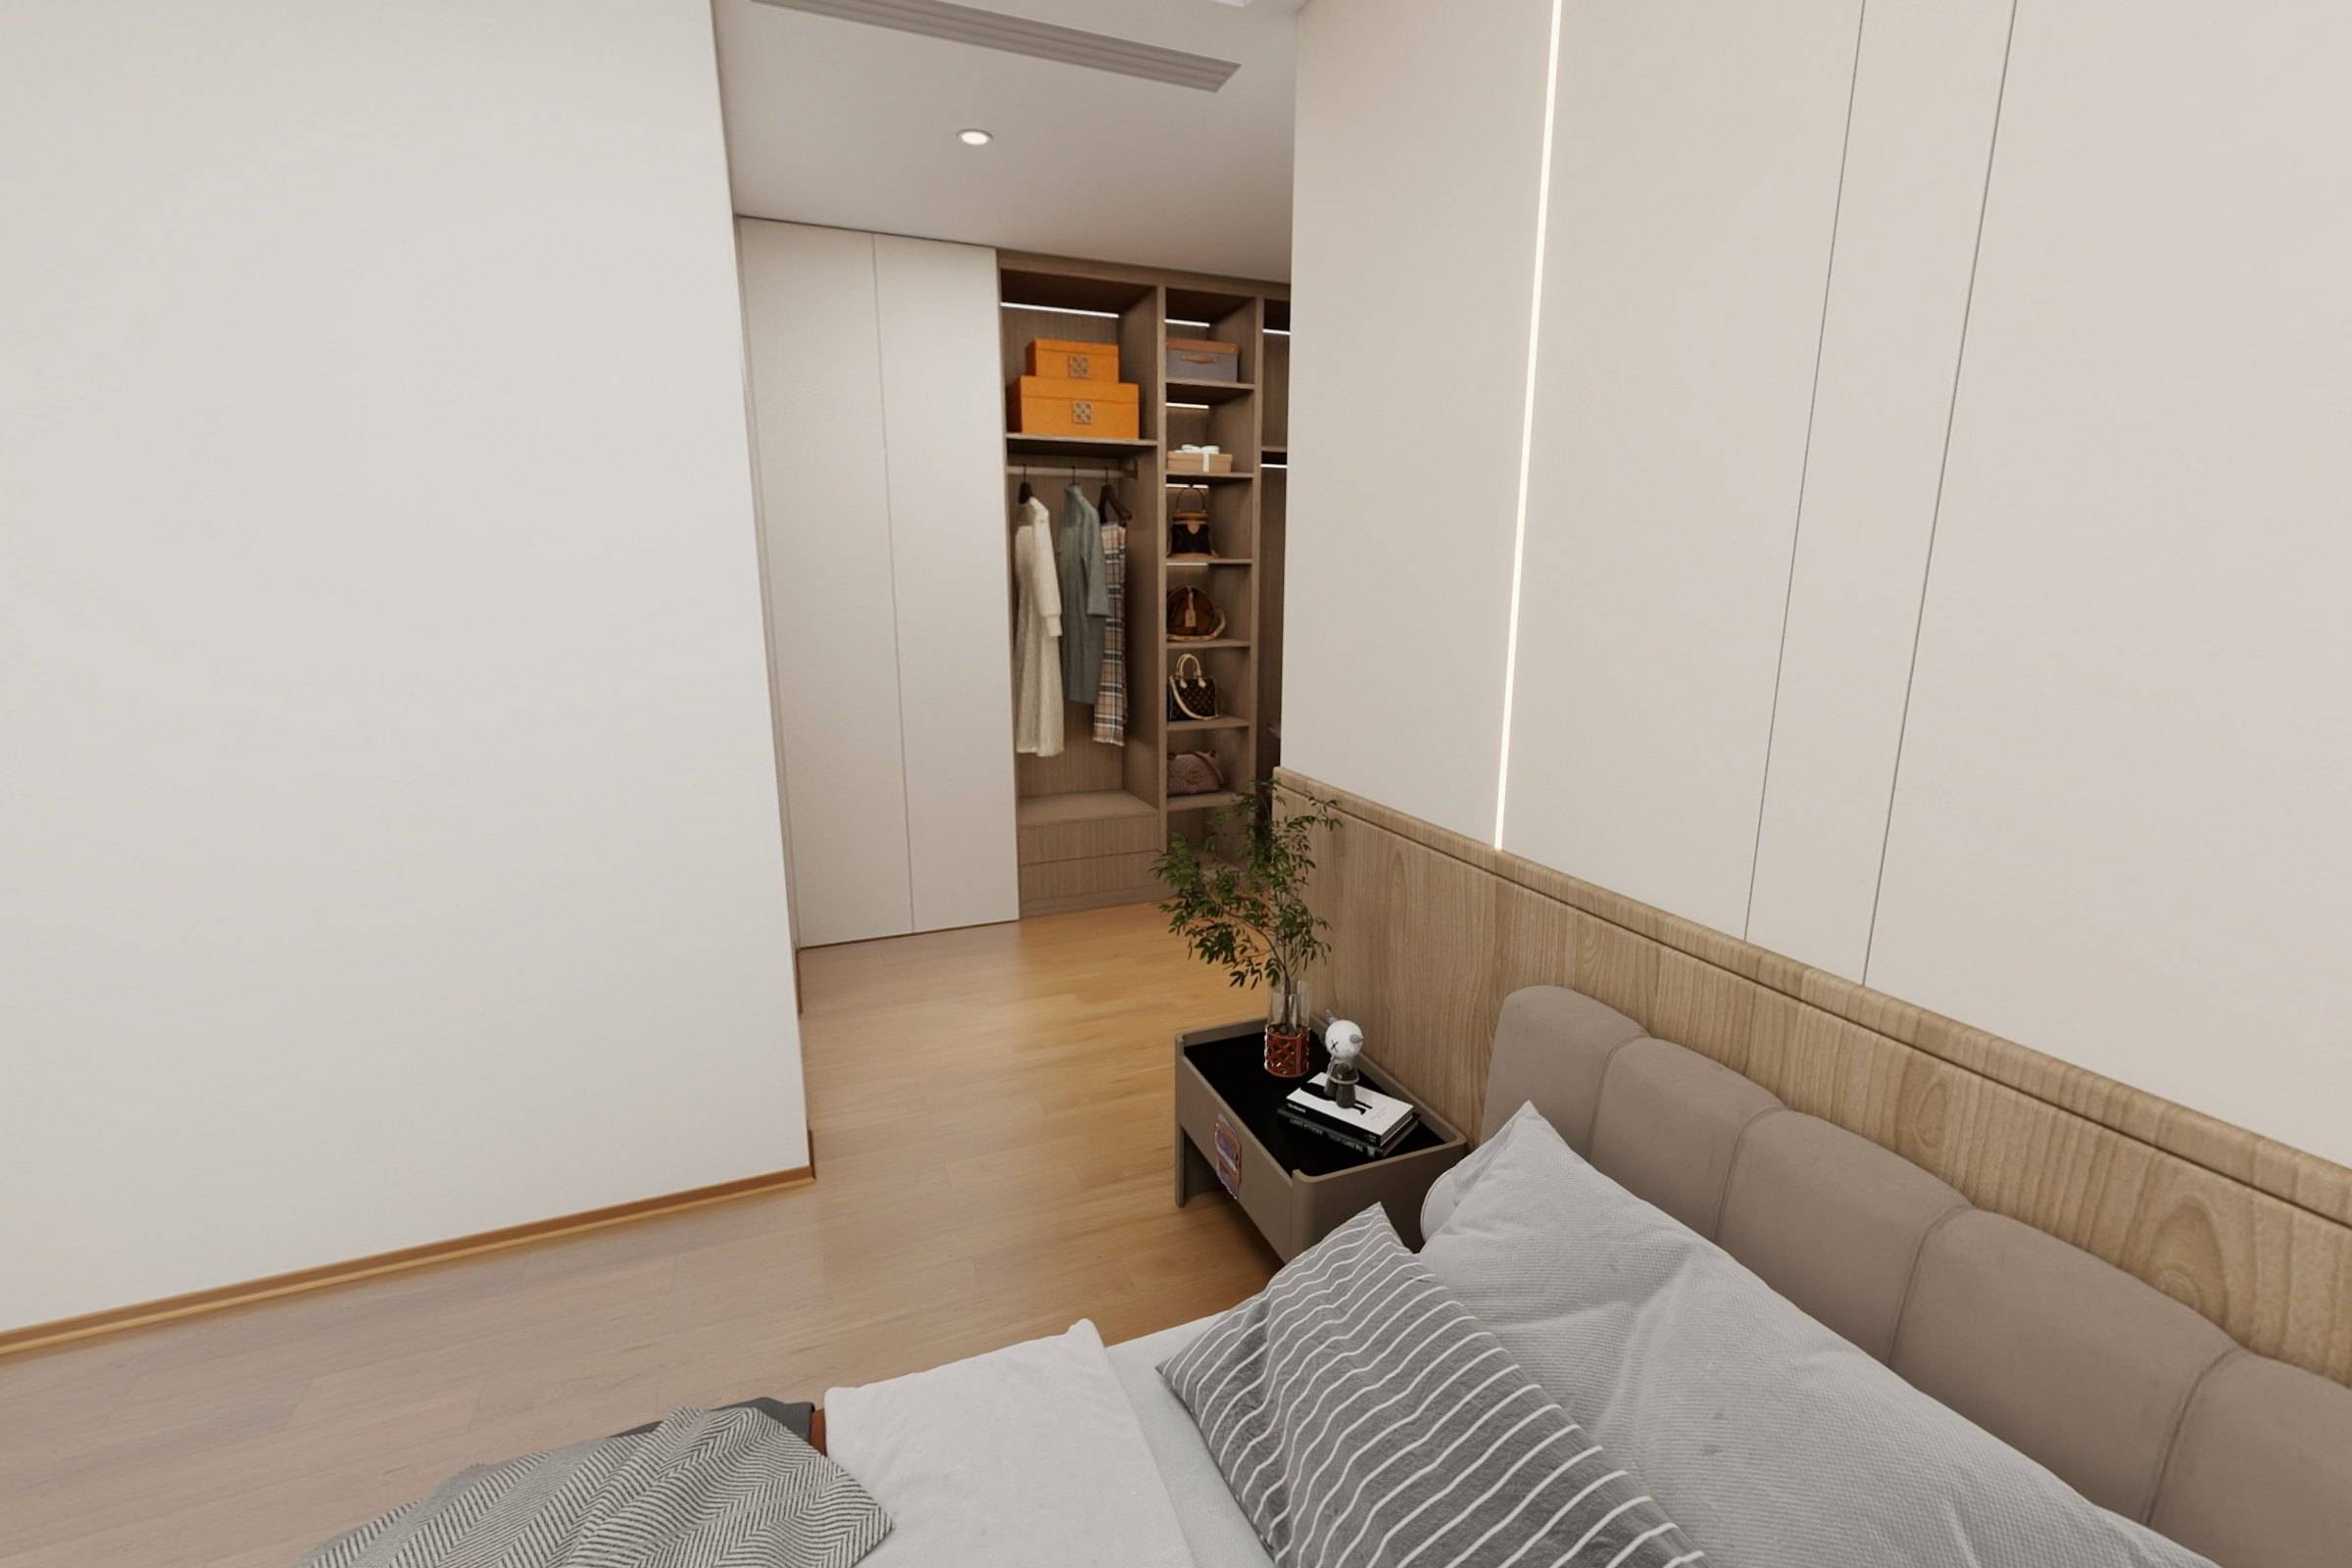
Principal bedroom with a channel-upholstered bed, timber wainscot and an open walk-in wardrobe beyond

05Step 5 of 5

Deliver

Everything arrives at your home, coordinated as one delivery sequence.

What happens

  • We coordinate freight, including international shipping, to your home.
  • Installation and site work can be coordinated with qualified local partners where available.
  • Electrical, plumbing and other building work is carried out by appropriately licensed professionals.

You receive

  • Furniture, cabinetry and soft furnishings delivered to your door
  • Final styling where it is part of the scope

Your home is finished — made entirely yours.

02Milestones

Nothing moves forward
without your approval.

StageYou approveWhat follows
01 DiscoverYou decide whether to move into design.Design: The whole home is planned as one scheme — every room, every built-in, every piece.
02 DesignYou approve the design direction and the scope.Refine: Dimensions, finishes and details are resolved together until every surface is decided.
03 RefineYou sign off the final drawings and specification. Nothing is made before this.Craft: Approved designs are made to measure with our specialist manufacturing partners.
04 CraftProduction is complete and the order is ready to ship.Deliver: Everything arrives at your home, coordinated as one delivery sequence.
05 DeliverYour home is finished — made entirely yours.Enjoy your home.

04Responsibilities

Clear about who
does what.

Walnut Space designs and makes

  • Interior design and furniture planning
  • Kitchens, wardrobes and built-in cabinetry
  • Custom furniture and upholstery
  • Curtains, rugs and soft furnishings
  • Material specification
  • Production and delivery coordination

Coordinated with local partners

  • Installation and assembly, where available
  • On-site measurement, where available

Carried out by licensed professionals

  • Structural and building work
  • Electrical and plumbing connections

A proposal for your whole home.

Tell us what you would like customised. We review your plans and come back with a proposal for your scope.

  • 01

    Whole Home

    Every room planned and furnished as one scheme — cabinetry, kitchen, wardrobes, furniture, lighting and soft furnishings.

    Share — Floor plan, room photos, the rooms in scope

  • 02

    Kitchen

    Layout, cabinetry, fronts, worktops and storage, designed around your appliances and the way you cook.

    Share — Kitchen plan with dimensions, appliance list

  • 03

    Wardrobes

    Built-in wardrobes and walk-in dressing rooms with flush fronts, planned from an inventory of what you store.

    Share — Wall dimensions, photos, what you need to store

05Questions

Questions

Ask us anything else
Do you only take whole-home projects?

No. Walnut Space works from a single bespoke piece to an entire residence. Whole-home customization is where we add the most, because the kitchen, wardrobes, cabinetry, furniture and soft furnishings are designed together as one scheme.

Where do you work?

Worldwide. We design from your floor plan, photographs and measurements, then coordinate production and international delivery to your home.

What do I need to get started?

A floor plan (a PDF, CAD file or even a photographed sketch with dimensions), photographs of each room, a few references you love, and an idea of budget and timing.

How is a project priced?

Every piece is made to order, so pricing follows your scope: the rooms, the pieces, the materials and delivery. Once we understand your home, we prepare a proposal for the agreed scope.

Do you install?

Installation and site work can be coordinated with qualified local partners where available. Electrical, plumbing and other building work is always carried out by appropriately licensed professionals.

Will I see the materials before anything is made?

Yes. Finishes are sampled and specified together during the Refine stage, and nothing goes into production until you have signed off the final drawings and specification.

Begin with your floor plan.

Share your plan, photographs and the rooms you would like customised — we will take it from there.