Custom Cabinetry & Built-in Joinery
Cabinetry is where interior design meets architecture. Built into the walls of a home, it decides how much can be stored, how calm a room looks and how precisely everything fits.
We design custom cabinetry and joinery for every room: wardrobes and dressing rooms, kitchen cabinetry, display cabinets, media walls, wall panelling and window seats.
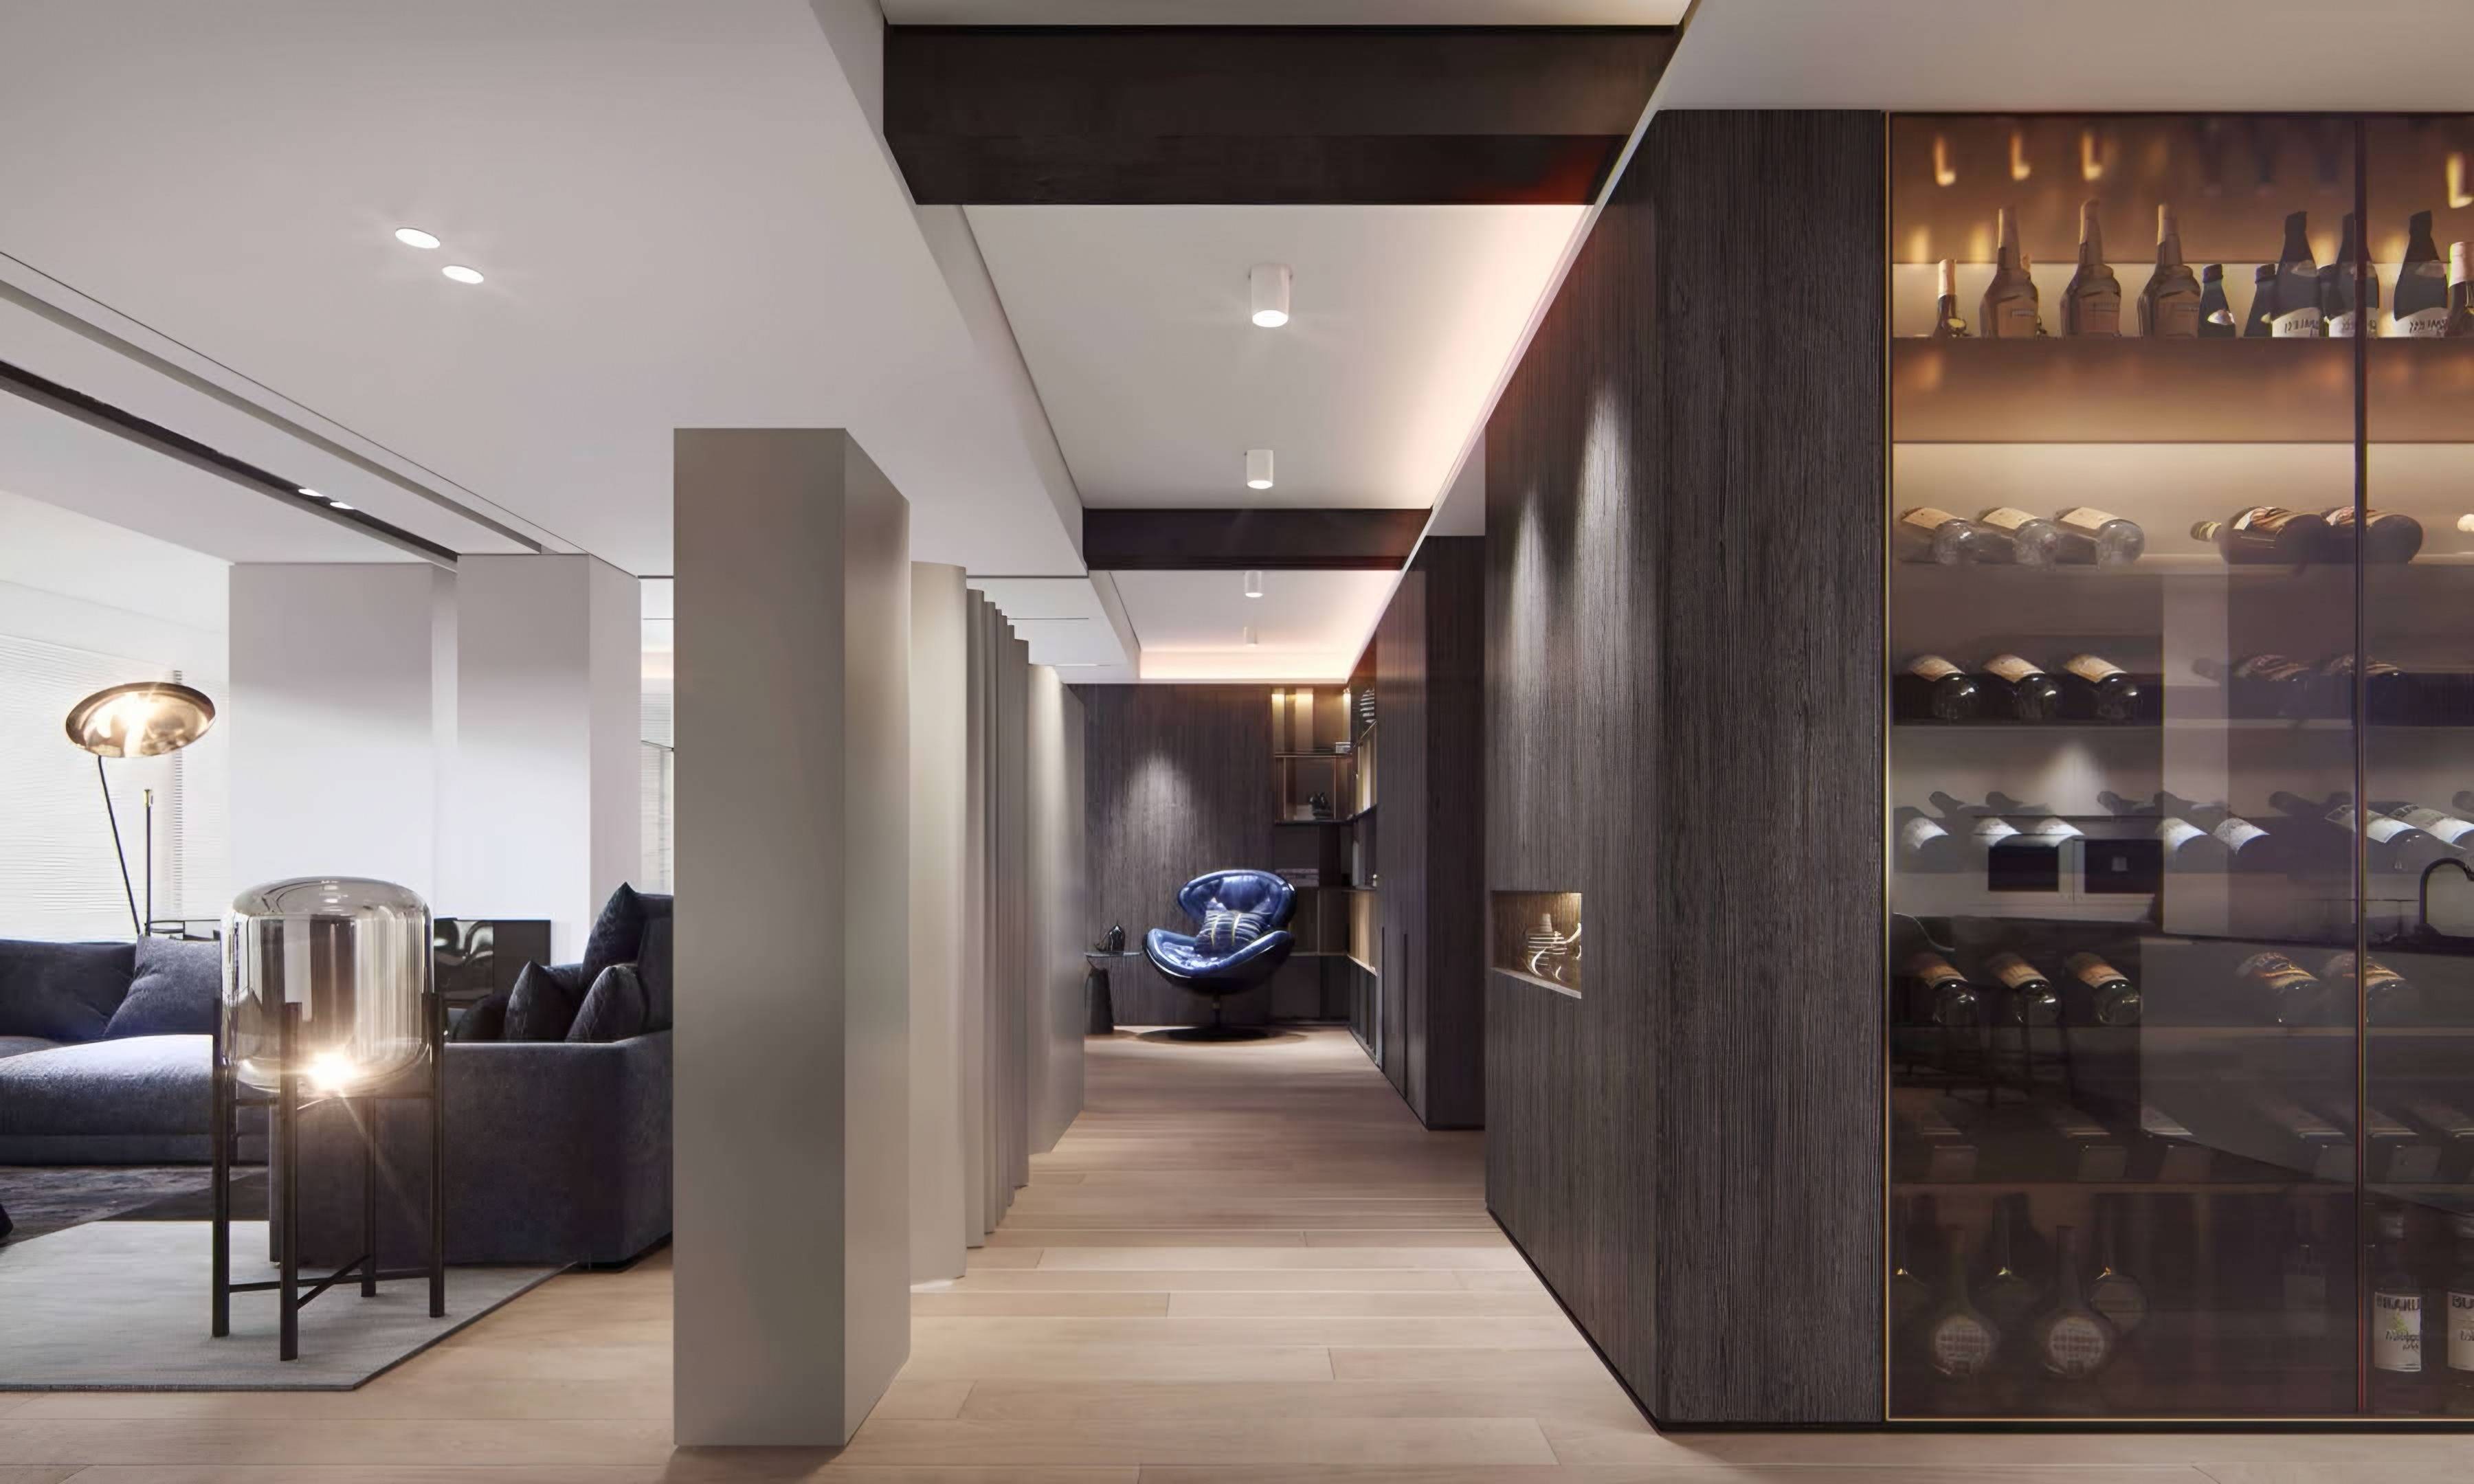
Storage designed from an inventory
Good cabinetry begins by asking what needs to be stored. We document clothing, books, tableware, equipment and collections, then design each section of the cabinetry for its contents — hanging lengths, drawer heights, shelf spacing and lighting.
The result is storage that absorbs a household’s belongings without wasted space, and rooms that stay calm.
Kitchen cabinetry
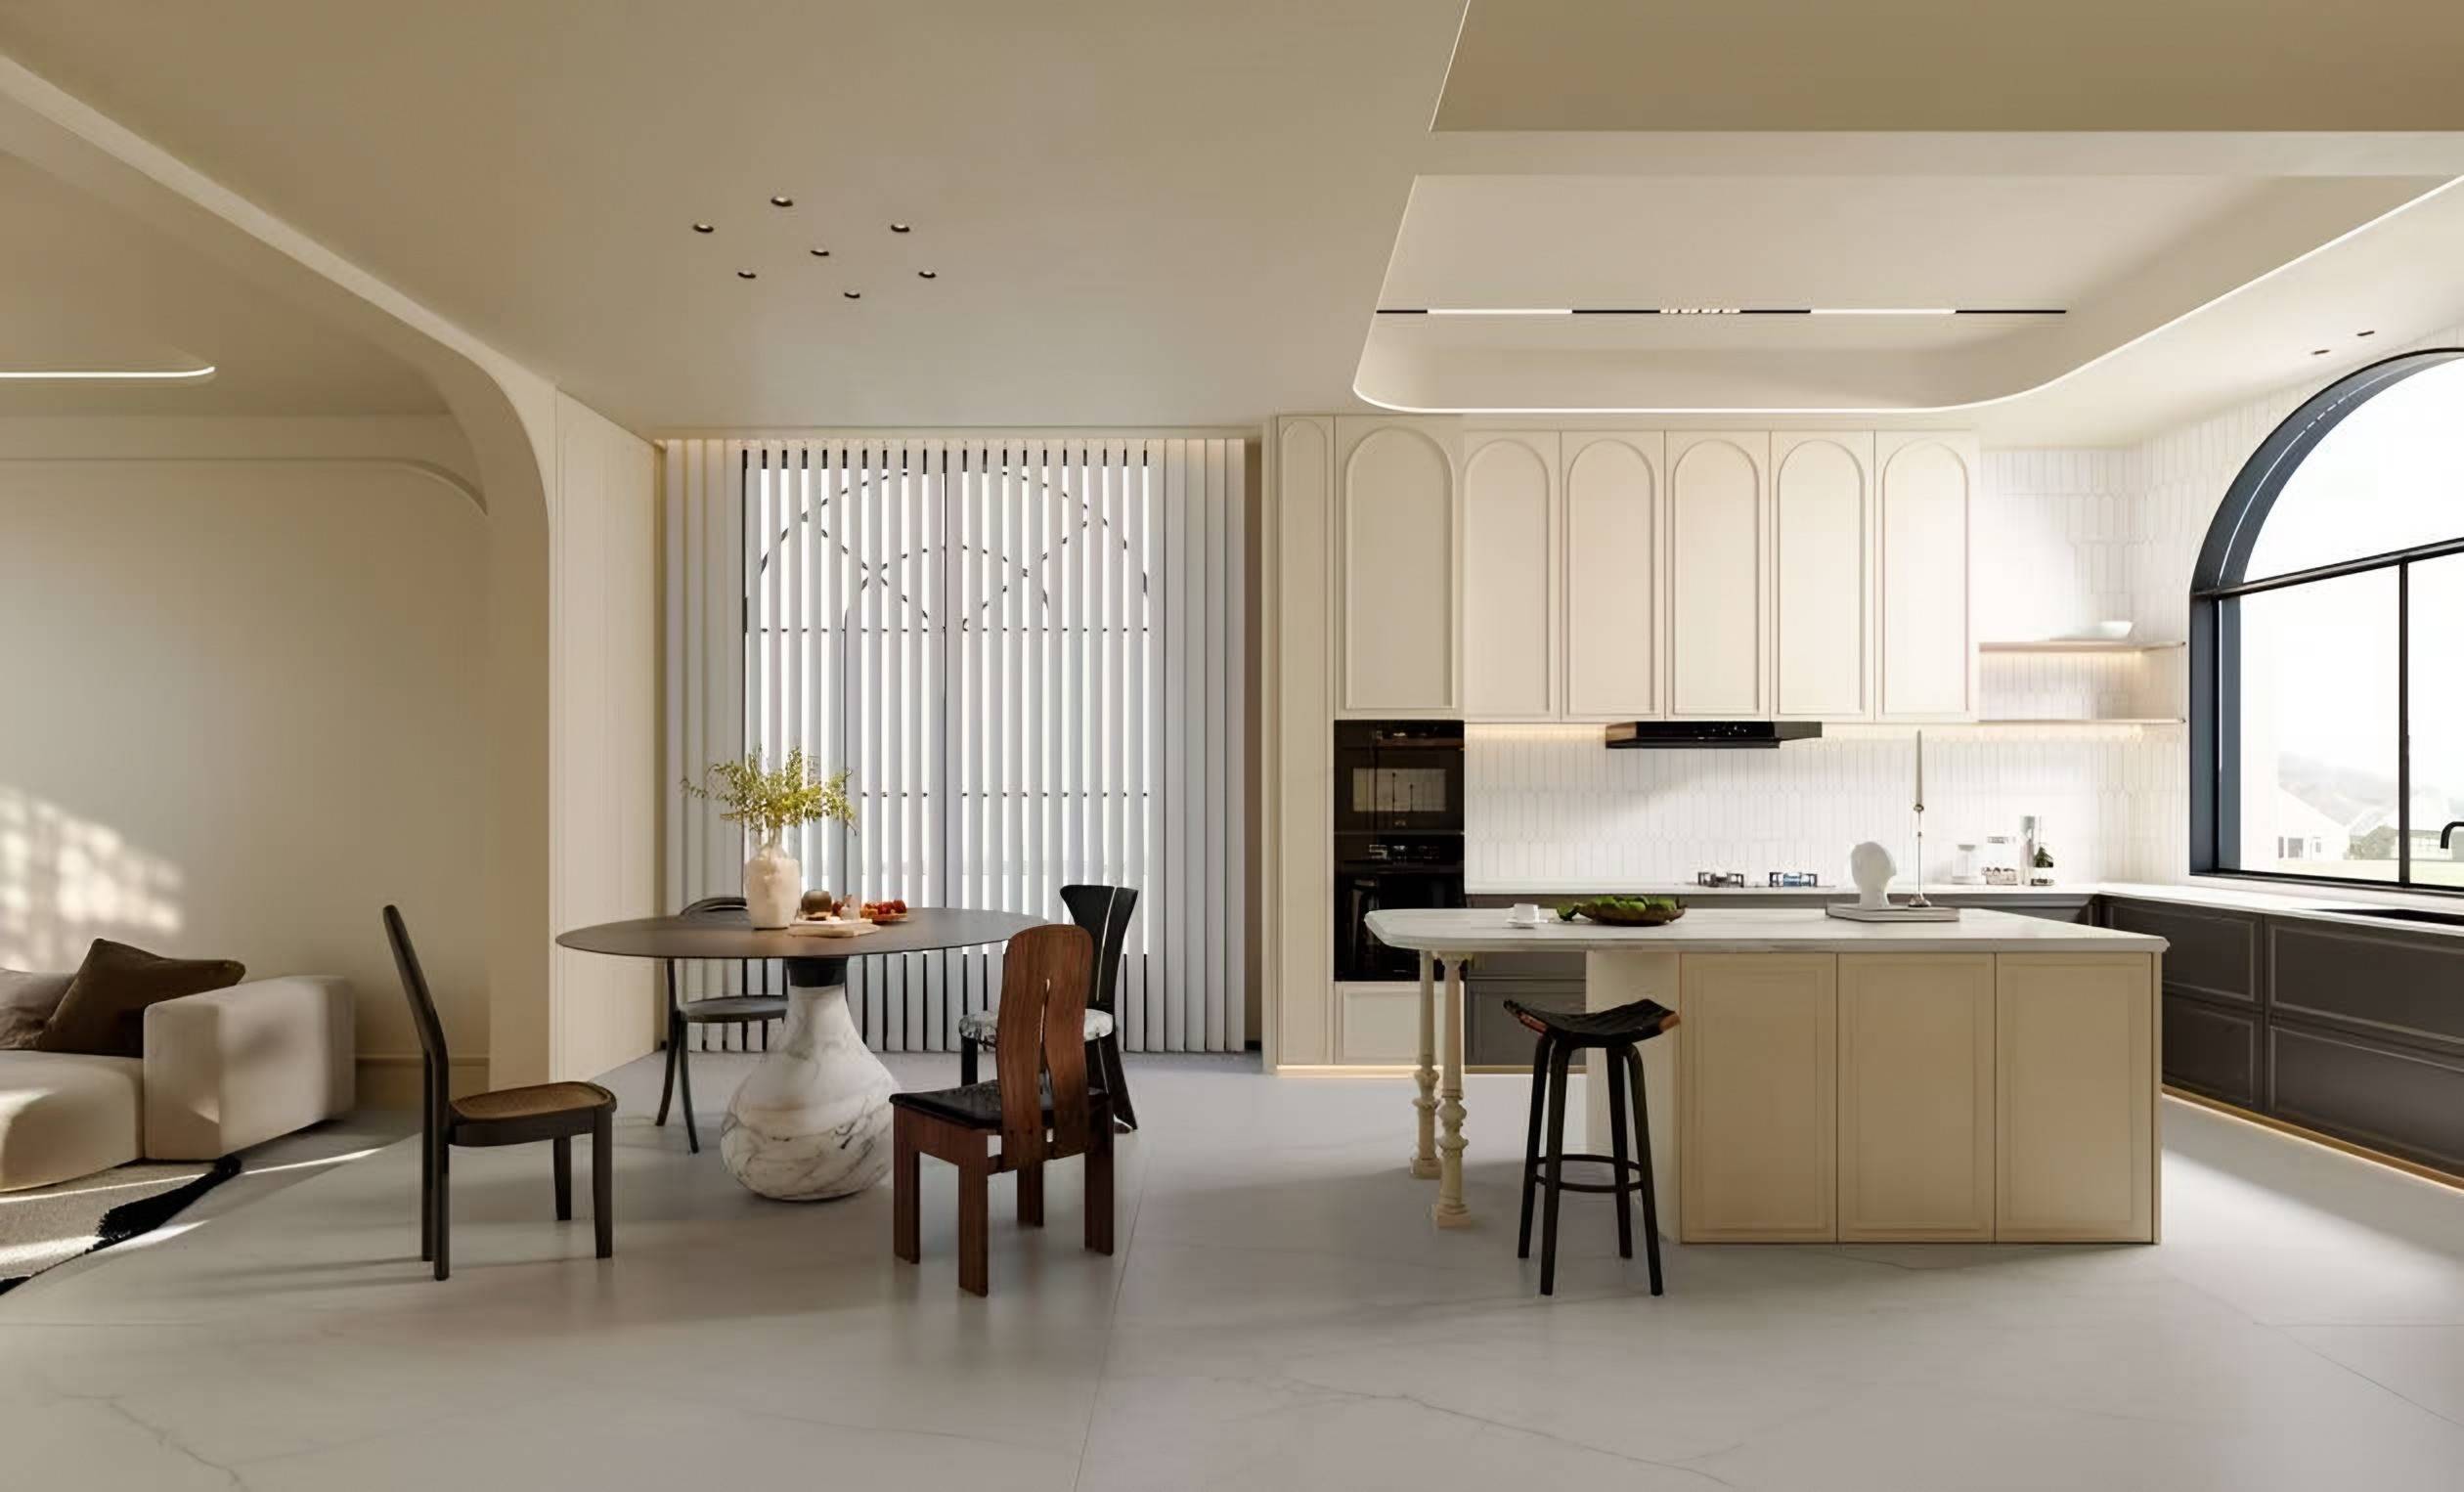
We design kitchen cabinetry — layout, fronts, worktops and storage — in coordination with the appliances and services you choose. Plumbing, electrical and gas connections are carried out by licensed trades appointed for the project.
Precision on site
Built-in cabinetry depends on accurate dimensions. We work from measured drawings and confirm critical dimensions before production. Installation and site work can be coordinated with qualified local partners where available; we confirm what is possible for your location during the design phase.
Wardrobes and dressing rooms
Wardrobes are designed door by door. Behind each front we plan hanging lengths for long and short garments, drawers for folded clothes, shoe storage, accessory trays and lighting. Flush, handle-less fronts keep bedrooms calm; open timber shelving and glass-fronted cabinets make a walk-in wardrobe feel like a room rather than a cupboard.
Read more about bedroom storage on our custom bedroom furniture page.
Fronts, handles and the details that matter
Cabinetry is judged up close: the width of the shadow gap between doors, how grain continues across a run of fronts, how a pull sits under the hand. We draw these details at full size and review samples of fronts and edges before production.
Cabinetry and the rest of the room
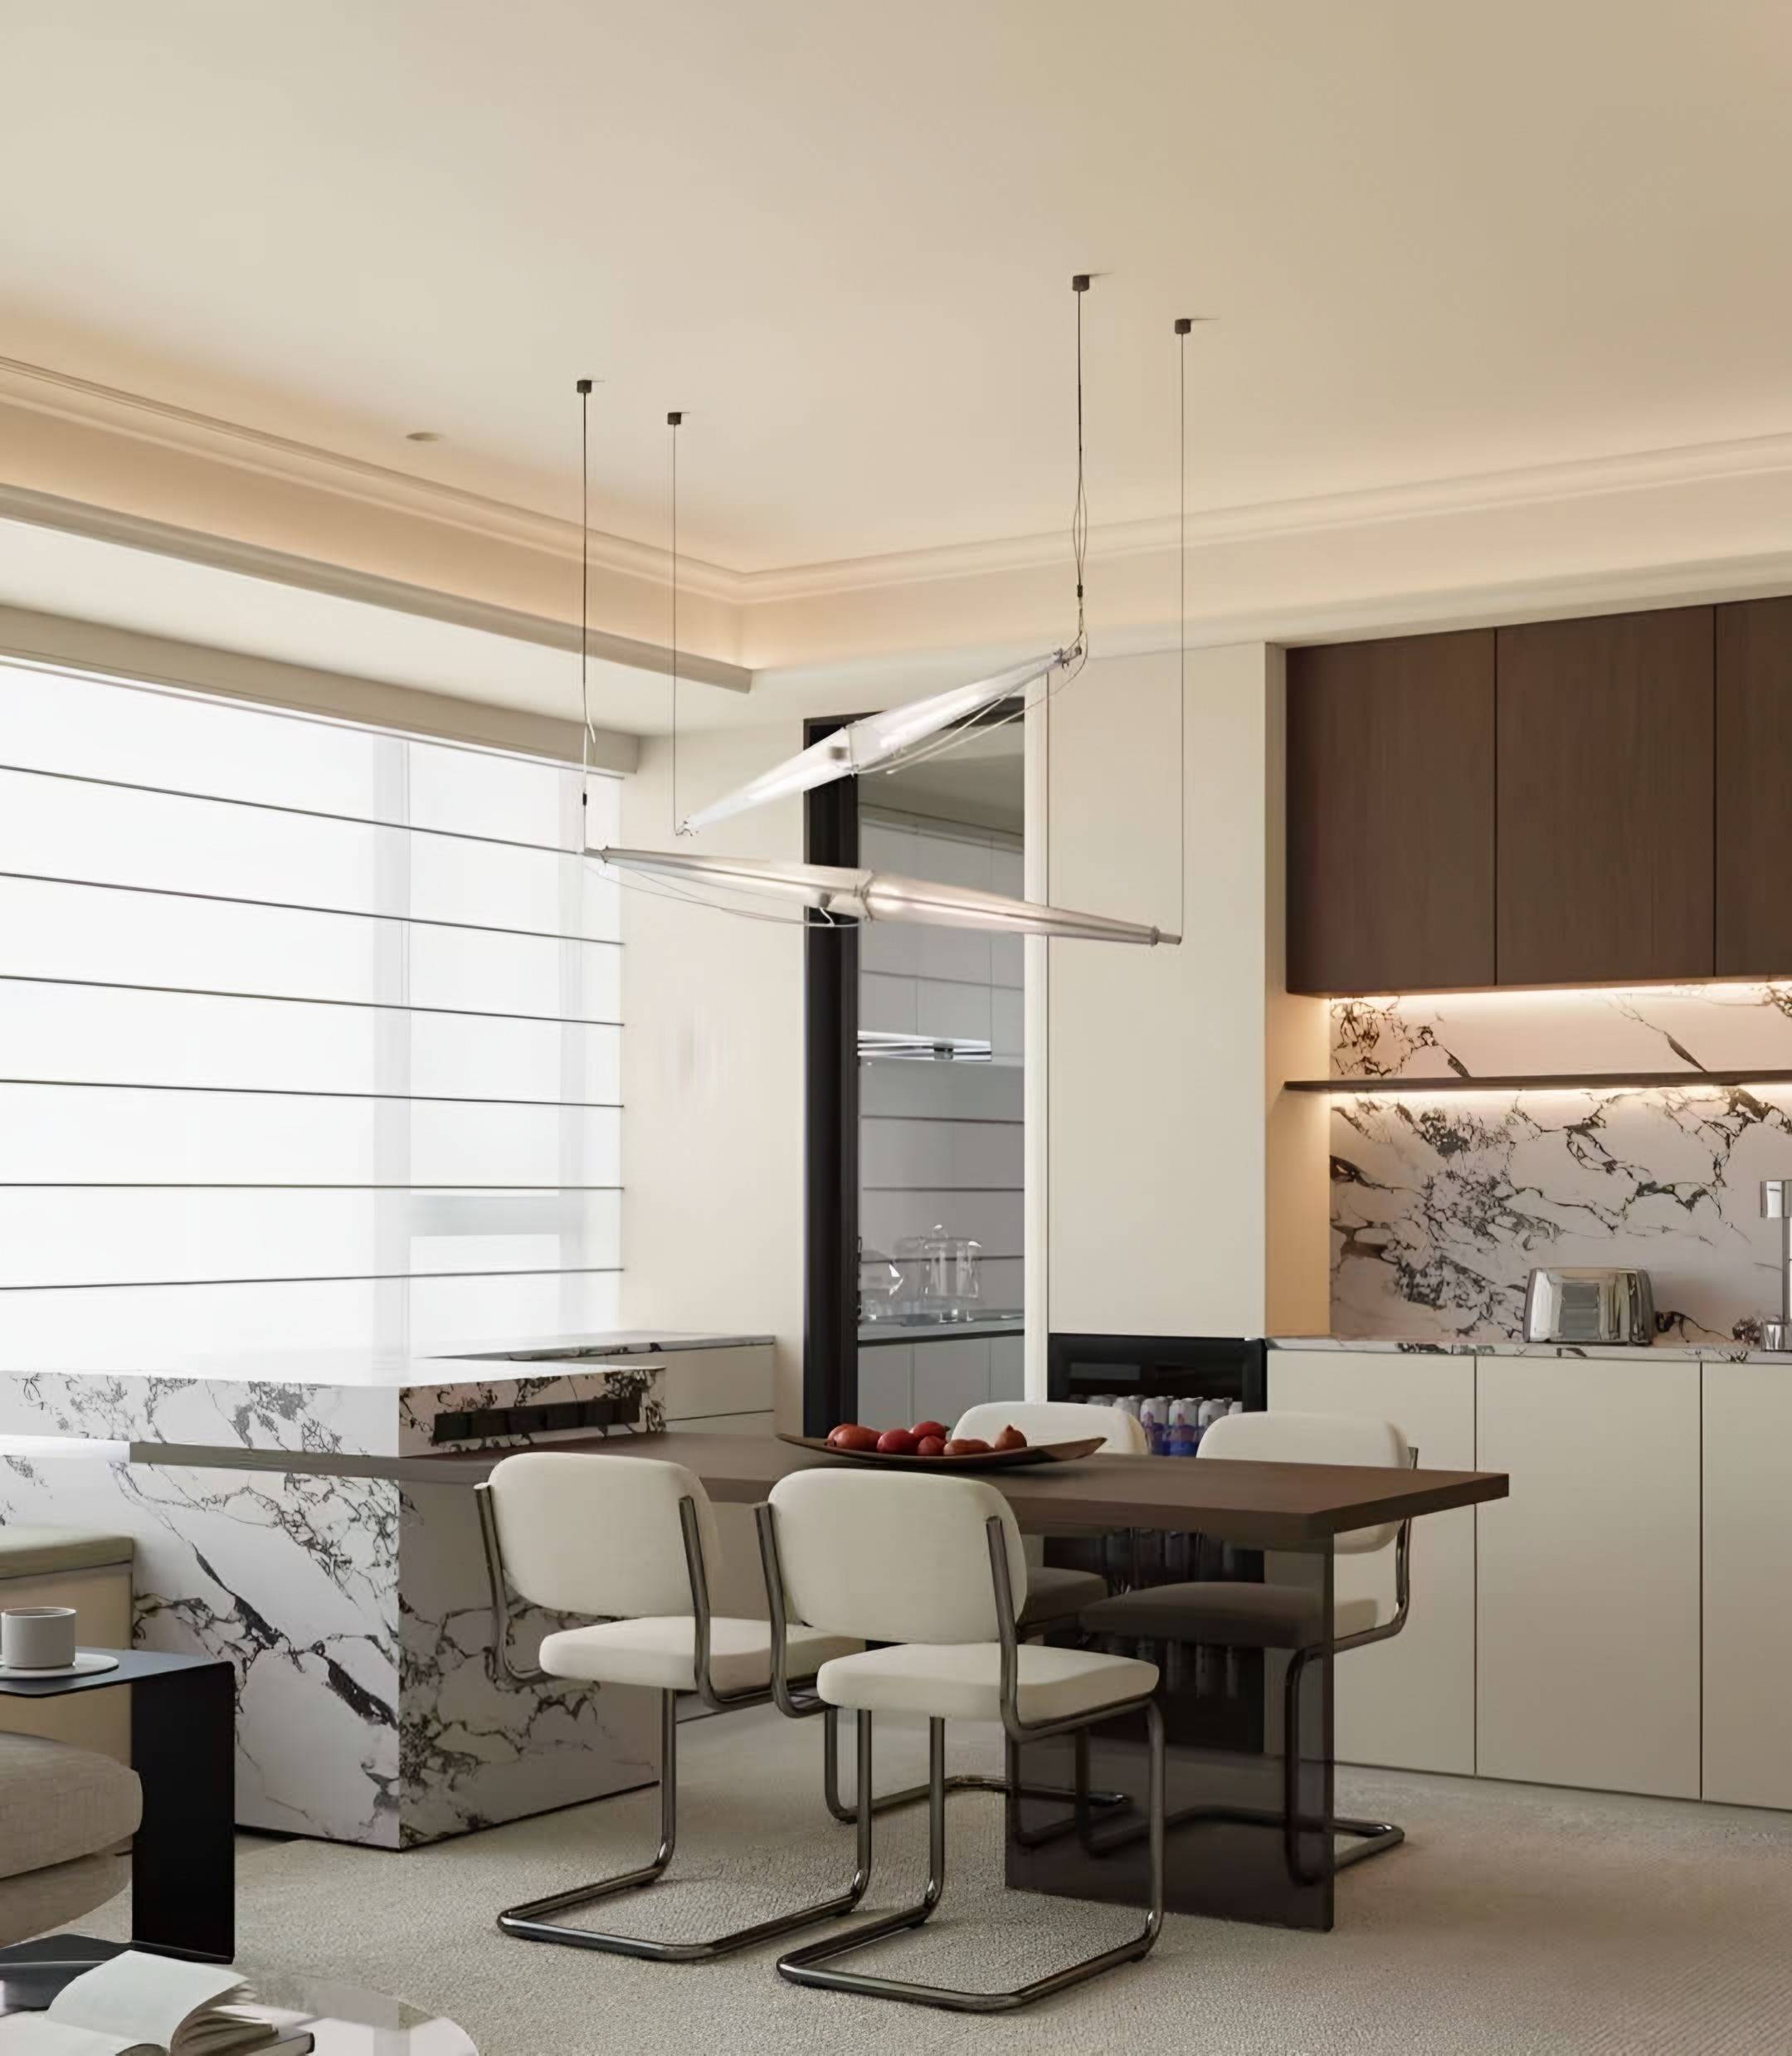
Because cabinetry is fixed, it has to be decided early and in relation to everything else — furniture layouts, lighting, curtains and art. We design built-in pieces alongside the furniture plan so that proportions align: the height of a media wall with the sofa back, a sideboard with the dining table, wardrobe fronts with bedroom panelling. Explore whole-home furnishing for how this comes together across a residence.
From our work
All projects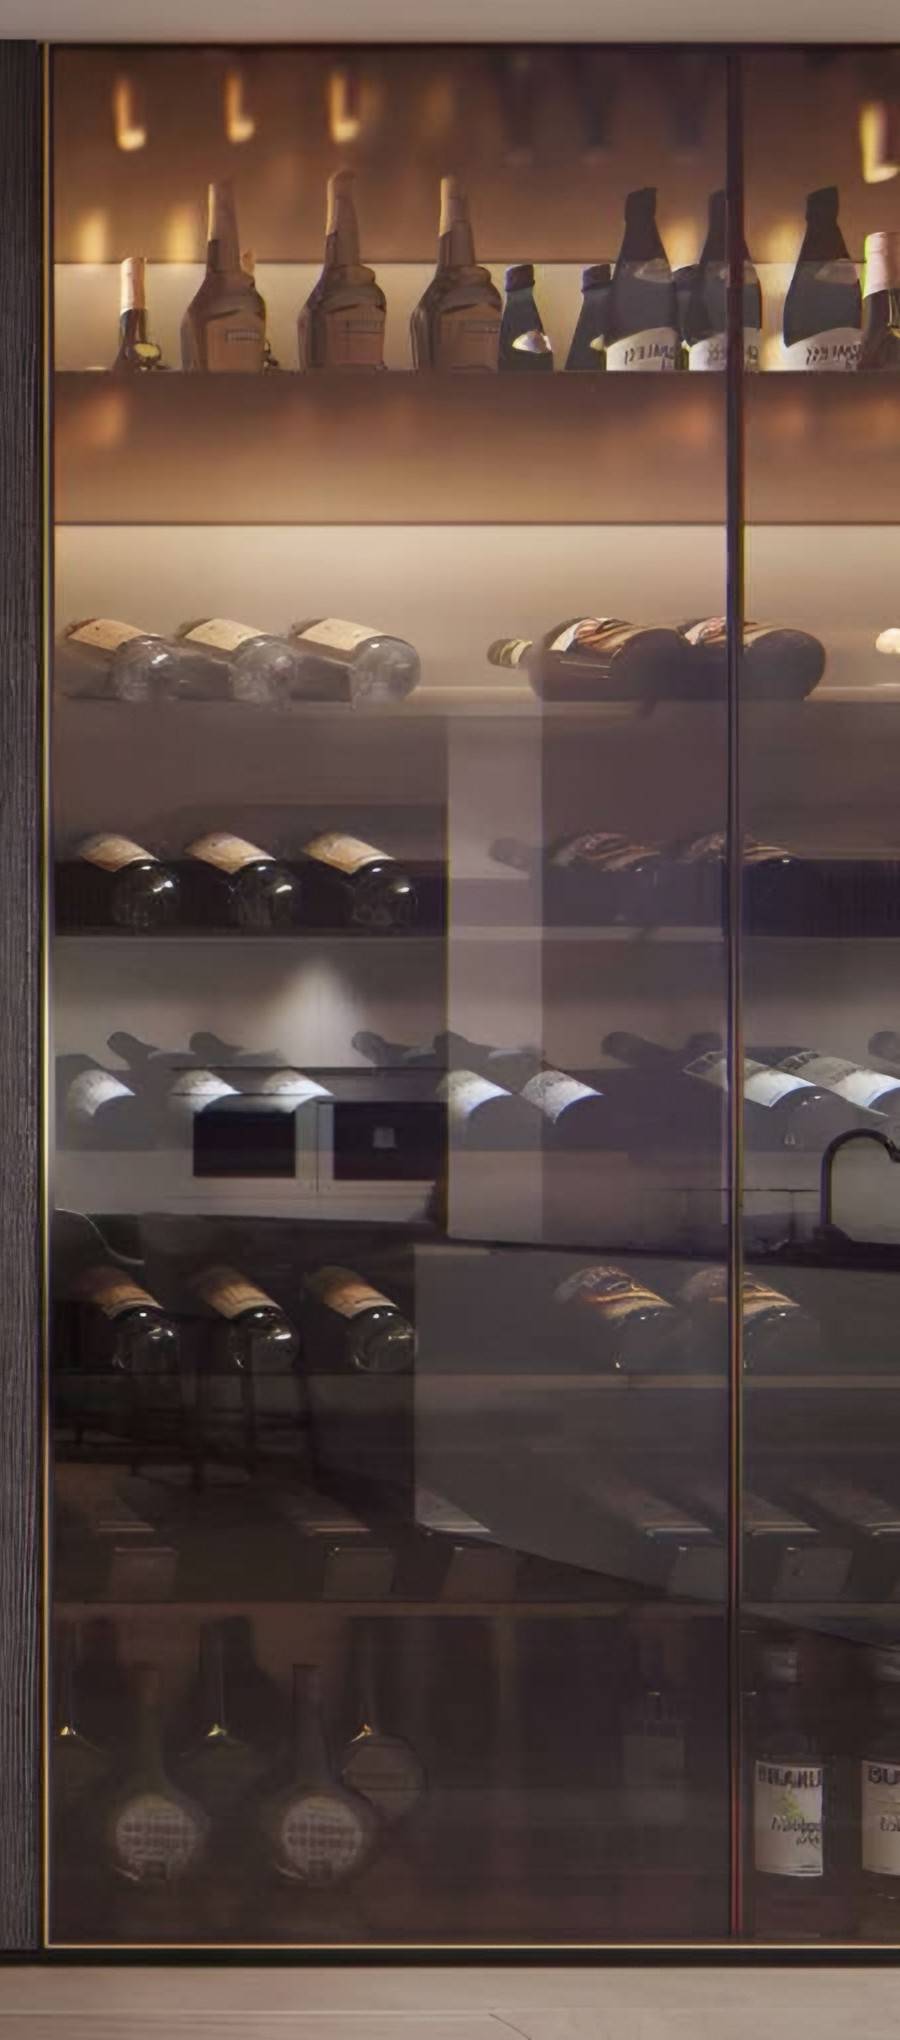
Capabilities
Wardrobes
Built-in wardrobes with flush, handle-less fronts.
Dressing rooms
Walk-in wardrobes with open shelving and glass cabinets.
Kitchen cabinetry
Layouts, fronts and worktops coordinated with appliances.
Display cabinets
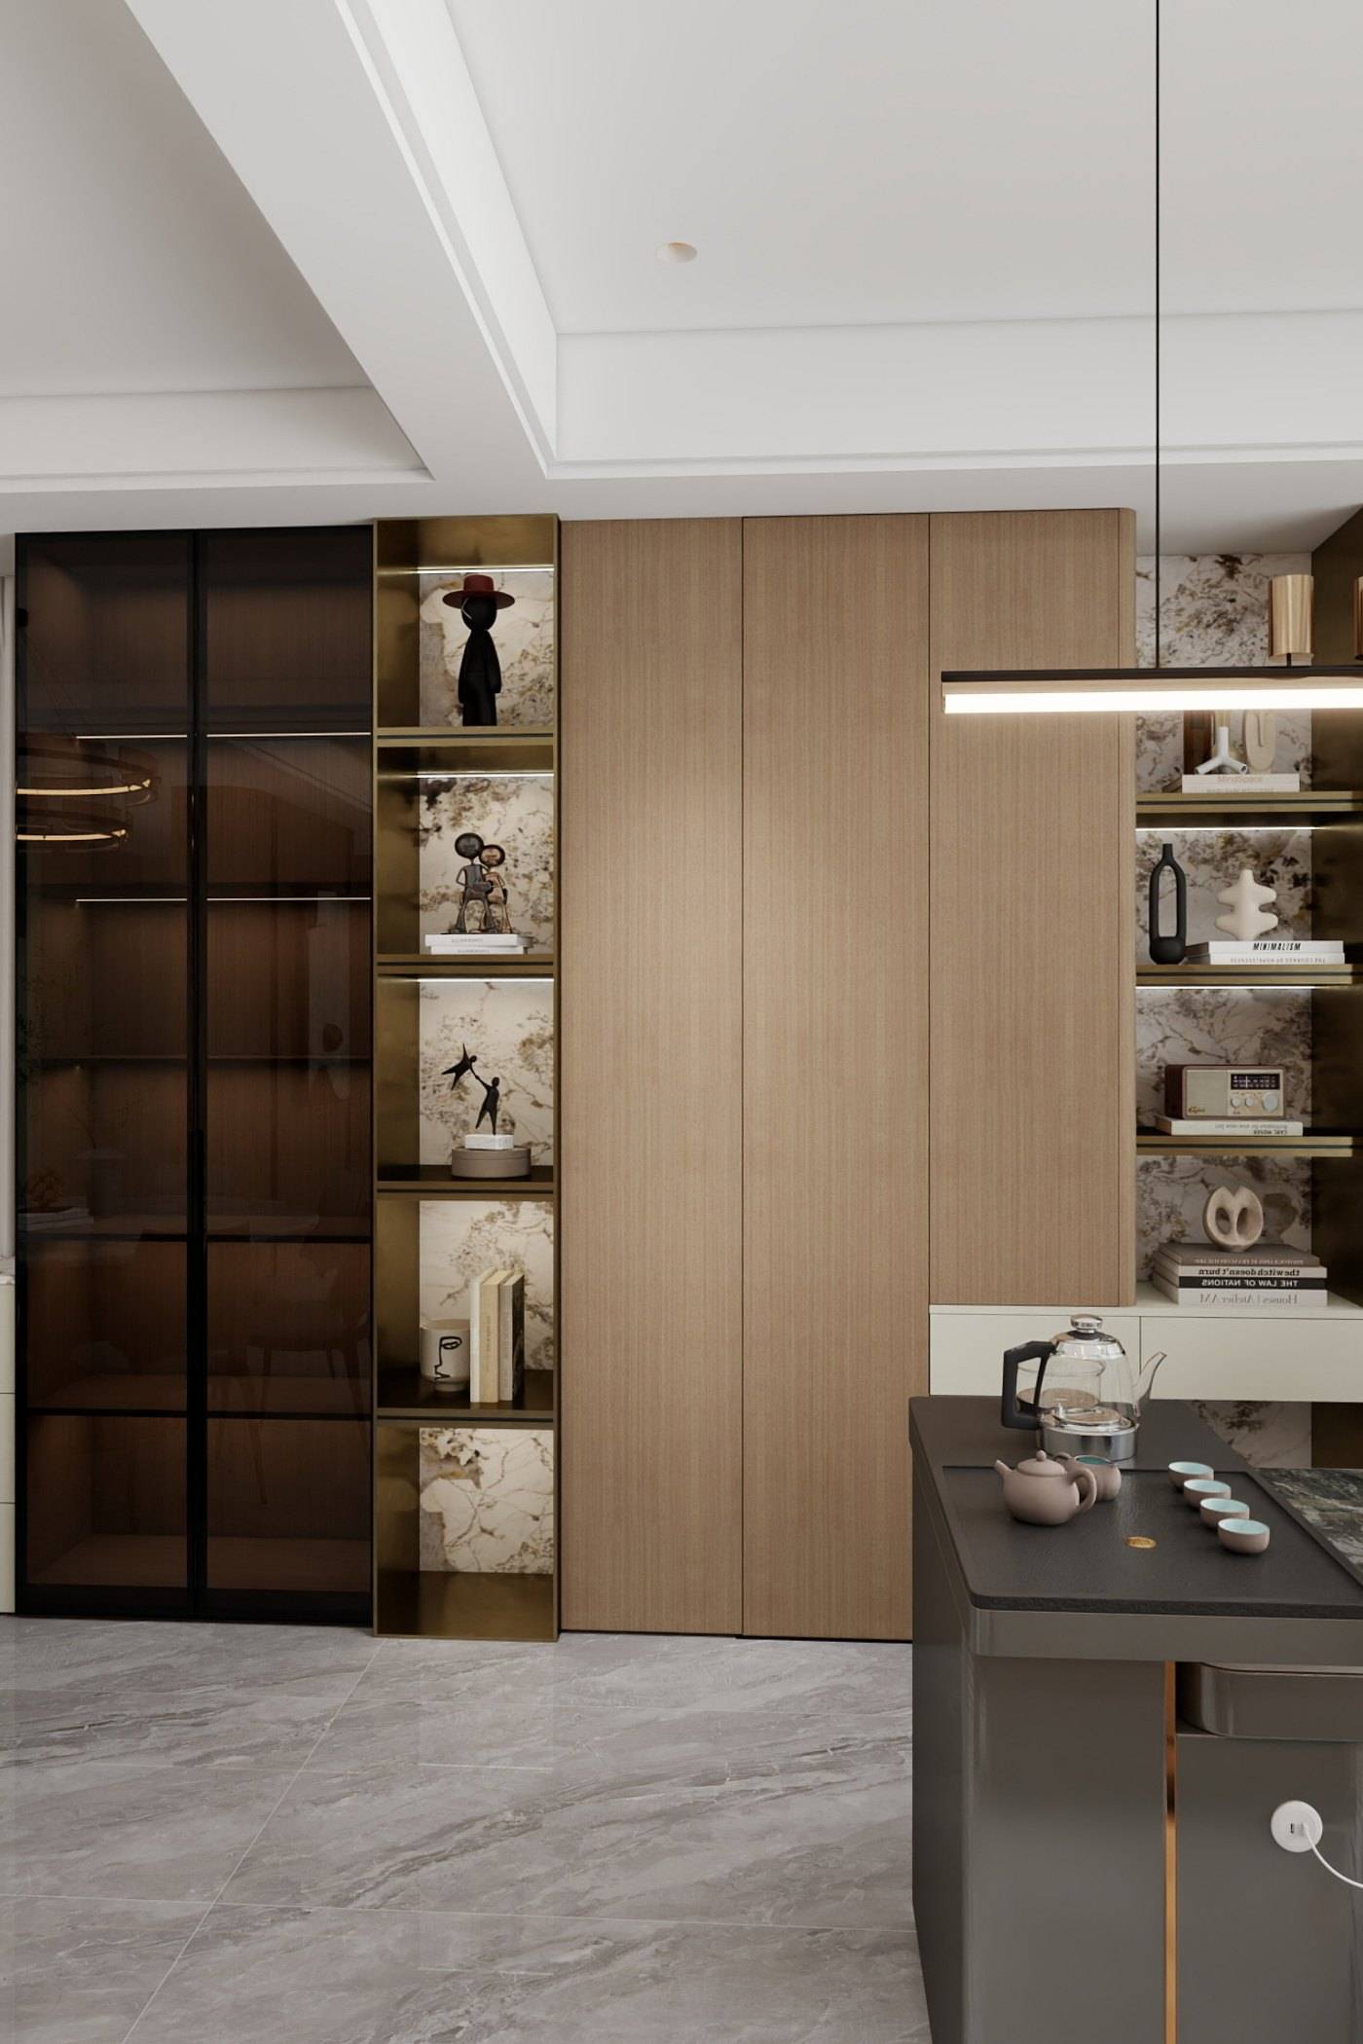
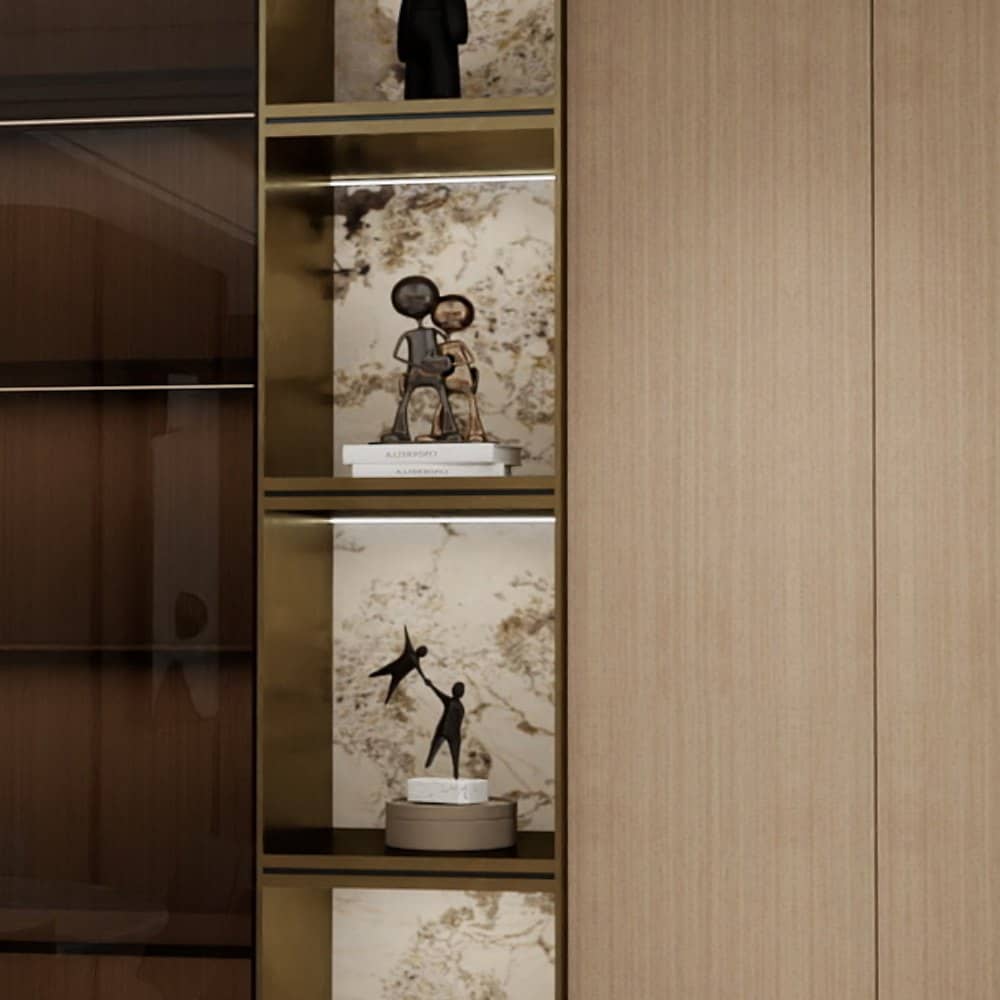
Glass-fronted, lit cabinetry for collections.
Media walls
Full-height cabinetry with concealed cabling.
Panelling & window seats
Wainscot, cladding and seats built into recesses.
Materials
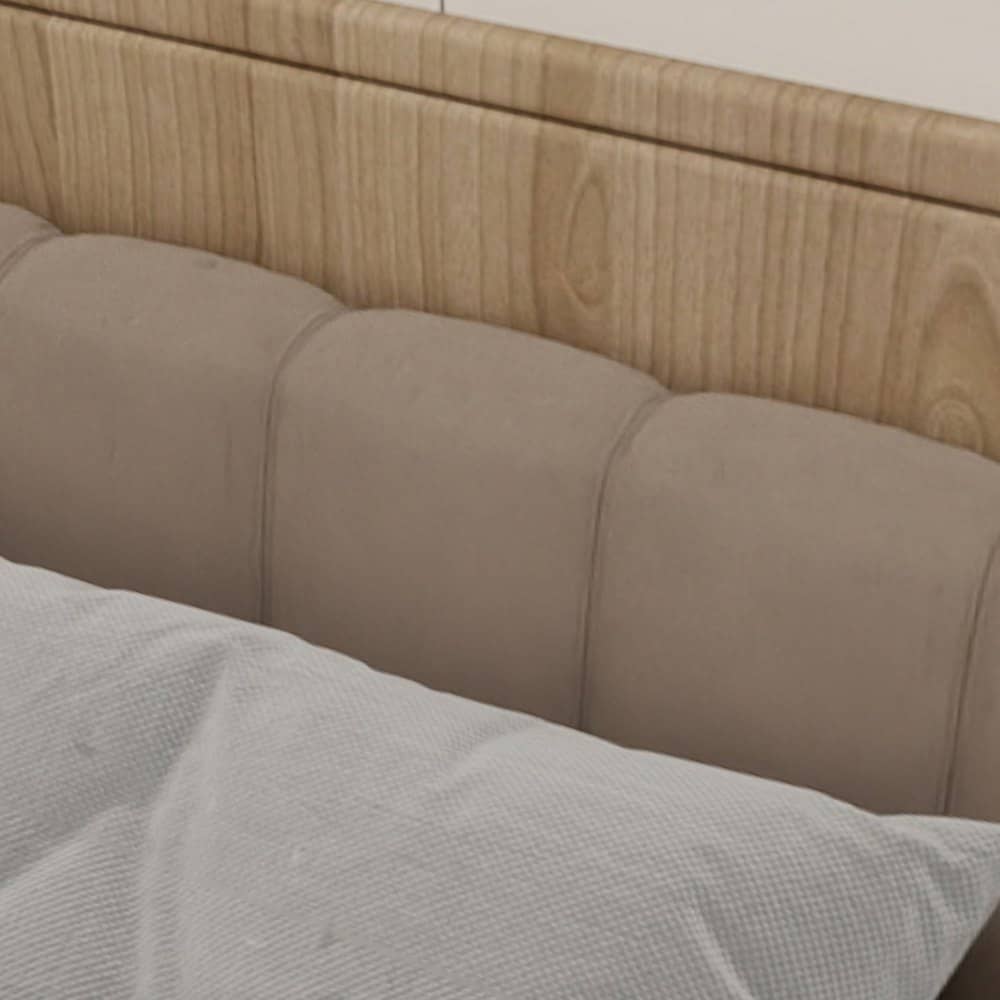
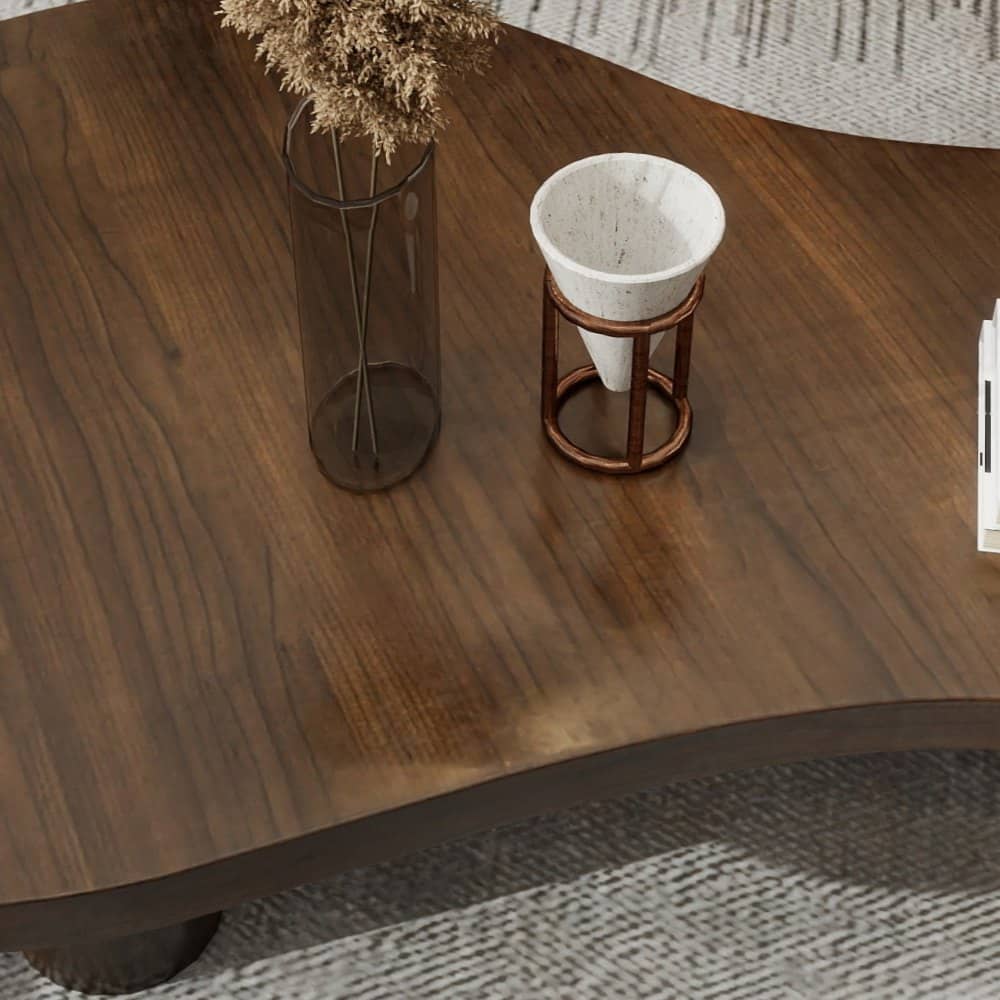
Cabinetry combines large, calm surfaces with fine detail.
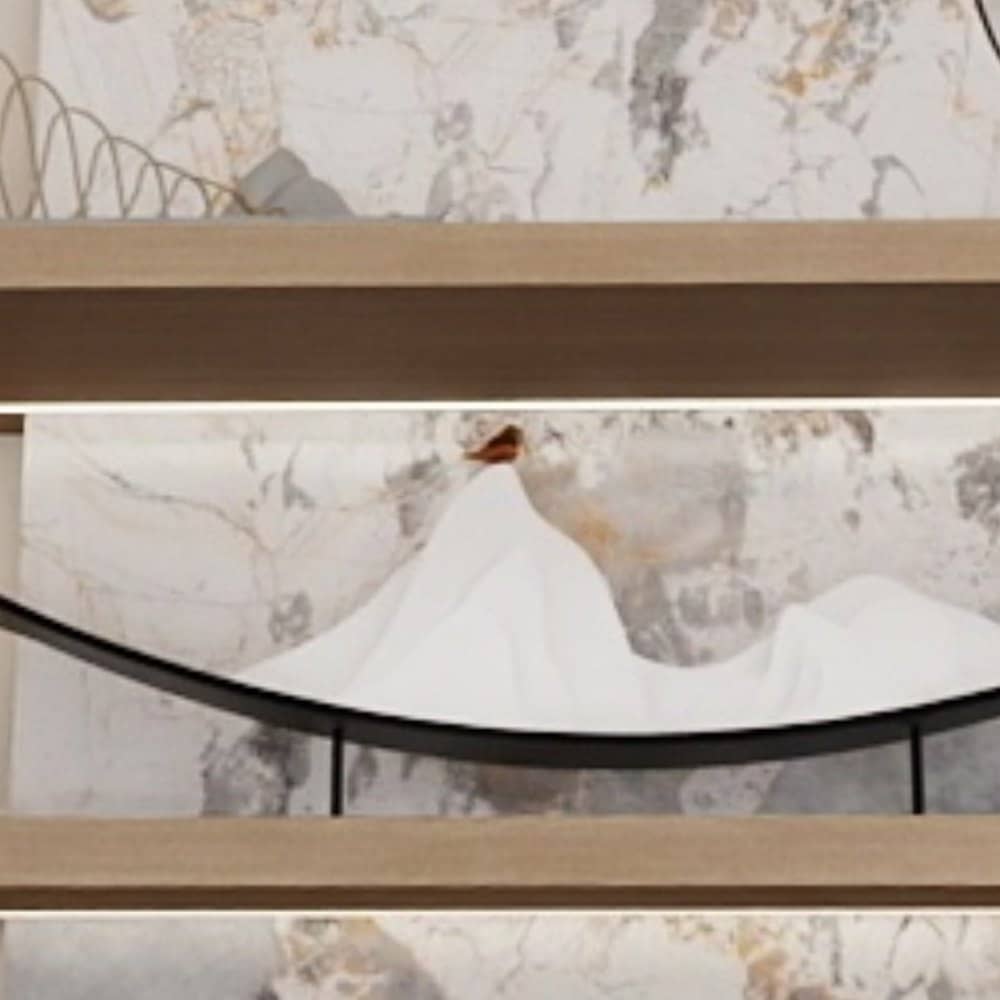
Made to your specification
- Timber, lacquer, glass or combinations.
- Drawers, hanging, shelving and accessories by section.
- Integrated pulls, push-to-open or metal handles.
- Integrated shelf, interior and wall-wash lighting.
How it works
01
Discover
Share your floor plan, photographs, inspiration and project requirements.
02
Design
We develop the spatial concept, furniture plan, materials and bespoke details.
03
Refine
Dimensions, finishes and specifications are refined together.
04
Craft
Approved designs move into production with our specialist manufacturing partners.
05
Deliver
We coordinate international freight and deliver everything to your home.
Installation and site work can be coordinated with qualified local partners where available.
Questions
Do you design kitchens?
We design kitchen cabinetry — layout, fronts, worktops and storage — in coordination with your chosen appliances. Service connections are completed by licensed trades.
Can cabinetry be installed outside your home region?
We coordinate production and delivery internationally, and installation can be coordinated with qualified local partners where available.
What information do you need to design built-in cabinetry?
A floor plan, wall elevations or photographs, and approximate dimensions to begin; accurate measured dimensions before production. See how to read a floor plan.
Can cabinetry fronts match other furniture?
Yes. Fronts can use the same timber, lacquer or glass as freestanding pieces so that built-in and loose furniture read as one scheme.
Related
Tell us about your space.
Share your floor plan, room photographs and what you hope to create.