Horizon Apartment
A long window, a marble kitchen and quiet ivory rooms
- Residential
- Contemporary Minimalism
- Interior design · Custom whole-home furniture · Custom soft furnishings · Delivery to the home
The Residence
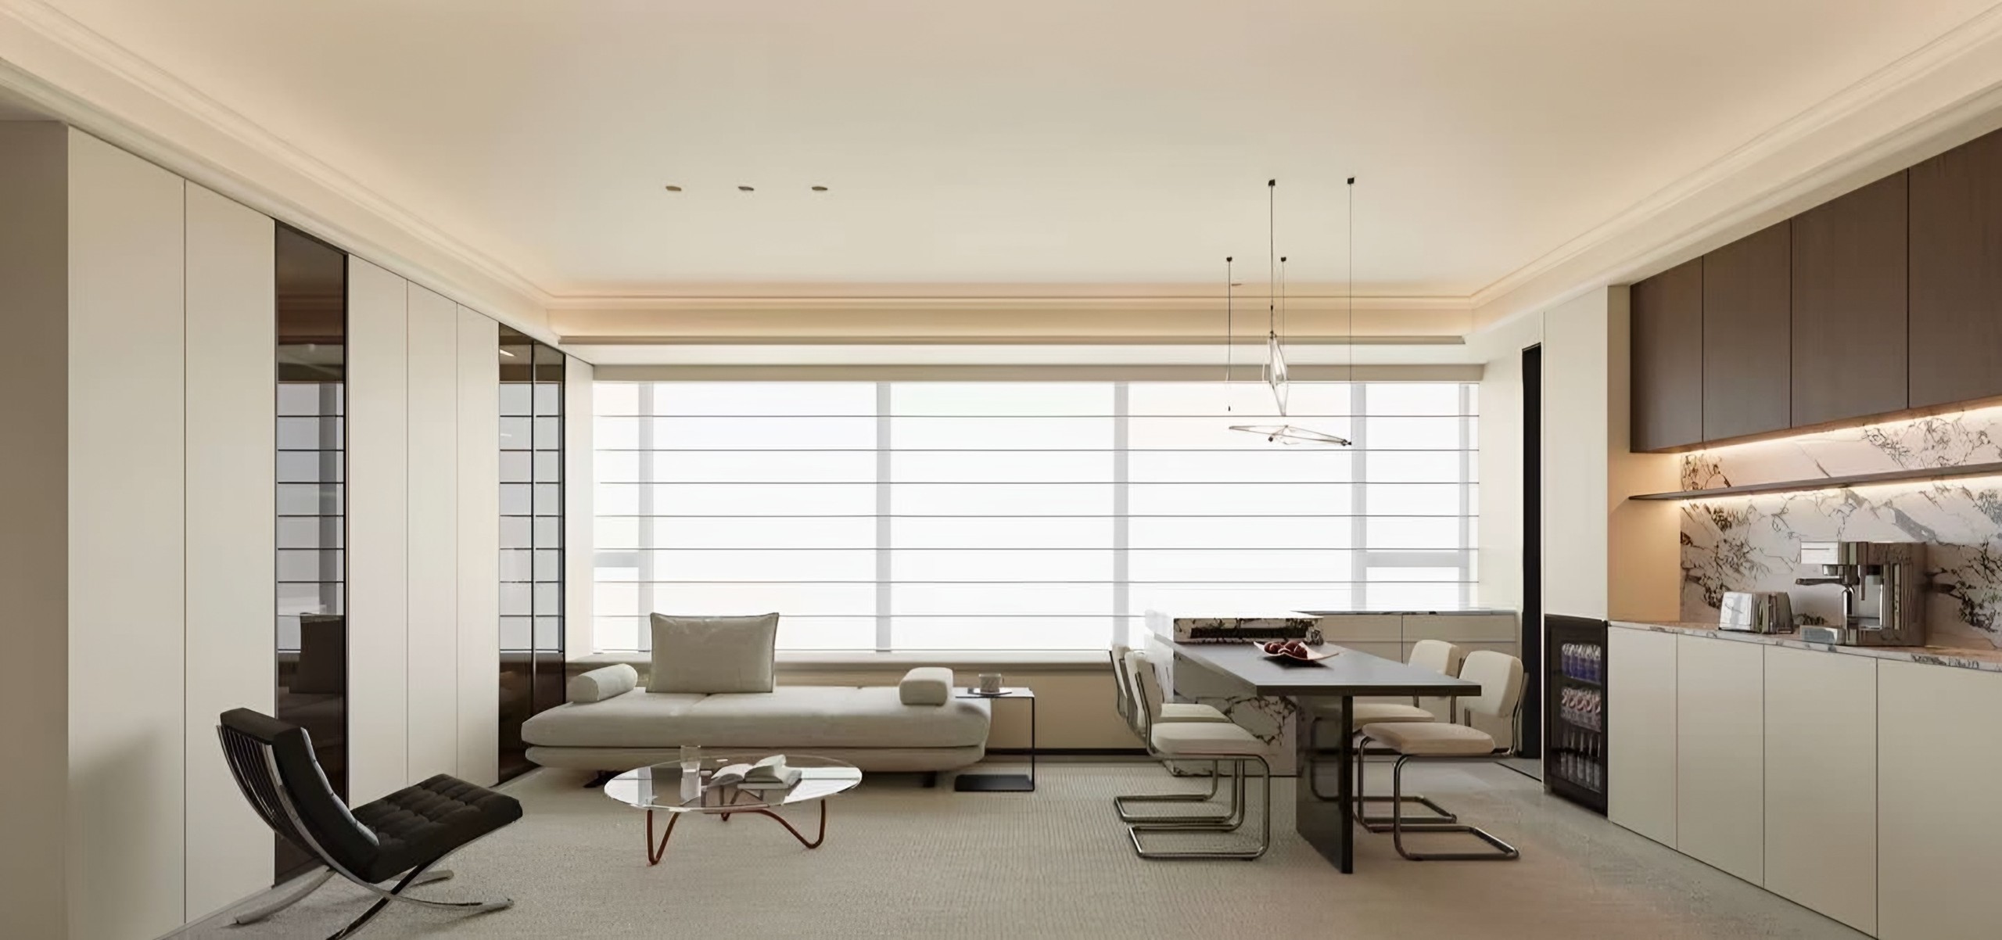
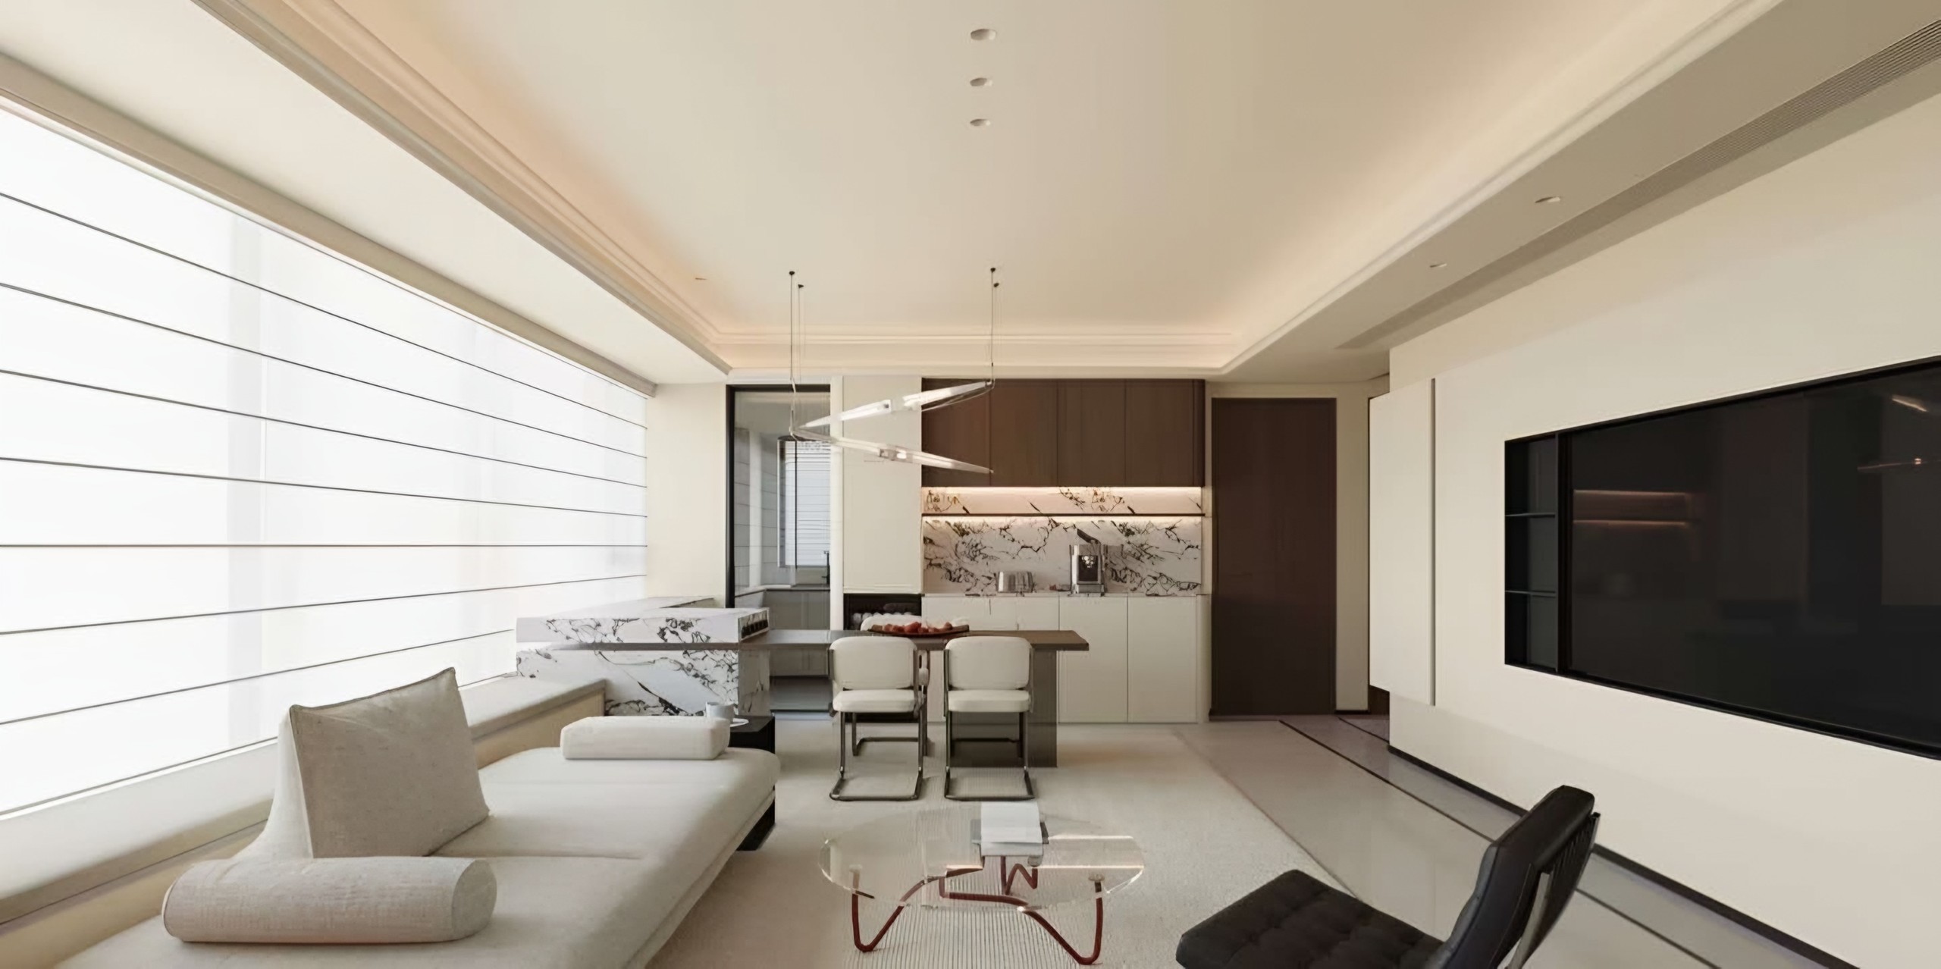
The Horizon Apartment is arranged along a wide window wall screened by pleated blinds. Living, dining and kitchen share this light in one long, calm room.
Walls are lined with flush ivory cabinetry interrupted by dark glass, so storage is everywhere but visible nowhere. Colour and pattern are reserved for one surface: a dramatically veined marble.
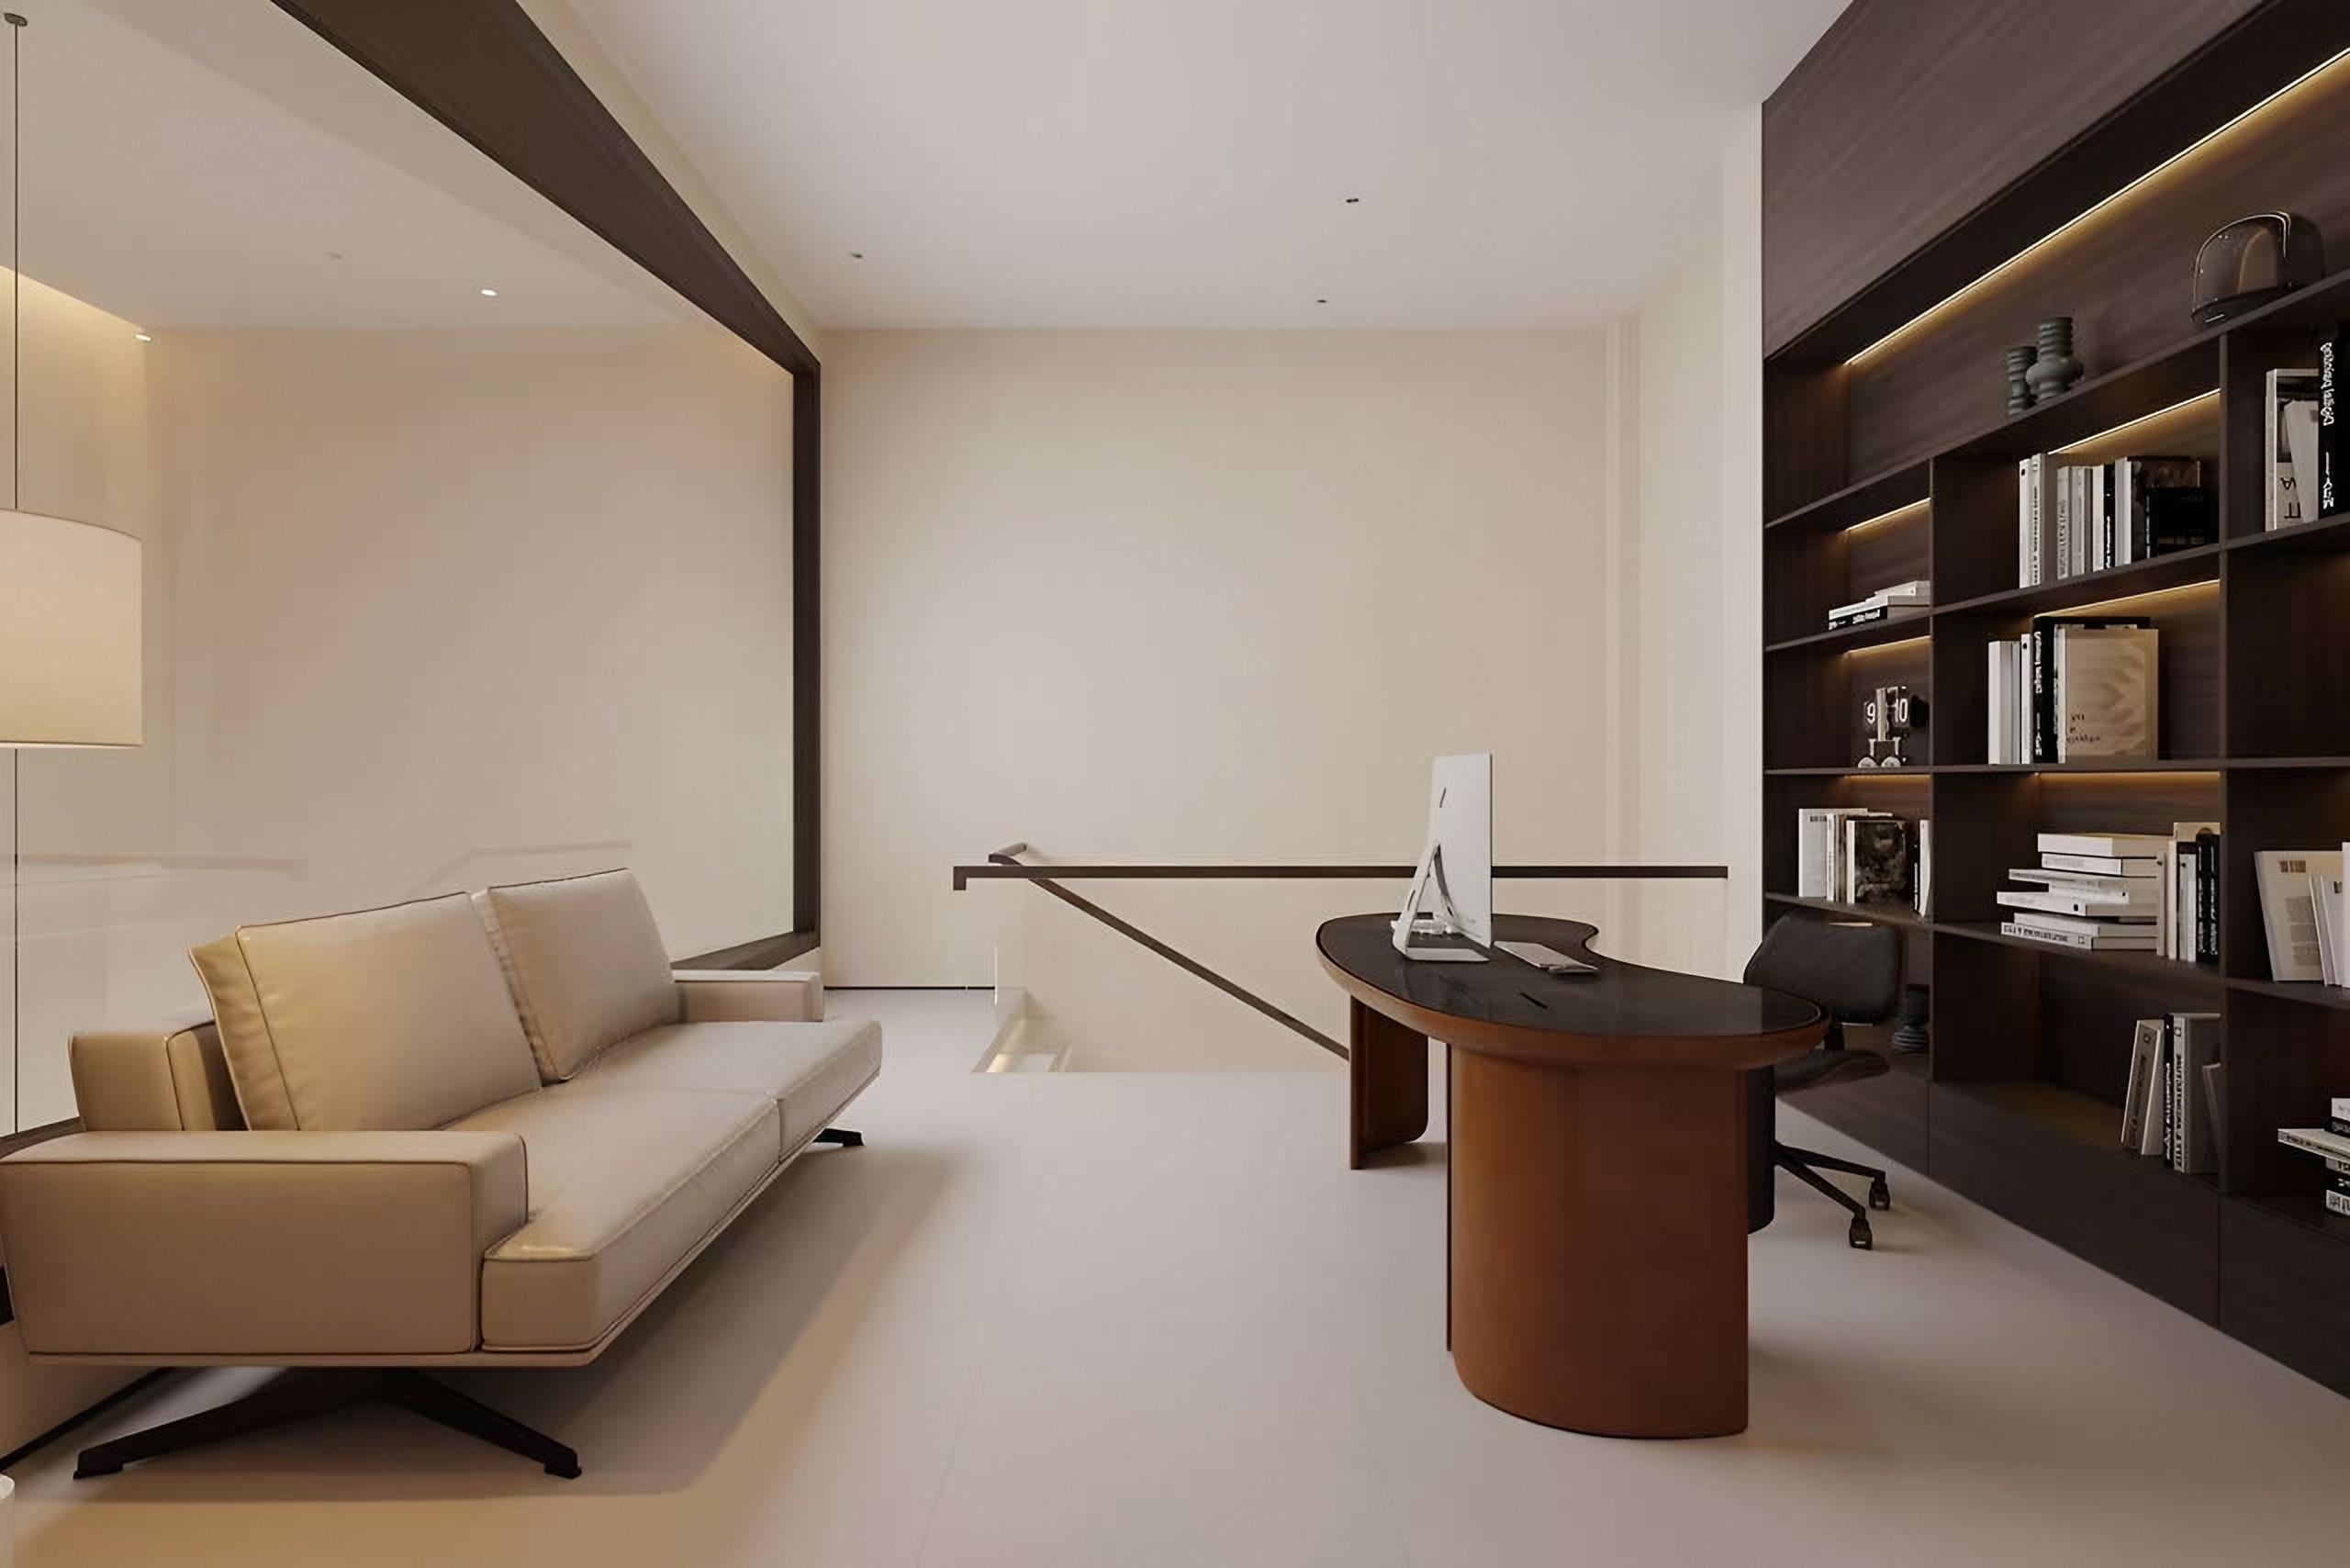
A framed study
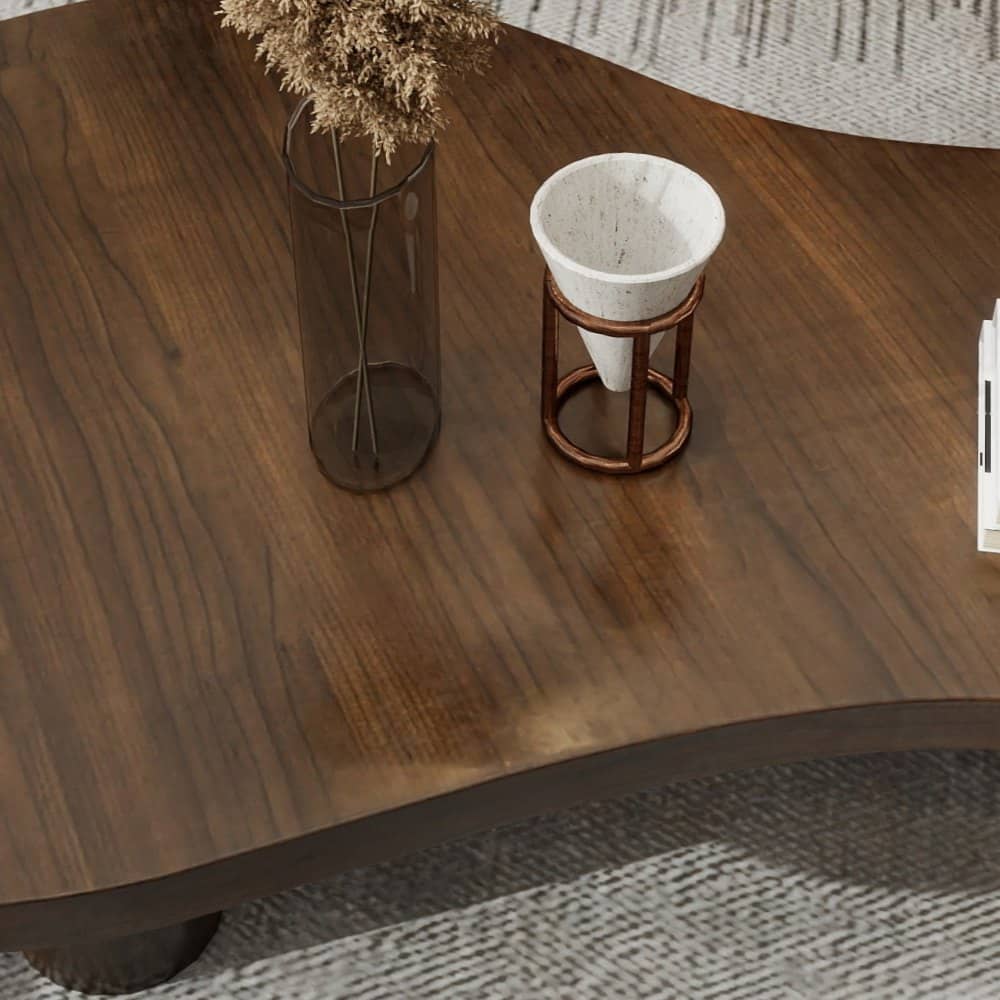
A dark timber portal marks the study, with a curved desk and full-height shelving.
Project Overview
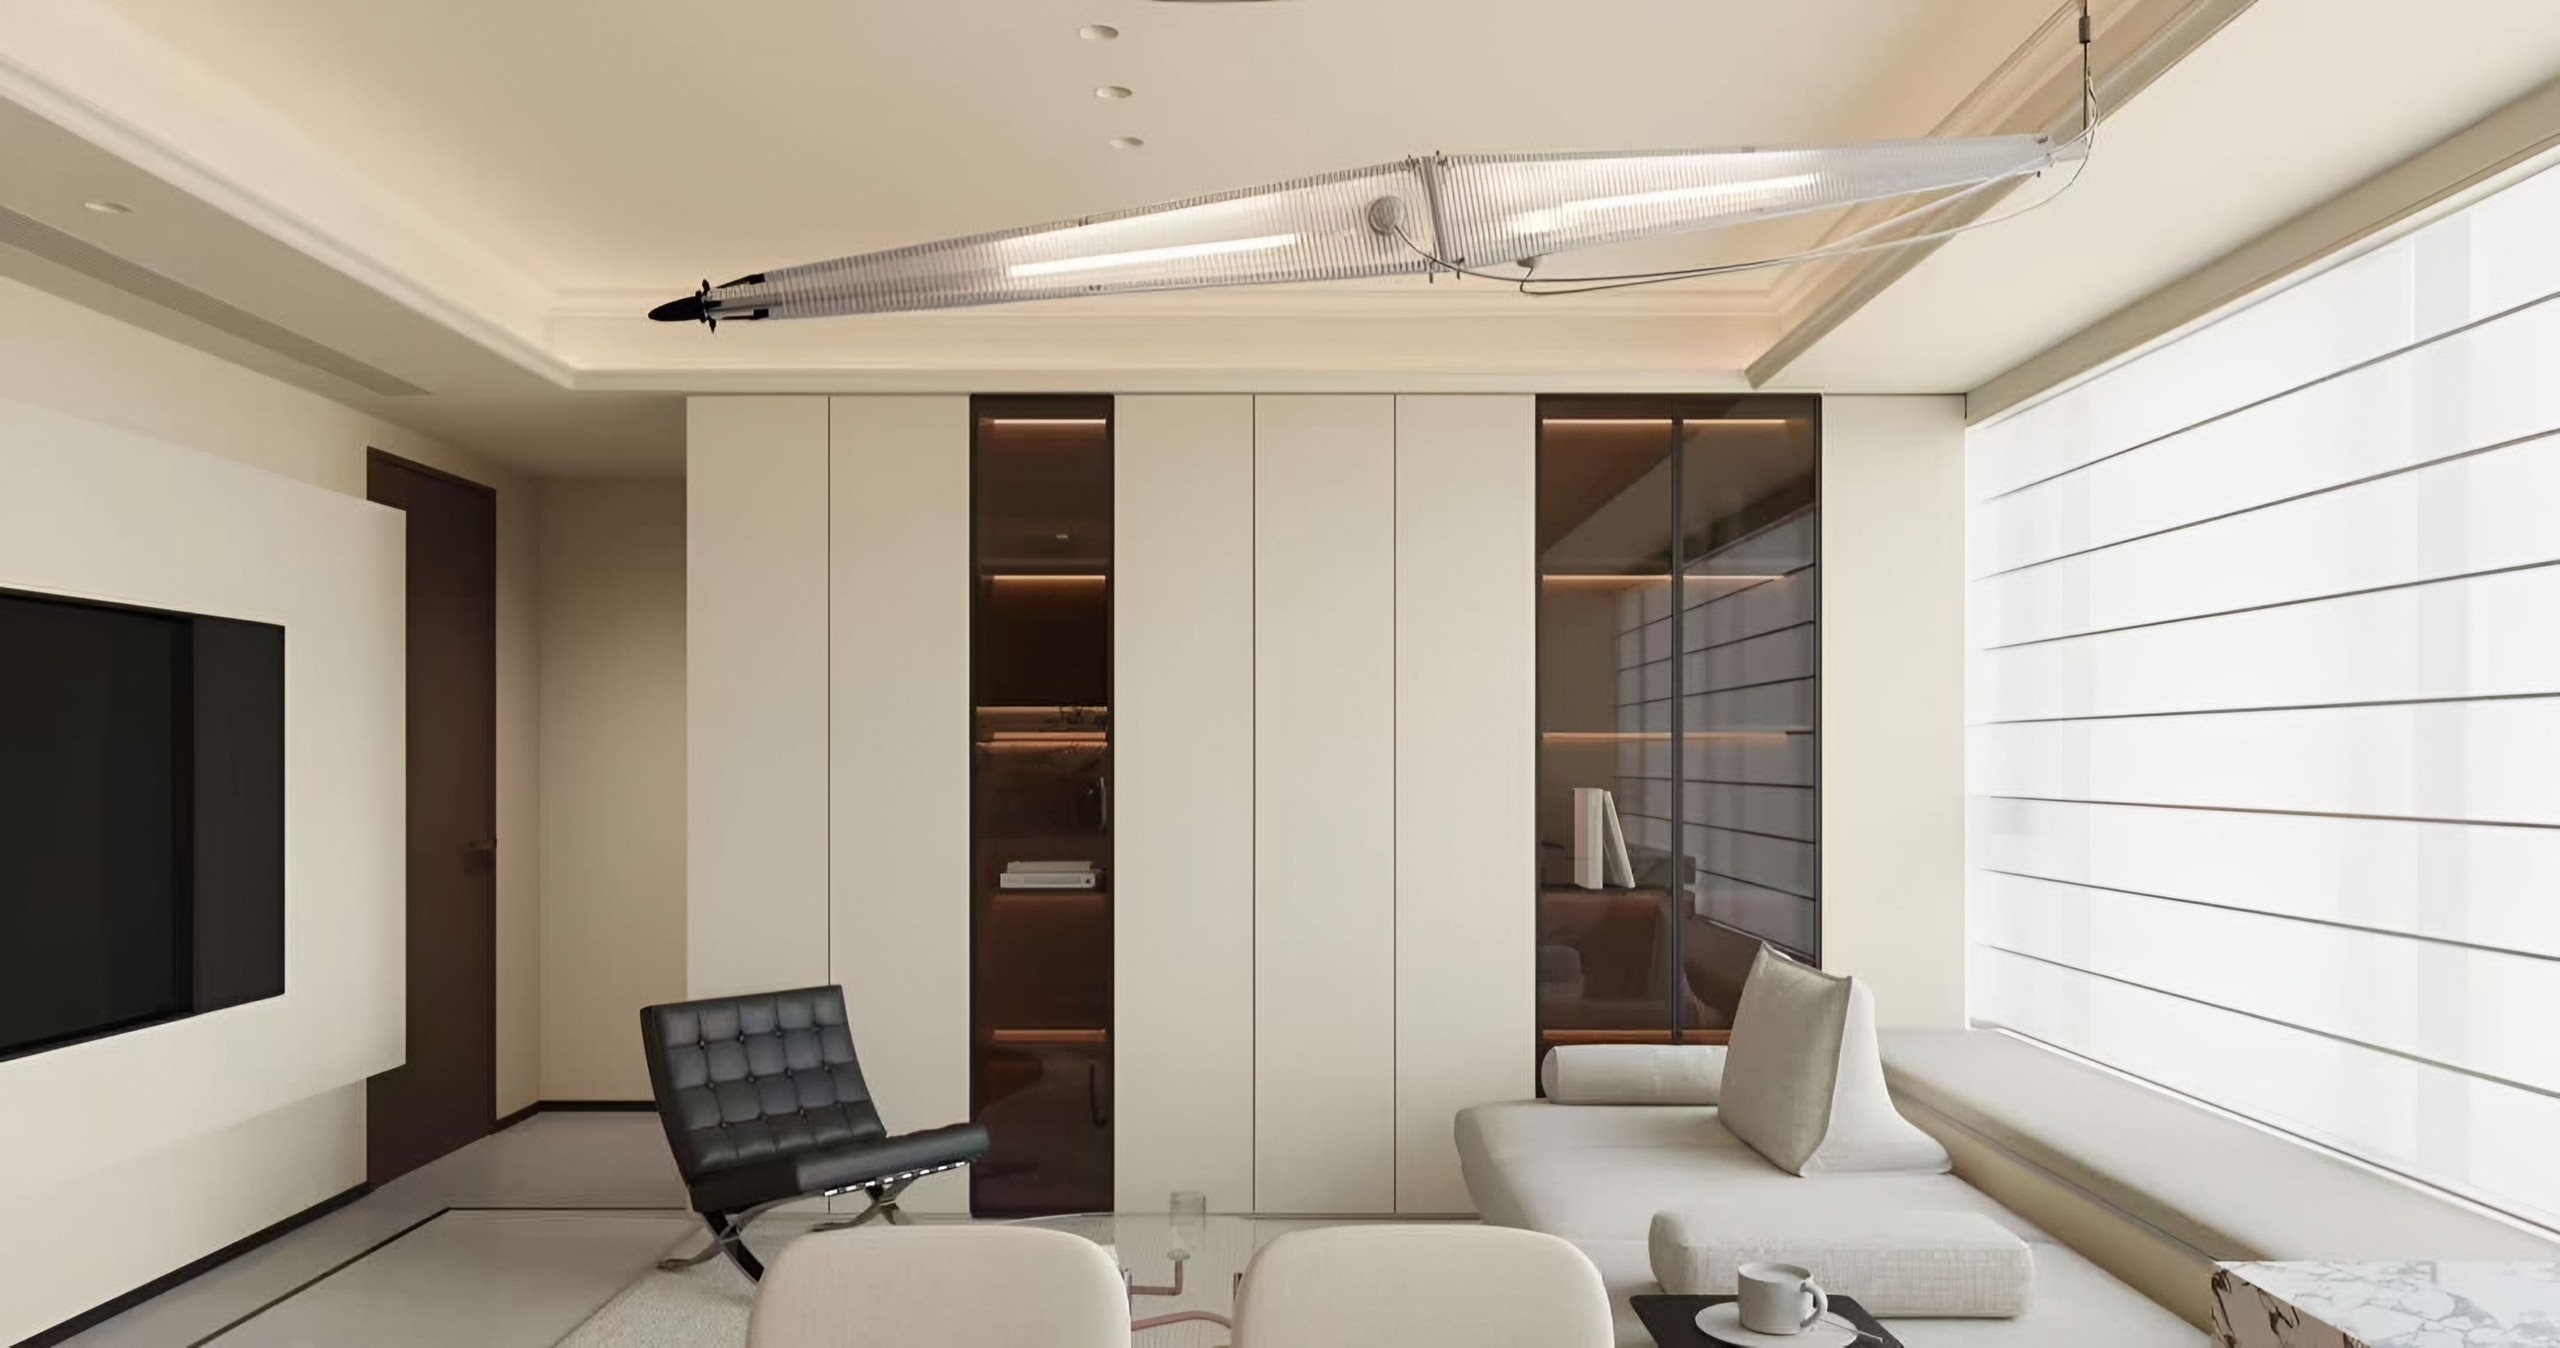
A long daybed sofa sits beneath the window, facing a glass coffee table and a leather lounge chair. Beyond, a stone-topped dining table meets a marble breakfast counter, lit by a sculptural glass pendant.
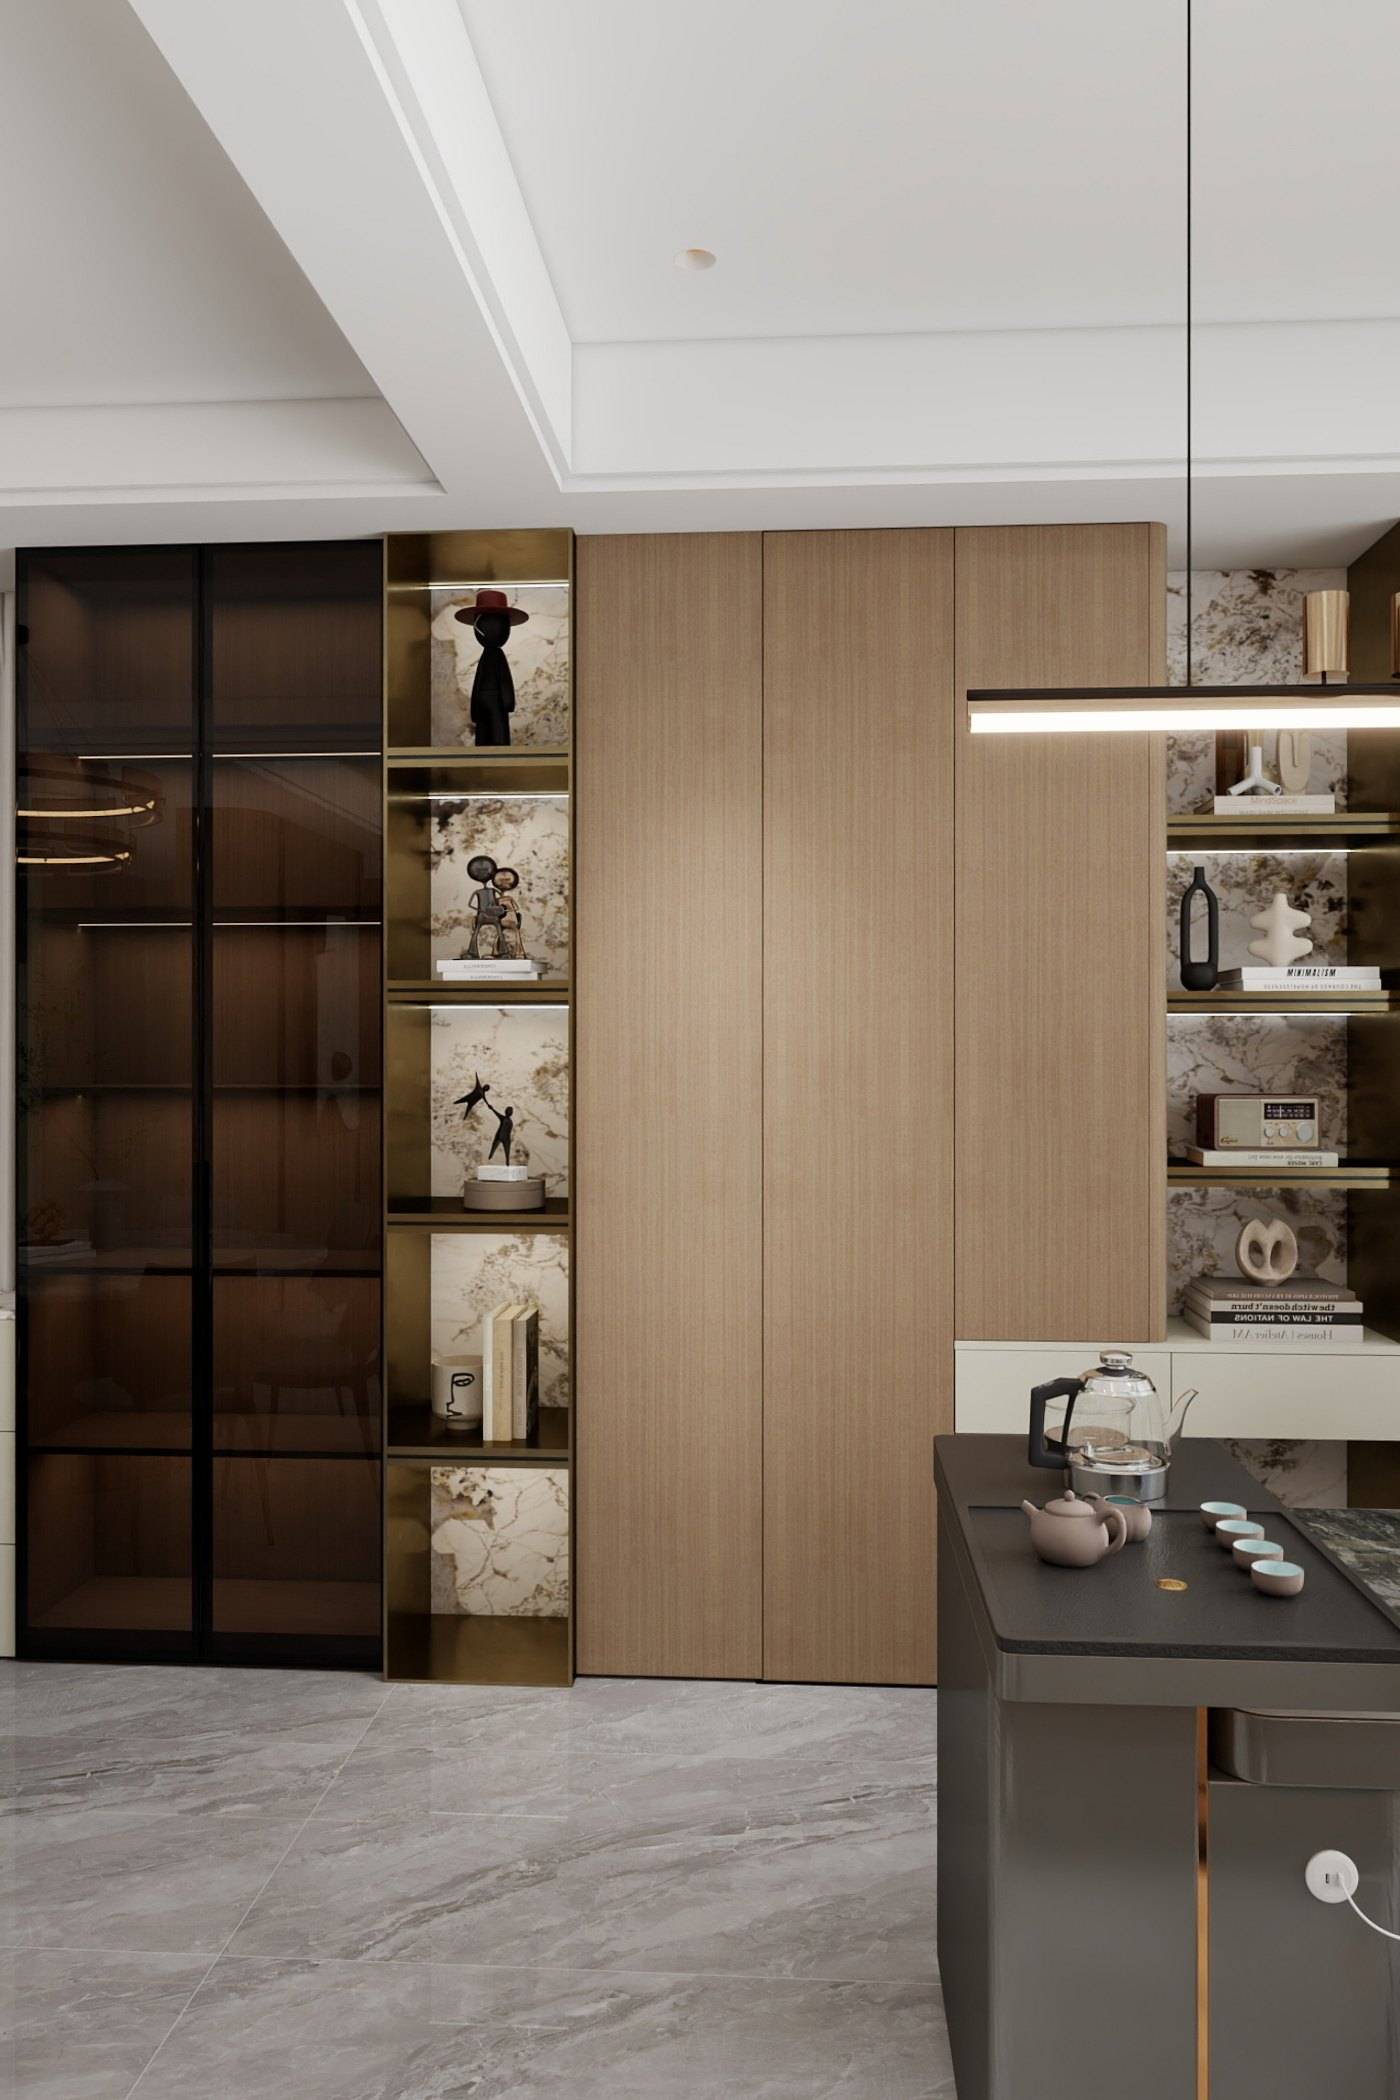
The kitchen runs along one wall: ivory base cabinets, dark timber wall cabinets and a veined marble backsplash lit from above. A separate study is framed by a dark timber portal, with a curved desk, a leather sofa and dark shelving.
Design Language
Contemporary minimalism with a strong horizontal emphasis — the window, the daybed, the kitchen run — balanced by a few dark vertical elements.
Spaces
3 rooms, one palette. Each space below is part of the same residence.
Living & Dining
A long daybed sofa beneath the window, a glass table and a stone-topped dining table.
Kitchen
Ivory base cabinets, dark timber wall units and a lit, veined marble backsplash.
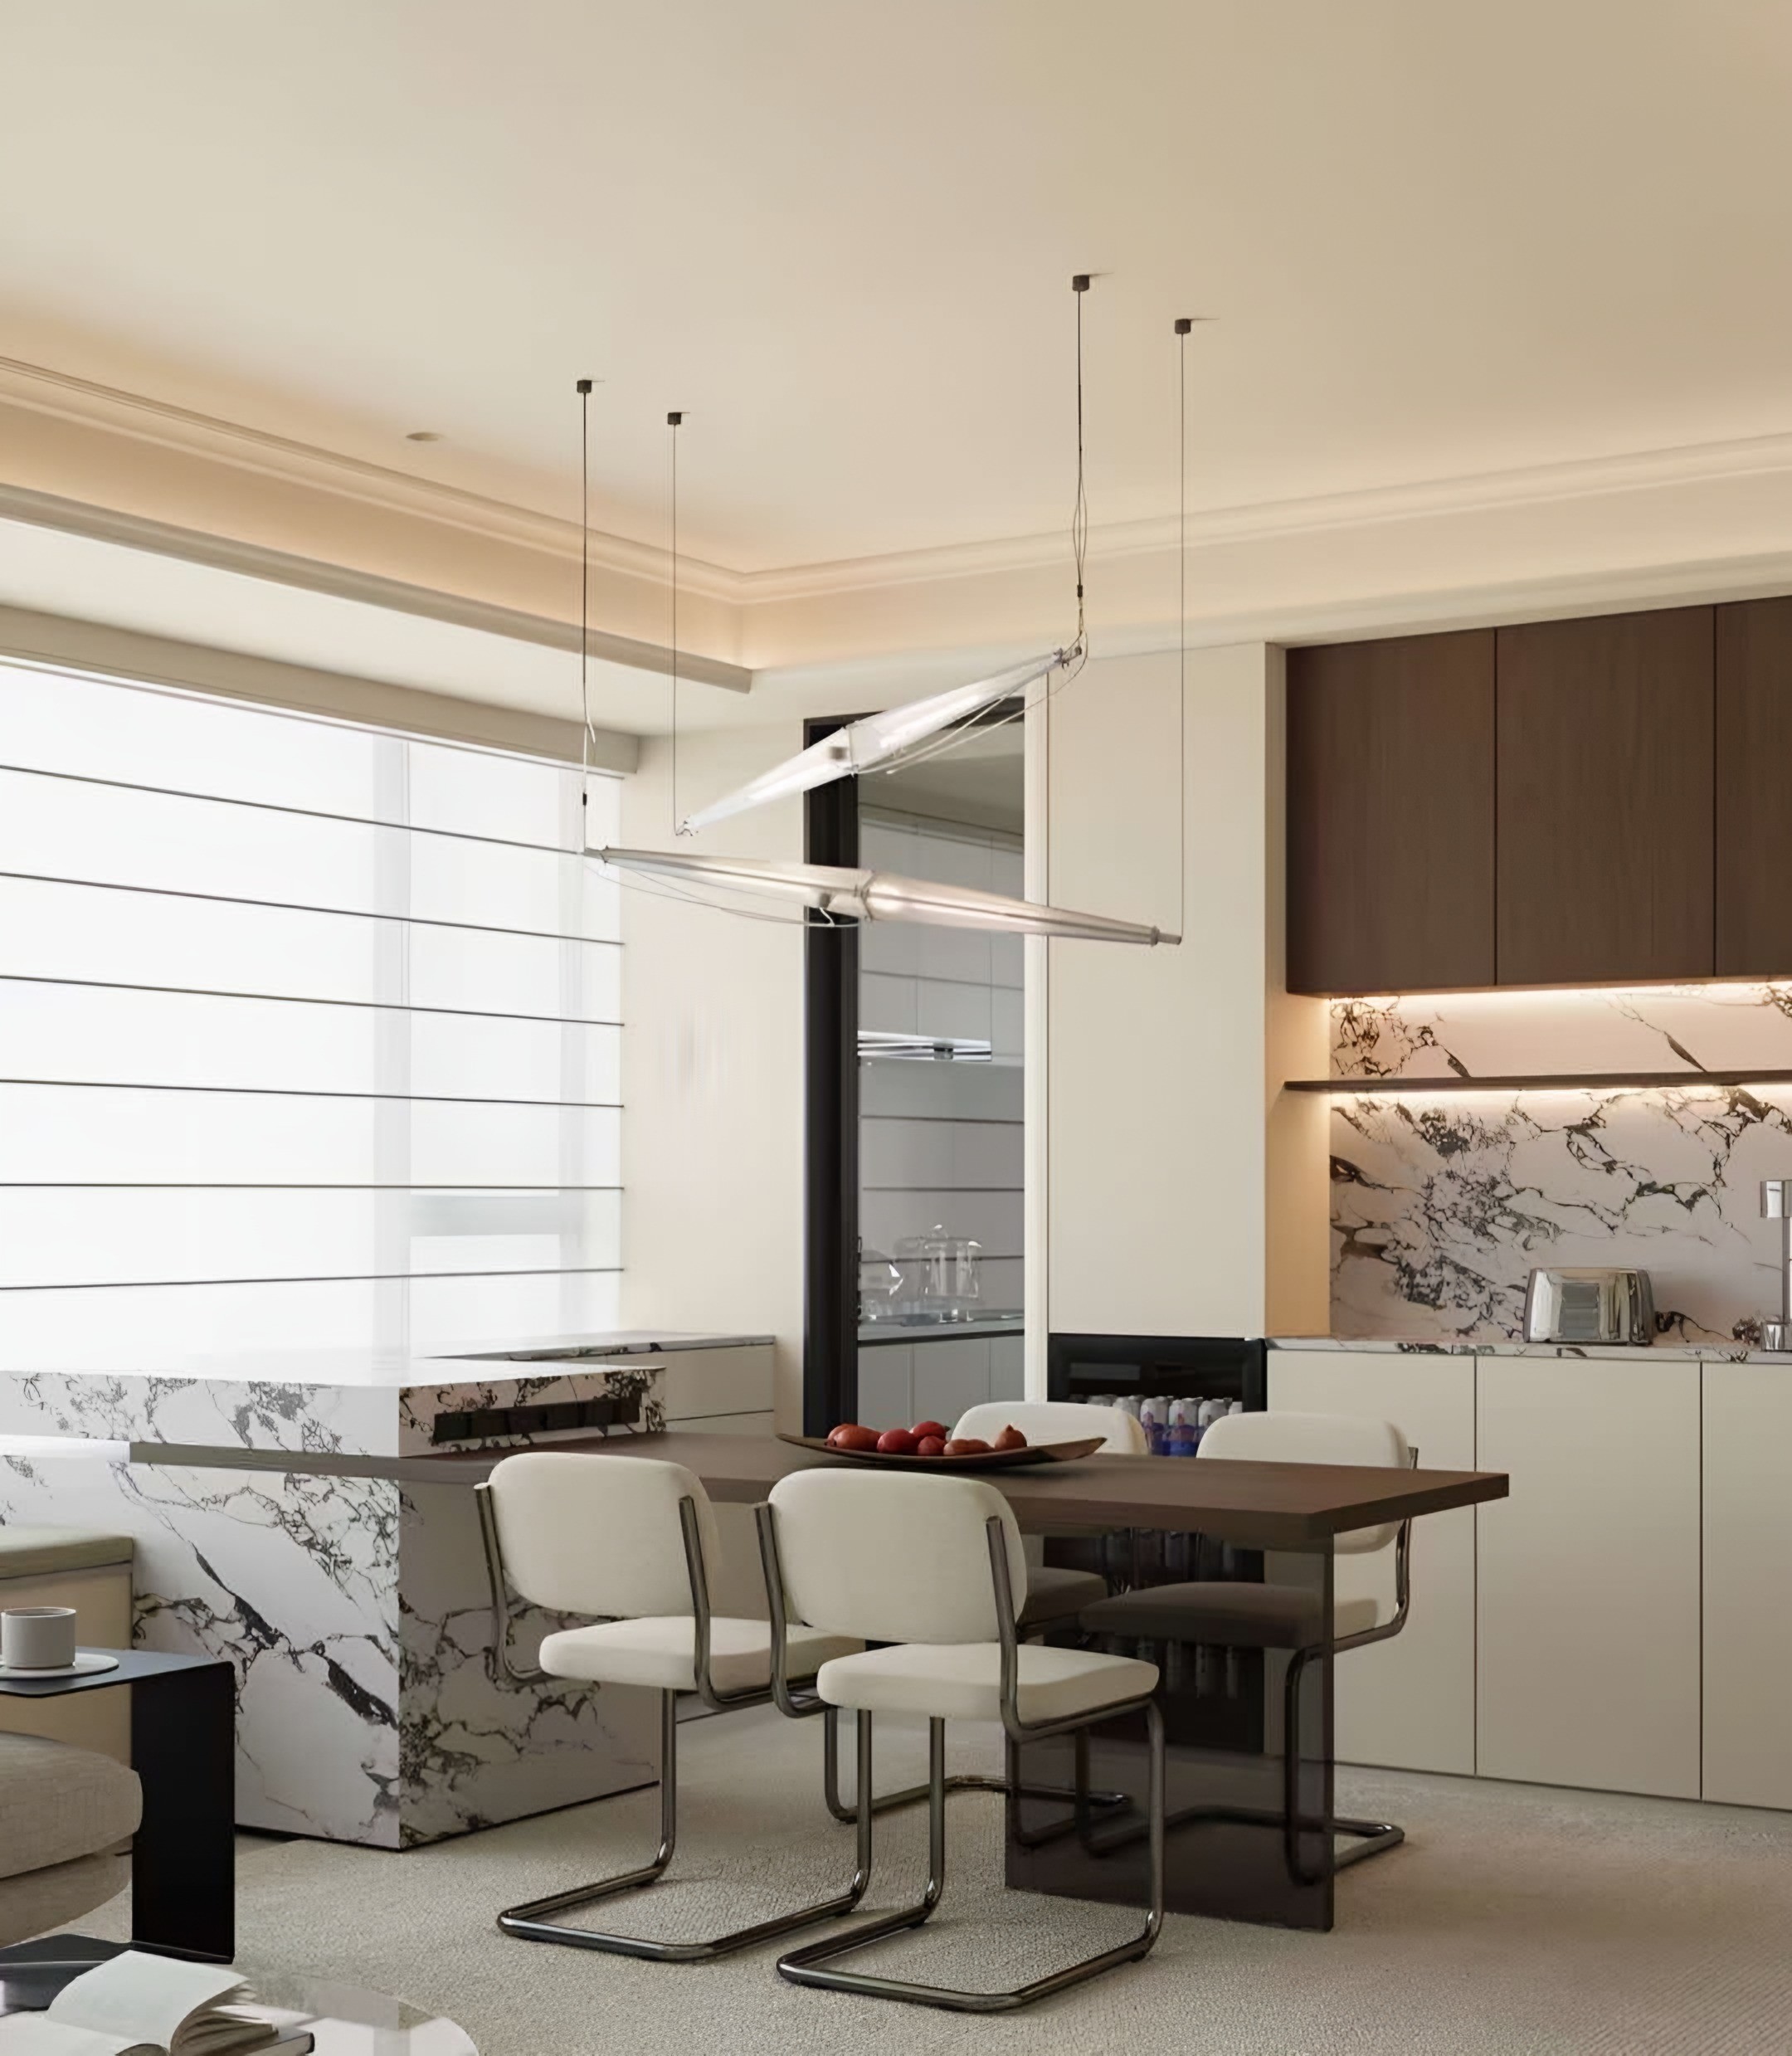
Study
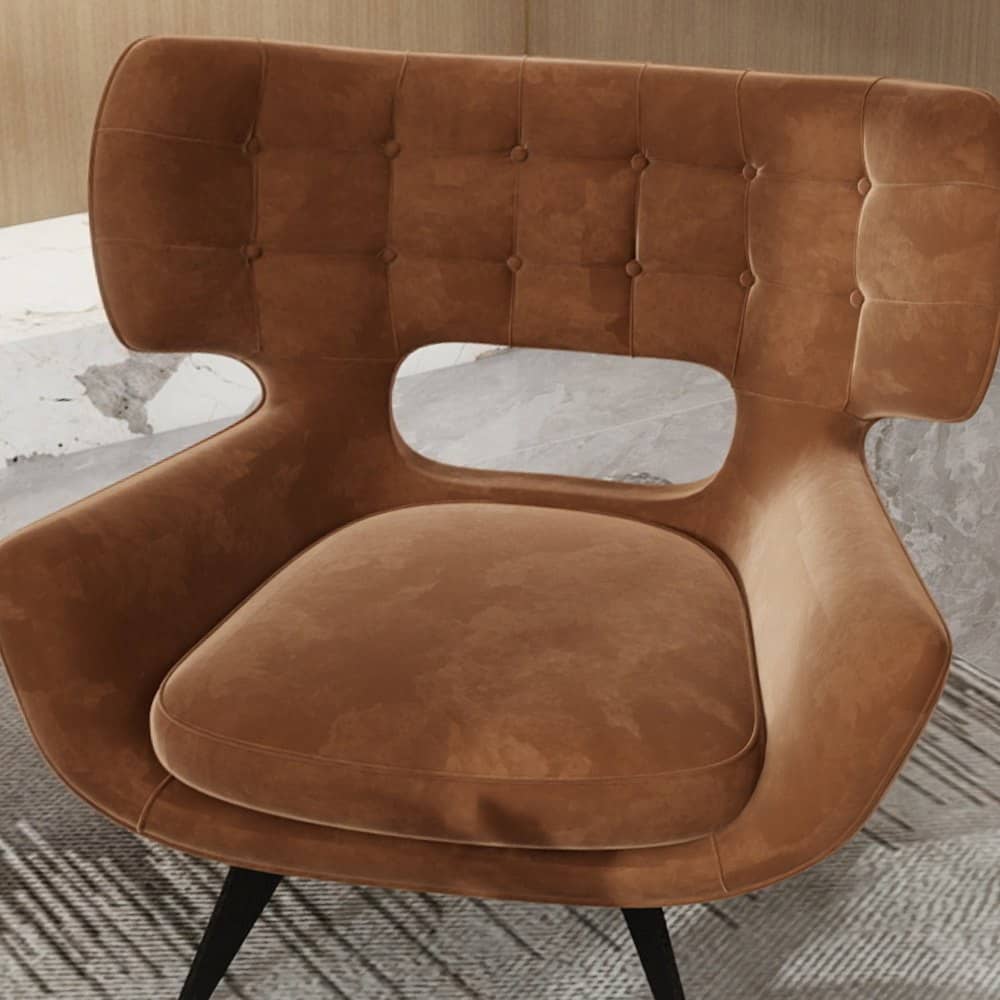
A curved timber desk, leather sofa and dark shelving framed by a timber portal.
Selected Details
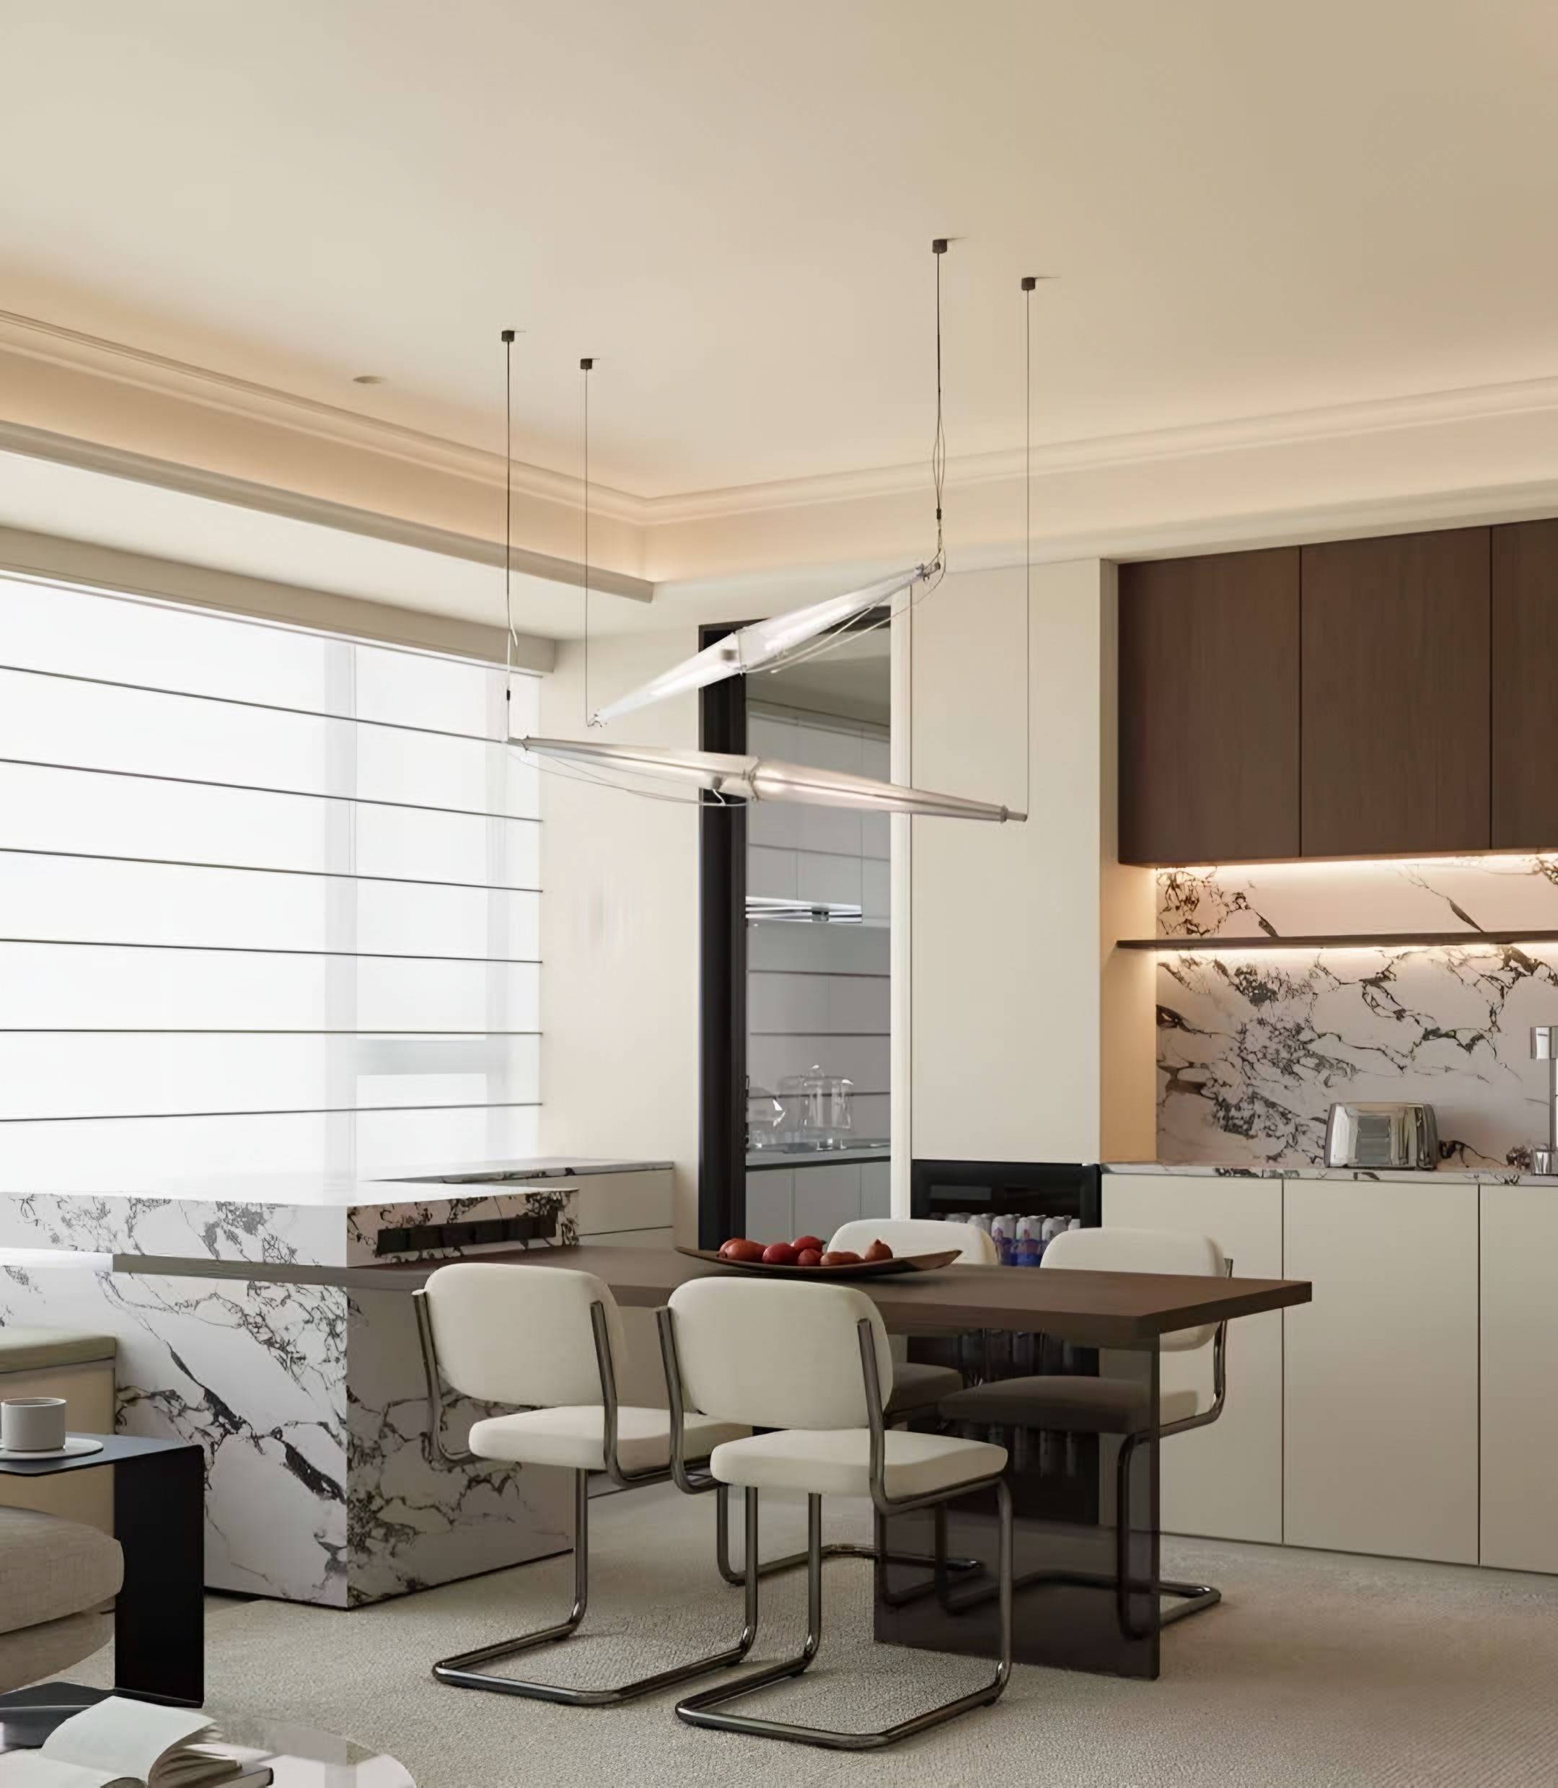
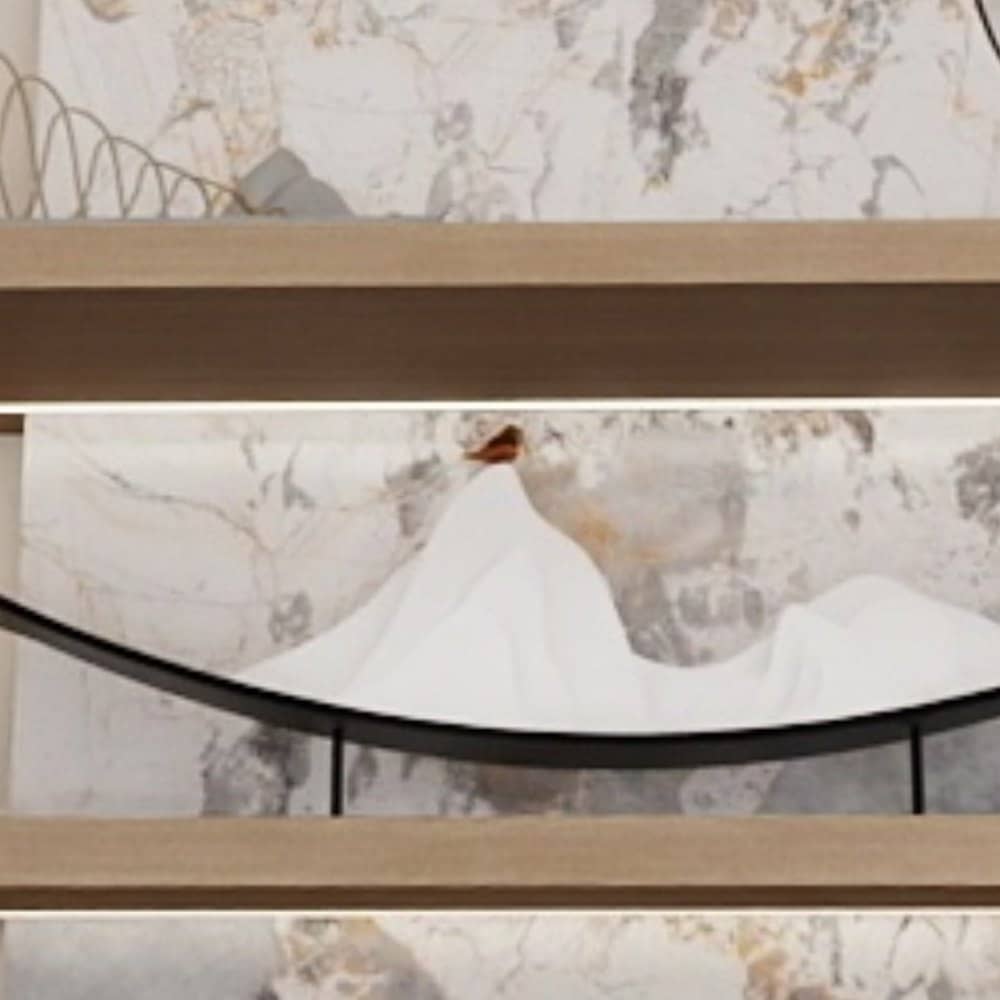
Marble backsplash
One dramatically veined surface carries all the pattern in the room.
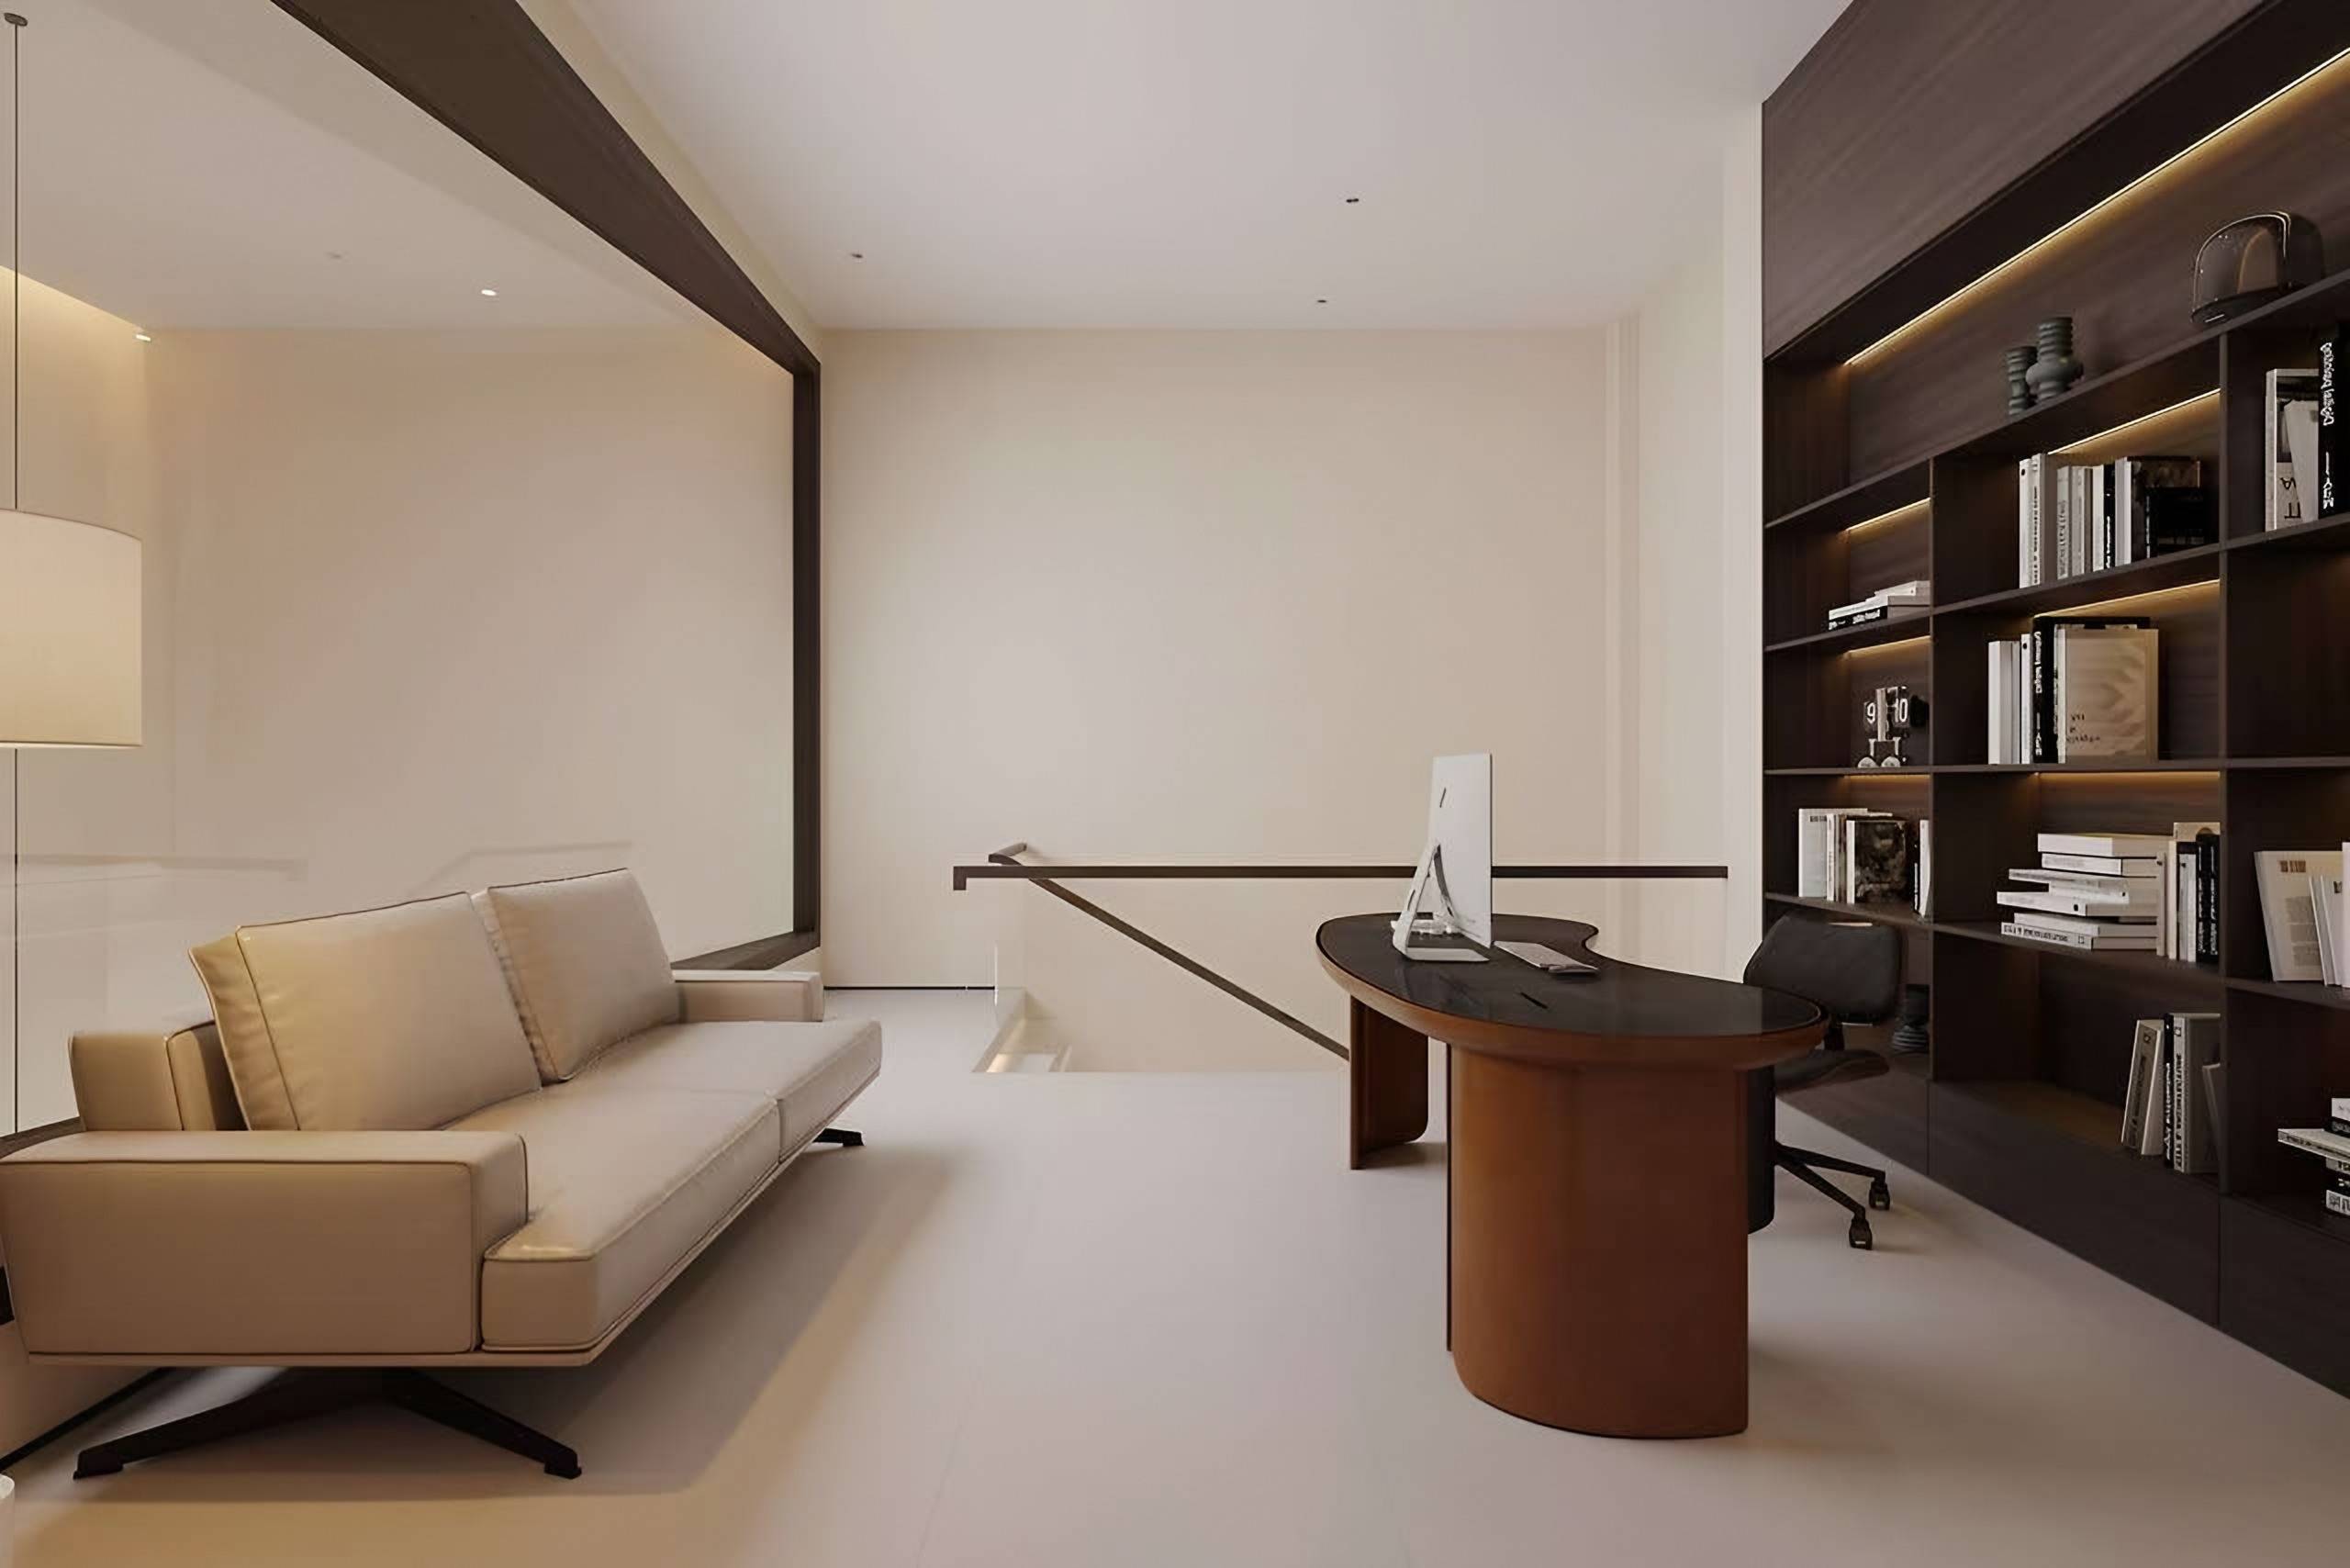
The study portal
A dark timber frame marks the transition into the study.
Images on this page are design visualisations.
Begin your own residence.
Share your floor plan, room photographs and what you hope to create.