Custom Home Office Furniture
Working from home has turned studies, spare rooms and bedroom corners into daily workplaces. A good home office supports concentration and then disappears when the working day is over.
We design custom home office furniture — desks, shelving, storage and lighting — around the work you do and the equipment you use.
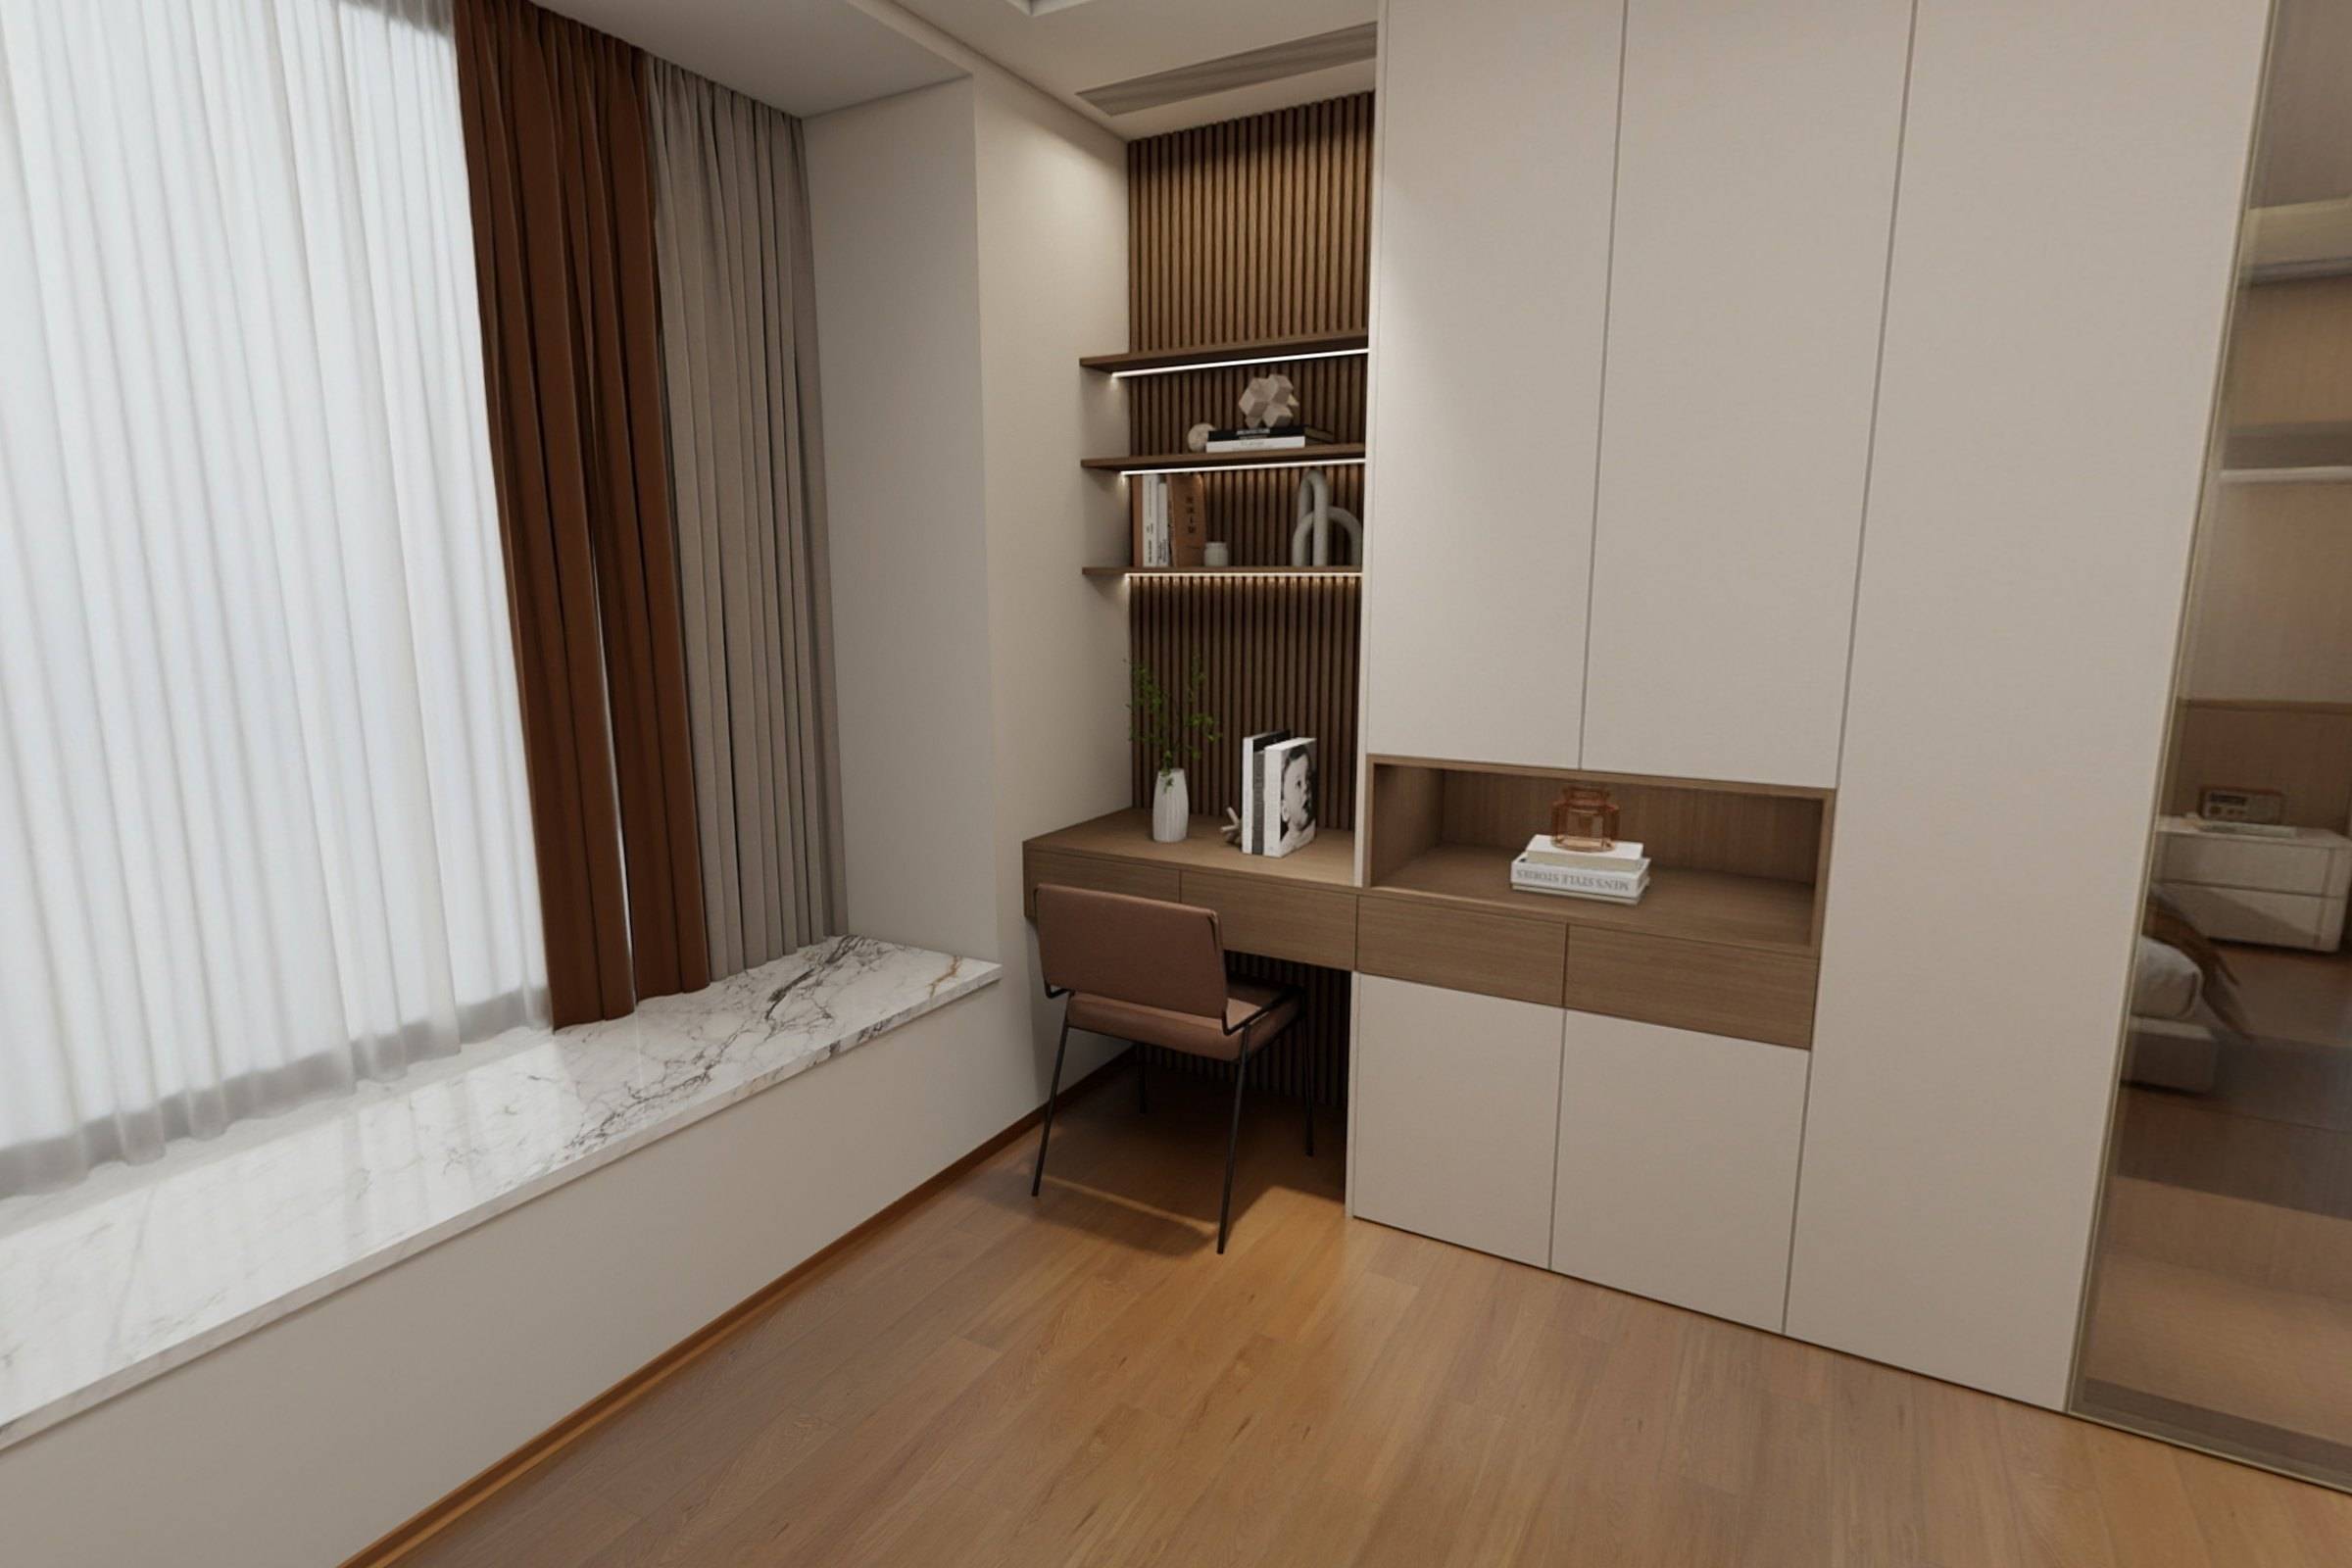
A dedicated study or a corner
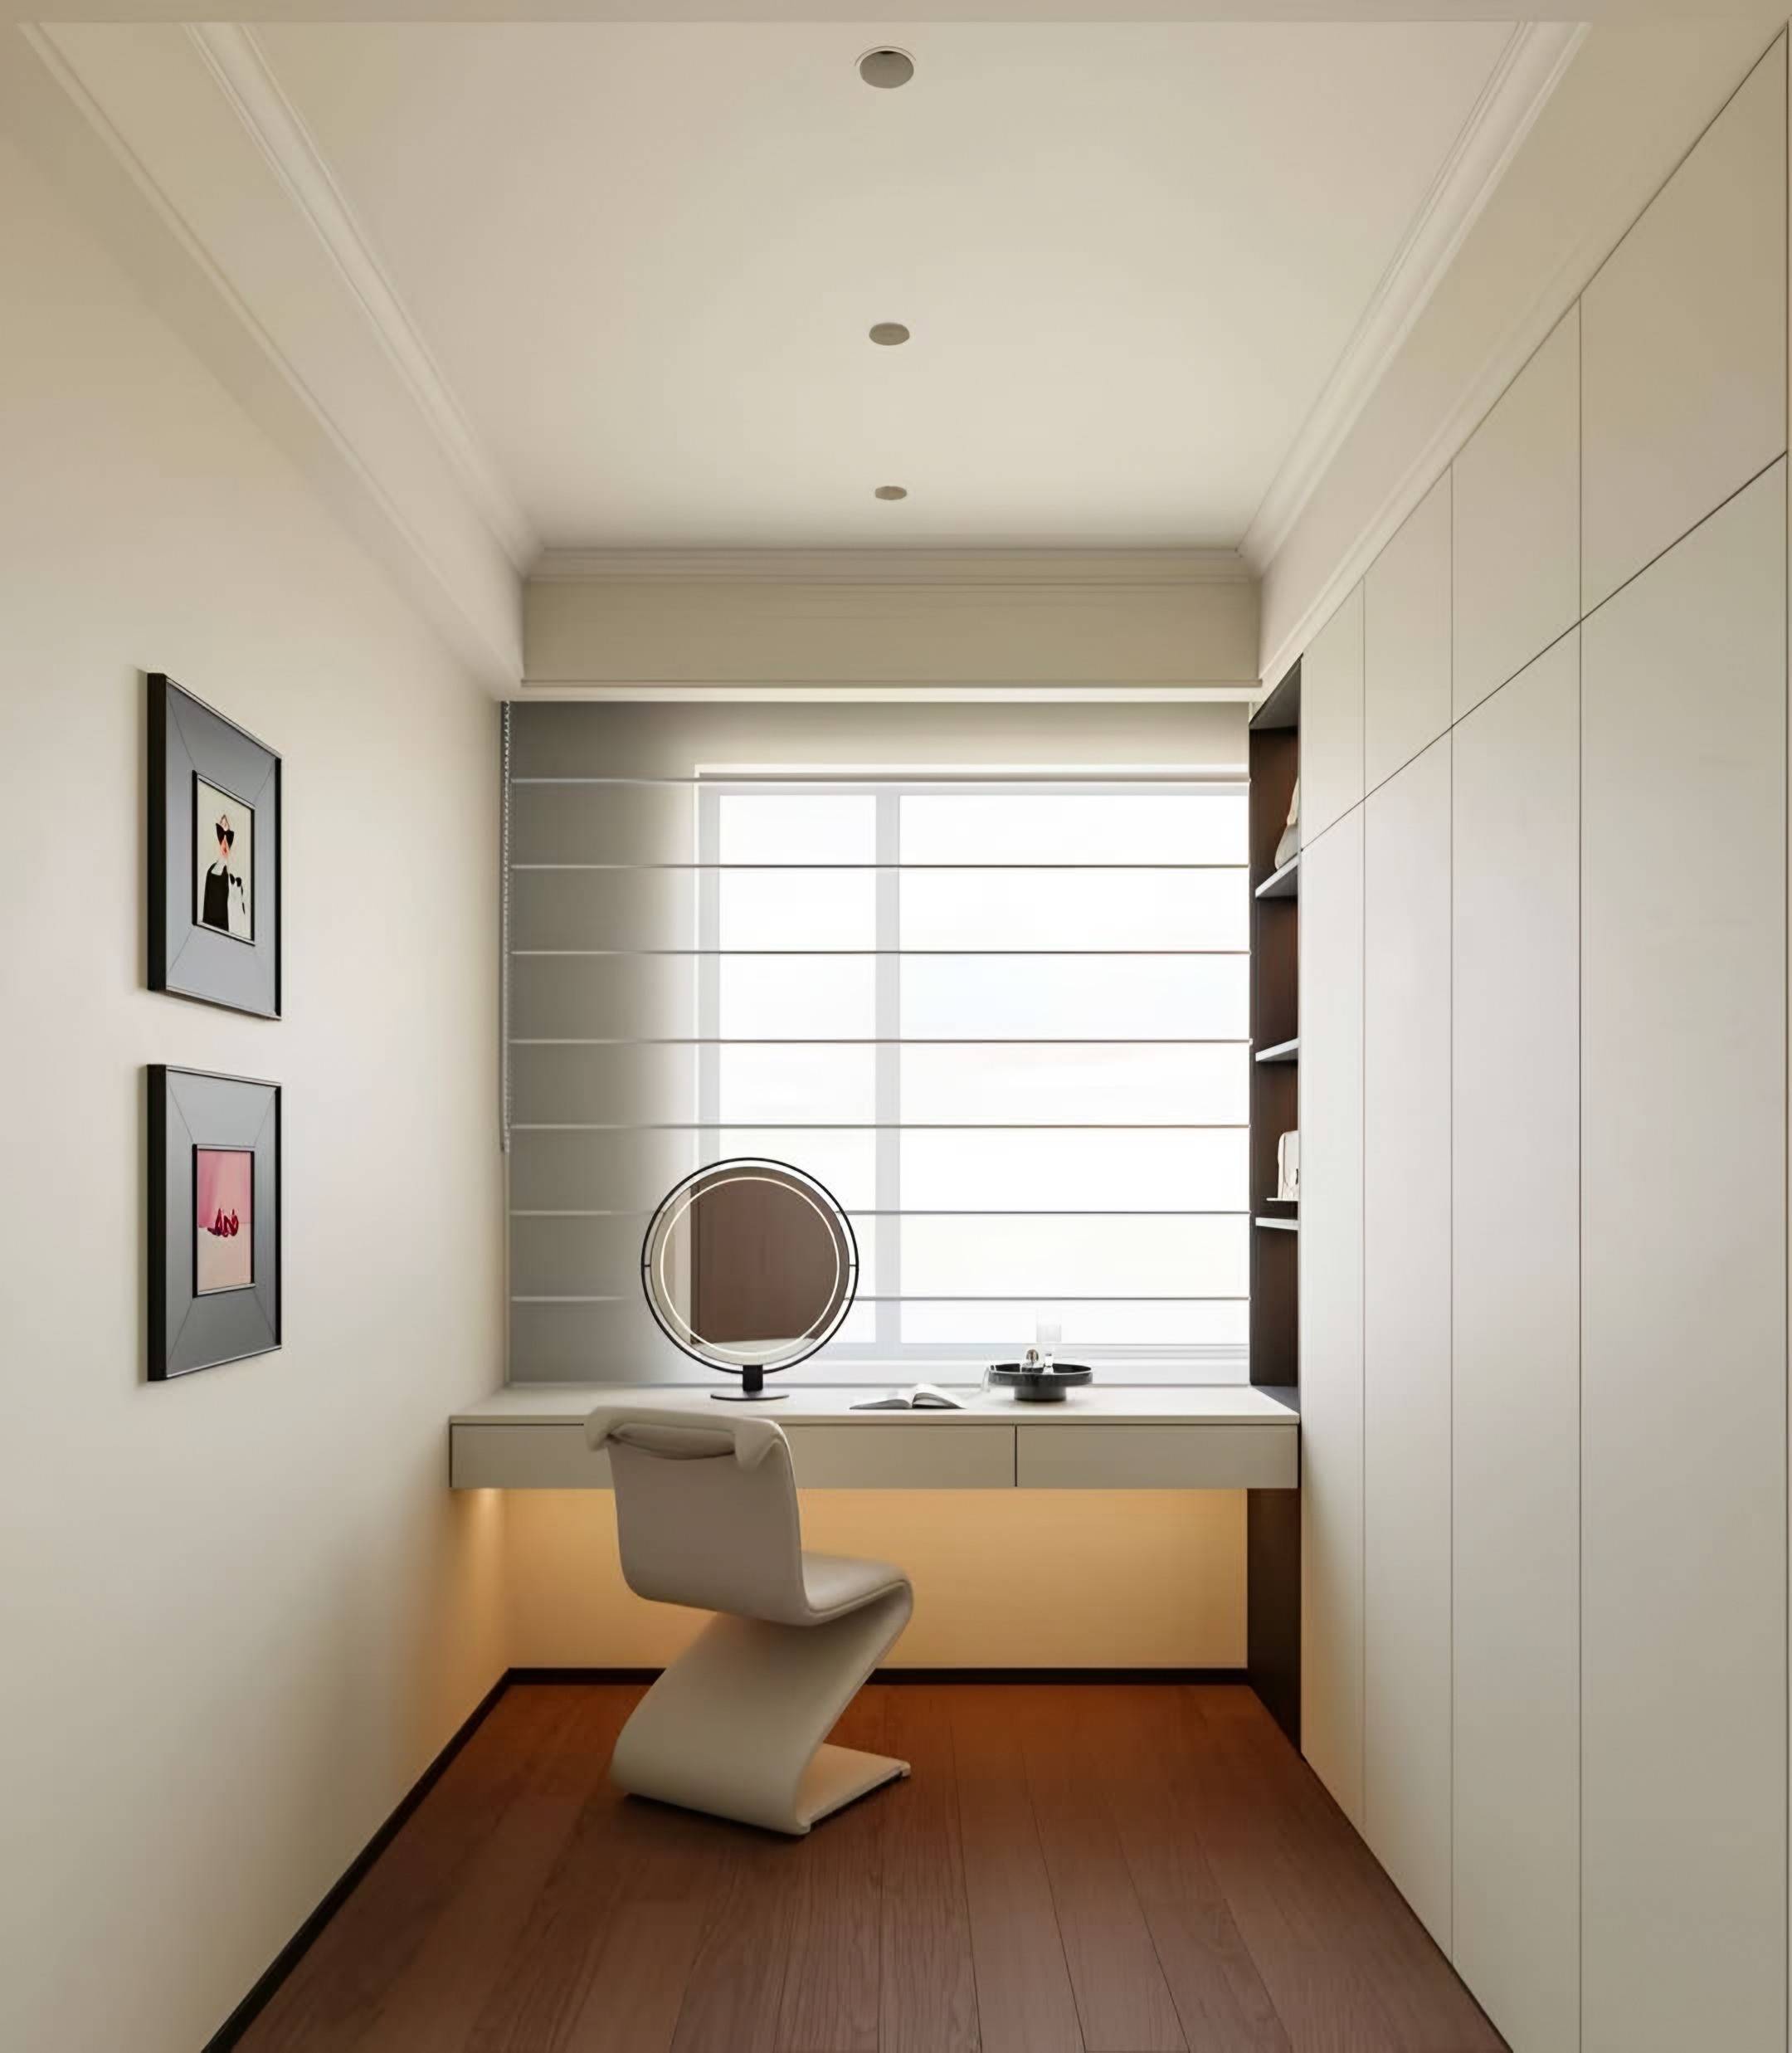
A dedicated study can accommodate a freestanding desk, reference shelving and a place to read. Where space is limited, a wall-hung desk with lit shelving above creates a complete workplace in a bedroom or guest room without claiming the floor.
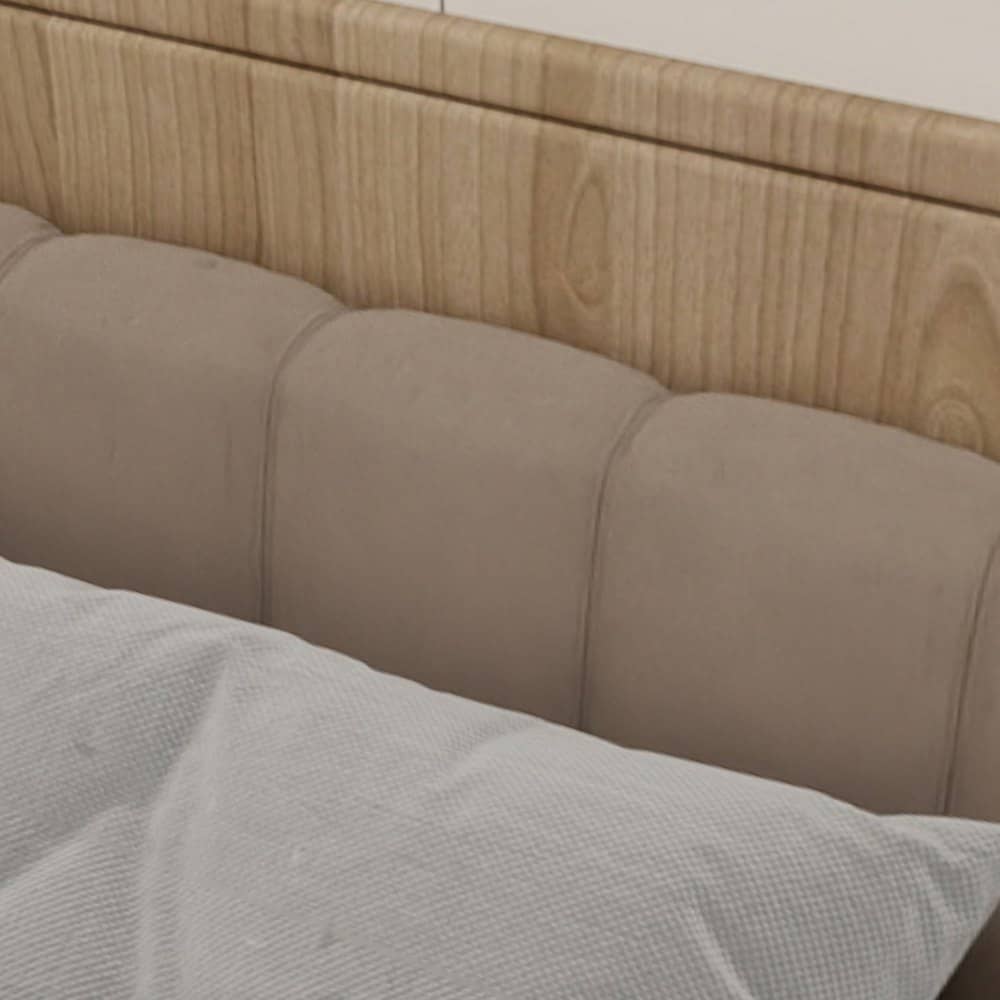
In the Garden Residence, study walls are built into bedrooms as one piece of joinery — desk, shelving and wardrobe together — with fluted timber panelling framing the work surface.
Designed around equipment
We start from what the desk must hold: screens, computers, printers, files, books. Desk depth, cable routes, ventilation and lighting follow from this, so the workplace stays orderly and the cables stay out of sight.
Light and acoustics
A study is used for hours at a time, so light matters: daylight from the side rather than behind the screen, a task light that does not glare, and warm ambient light for evening. Soft surfaces — curtains, rugs, upholstered seating and filled shelves — absorb sound and make video calls noticeably better.
We plan desk position, shelving and lighting together so the room works in every season and at every hour.
When a study is also a library or tea room
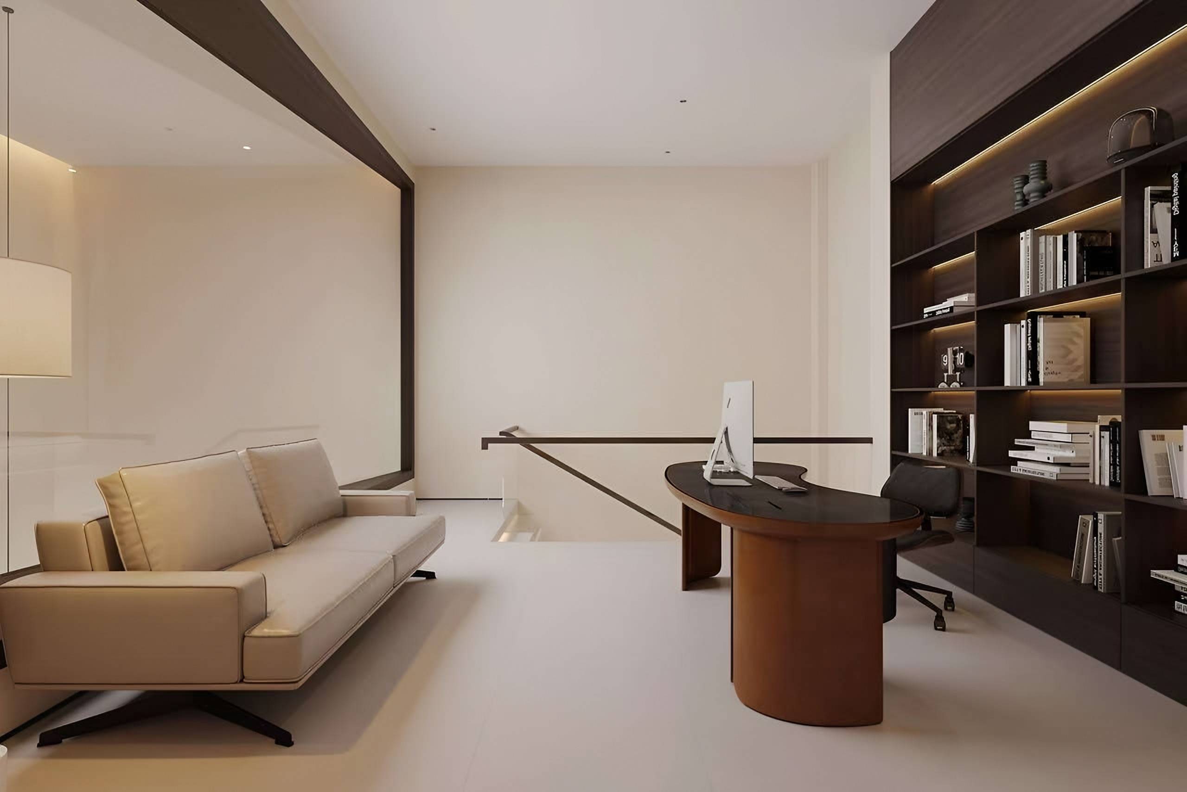
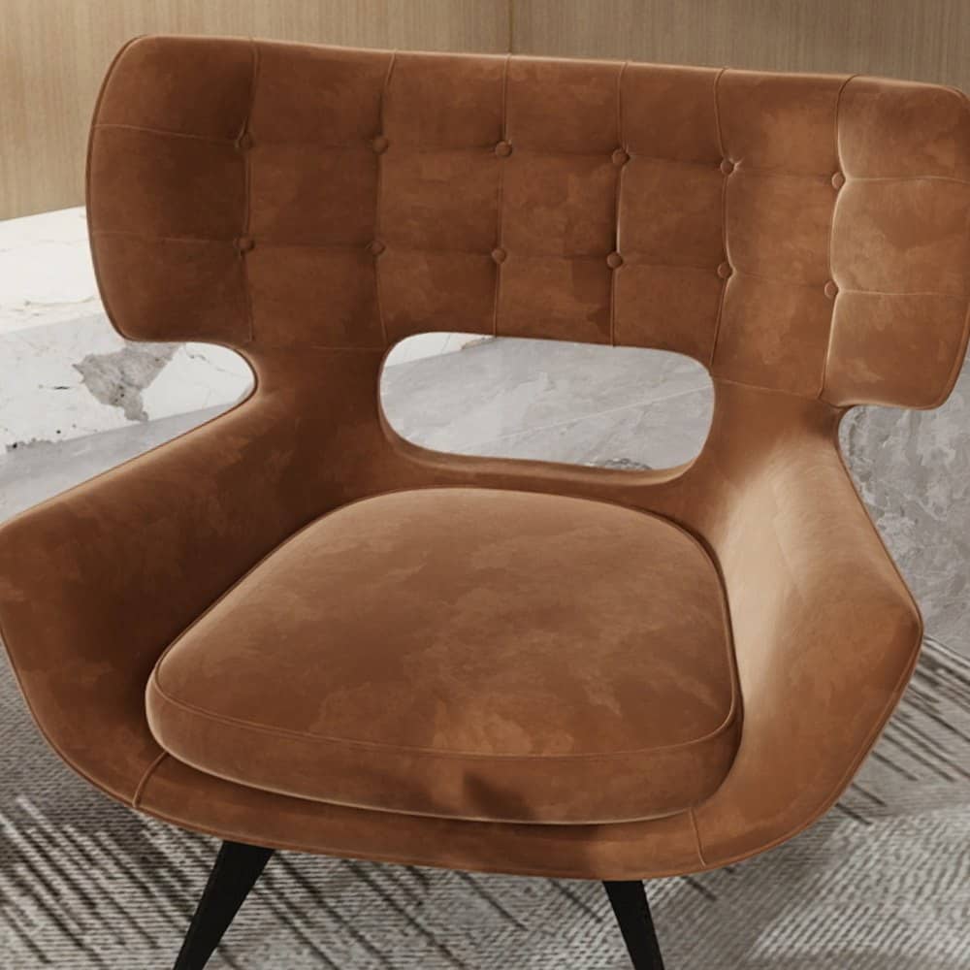
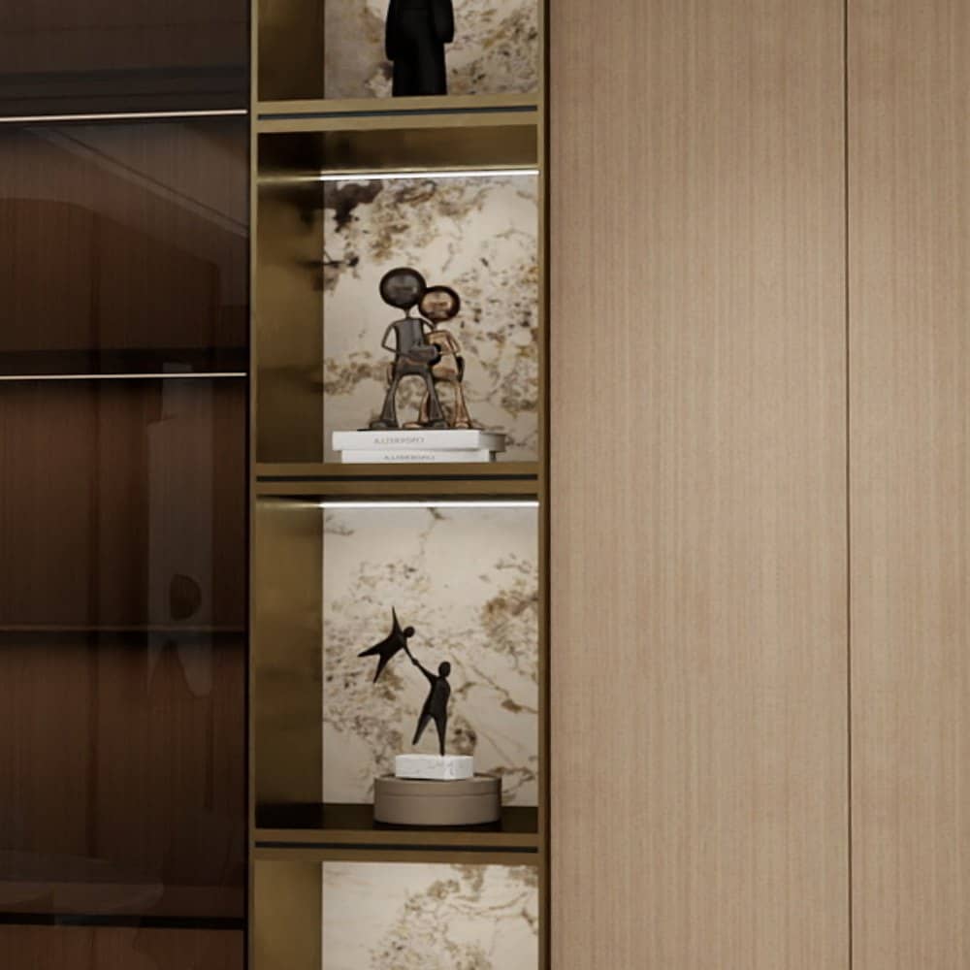
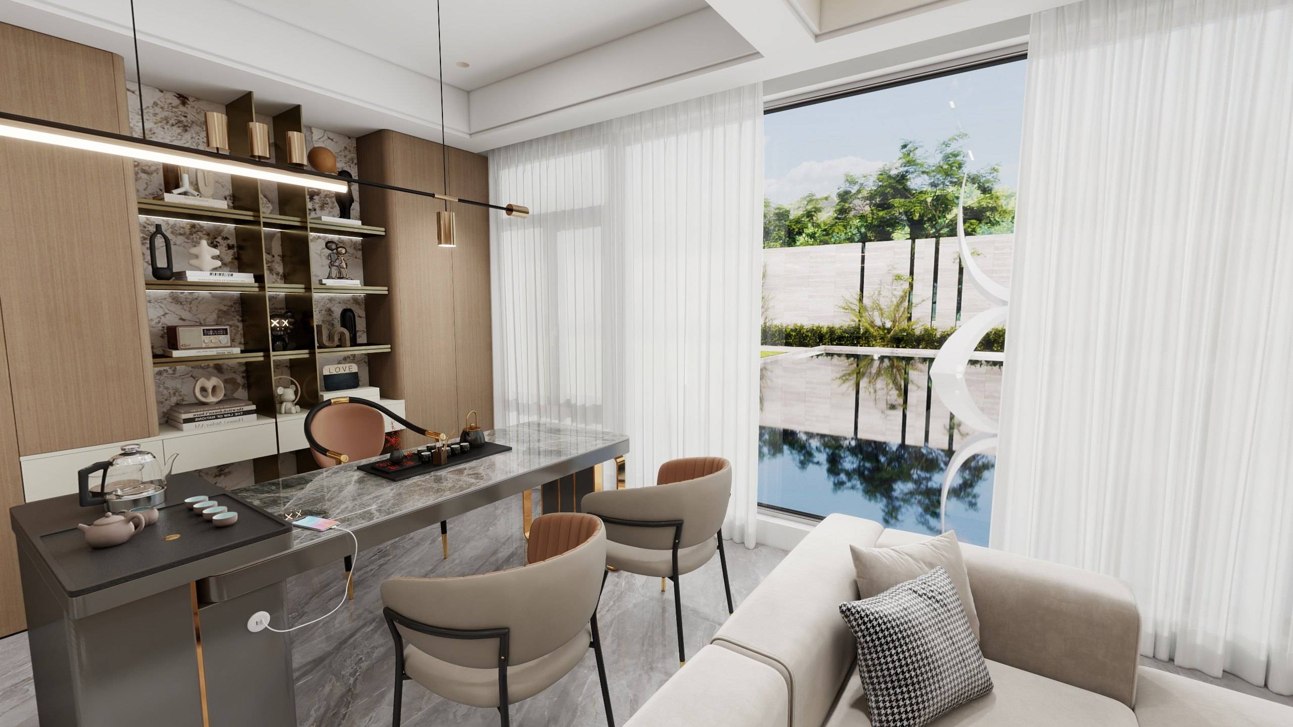
Many homes want a room that is quieter than the living room but not only for work. The tea room in the Garden Residence — backlit shelving, a veined stone panel and a round-backed chair — shows how such a room can hold books, objects and conversation while remaining restful.
Furniture that grows with the work
Needs change: a second screen arrives, a printer leaves, books accumulate. We design study furniture with adjustable shelving, spare cable capacity and storage that can be reorganised, so the room adapts rather than needing to be replaced. Desks can be sized for a second person, and cupboards can be planned to take equipment you expect to add later.
From our work
All projects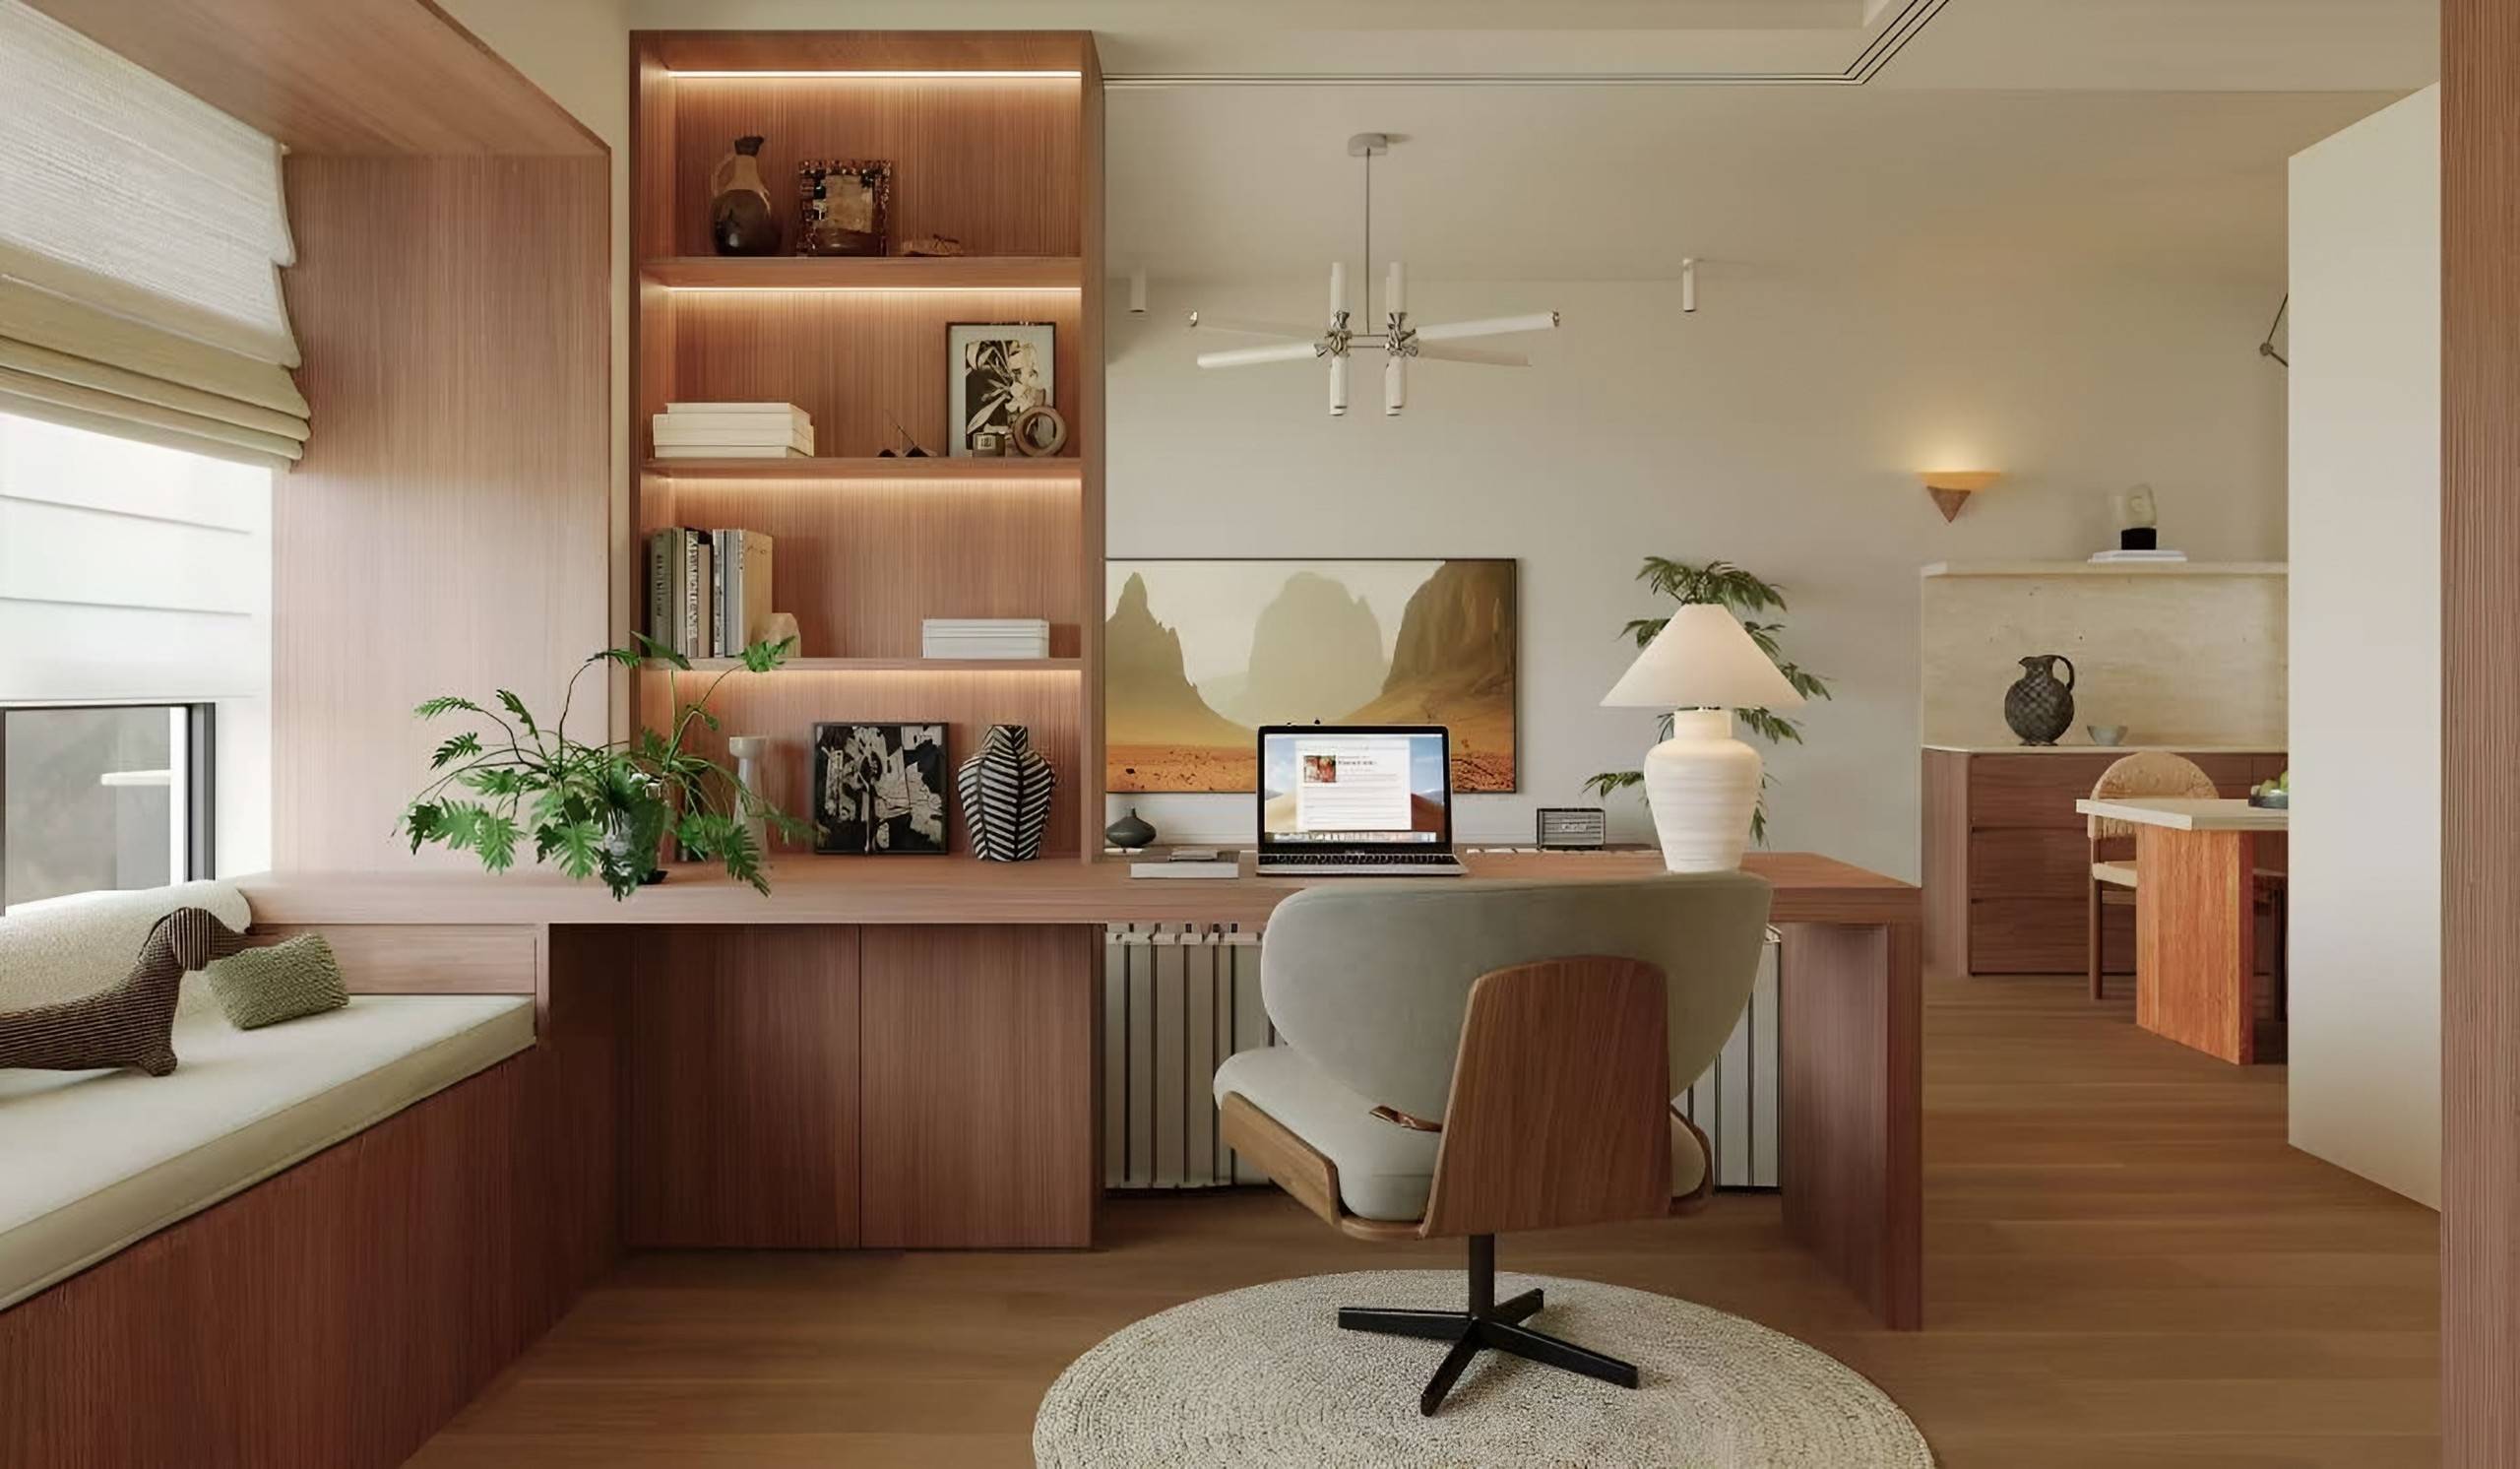
Capabilities
Desks
Freestanding and wall-hung desks in timber and lacquer.
Shelving
Reference and display shelving with integrated lighting.
Storage
Filing, printer cupboards and concealed equipment storage.
Study joinery
Complete study walls combining desk, shelving and wardrobe.
Seating
Task and reading chairs coordinated with the desk.
Tea rooms & libraries
Quiet rooms for reading, tea and conversation.
Materials
Studies benefit from warm, tactile surfaces and good light.
Made to your specification
- Depth, height and material for your work.
- Grommets, trays and concealed routes.
- Spacing designed for your books and files.
- Task and ambient light for long working days.
How it works
01
Discover
Share your floor plan, photographs, inspiration and project requirements.
02
Design
We develop the spatial concept, furniture plan, materials and bespoke details.
03
Refine
Dimensions, finishes and specifications are refined together.
04
Craft
Approved designs move into production with our specialist manufacturing partners.
05
Deliver
We coordinate international freight and deliver everything to your home.
Installation and site work can be coordinated with qualified local partners where available.
Questions
Can a home office fit in a bedroom?
Yes. A wall-hung desk with shelving above and storage alongside can create a complete workplace within a bedroom or guest room.
What depth should a desk be?
It depends on your screens and how you work. We size the desk from the equipment it must hold and the reach you need.
Can you design a library or tea room?
Yes — quiet rooms for reading or tea follow the same principles of storage, light and comfort. See the tea room in the Garden Residence.
Can storage for printers and files be hidden?
Yes. Equipment can sit in ventilated cupboards with concealed cable routes, so the desk stays clear and the room reads as part of the home.
Related
Tell us about your space.
Share your floor plan, room photographs and what you hope to create.