Garden Residence
Warm minimalism across a multi-level family home
- Residential
- Warm Minimalism
- Interior design · Custom whole-home furniture · Custom soft furnishings · Delivery to the home
The Residence
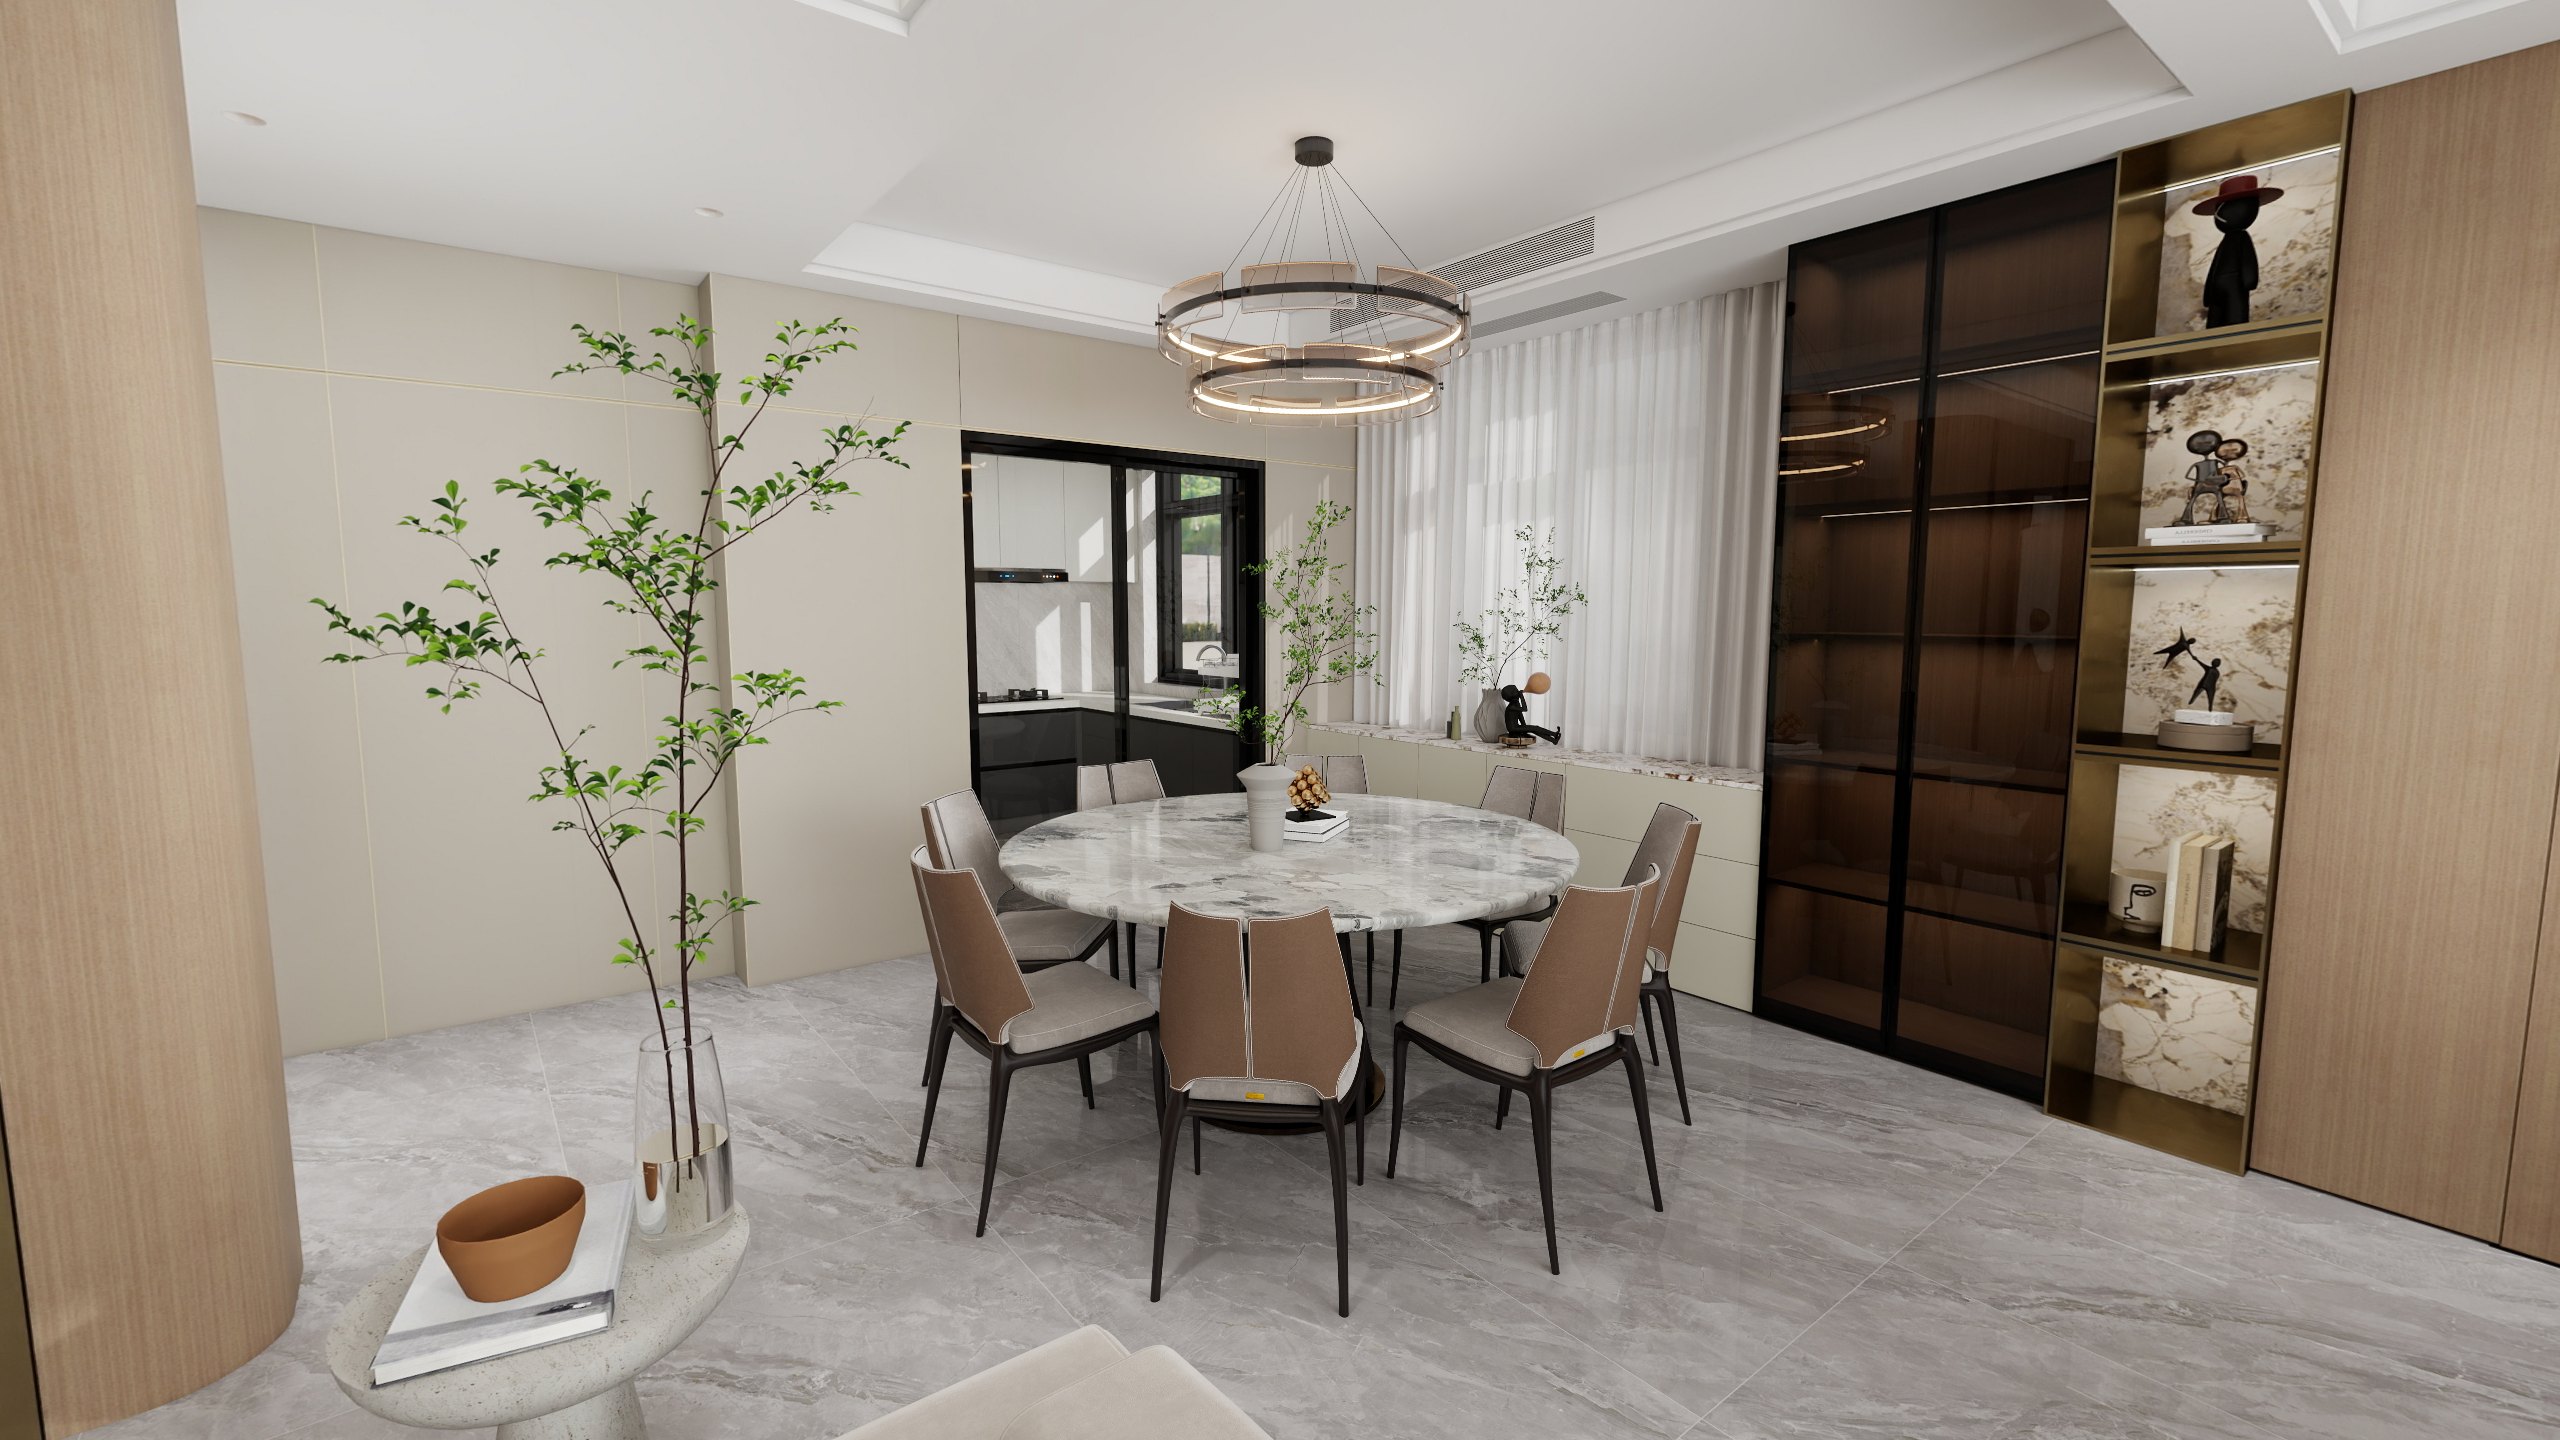
The Garden Residence is a multi-level family home arranged around an open-plan living and dining floor that looks out onto a landscaped garden and pool. The brief called for calm rather than spectacle: rooms that feel quiet, generous and consistent from the ground floor to the principal suite.
Rather than furnishing room by room, the house was composed as one environment. The same restrained palette — pale architectural surfaces, warm timber, veined stone, cognac leather and bronze-toned metal — recurs throughout, so that each space reads as part of the same home.
One continuous floor
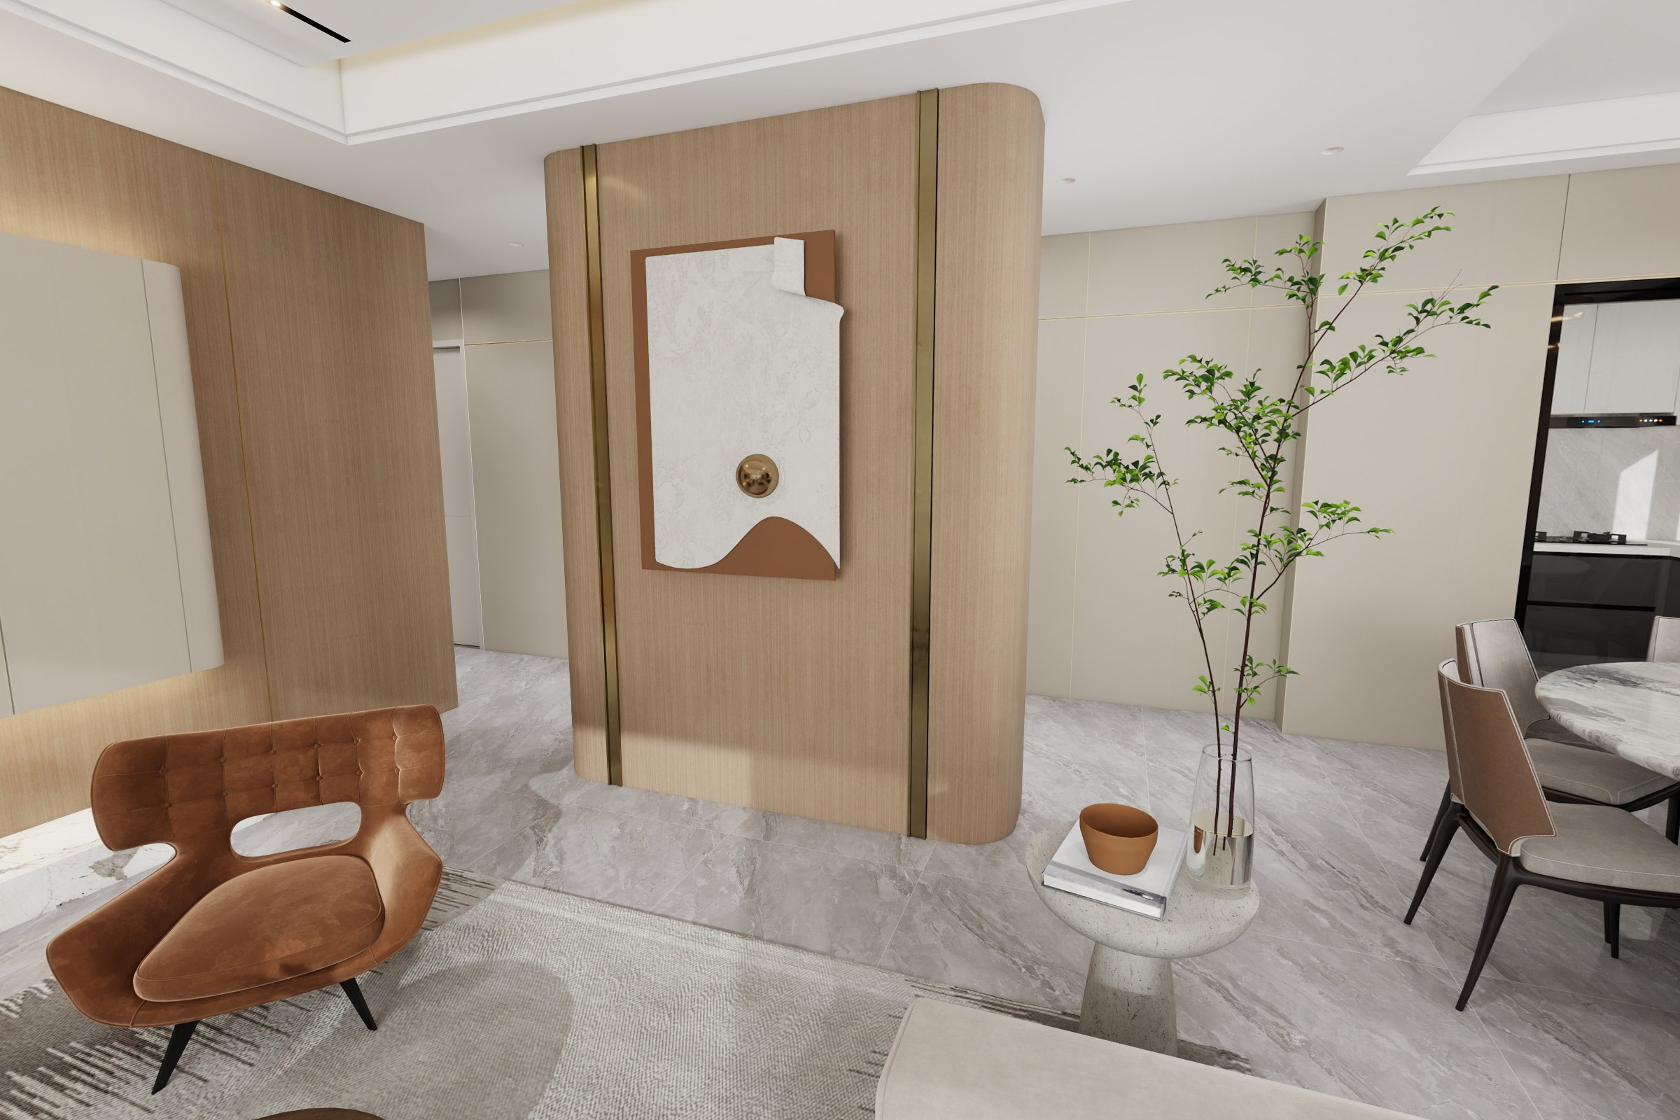
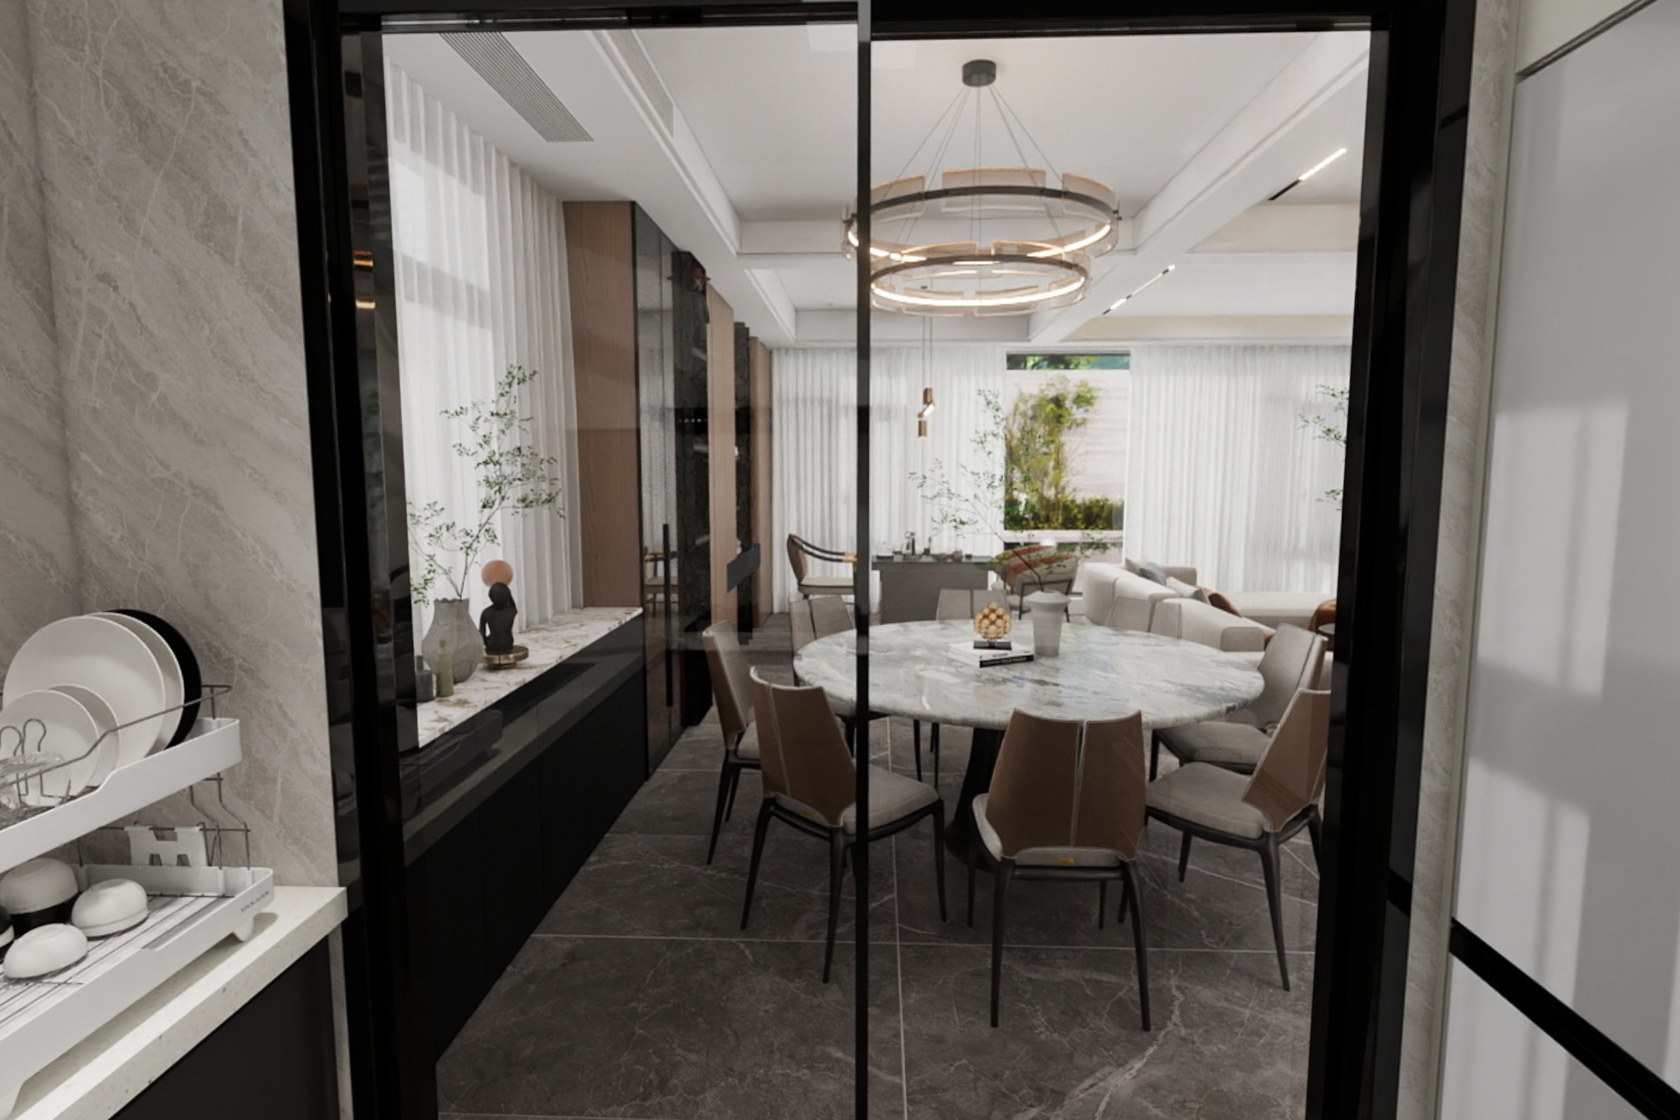
Living, dining and the island table share a single volume, organised by furniture and joinery rather than walls.
Project Overview
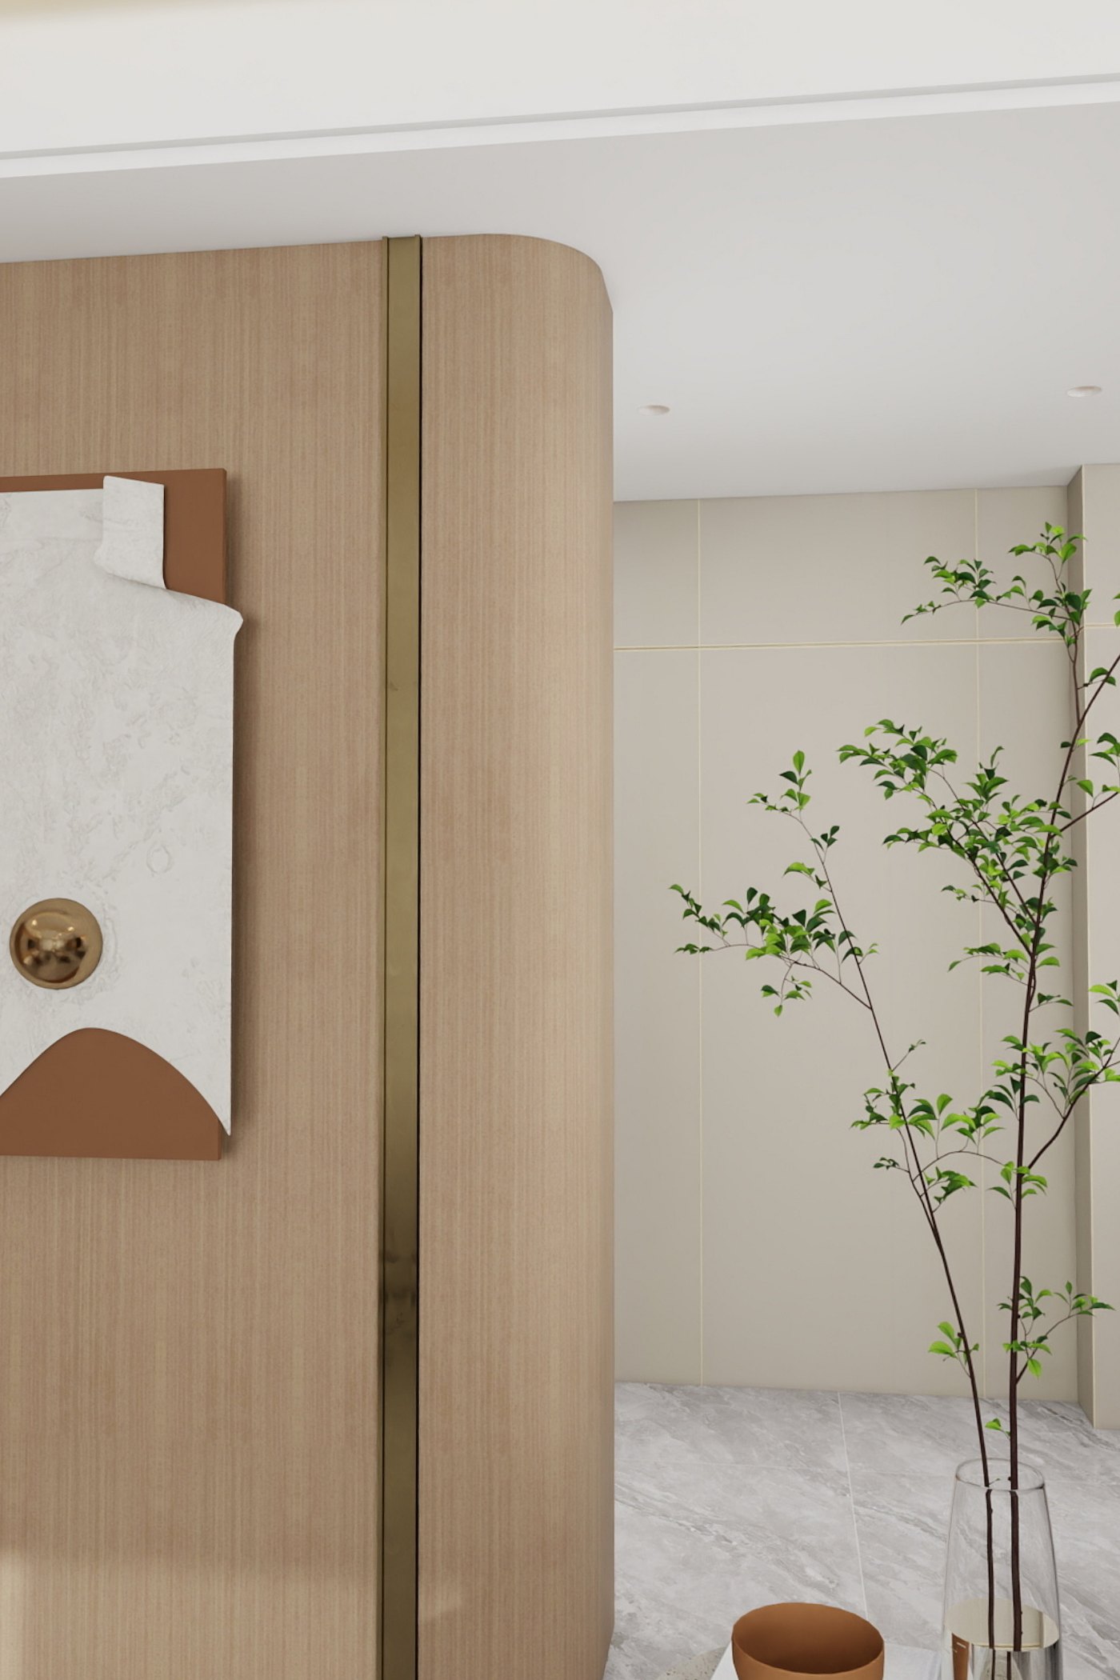
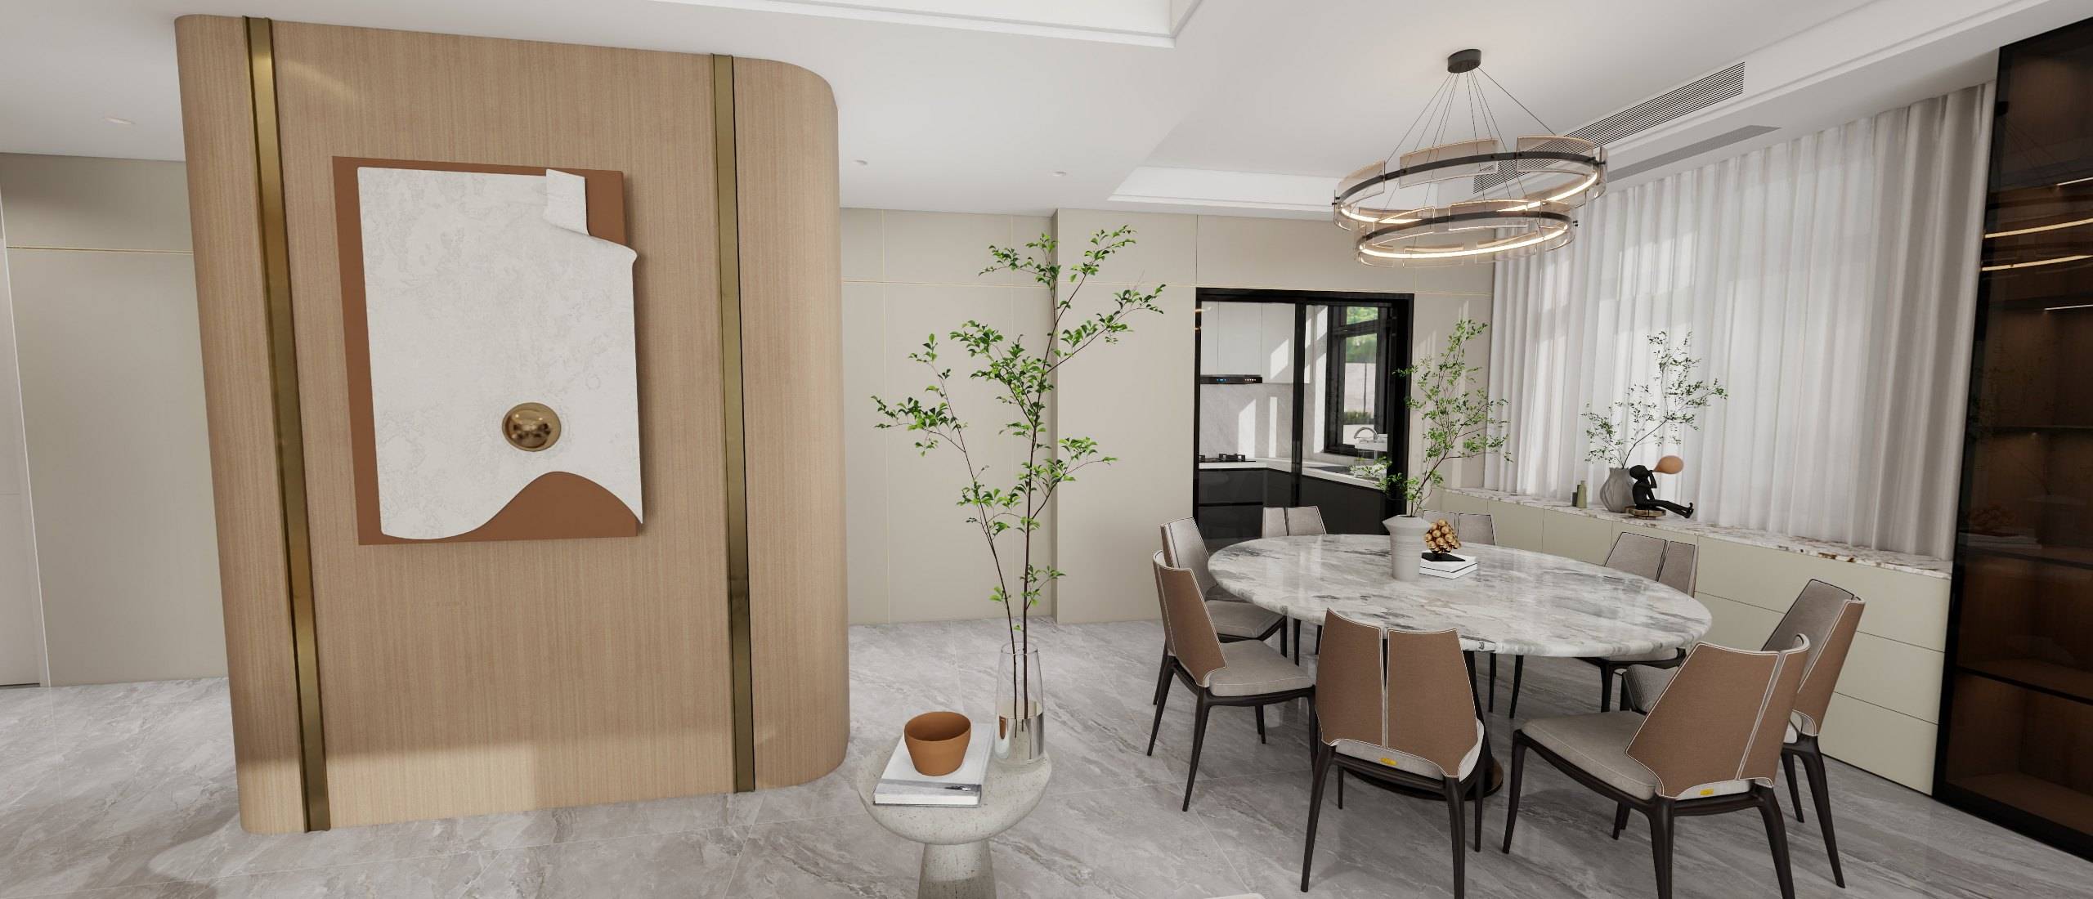
The ground floor combines living, dining and a stone-topped island table in one continuous volume. A curved, timber-clad feature wall separates the lounge from the dining area without closing it off, while full-height glazing brings the garden into view from every seat.
Upstairs the home divides into private suites. An elders’ bedroom has its own dressing room; guest and secondary bedrooms each combine sleeping, study and storage within built-in joinery; and a third-floor principal suite pairs the bedroom with a walk-in wardrobe. A separate tea room provides a quieter room for gathering.
Across every level, storage is built into the architecture — flush wardrobe fronts, integrated desks, window seats and display cabinetry — so that the furniture itself can remain few in number and considered in form.
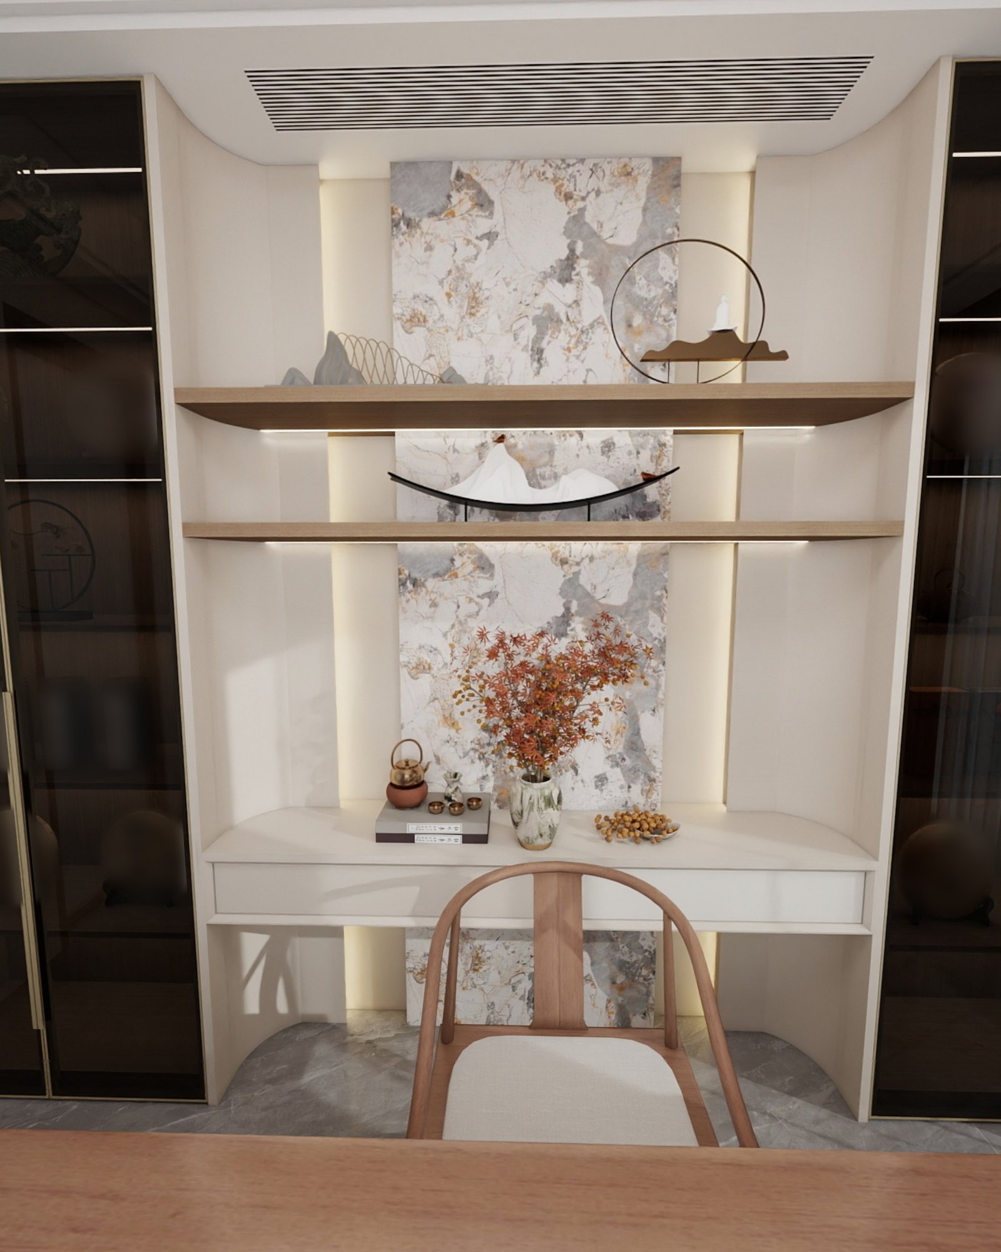
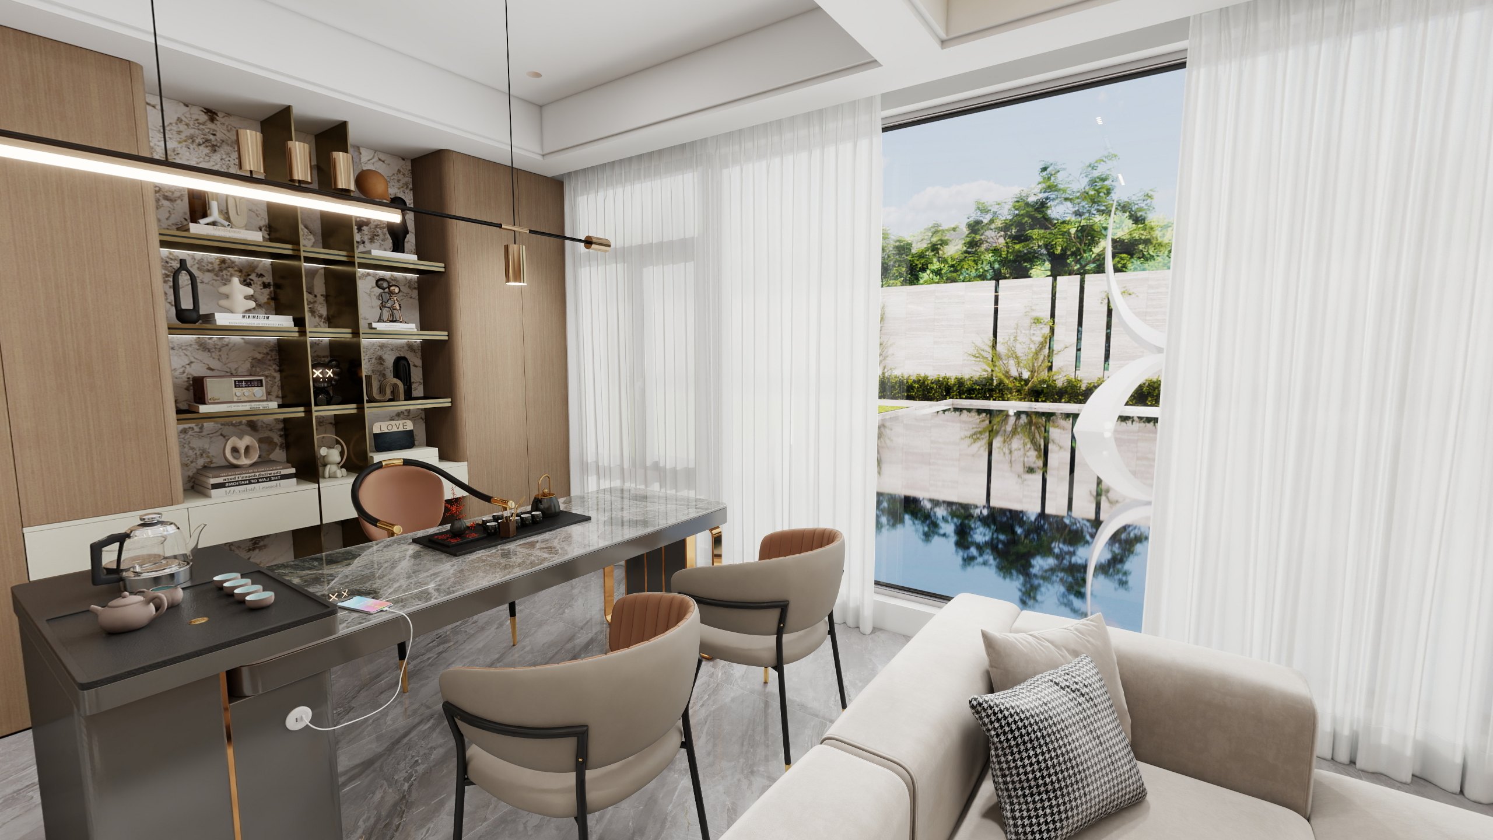
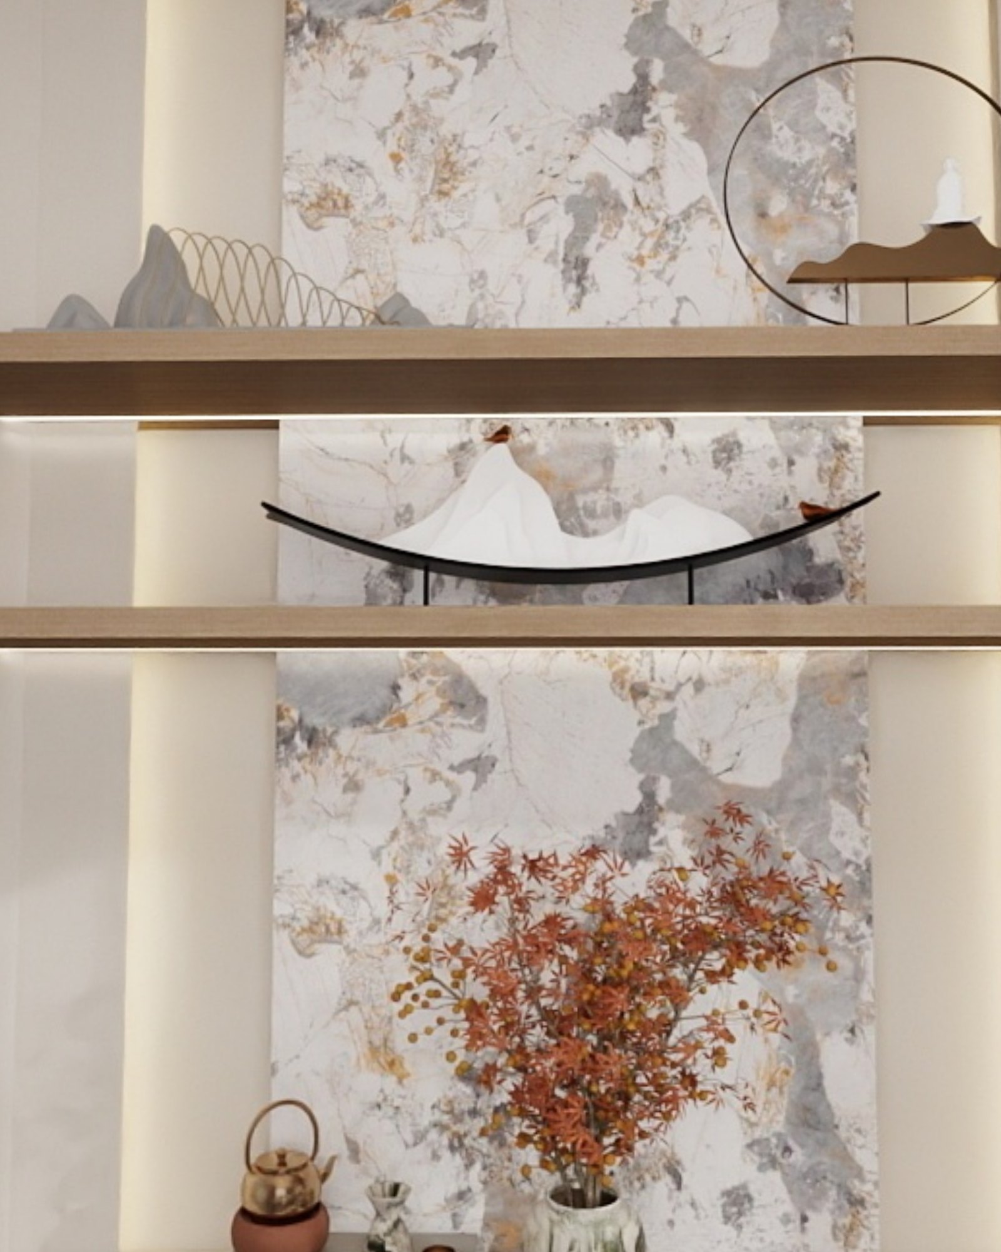
A quieter room for gathering, with backlit shelving and a veined stone panel.
Design Language
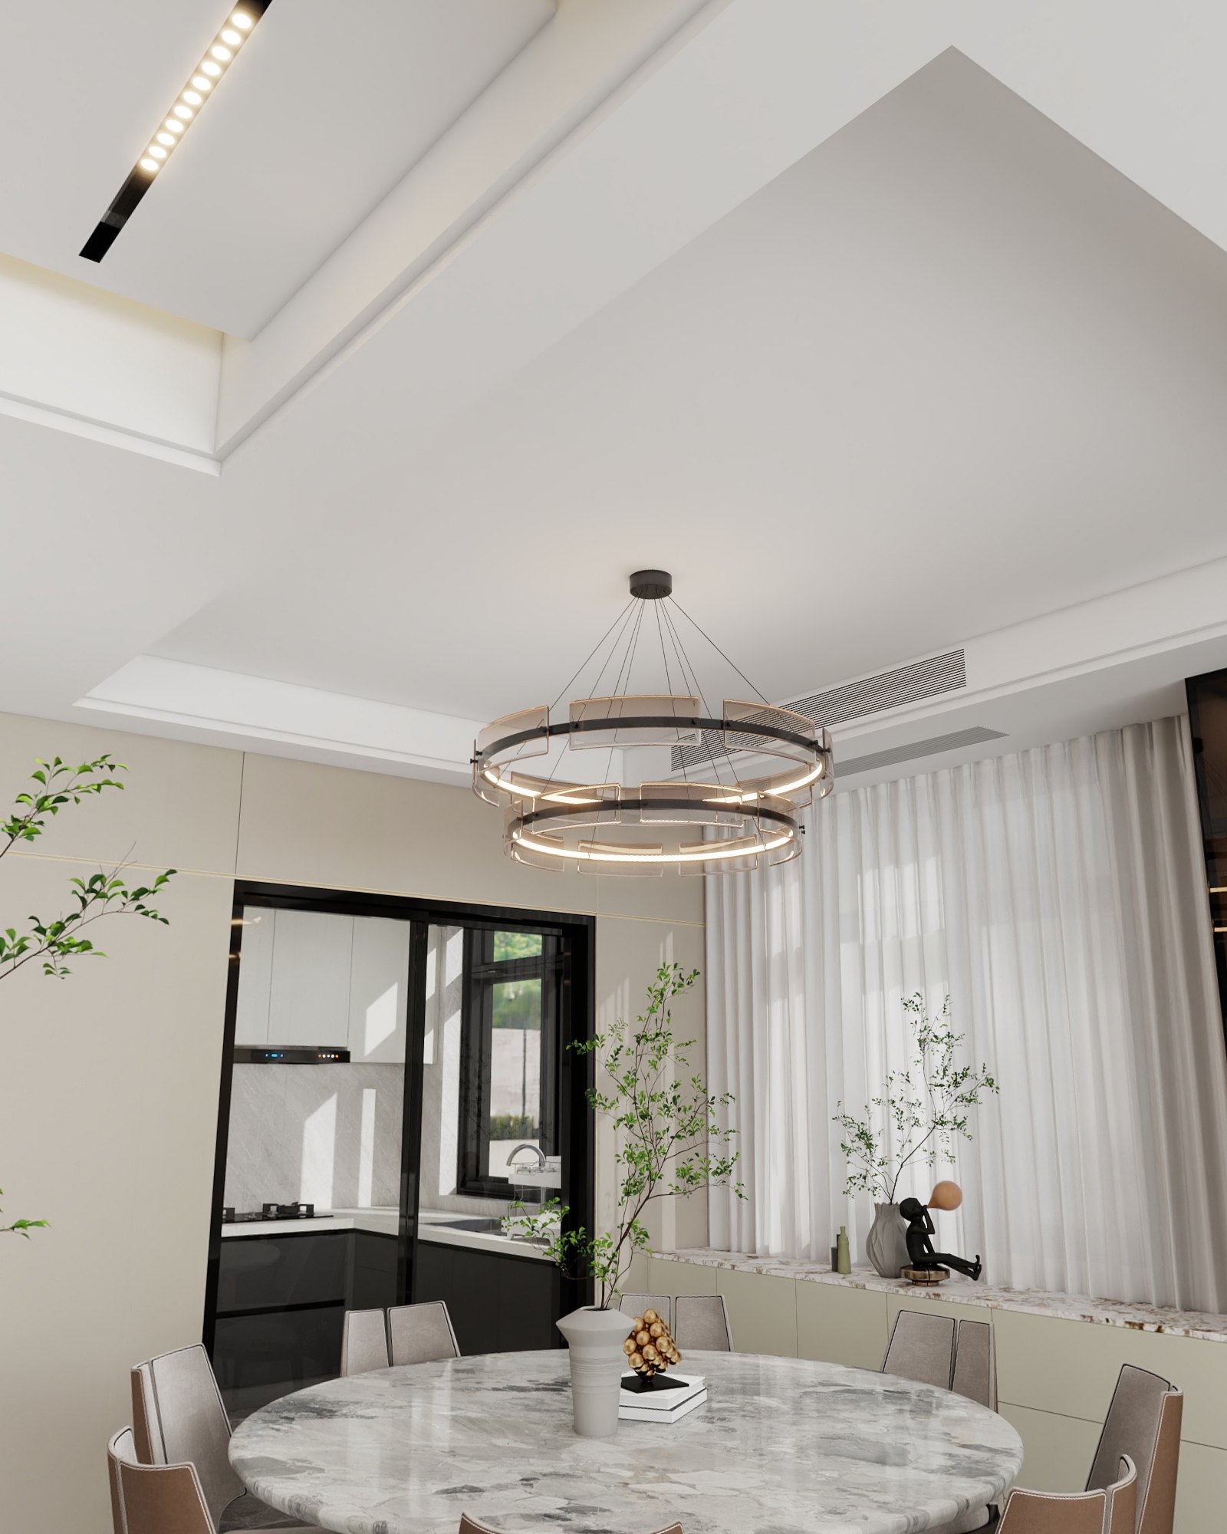
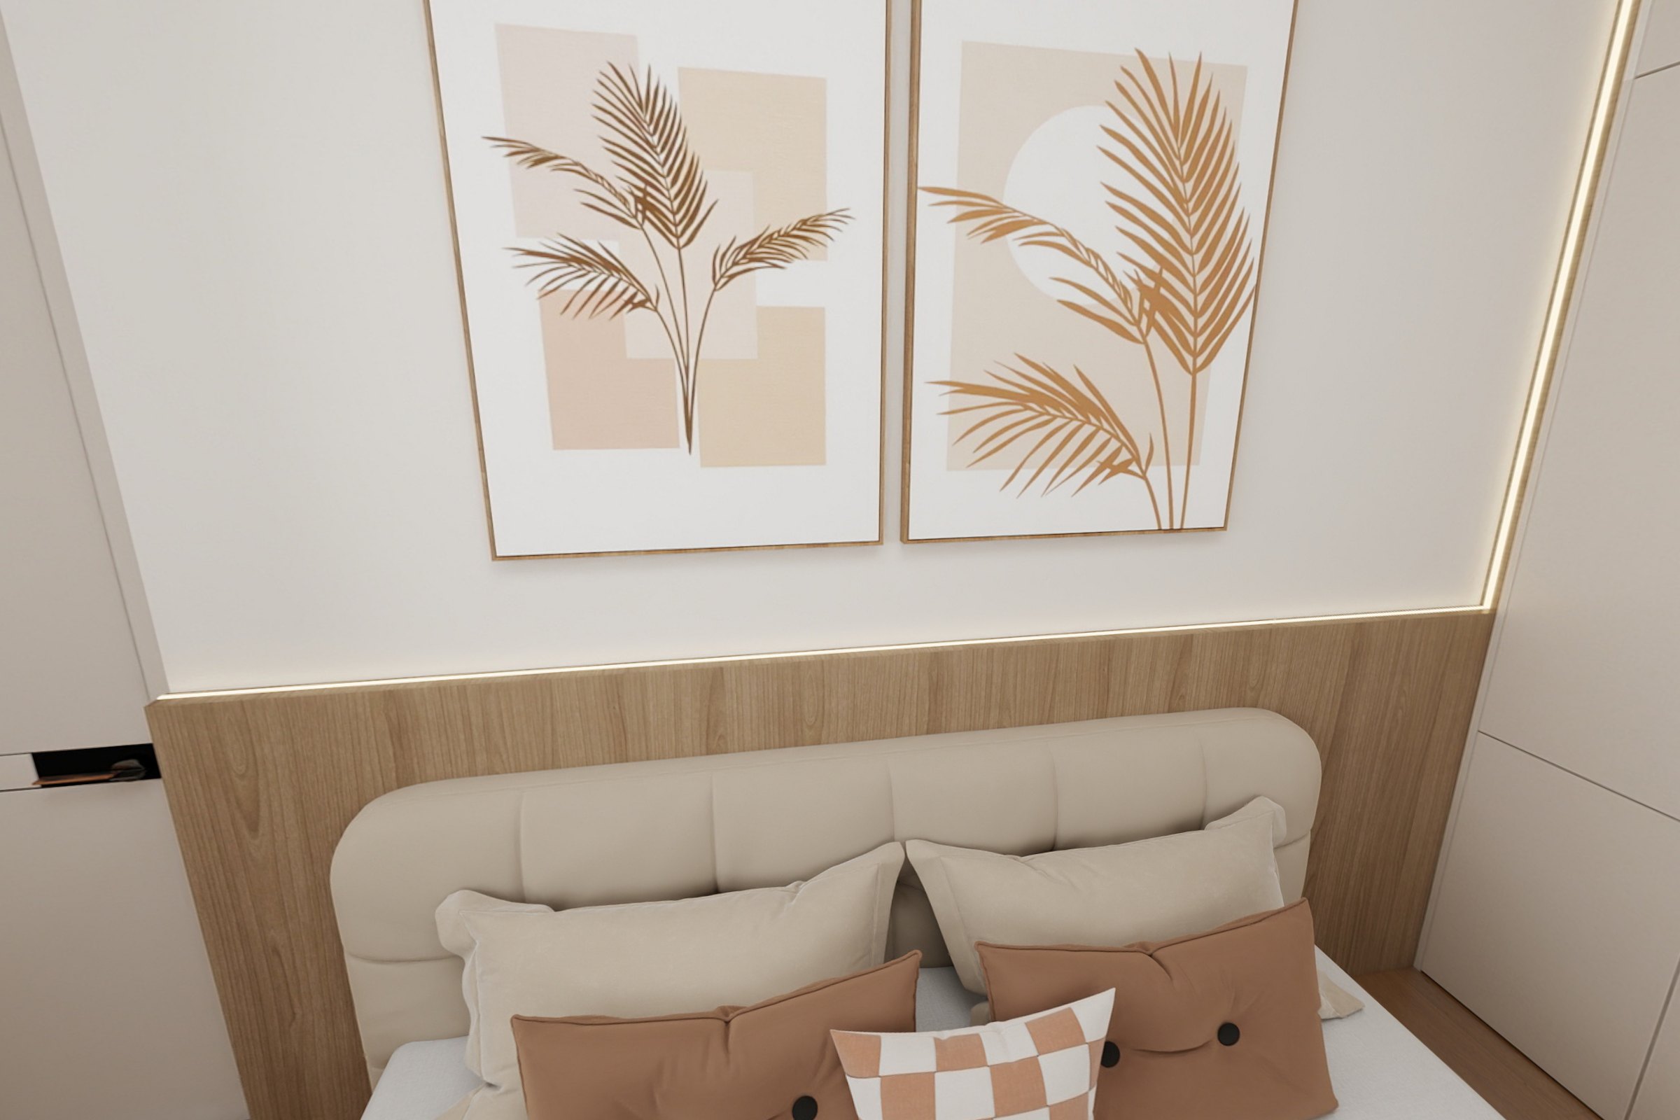
The language is warm minimalism: strong architectural lines softened by rounded edges, upholstered forms and diffuse light. Coffered ceilings conceal linear lighting that washes walls rather than pointing at them, and timber wainscot wraps the bedrooms at a consistent height.
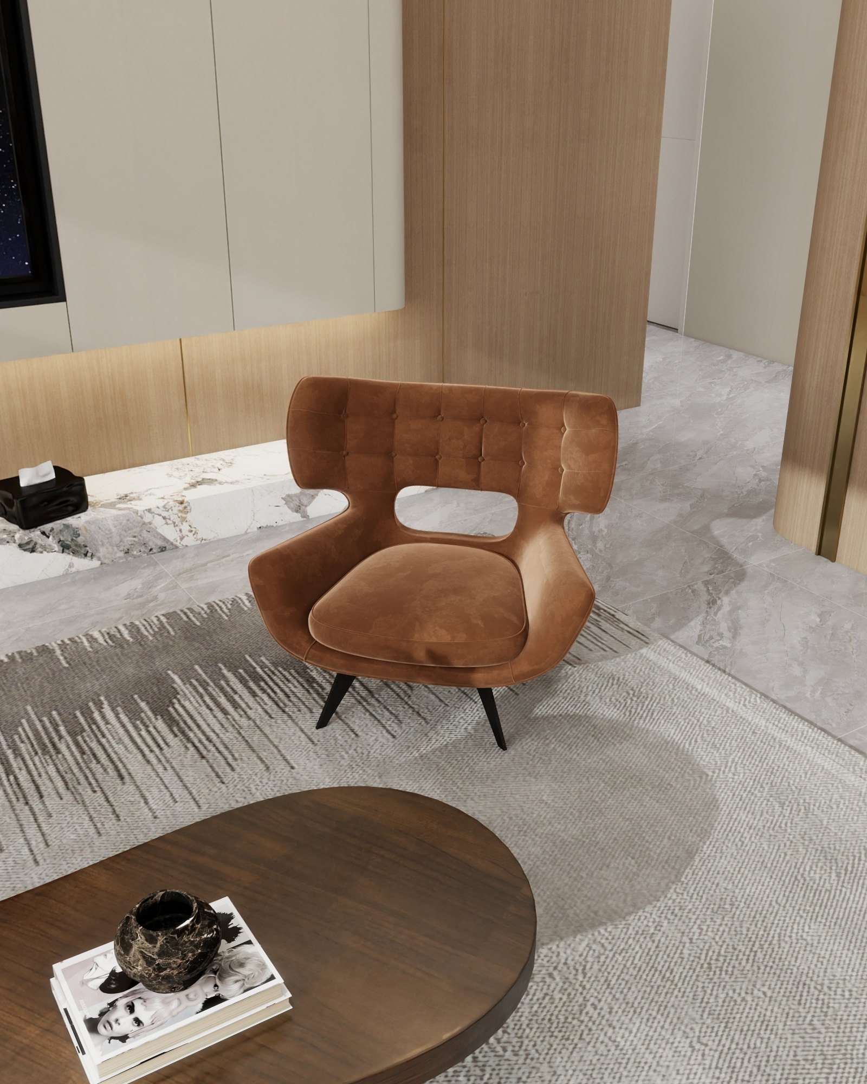
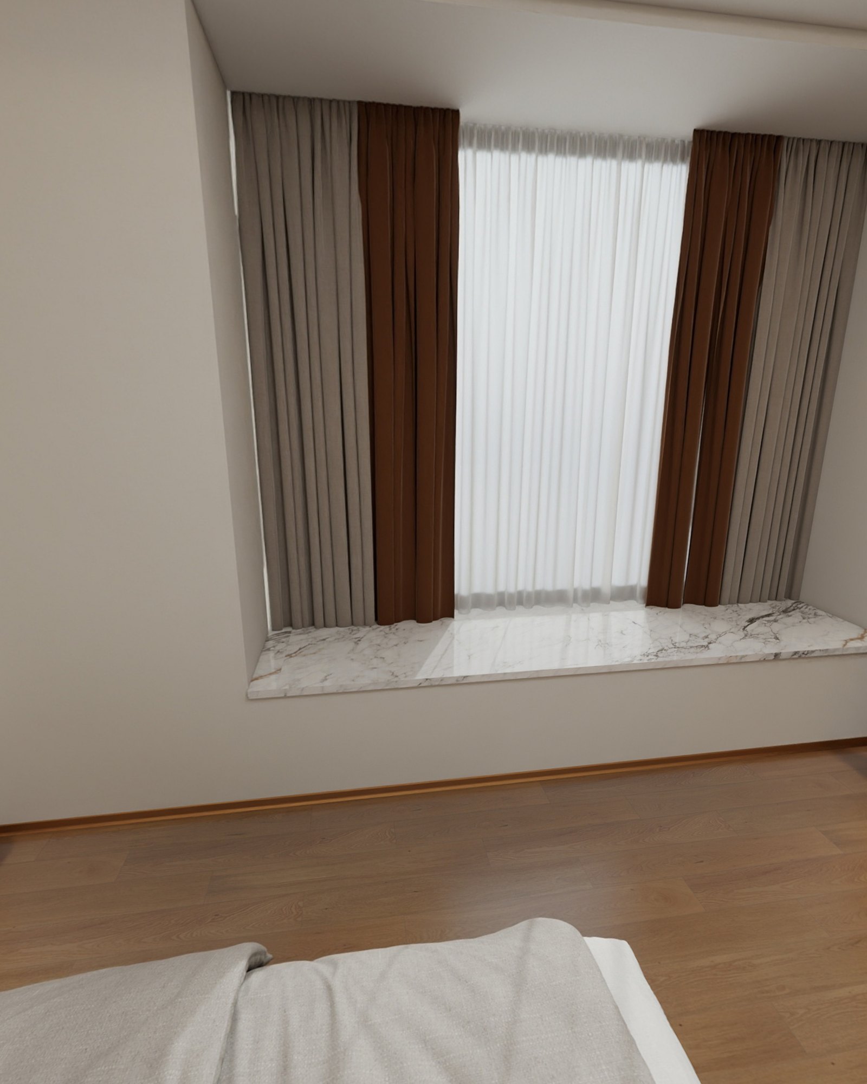
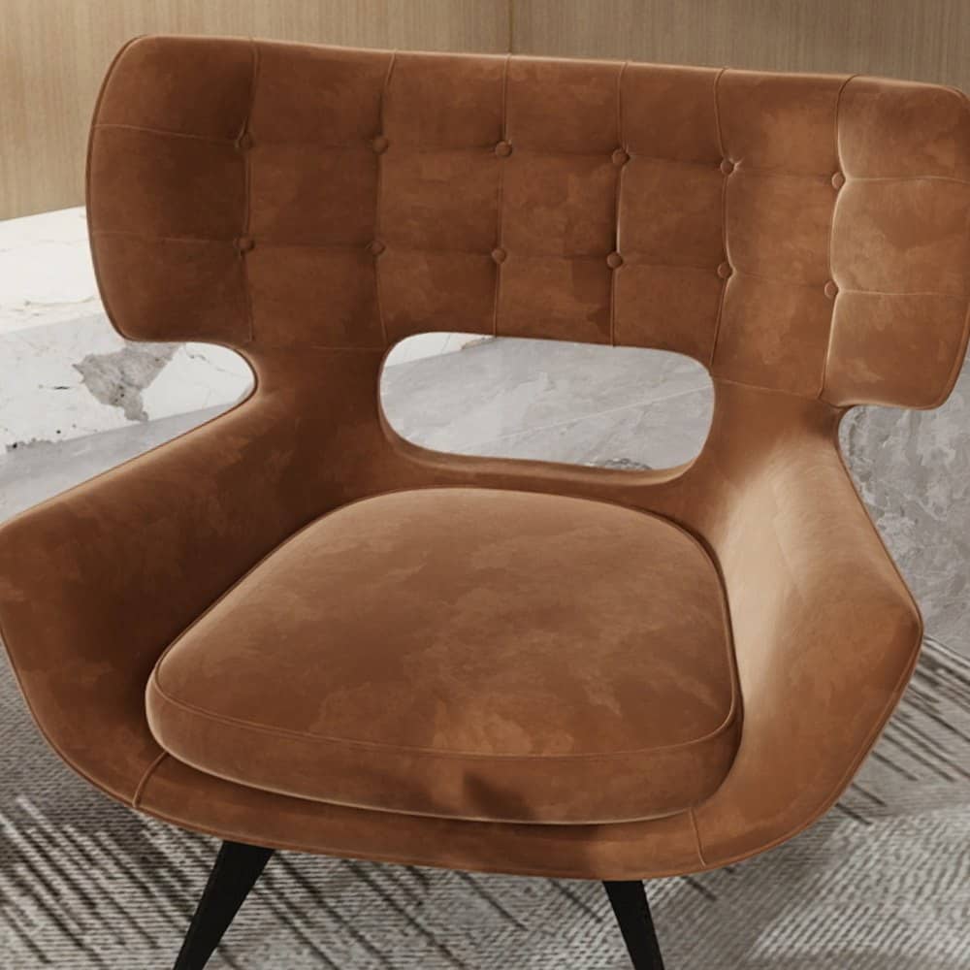
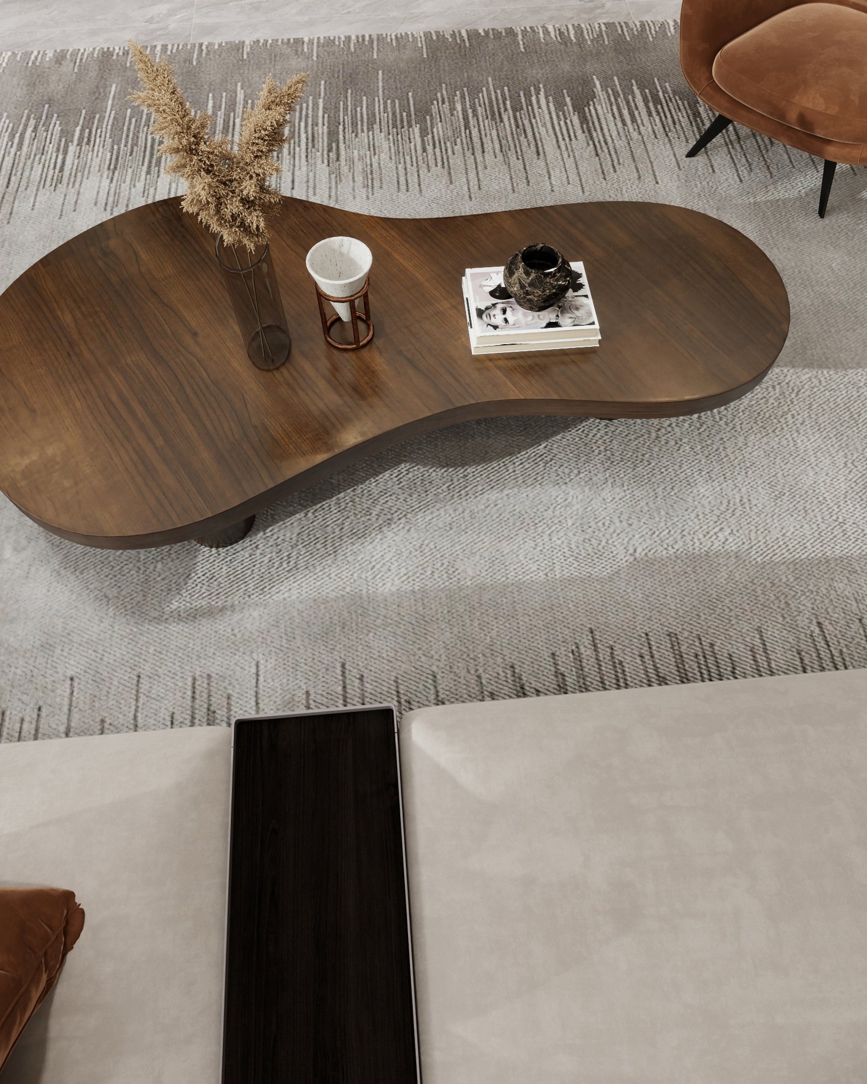
Curves are used deliberately against the geometry of the house — an organic-form coffee table, a rounded feature wall, a ring pendant above the round dining table, the curved backs of the lounge and dining chairs. Colour comes from materials rather than paint: cognac leather, rust-toned drapery, the grain of dark and pale timbers.
In the tea room the tone shifts slightly, with backlit shelving, a veined stone panel and a round-backed timber chair offering a restrained nod to Asian tea culture.
Private suites
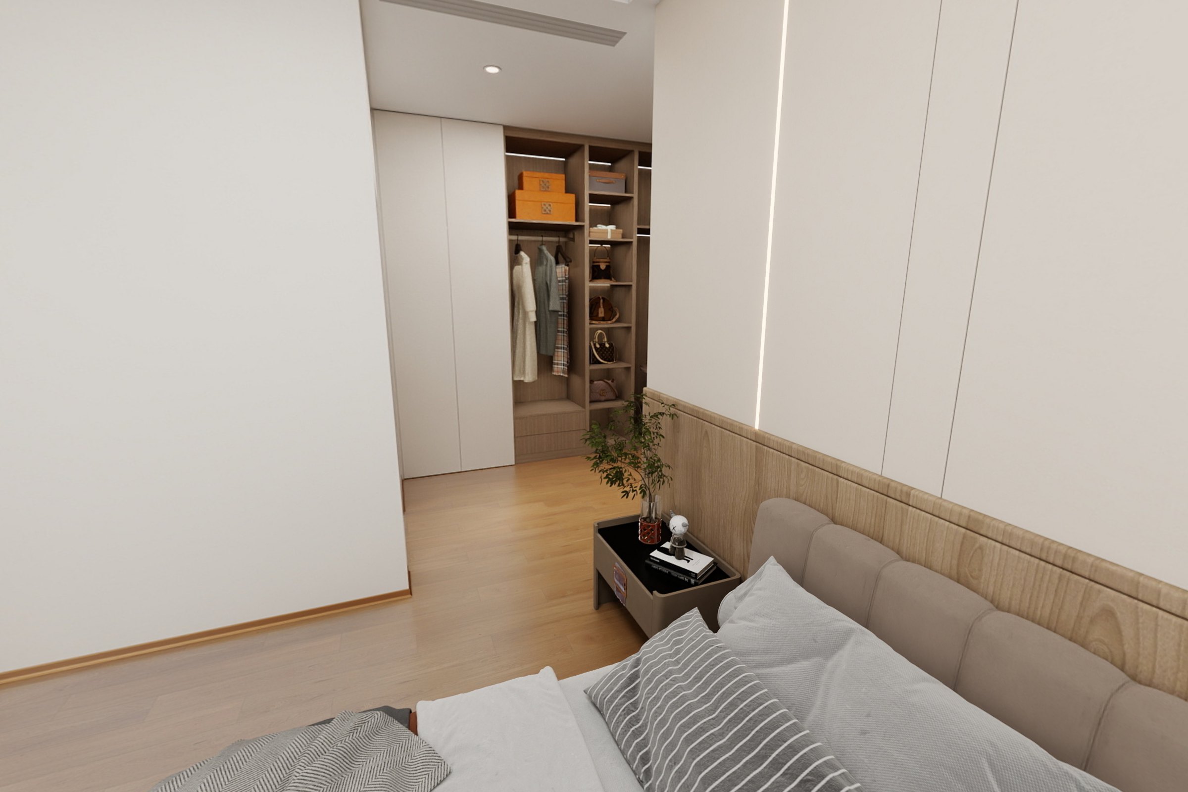
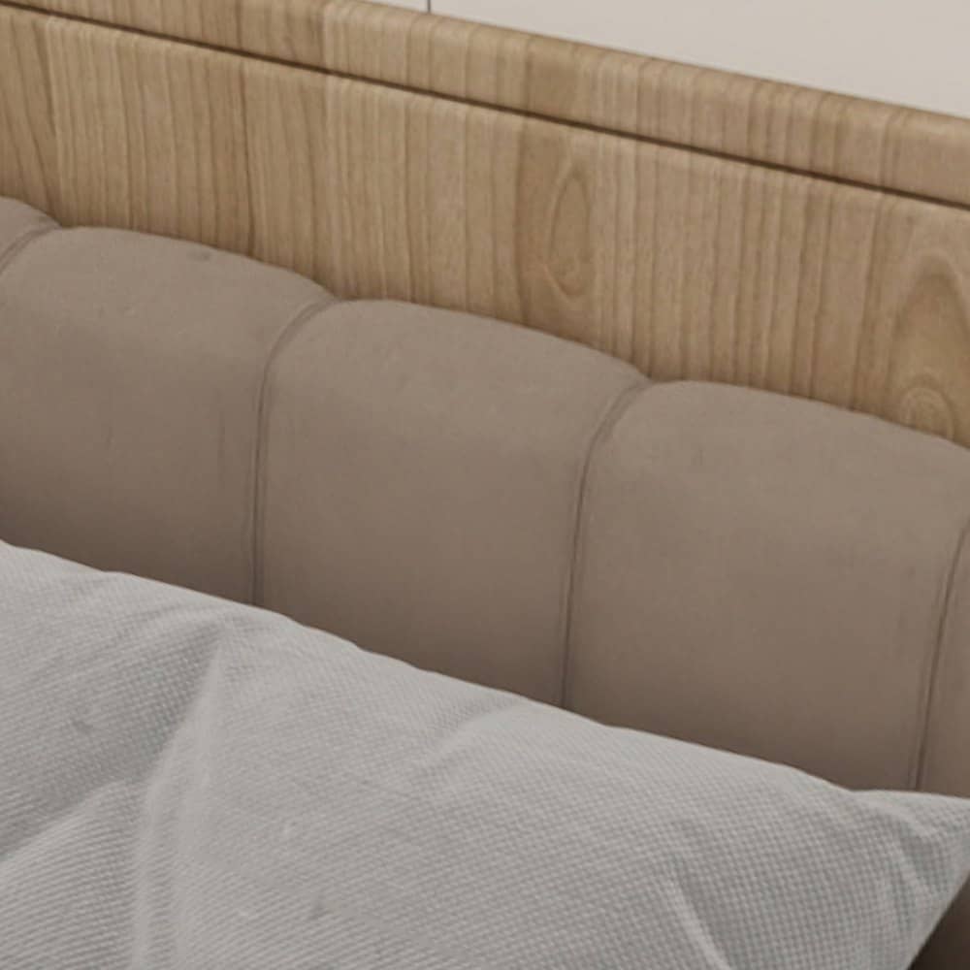
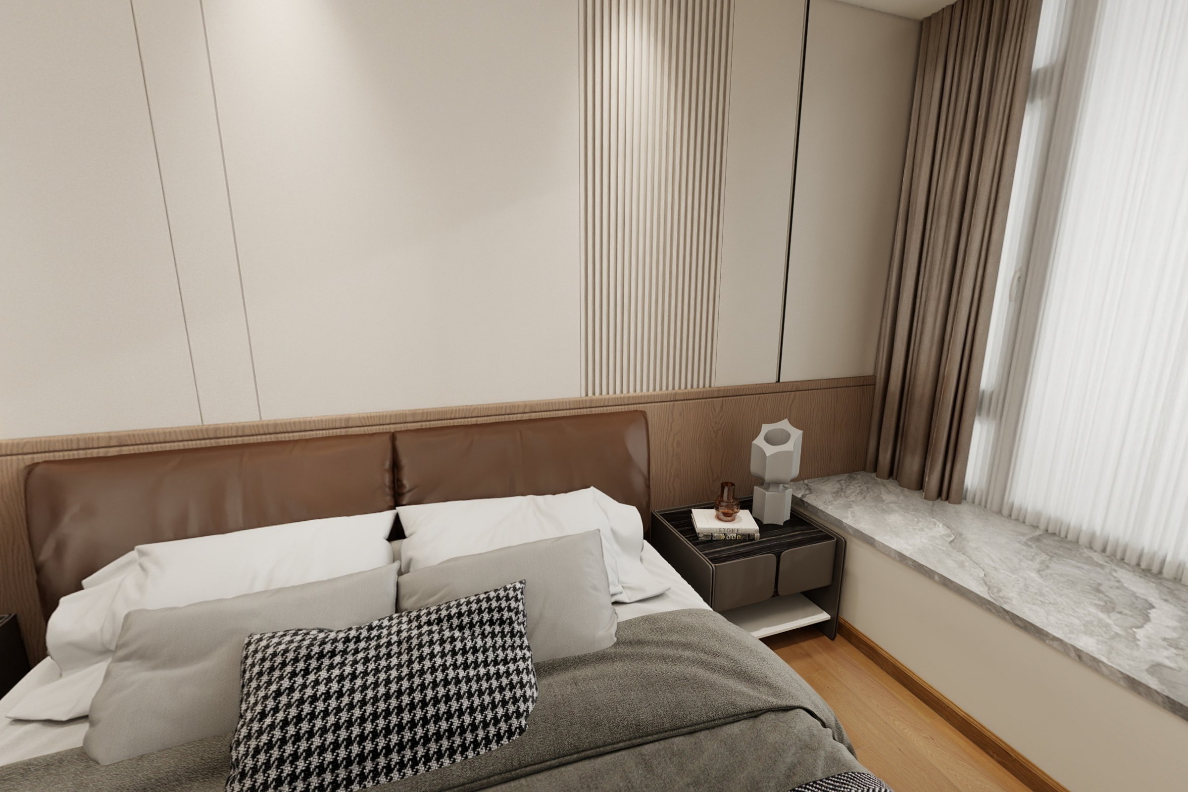
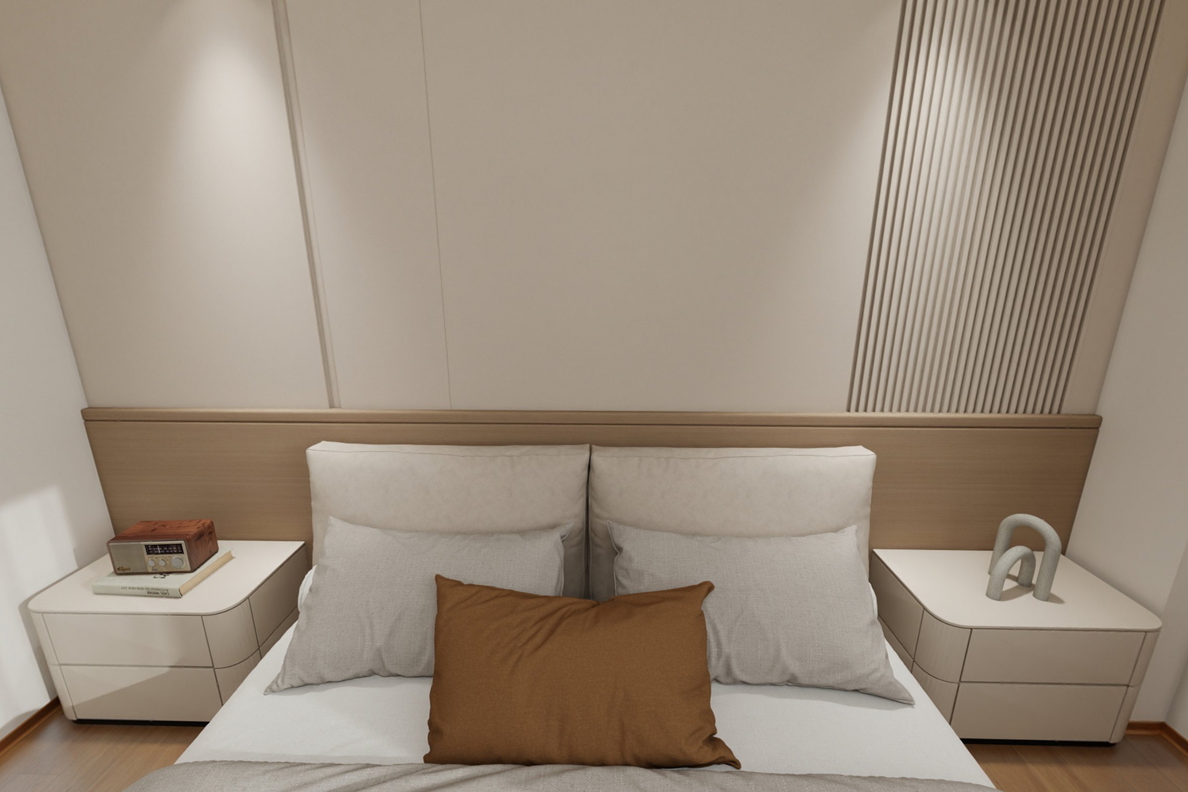
Bedrooms share a consistent timber wainscot, upholstered headboards and built-in storage, varied in scale for each member of the family.
Materials
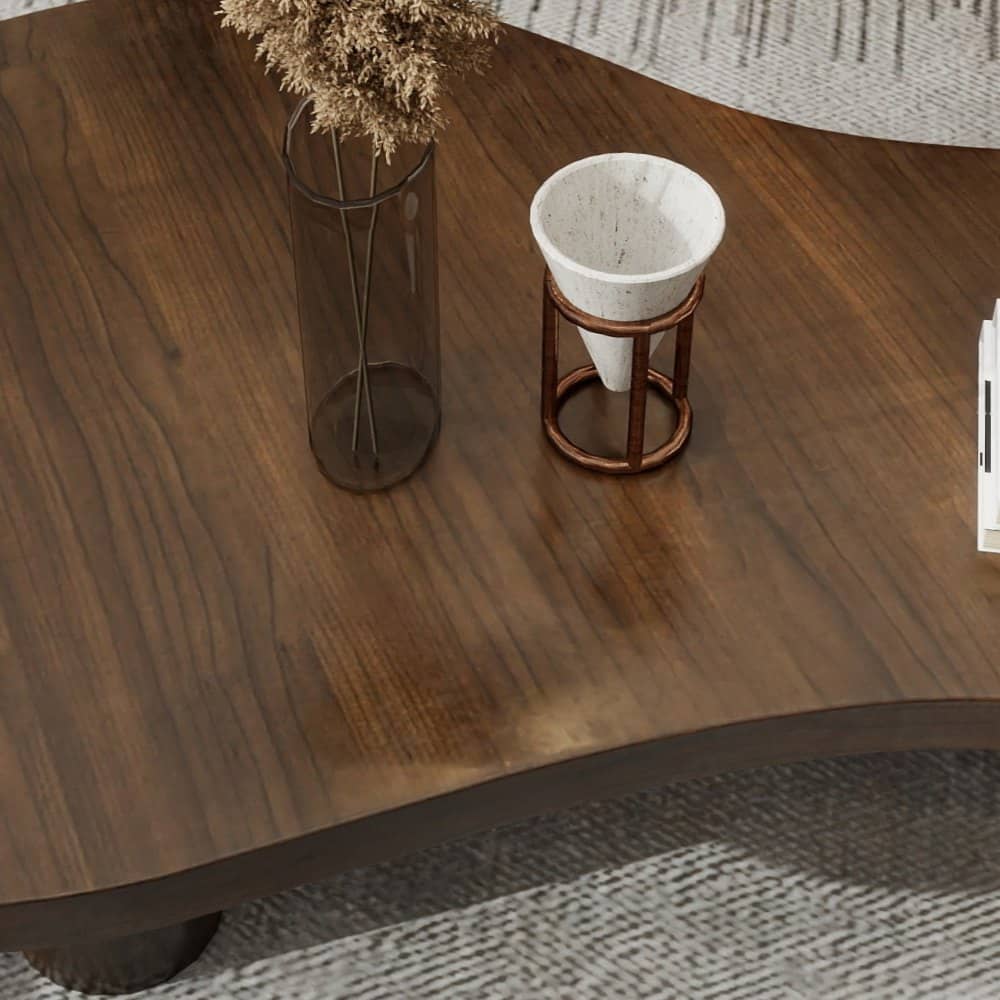
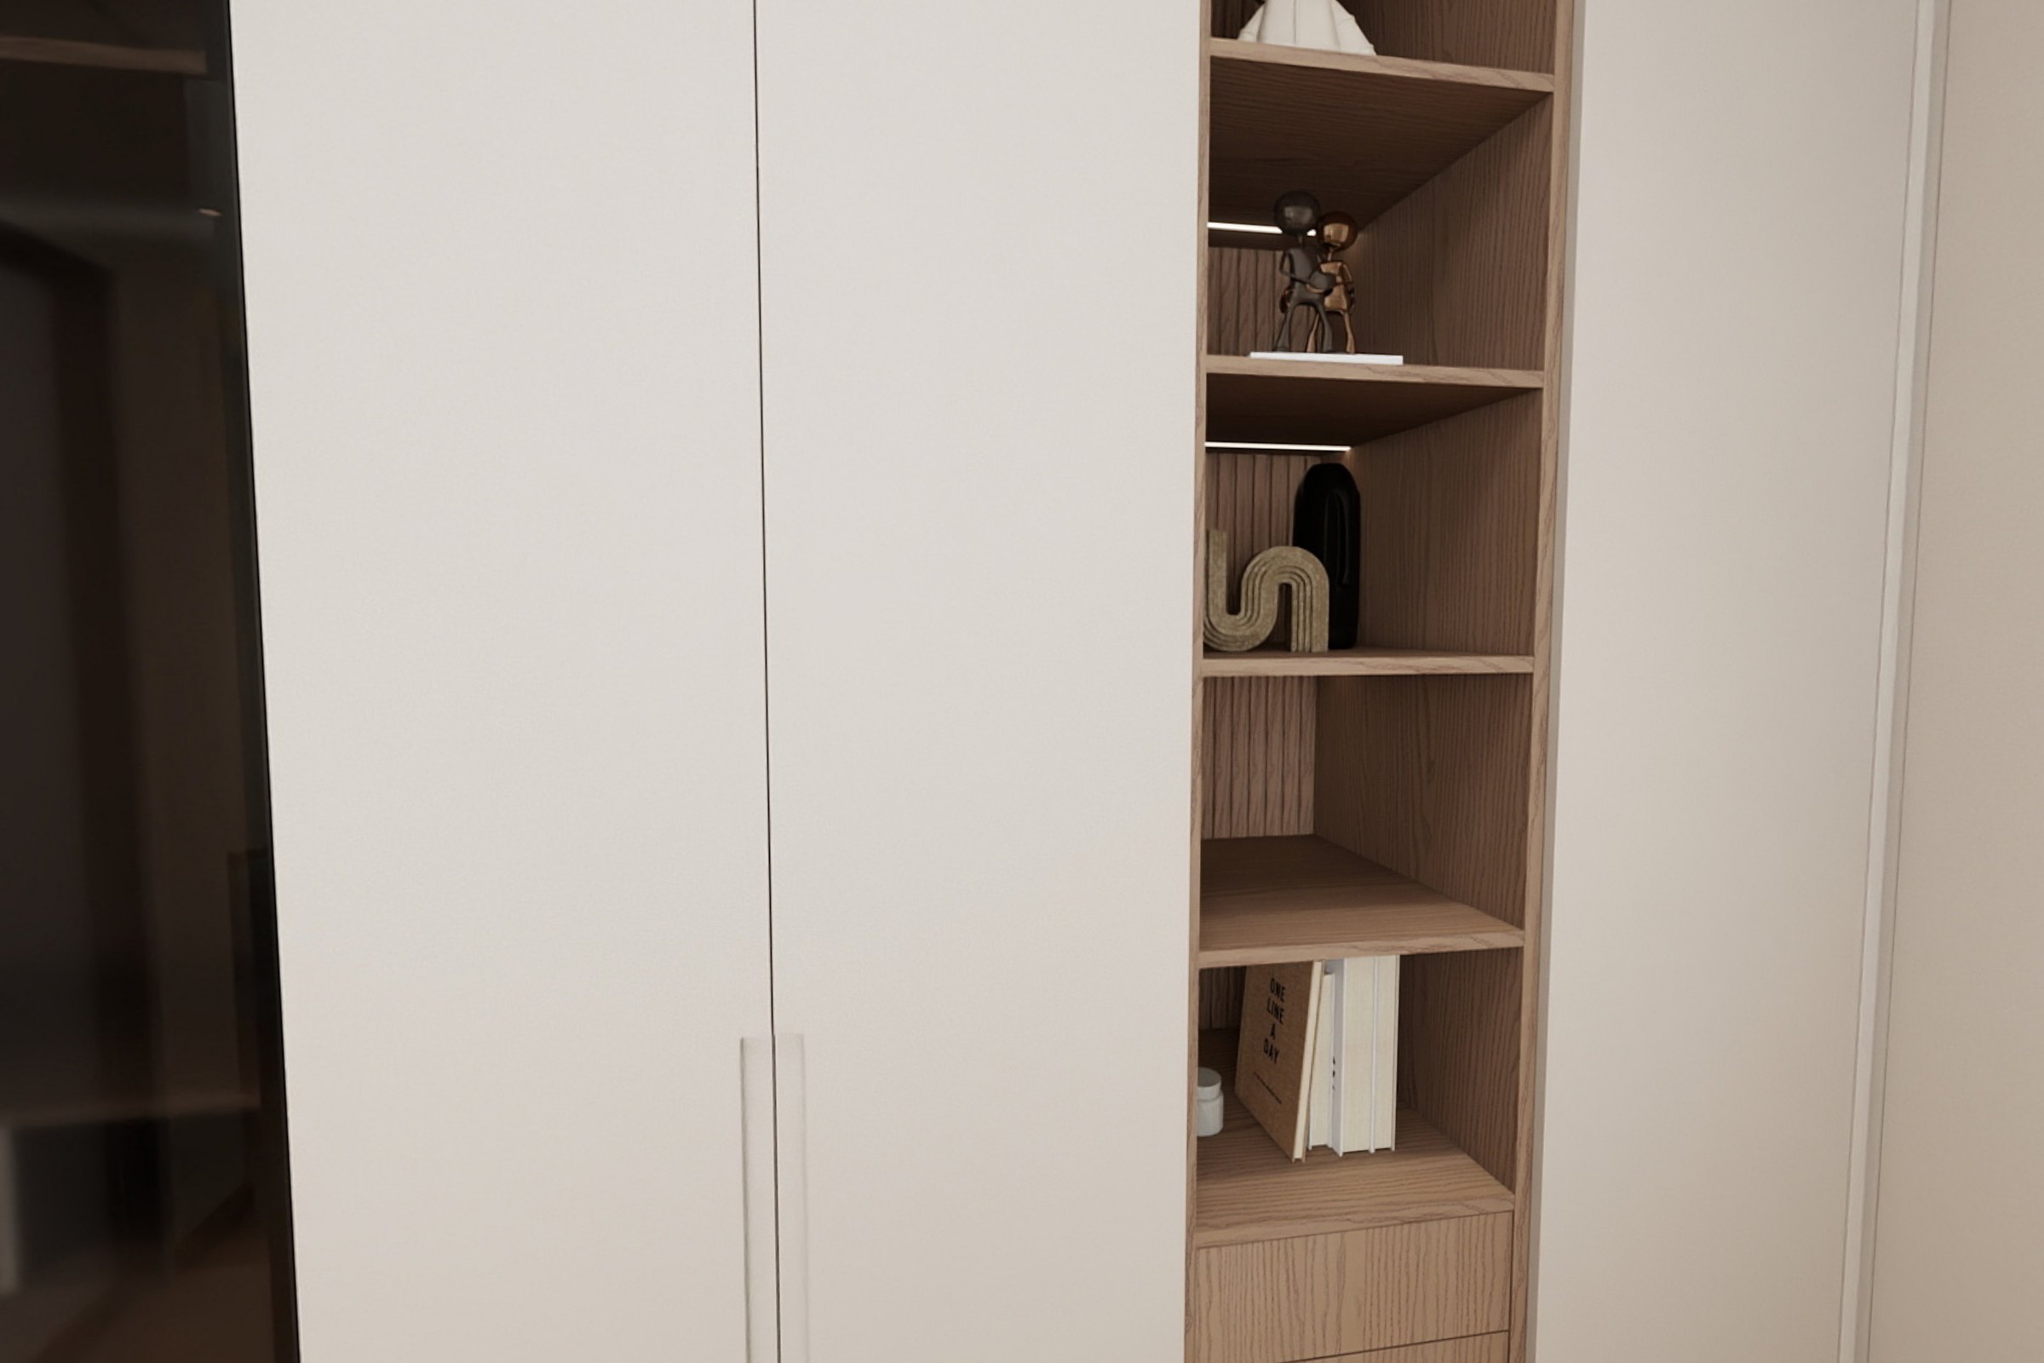
Timber appears in two registers: a dark, walnut-toned finish for freestanding pieces such as the coffee table, and paler oak-toned veneers for wall cladding, wainscot and open shelving.
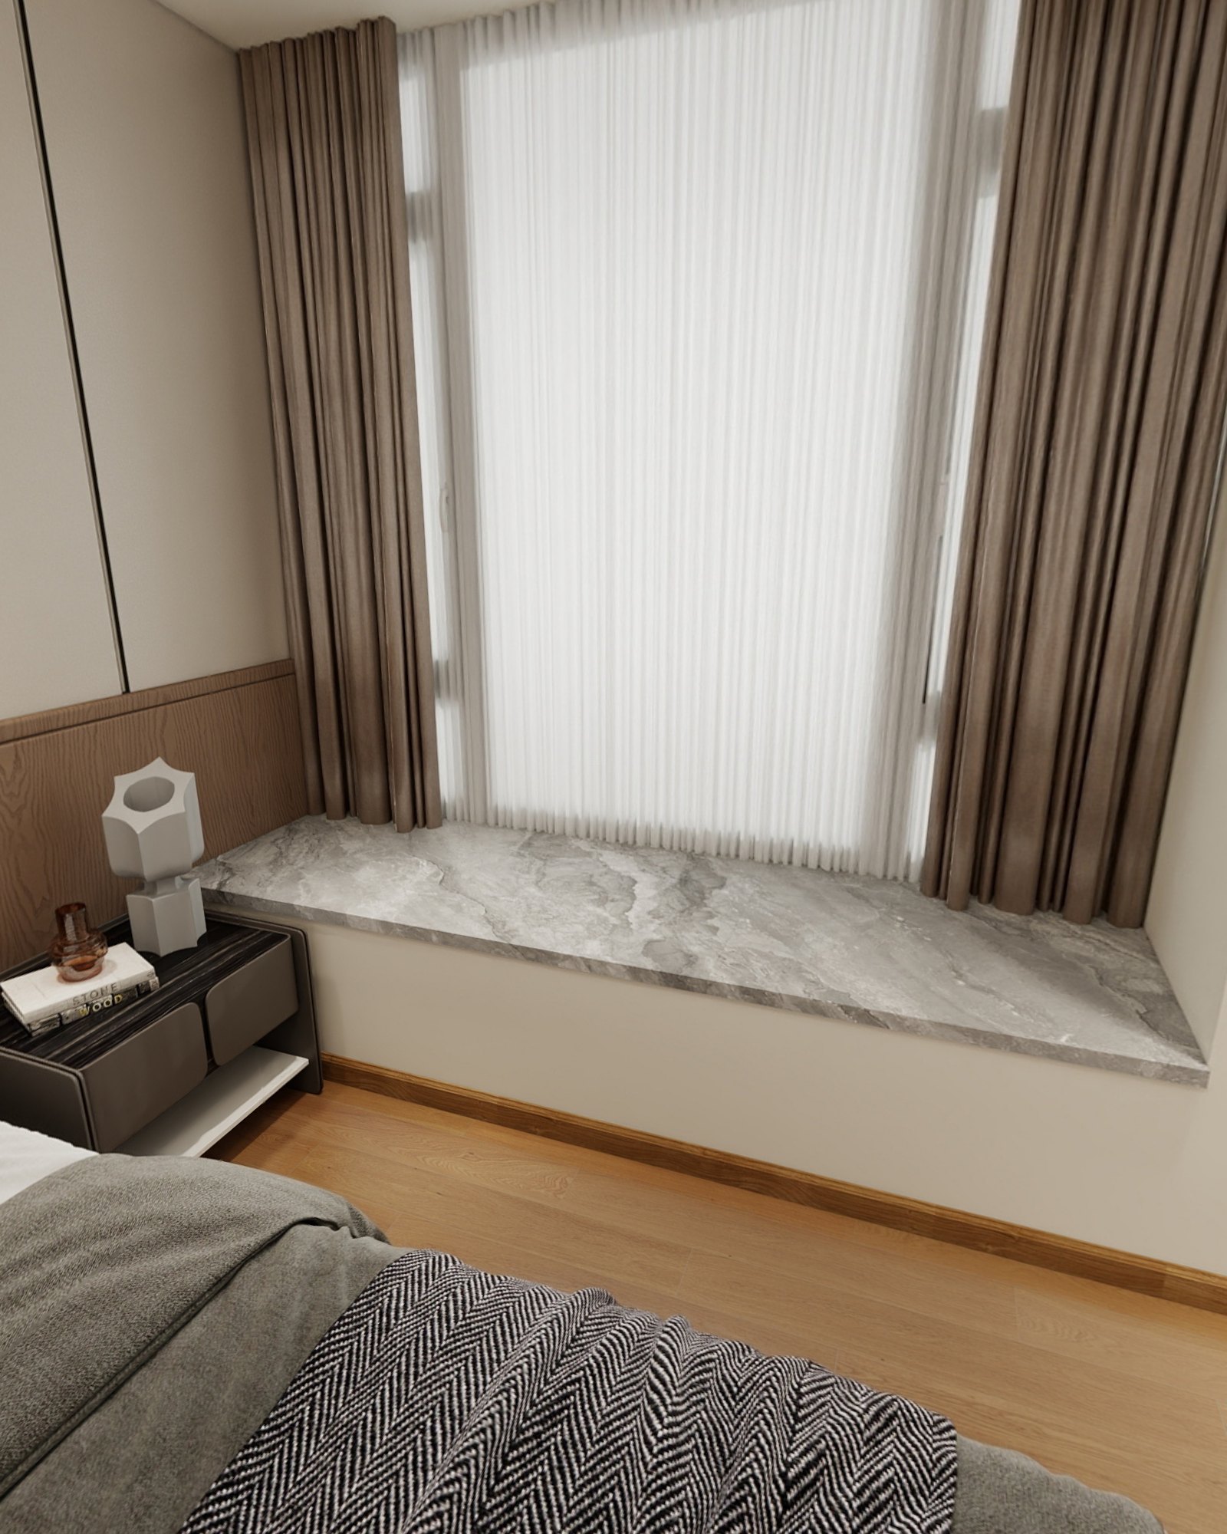
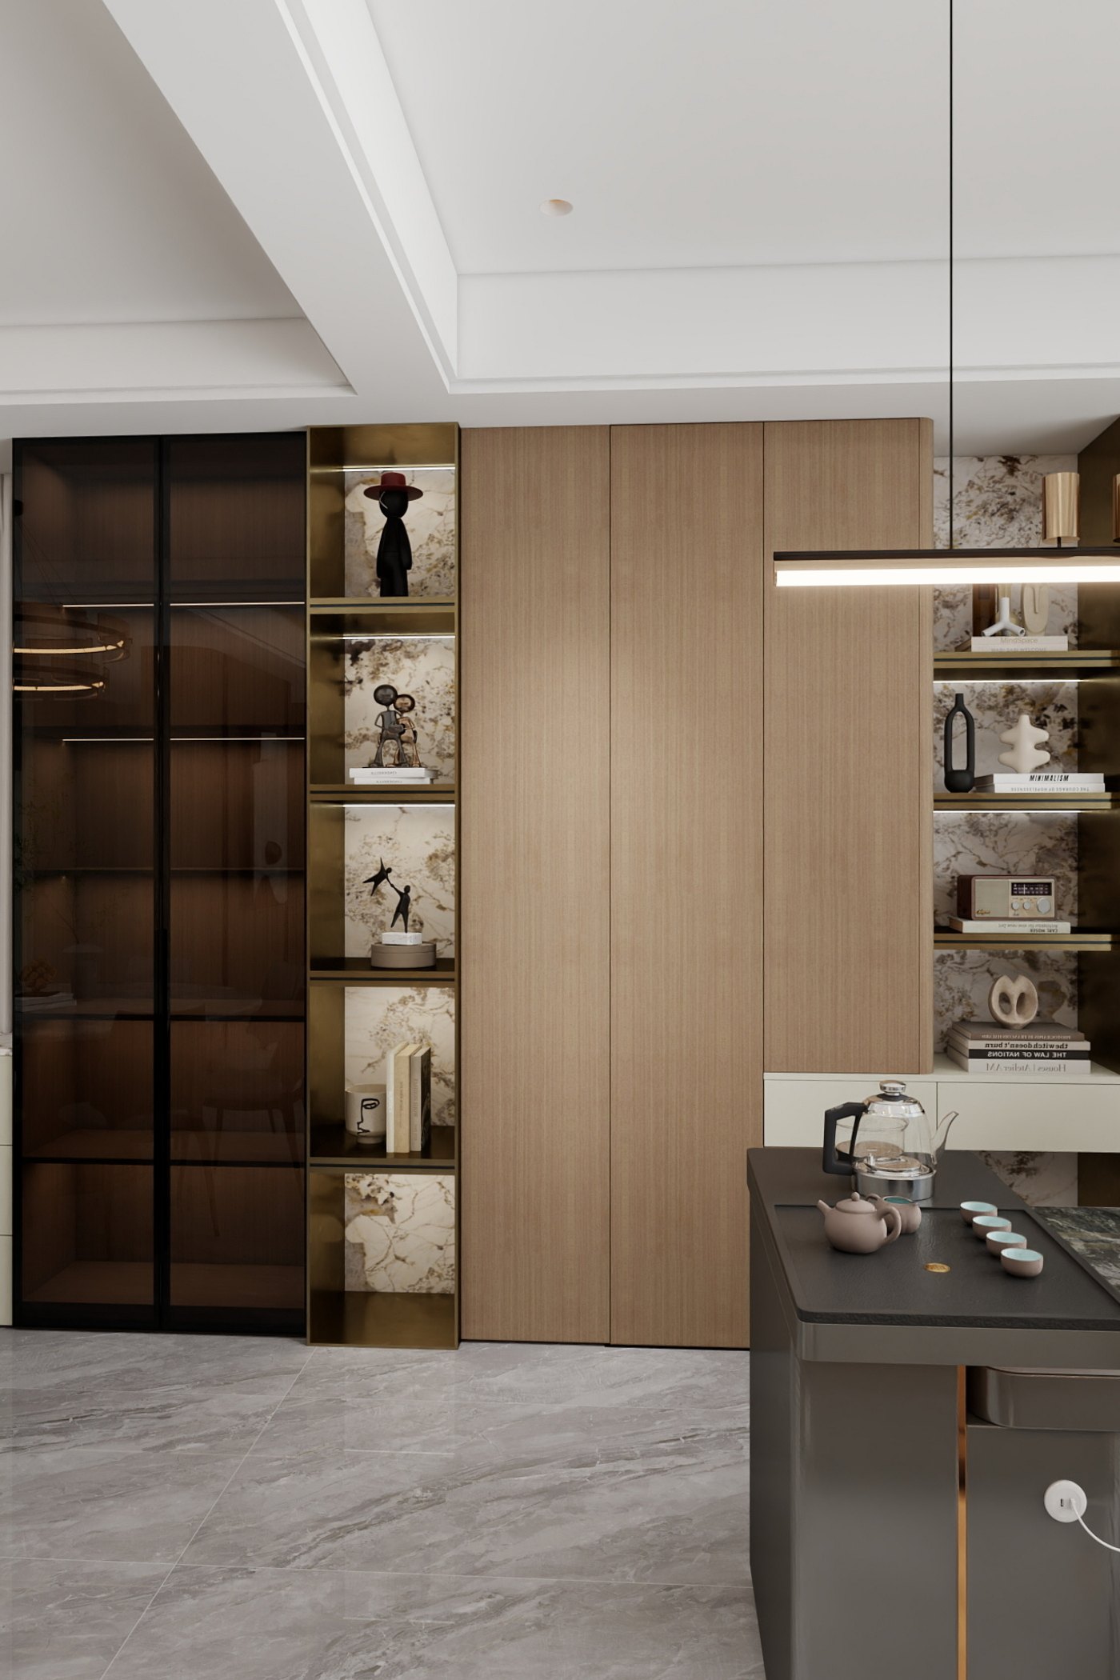
Large-format veined stone is used for the dining table, the island table, window seats and the tea-room panel, set against pale stone-effect floors. Bronze-toned metal outlines the display cabinetry and appears as slender inlays in the timber cladding.
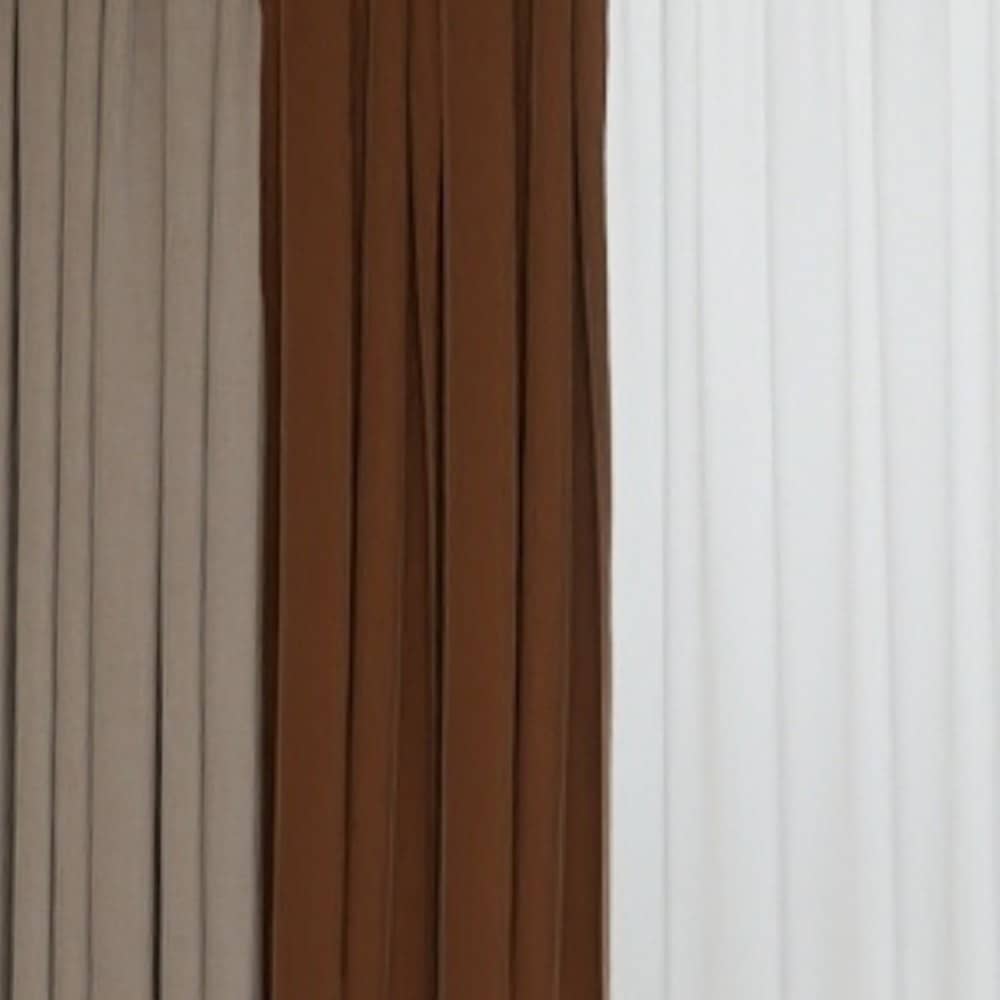
Leather, bouclé-like upholstery and layered drapery bring softness and acoustic comfort to otherwise hard-edged rooms.
Spaces
10 rooms, one palette. Each space below is part of the same residence.
Living Room
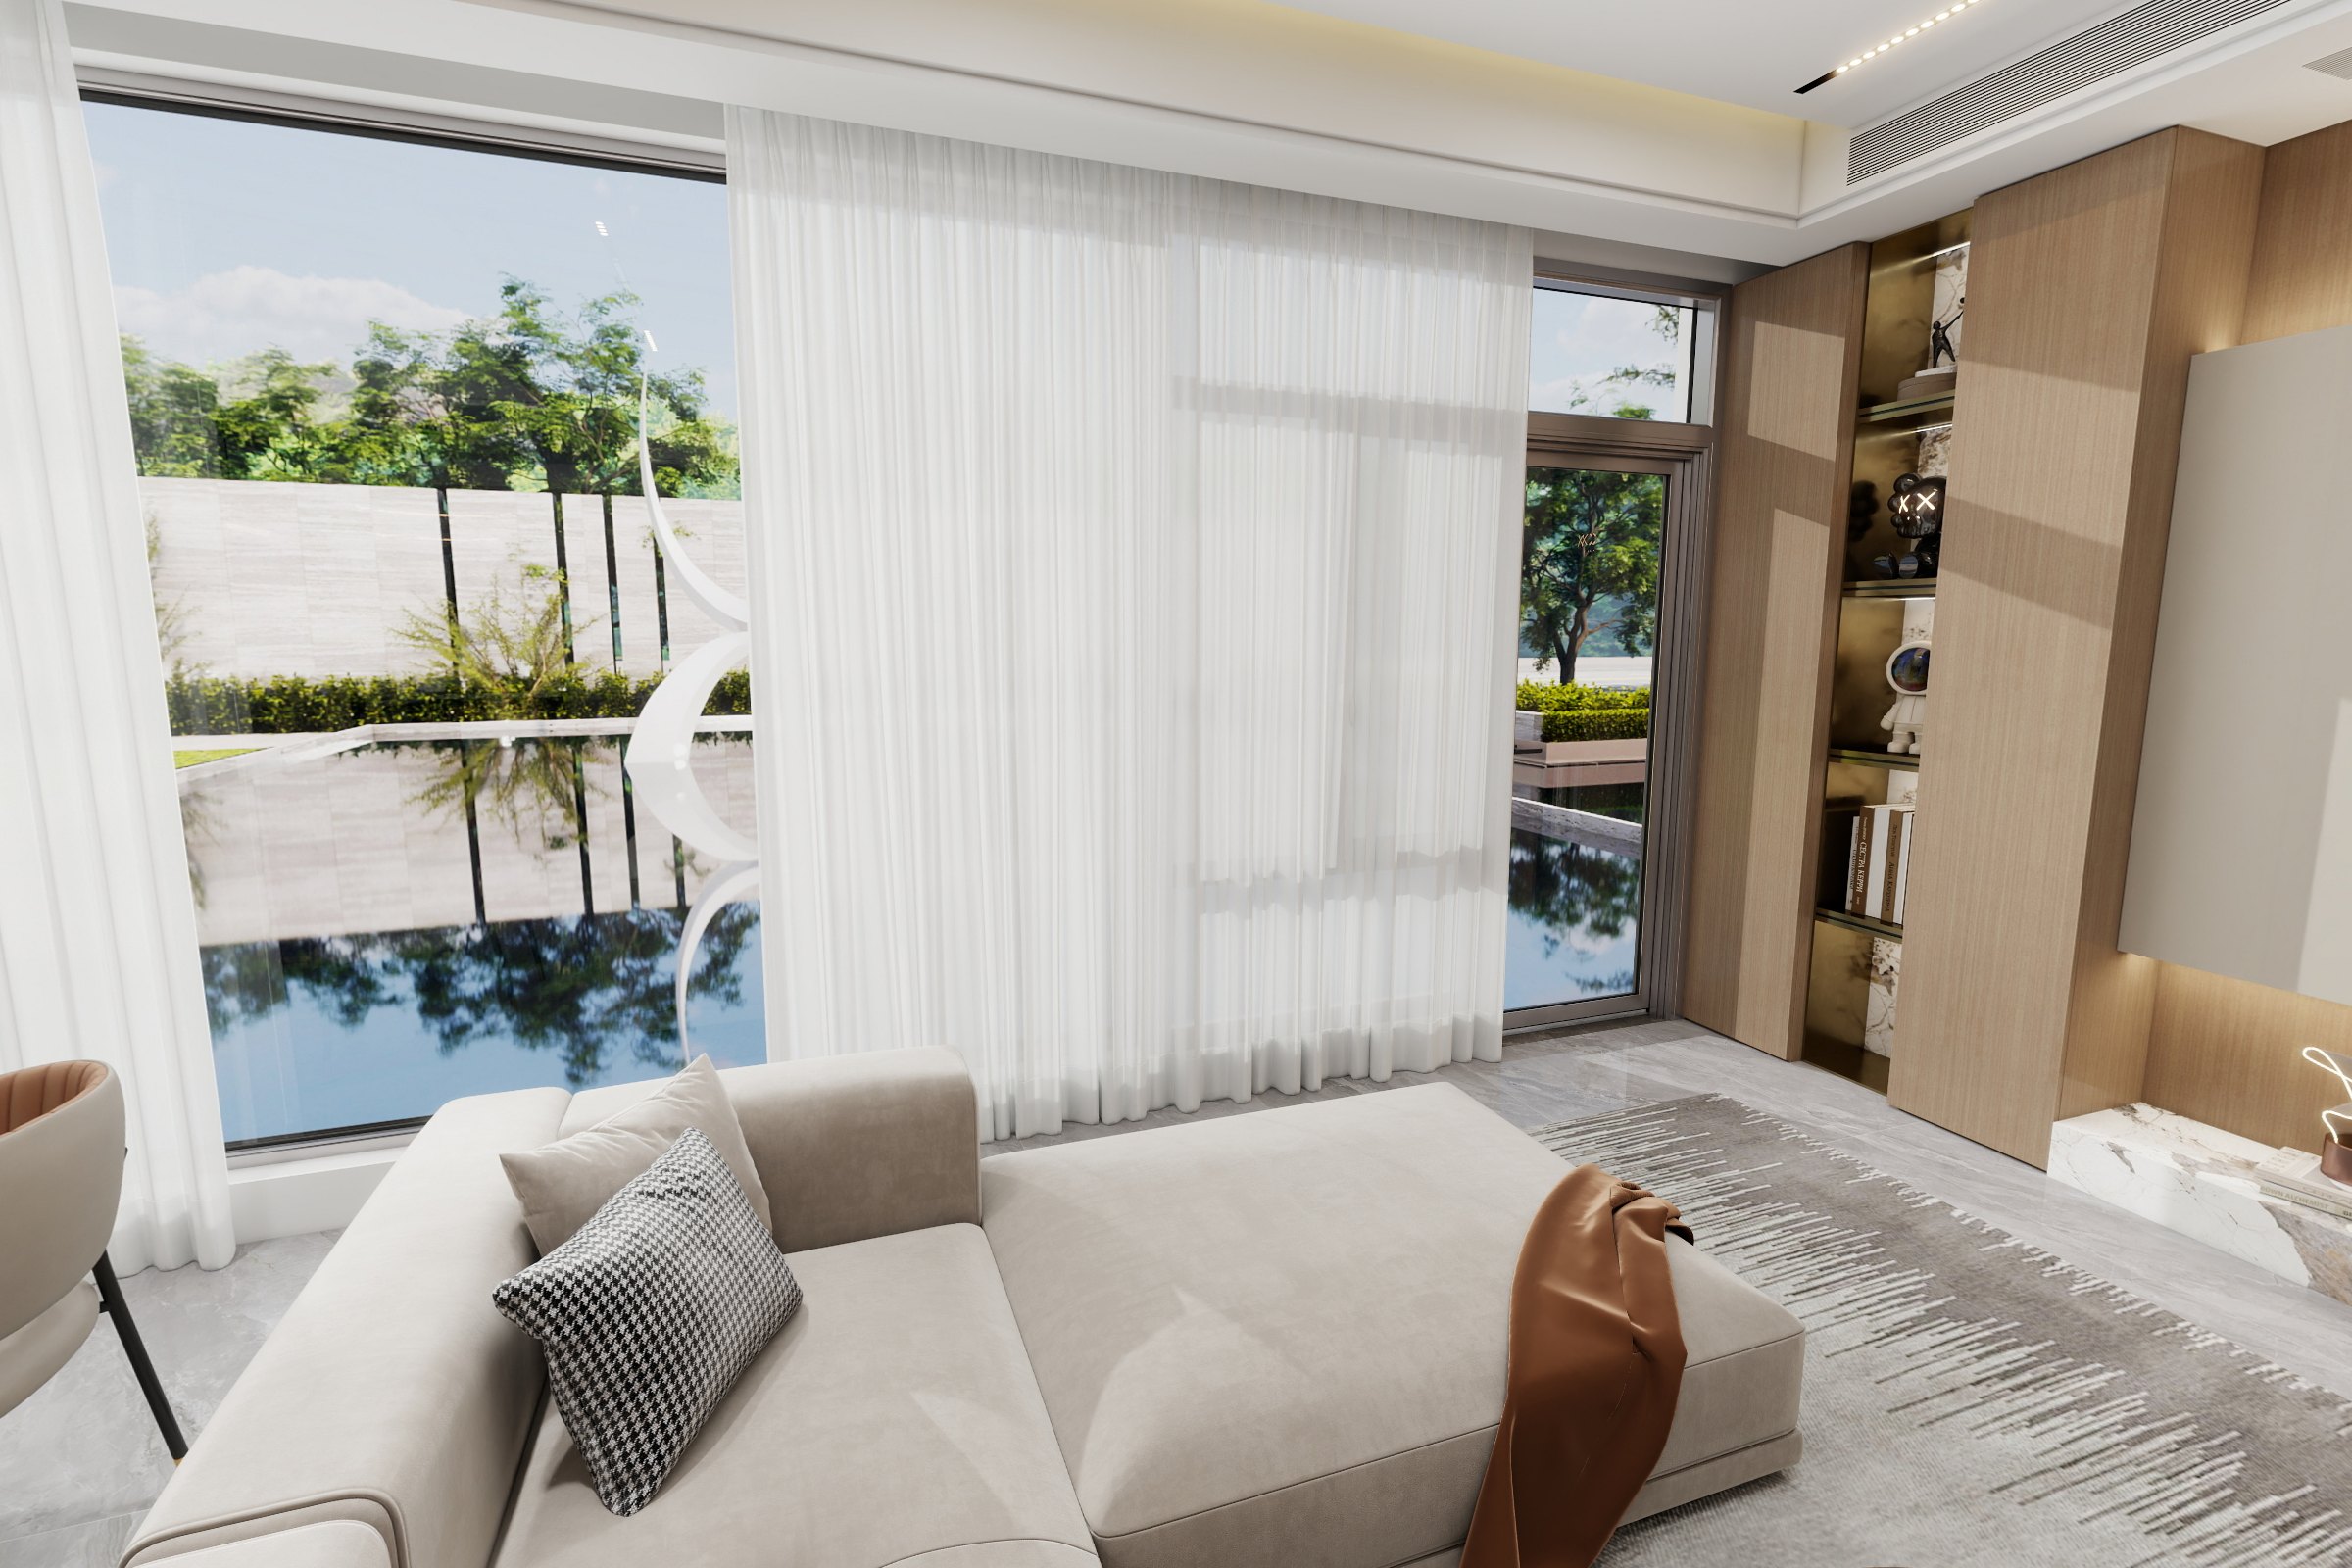
A low, generous lounge organised around an organic timber table, with a curved feature wall and full-height glazing to the garden.
Dining & Island
A round marble table beneath a layered ring pendant, and a stone-topped island table facing the pool.
Kitchen
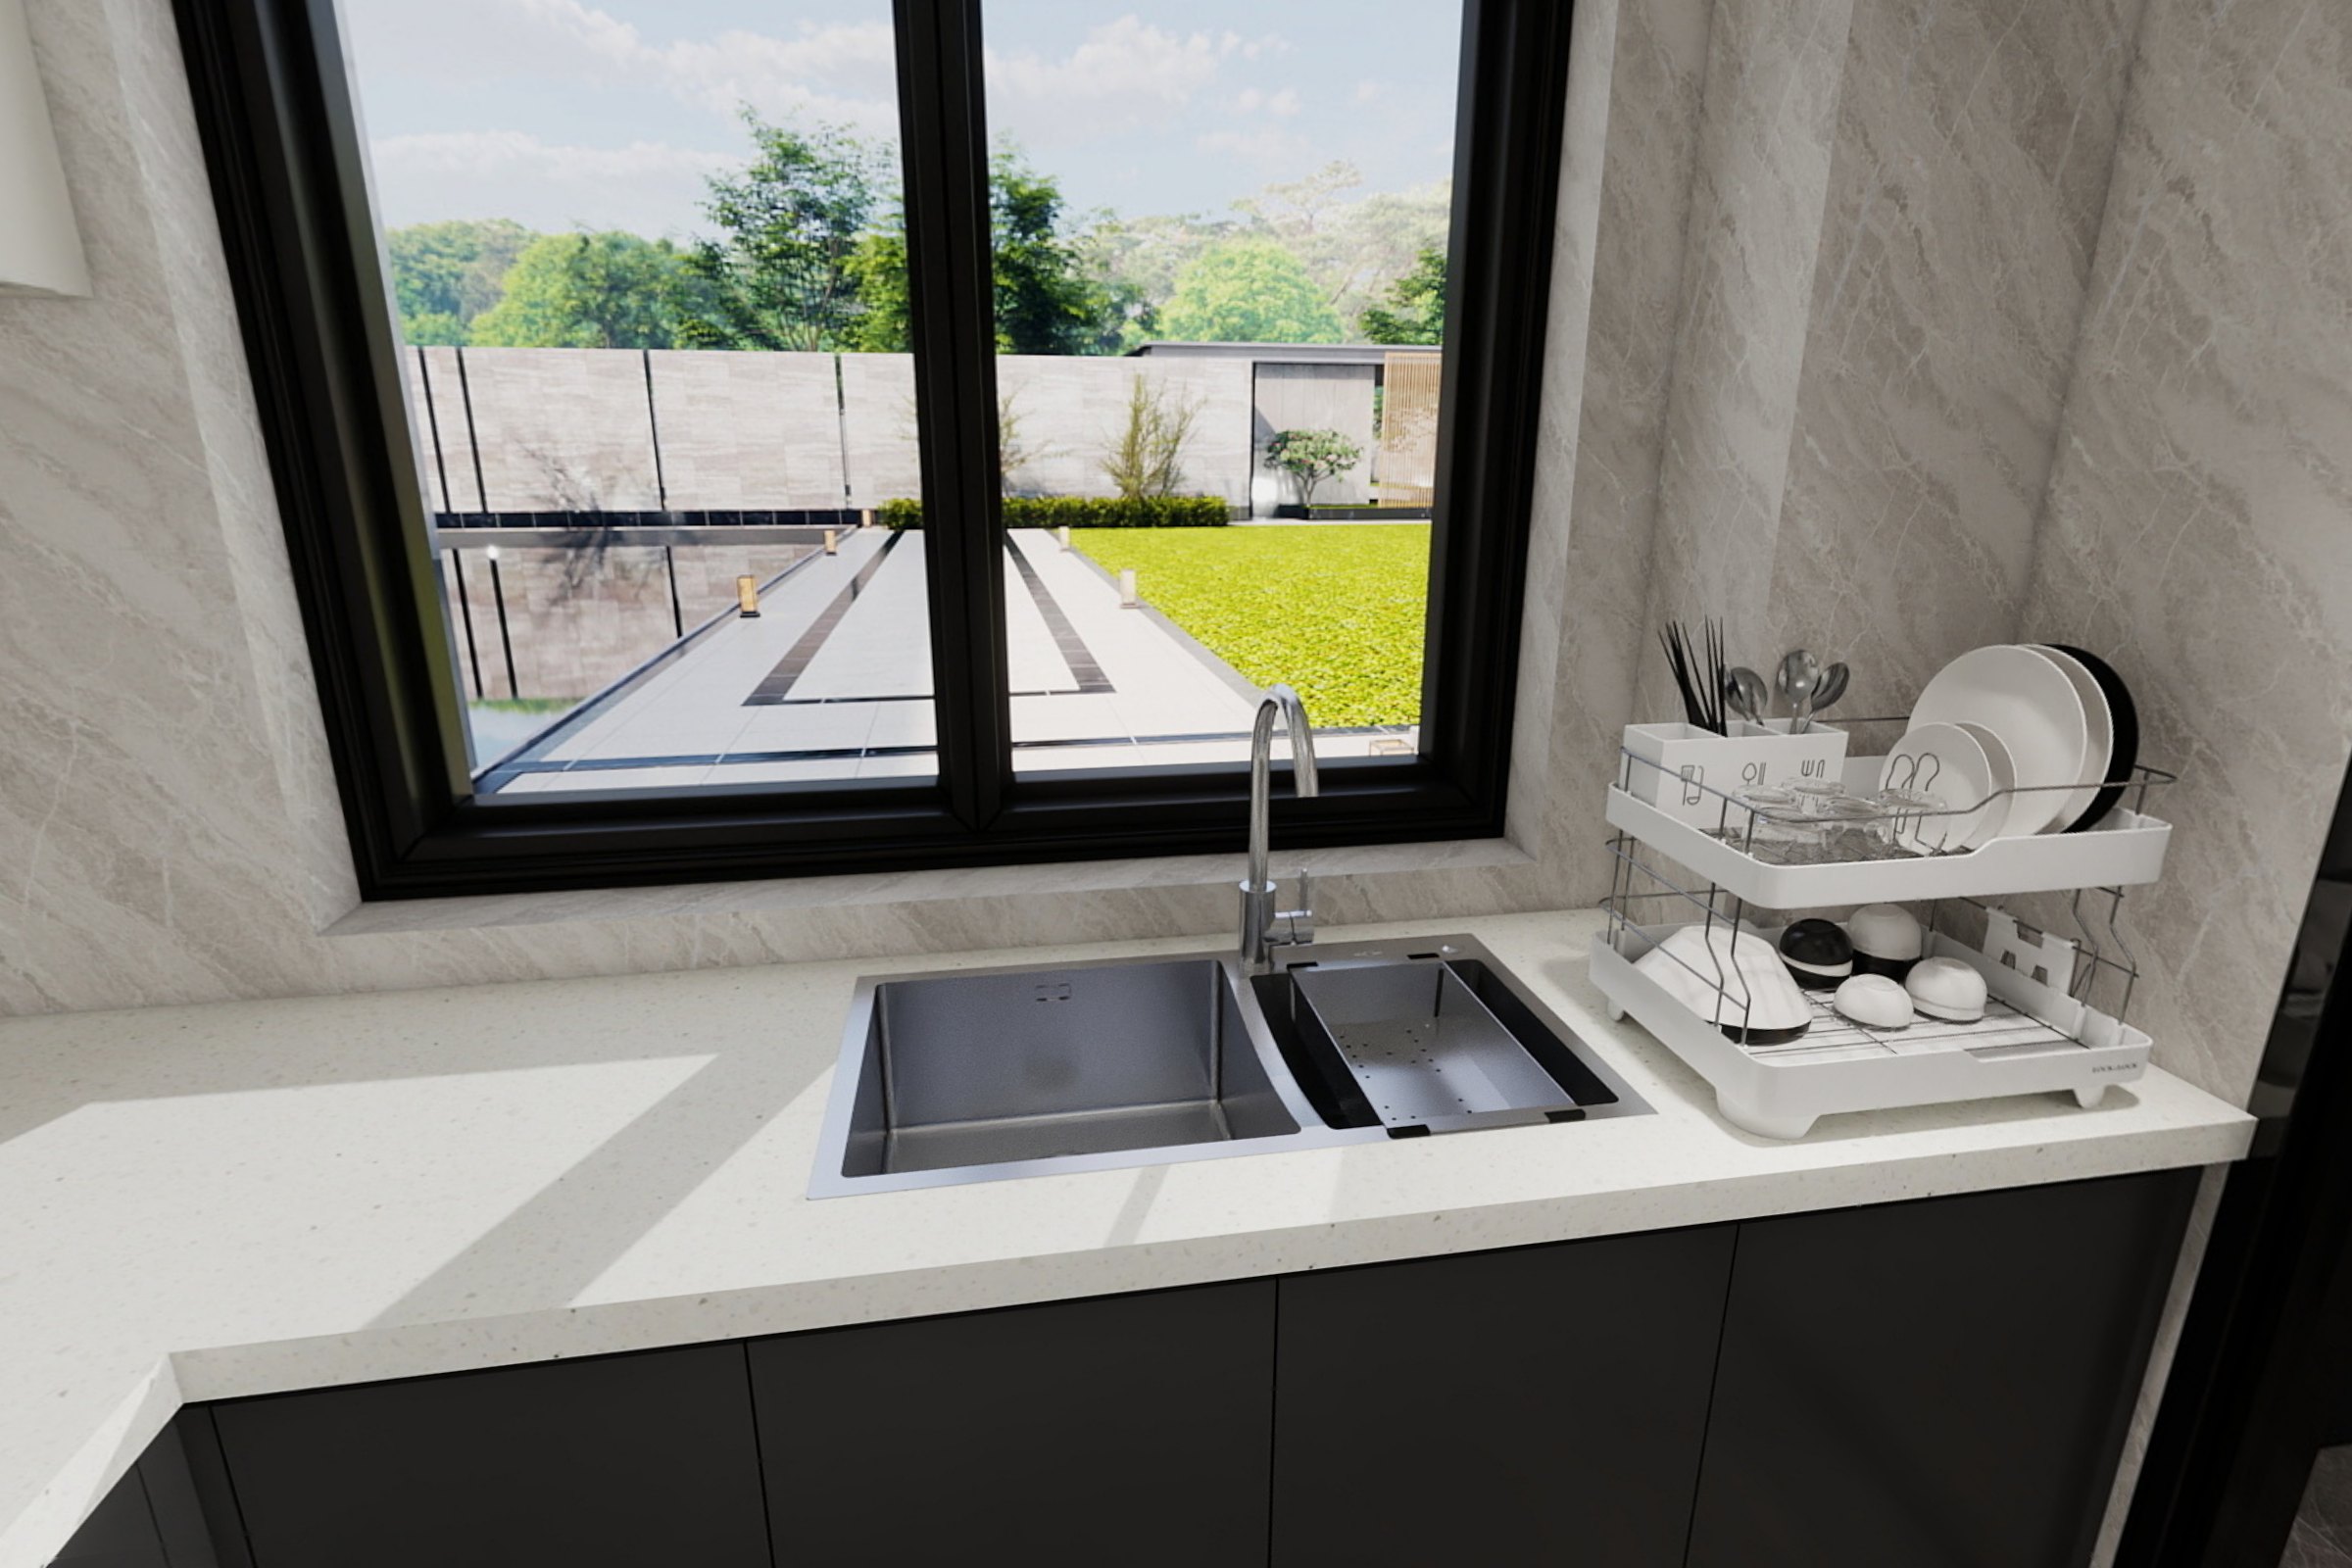
A pared-back working kitchen in pale stone and flush cabinetry, opening through a dark-framed glass door to the dining room.
Tea Room
A contemplative room with backlit shelving, a veined stone panel and a restrained nod to Asian tea culture.
Principal Suite
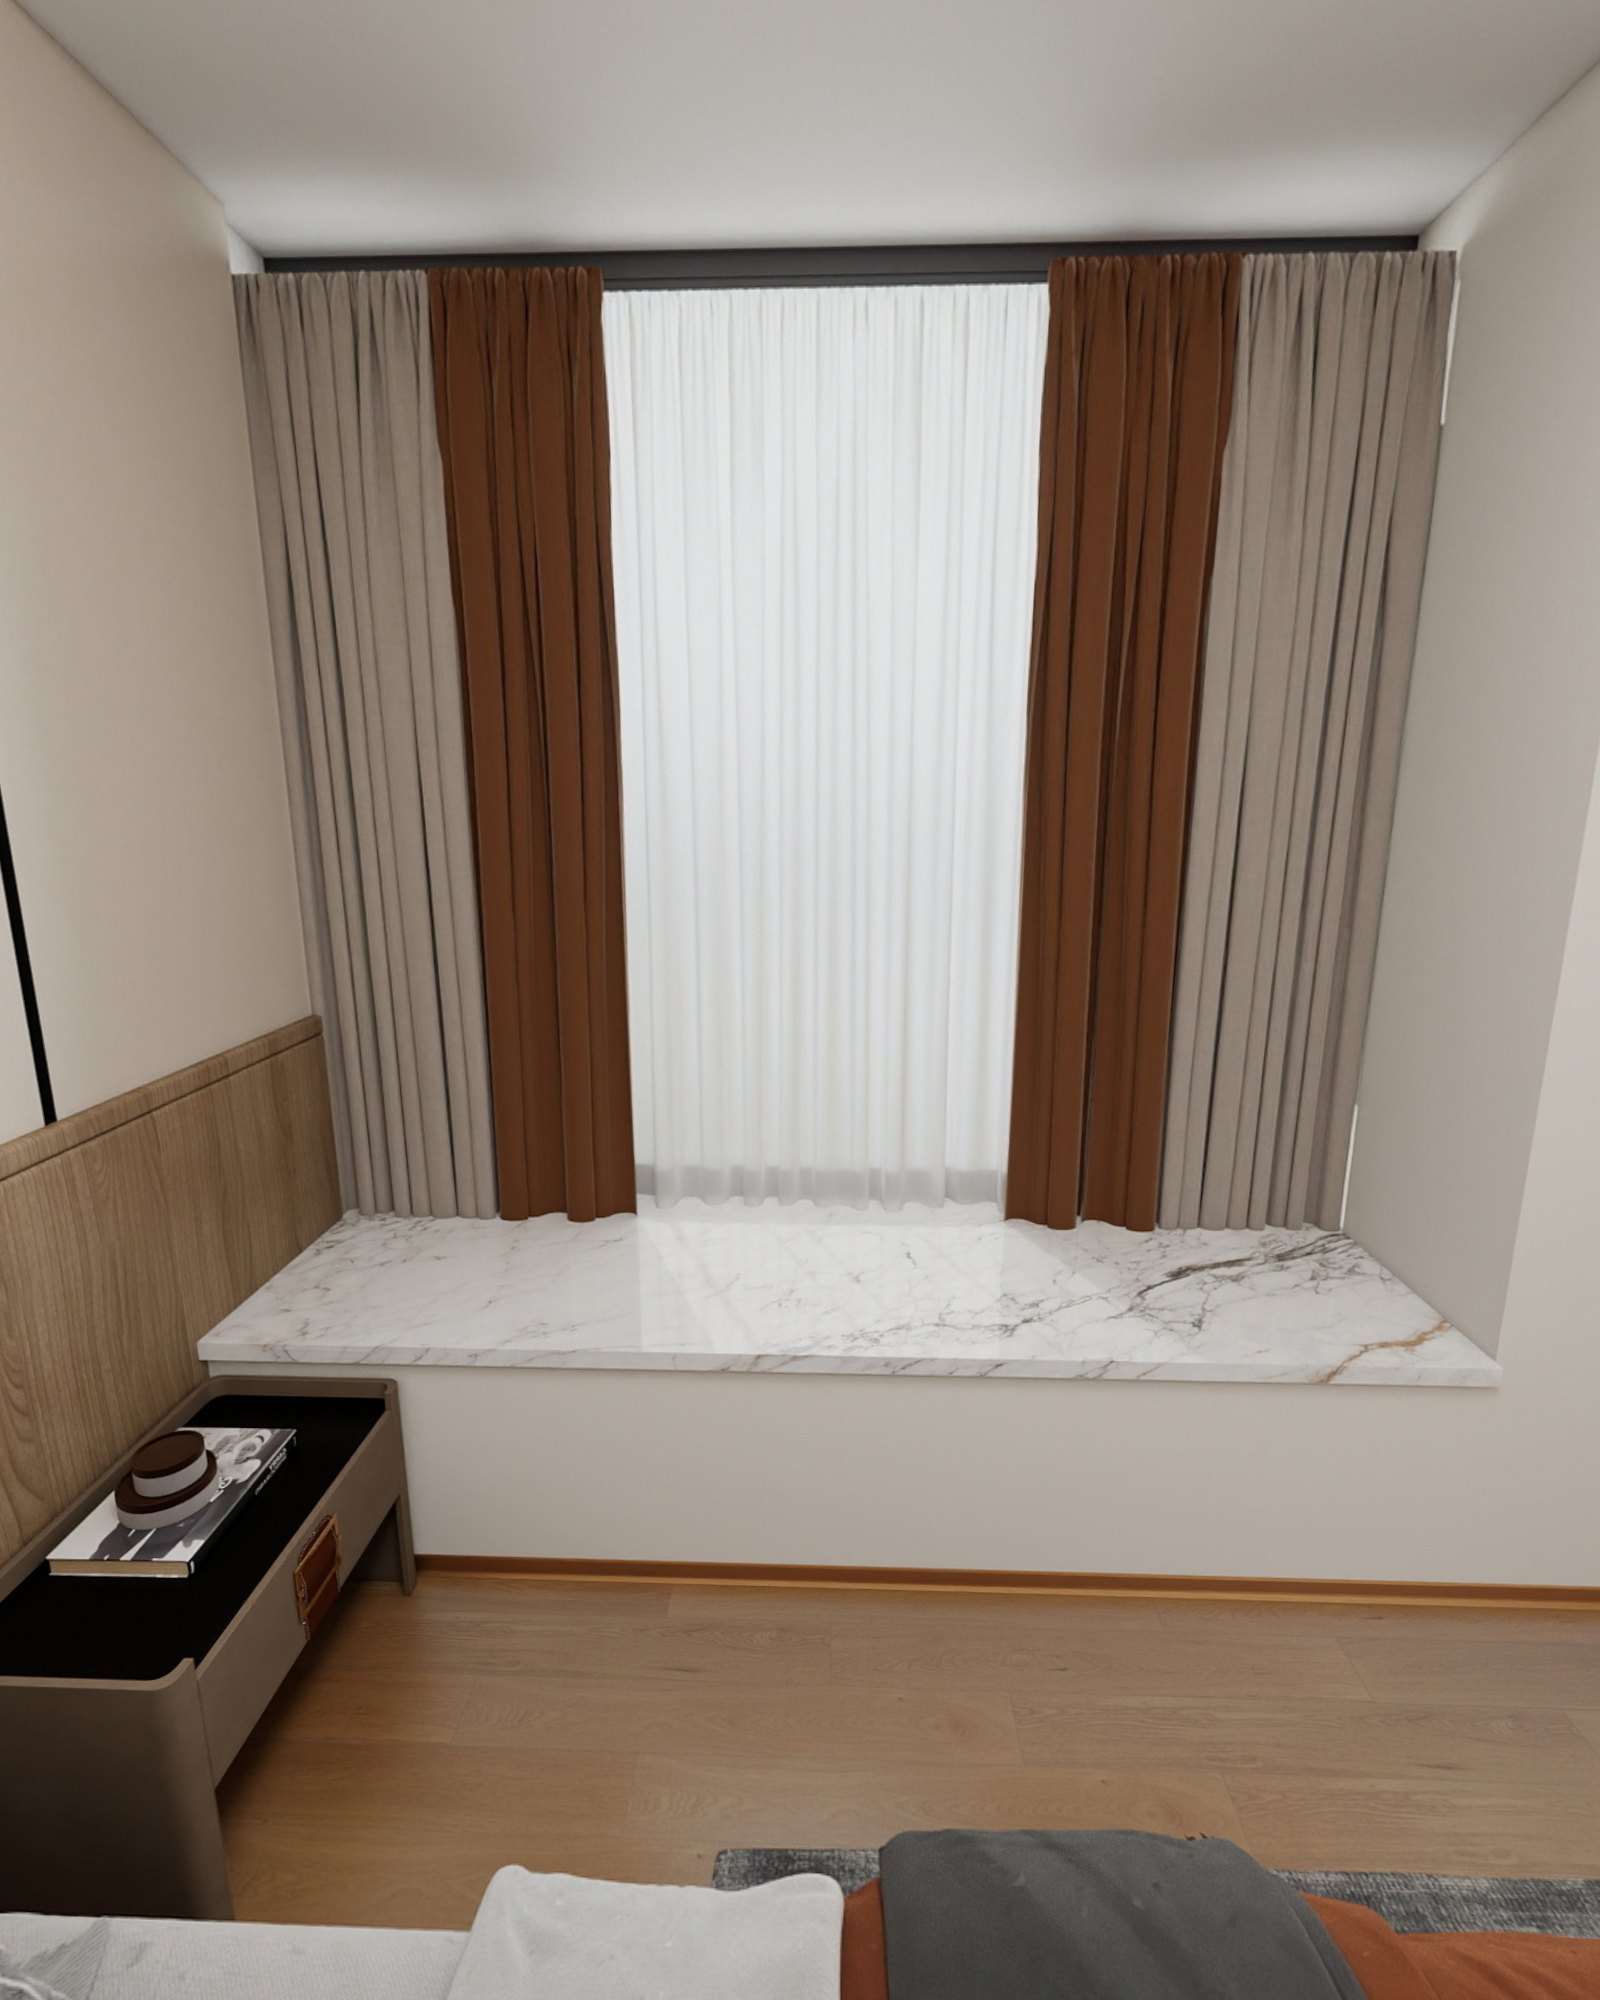
A third-floor bedroom with channel-upholstered bed, timber wainscot and a stone-ledged window seat, opening to a walk-in wardrobe.
Walk-in Wardrobe
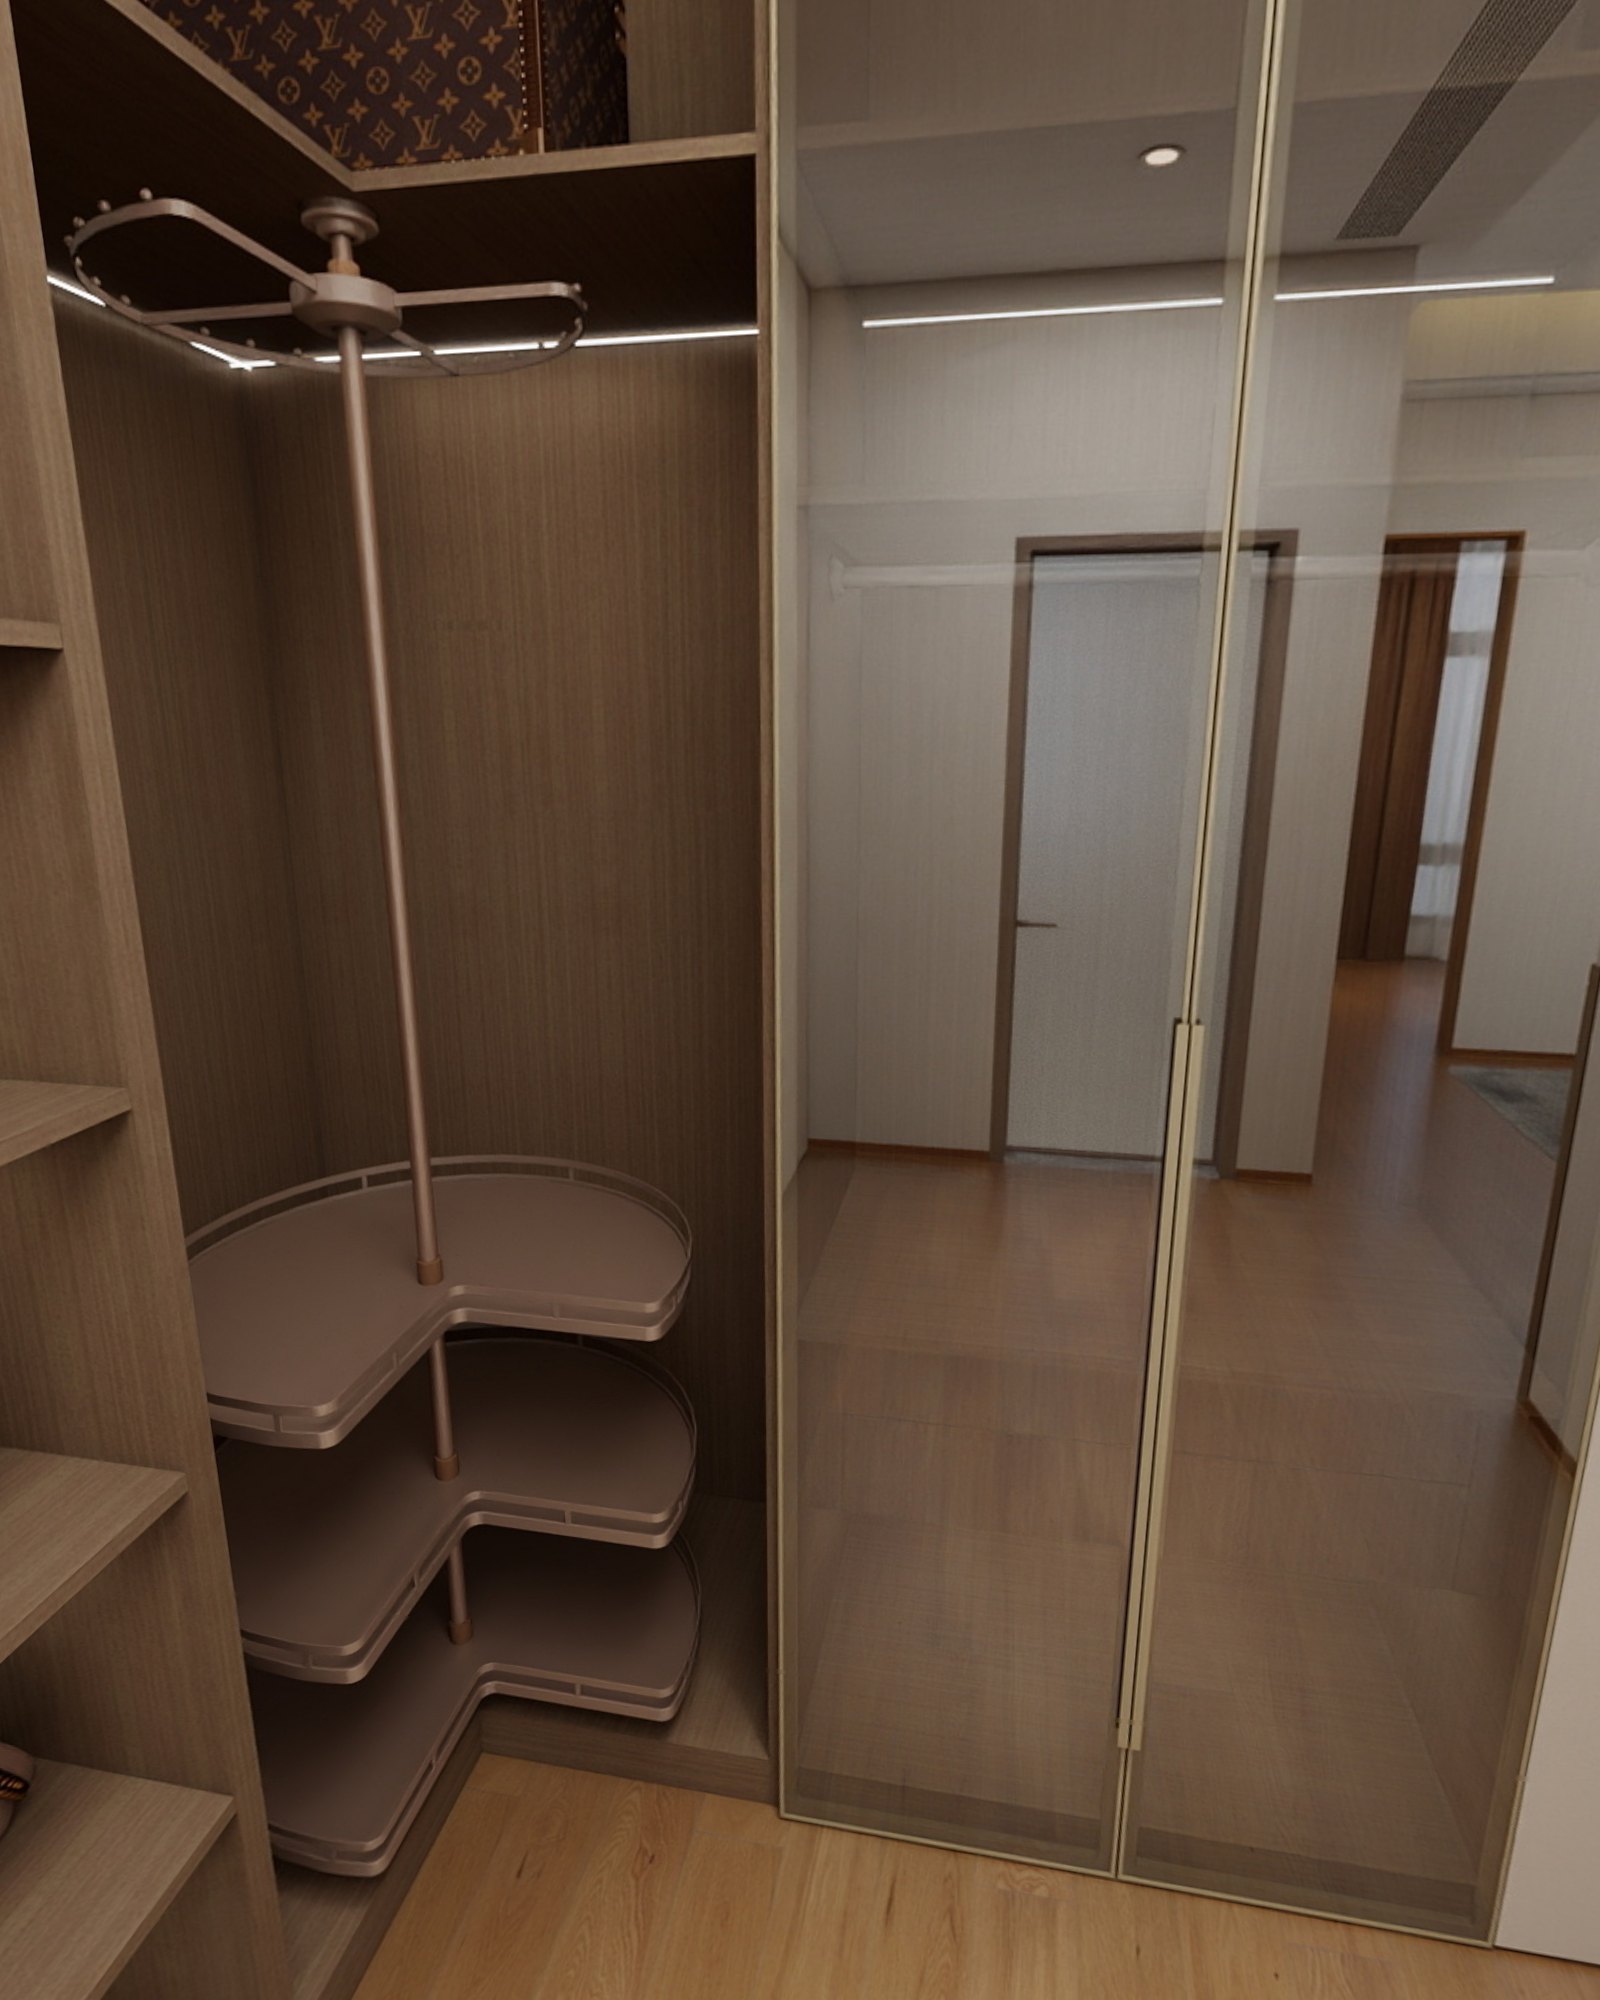
Open timber shelving, curved corner storage and glass-fronted cabinetry arranged as a dressing room.
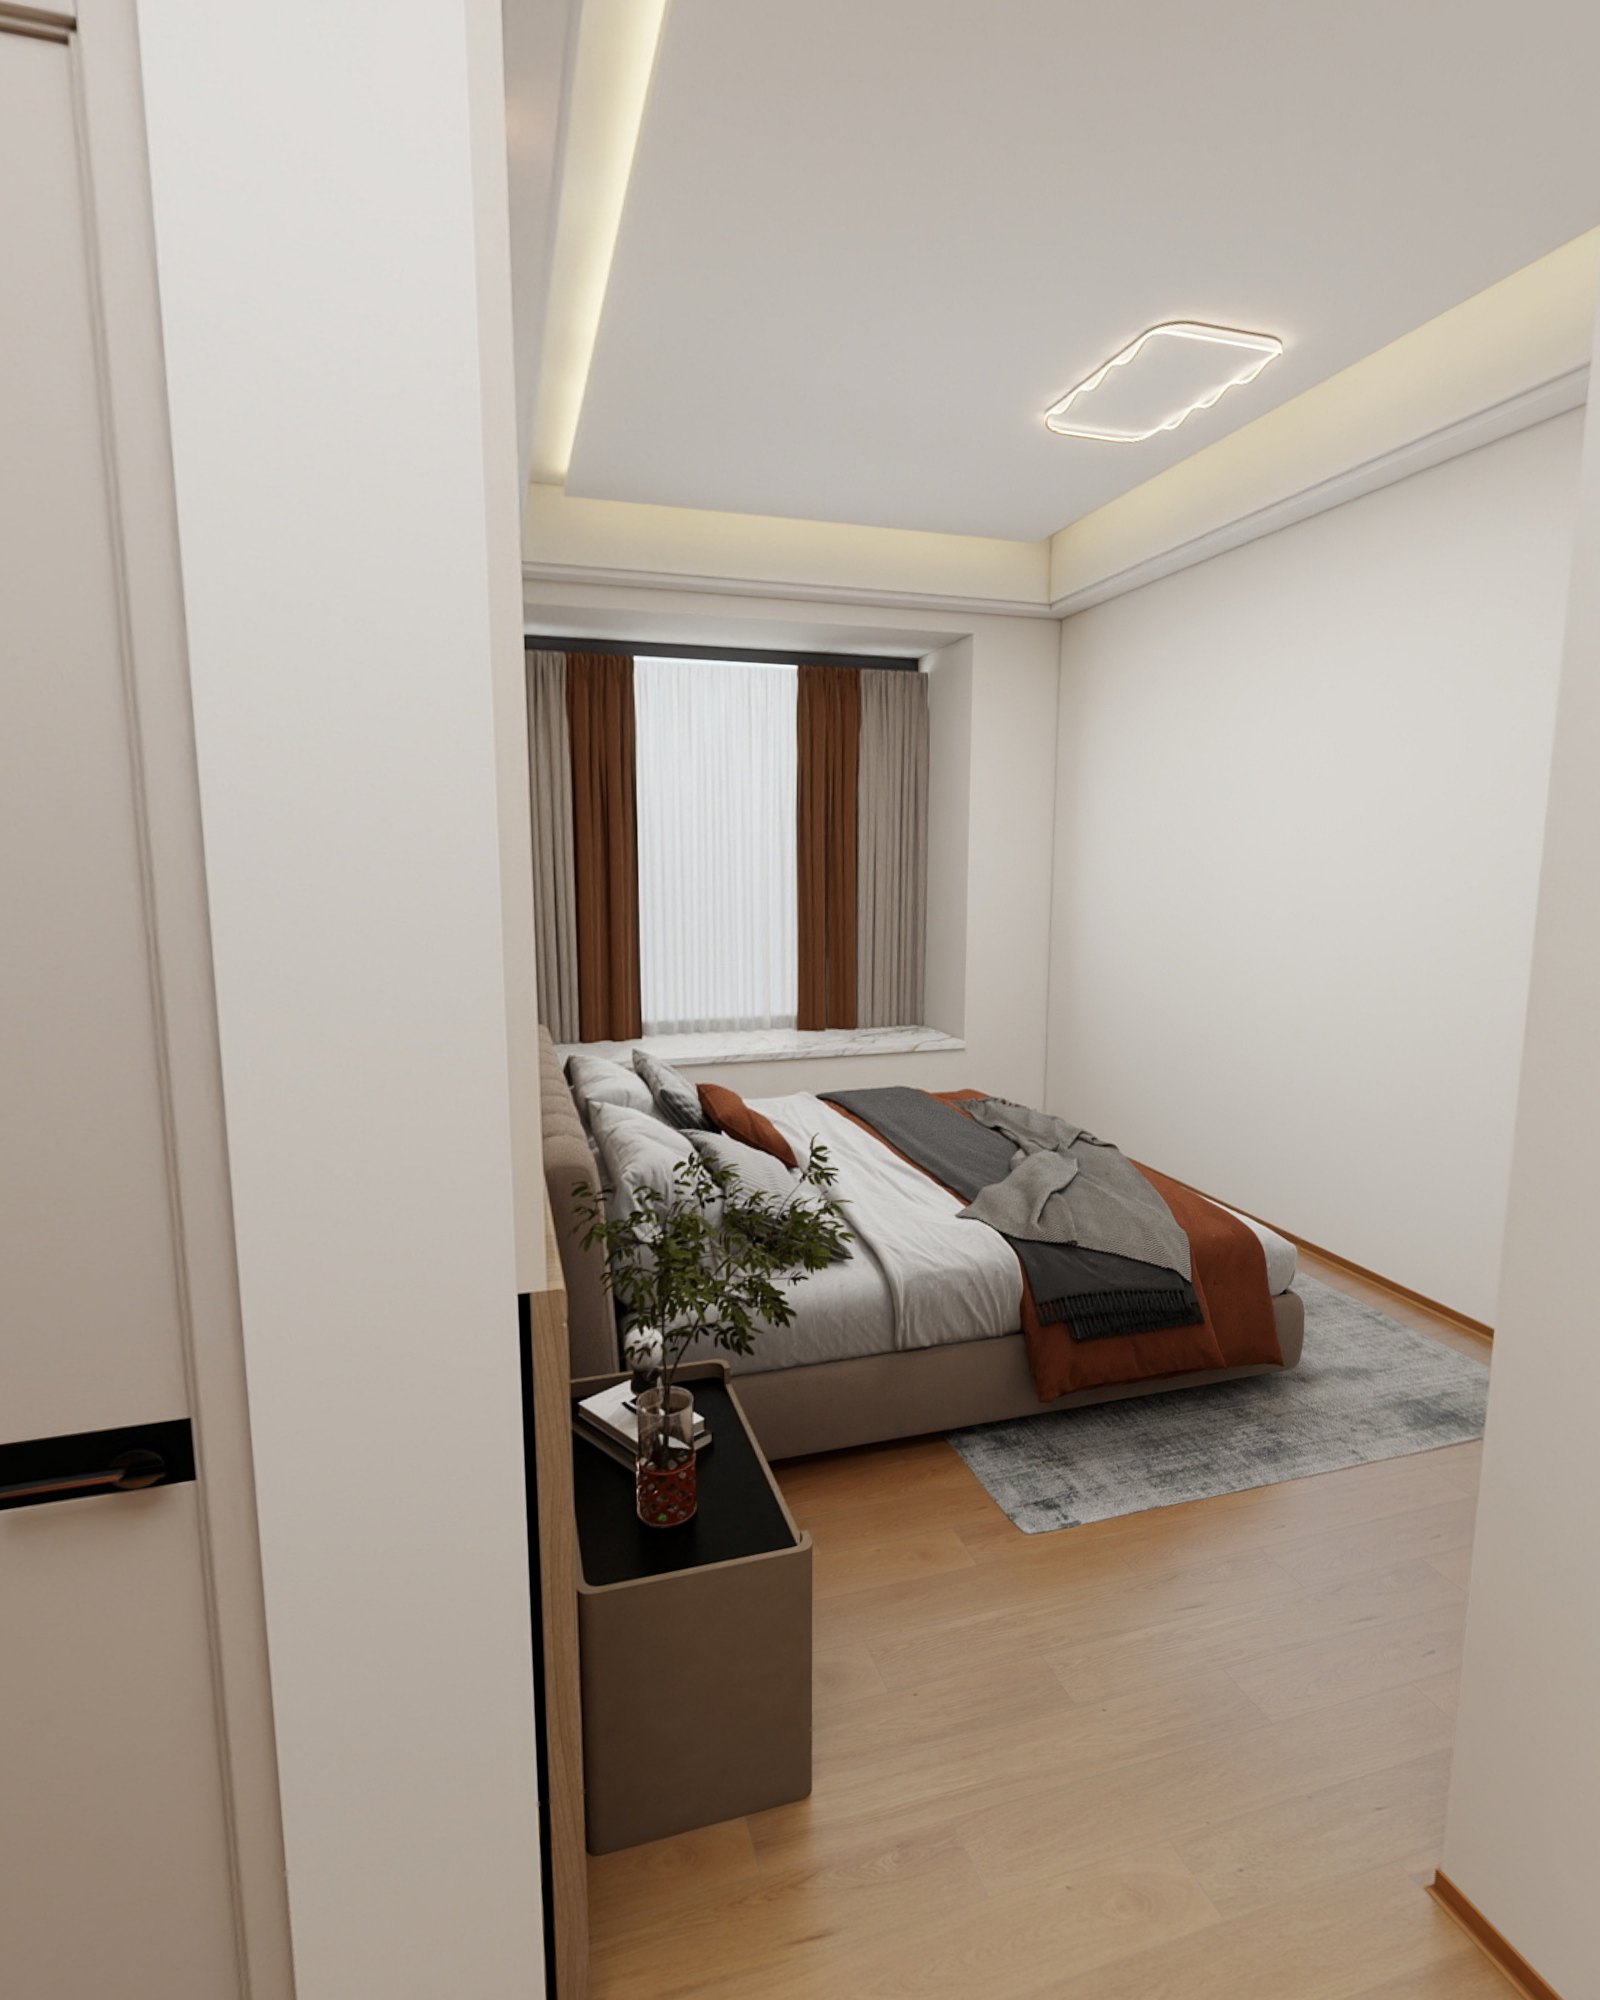
Elders’ Suite
A calm bedroom with a leather headboard and stone window seat, paired with its own dressing room.
Dressing Room
Flush, handle-less wardrobe fronts alongside a column of open timber shelving.
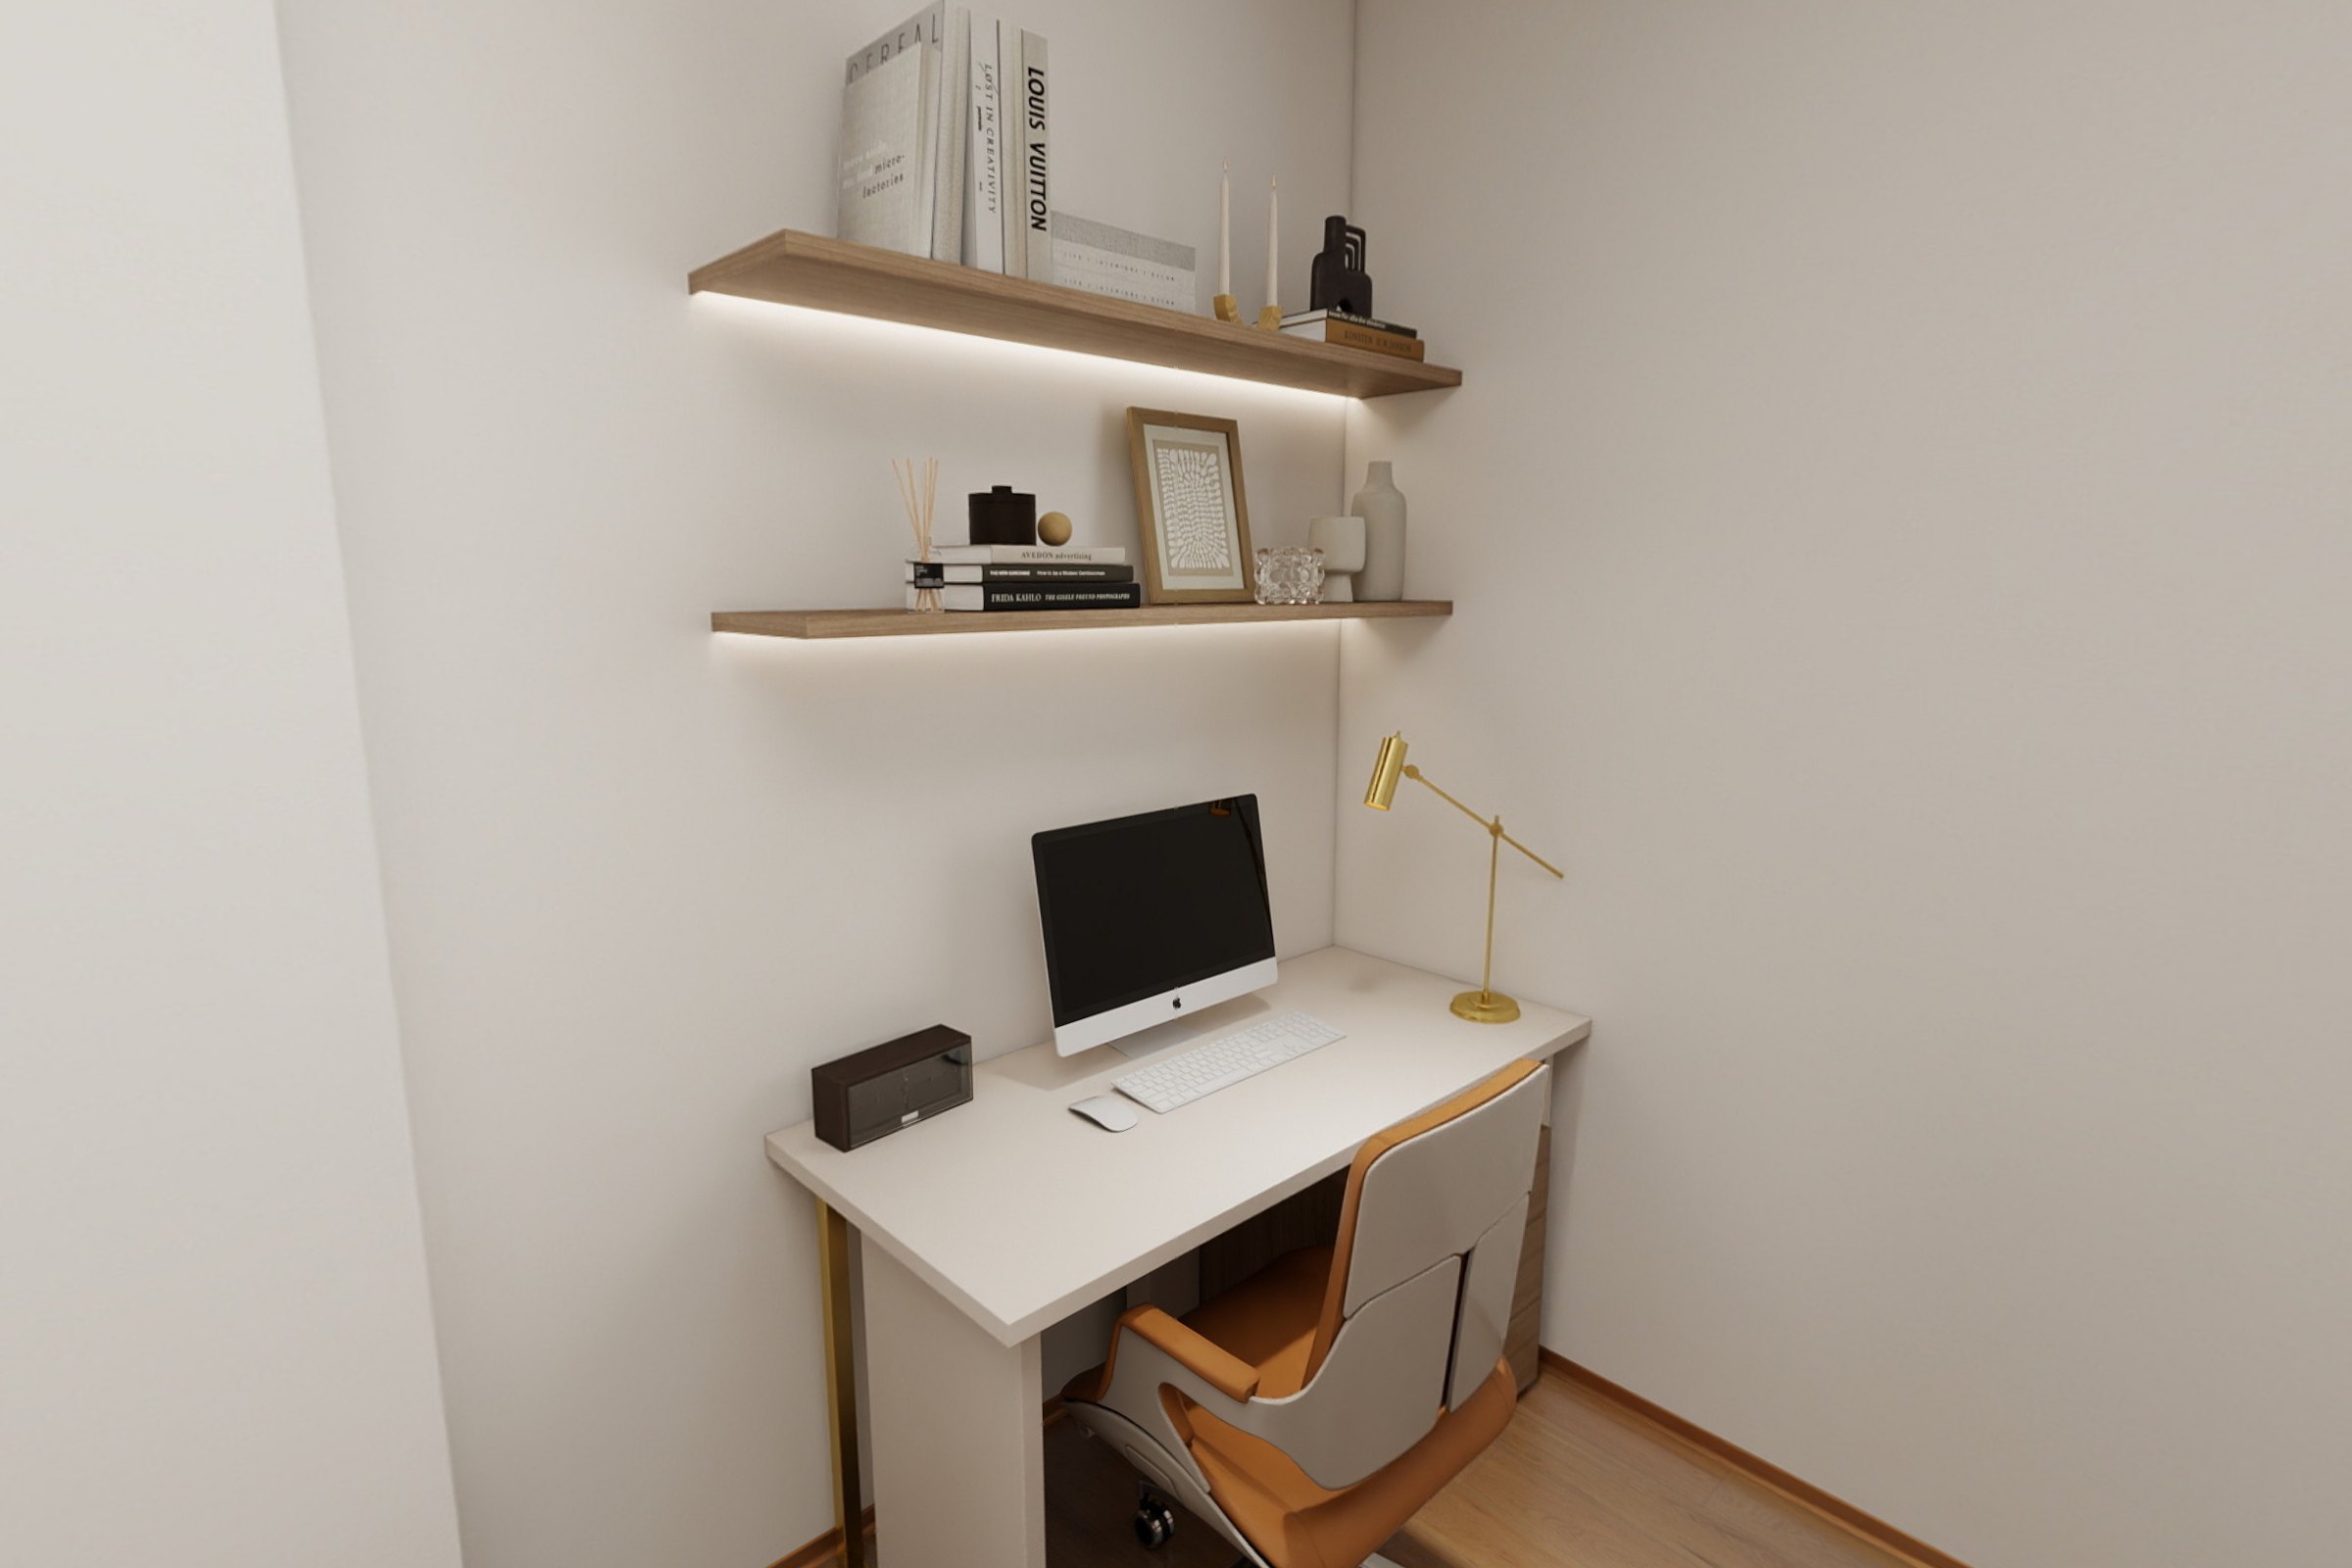
Guest Bedroom
An upholstered bed against timber wainscot, with a compact floating desk and lit shelves.
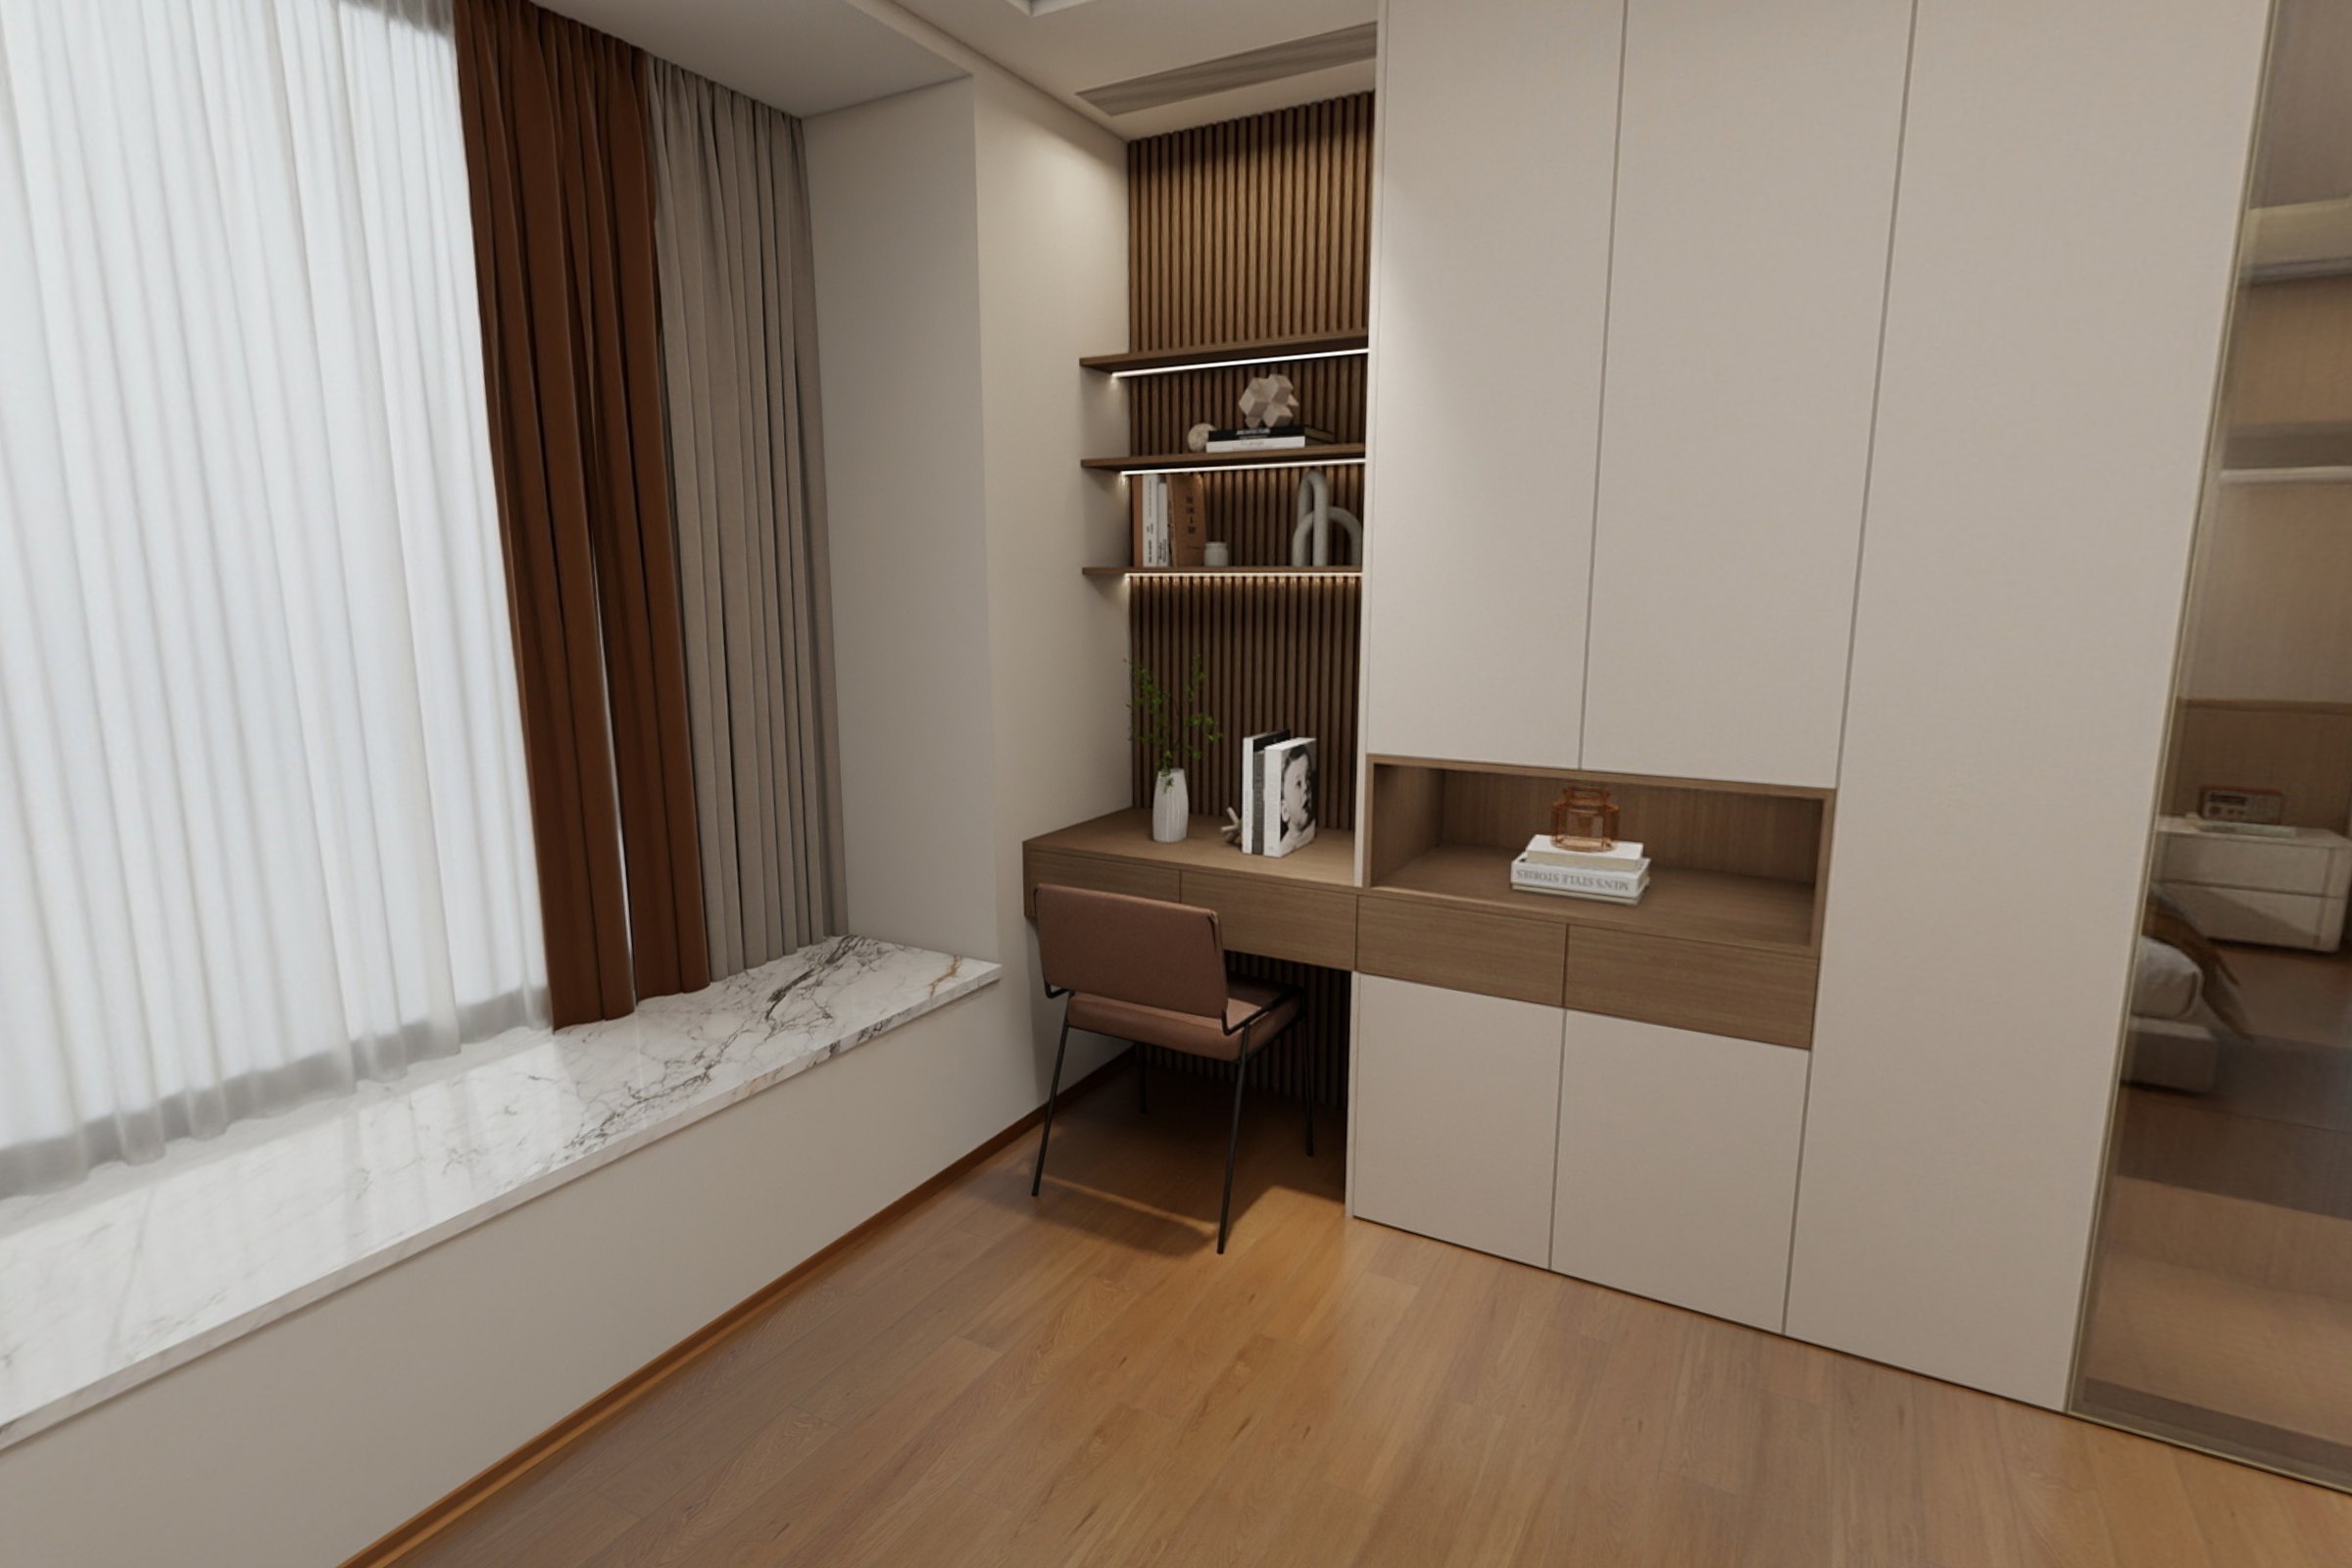
Bedroom & Study
Sleeping, study and storage combined in one wall of built-in joinery with fluted timber panelling.
Selected Details
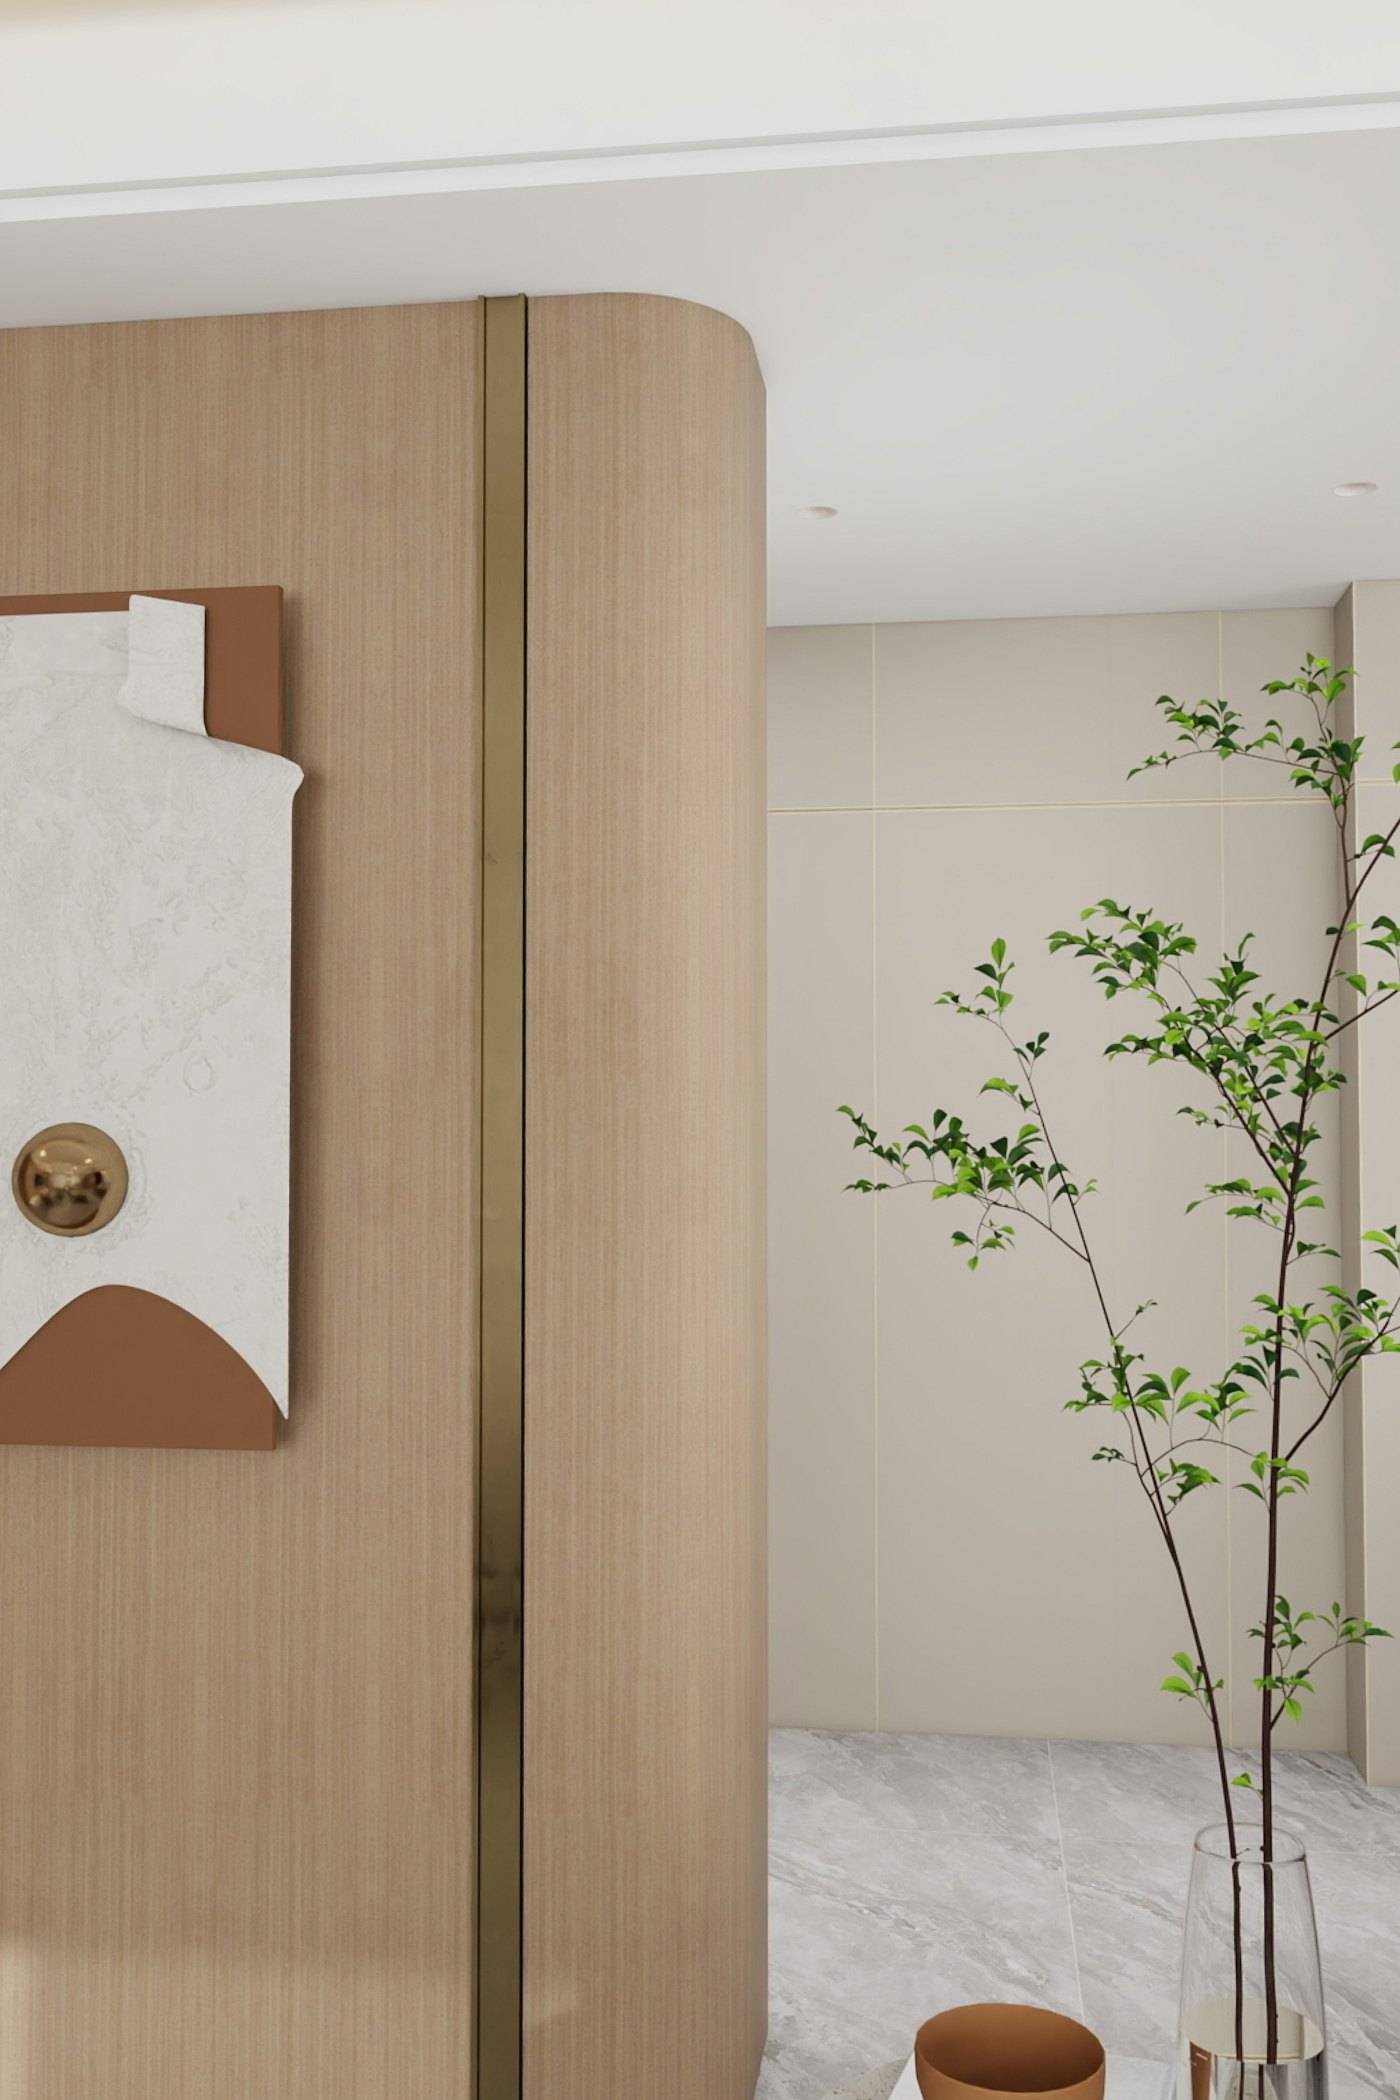
The feature wall
A freestanding, timber-clad volume with a rounded edge and a slim bronze-toned inlay divides lounge from dining while keeping sightlines open.
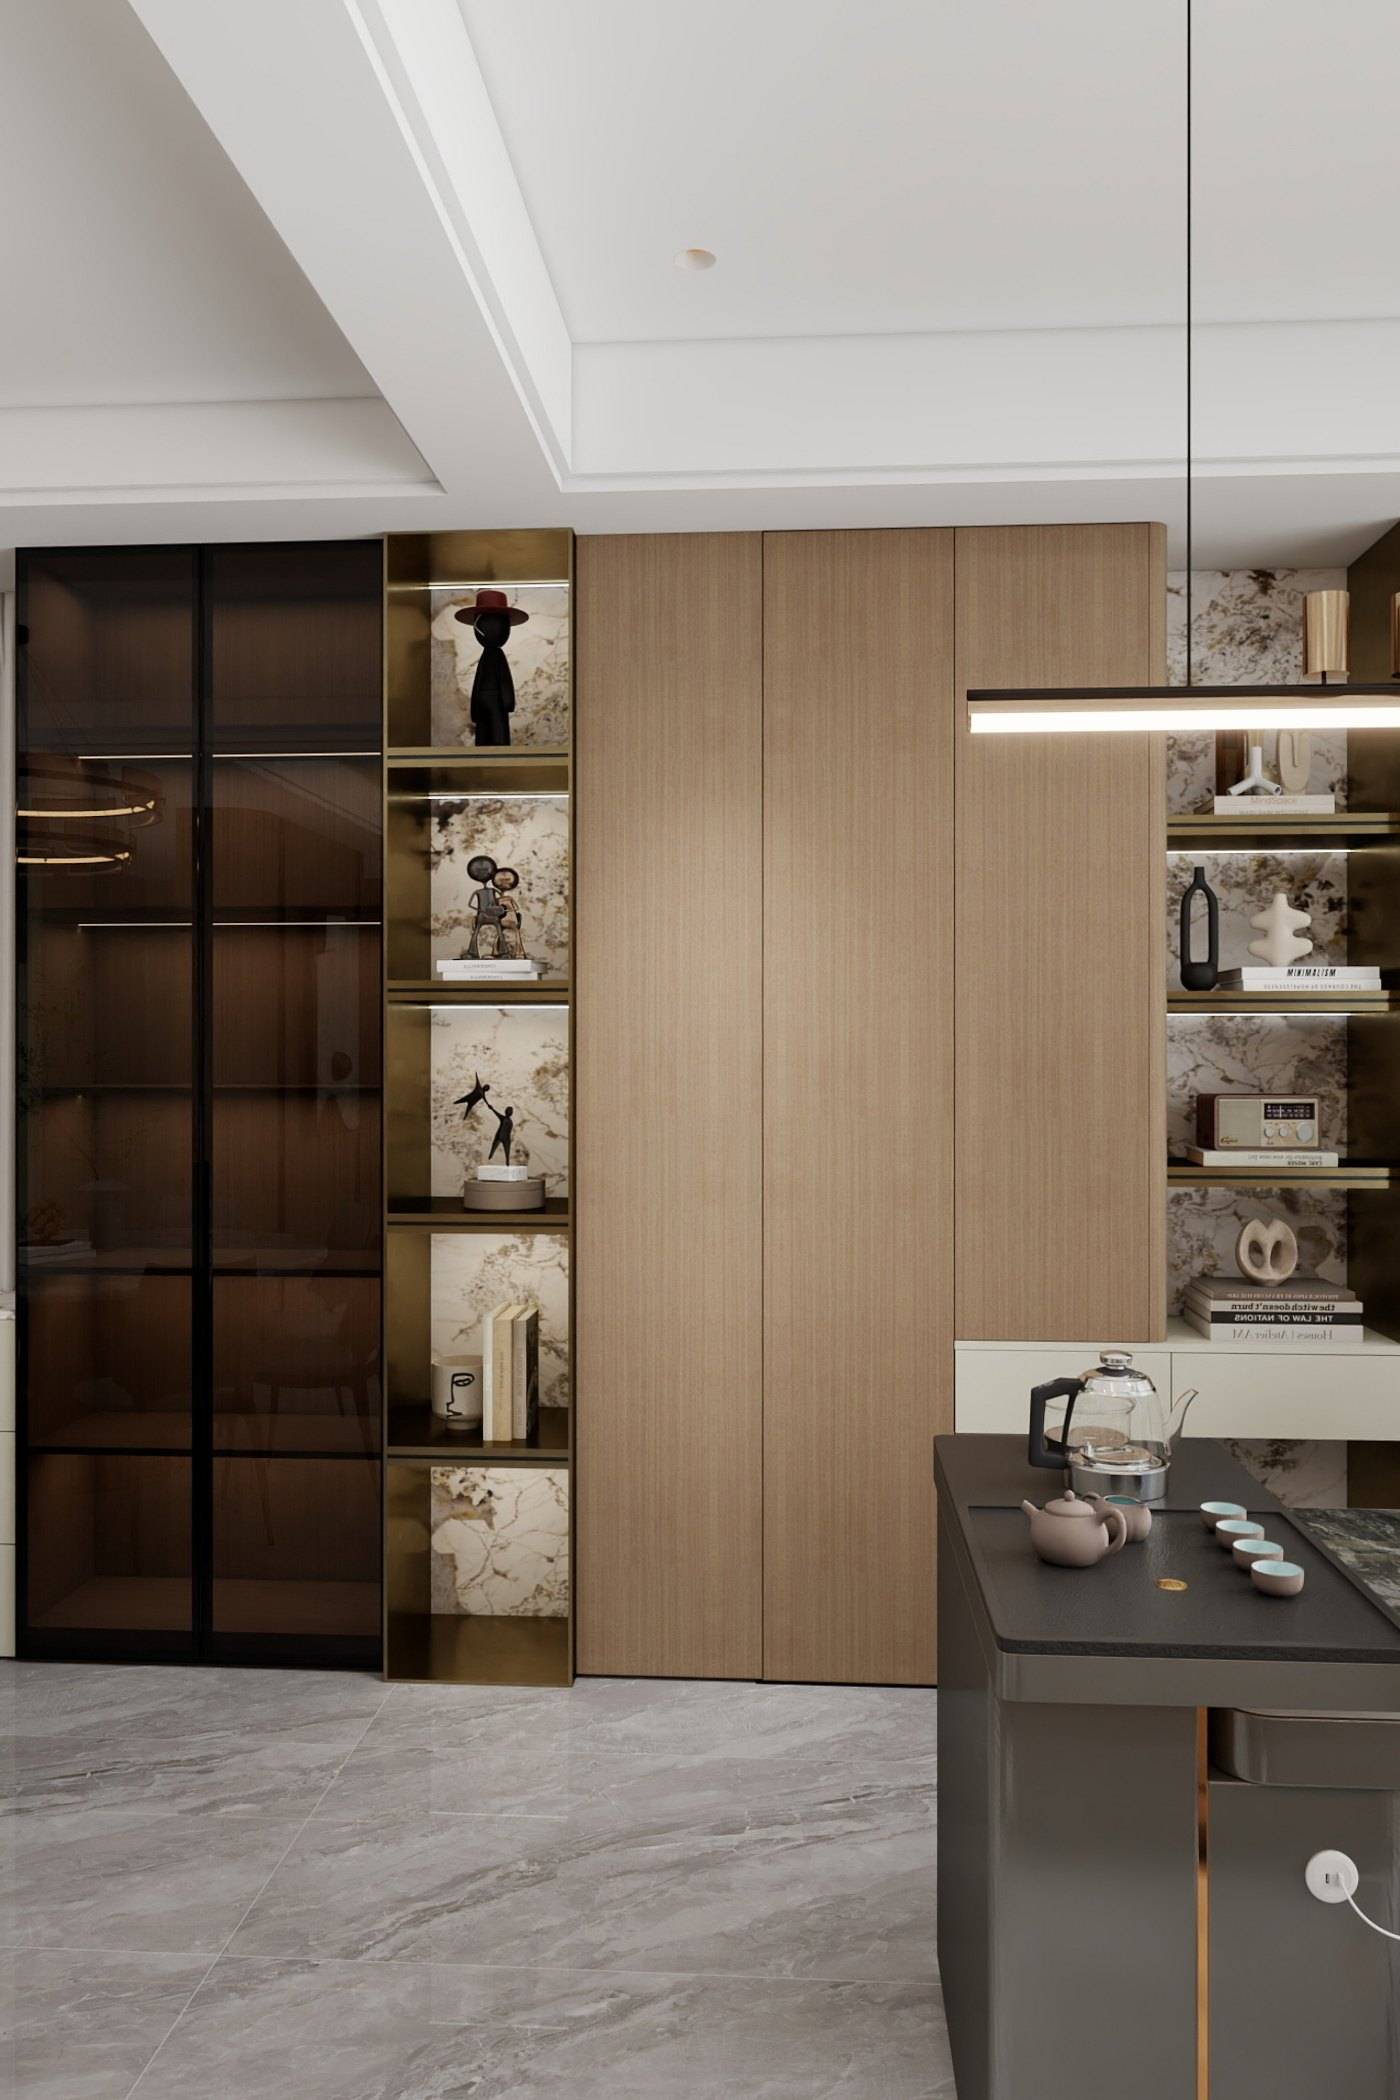
Display cabinetry
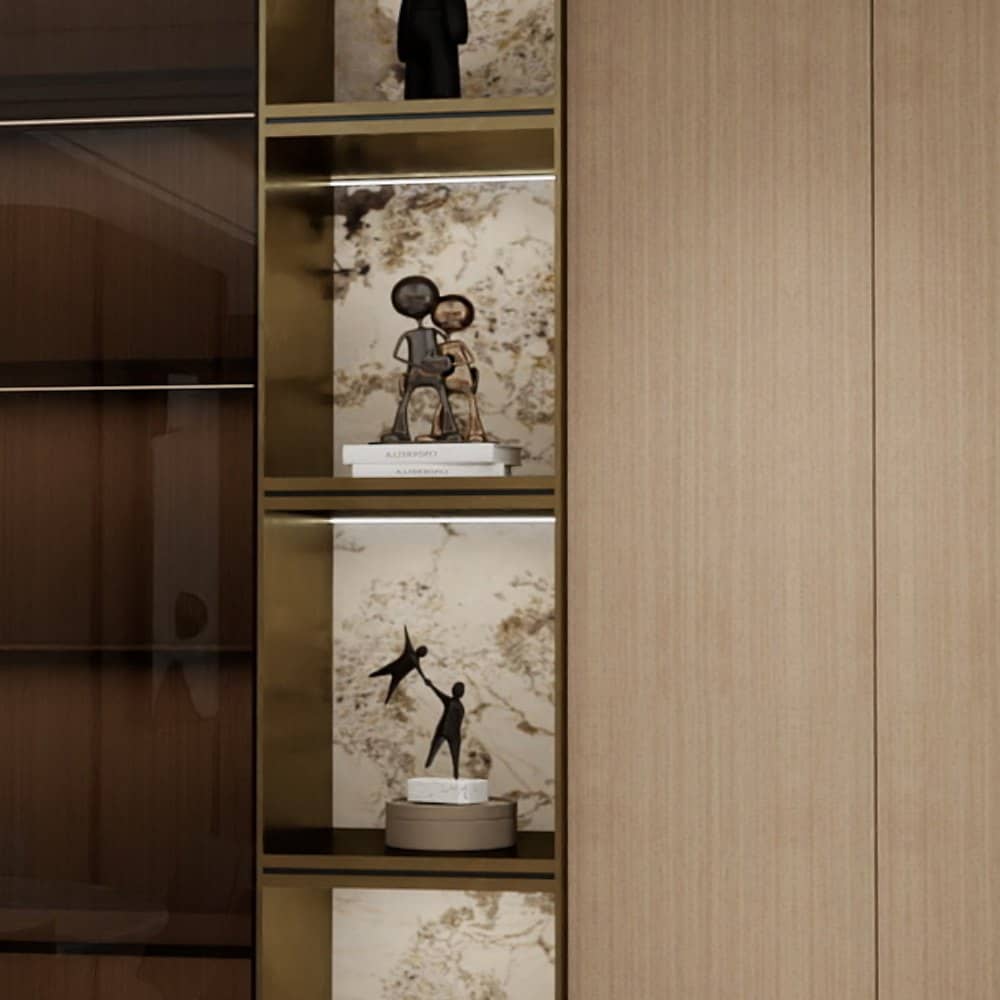
Floor-to-ceiling cabinetry with dark glass doors and lit timber shelving turns storage into a quiet backdrop for objects.
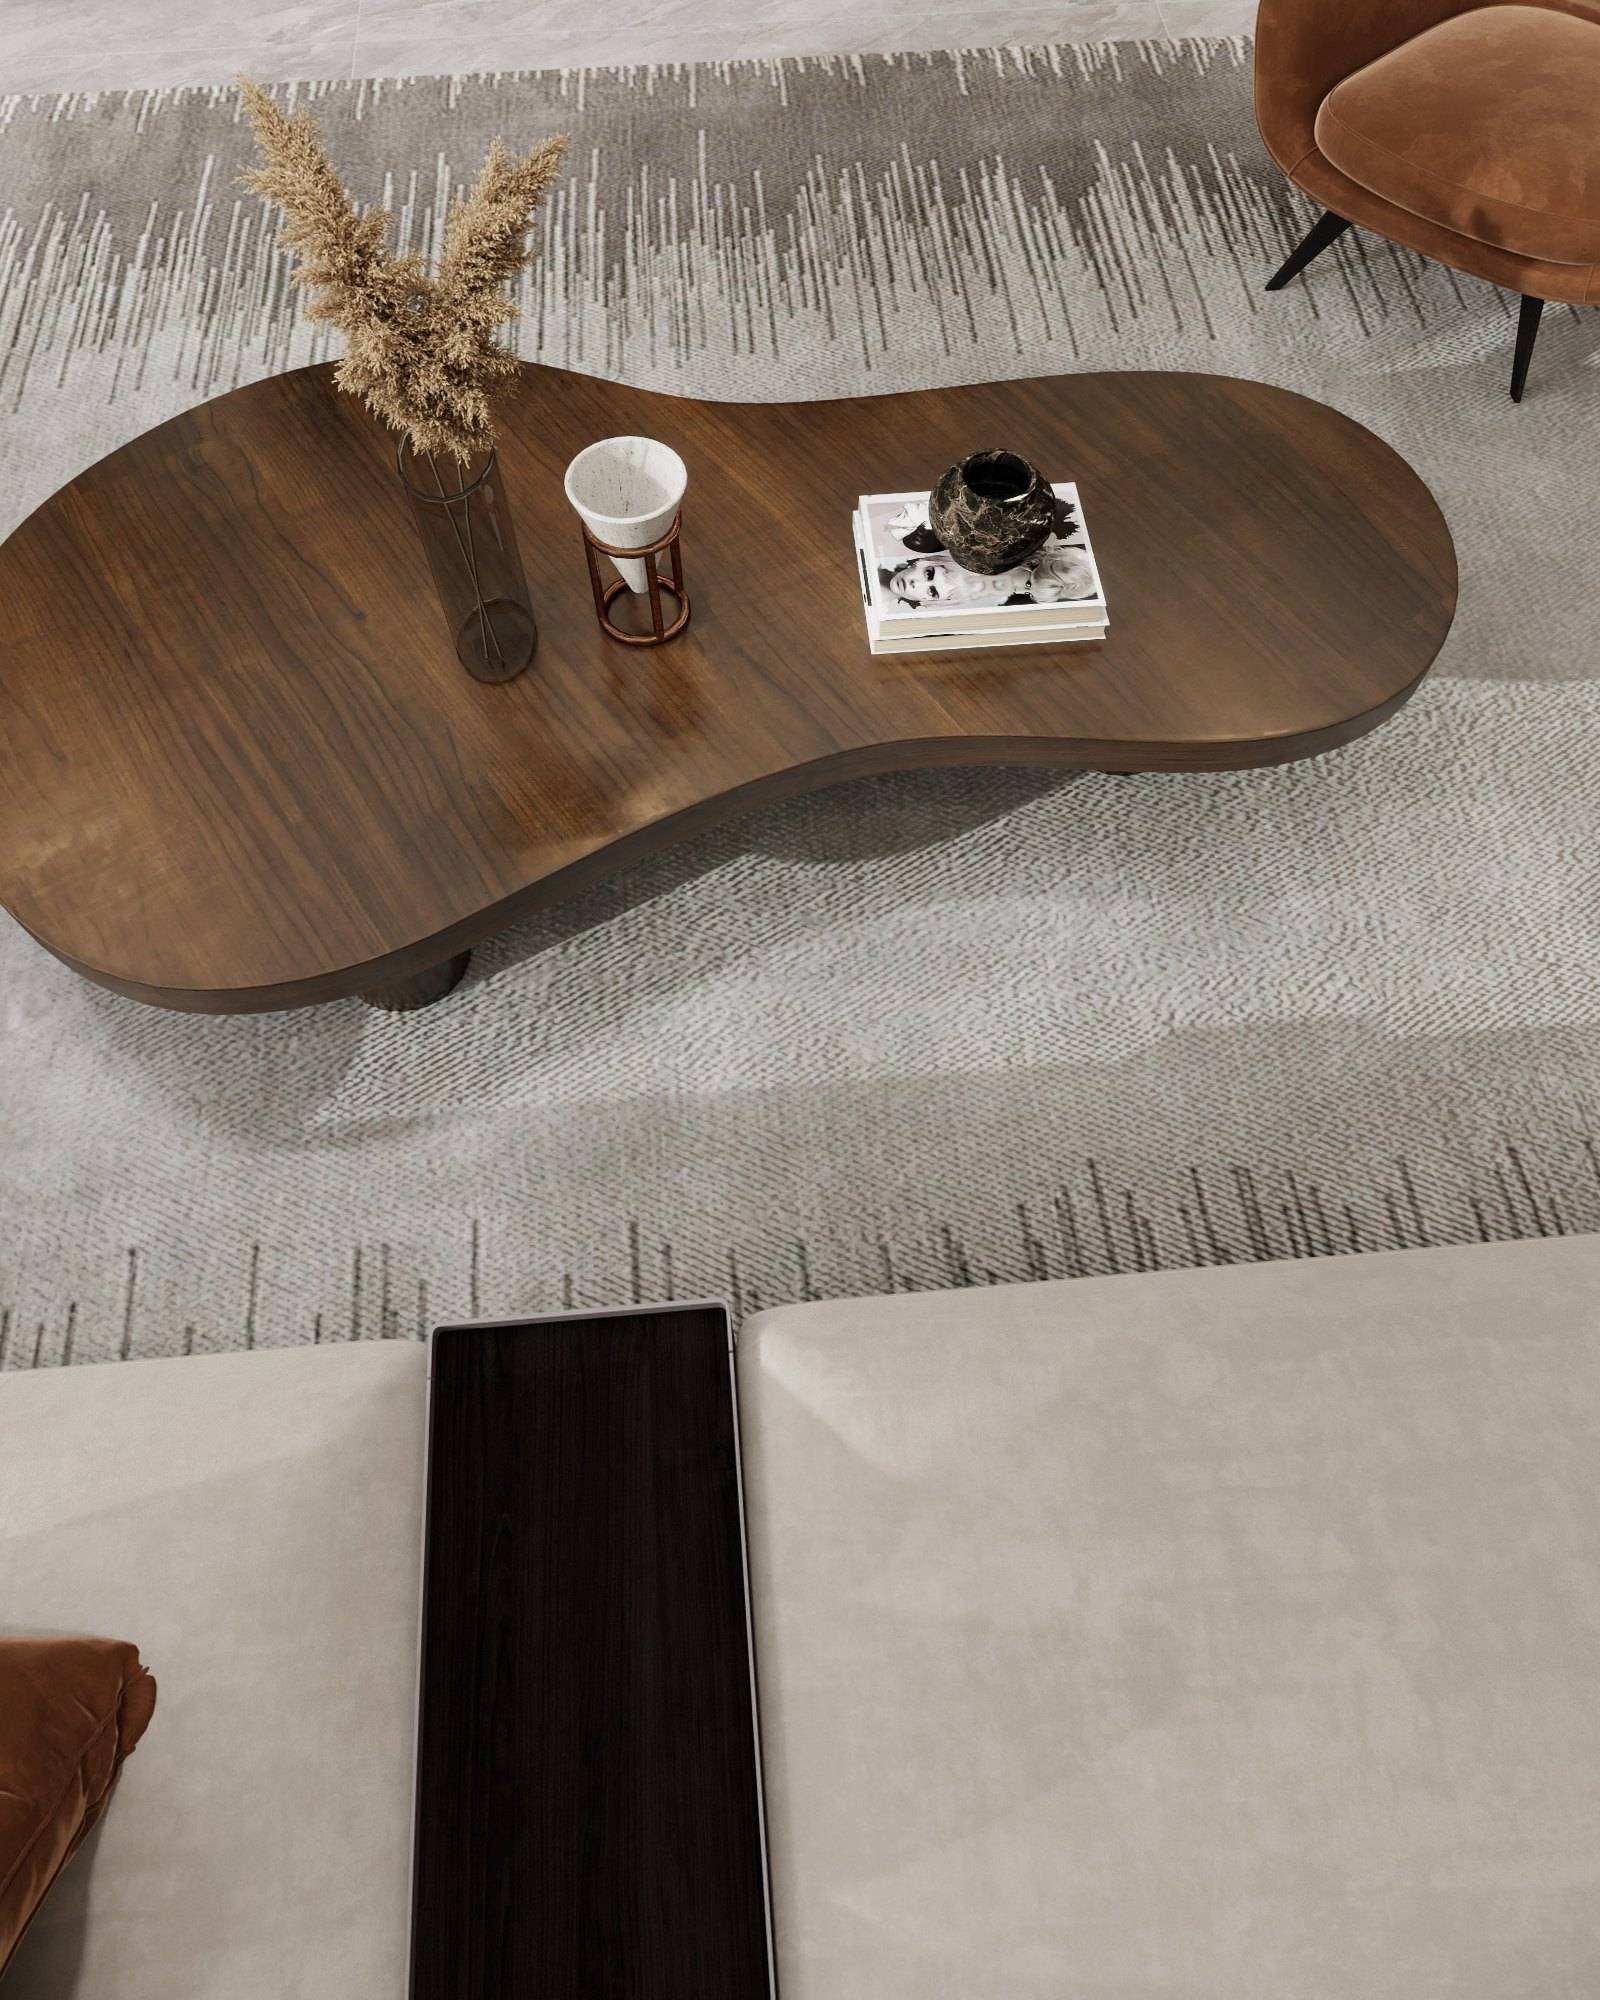
The organic table
A low table in a dark walnut-toned timber brings an irregular, hand-drawn outline into the centre of the living room.
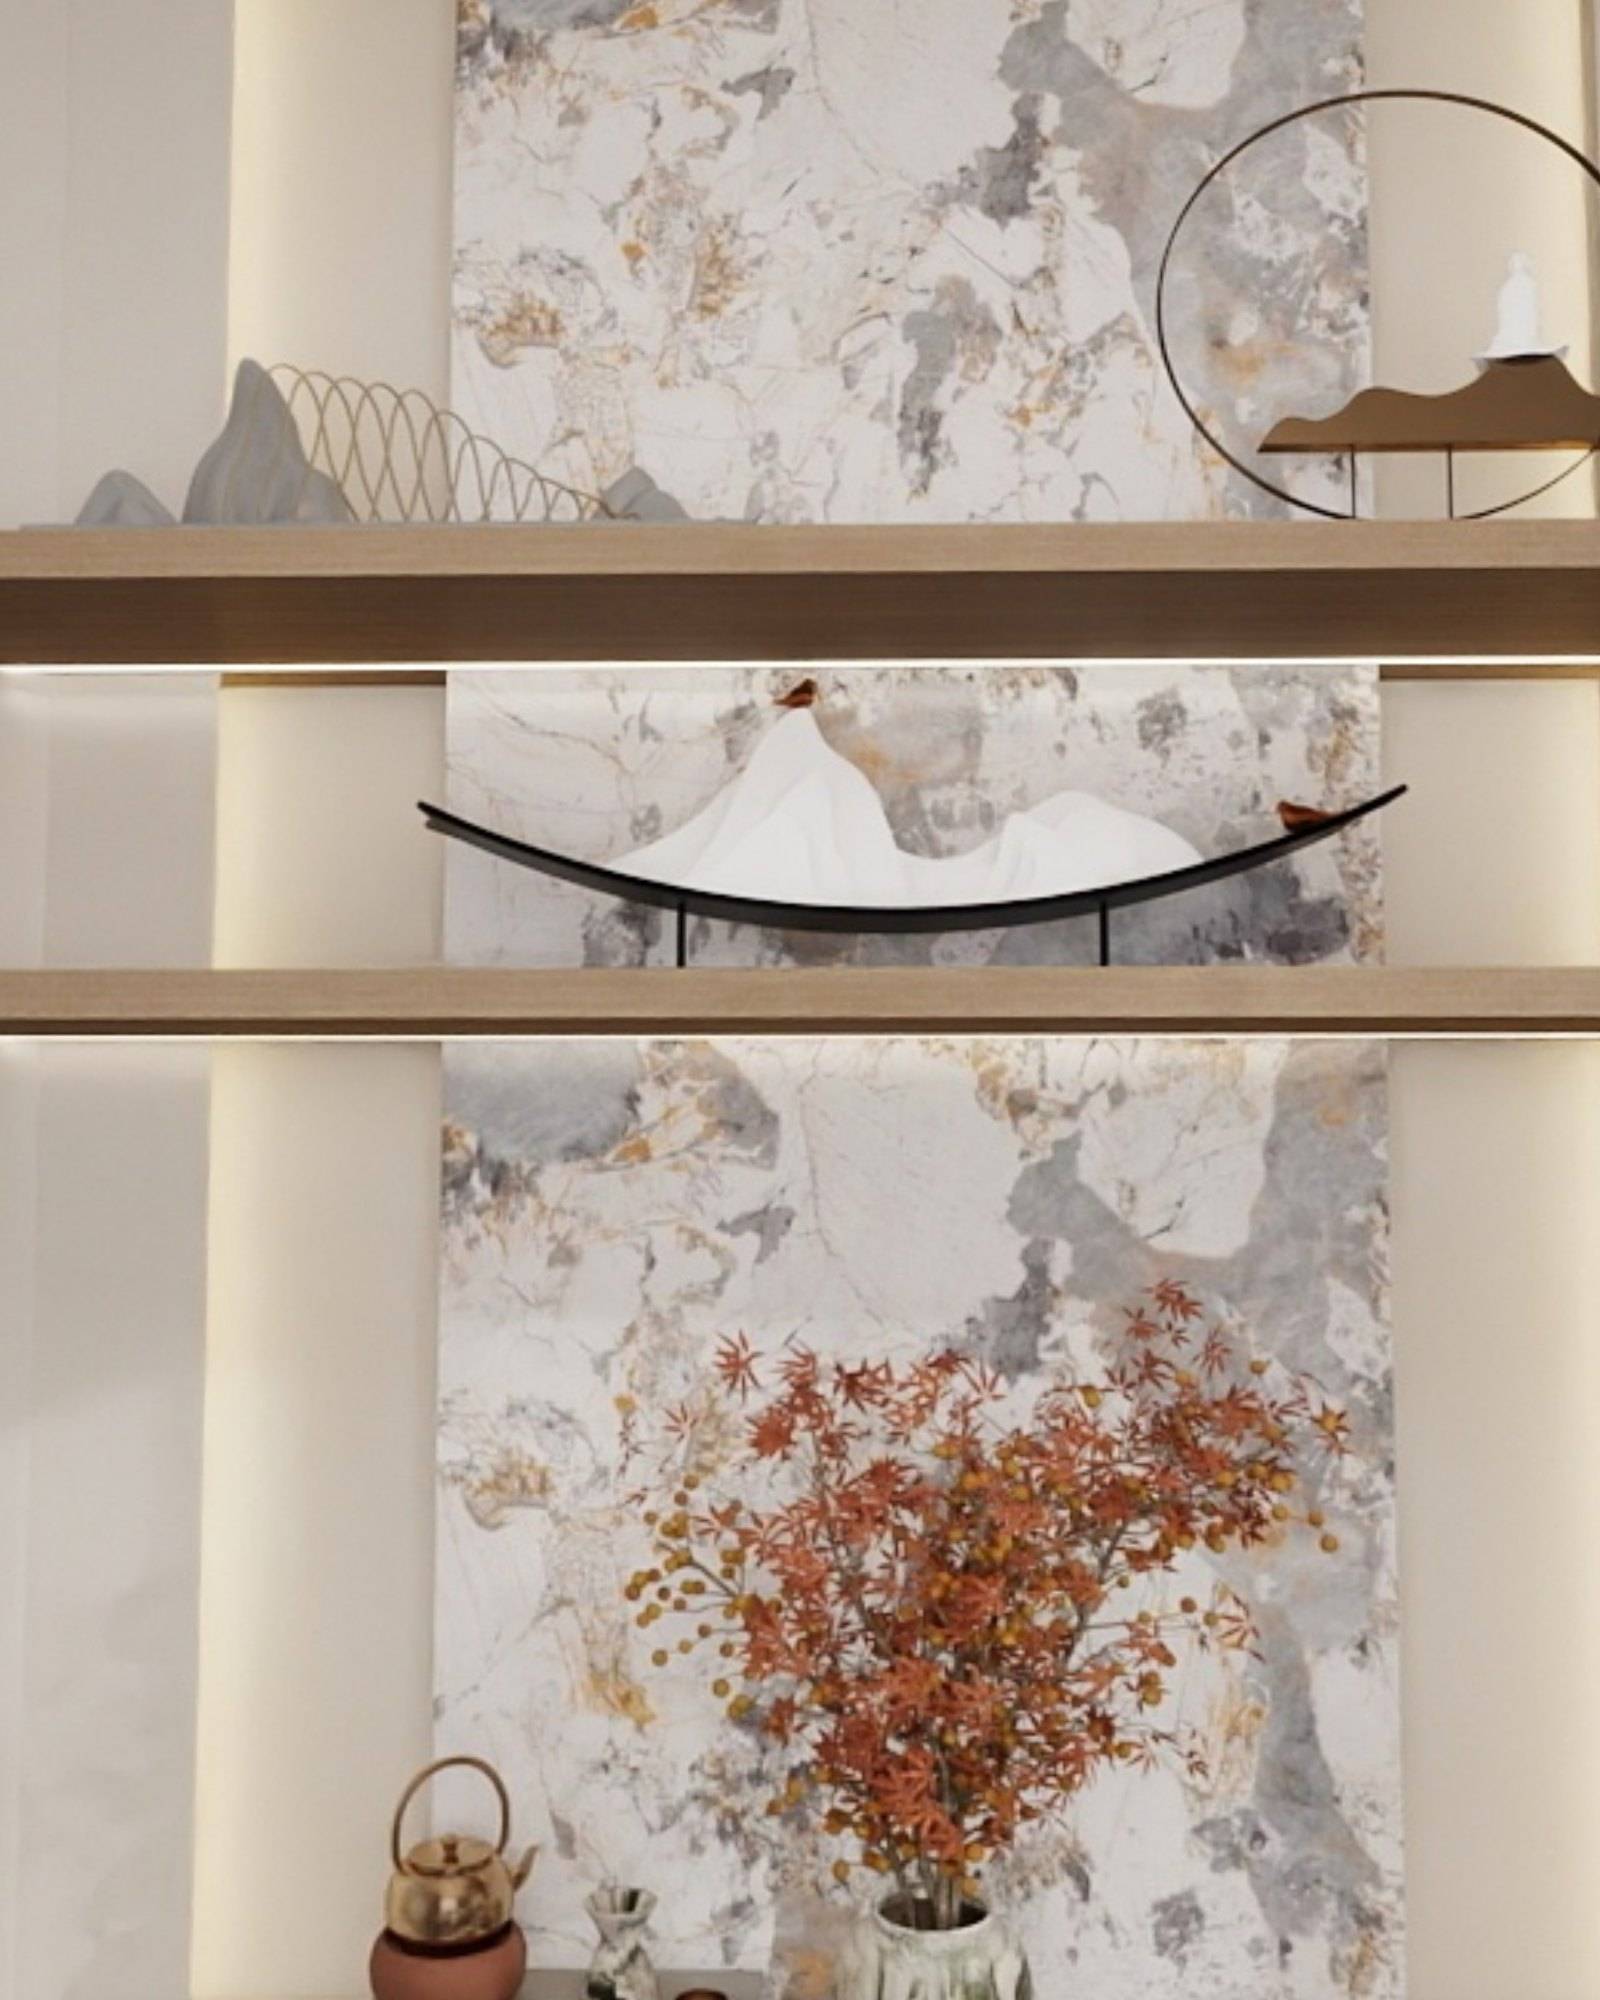
Tea-room shelving
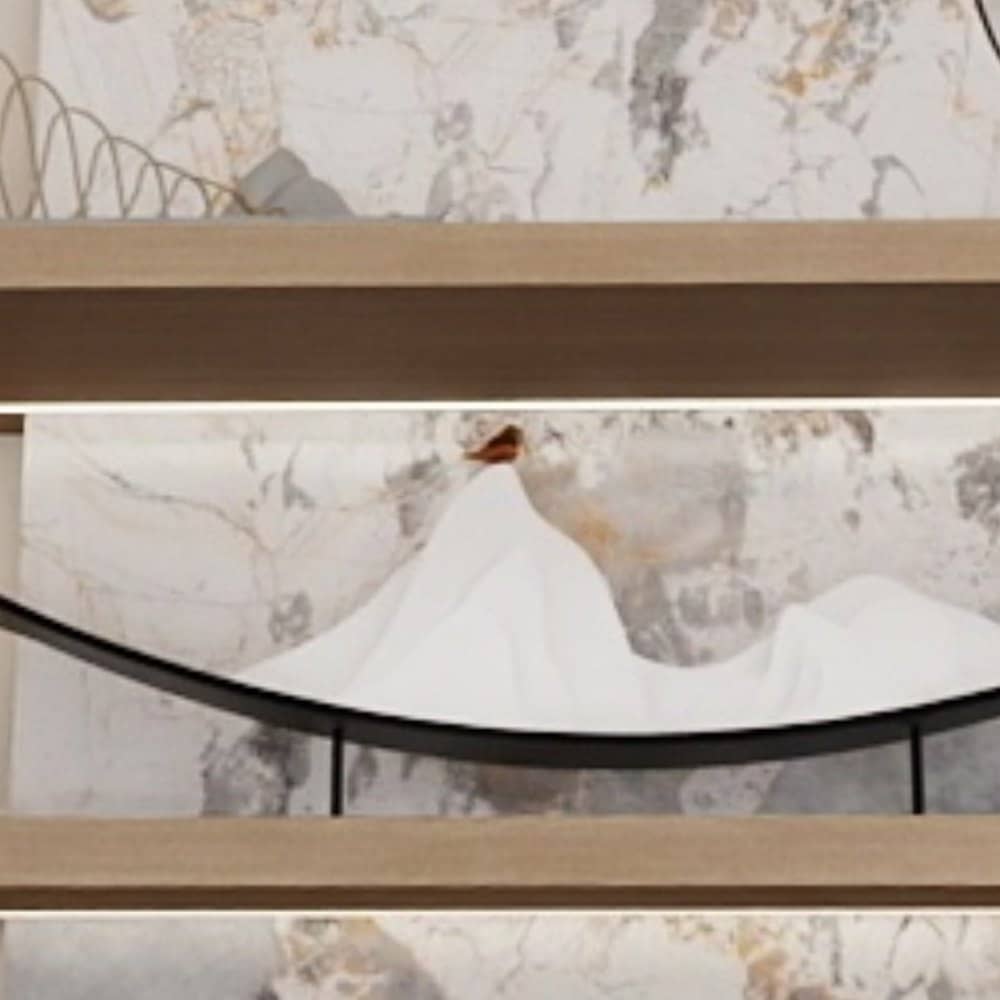
Timber shelves with concealed lighting float in front of a veined stone panel — a small, contemplative composition.
Explore the Residence in 360°
Move through the living and dining floor, the tea room and the private suites in an interactive panoramic tour. Drag to look around, and choose a room below.
Services
Images on this page are design visualisations of the residence, reproduced from its interactive 360° tour.
Begin your own residence.
Share your floor plan, room photographs and what you hope to create.