Bespoke Interiors
A bespoke interior begins with the space rather than a catalogue. We study the plan, the light, the views and the way you live, then compose furniture, joinery, materials and lighting into a single, coherent environment.
Walnut Space works on residences of every scale — from a single room that needs resolving to a complete home — and coordinates design, customization and production so that what is drawn is what arrives.
What makes an interior bespoke
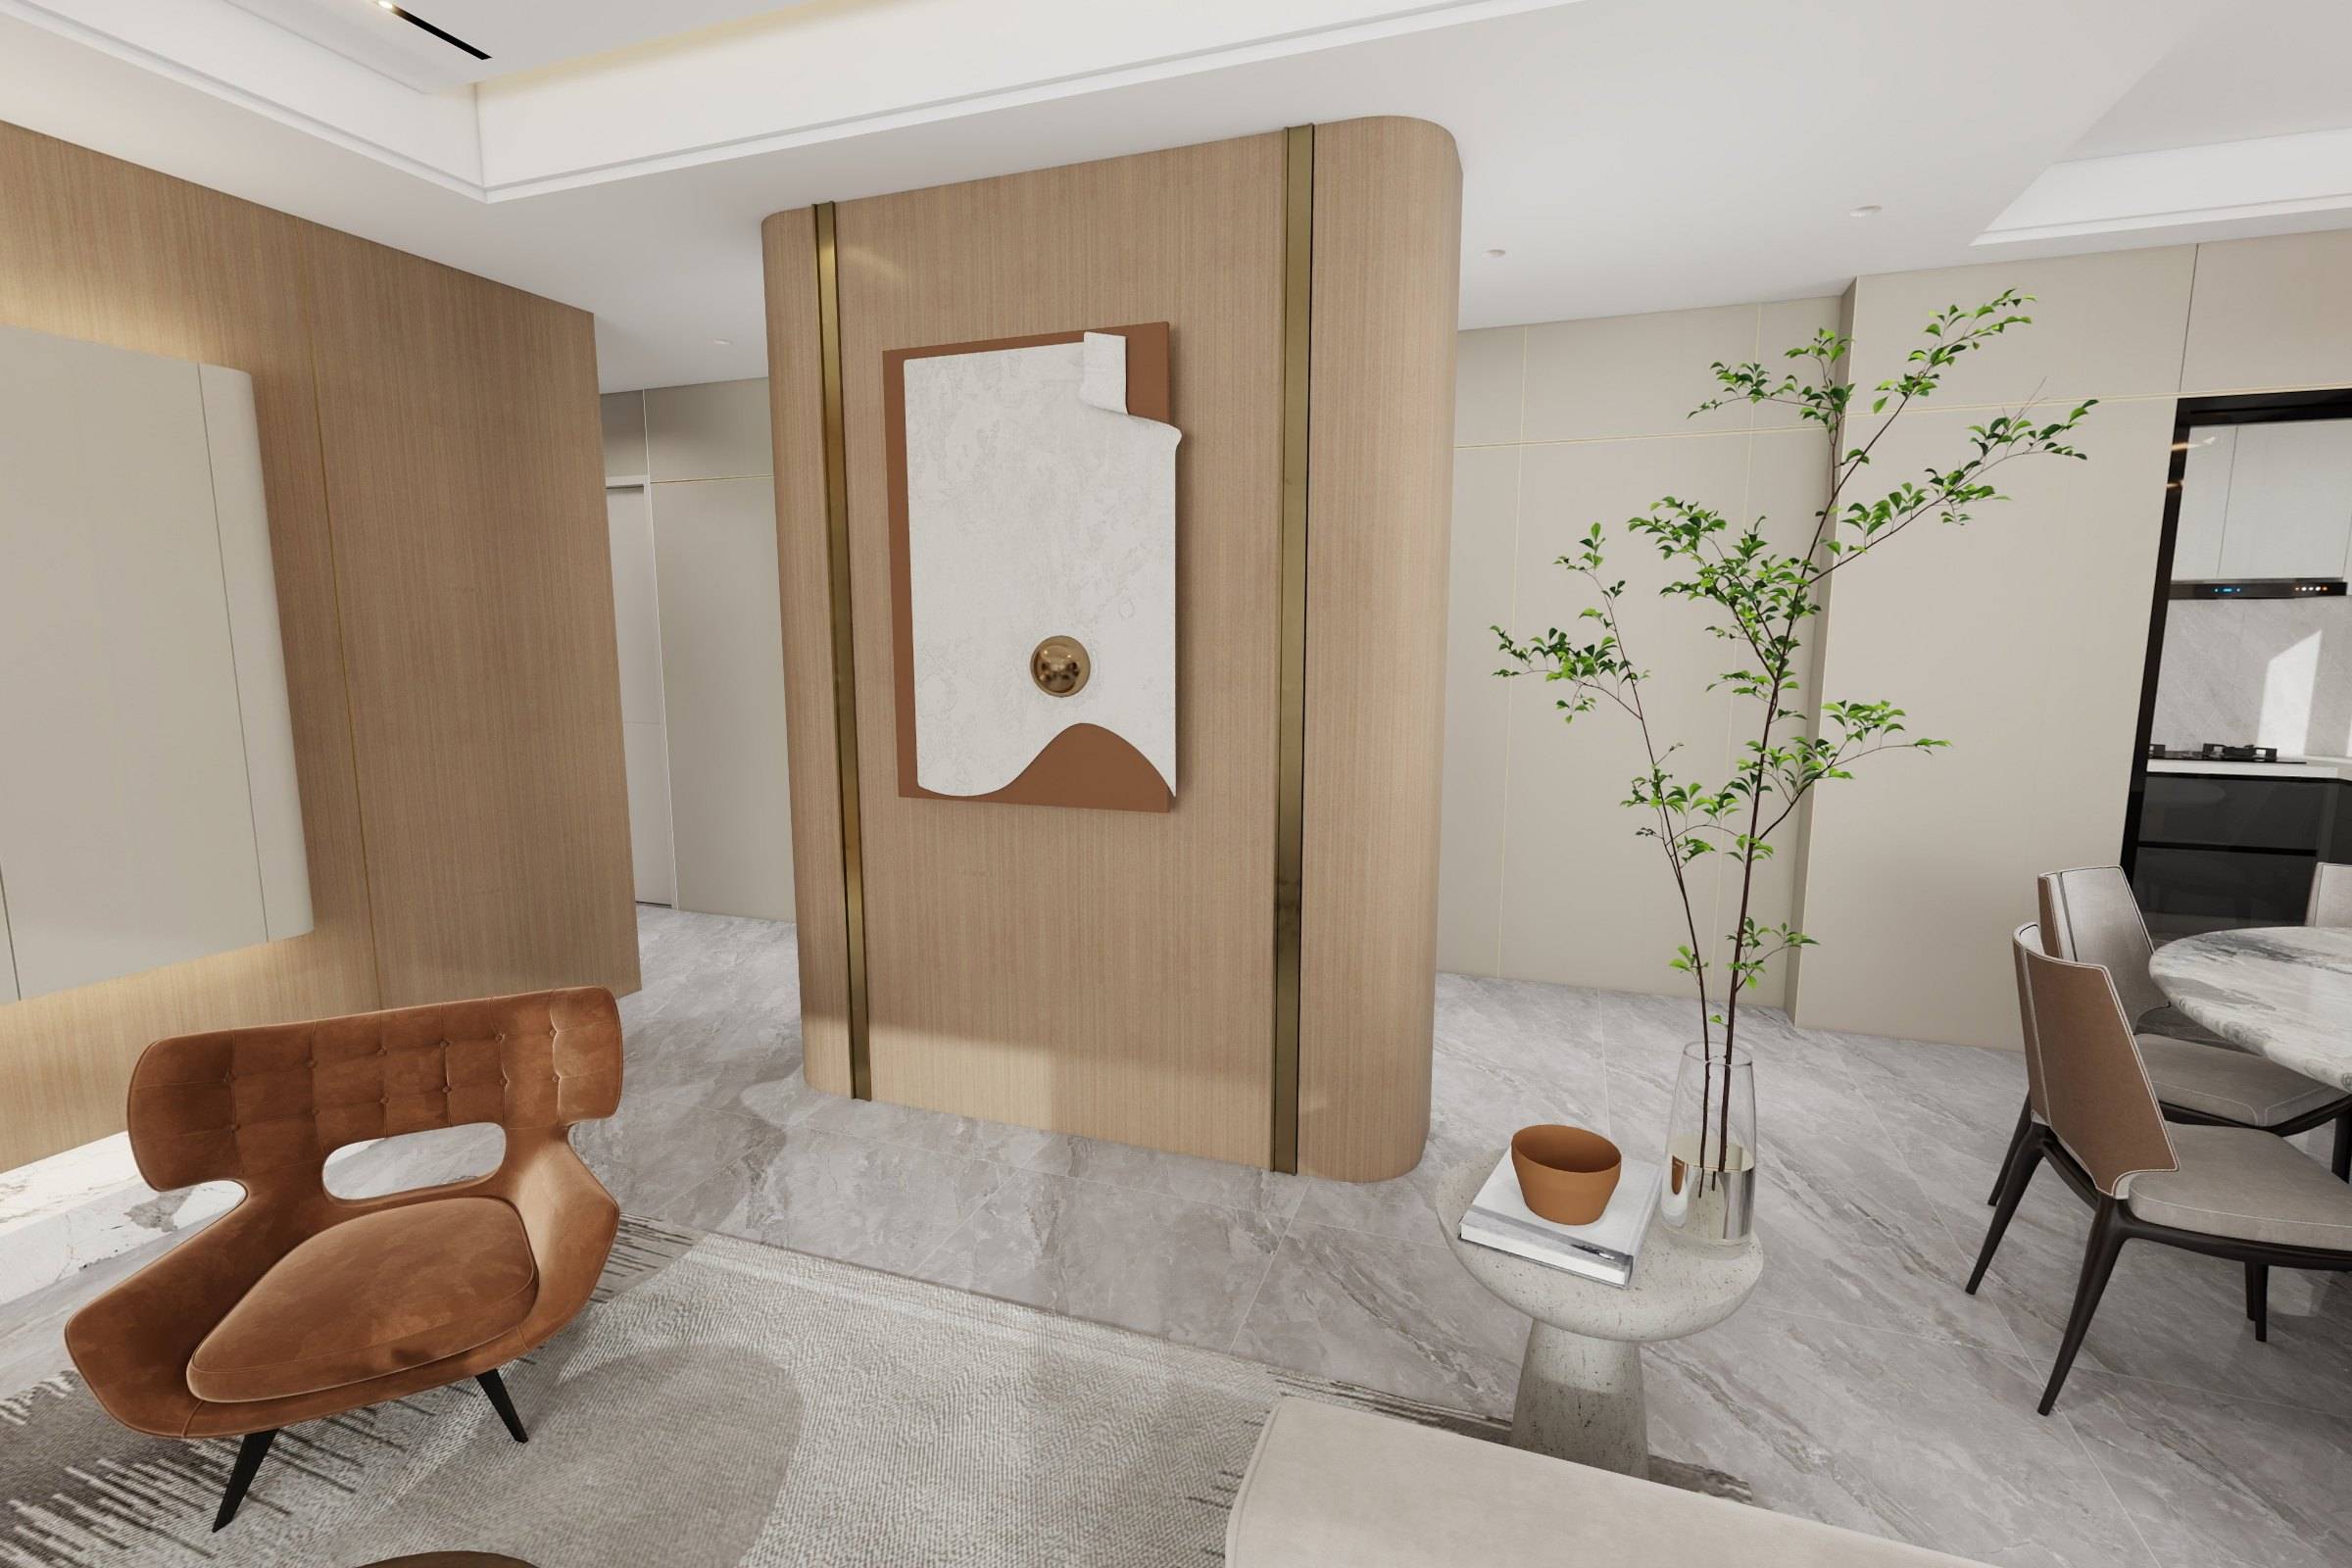
Most interiors are assembled: a sofa from one place, a table from another, cabinetry from a third. Each piece may be beautiful, but the room rarely feels resolved. A bespoke interior is composed instead — every element is chosen or designed in relation to the others, and to the architecture around it.
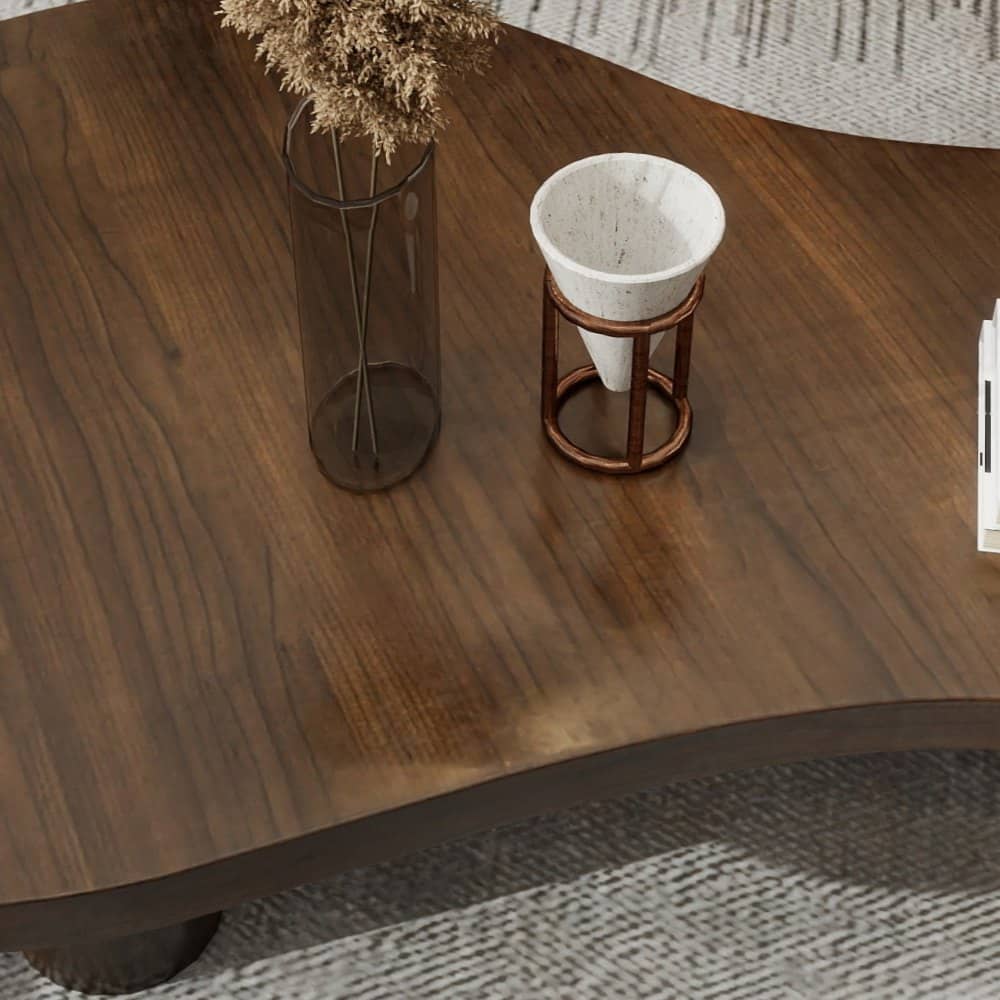
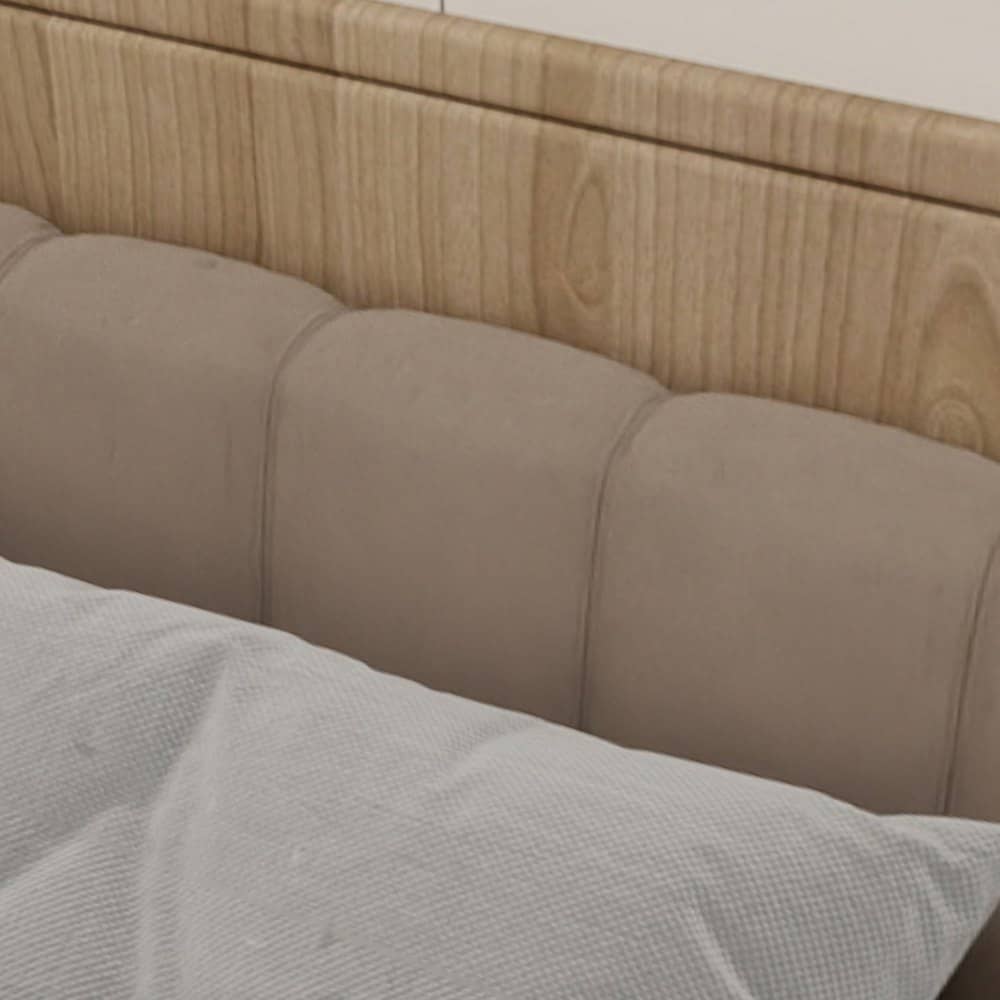
In practice this means the proportions of the sofa respond to the window, the height of the wainscot aligns with the headboard, the timber of the table relates to the timber of the shelving. It is these relationships, more than any single piece, that make a home feel considered.
Designed from the plan outward
We start with your floor plan and photographs. From these we develop a spatial concept: how rooms are used, where furniture sits, where storage belongs, how people move through the home and where the eye rests. Only then do we choose forms and materials.
Because the concept is built on accurate dimensions, bespoke pieces can be drawn to the millimetre — cabinetry that meets the ceiling exactly, a window seat that fills its recess, a dining table sized to the number of places and the clearance around it.
Our role, and our partners’
Walnut Space leads the interior concept, furniture and cabinetry design, material specification and production. Where a project involves structural, electrical, plumbing or other building work, that work is carried out by appropriately licensed professionals appointed for the project.
Installation and site work can be coordinated with qualified local partners where available; we confirm what is possible for your location during the design phase.
From our work
All projects
Capabilities
Spatial concept
Room planning, furniture layouts and circulation developed from your floor plan.
Furniture design
Freestanding pieces designed or specified to the proportions of each room.
Cabinetry & joinery
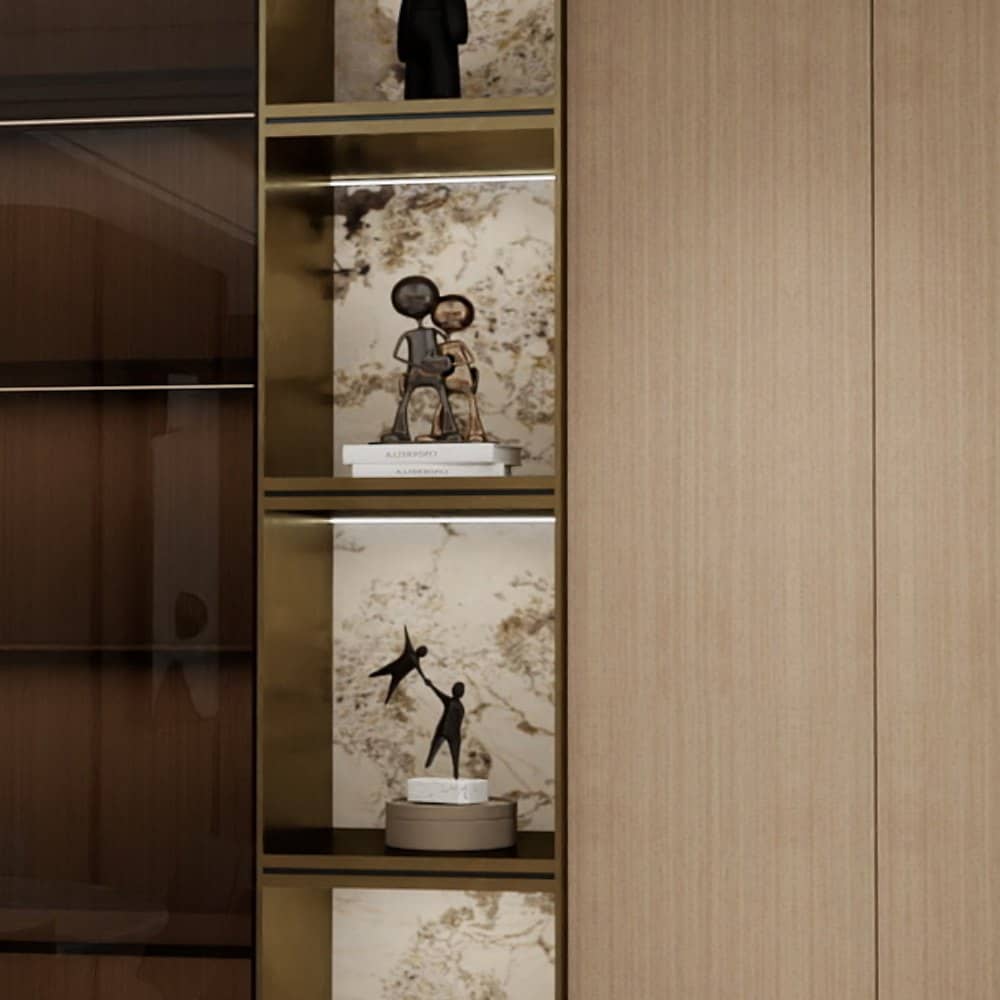
Wardrobes, display cabinetry, desks and wall panelling drawn to fit the architecture.
Material palette
Timber, stone, metal, leather and textiles selected and sampled together.
Lighting coordination
Decorative and integrated lighting planned alongside the furniture layout.
Styling
Objects, art placement and soft furnishings to complete each room.
Materials
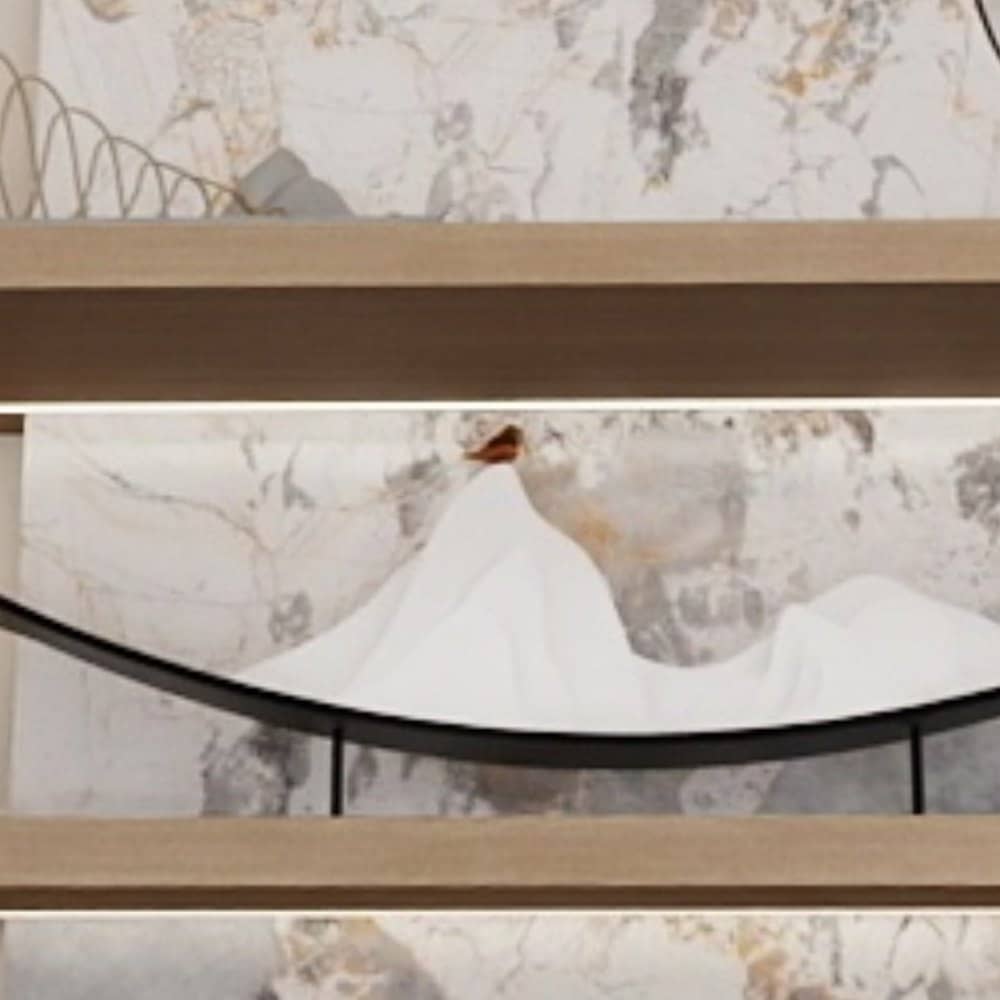
A bespoke interior relies on a small number of materials used with consistency. These recur most often in our work.
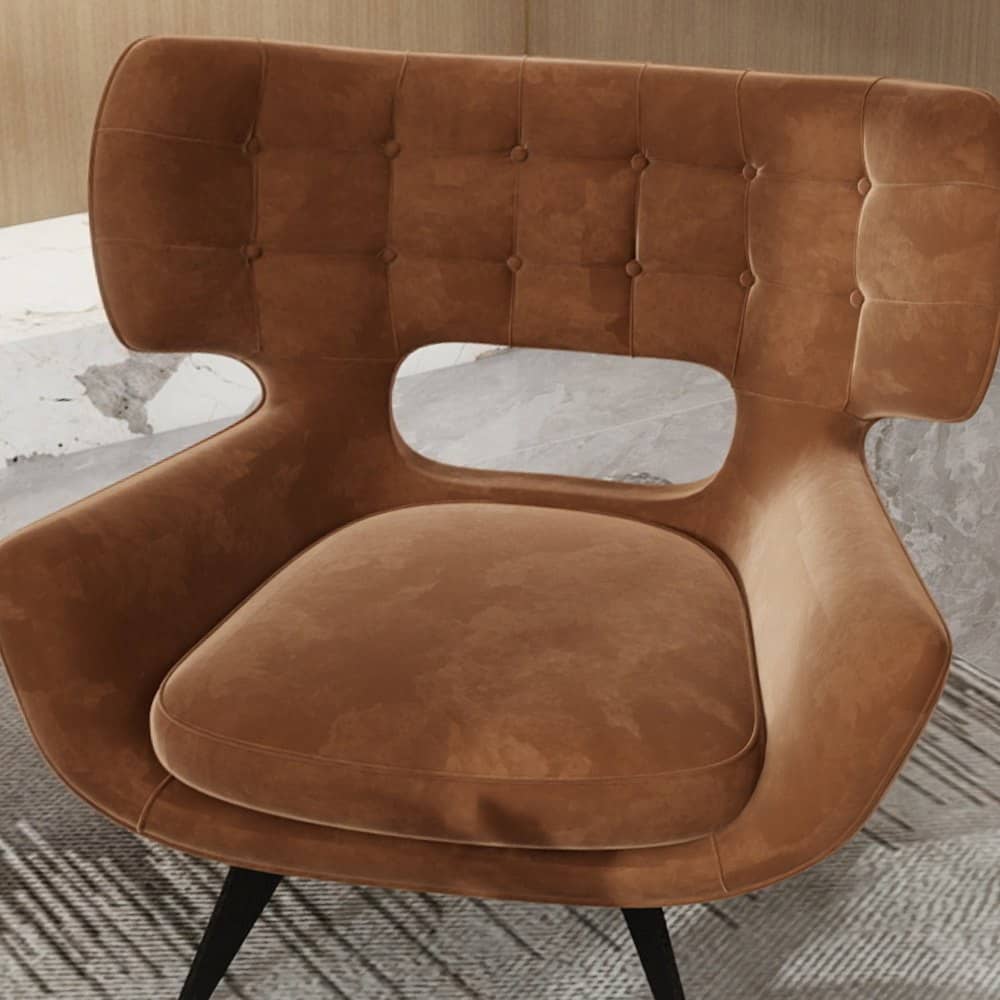

Made to your specification
- Every piece is sized to its room — no compromise between standard sizes.
- Timber tones, stone slabs and metal finishes sampled against your light.
- Storage, workspace and display planned around what you actually own and do.
- Restrained or expressive — the language of the interior follows the owner.
How it works
01
Discover
Share your floor plan, photographs, inspiration and project requirements.
02
Design
We develop the spatial concept, furniture plan, materials and bespoke details.
03
Refine
Dimensions, finishes and specifications are refined together.
04
Craft
Approved designs move into production with our specialist manufacturing partners.
05
Deliver
We coordinate international freight and deliver everything to your home.
Installation and site work can be coordinated with qualified local partners where available.
Questions
What is the difference between bespoke interiors and interior decoration?
Decoration typically selects finished products for a room. A bespoke interior designs the room as a whole — layout, built-in cabinetry, made-to-measure furniture and materials — so that the pieces are created for that space rather than chosen to fit it.
Do you work on single rooms or only whole homes?
Both. Many projects begin with one room — a living room, a kitchen, a principal suite — and some extend to the whole residence. See whole-home furnishing for complete homes.
Are you an architecture practice or contractor?
No. We provide interior concept, furniture and cabinetry design, material specification and production coordination. Building, structural and MEP work is carried out by licensed professionals appointed for your project.
Can you work with my architect or designer?
Yes. We regularly work alongside architects, interior designers and developers, contributing furniture, cabinetry and material expertise within their scheme.
How do I start?
Share your floor plan, a few photographs and what you hope to create through our project inquiry. We review every submission before getting in touch.
Related
Tell us about your space.
Share your floor plan, room photographs and what you hope to create.