Choosing Furniture for an Open-Plan Living Space
Open-plan spaces need structure without walls. Furniture provides it.
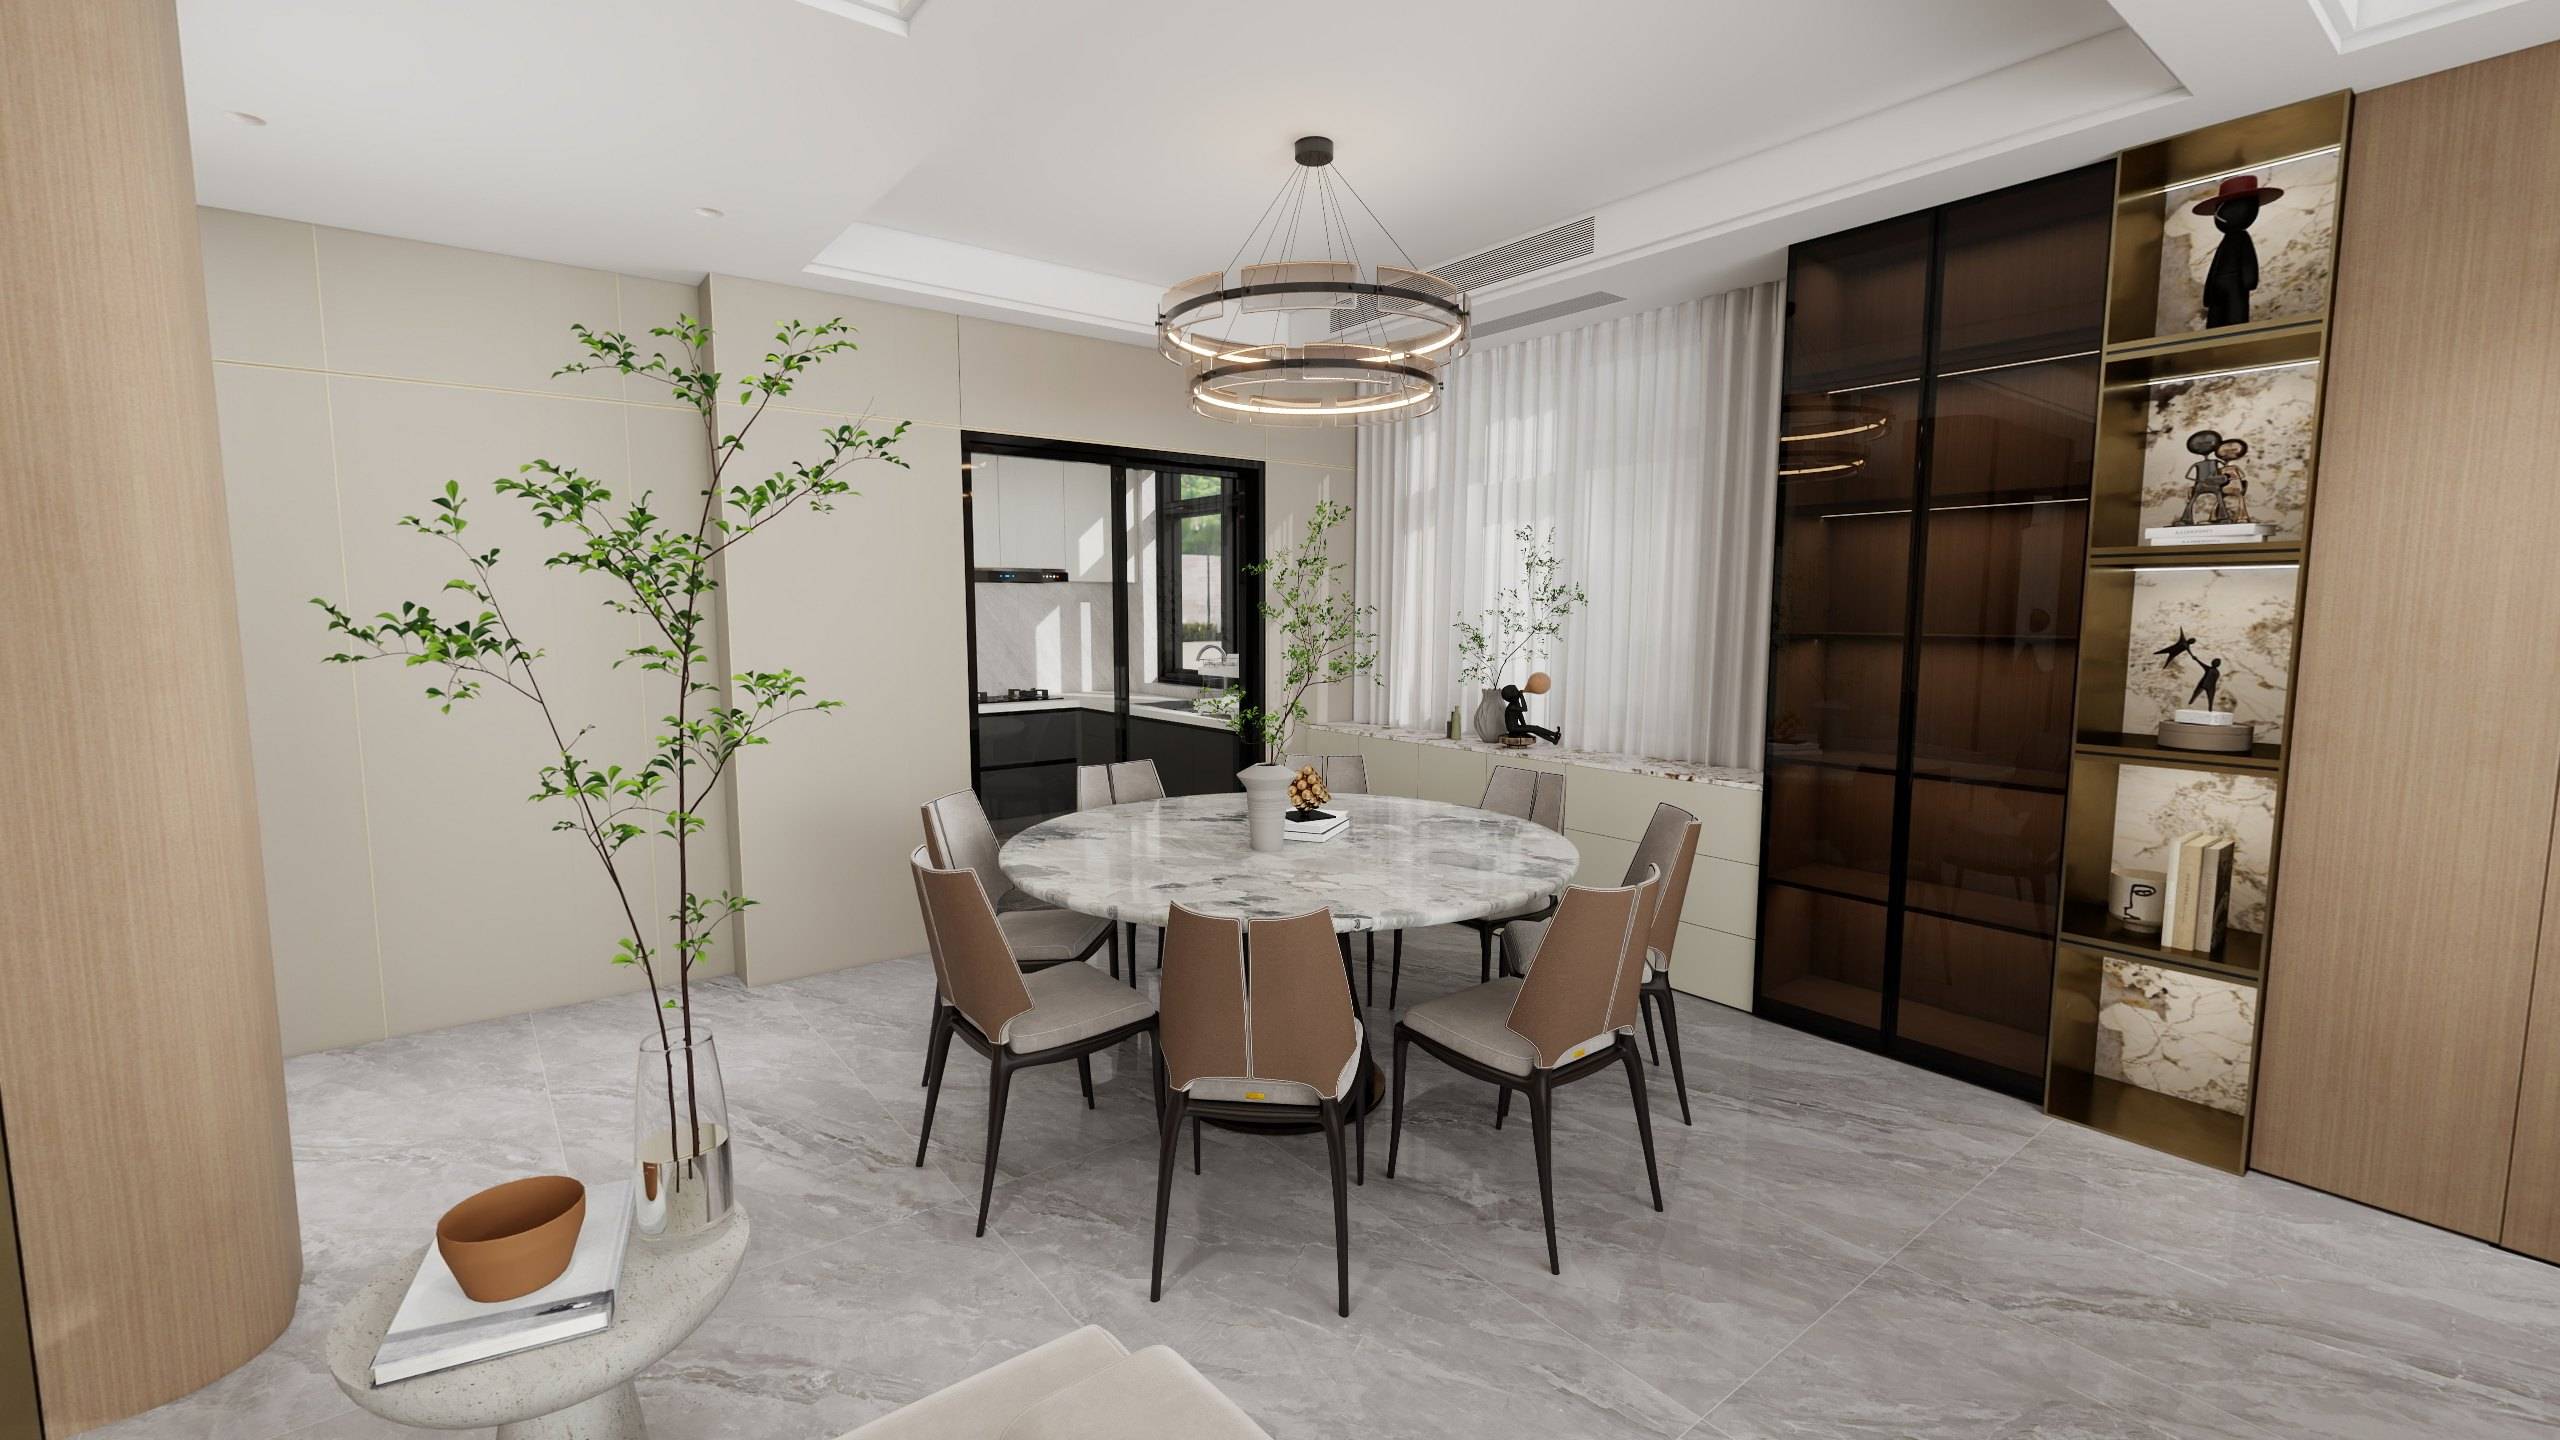
Zone with furniture, not partitions
The back of a sofa, a rug, a pendant above a table and a freestanding feature wall can each mark the edge of a zone while keeping the space open. In the Garden Residence, a curved timber-clad wall separates lounge from dining without closing either off.
Keep sightlines low
Low-backed sofas and chairs keep views open across the room and out of the windows. Tall pieces belong against walls.
Anchor each zone with light
A pendant over the dining table, lamps in the lounge, task light in the kitchen. Each zone can then be lit independently in the evening, which changes the feeling of the space dramatically.
One palette, varied textures
Use the same family of materials throughout, with texture changing from zone to zone — smooth stone on the dining table, soft upholstery in the lounge, timber cladding along the walls.
Design the joinery with the furniture
Kitchen cabinetry, display cabinets and media walls are the largest elements in an open-plan space. Designed together with the furniture, they give the room its structure.
Acoustics
Open-plan spaces can be loud: hard floors, large windows and stone surfaces all reflect sound. Rugs, upholstered seating, curtains, filled bookshelves and timber panelling absorb it. Planning these soft elements from the start makes an open space far more comfortable to live in.
Circulation
Draw the routes people take — from the entrance to the kitchen, from the kitchen to the table, from the sofa to the terrace — and keep them clear and generous. Furniture should define zones without forcing people to walk around it.
Common pitfalls
- Floating a large sofa in the middle of the room without a rug or table to anchor it.
- Using too many different materials, so the zones compete rather than relate.
- Hanging the dining pendant before the table position is fixed.
- Placing tall storage where it blocks views to windows.
The Garden Residence shows how a single palette of timber, stone and leather can hold together living, dining and an island table in one continuous floor.
Where the kitchen meets the living room
The kitchen is often the most visible working area in an open-plan home. Continuous cabinetry fronts, integrated appliances and a stone or timber island that reads as furniture help it sit comfortably next to the living space. An island table — as in the Garden Residence — can serve as the transition between cooking, dining and lounging.
See custom living room furniture, custom dining room furniture and custom cabinetry.
Continue reading
Tell us about your space.
Share your floor plan, room photographs and what you hope to create.