Curve House
A soft-minimalist residence drawn in curves
- Residential
- Soft Minimalism
- Interior design · Custom whole-home furniture · Custom soft furnishings · Delivery to the home
The Residence
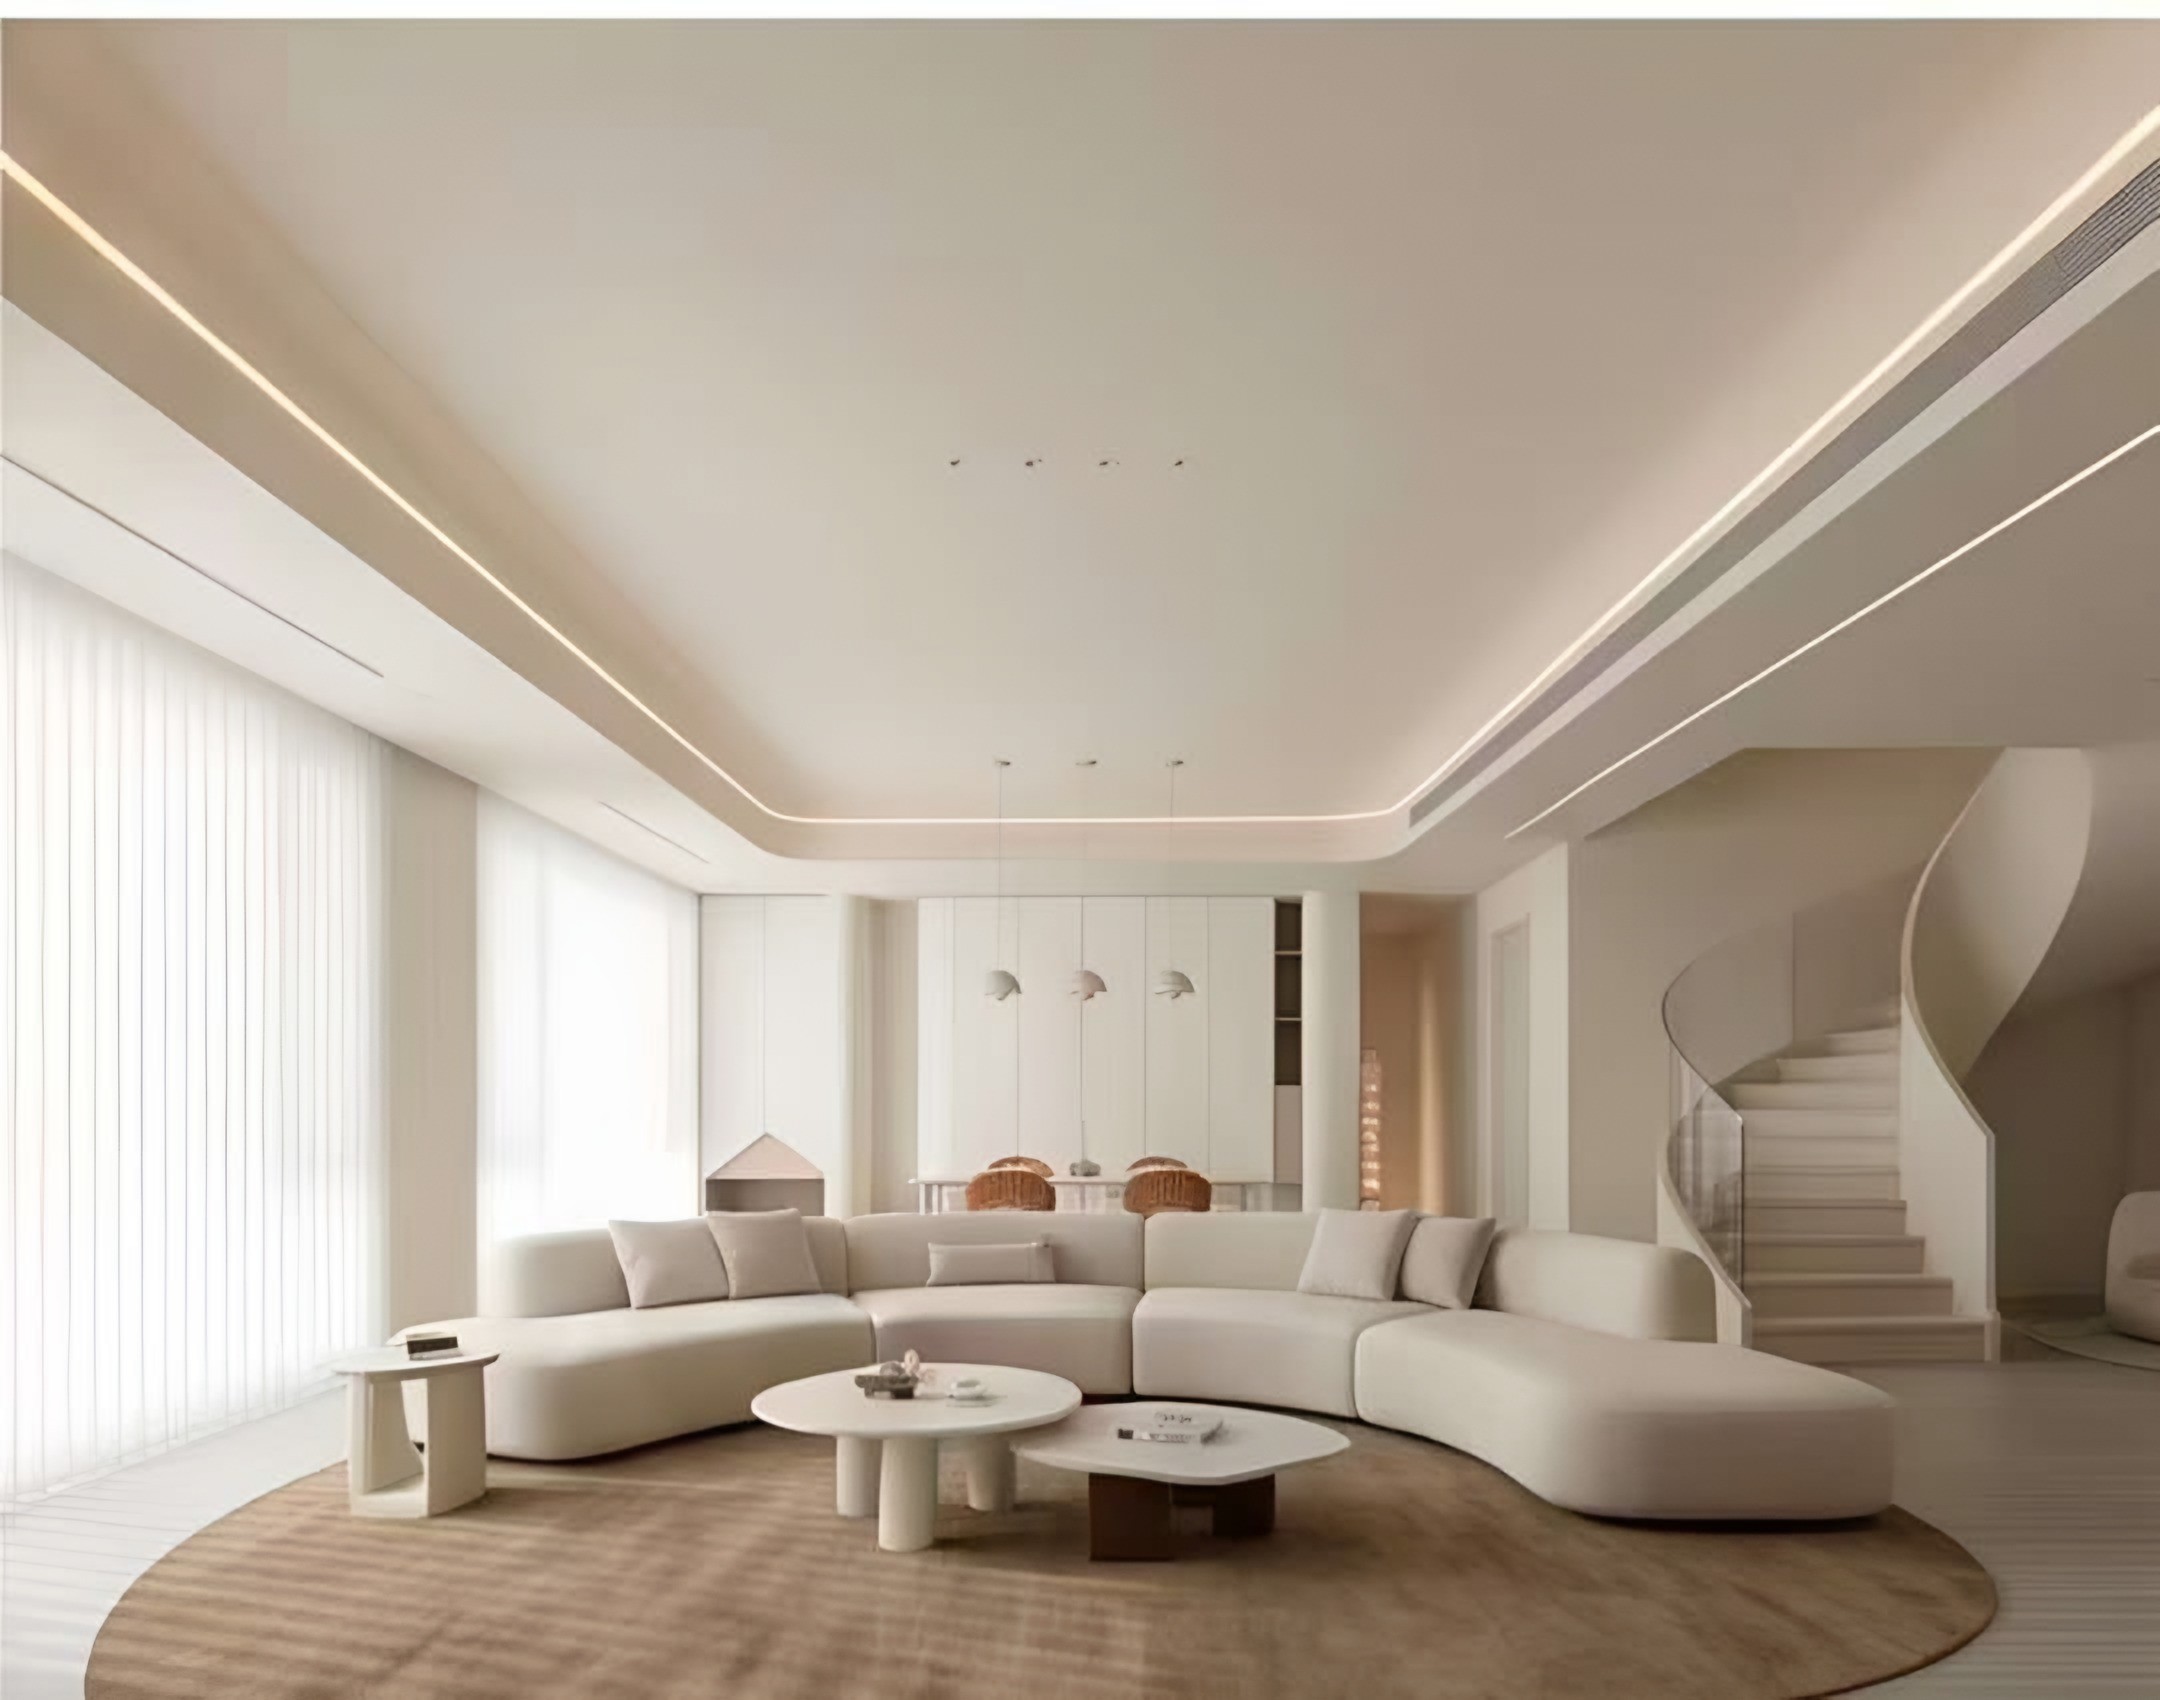
Curve House is designed around a single idea: that a home can feel calm when almost nothing in it has a hard corner. Circular ceilings, curved seating, a sculpted stair and rounded furniture follow one continuous, gentle geometry.
The palette is deliberately monochrome — ivory, warm white and sand — so that light, shadow and texture become the materials of the interior.
Project Overview
The double-height living room is anchored by a long curved sofa on a round rug, facing a sculpted spiral staircase that rises like an object in the room. Linear cove lighting traces the ceiling and dissolves the edges of the space.
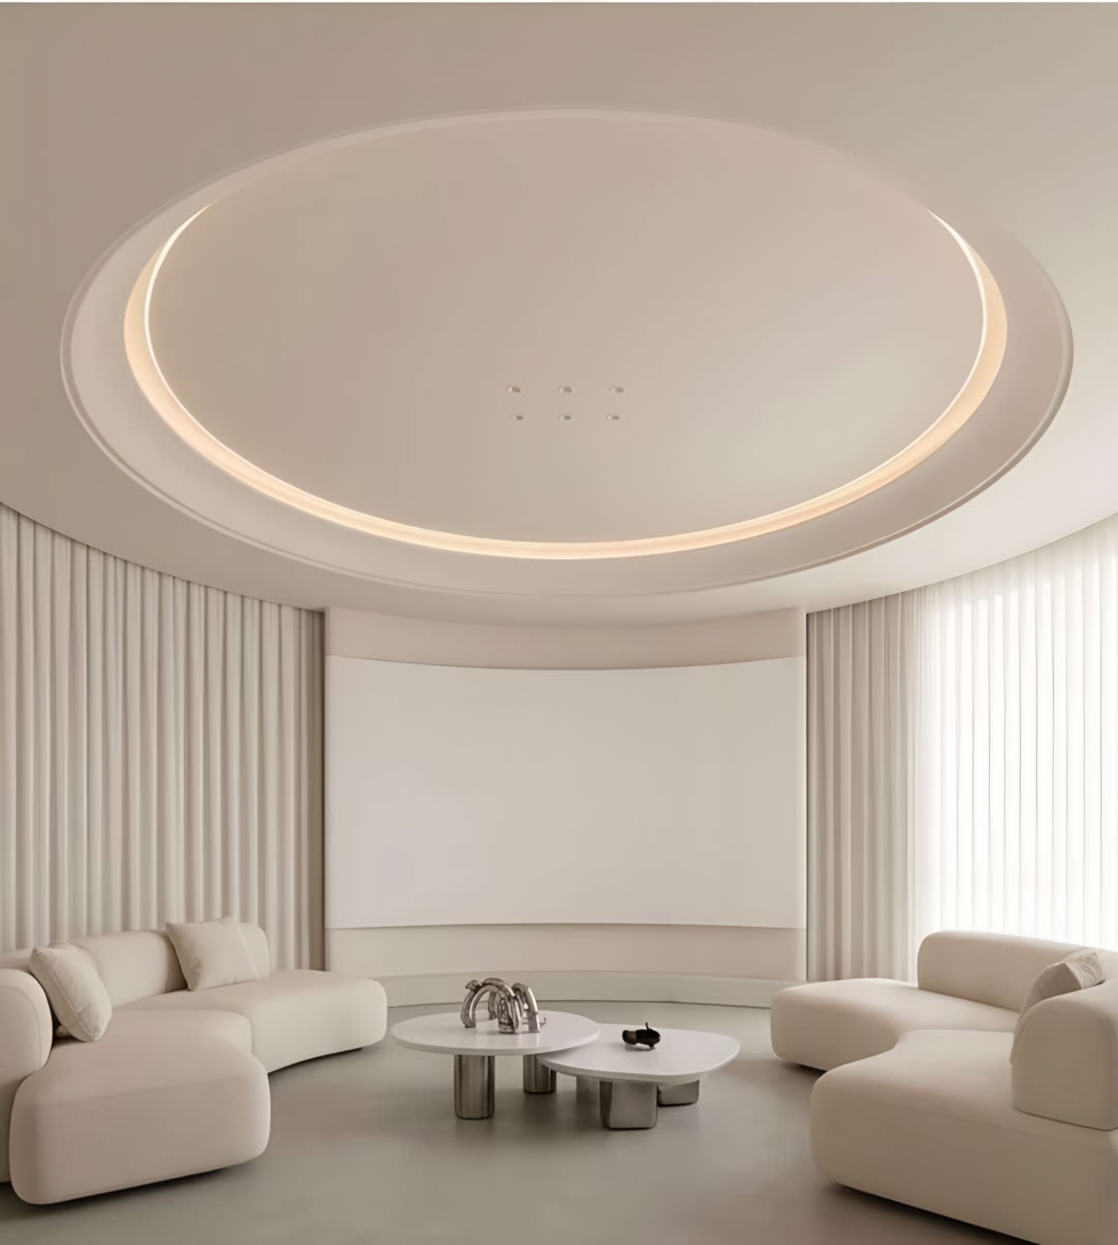
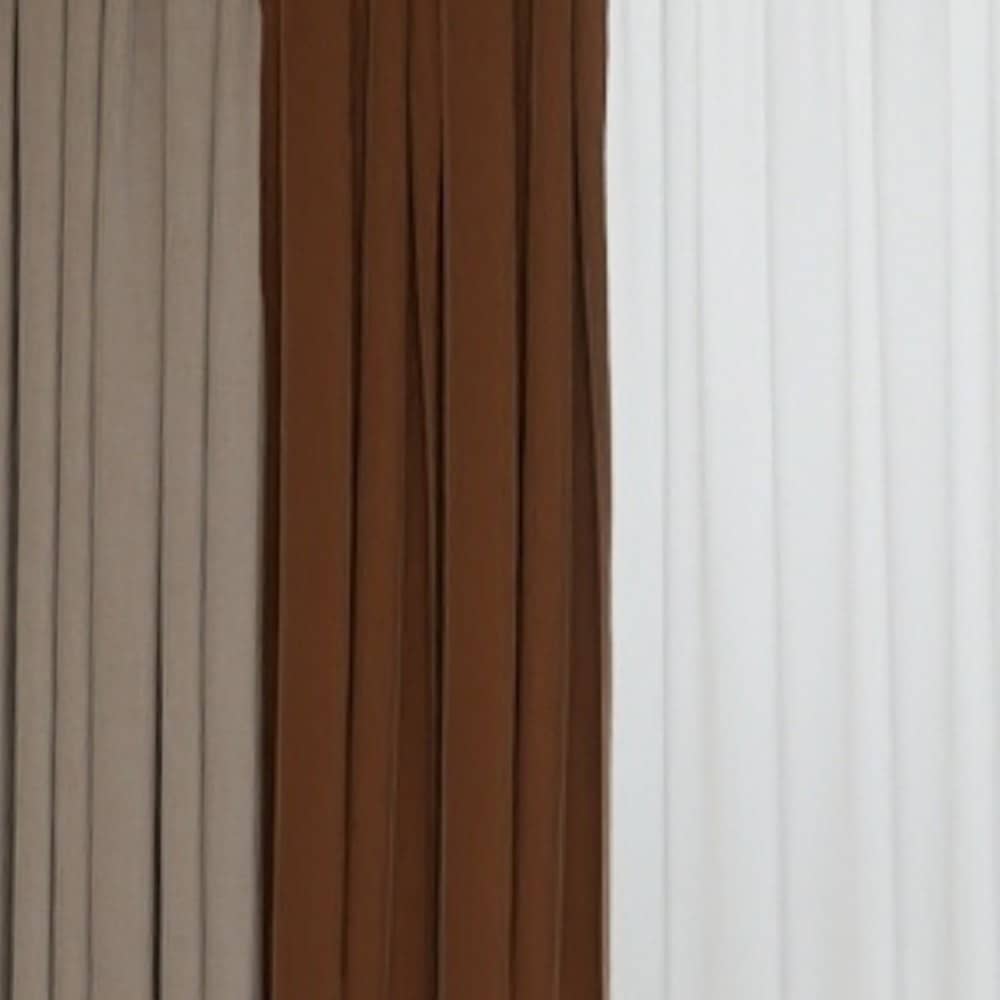
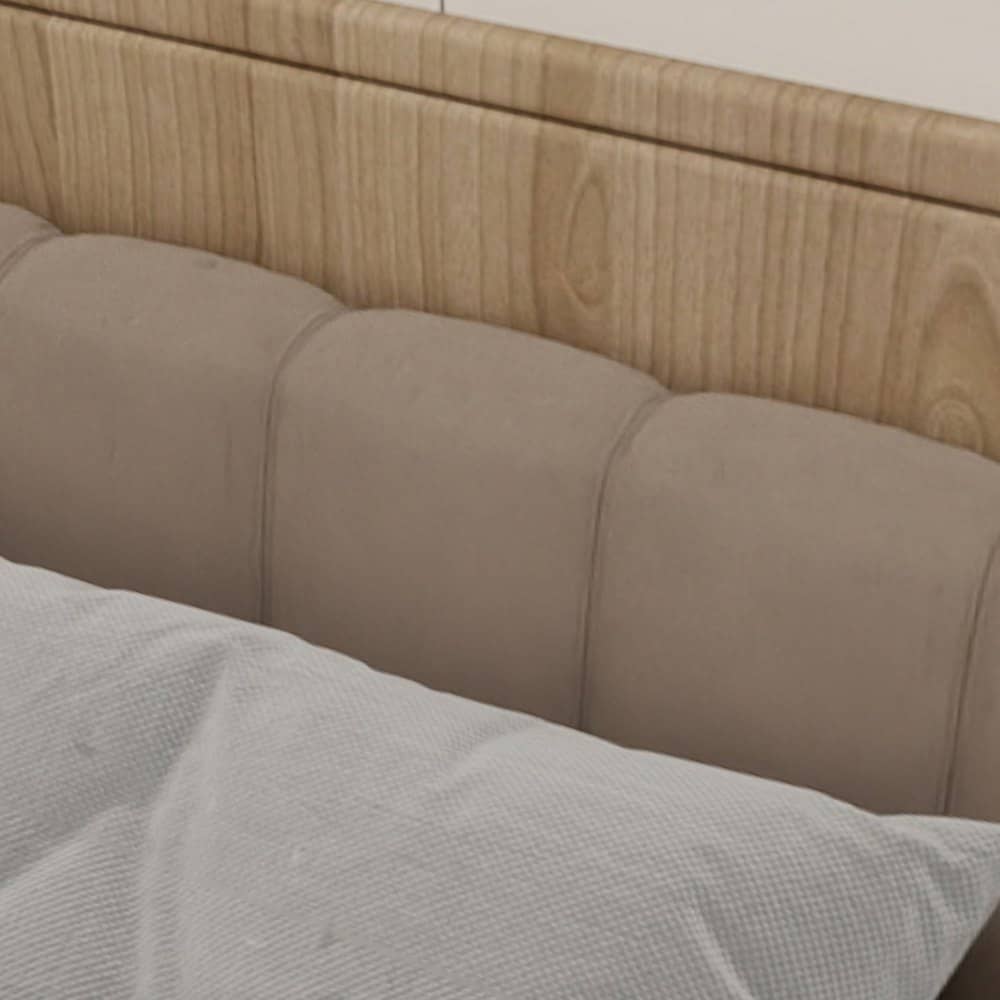
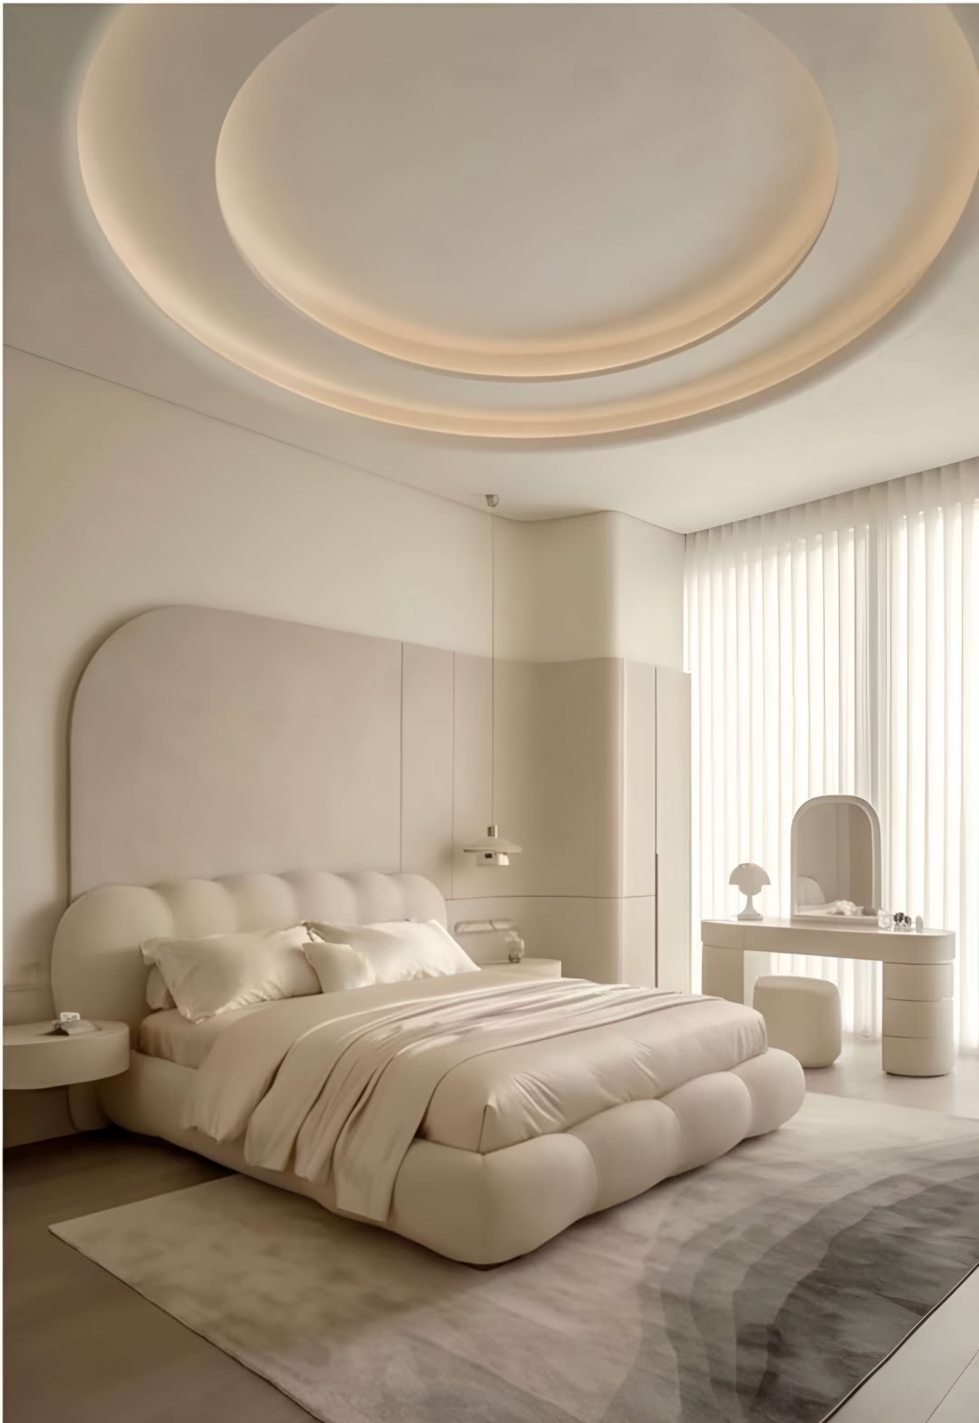
A separate circular lounge takes the idea further: a round, cove-lit ceiling, sheer curtains following the curved wall and two soft sofas facing each other across low tables. Upstairs, the principal bedroom repeats the language with a rounded upholstered bed, an arched headboard wall and layered circular ceiling light.
Design Language
Soft minimalism: curves in plan, section and furniture; indirect light only; and upholstery with a tactile, bouclé-like texture so that the monochrome palette never feels cold.
Spaces
3 rooms, one palette. Each space below is part of the same residence.
Living Room
A long curved sofa, a round rug and a sculpted spiral staircase beneath cove-lit ceilings.
Circular Lounge
A round room with a cove-lit ceiling, curved sofas and sheer curtains following the wall.
Principal Bedroom
A rounded upholstered bed, an arched headboard wall and a vanity beneath layered circular light.
Selected Details
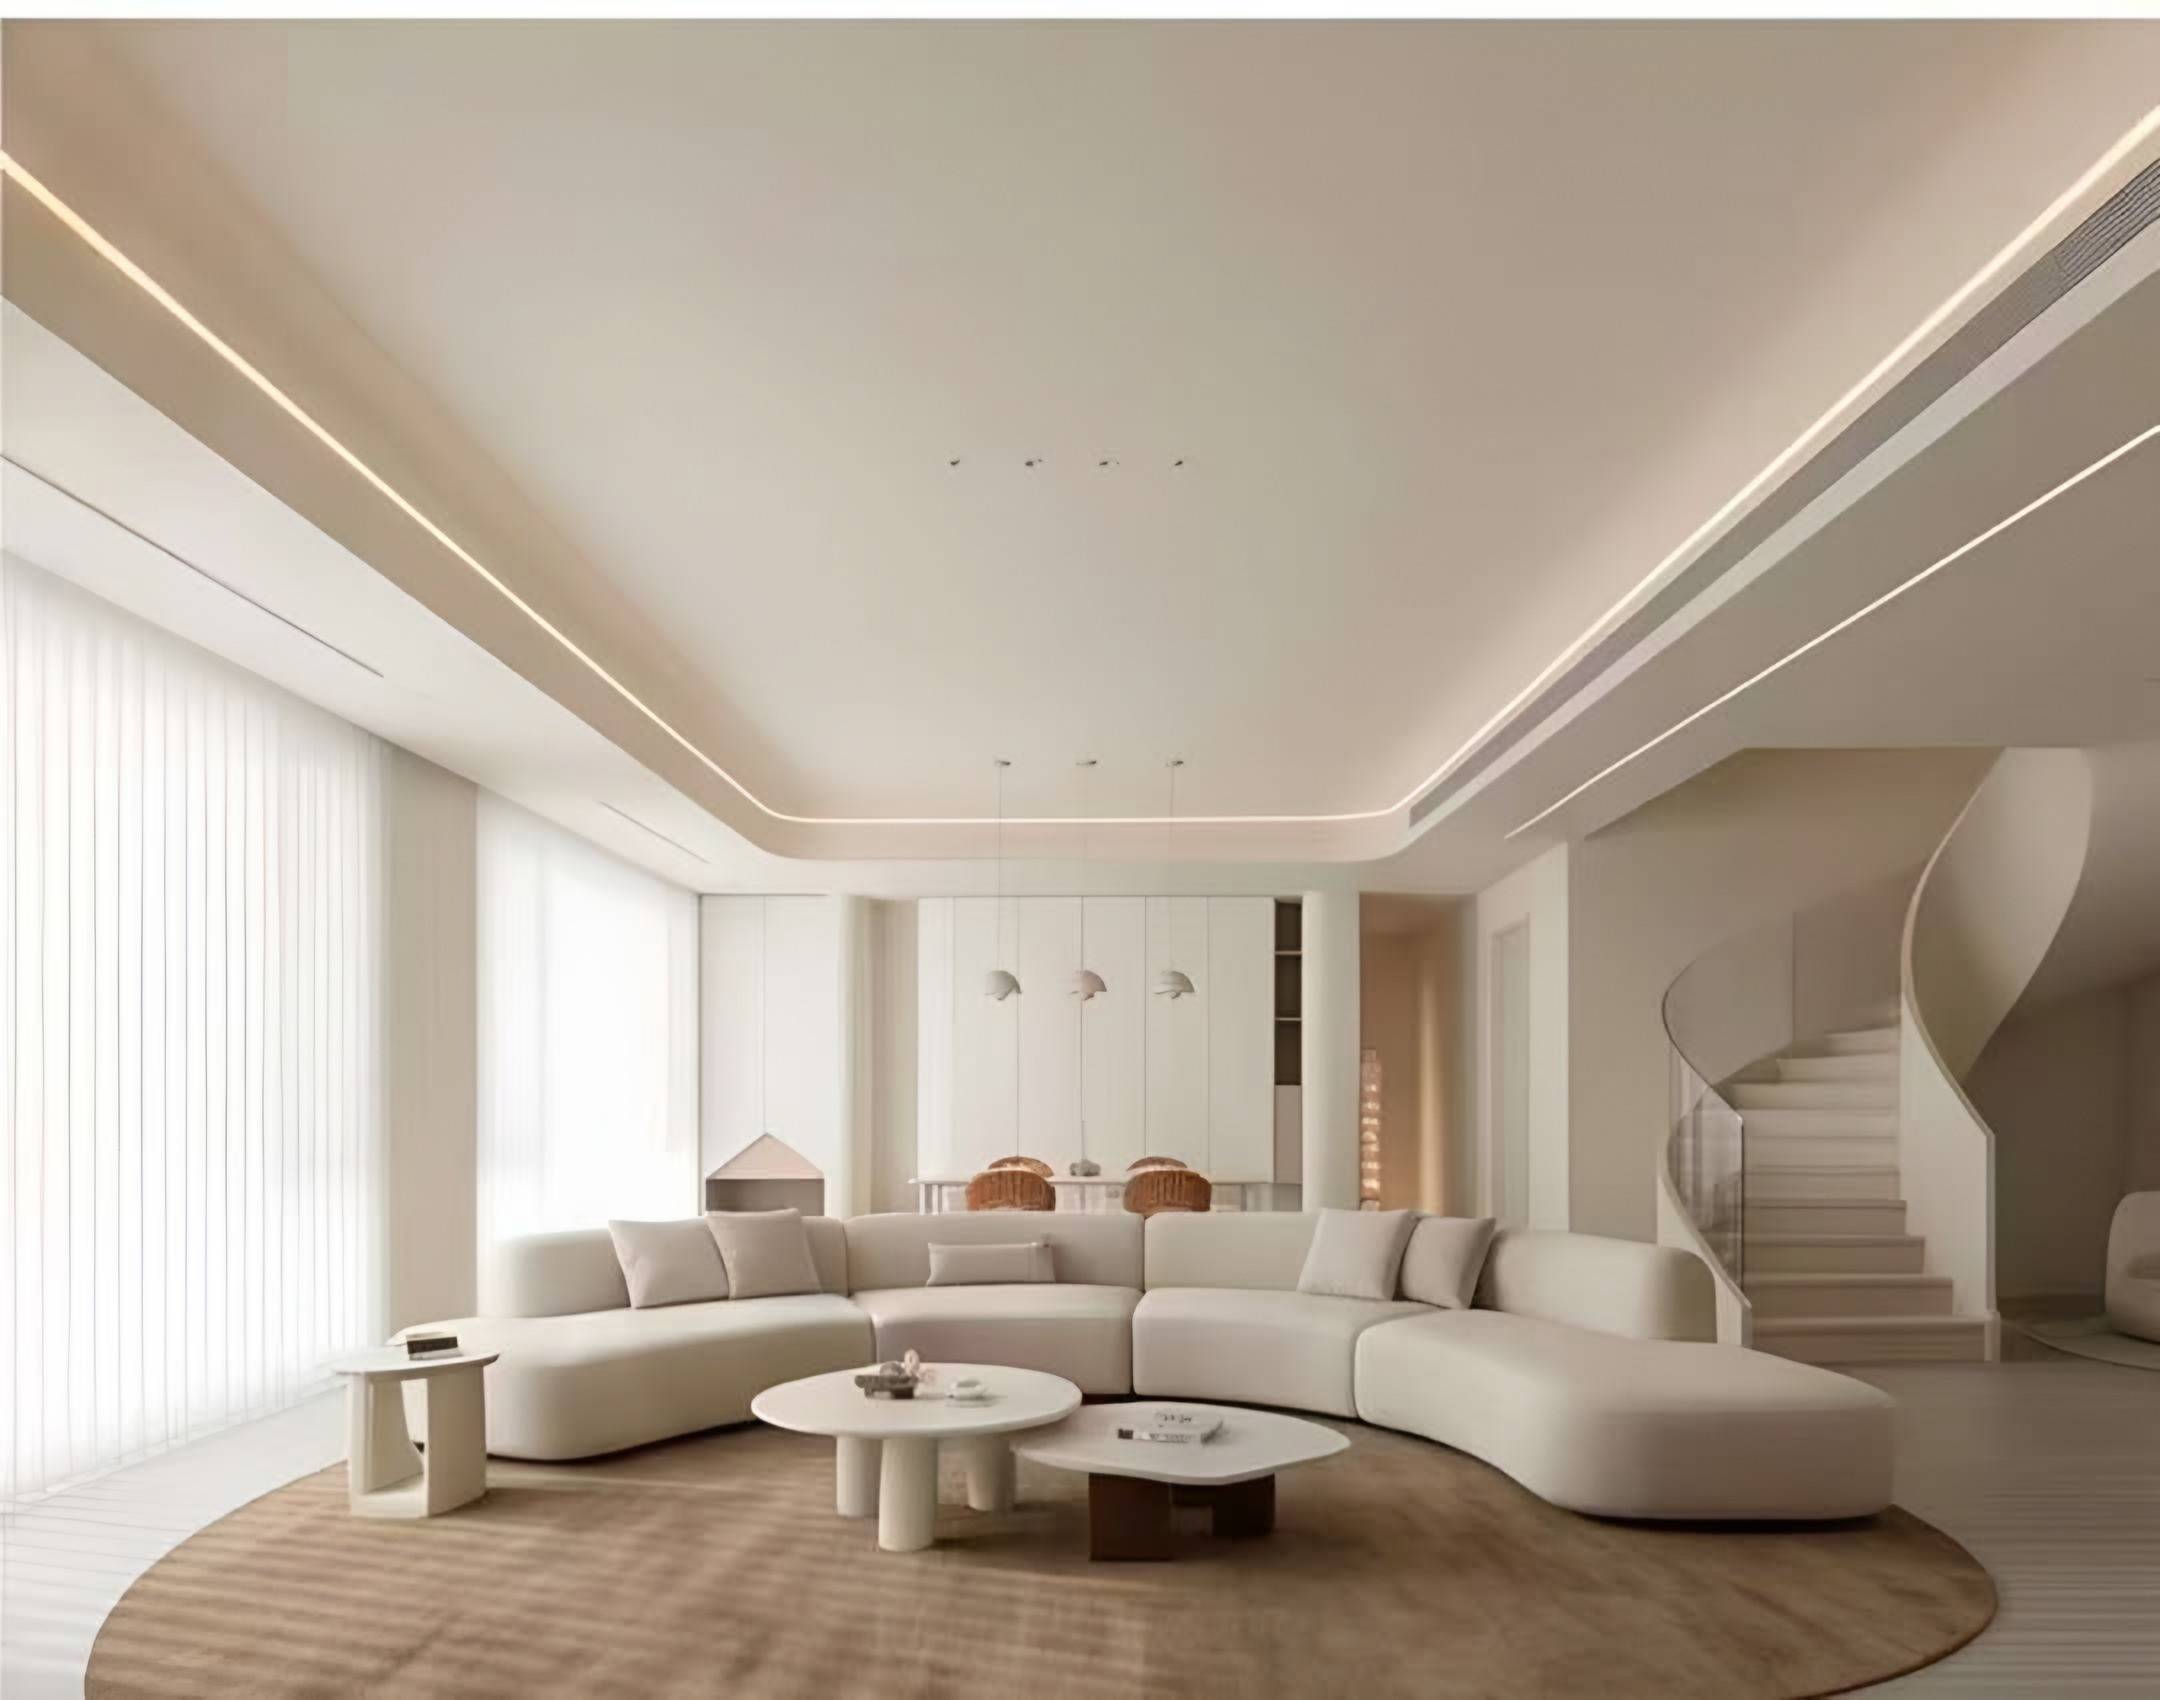
The spiral stair
A sculpted stair treated as a piece of the room rather than circulation.
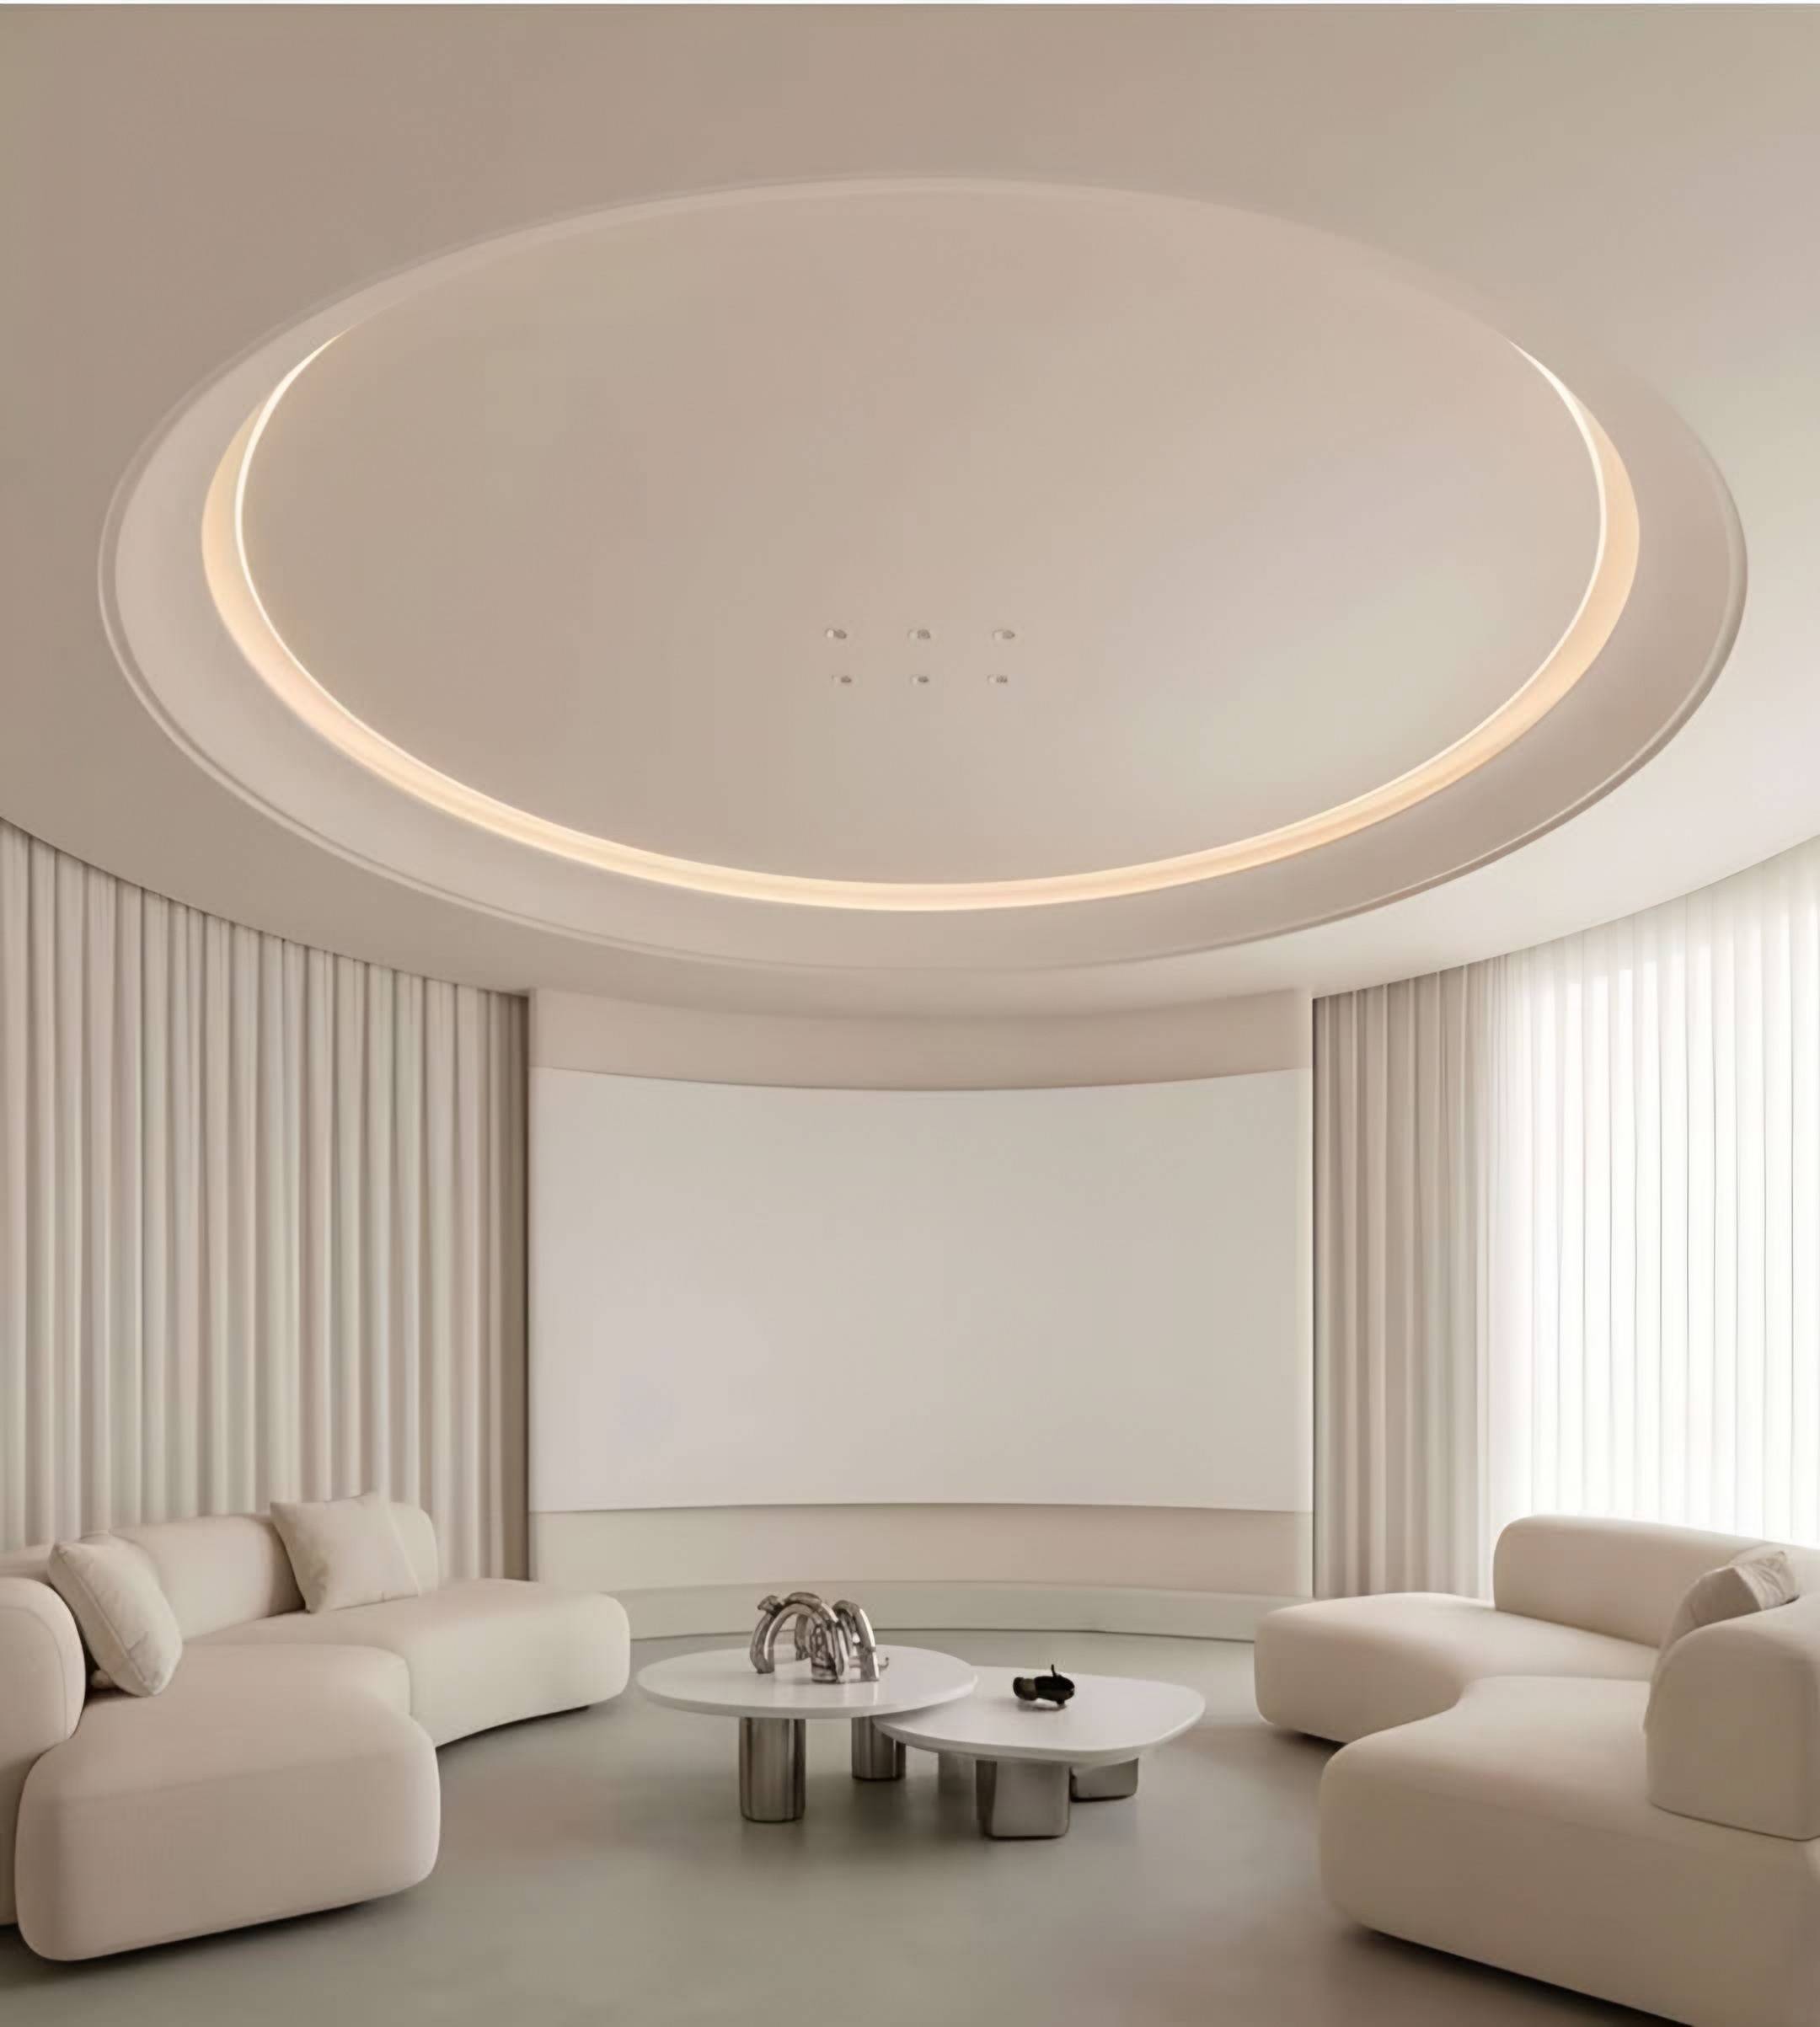
Circular ceiling
A cove-lit round ceiling that makes the lounge feel enclosed and calm.
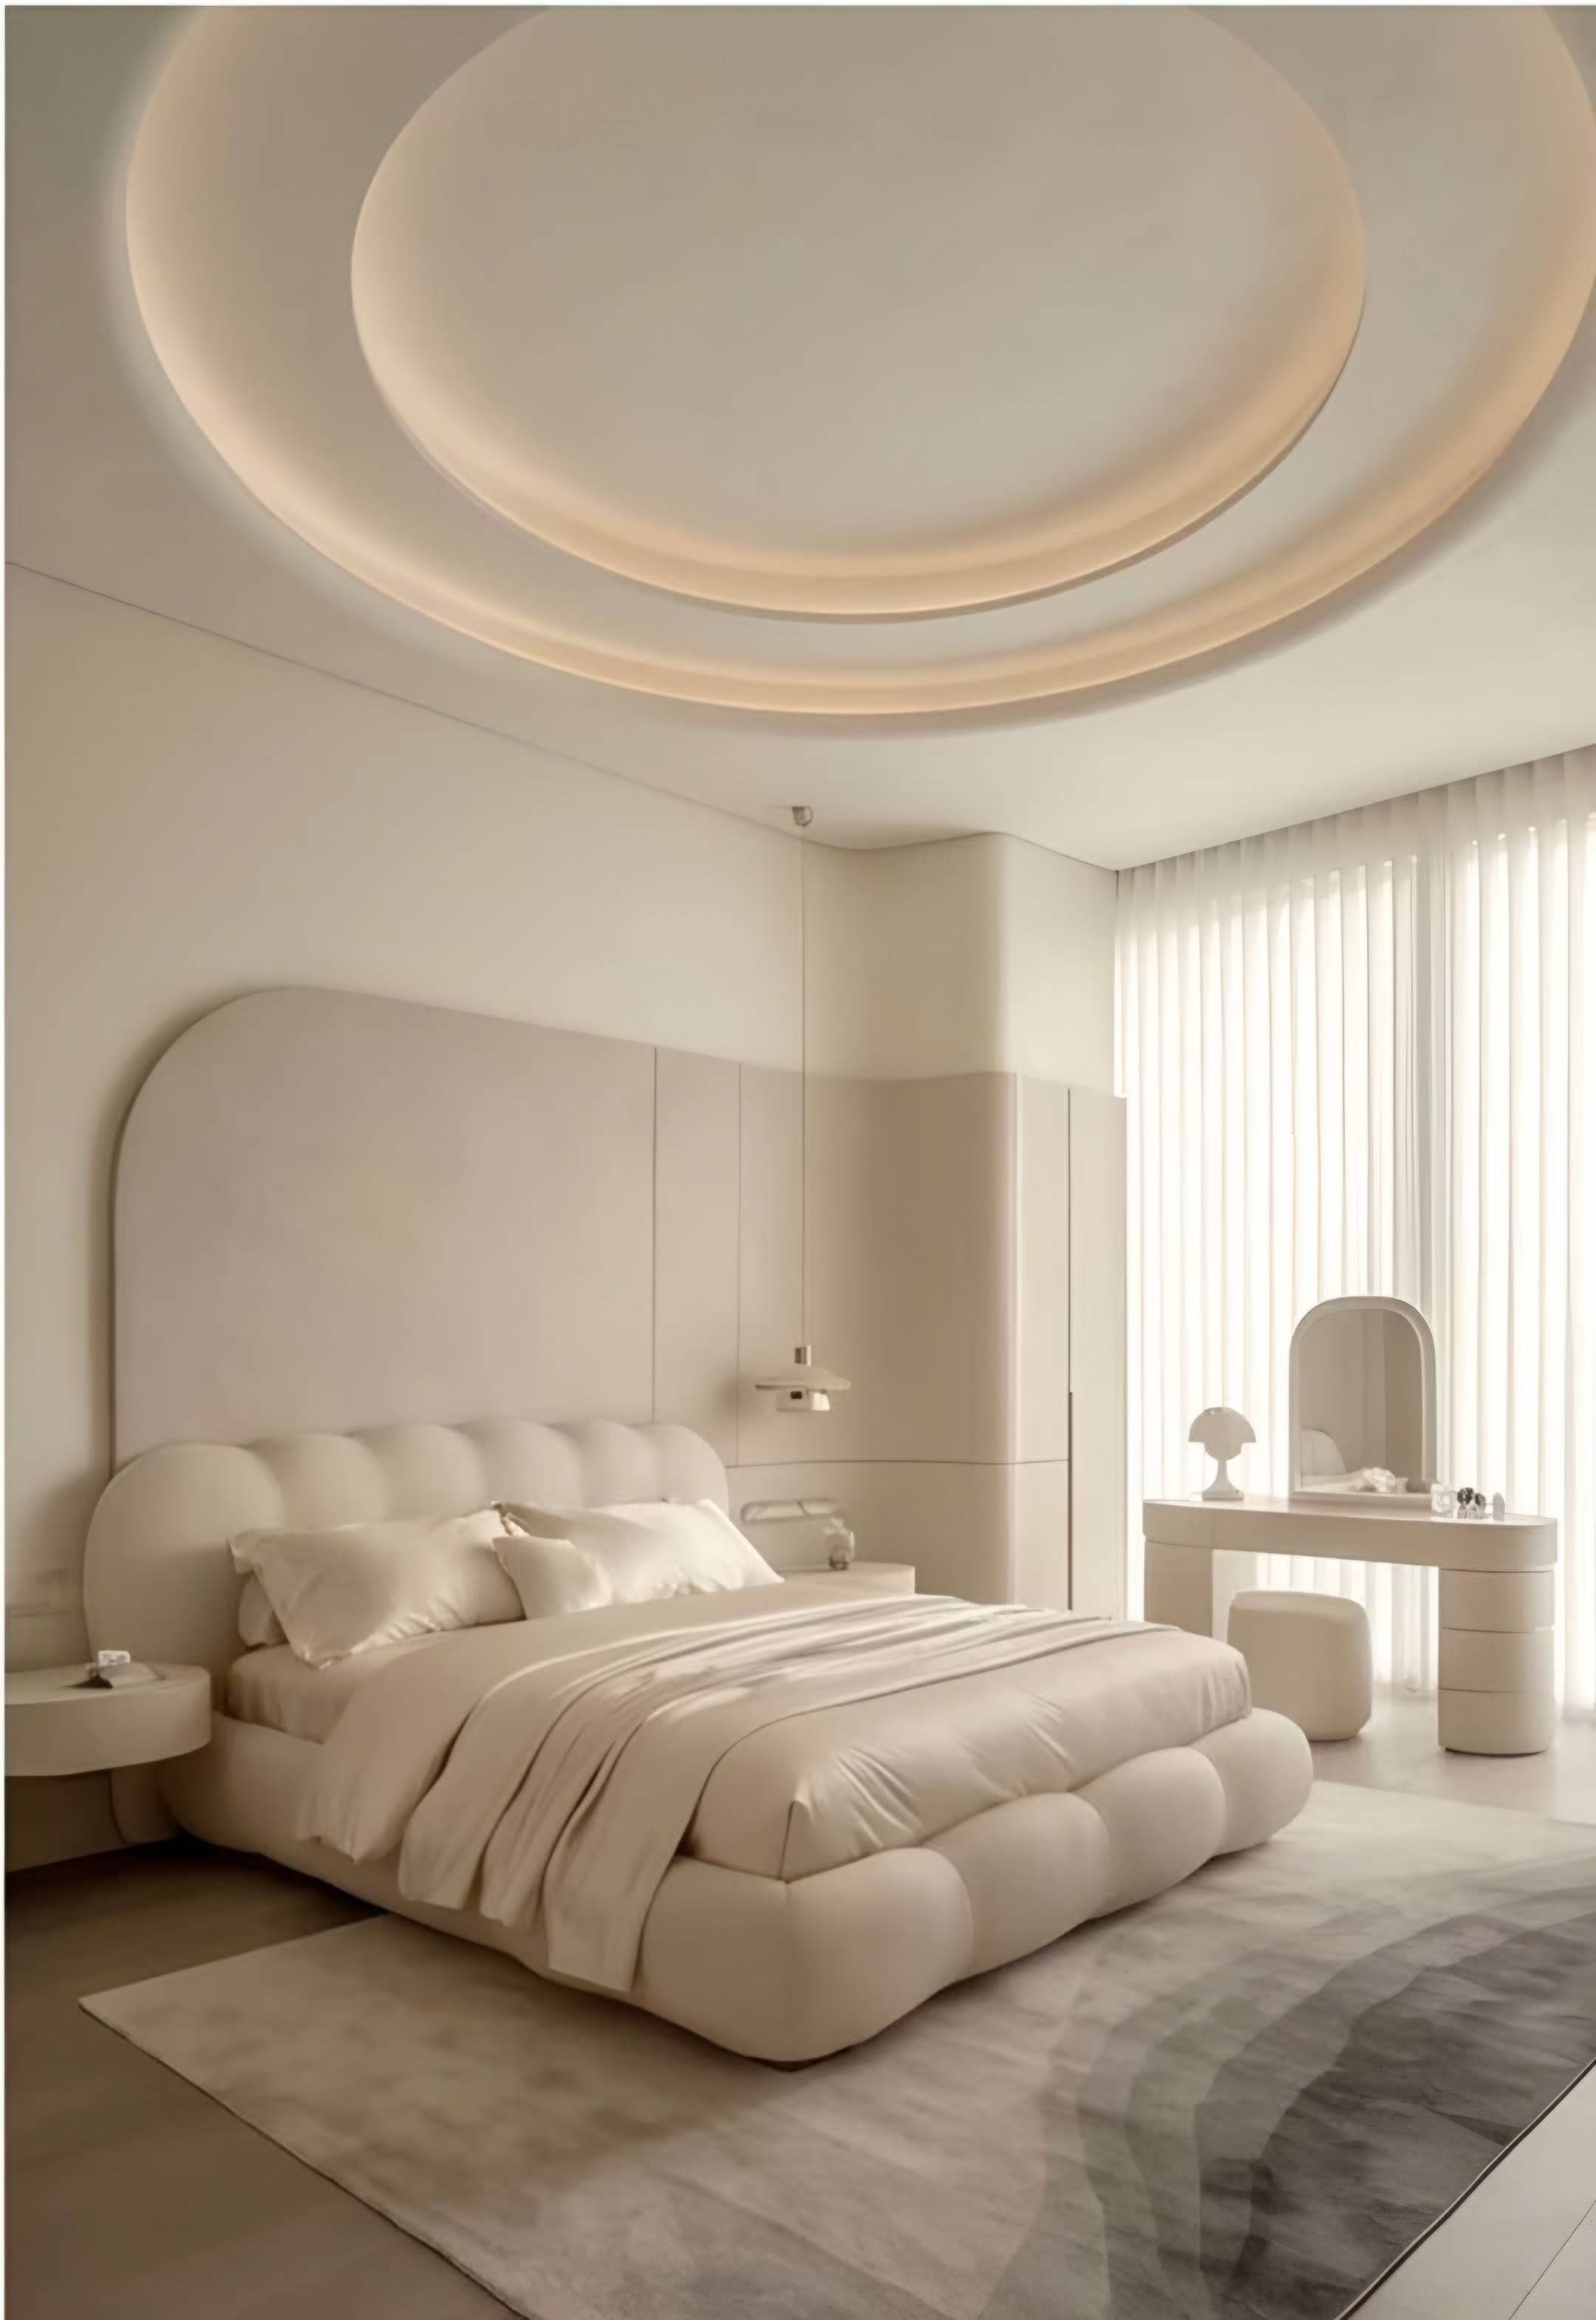
The rounded bed
An upholstered bed and arched headboard wall in one continuous form.
Images on this page are design visualisations.
Begin your own residence.
Share your floor plan, room photographs and what you hope to create.