Wine Gallery Apartment
Dark timber, oak floors and a glass wine wall
- Residential
- Modern Dark Minimalism
- Interior design · Custom whole-home furniture · Custom soft furnishings · Delivery to the home
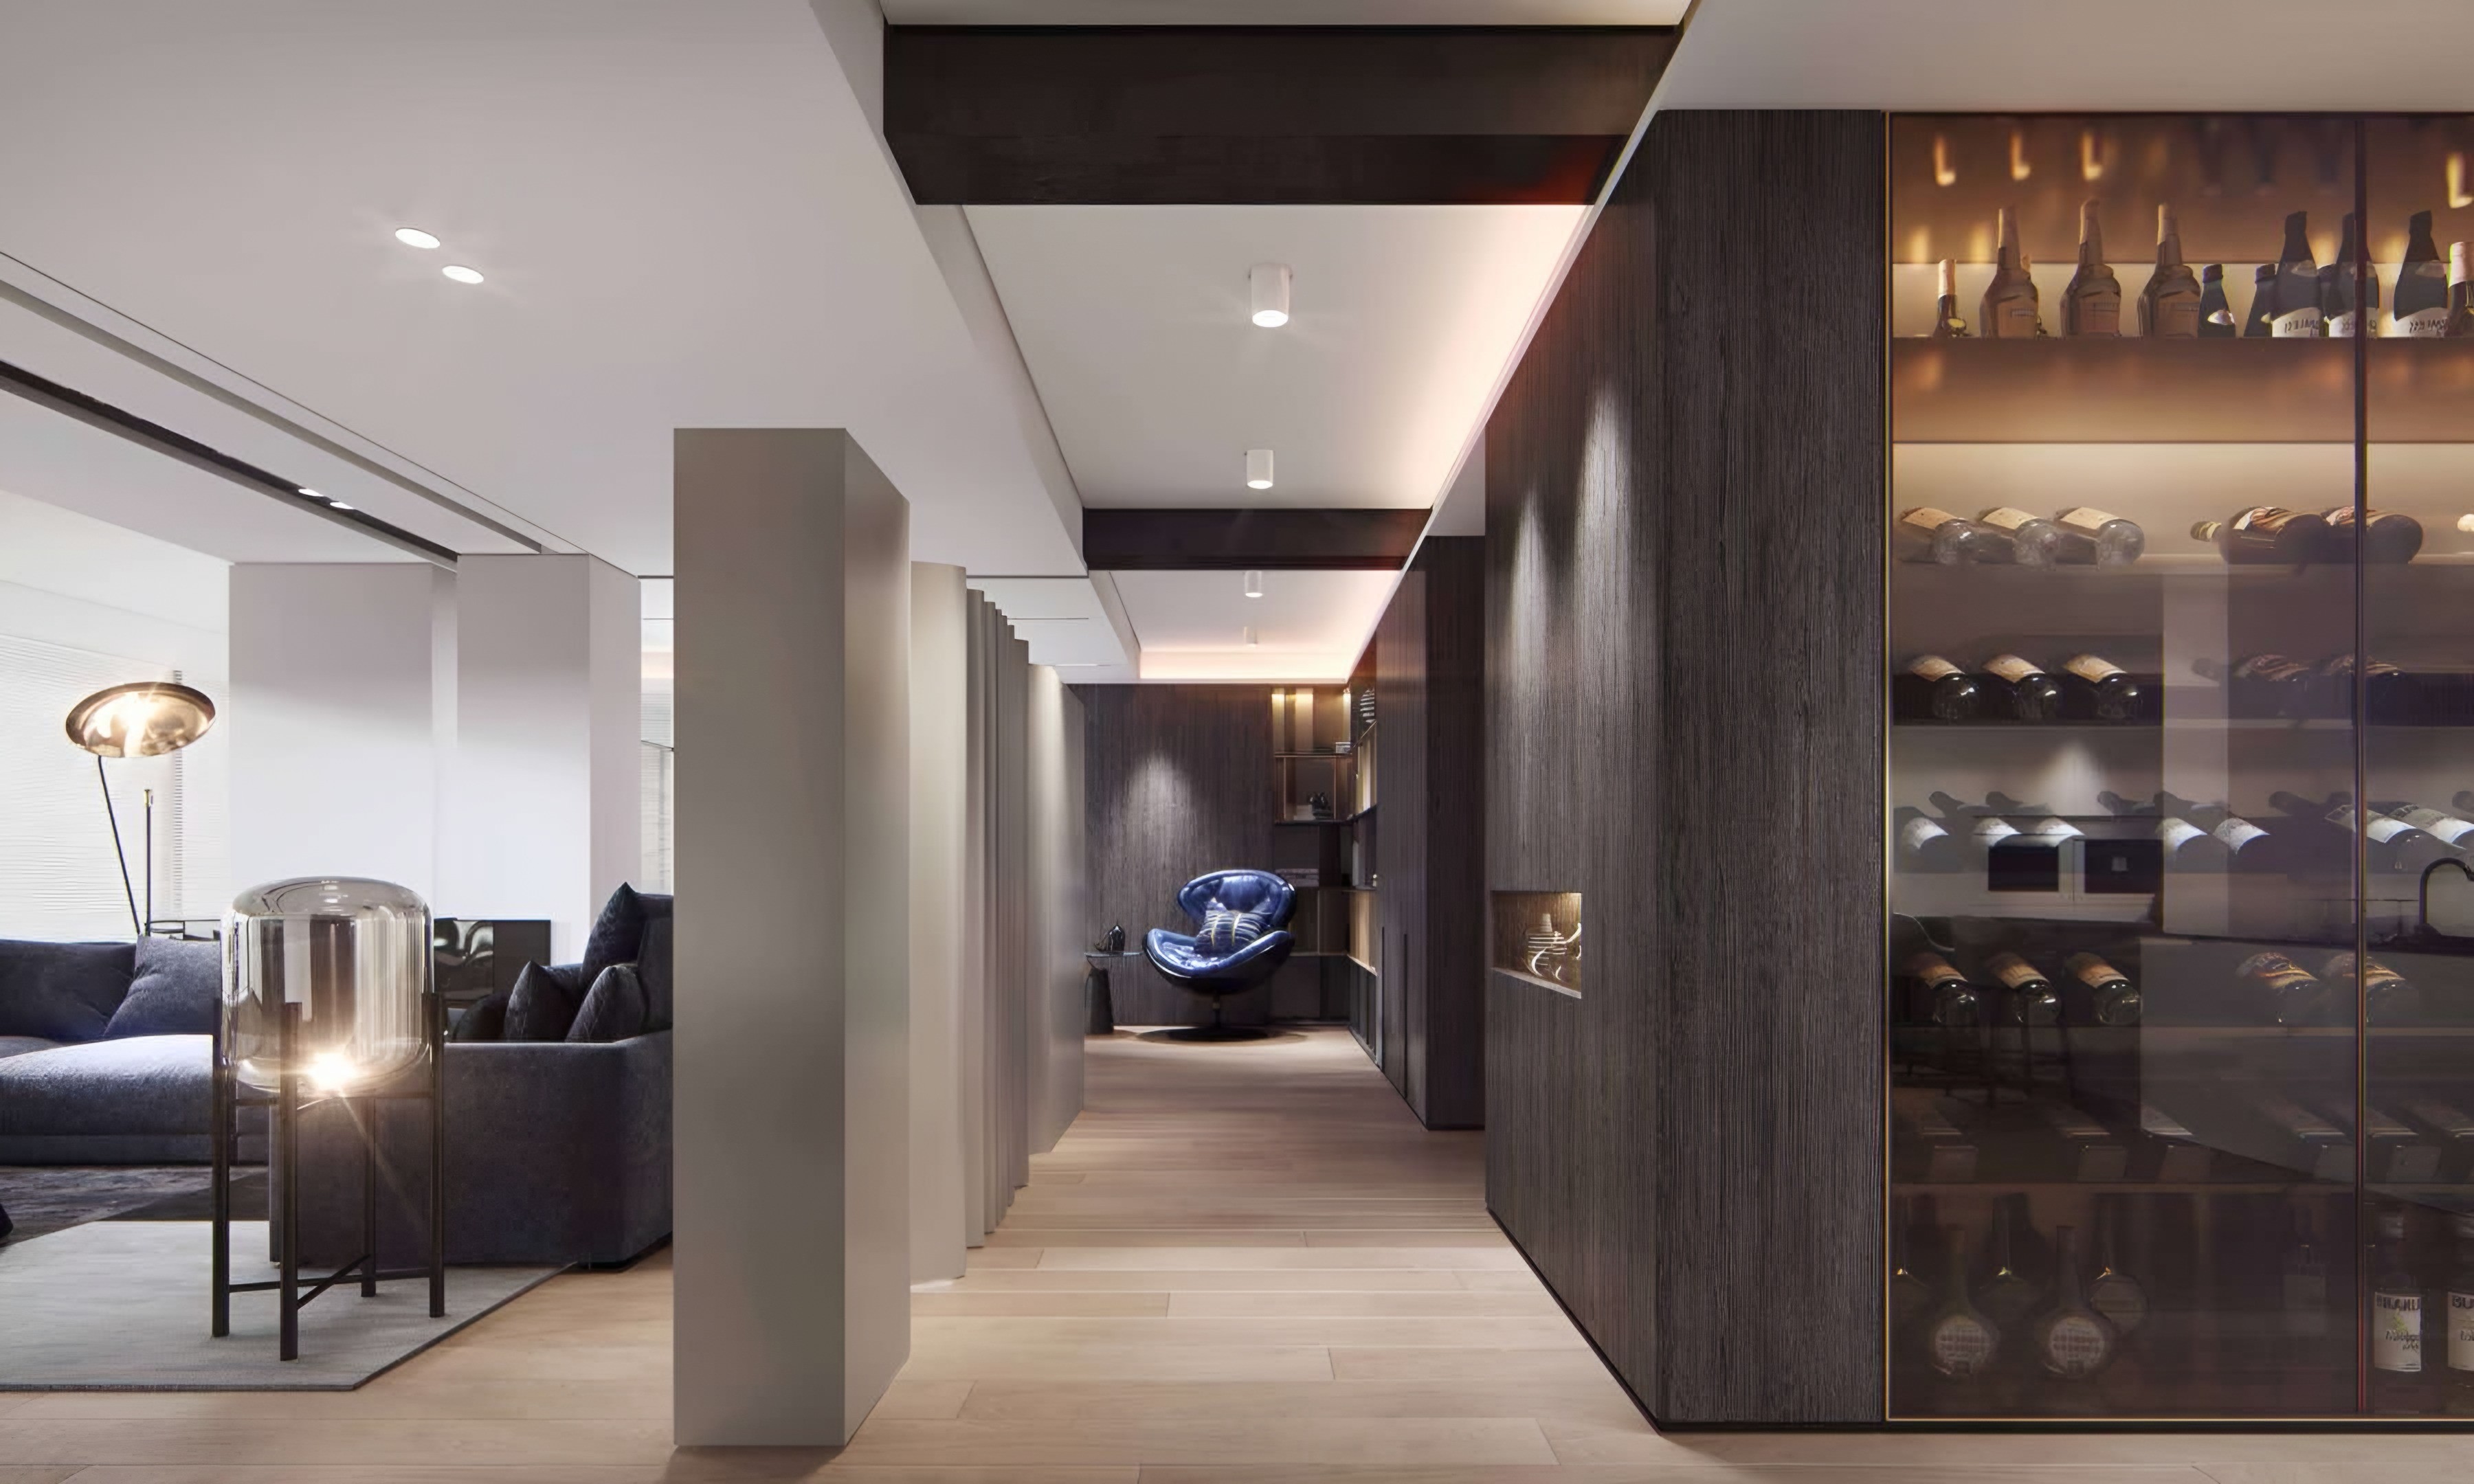
The Residence
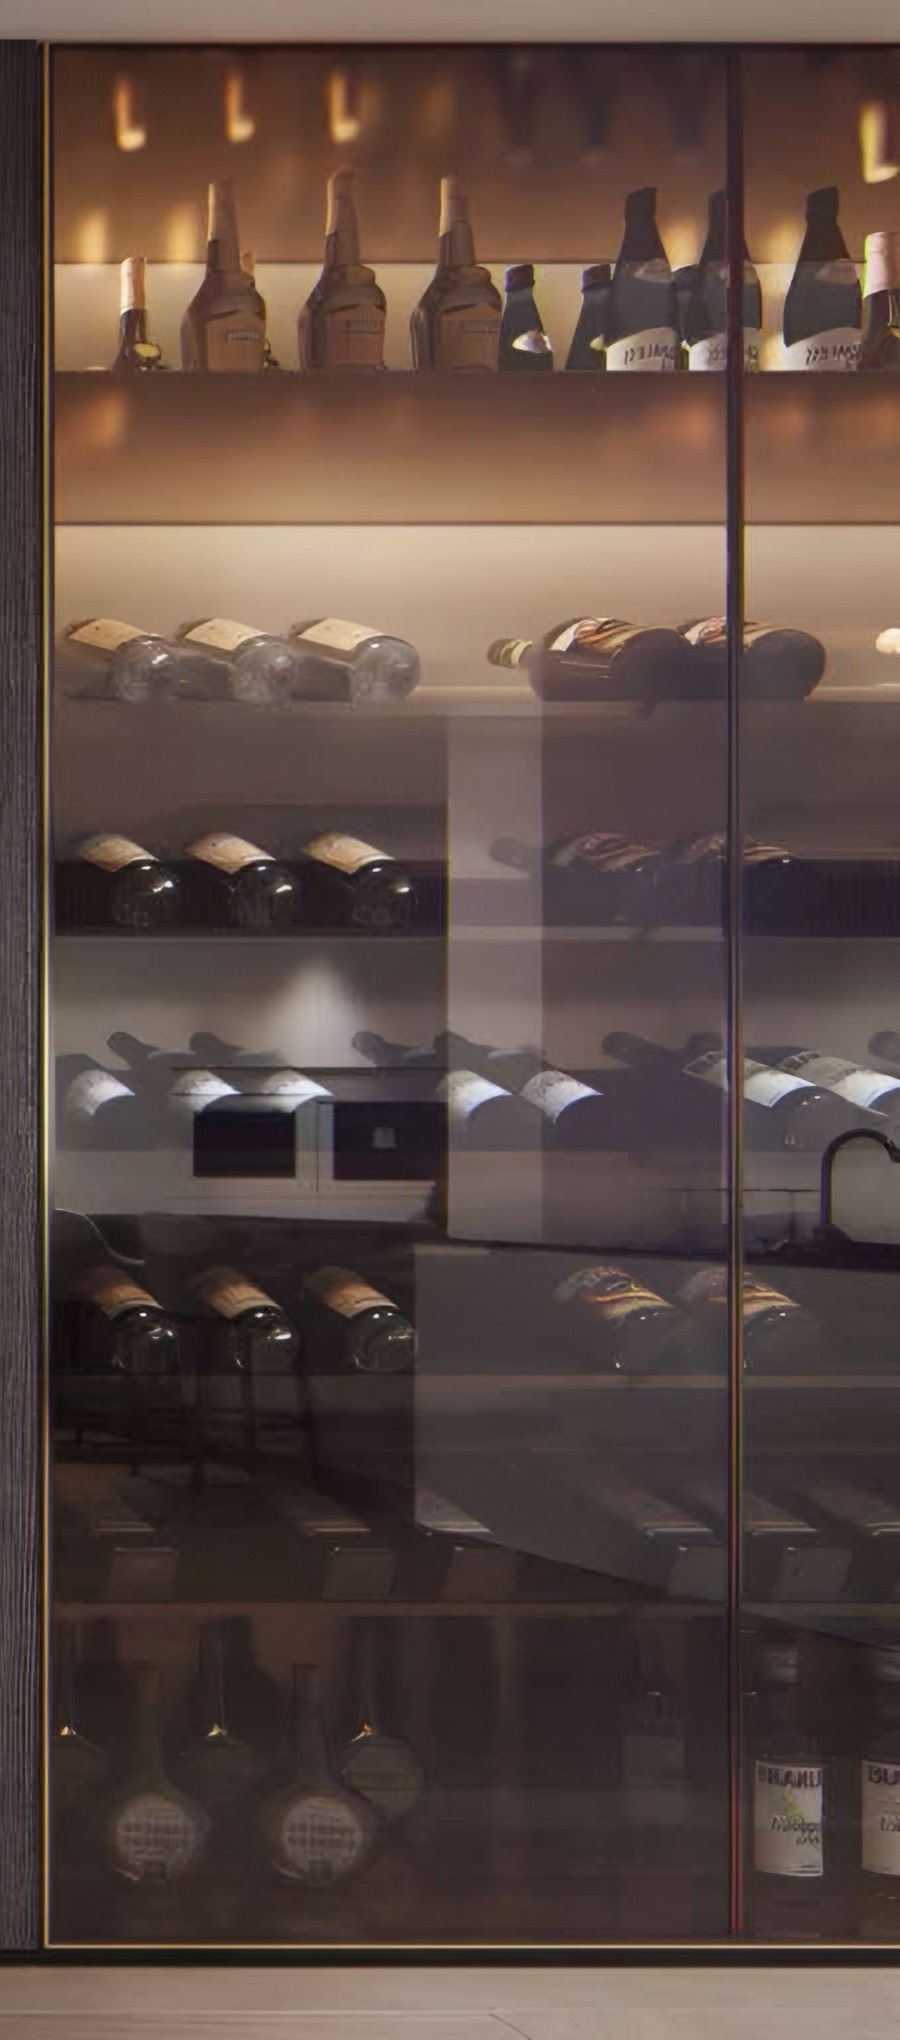
This apartment is organised along a single axis: a hallway lined in dark, textured timber that runs from the living room to a private lounge at its far end. Set into that timber wall is a floor-to-ceiling wine gallery behind glass, lit so that the collection glows.
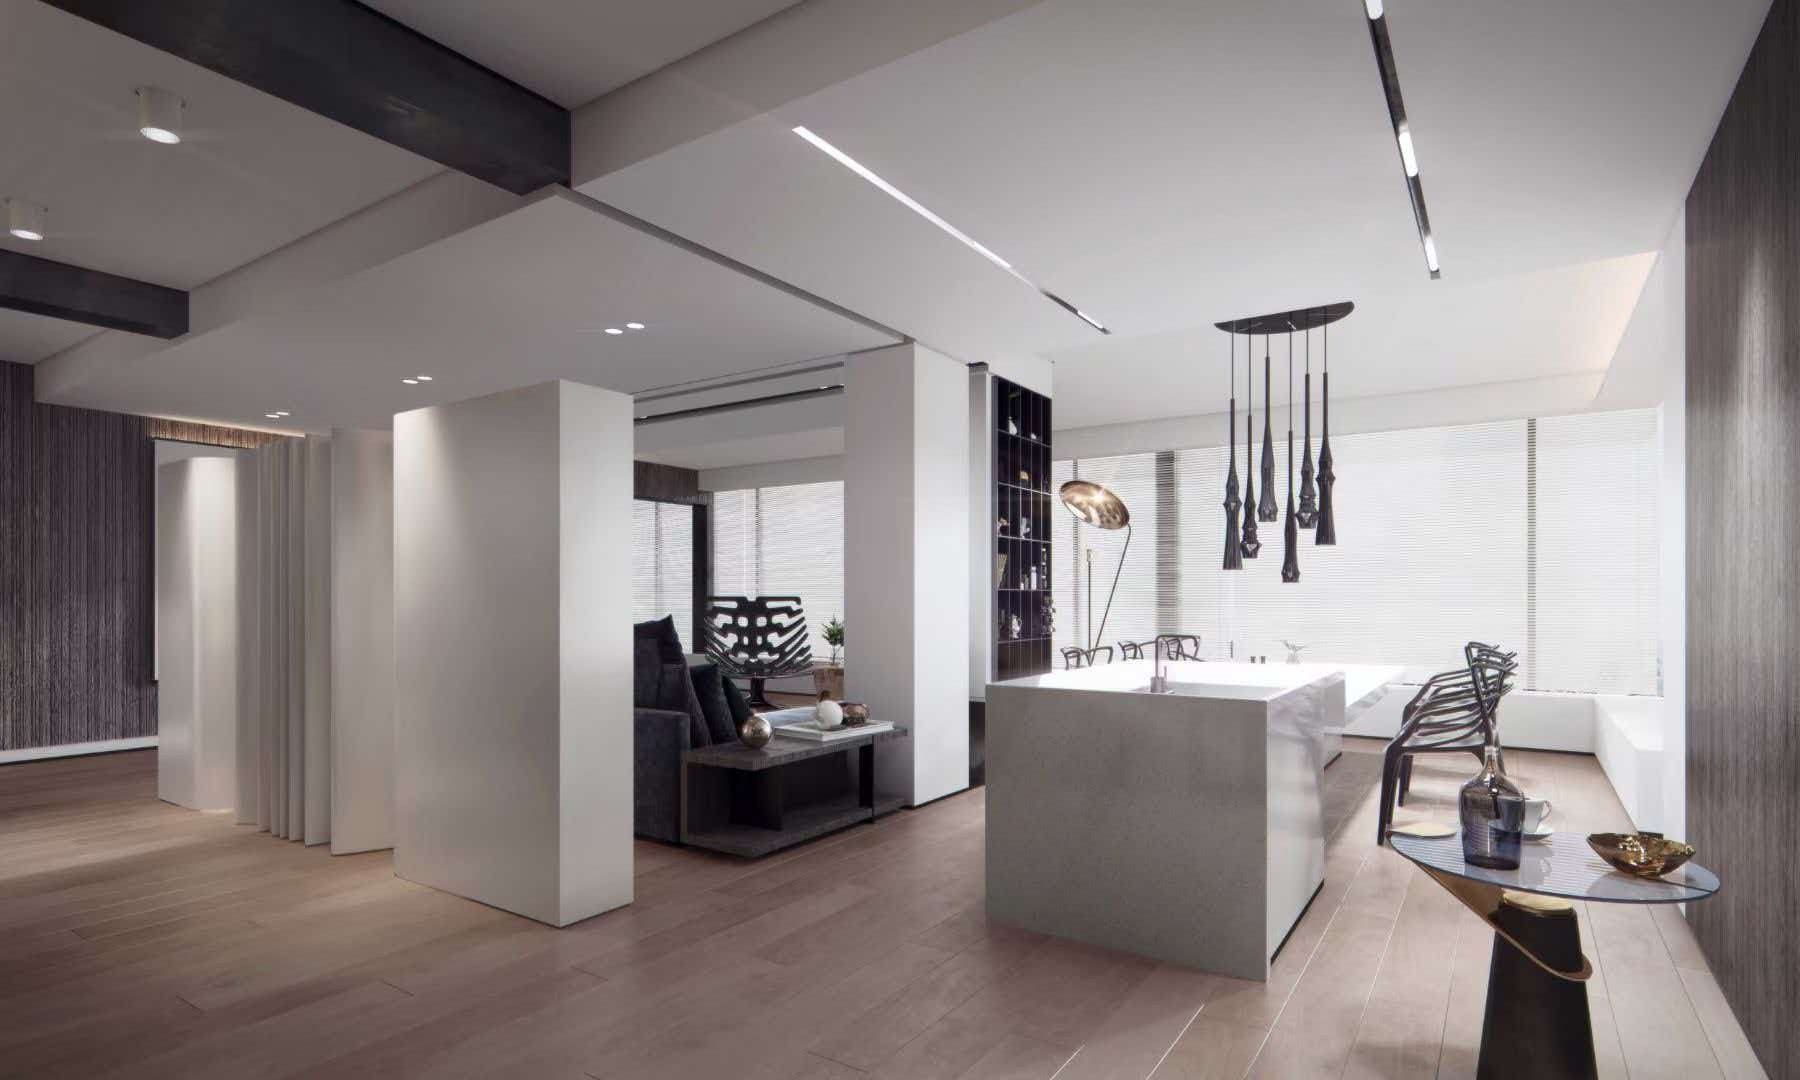
Around this dark core, the rest of the home is light — white plaster, pale oak floors, freestanding white columns and a kitchen centred on a stone island.
Project Overview
The living room sits beside the hallway behind folding white screens and freestanding columns, with deep sofas and a glass floor lamp. Recessed niches in the timber wall display objects, while a dark leather lounge chair closes the view at the end of the corridor.
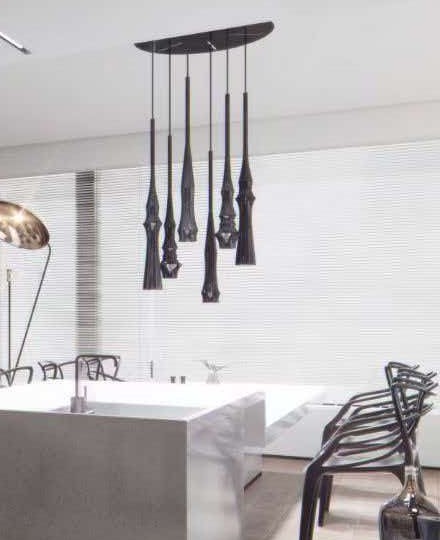
The kitchen is a white, sculptural space: a monolithic stone island, a long dining table beneath a cluster of dark pendants, and a band of windows with fine blinds.
Design Language
Contrast as structure: dark timber marks the core of the plan, pale surfaces the spaces around it. Exposed dark beams and linear ceiling lights reinforce the axis.
Spaces
2 rooms, one palette. Each space below is part of the same residence.
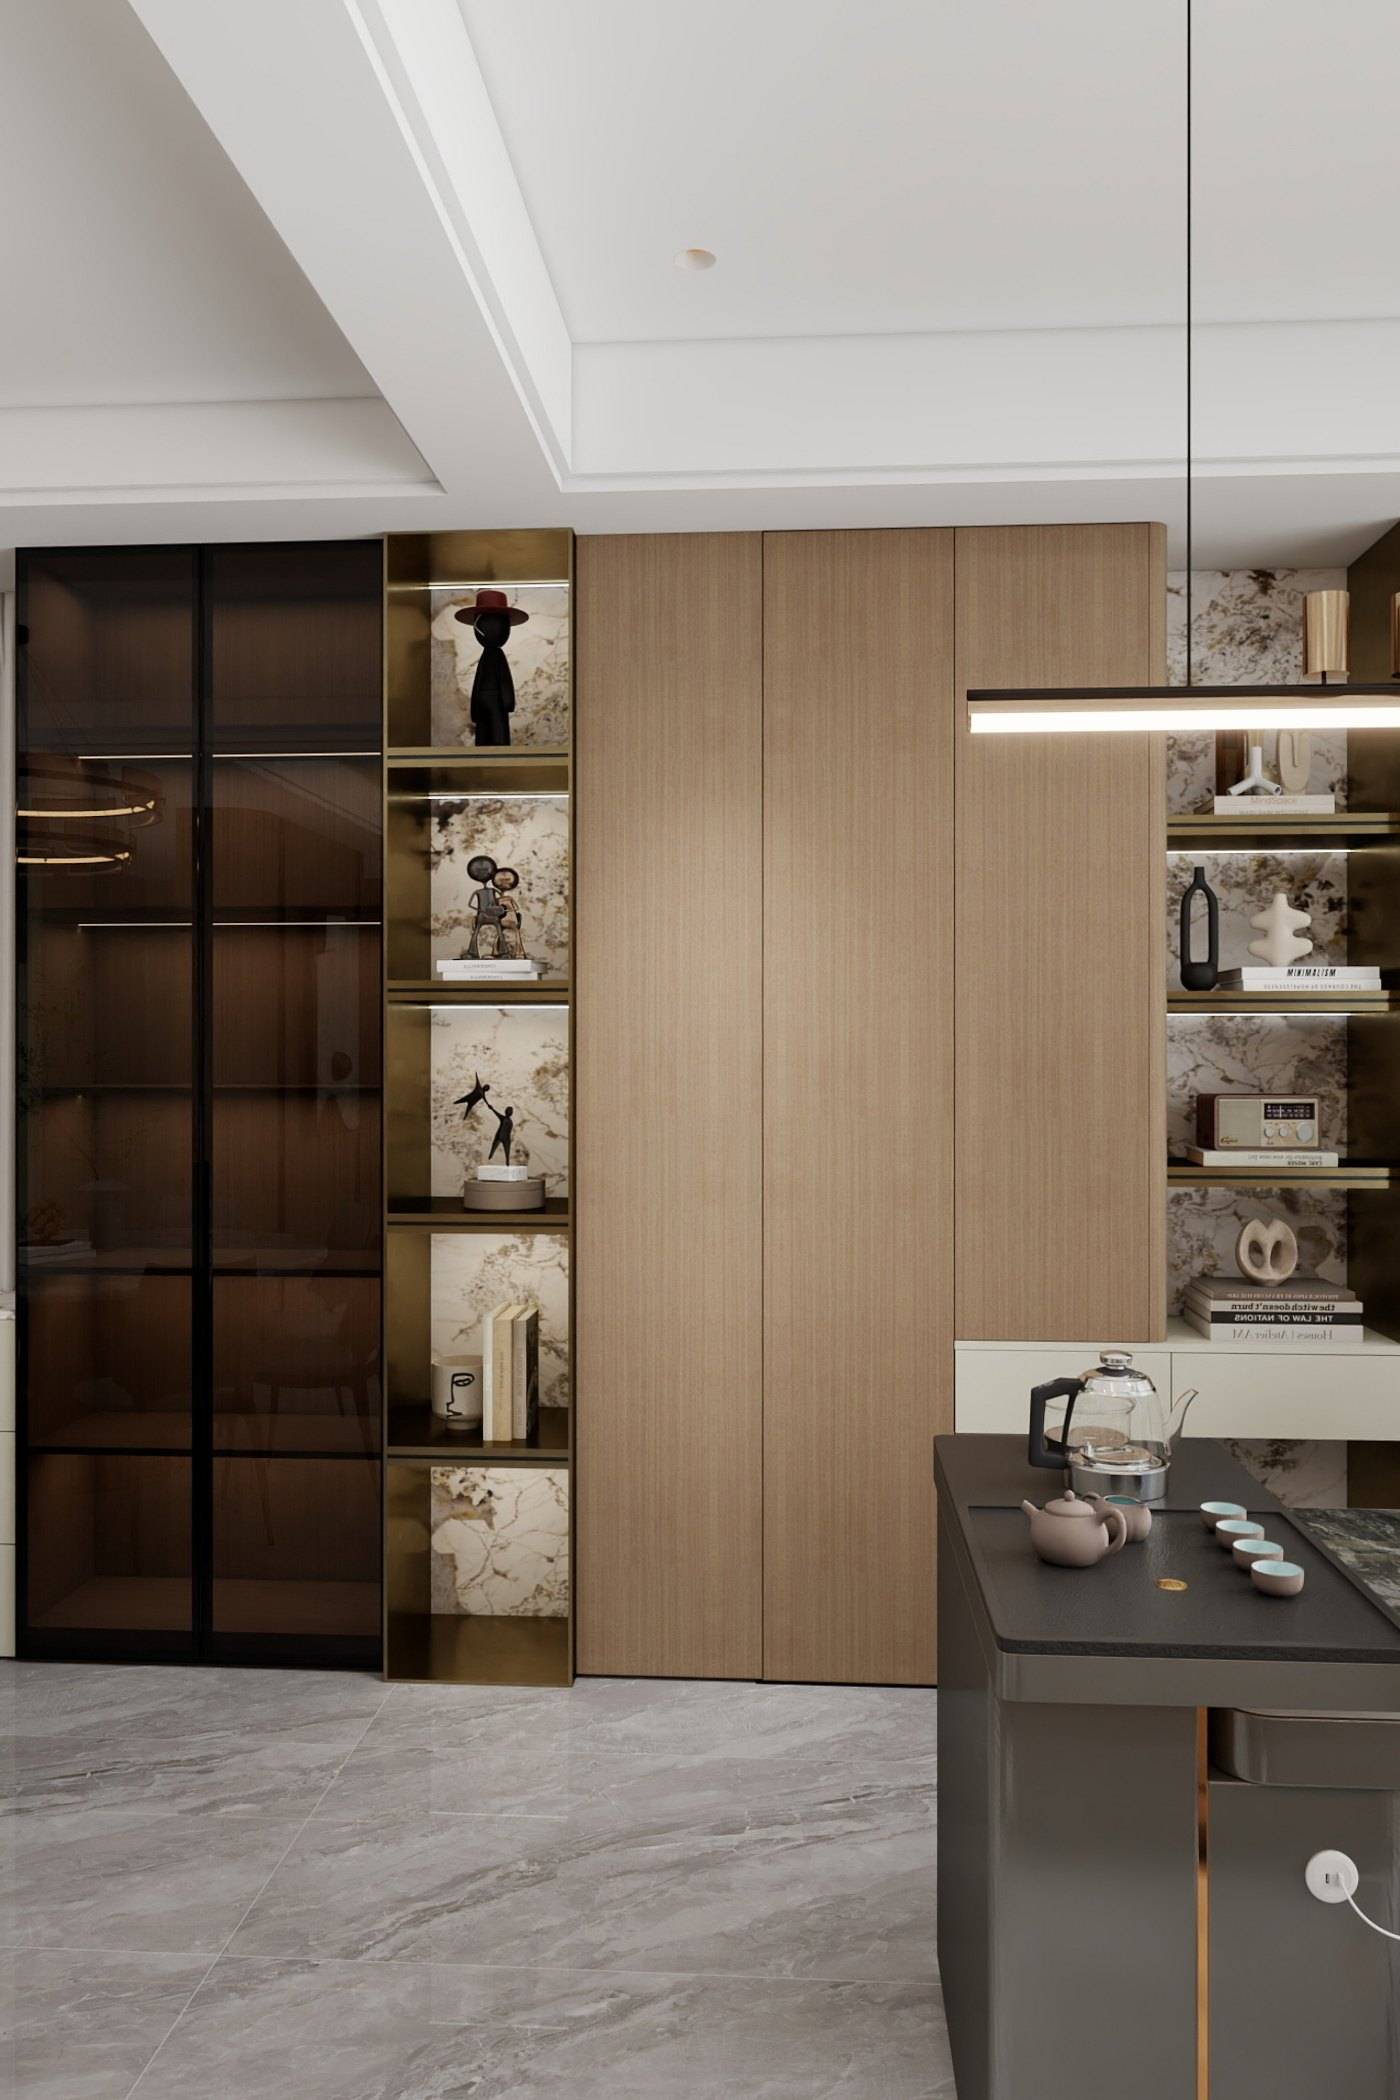
Wine Gallery
A dark timber corridor with a lit, glass-fronted wine wall and display niches.
Kitchen
A white stone island and long dining table beneath a cluster of dark sculptural pendants.
Selected Details
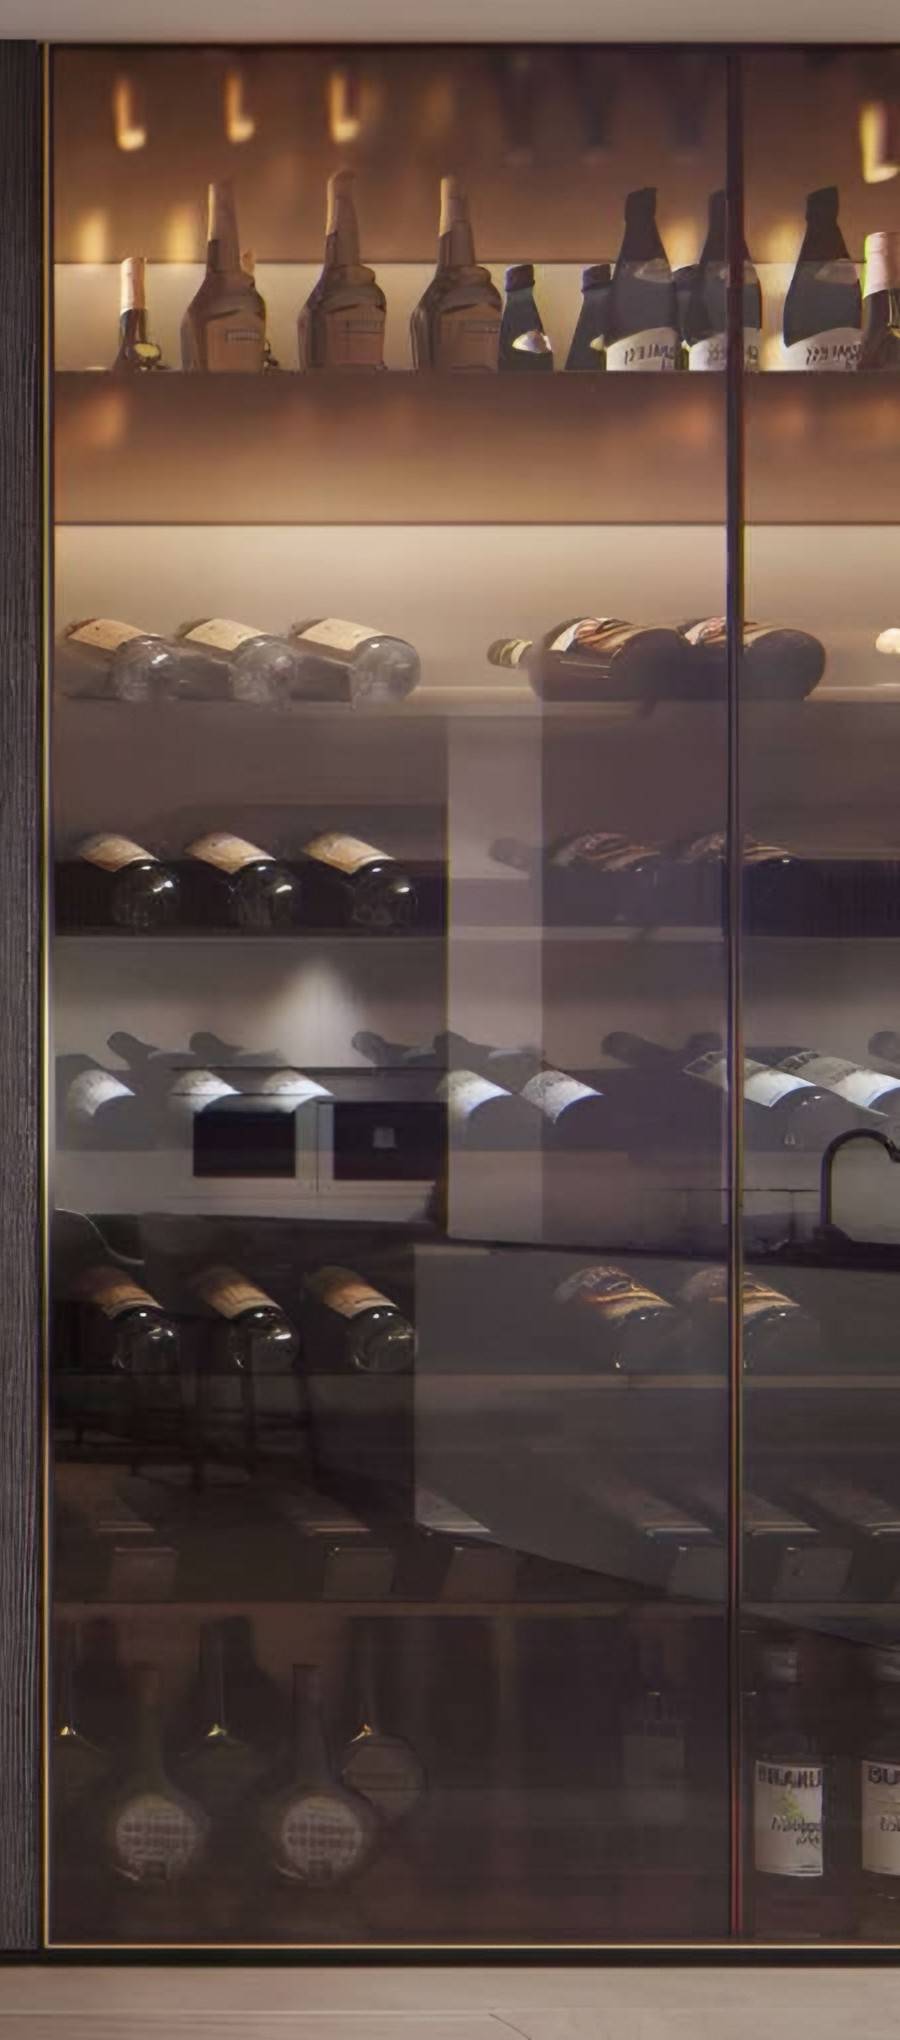
The wine wall
Floor-to-ceiling bottle storage behind tinted glass, lit from within.
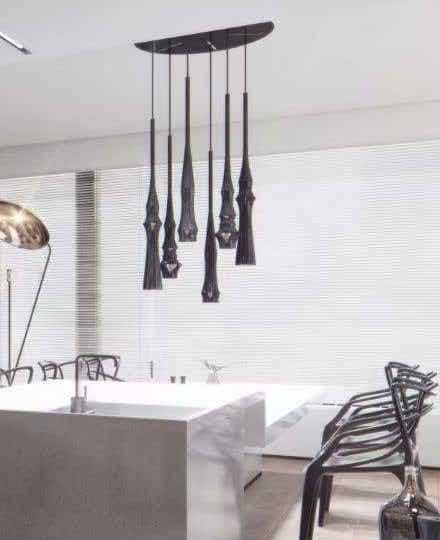
The island
A monolithic stone island beneath a cluster of dark pendants.
Images on this page are design visualisations.
Begin your own residence.
Share your floor plan, room photographs and what you hope to create.