Fireplace Residence
Black marble, arched windows and a gallery wall
- Residential
- Gallery Minimalism
- Interior design · Custom whole-home furniture · Custom soft furnishings · Delivery to the home
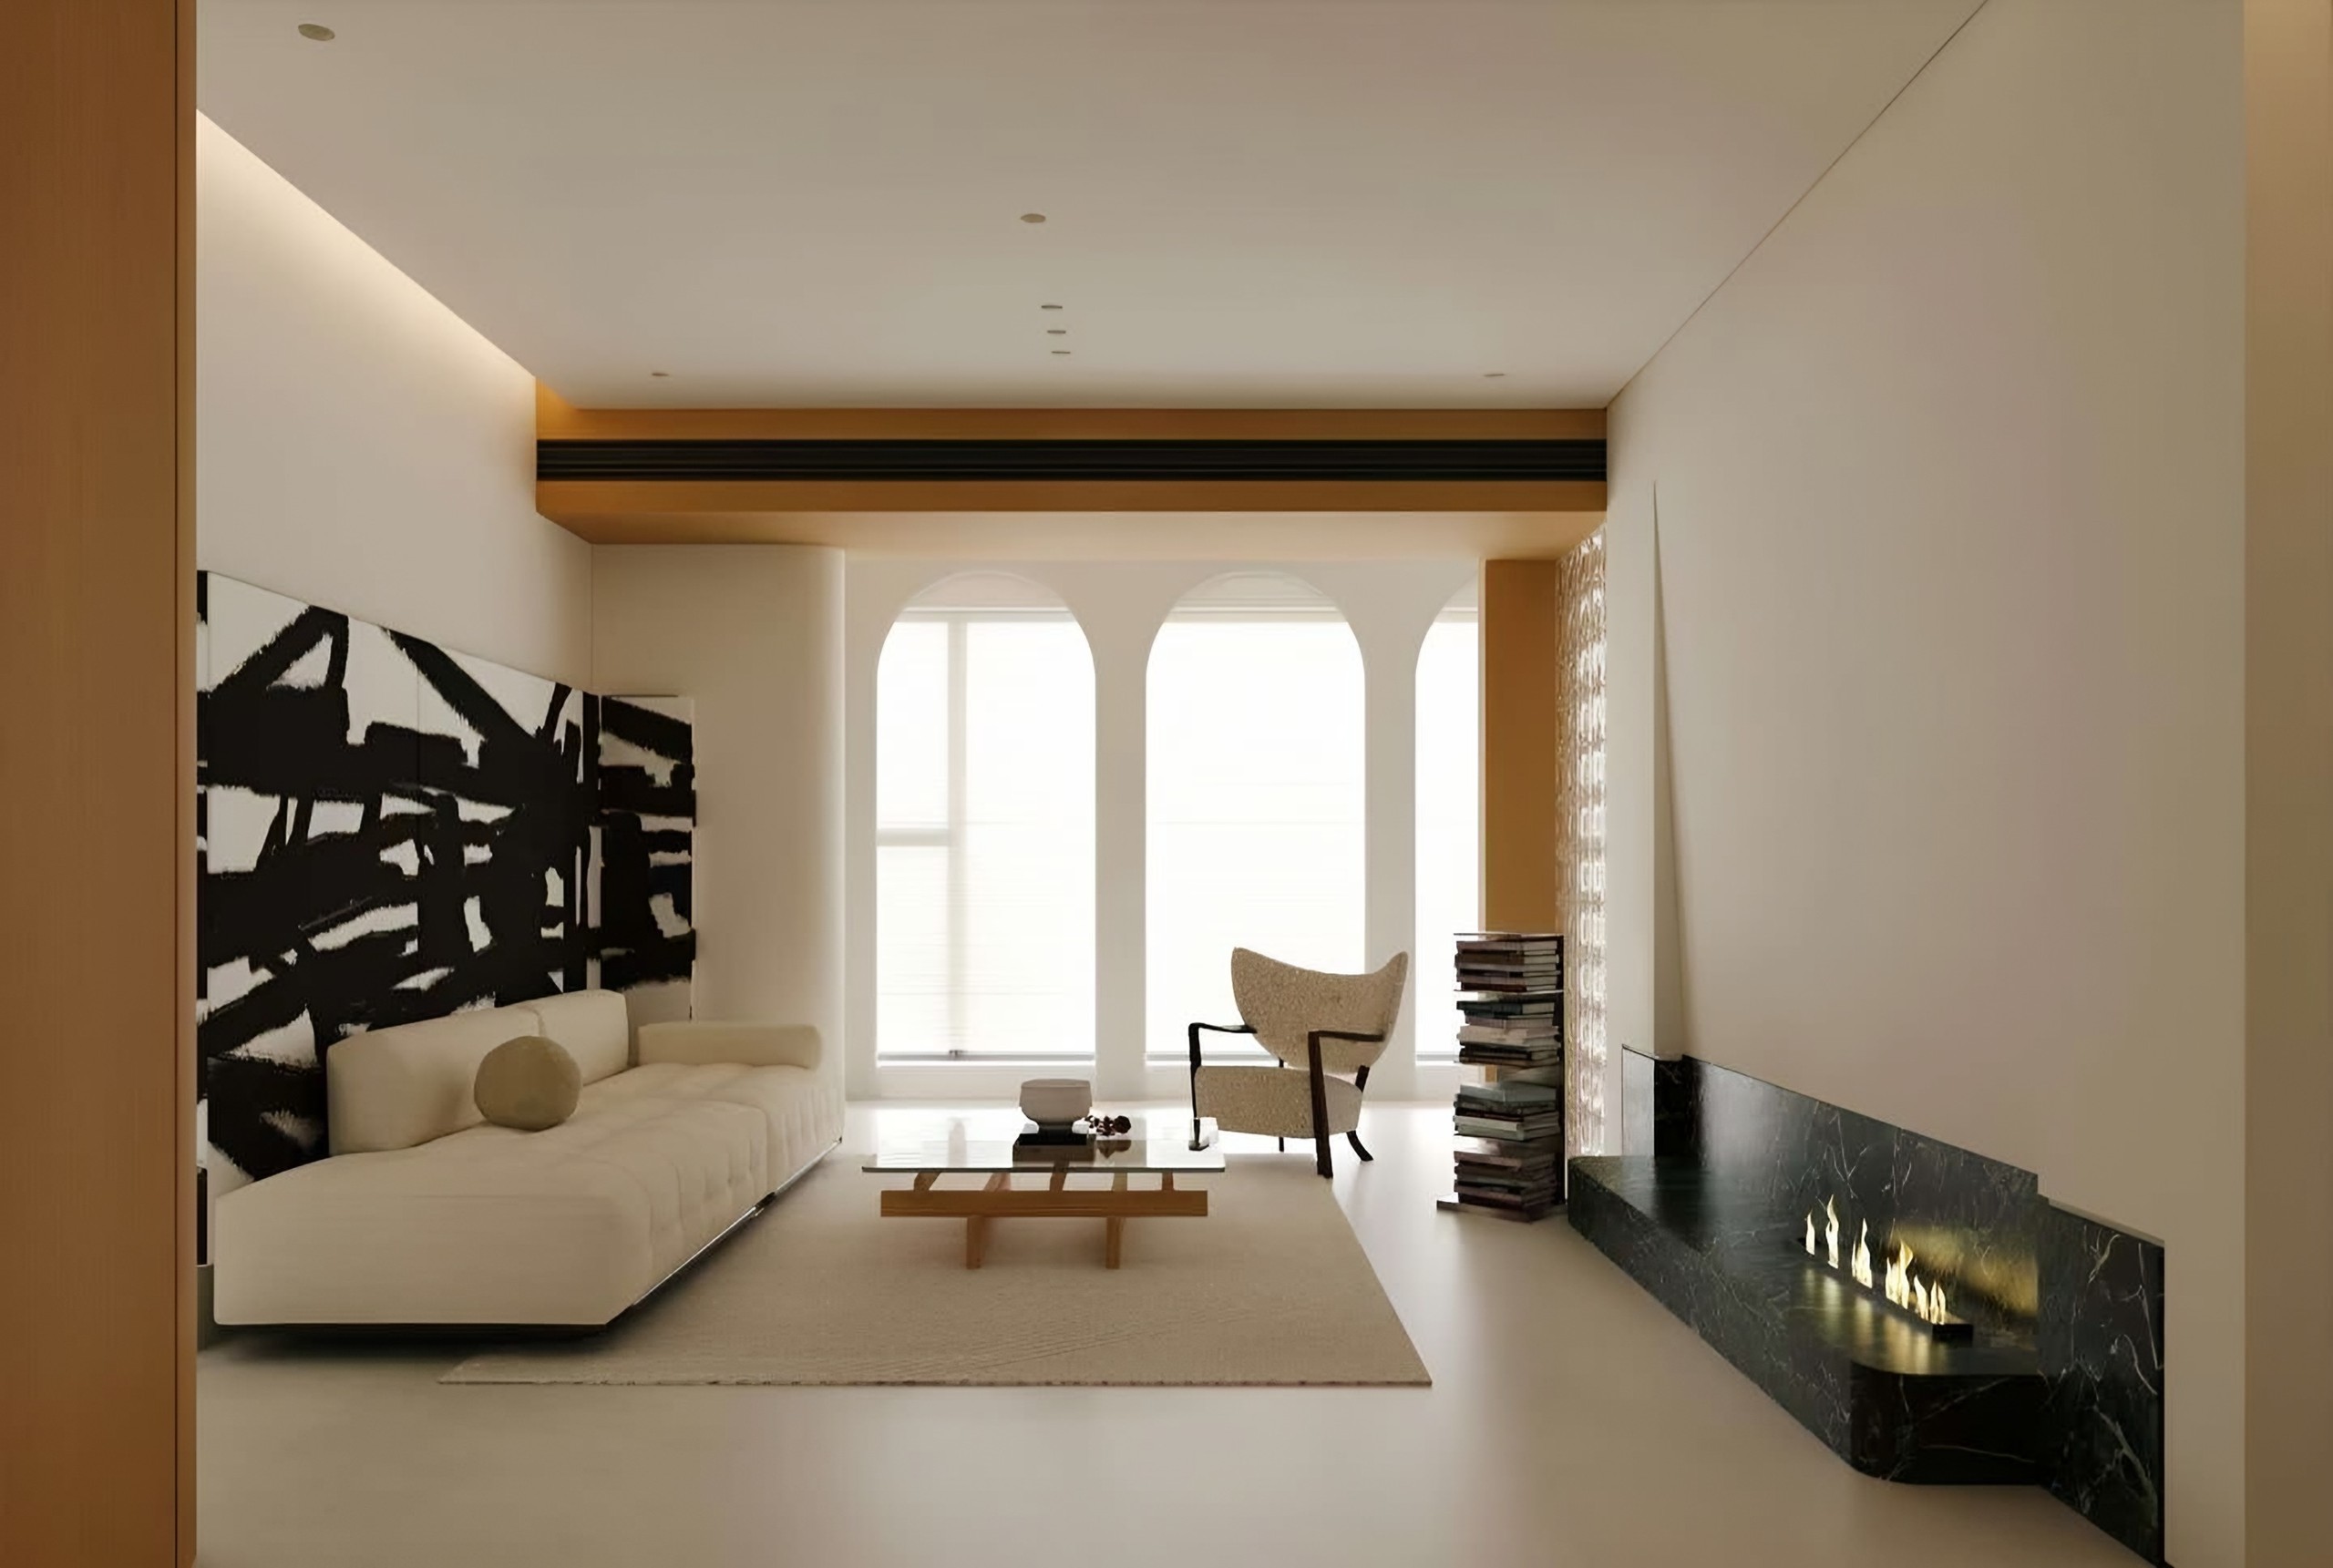
The Residence
The Fireplace Residence treats the living room as a gallery. Walls are ivory and uninterrupted, windows are arched, and the room is composed around two strong elements: a large abstract artwork and a long black marble fireplace.
Project Overview
A low tufted sofa sits beneath the artwork, facing a timber and glass coffee table and a bouclé wingback chair. Along the opposite wall, a black marble hearth with a linear flame runs low across the room.
A warm timber-clad soffit and frame define the edges of the space, with a glass-block screen admitting light from beyond.
Design Language
Gallery minimalism: very few objects, each given space, with black and ivory as the only contrast.

Spaces
1 rooms, one palette. Each space below is part of the same residence.
Living Room
An abstract artwork, a low sofa and a long black marble fireplace beneath arched windows.
Selected Details
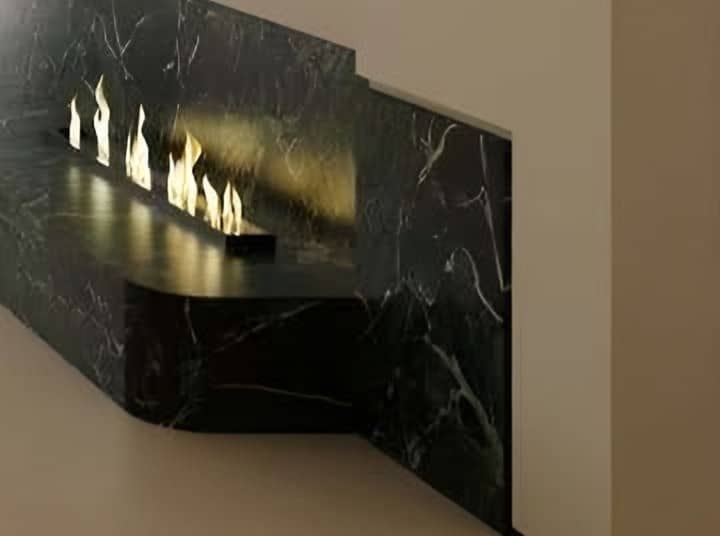
The hearth
A long black marble hearth with a linear flame.
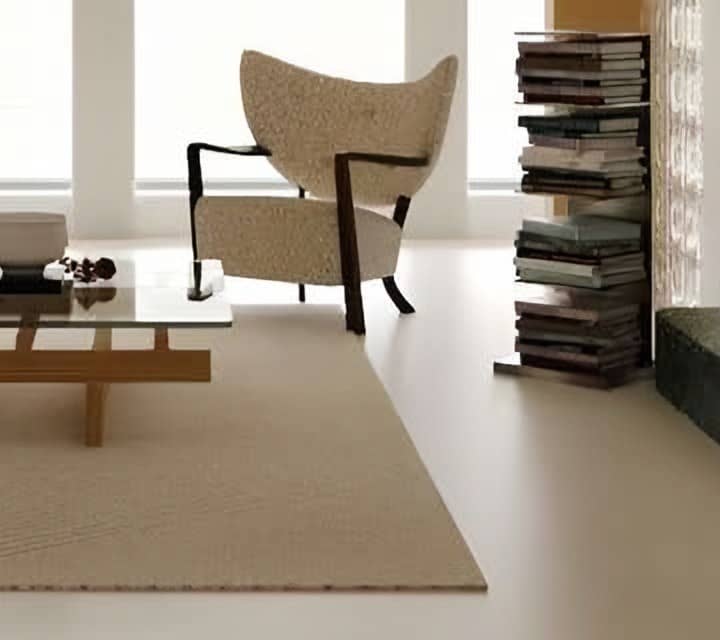
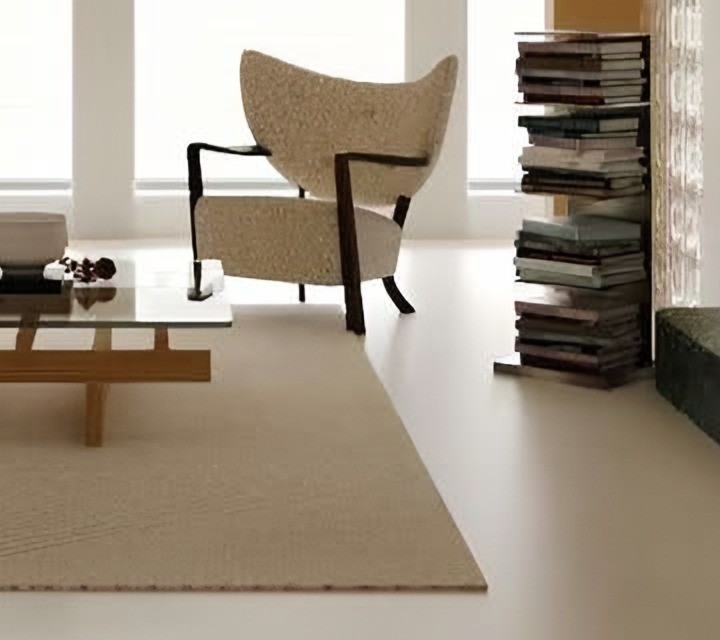
Bouclé wingback
A textured armchair set before arched windows.
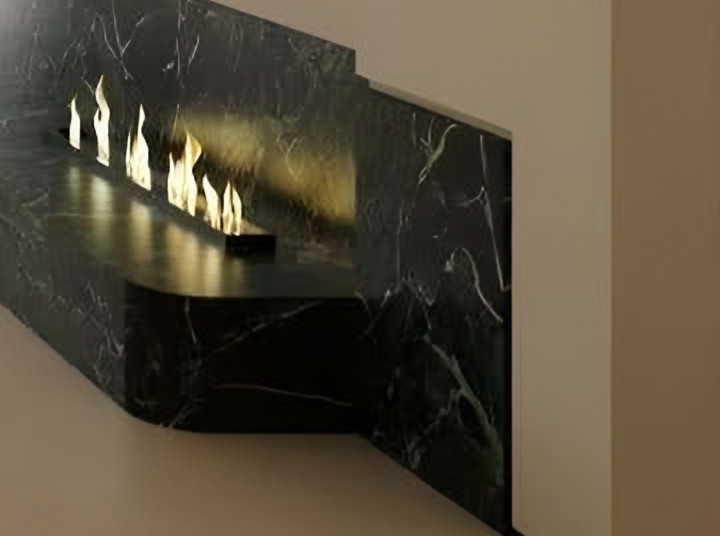
Images on this page are design visualisations.
Begin your own residence.
Share your floor plan, room photographs and what you hope to create.