Library & Learning Centre
Bright, flexible space for reading and study
- Commercial
- Contemporary Public
- Interior design · Custom furniture · Custom soft furnishings · Delivery to site
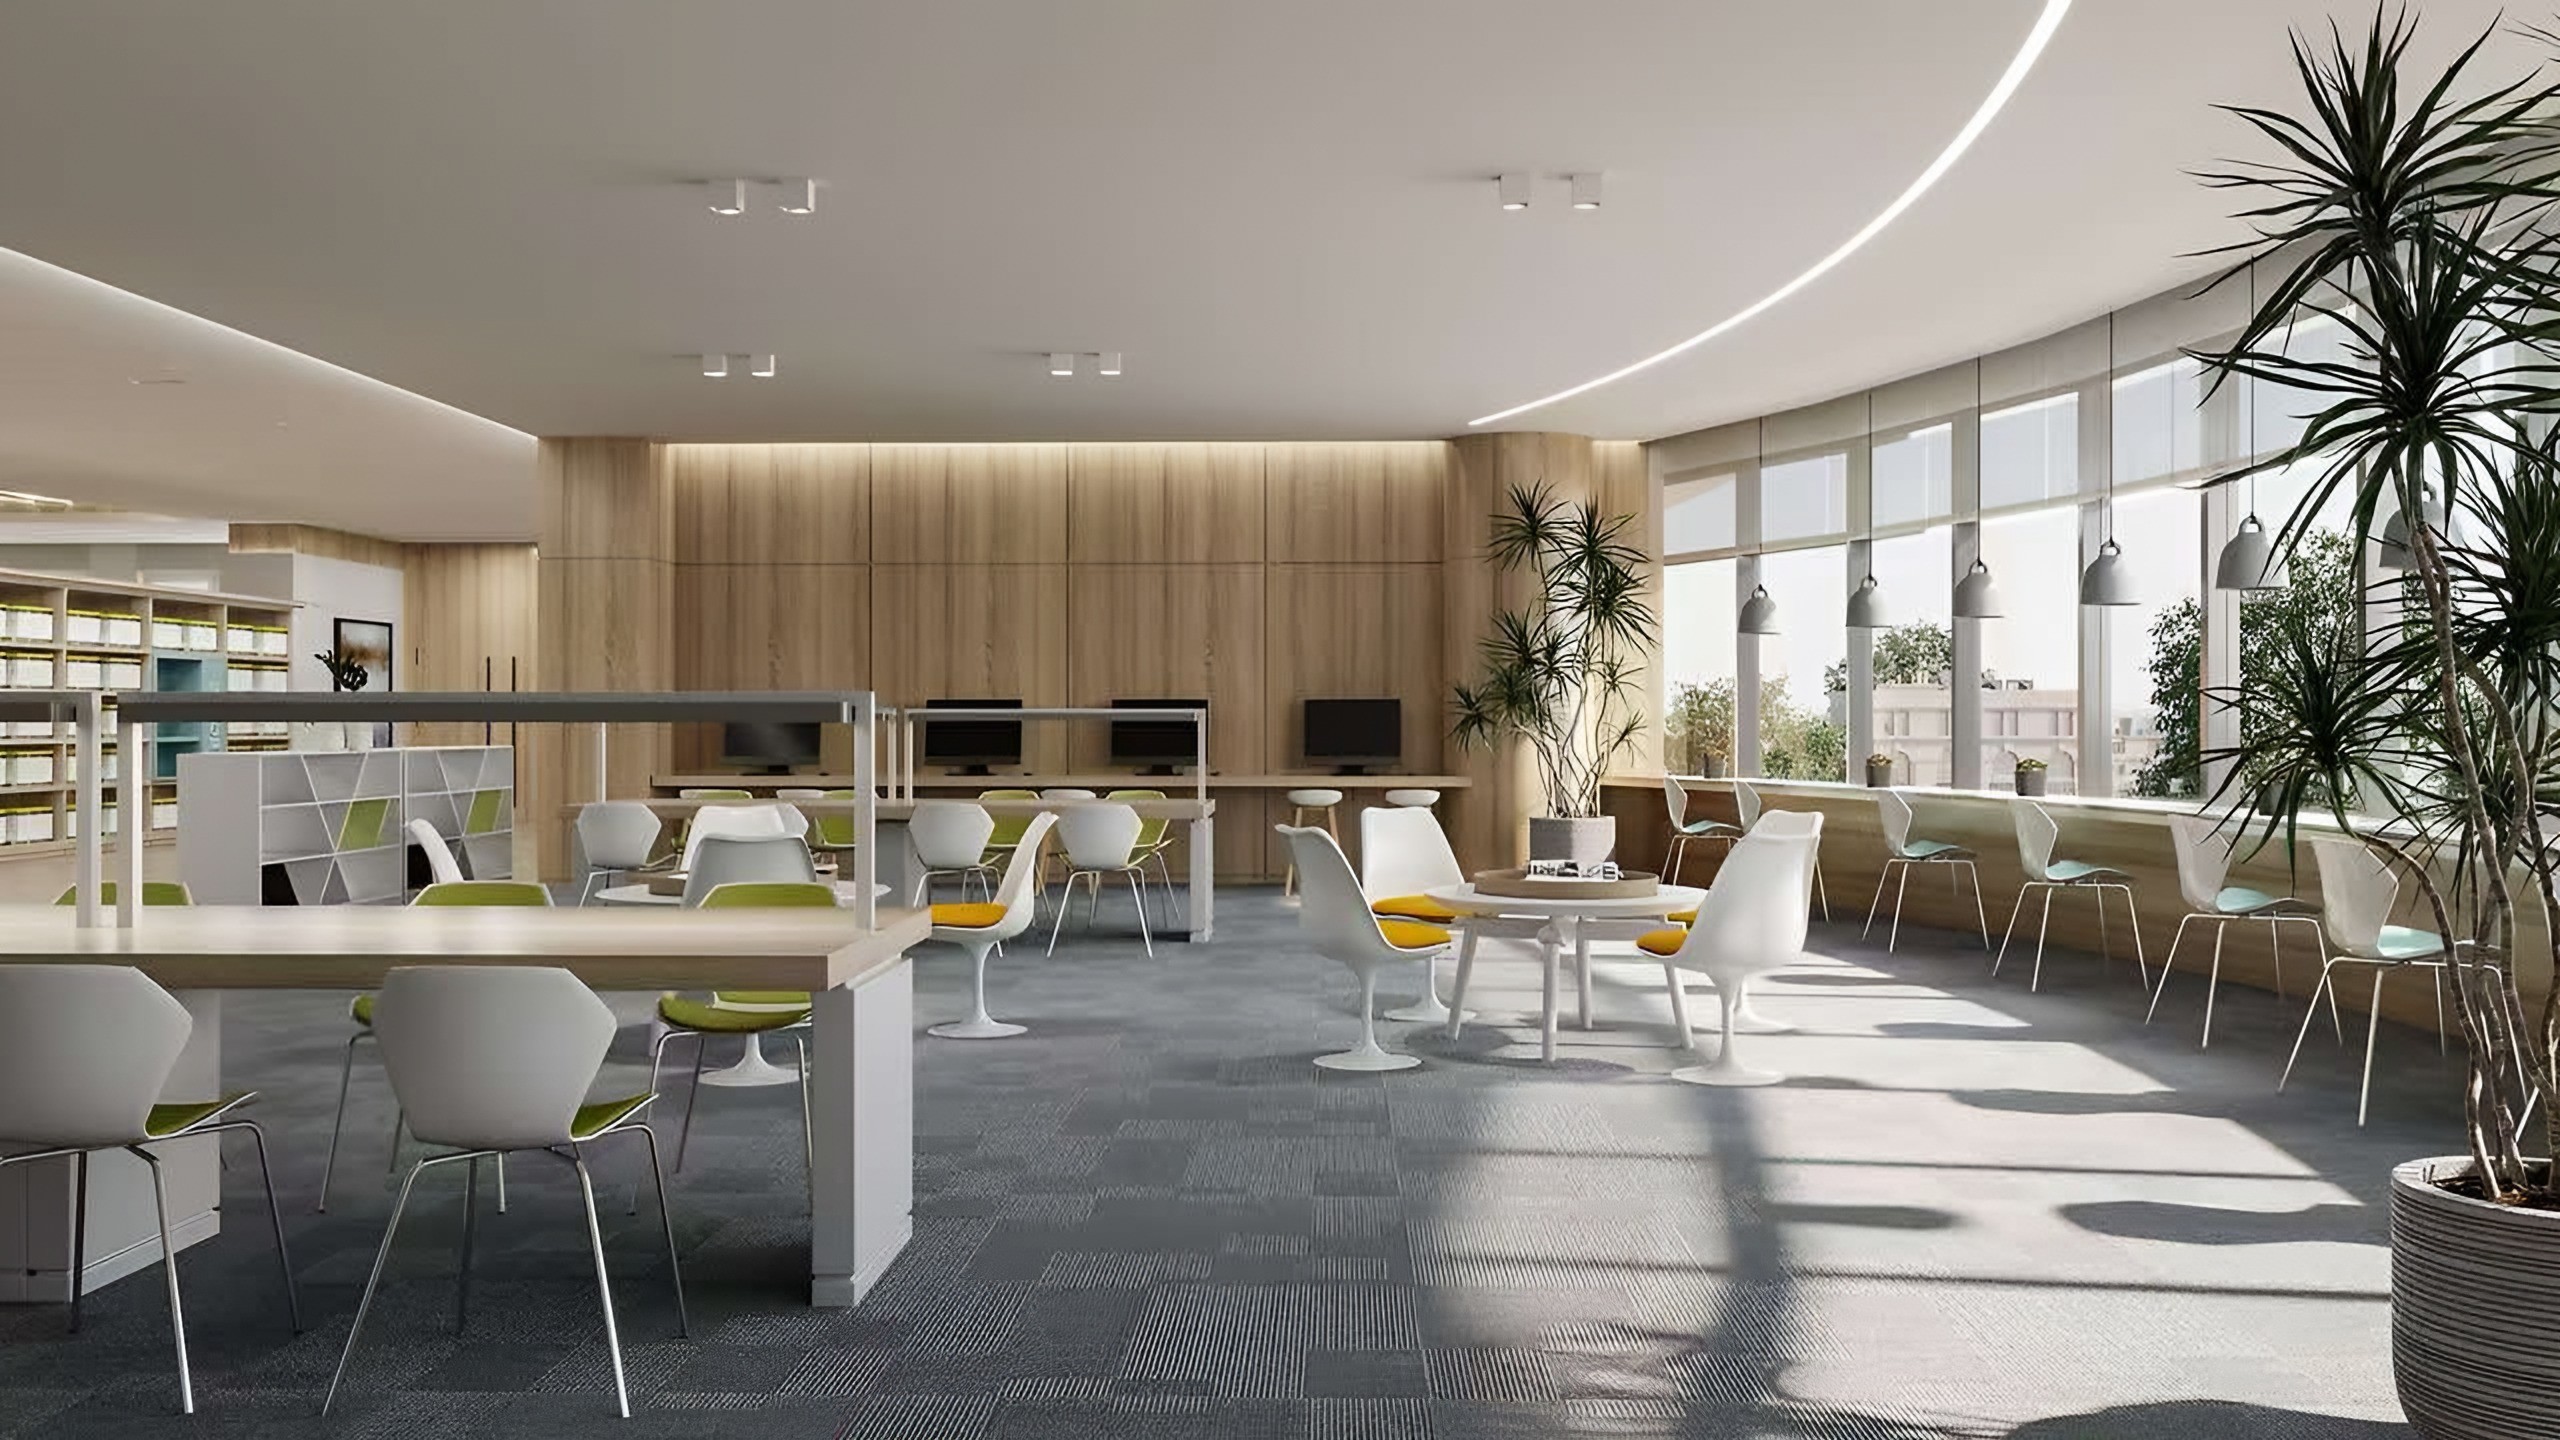
The Project
This library balances quiet study with informal reading. Long study tables, window counters and small round tables offer different ways to work, all flooded with daylight from curved glazing.
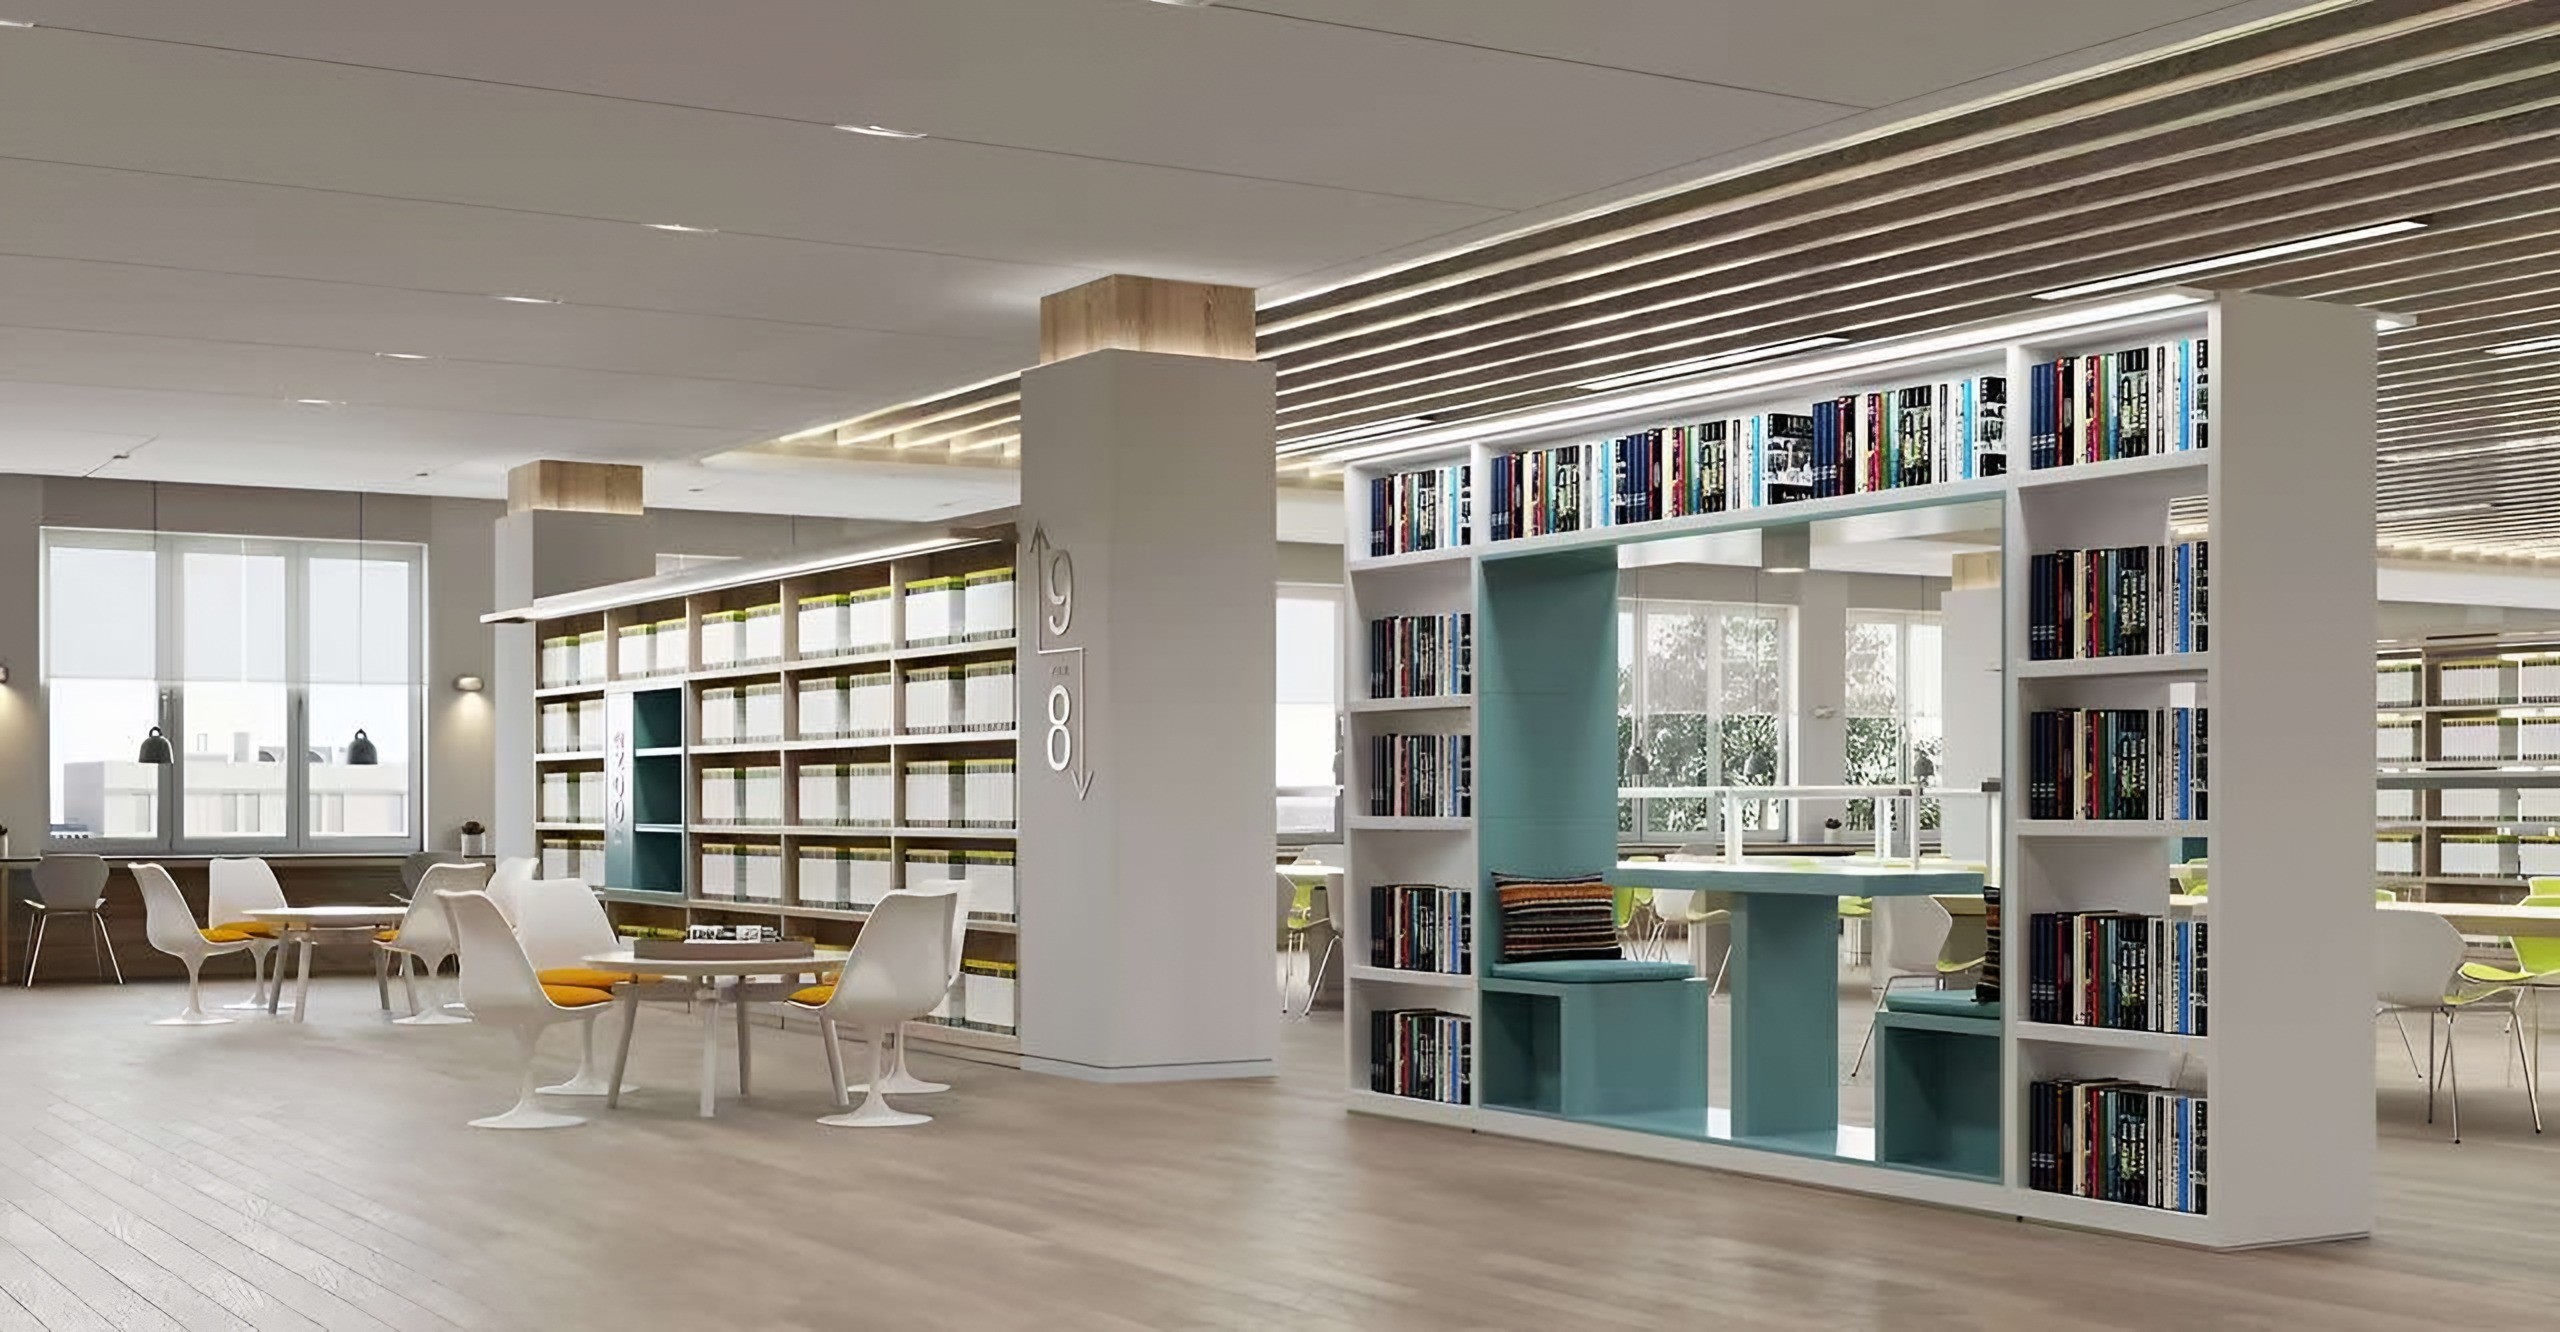
Project Overview
The study hall is lined in warm timber panelling with integrated workstations, while pedestal chairs and planting keep the space relaxed. In the stacks, bookshelves incorporate upholstered reading nooks, and timber-capped columns carry wayfinding.
A slatted timber ceiling with linear lighting runs above the collection, giving the shelving areas warmth and rhythm.
Design Language
Contemporary and durable, with warm timber and a few fresh accent colours to make a public space feel welcoming.

Spaces
2 rooms, one palette. Each space below is part of the same residence.
Study Hall
Timber-clad walls, long study tables and curved glazing.
Stacks
Bookshelves with built-in reading nooks beneath a slatted timber ceiling.
Selected Details
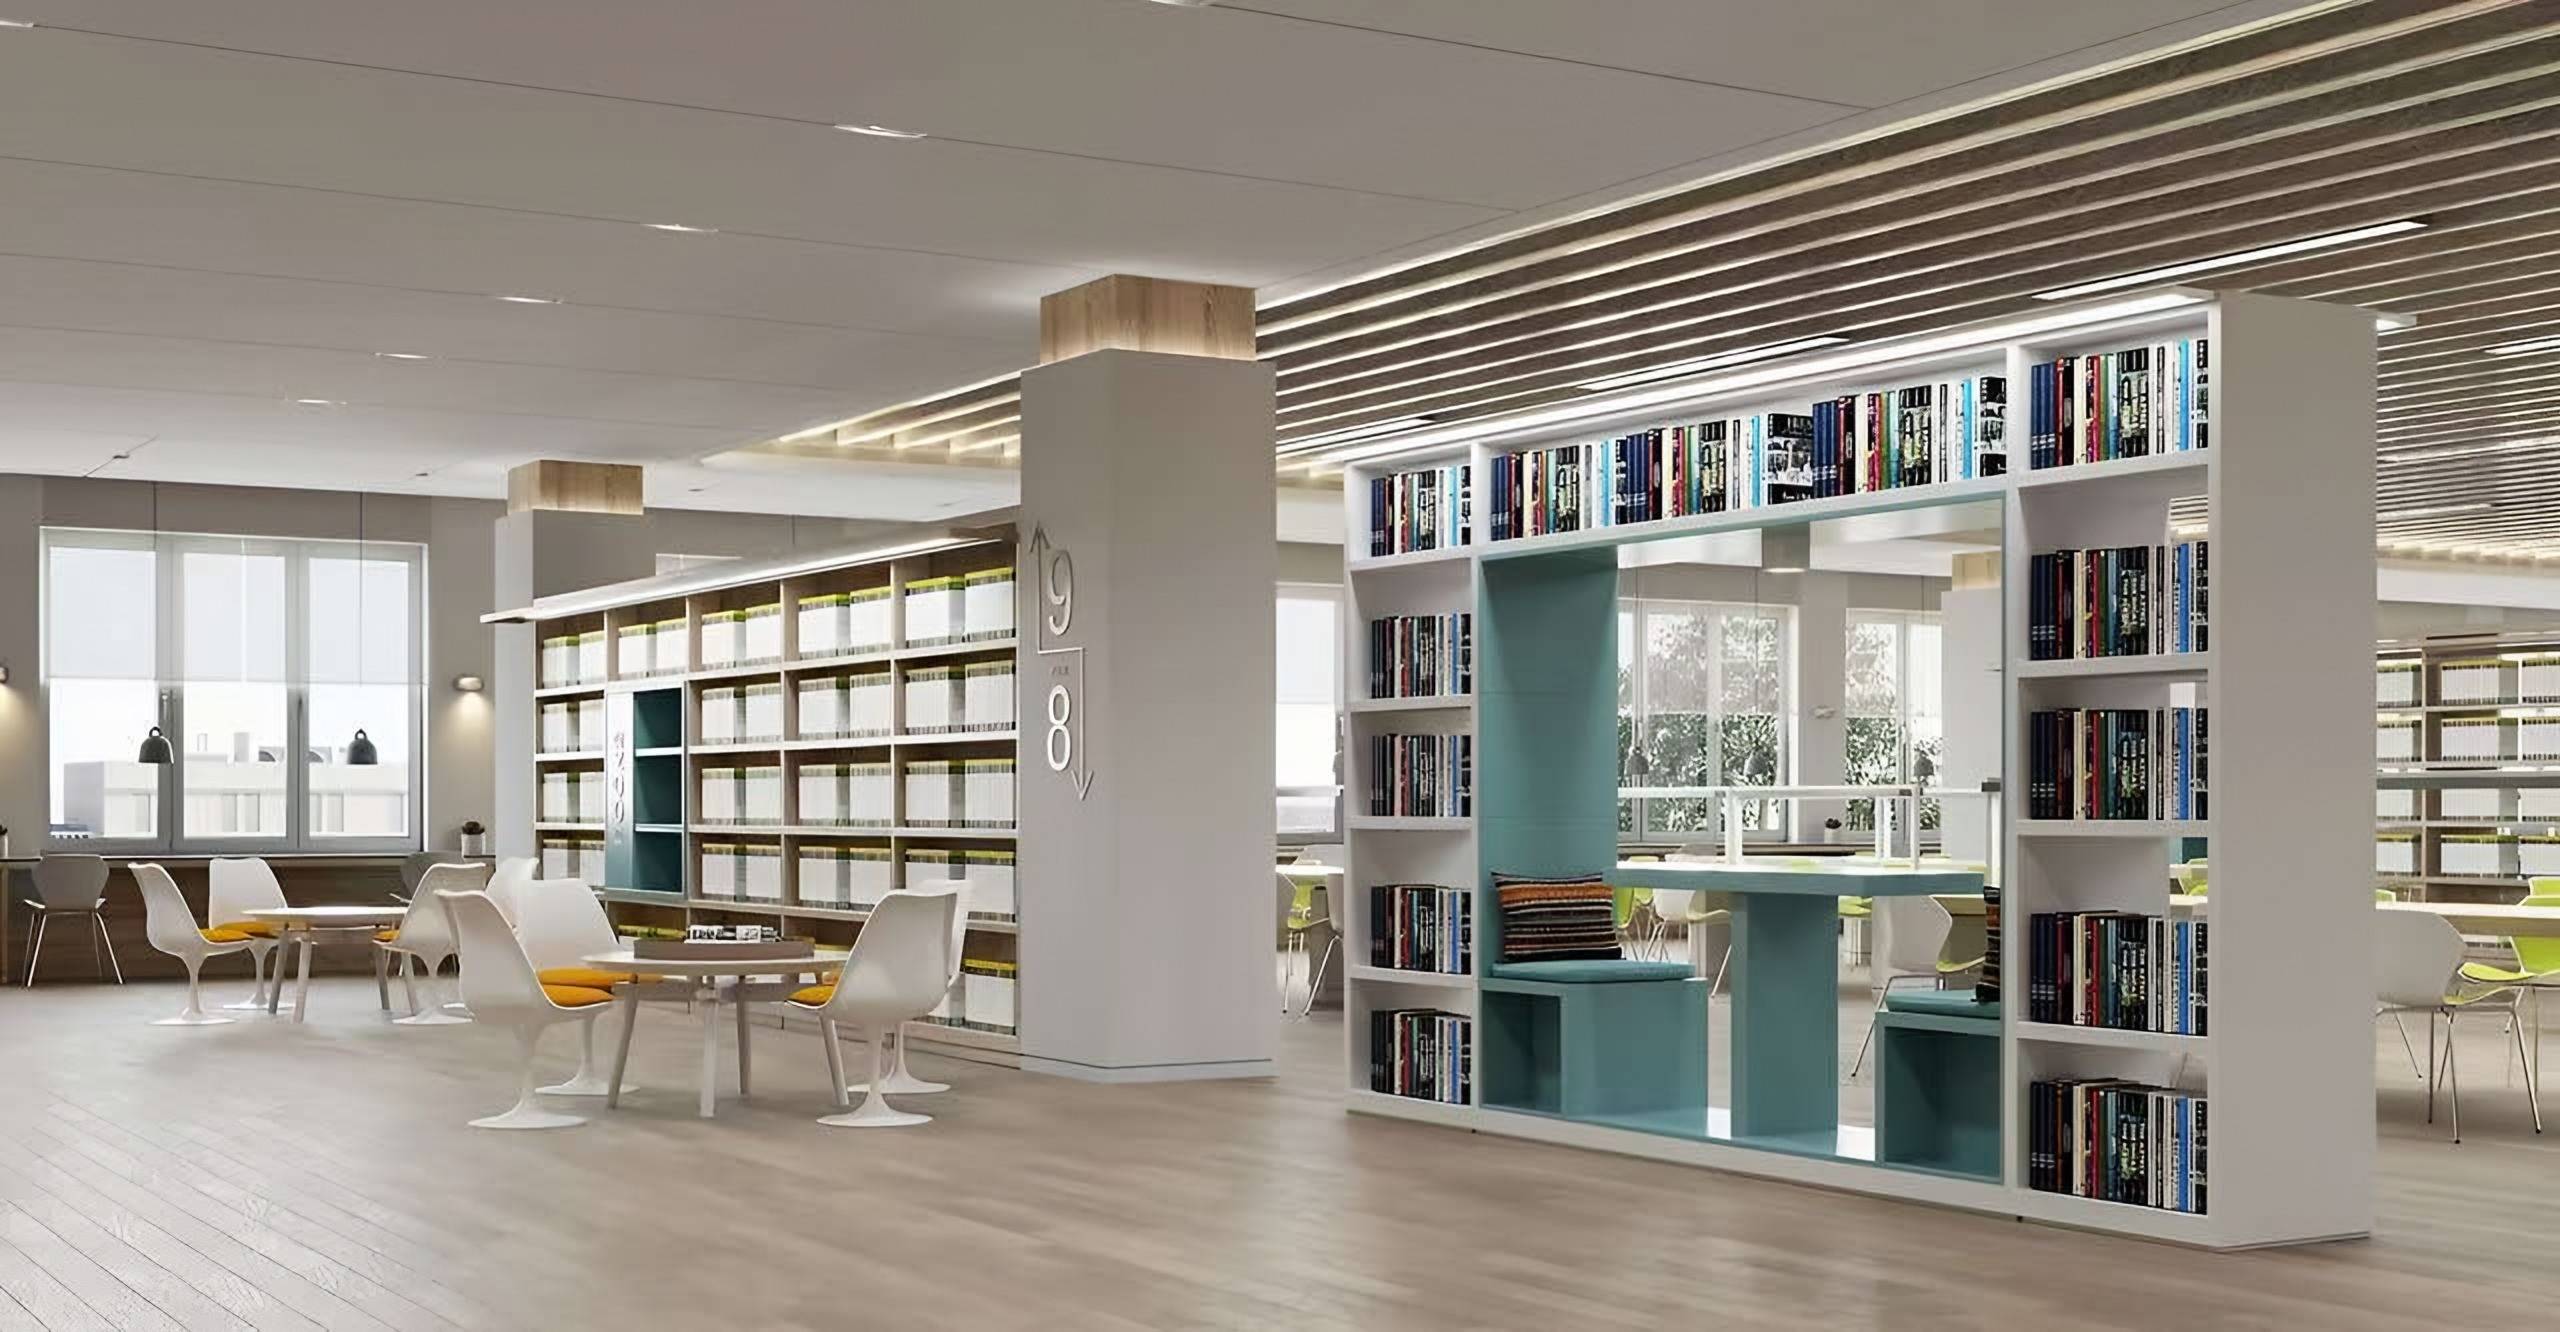
Reading nooks
Upholstered seats built into the bookshelves.
Services
Images on this page are design visualisations.
Begin your own residence.
Share your floor plan, room photographs and what you hope to create.