Clubhouse Lounge
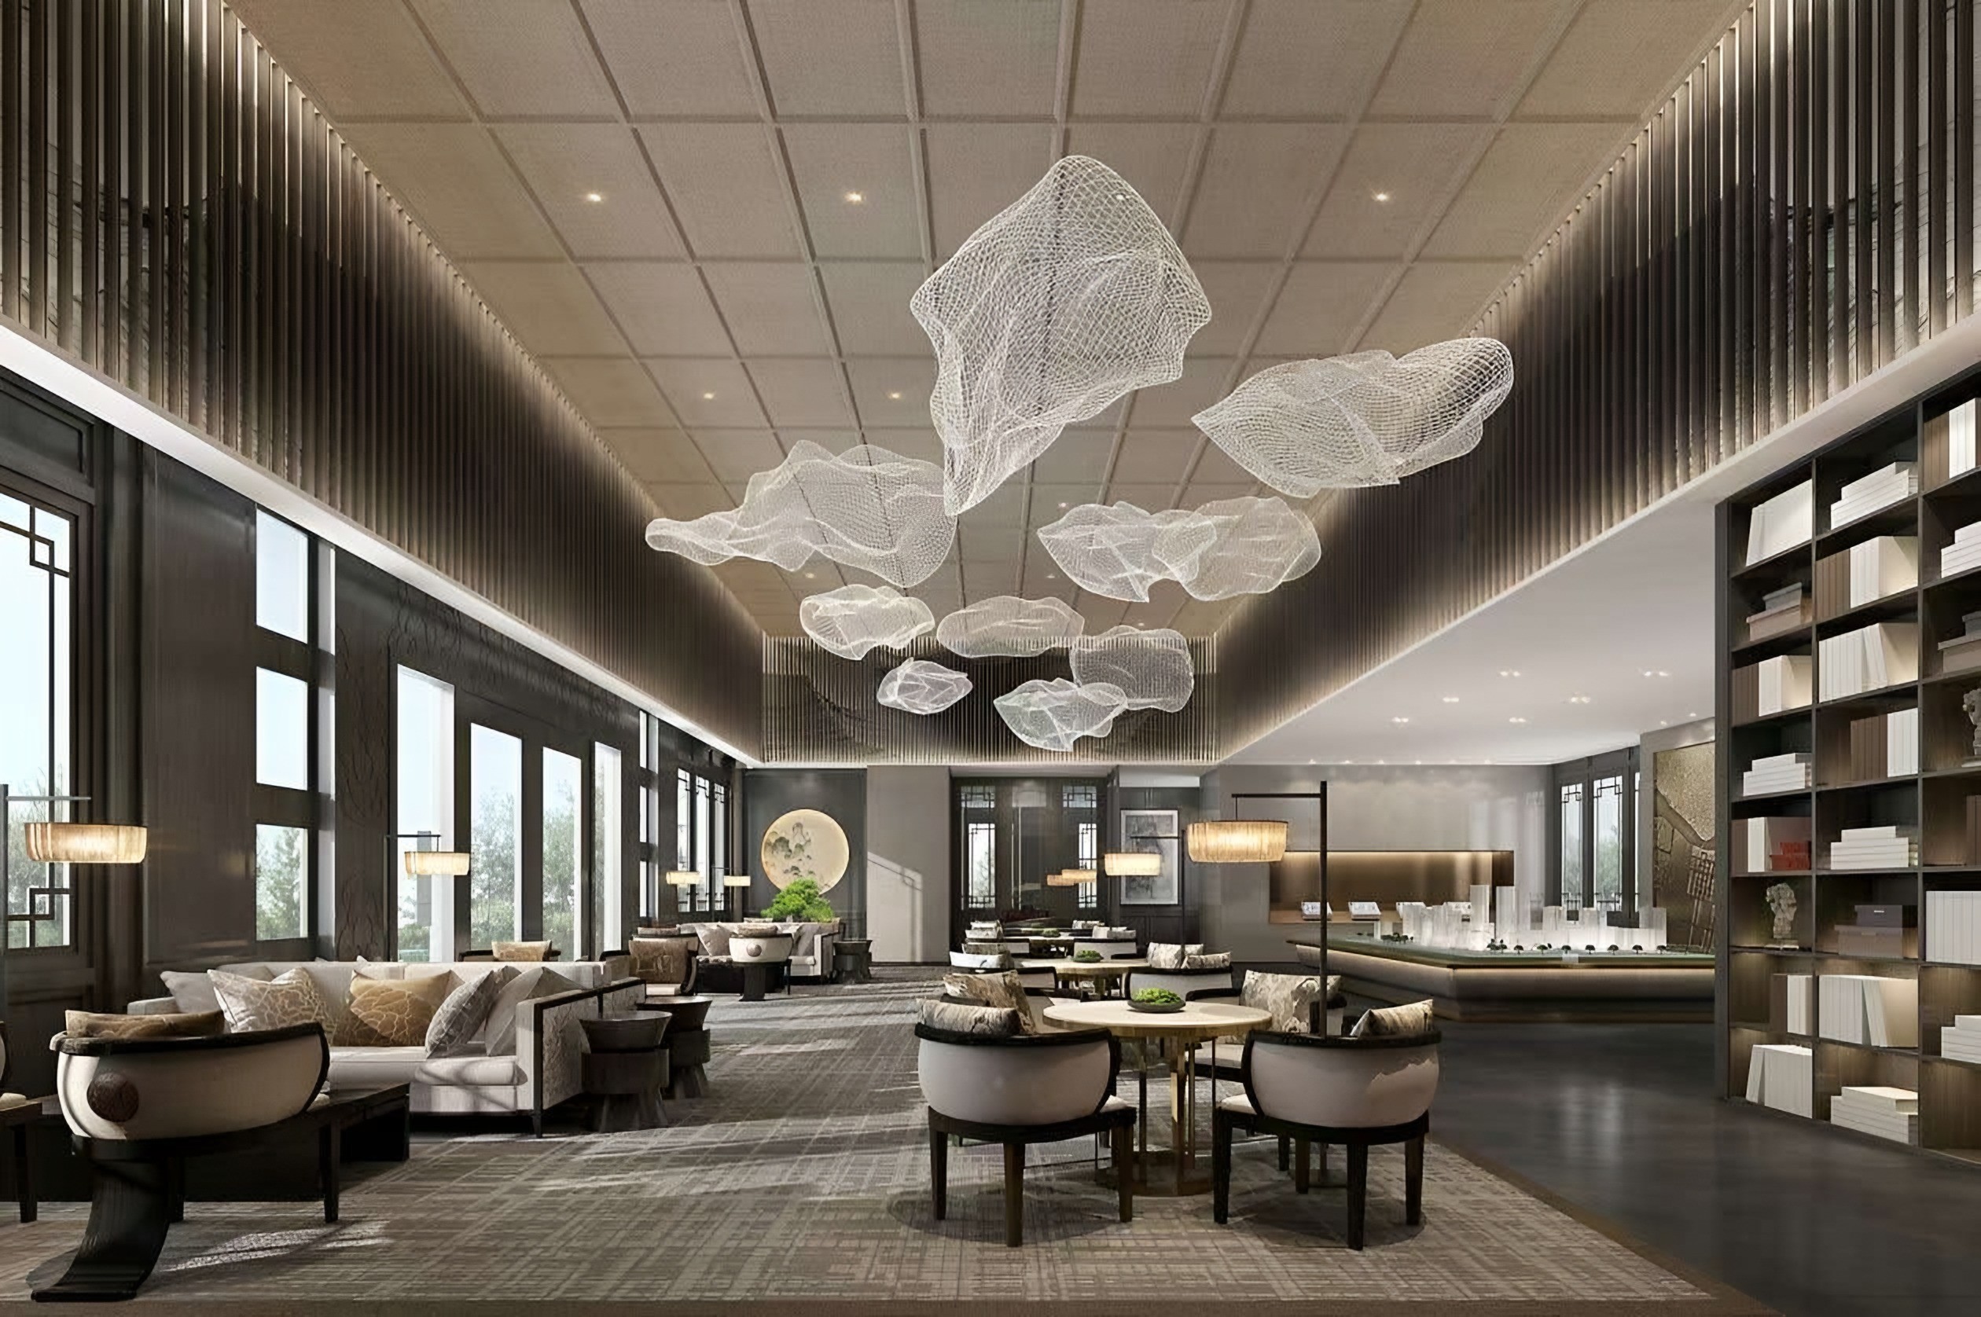
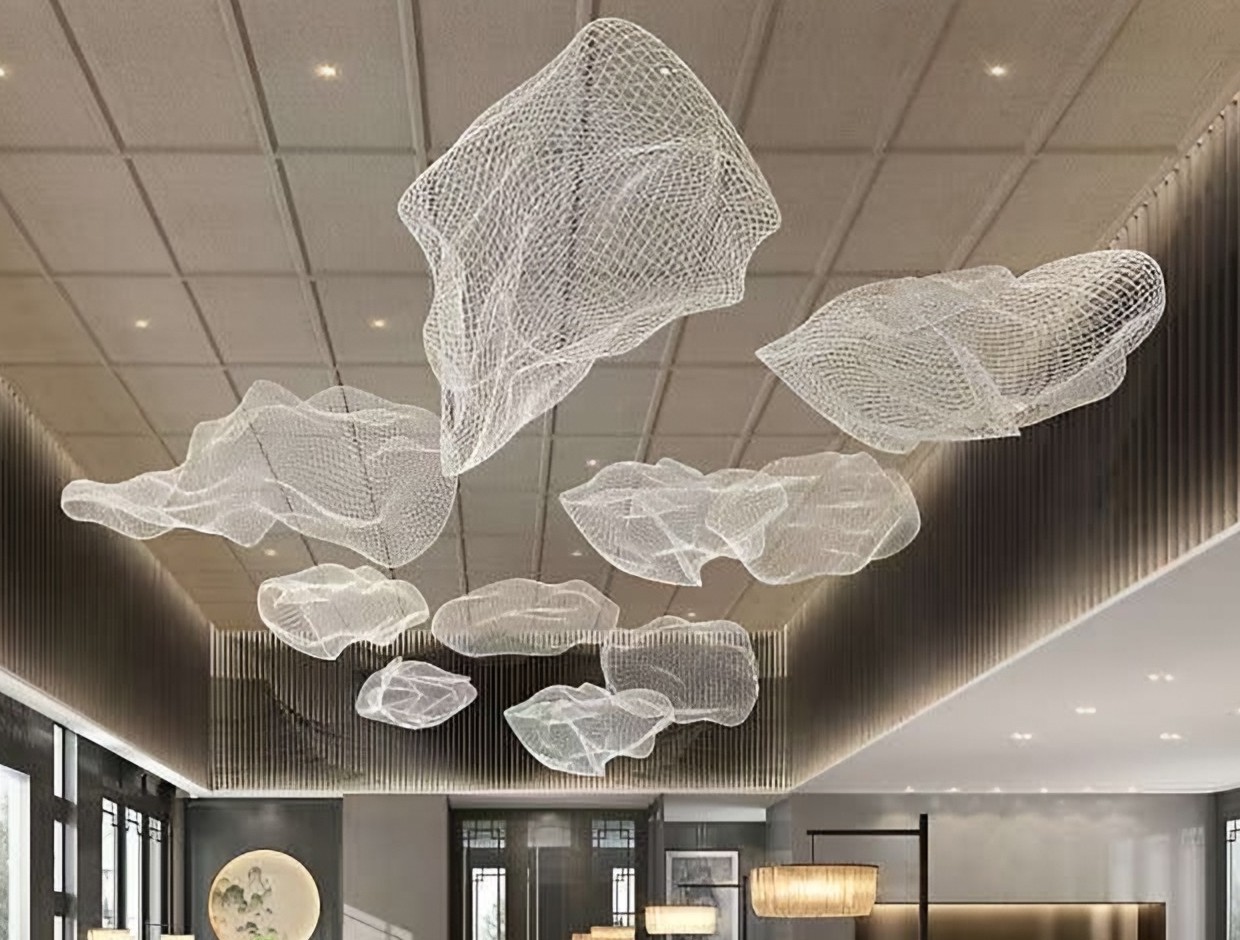
A double-height lounge beneath floating sculpture
- Commercial
- Contemporary Oriental
- Interior design · Custom furniture · Custom soft furnishings · Delivery to site
The Project
This clubhouse lounge is designed to be remembered: suspended mesh sculptures drift like clouds beneath a timber grid ceiling, framed by tall slatted walls with concealed light.
Project Overview
Below, the room is organised into conversational groups — sofas, round tables with barrel chairs, floor lamps — on a large patterned carpet. One side opens to tall windows with lattice framing; the other is lined with full-height library shelving.
At the far end, a model display and reception area complete the sequence of spaces.
Design Language
Contemporary oriental: lattice windows, a moon-shaped artwork and slatted timber, combined with contemporary seating and sculpture.
Spaces
1 rooms, one palette. Each space below is part of the same residence.
Lounge
Suspended mesh sculptures above lounge seating and full-height library shelving.
Selected Details
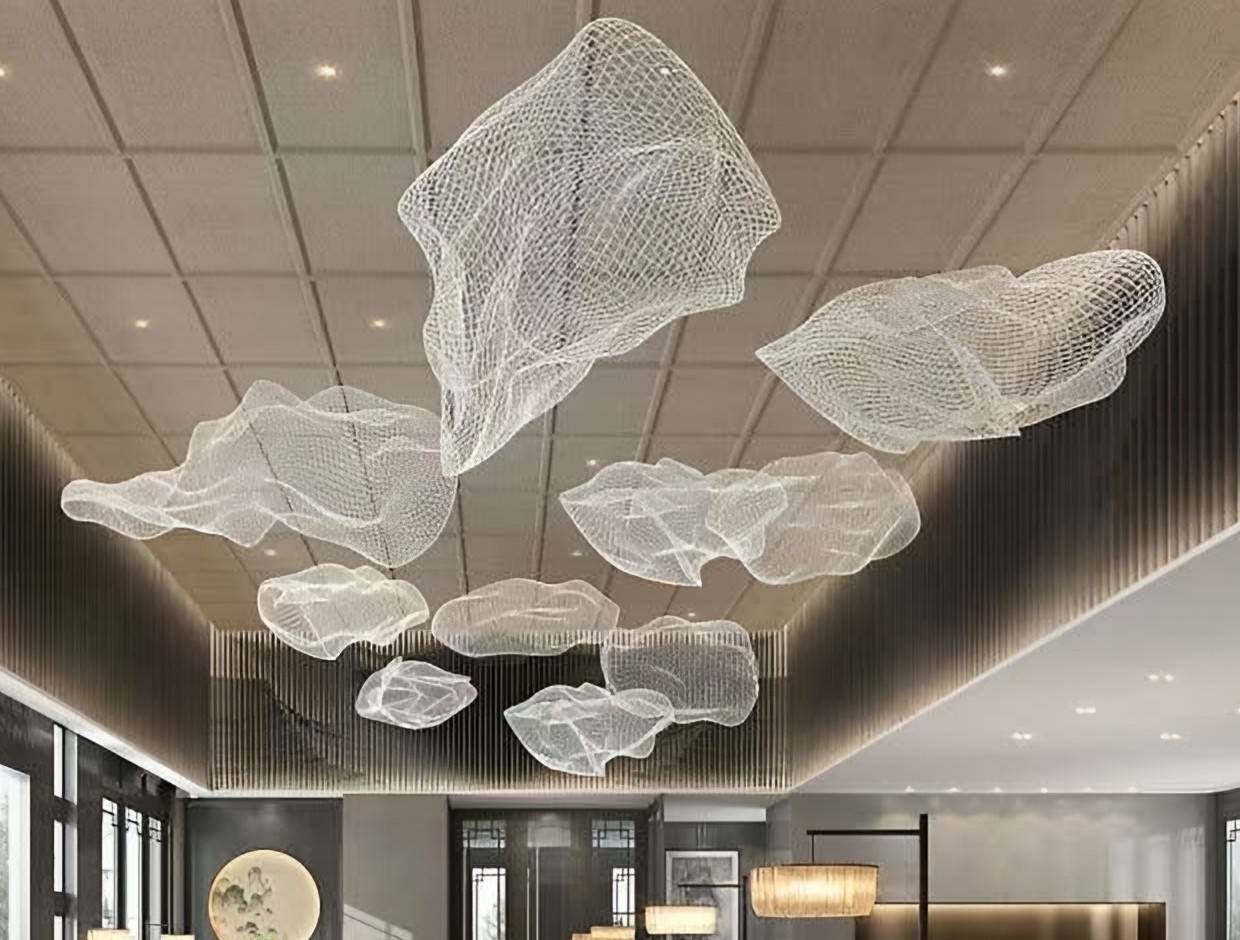
Floating sculpture
Cloud-like mesh forms suspended beneath a timber grid ceiling.
Images on this page are design visualisations.
Begin your own residence.
Share your floor plan, room photographs and what you hope to create.