City Apartment
Graphite, white and light in a high-floor apartment
- Residential
- Modern Minimalism
- Interior design · Custom whole-home furniture · Custom soft furnishings · Delivery to the home
The Residence
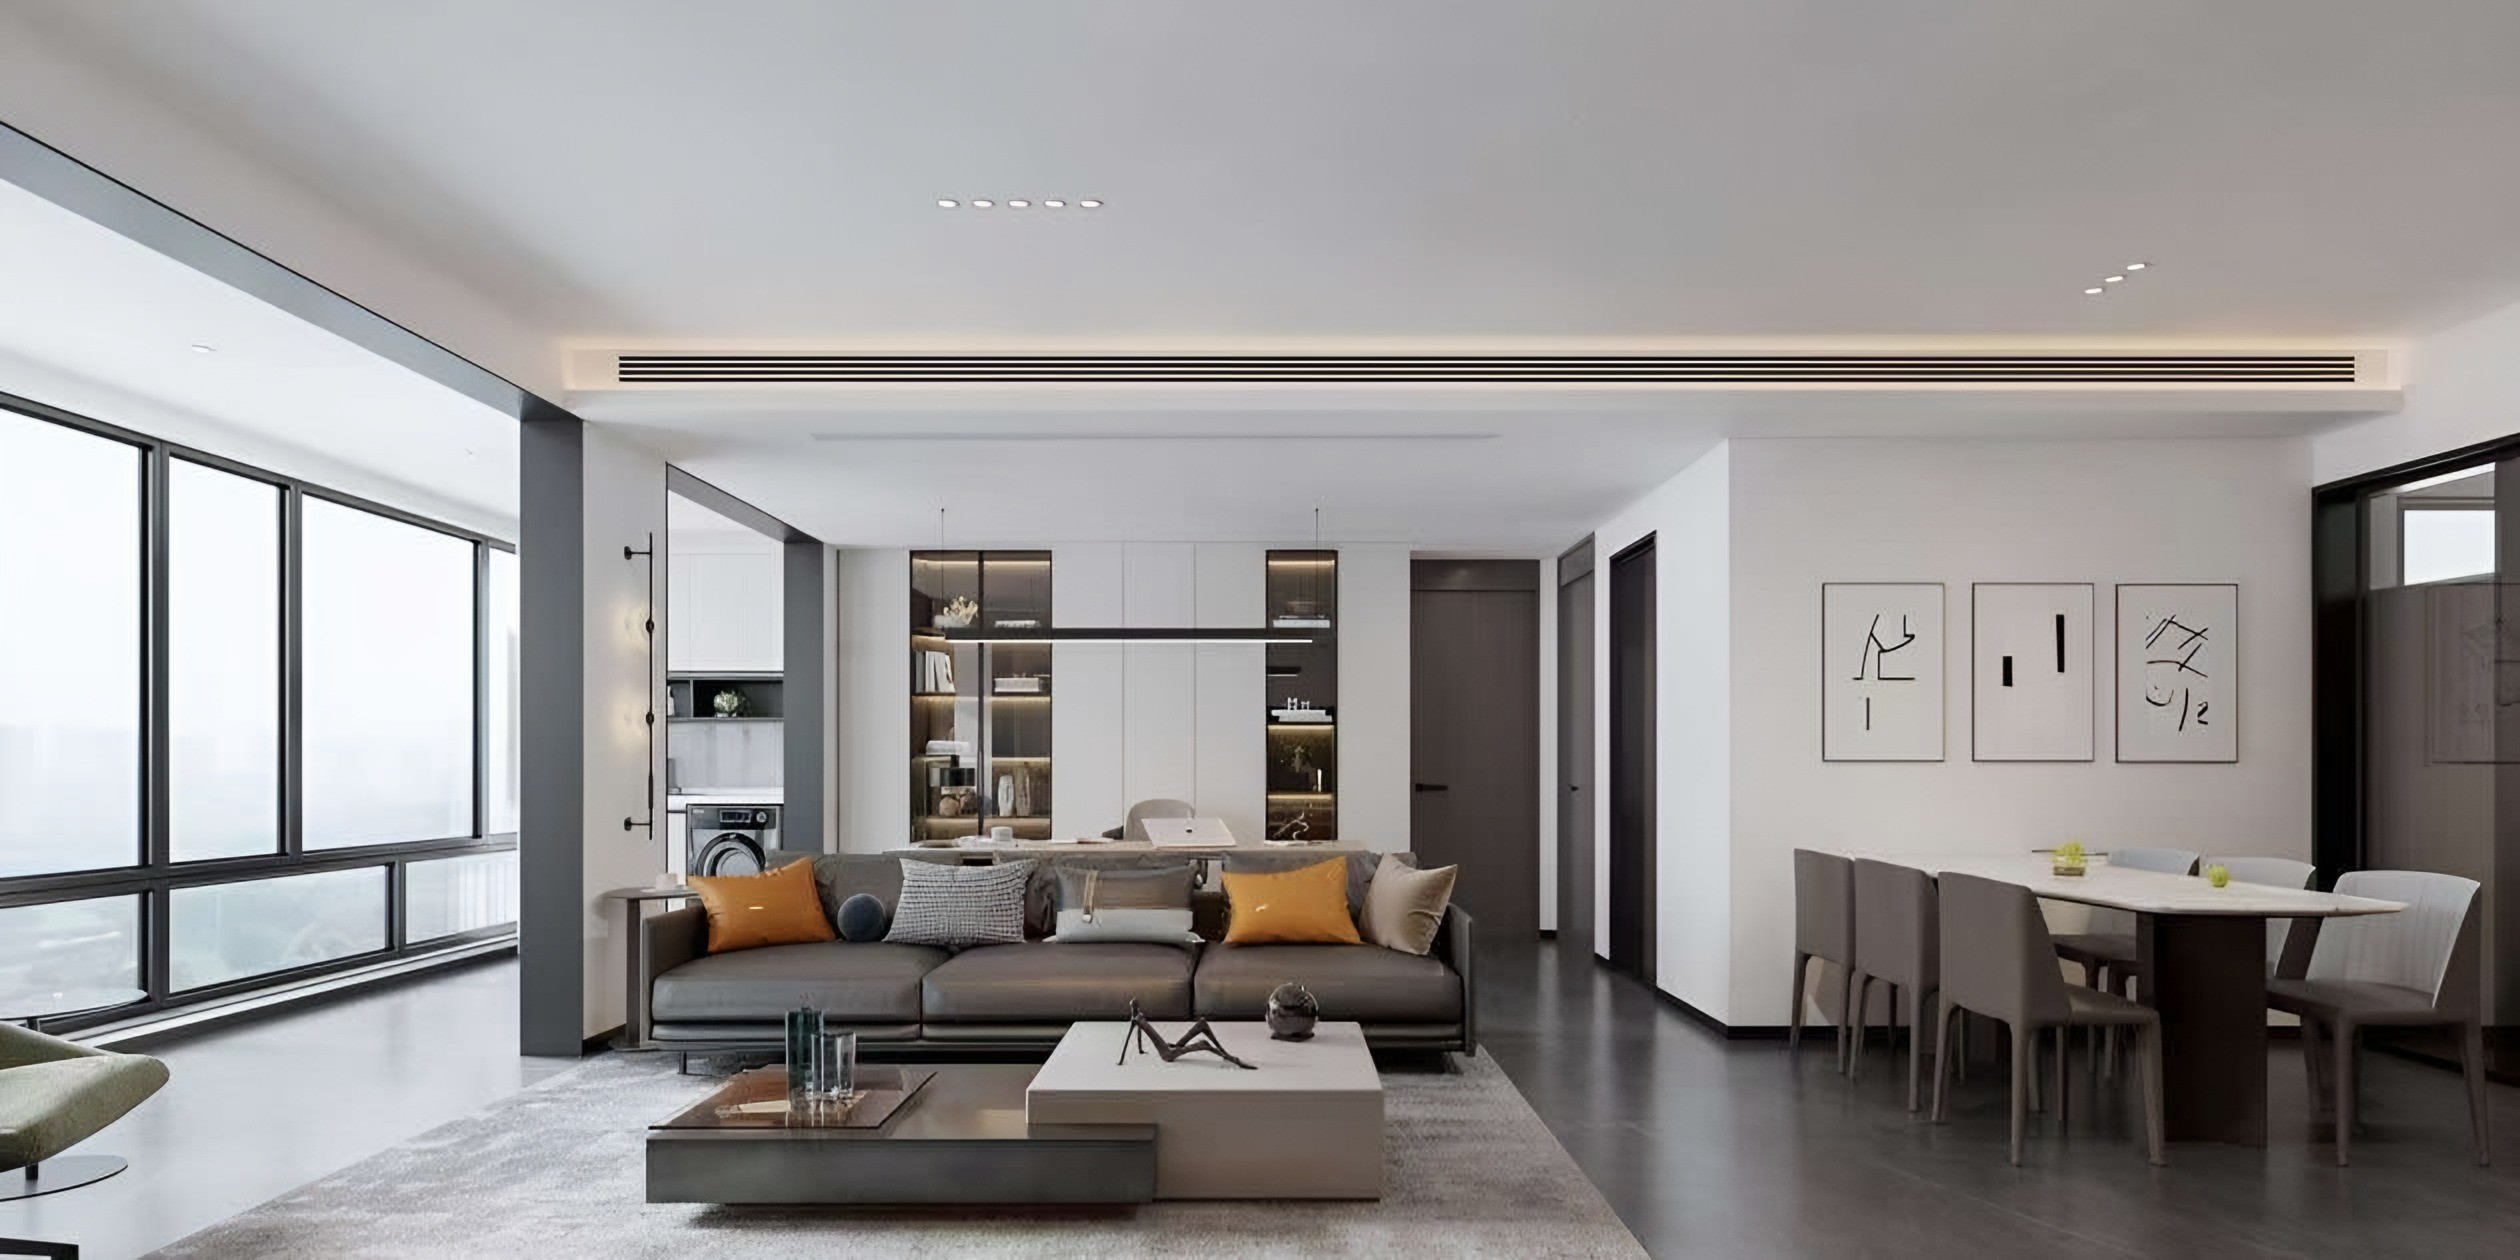
Set high above the city, this apartment is arranged along a wall of full-height glazing. The design keeps the interior disciplined — graphite, white and a few warm accents — so that the view and the light remain the main event.
One long room
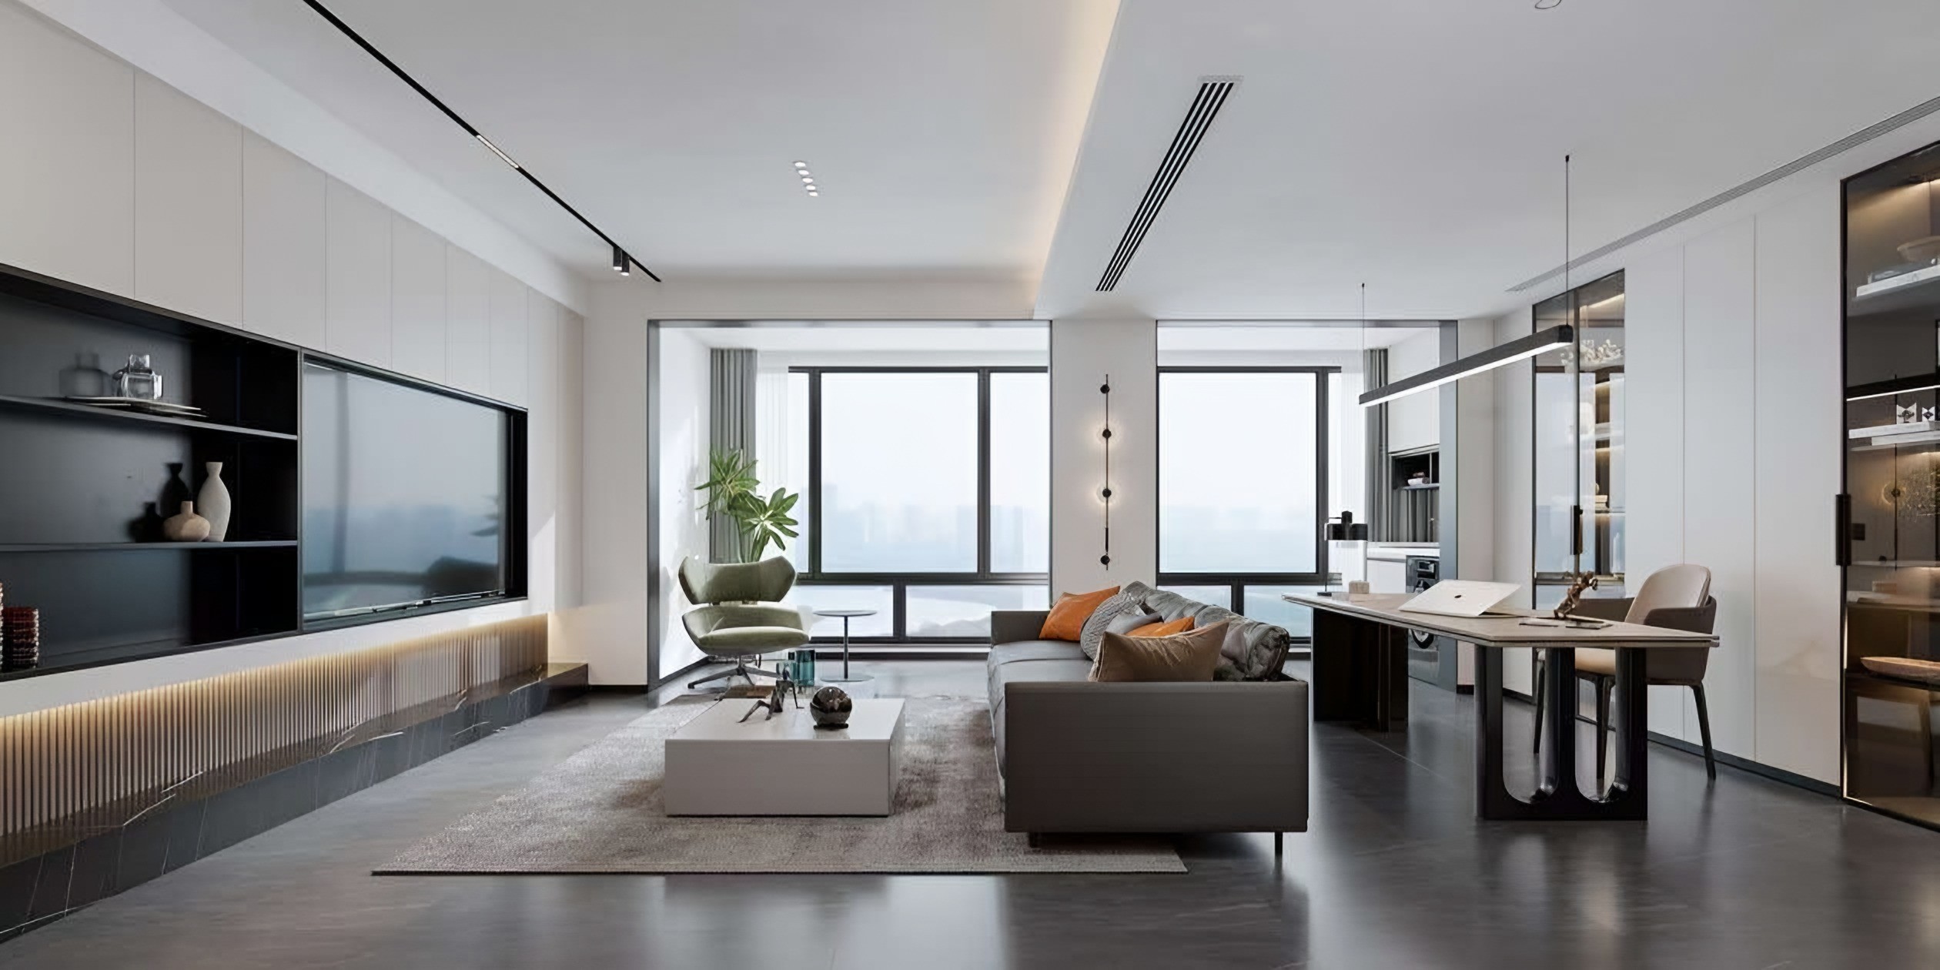
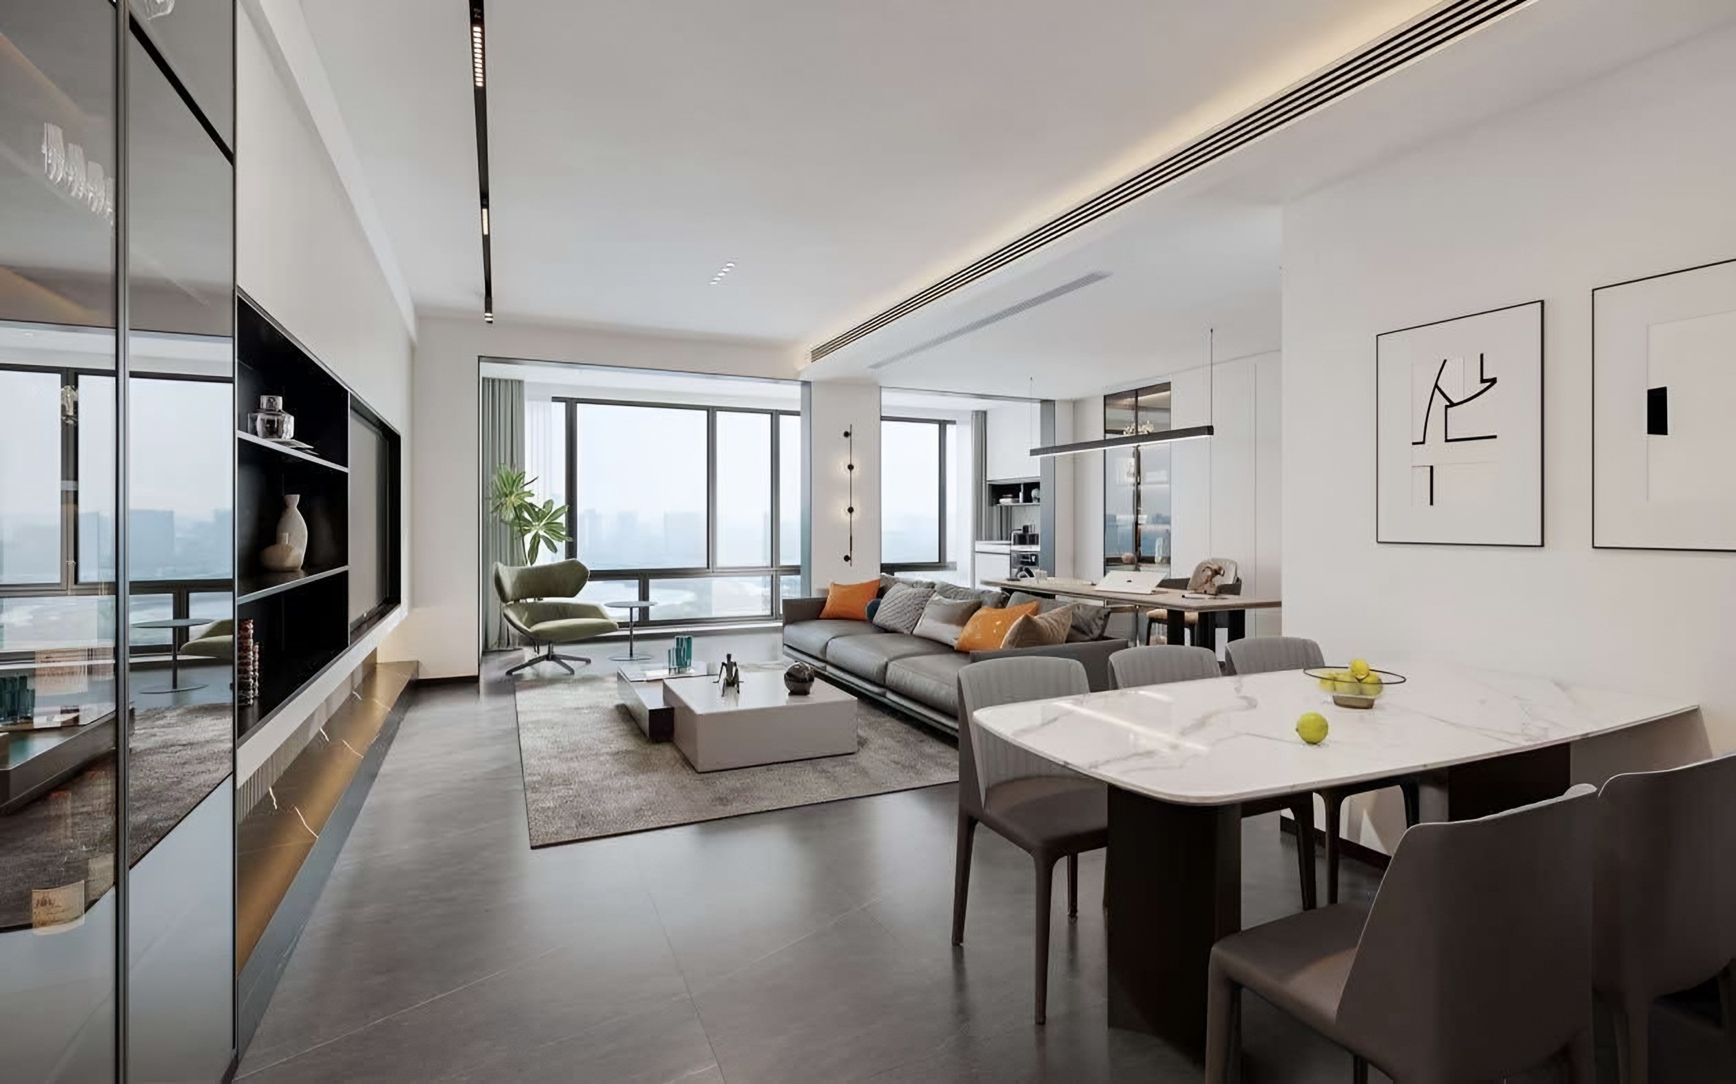
Dining, living and work share a single space along the window wall.
Project Overview
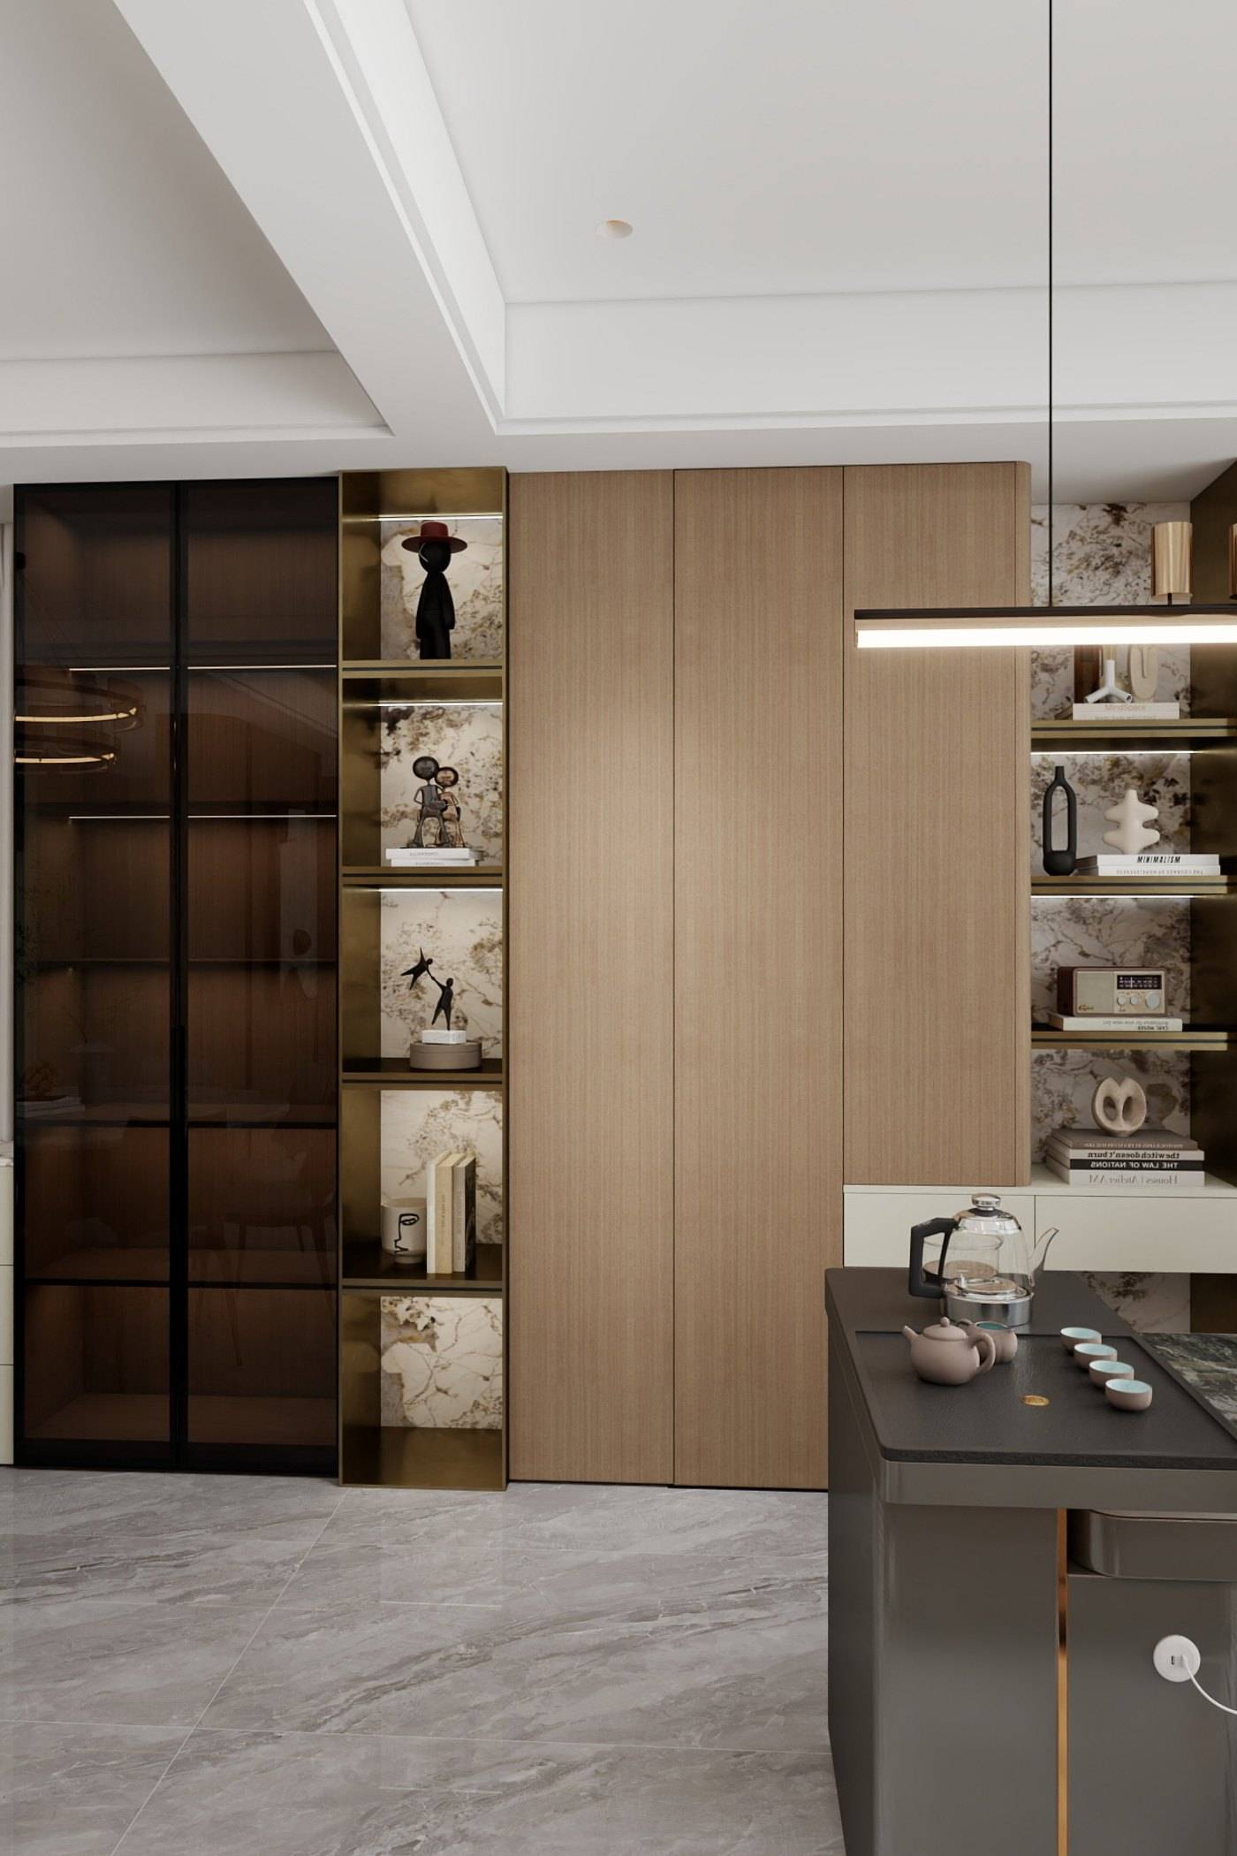
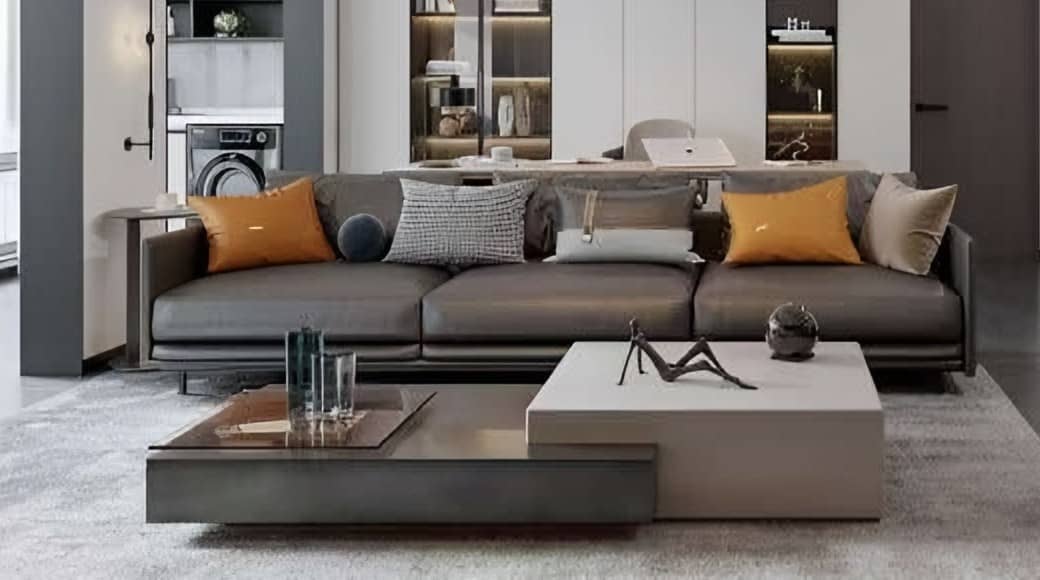
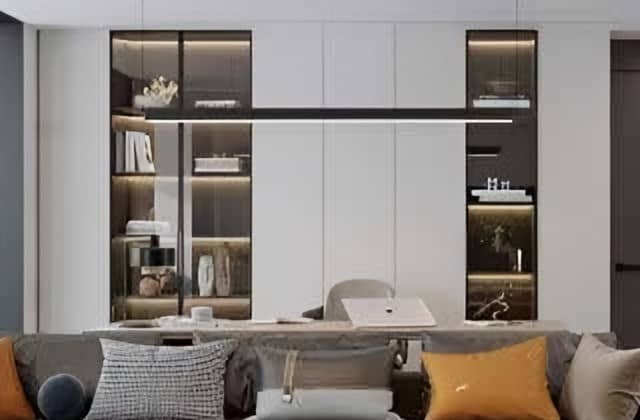
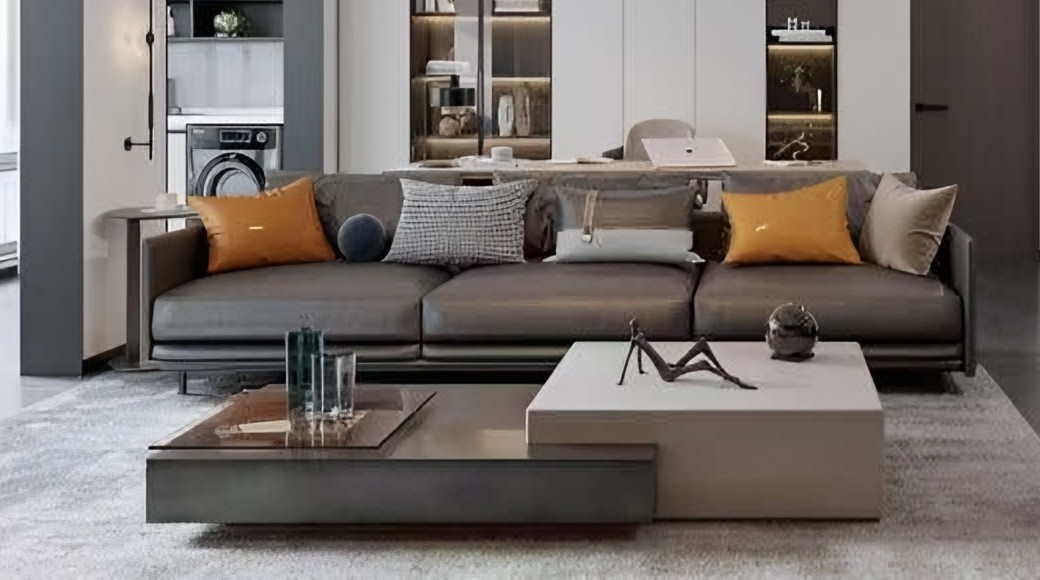
Living and dining share one long room. A low grey sofa faces into the space, anchored by a pale rug and a pair of stacked coffee tables in stone and dark timber. Behind it, a wall of flush white cabinetry conceals storage, interrupted by two lit glass-fronted display columns.
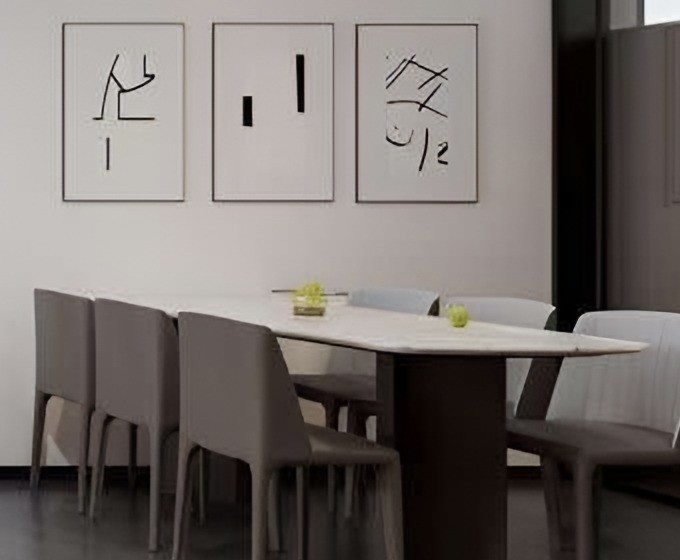
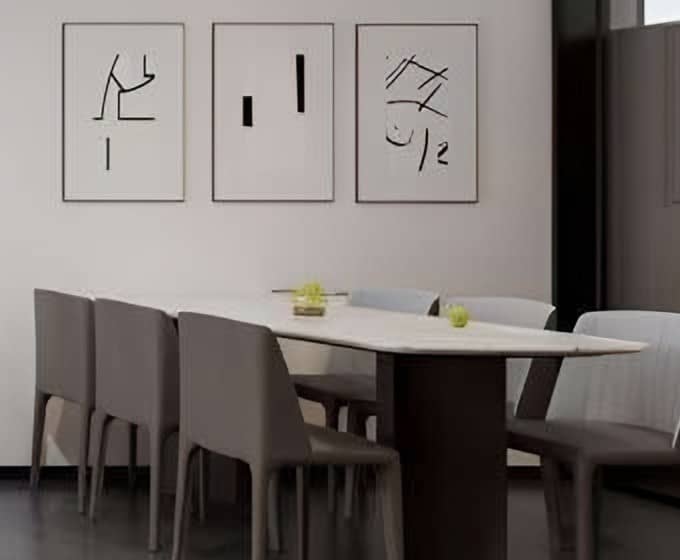
The dining table, topped in white veined stone, sits beneath a row of framed ink artworks, with dark-framed doors leading to the private rooms.
Design Language
Modern minimalism, with strong horizontal lines — a linear air-conditioning slot and cove light across the ceiling, a low sofa, long tables — balanced by the verticals of the cabinetry and window mullions. Ochre cushions provide the only colour.
Spaces
2 rooms, one palette. Each space below is part of the same residence.
Living Room
A low grey sofa and stacked tables in front of a wall of flush white cabinetry and lit display.
Dining
A stone-topped dining table with upholstered chairs beneath framed ink artworks.
Selected Details
Sofa and tables
A low grey sofa with ochre cushions and stacked stone and timber coffee tables.
Cabinetry wall
Flush white storage with two lit glass-fronted display columns.
Dining
A stone-topped dining table with grey upholstered chairs beneath ink artworks.
Images on this page are design visualisations.
Begin your own residence.
Share your floor plan, room photographs and what you hope to create.