Children’s Activity Centre
A playful, open hall for learning and movement
- Commercial
- Playful Contemporary
- Interior design · Custom furniture · Custom soft furnishings · Delivery to site
The Project
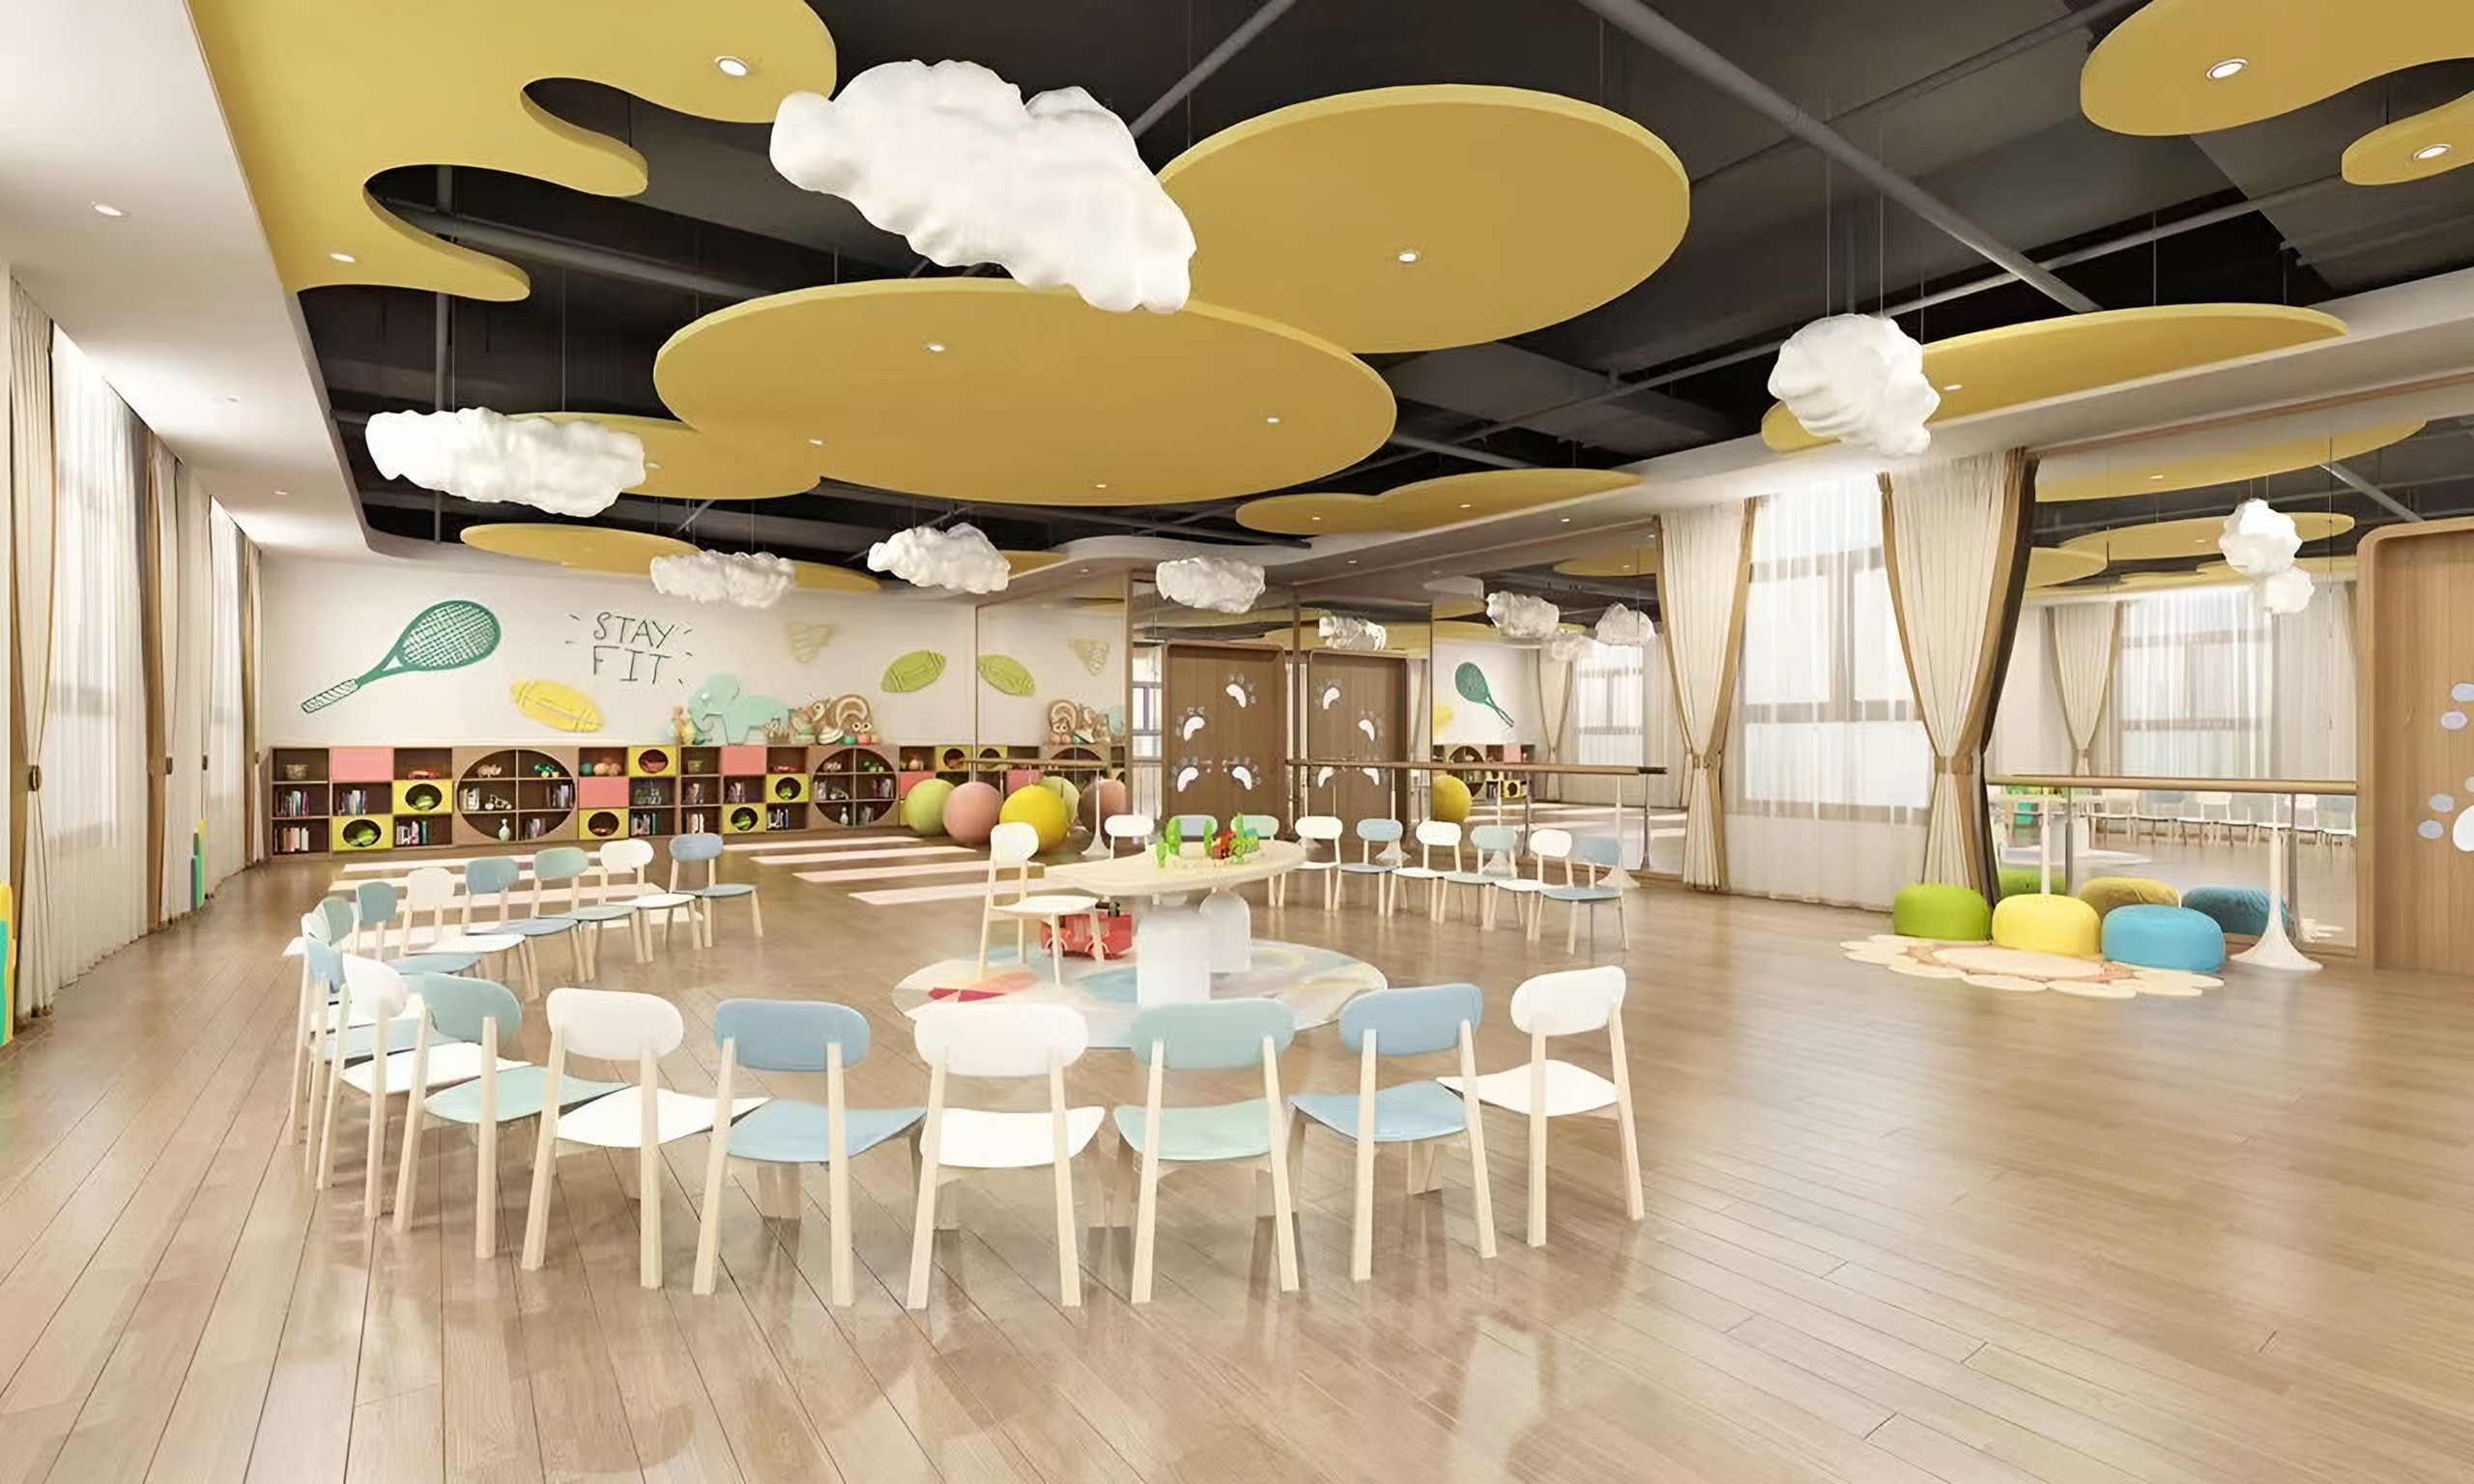
Designed for play, movement and group activities, this hall keeps the floor open and puts the imagination overhead: curved yellow ceiling panels and suspended cloud forms float above the room.
Project Overview
Small chairs in soft blues and whites circle a central activity table, with pastel cubby storage and a mural wall behind. Soft poufs and a rug create a quieter corner, and a ballet barre and mirrors line the far wall.
Design Language
Playful and robust: rounded forms, soft colours and durable surfaces suited to daily use by children.
Spaces
1 rooms, one palette. Each space below is part of the same residence.
Activity Hall
Suspended clouds and curved ceiling panels above an open timber floor.
Selected Details
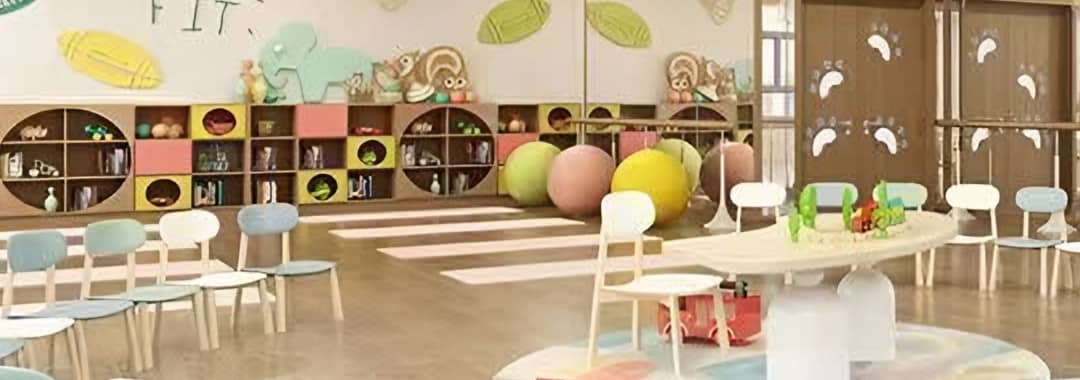
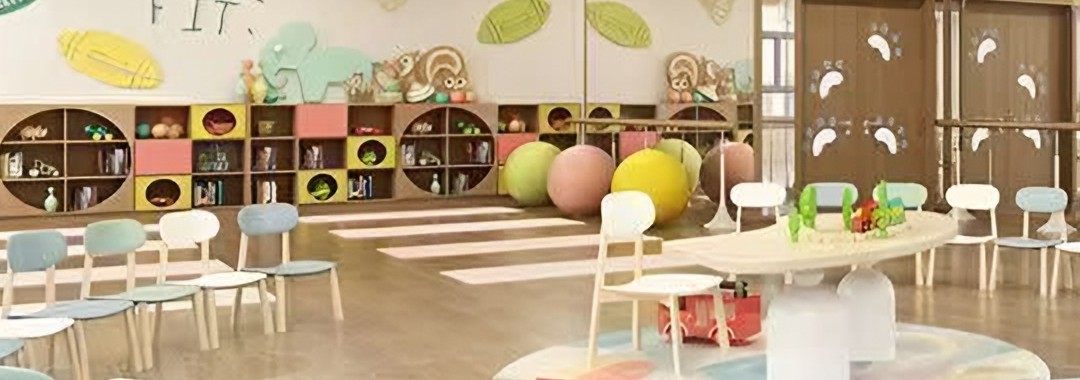
Cubby storage
Low pastel storage within reach of children.
Services
Images on this page are design visualisations.
Begin your own residence.
Share your floor plan, room photographs and what you hope to create.