How to Brief an Interior Designer
The first conversation with a designer goes further when you arrive with a clear picture of how you live, what the home must do and what you already love. A good brief saves time and makes the first proposal far more useful.
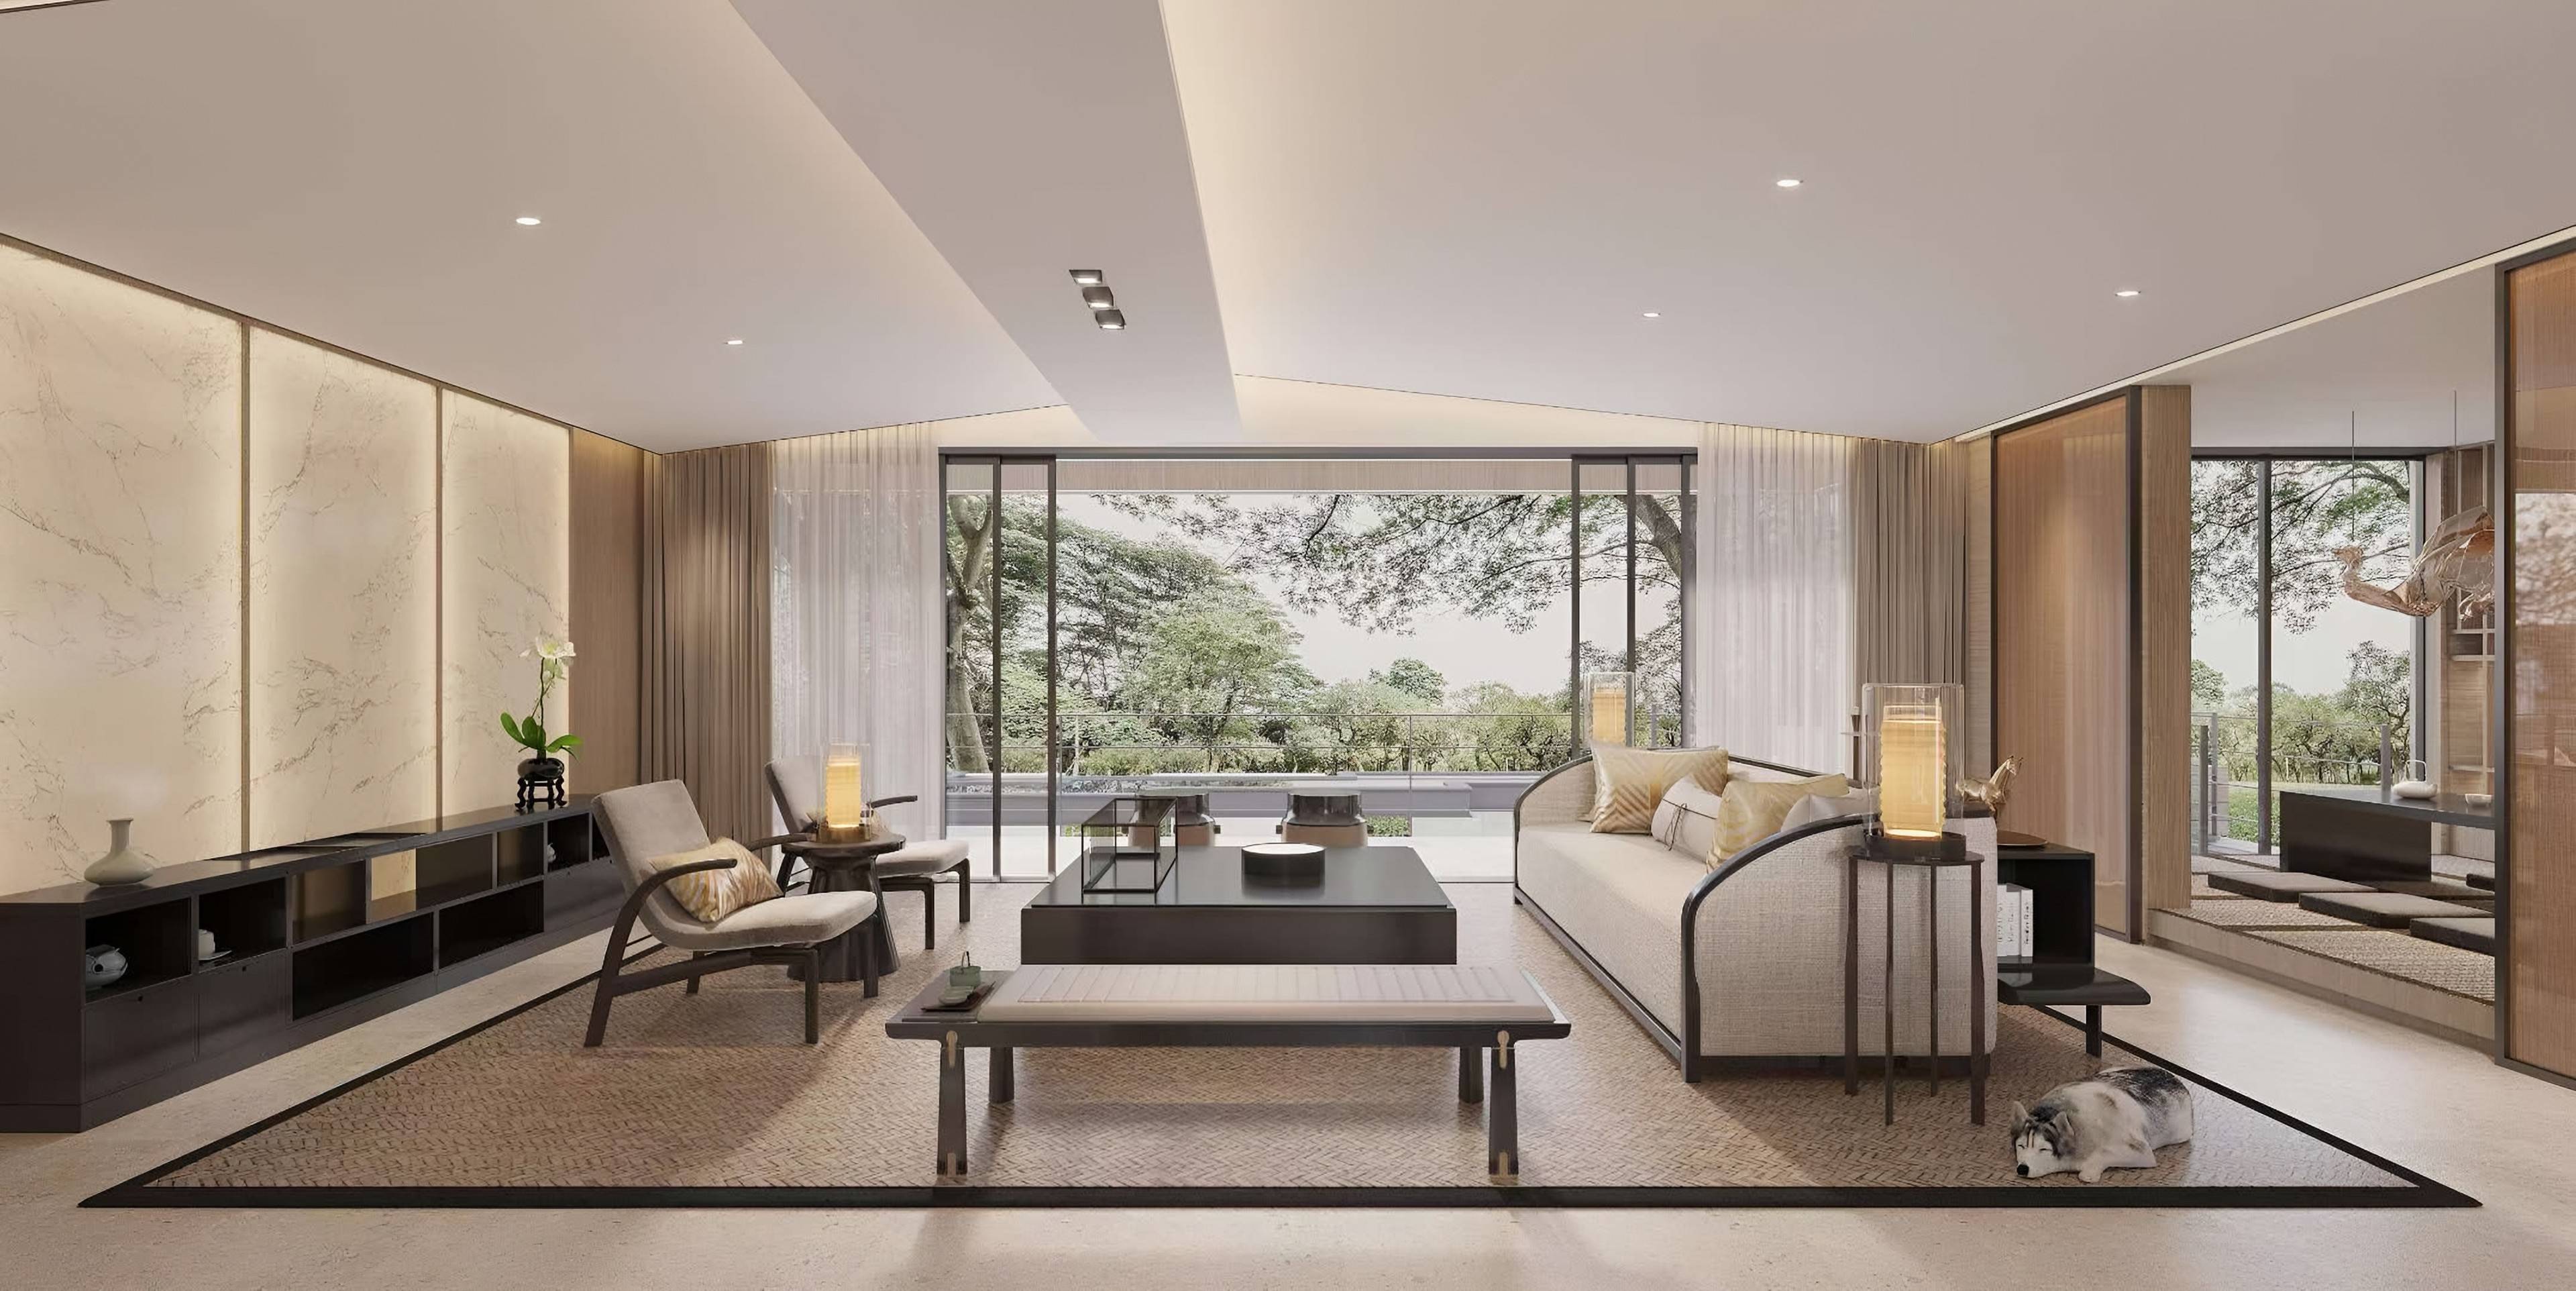
A good brief is not a shopping list or a mood board alone. It is a clear description of who will live in the home, how each room is used, what the building allows, what you already own and love, and what you hope the finished home will feel like. Designers can work from a brief that is incomplete, but the first proposal will be more accurate, and the design conversation will move faster, when the essentials are prepared in advance.
This guide sets out what to prepare before your first call with us, and why each item matters. It applies whether you are starting a single room or a whole-home project with bespoke interiors or whole-home furnishing.
Describe the household and daily life
Begin with the people. Who lives in the home, and who will visit? Are there children, older relatives, pets or people who work from home? Do you host often, and for how many? These facts determine much of the design: the number of seats, the durability of surfaces, the amount of storage and the need for separate spaces for work, rest and play. A short paragraph describing a typical weekday and a typical weekend is more useful than a list of rooms.
- Who lives in the home, with their ages and routines in general terms.
- How often you entertain, and whether guests stay overnight.
- Whether any space must also serve as a workplace, studio or teaching room.
- Any particular needs, such as accessibility, sound control or a quiet room.
- Pets, and how they use the home.
Explain how you use each room
Rooms are often defined by their names rather than their use. A living room may be where you watch films, read, host friends and work on a laptop. A dining room may be used every evening or only at Christmas. Describe what happens in each room, at what time of day, and which activity matters most. Mention the things you dislike about the rooms you have now, since these often reveal the most important requirements.
Prepare the floor plan and measurements
A measured floor plan is the single most useful document you can bring. It should show the walls, doors and the direction they open, windows and their sill heights, fixed radiators, sockets and switches, and any beams, columns or built-in features. If you do not have a plan, a careful sketch with dimensions is a useful start, and a laser measure makes the process quick. Note the ceiling heights and any steps, thresholds or level changes. These details shape what can be built, placed and delivered.
Photographs complement the plan. Take them square-on to each wall, in daylight and in the evening, and label each one with the room it shows. Photographs of the existing furniture, of views from the windows and of any feature you want to keep help a designer understand the home's character quickly.
Know what the building allows
Some decisions depend on the building rather than on taste. Check whether the home is in a managed building with rules for deliveries, lift bookings, working hours and the protection of common areas. If the property is listed or in a conservation area, or if it has specific restrictions on alterations, say so early. Building work, structural changes and anything involving services must be carried out by licensed professionals, so it is helpful to know who is already involved in the project.
Gather your references, honestly
References are powerful when they are specific. Choose eight to twelve images that you return to, from interiors, hotels, galleries or nature, and write a sentence about each: what you like in it, whether that is the proportion, the texture, the light or the sense of calm. Include a few you dislike and say why. A designer learns more from a rejected image than from a long list of styles. Avoid collecting only glossy photographs of rooms far larger than yours; they can set expectations the home cannot meet.
List what you already own and want to keep
Few homes start empty. Make a list of the furniture, art, rugs, lighting, ceramics and family pieces you want to keep, and note any with a particular history or sentimental value. Photograph the most important items and note their dimensions where you know them. Some pieces will anchor a room; others may be better placed elsewhere or sold. A designer can plan the new work around these pieces rather than treating them as afterthoughts.
Share an approximate budget range
It can feel uncomfortable to talk about budget early, but a rough range is one of the most useful things you can share. It allows a designer to recommend materials, finishes and levels of craft that fit your expectations, rather than proposing options that cannot be delivered. Give a range rather than a single figure, and say which rooms or elements matter most, so that priorities can be set. We ask for this early in a project for exactly this reason.
Describe the timing and decision-makers
Explain when the home needs to be ready and whether the timing is fixed. A move date, a new-build handover or a family event can all change the sequence of decisions. Also say who makes decisions: is it one person, a couple, or a family with several opinions? Agreeing this early avoids repeating decisions later. If you have a builder, architect or other professional already engaged, share their contact details so that the design can be coordinated with theirs.
What to expect from the first call
A first conversation is an exchange, not an interview. A designer will ask about your daily life, your references and your priorities, and will listen for what you do not say as well as what you do. Expect questions about the rooms you are most attached to, the things that frustrate you now, and the way you want the home to feel at the end of a day. Honest answers, including uncertain ones, are more useful than tidy answers. It is perfectly acceptable to say you do not yet know what you want.
Our approach to scope and how a project moves from first conversation to design is described in our notes on how the bespoke furniture process works. If it helps, follow the same structure for your brief: household, rooms, plan, building, references, existing pieces, budget range and timing.
A one-page brief you can write this week
- Household: who lives in the home, who visits, and a typical weekday and weekend.
- Rooms: how each room is used, and what you dislike about the rooms you have now.
- Plan: a measured floor plan, photographs and ceiling heights.
- Building: rules, restrictions and the professionals already involved.
- References: eight to twelve images, each with a note on what appeals.
- Existing pieces: what to keep, with photographs and dimensions where known.
- Budget: an approximate range, and which elements matter most.
- Timing and decisions: the target date, and who signs off on what.
You do not need to be finished to begin. When you are ready, start a project with the plan, photographs and whatever you have from this list. We will take it from there, and the first conversation will be about the home rather than the paperwork.
Continue reading
Tell us about your space.
Share your floor plan, room photographs and what you hope to create.