Designing a Walk-In Wardrobe
A walk-in wardrobe is a small room with a single job. Its layout, hanging heights, lighting and air movement decide whether it is a pleasure to dress in or a cramped corridor of doors.
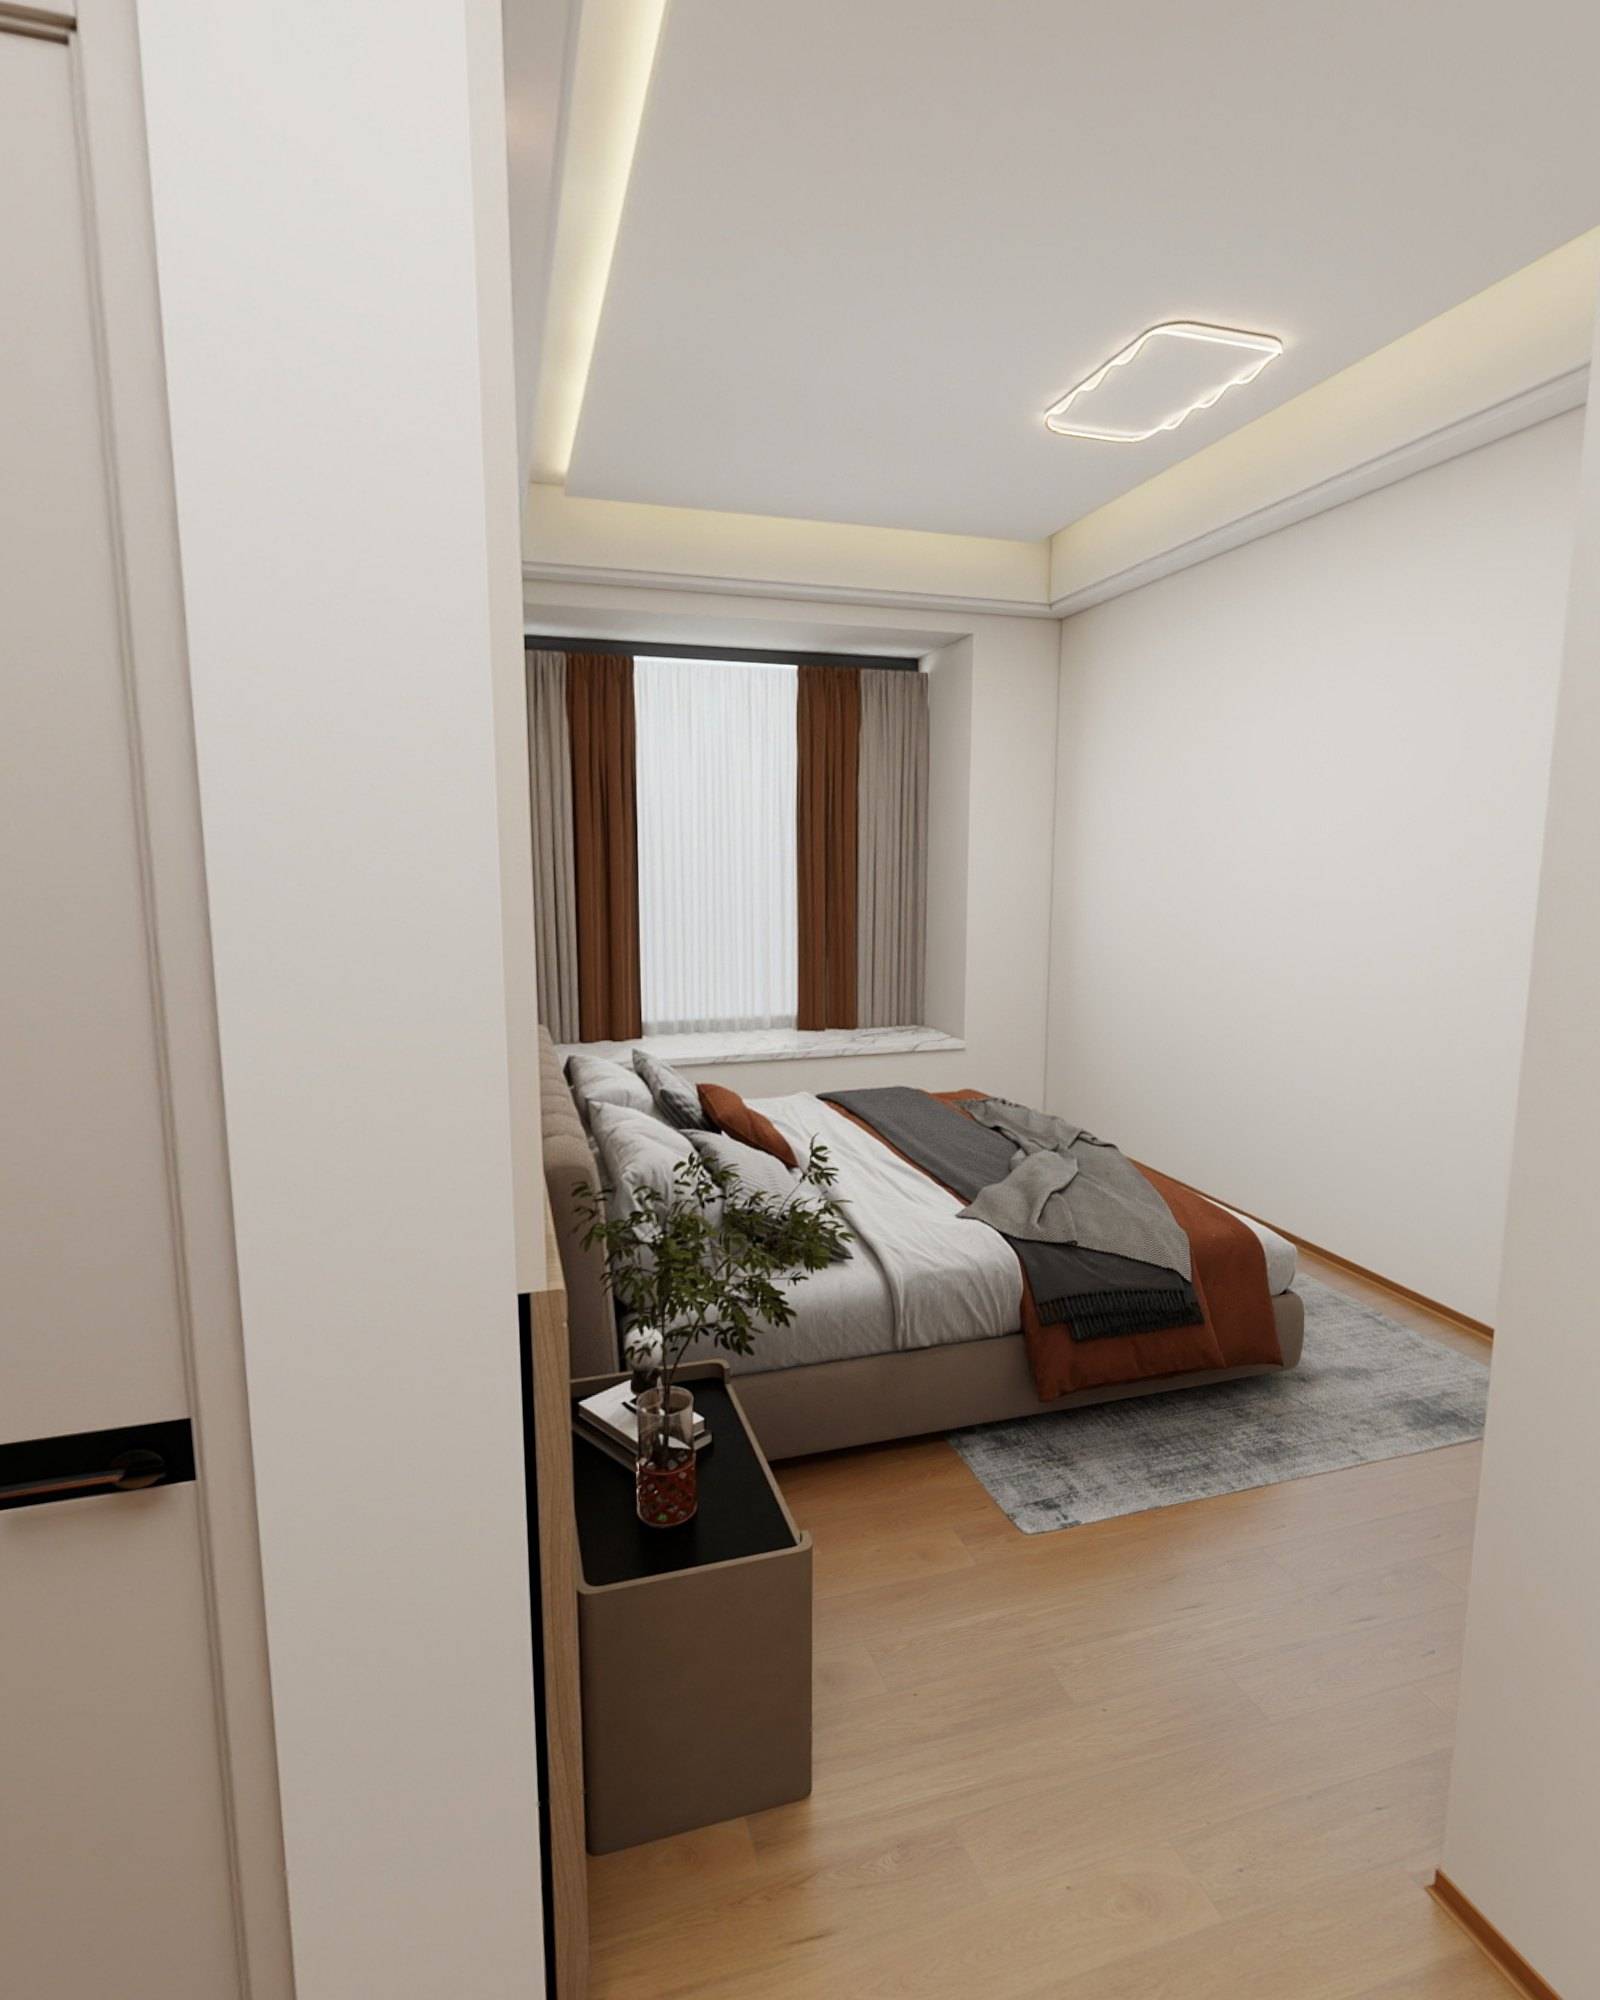
A walk-in wardrobe works when it is planned as a room rather than as a run of cupboards. The circulation must be comfortable, every item must have a place that is easy to reach, the lighting must reveal colour accurately, and the air must be dry enough to keep shoes, leather and knitwear in good condition. Many dressing rooms look generous on a plan and feel cramped in use, because the aisle is too narrow, the doors clash, or the storage was designed before the owner's clothes were counted.
This guide sets out the decisions we work through when designing a dressing room as part of custom cabinetry and bedroom furniture: measuring the room, choosing the layout, planning storage, lighting, air and doors.
Start with what you need to store
Count the wardrobe before measuring the room. Note how many long garments, short garments, folded items, pairs of shoes, bags and accessories you own, and which items are used daily and which only seasonally. Include bedding, luggage and anything else that might be stored there. A simple inventory of this kind allows the storage to be designed around real quantities, and it prevents the common problem of a beautiful dressing room that cannot hold the clothes it was built for.
- Long hanging: coats, gowns and dresses, measured from the longest garment.
- Short hanging: shirts, jackets and skirts, which can be double-hung to save space.
- Folded: knitwear, T-shirts and sportswear, kept on shelves at a comfortable height.
- Drawers: underwear, socks, jewellery and small accessories.
- Footwear, bags, hats and occasional items, which need their own zones.
Measure the room and the aisle
The aisle is the most important dimension. It must allow a person to stand comfortably, open drawers and doors fully, and turn without touching storage on either side. Many designers aim for a clear aisle in the region of 90 to 120 centimetres, with more space where two people will use the room at once. Where the room is narrow, consider a single run of storage on one wall rather than two facing walls, which can feel like a tunnel.
Check the ceiling height, the position of windows, doors and any sloping roofs. A walk-in can use the full height for high storage, but very tall units become difficult to reach without a step. Note the position of sockets, radiators, extractor fans and any pipework, since these affect where storage can be placed and where lighting and ventilation must go.
Choose the layout
The most common layouts are a single wall, two facing walls, an L-shape, and a U-shape. A single wall suits a narrow room and gives a calm, uncluttered outline. Two facing walls are the most efficient, but they need a generous aisle. An L-shape wraps a corner and suits a room with a window or a door at the end of the run. A U-shape offers the most storage and is best in a larger room, where the centre is clear for a bench or a dressing area.
A central piece, such as an island with drawers or a low bench, can add storage and a place to sit while dressing. It needs enough space around it to be useful, and it should be planned so that drawers can open on every side that needs them.
Plan the hanging and shelving
Hanging rails are the heart of the dressing room. Long garments need a rail at a height that allows them to hang without touching the floor, and short garments can be double-hung, with an upper rail for shirts and jackets and a lower one for trousers and skirts. Pull-down rails are useful where the ceiling is high, because they bring the highest items within reach without a step.
Shelves and drawers should be sized to the items they will hold. Knitwear is best folded on shelves no deeper than needed, to avoid stacks that topple. Drawers for underwear and accessories work well in shallow depths with internal dividers. Keep the most frequently used items at the height of the hip and shoulder, where they are easiest to see and reach.
Lighting that shows the true colour
Lighting makes or breaks a dressing room. A ceiling light alone casts shadows in the wardrobe and makes it hard to tell navy from black. Layer the light: an even ambient source for the room, linear lights set into the shelves or the top of the rails so that clothes are lit from above and from the front, and a mirror with its own light for dressing. The light should be warm to neutral and render colour well, and it should switch on automatically when a door opens or a drawer is pulled. Electrical work should be carried out by a qualified electrician.
Ventilation and humidity
Dressing rooms are often enclosed, and shoes, leather bags, wool and damp-prone items can suffer in still air. Plan some form of ventilation, whether a gentle extraction system, a vent into a hall, or simply open shelving that allows air to circulate. Keep shoes on ventilated racks rather than sealed in drawers, and avoid placing leather goods against external walls where condensation can form. Where the room is adjacent to a bathroom, check that extraction is adequate and that the walls are protected from moisture.
Doors, mirrors and privacy
A walk-in can be open, with no doors, or it can be closed with hinged, sliding or pocket doors. Open dressing rooms are easy to use and show the whole collection at once, but they need the room to be kept tidy. Doors give the room a calm, finished appearance and hide clutter, but hinged doors need clear floor space to open. Sliding and pocket doors avoid this, though they cover only part of the opening at any one time. Glass-fronted doors keep the sense of the room open while protecting the contents, and a full-length mirror on a door or wall is useful for dressing and reflects light into the room.
Materials and finish
A walk-in is used every day, so its materials must cope with handling. Timber shelving and drawer fronts offer warmth and a tactile quality, and they suit the calm, natural palettes used in many bedrooms. Lacquered panels are easy to clean and give a precise, even surface. Interiors can be lined in a lighter tone so that clothes are easy to see, or in a deeper shade for a more enclosed, cosy effect. Keep the finish of the drawers and doors consistent with the bedroom, so that the dressing room reads as part of the same architecture. The Garden Residence shows a principal dressing room with open timber shelving, curved corner storage and glass-fronted cabinetry.
A checklist before you design
- Inventoried the clothes, shoes and accessories to be stored.
- Measured the room, the aisle and the position of doors, windows and sloping ceilings.
- Chosen a layout that keeps the aisle comfortable in use.
- Planned hanging heights, shelves and drawers around the items they will hold.
- Layered the lighting, with automatic switching and a mirror light.
- Planned ventilation to keep footwear and leather in good condition.
- Decided on open, hinged, sliding or pocket doors, with a clear floor for each.
A dressing room is one of the most personal rooms in a home, and it is worth planning with care. If you are considering a walk-in wardrobe, start a project with a floor plan, the room's measurements and a list of what you need to store. We can design the layout, storage and lighting as part of a wider bespoke furniture or bedroom scheme.
Continue reading
Tell us about your space.
Share your floor plan, room photographs and what you hope to create.