How to Plan Furniture for a New Build
A new home offers a rare blank page, but it also has a construction timetable that nobody controls completely. Furniture planned early, measured late and delivered at the right moment makes the handover feel like arrival rather than a race.
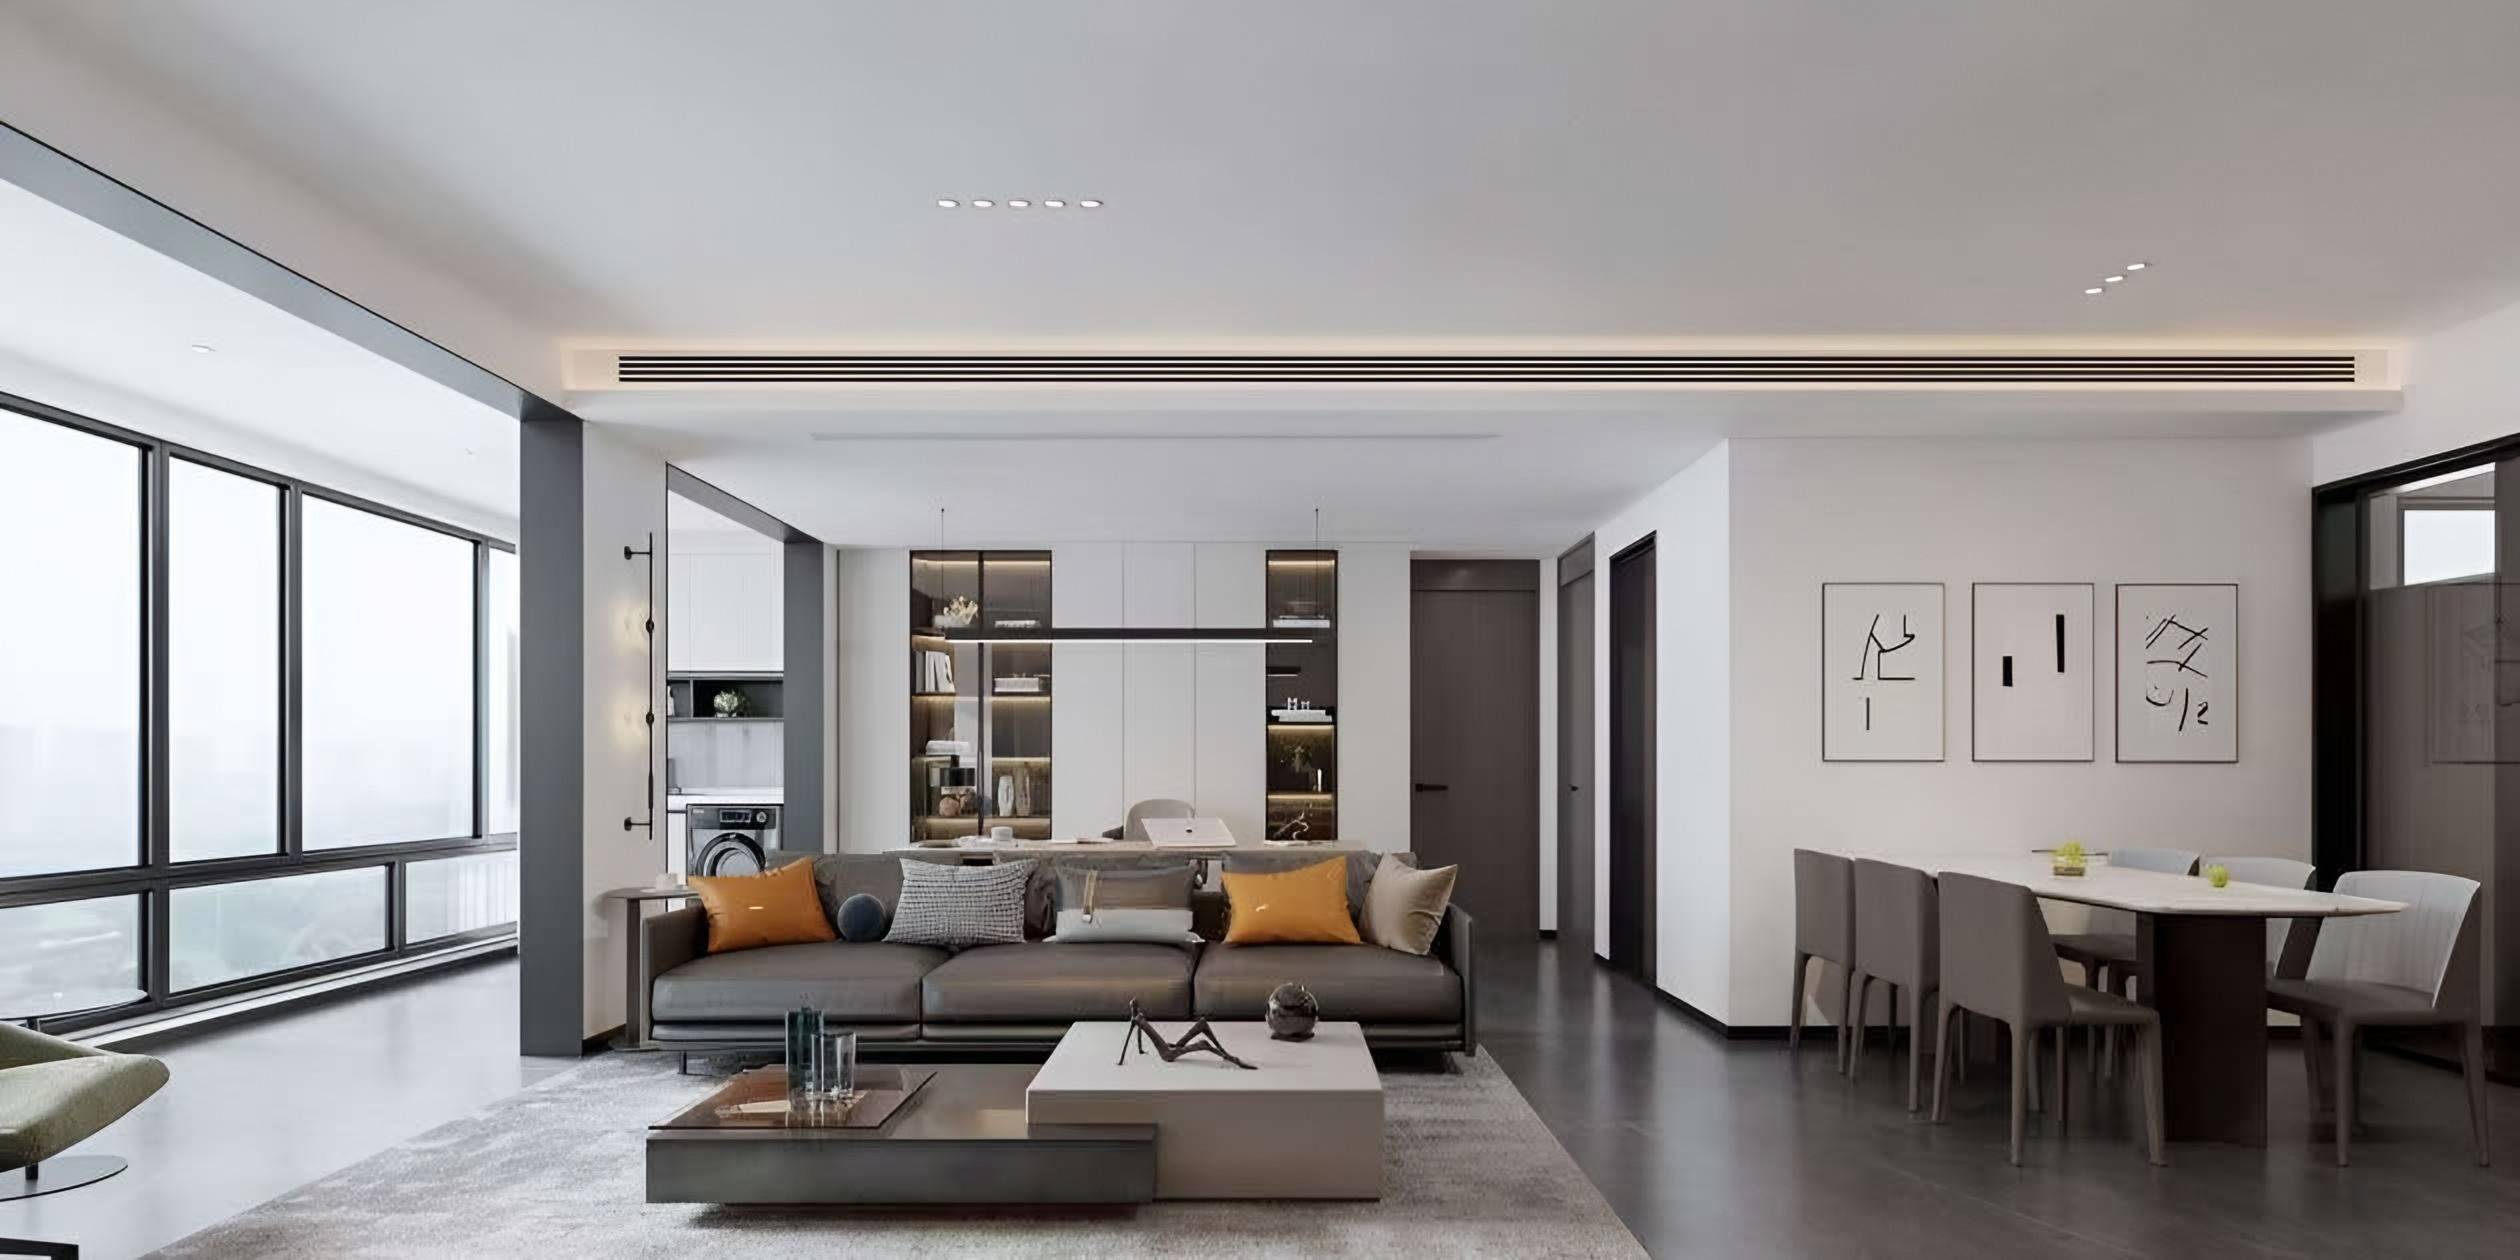
Planning furniture for a new build is mostly a question of sequence. The walls, floors, joinery openings and services are set by the building programme, while furniture has its own steps: concept, measurement, design, sampling, production and delivery. When those two timetables are run side by side, the home is ready to receive its furniture. When they are not, pieces arrive into rooms still under plaster, or the design is finished only after the walls have closed and the room no longer matches the drawings.
This guide sets out how we approach a new-build project when designing whole-home furnishing: the order of decisions, what to measure and when, how to protect furniture on site, and how to fit everything around the handover.
Start the furniture plan before the walls are finished
The most valuable time to plan furniture in a new build is while the building is still open. Decisions about where sockets, light switches, data points, radiators and access panels sit are often made by the builder or the electrical contractor, and they are much easier to adjust before plasterboard goes up. A furniture plan that shows where the sofa, the dining table, the beds and the desks will sit helps everyone choose the right positions for these items.
Ask the builder early for the programme: the dates for first fix, plastering, screeding, decorating and the final clean. Be realistic about the fact that these dates often move. Plan with a sequence rather than a single date, and agree which milestones trigger which furniture steps.
- Confirm the room layouts and door swings against the furniture plan before first fix.
- Position sockets, switches and data outlets for each seat, bed and desk, not only at the standard heights.
- Mark where built-in joinery will be fixed, and whether it needs wall reinforcement or services routed through it.
- Agree which rooms will be finished first, so that you can plan furniture for those first.
Measure the room as built
Drawings describe intent; a building describes what was actually constructed. Walls can be out of plumb, openings a few centimetres different from the plan, and ceilings lower than expected once services are routed. Measure the rooms again when the plasterwork is complete and before any bespoke piece is made. For built-in cabinetry, wardrobes and window seats this is essential, because the fit depends on the finished surfaces rather than the structural ones.
Check doors, corridors and stairways for delivery. A large sofa, a dining table or a long run of cabinetry may need to be made in sections or delivered through a route that is cleared only at the right moment. Record the dimensions of every doorway, the width of every turn and the height of every landing, and share them with the people who will deliver the furniture.
Time the design and production
Bespoke furniture moves through design, samples, approvals, production and delivery. Each stage takes the time it takes, and the time depends on the complexity of the piece, the materials chosen and the number of decisions. Avoid planning around fixed durations you have been told by someone who has not seen your project. Instead, agree the sequence with your designer and maker, and tie the delivery of each room to the building's progress rather than to a calendar date.
A useful principle is to finish the design of the largest and most fixed items first: built-in joinery, the kitchen, the main seating and the dining table. Smaller pieces such as lamps, cushions, rugs and accessories can be chosen later, when the room is nearly complete and it is easier to judge them.
Protect furniture from the building site
A building site is hard on furniture. Dust gets into everything, damp rises from new plaster and screed, and temperature and humidity change faster than they do in a finished home. Solid timber in particular responds to moisture, and it should not be installed until the building is dry and the heating is running at normal temperatures. Ask the builder when this is likely to be, and do not accept delivery into a room that is still wet or cold.
- Store furniture in a dry, clean, enclosed space, not in a room that is still being plastered or painted.
- Keep timber and upholstery away from direct heat sources and from open windows during construction.
- Allow timber to acclimatise to the room's conditions for a sensible period before final fitting, as your maker advises.
- Cover delivered pieces and keep the route clear for the people carrying them.
- Arrange a final clean before the furniture is installed, and keep the site clear of debris during installation.
Coordinate with the building team
New builds involve many trades working in the same space in a fixed order. Furniture installation has to fit into that order, and it often needs access that other trades also require: the lift, the loading bay, the staircase, the electrical supply for power tools. Agree an access schedule early, and ask the main contractor to confirm who is responsible for protection, cleaning and any damage. Structural and building work is carried out by licensed professionals; we coordinate our drawings and installation requirements with them, rather than making changes to the building ourselves.
Lighting, power and the final layer
Lighting is one of the first things that can be planned well in a new build, because the wiring is still accessible. Plan the lighting layers for each room, including task lamps beside seats and beds, integrated joinery lighting and dimming controls, before the electrical first fix is complete. Sockets for charging, screens and speakers should be placed where the furniture will actually stand. Our notes on layering light in a living room describe the approach in more detail.
The final layer of soft furnishings, rugs, curtains and accessories is best fitted after the rooms are cleaned and the furniture is in place. Curtains need the final window reveals and the floor level to be accurate, and rugs should be laid only once the room is complete and dry.
A checklist for the handover
- Agreed the programme and the milestones that trigger each furniture step.
- Positioned sockets, switches, data outlets and lighting around the furniture plan.
- Measured the finished rooms and confirmed the dimensions for built-in joinery.
- Checked delivery routes, doorways, lifts and stairs.
- Confirmed the building is dry and heated before timber and upholstery are installed.
- Agreed who protects, cleans and is responsible for the furniture on site.
- Planned the soft furnishings and accessories for the final stage of the handover.
A new home is an opportunity to get the furniture right from the start. If you are planning a new build, tell us about your project with the architectural drawings, the programme and the rooms you want to furnish first. We will plan the sequence with you and with your builder, so that the home arrives furnished, cared for and ready to live in.
Continue reading
Tell us about your space.
Share your floor plan, room photographs and what you hope to create.