How to Choose the Right Dining Table Size
The right dining table size depends less on the room than on the space around the table. Start with the people, then the chairs, then the walls.
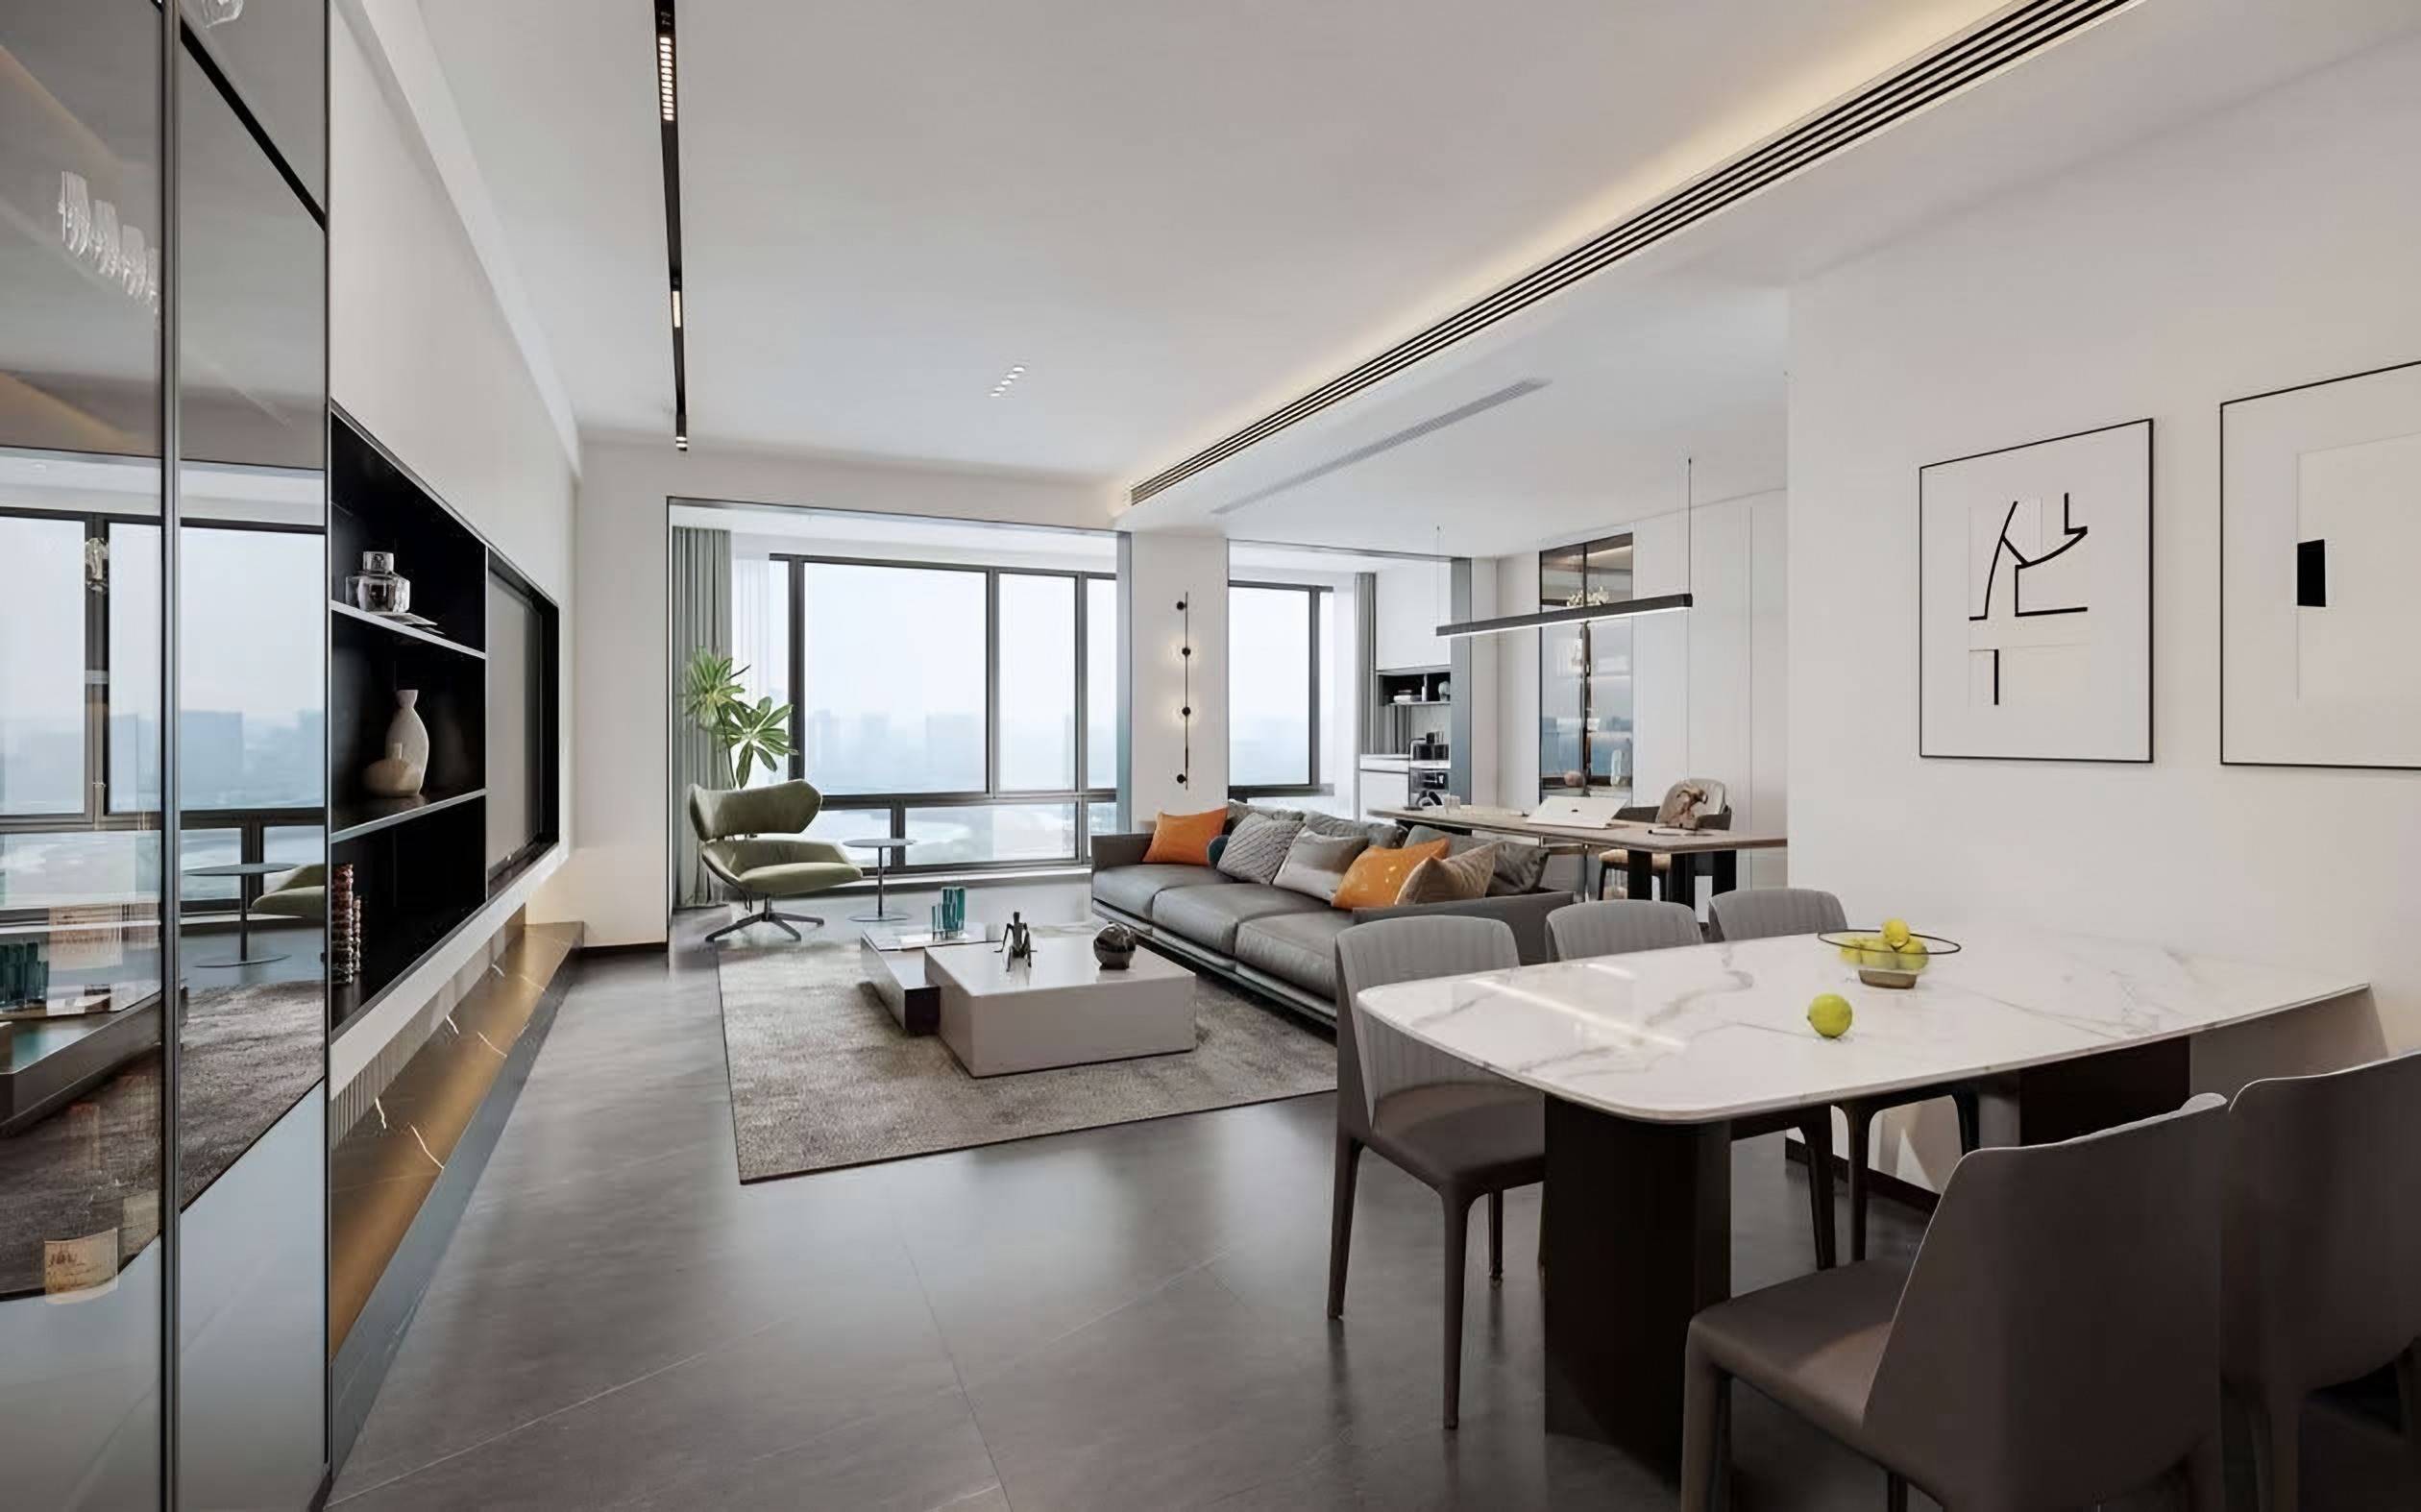
To choose the right dining table size, work outwards from the people who will sit at it: allow enough width for each diner, enough depth for shared dishes, and enough clear floor around the chairs for people to sit down, stand up and walk behind one another. Only then fit the result to the room. A table chosen the other way round — the largest that will fit between the walls — is the most common reason a dining room feels cramped, however beautiful the table itself.
This guide sets out the measurements we work with when planning custom dining room furniture, the choice between round, rectangular and oval tables, and the questions worth answering before you commit to a size.
Start with how you actually dine
Before any measurement, be honest about use. How many people eat at the table on an ordinary evening? How many at the largest gathering you host more than once or twice a year? Is the table also a place for homework, laptops or long conversations after dinner? A table sized for the rare occasion can feel vast and empty for two on a Tuesday; one sized only for daily meals may leave you borrowing chairs every holiday.
Most households settle on a size that seats the everyday number comfortably and the occasional number with a little closeness — or they plan for an extension, which we return to below.
Space per diner: width and depth
A widely used working figure is around 60 cm of table edge per person, which allows a place setting and elbows without touching a neighbour. Generous upholstered or armed chairs need more — often 70 cm or beyond — so the chair you choose is part of the calculation, not an afterthought. Measure the chair's widest point, including arms, and add a little breathing space either side.
Depth matters as much as length. A narrow table can seat the right number yet leave no room for serving dishes, candles or flowers down the centre. For a rectangular table where people sit on both sides, a depth of roughly 90 to 110 cm tends to feel comfortable; deeper tables encourage a more formal, spacious setting but make it harder to talk or pass food across. If you entertain with shared plates, lean towards the deeper end.
Legs, pedestals and the chairs at the ends
Leg position changes how many people a table really seats. Four corner legs can block a chair at each corner; a pedestal or trestle base, or legs set in from the corners, frees the ends and the edges. On a long table, check where any central support falls so that no one sits astride it. And check the apron — the frame under the top: you need enough clearance between the underside and the seat of the chair for knees and for chair arms to slide under.
Clearance around the table
This is where most dining rooms succeed or fail. As a general guide, allow around 90 cm from the table edge to a wall or piece of furniture, so that a seated person can push back their chair and stand up. Where people will need to walk behind seated diners — to reach the kitchen, a door or a terrace — increase this towards 110 to 120 cm. On a side where no one sits, such as a bench against a wall or a table end near a window, you can reduce it.
- Sideboards and cabinets count as walls: measure from their front face, and allow for doors and drawers opening.
- Radiators, window reveals and deep skirting all eat into clearance.
- In an open-plan room, keep the main circulation route clear of the chairs, not just of the table.
- Rugs should extend well beyond the table so that chair legs stay on the rug when pushed back.
Round, rectangular or oval?
Round tables
Round tables are sociable: everyone can see and speak to everyone else, and there are no corners to bump into. They suit square rooms and smaller groups, and they are forgiving when an extra guest arrives. Their limitation is scale — as the diameter grows, the centre becomes unreachable and people across the table feel far away. Beyond a certain size a round table works better as a family kitchen table with a lazy Susan than as a formal dining table. The round marble table in the Garden Residence shows the type at its best: a moderate diameter, a single central base and a pendant hung over its centre.
Rectangular tables
Rectangular tables suit long, narrow rooms and larger numbers. They seat people efficiently along their length, fit neatly against a bench or banquette, and align with the architecture of most rooms. The trade-off is conversation: at a long table, people at opposite ends dine in separate groups. The stone-topped table in the City Apartment is a good example of a rectangular table sized to its room, with space to move around it and a view through to the living area.
Ovals and softened rectangles
An oval, racetrack or rounded-corner rectangle is often the best compromise. It keeps the efficient length of a rectangle while removing the hard corners, which eases circulation in tight rooms and lets an extra chair slip in at the ends. Visually, curves soften a room with many straight lines of cabinetry and glazing.
Extending tables
If everyday and occasional numbers are far apart, an extending table is worth considering. There are several approaches — leaves stored separately, leaves that fold away inside the frame, or a butterfly mechanism — and each affects the look of the table, the materials that can be used and how easy it is to extend on your own. Stone tops, for example, are rarely practical as extending tables because of their weight. When planning, check that the room works at the extended size too, including the clearance at the ends.
Height and proportion
Most dining tables sit at a similar height, and the chair seat is chosen to leave a comfortable gap between seat and tabletop. If you plan to reuse chairs you already own, measure their seat height and arm height before designing the table, not after. Consider proportion too: a very thick top reads as monumental and can suit a large room, while a slim edge feels lighter in a smaller one. Lighting should follow the table — a pendant or series of pendants sized and centred to the final top, not to the room.
Measurements to take before you decide
- The room's clear dimensions, wall to wall, and the position of doors, windows and radiators.
- The main walking routes through or past the dining area.
- Any sideboard, cabinet or banquette, including door and drawer swing.
- The width, seat height and arm height of the chairs you intend to use.
- The ceiling point for a pendant, if it is already fixed.
- Access into the home: doors, corridors, stairs and lifts, since a large one-piece top has to arrive in the room.
A simple test helps: mark the proposed table outline on the floor with tape, set chairs around it and live with it for a few days. Walk behind the chairs, pull them out, carry a tray past. The tape will tell you more than any drawing.
When a custom table makes sense
Standard tables come in standard sizes, and rooms rarely do. A made-to-measure table can be exactly the right length for the room and the right depth for the way you dine, with a base designed around the chairs rather than against them. It can also be planned alongside the sideboard, lighting and rug so the whole room is resolved together — part of our wider approach to custom furniture. You can see the materials we work with, from timber to stone, in our material library.
If you are planning a dining room, start a project with a floor plan and a note of how many people you seat on an ordinary day and on a special one. That is enough to begin.
Continue reading
Tell us about your space.
Share your floor plan, room photographs and what you hope to create.