Designing a Child's Bedroom That Grows
A child's bedroom changes faster than almost any other room. Furniture planned for each stage, rather than for one age, keeps the room useful and safe as the child grows.
A child's bedroom is planned for a moving target. The furniture that suits a toddler is rarely right for a school child, and that is rarely right for a teenager who wants a desk, a quiet corner and a space that feels like their own. A room designed around one stage quickly becomes too small, too babyish or too full of things that no longer fit. A room designed for change keeps its structure and lets the furniture and details evolve.
This guide sets out how we approach a child's room within custom bedroom furniture: planning for stages, choosing adaptable pieces, storage and desks, safety, finishes and joinery.
Plan for stages, not for an age
Think of the room in three broad stages: early years, when play and sleep dominate; school years, when reading, homework and friends become important; and the teenage years, when privacy, independence and personal style matter most. A useful brief asks how the child uses the room now, how it may change, and which elements should stay the same. The structure of the room, the lighting, the storage system and the position of the bed are often the hardest to change, so they are worth getting right from the start. Surfaces, soft furnishings and accessories can be updated with much less cost and disruption.
- Note the child's current routines: sleep, play, reading, drawing, homework and friends.
- Decide which activities should have a dedicated place, and which can share space.
- Identify the elements that should last, such as the wardrobe, desk and lighting.
- Plan which surfaces and accessories can be refreshed as tastes change.
The bed that adapts
A bed is the largest piece in most children's rooms, so it is worth choosing carefully. A bed sized for a young child may be too short within a few years, while an adult-size bed can feel large for a small room. Some families choose a standard-length bed from the start, with the room planned so that it can be accommodated later. Others use a bed with built-in storage beneath, or a headboard with shelves, which keeps the room useful while the child grows.
If a raised bed or a bunk is considered, make sure the design follows current safety guidance for the child's age, including guard rails, the space between the mattress and the frame, and the distance to the ceiling and to any light fitting. Where space is limited, a bed set into a niche or against a wall with integrated shelving can free the floor while keeping the room calm and simple.
Desks that change with the child
A desk should be planned for the child's height and for the work they will do. A child who draws at a low table will later need a deeper surface for homework and a computer. A desk with an adjustable height or a surface that can be raised or lowered suits a growing child well. Depth matters as much as height: a desk that is too shallow forces books and screens too close to the eyes and leaves no room for writing. Position the desk near natural light, with a task lamp that can be moved as the work changes.
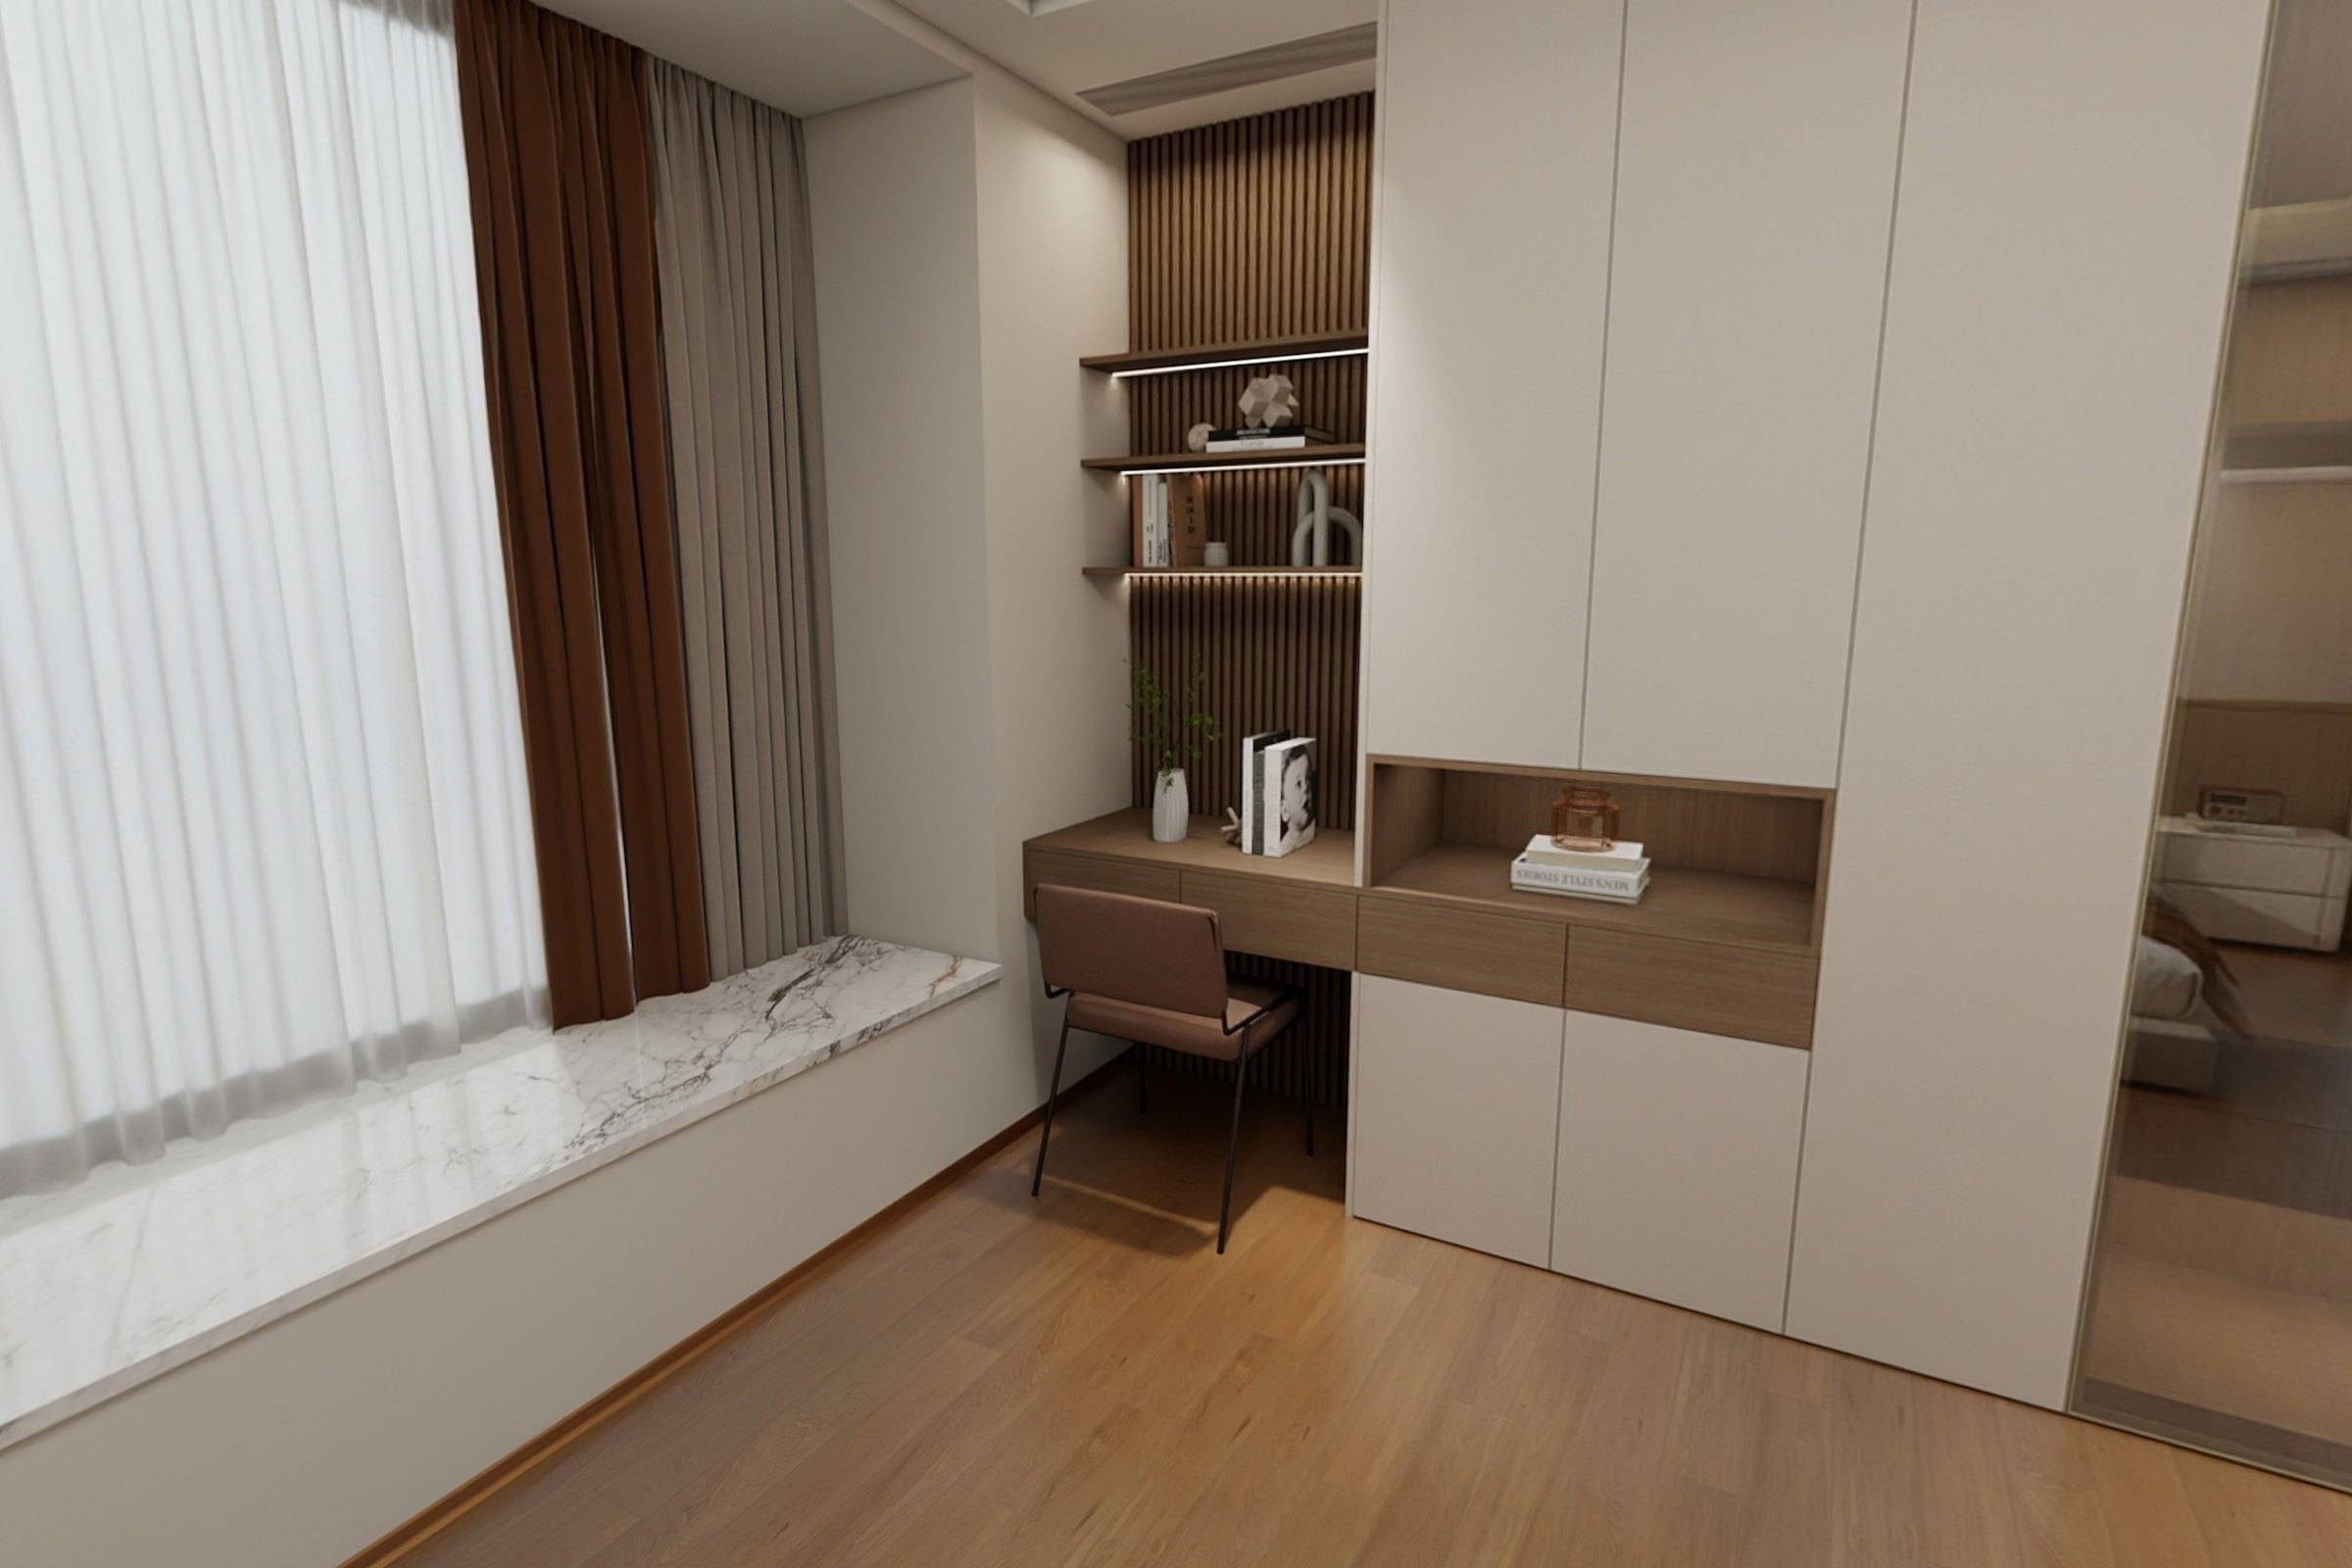
The secondary bedroom in the Garden Residence shows how a bedroom can combine sleep, study and storage within one composition: a built-in desk, fluted timber panelling and an integrated wardrobe on the same wall. The same principle works well in a child's room, where the desk can become a homework station, a craft table or a place to study later on.
Storage that works at every height
Storage should be planned for how children use it, not only for how it looks. Lower shelves and drawers at a height the child can reach make tidying part of daily routine. Open shelves suit books, toys and objects that are used often, while closed cupboards hide clutter and suit items that the child may not want on display. A wardrobe with an adjustable rail and a shelf above can serve a small child with clothes that are hung low, and later be used for longer garments. Keep the storage flexible, so that shelves can be moved and drawers reconfigured as needs change.
Safety first
Safety is central to a child's room, and it changes as the child grows. Tall pieces such as wardrobes, bookcases and shelving should be secured to the wall so that they cannot tip, which is especially important where children climb. Check that cords for blinds and curtains are secured out of reach, that sockets are protected, and that heaters and radiators have covers where appropriate. Sharp edges, small detachable parts and unstable fixings should be avoided. Children's furniture should meet the safety standards that apply where the room is, and any installation should be carried out by qualified professionals.
Finishes that last
Children's rooms take a great deal of wear, so the finishes should be durable and easy to clean. Lacquered panels, sealed timber and washable paints resist marks, and a satin finish hides fingerprints better than a high gloss. Choose wall finishes that can be cleaned without damaging the paint, and consider a protective skirting or panel at the height where marks are most likely. Trend colours can date quickly, so many families keep the main surfaces neutral and introduce colour through textiles, rugs and accessories that can be changed later.
Lighting for play, reading and sleep
A child's room needs more than one kind of light. A general ceiling light allows the room to be used for play. A reading lamp by the bed, positioned to light a book without glare, supports the bedtime routine. A dimmable night light or a soft wall light can help a young child feel secure without disturbing sleep. Desk lighting should be bright enough for close work and should not create glare on a screen or page. Plan sockets and switches where the furniture will stand, and ensure all electrical work is carried out by a qualified electrician.
Shared rooms and guests
Many children share a room, or the room doubles as a guest room. Plan the two sides or the two zones separately, with their own storage, desk and sleeping space, so that each child has a sense of ownership. Where a room is also used by guests, a fold-down bed, a sofa bed or a bed with a pull-out base can provide an extra sleeping place without taking up floor space when not in use.
Handover and room planning
Plan the delivery and installation around the child's routine. Large pieces are best installed when the room is clear and the child is elsewhere, and the room should be cleaned before the furniture is placed. Keep a record of the dimensions, finishes and fixings, so that replacements or additions can be matched later. If the room will change in a few years, agree now which parts can be altered, and which should be designed to be reused.
A checklist for a room that grows
- Planned the room in three stages, with the structure that will last.
- Chosen a bed that suits the child now and can adapt.
- Specified a desk with height and depth that will work as the child grows.
- Planned storage at heights the child can reach, with flexible shelves.
- Secured tall furniture to the wall and checked the safety standards that apply.
- Chosen durable, cleanable finishes, with colour kept in changeable elements.
- Layered the lighting for play, reading and sleep.
A child's room is one of the most rewarding rooms to design, because it is used every day and changes with the child. If you are planning one, start a project with a floor plan, a note of how the child uses the room and what you expect will change. We can plan the bed, desk, storage and lighting as a system that grows with them, as part of a wider bedroom or home office scheme.
Continue reading
Tell us about your space.
Share your floor plan, room photographs and what you hope to create.