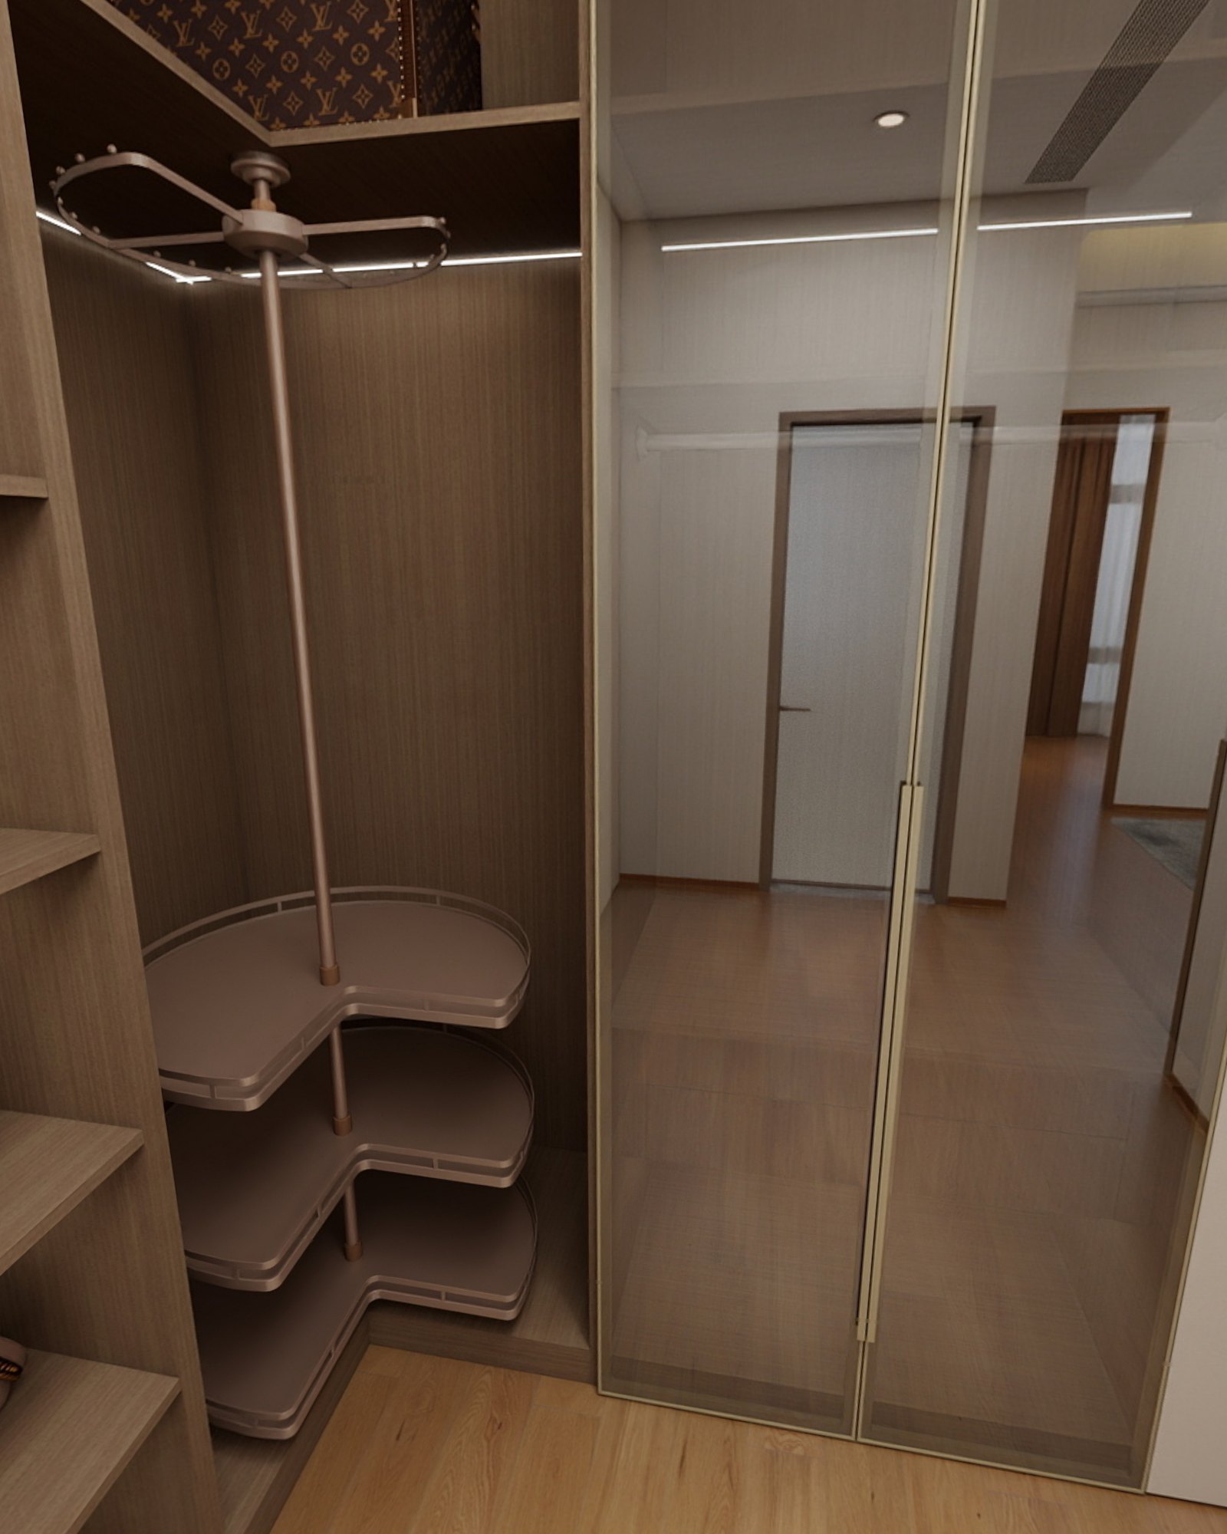
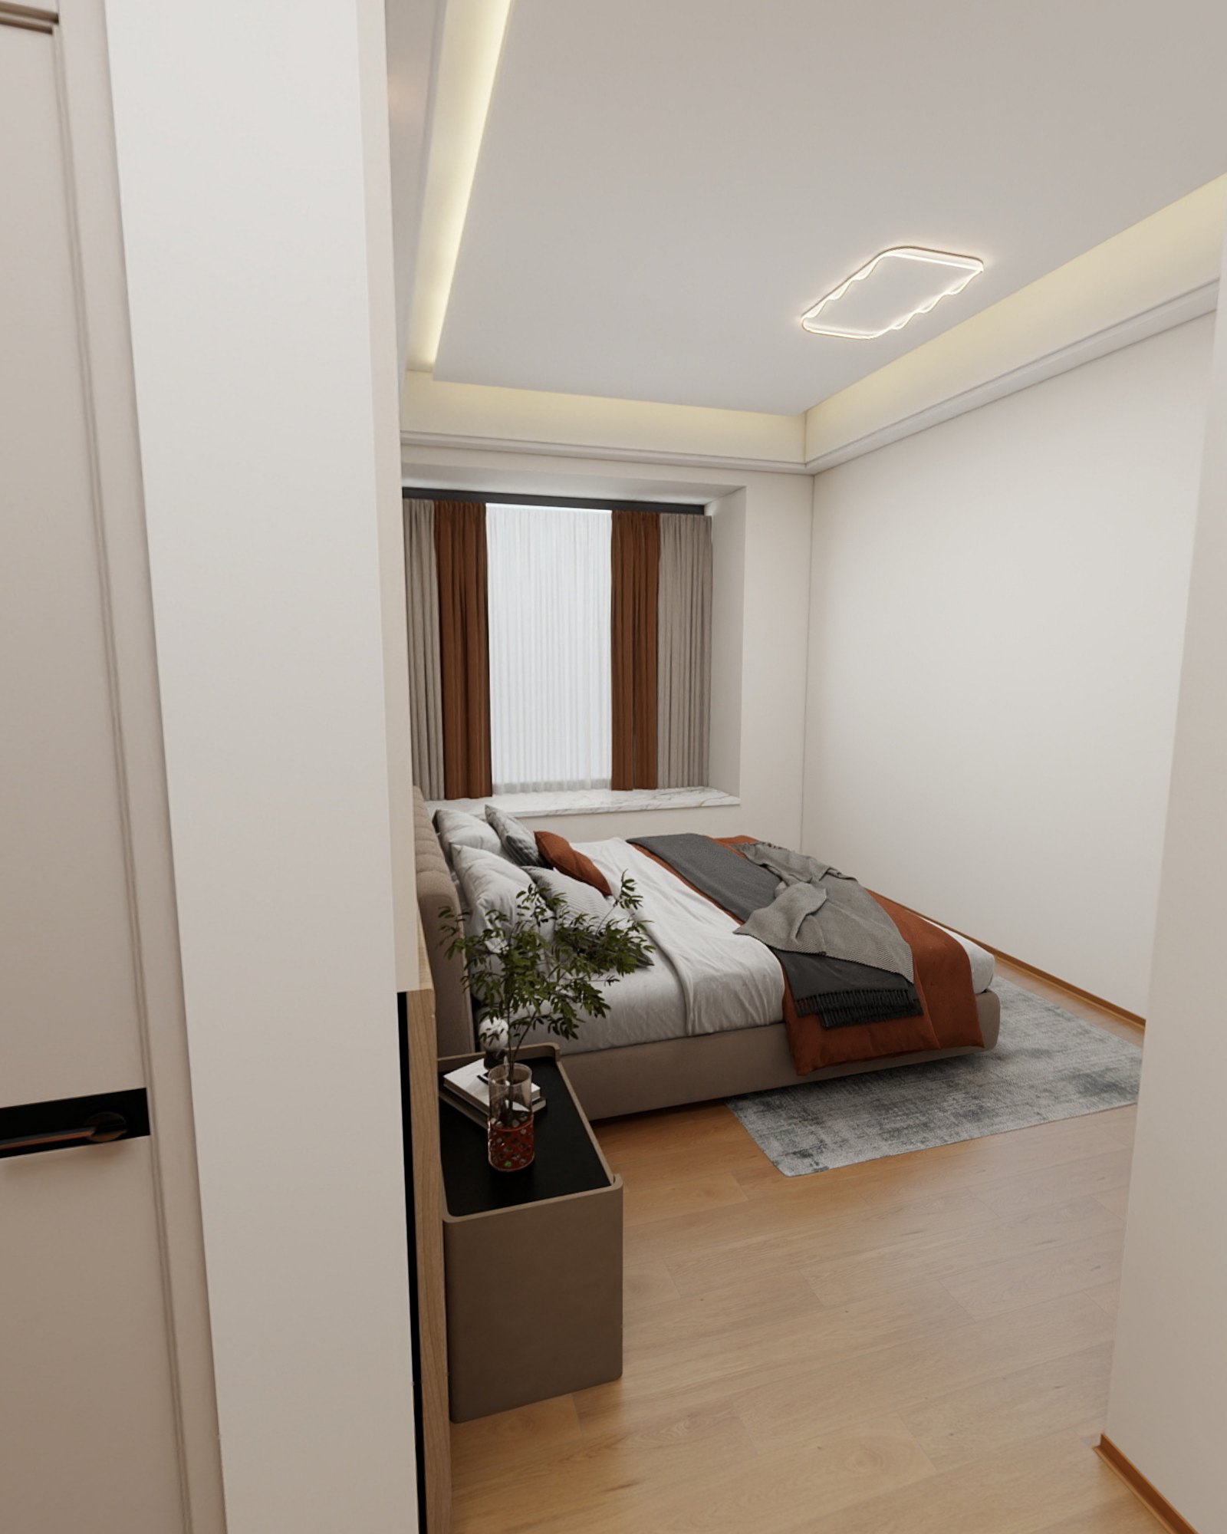
Walk-in Wardrobe
A dressing room of open timber shelving, hanging, curved corner storage and glass-fronted cabinets.
A walk-in wardrobe is planned like a small room: hanging lengths, folded storage, shoes, accessories and a place to dress, arranged around the way the owner gets ready.
We inventory what needs to be stored before drawing, so that every section has a purpose and nothing is left to chance.
- Made to measure — dimensions are developed for each room and confirmed on drawings.
- Finishes are sampled and confirmed per commission.
- Layout by storage inventory
- Hanging and shelving mix
- Lighting
- Island and seating
Made to order. Pricing is provided per commission.
In context
Make it yours.
Tell us about the room this piece is for, and we will develop it with you.